

Palm Desert, CA 92260
$360,000
1152
sqft2
Baths2
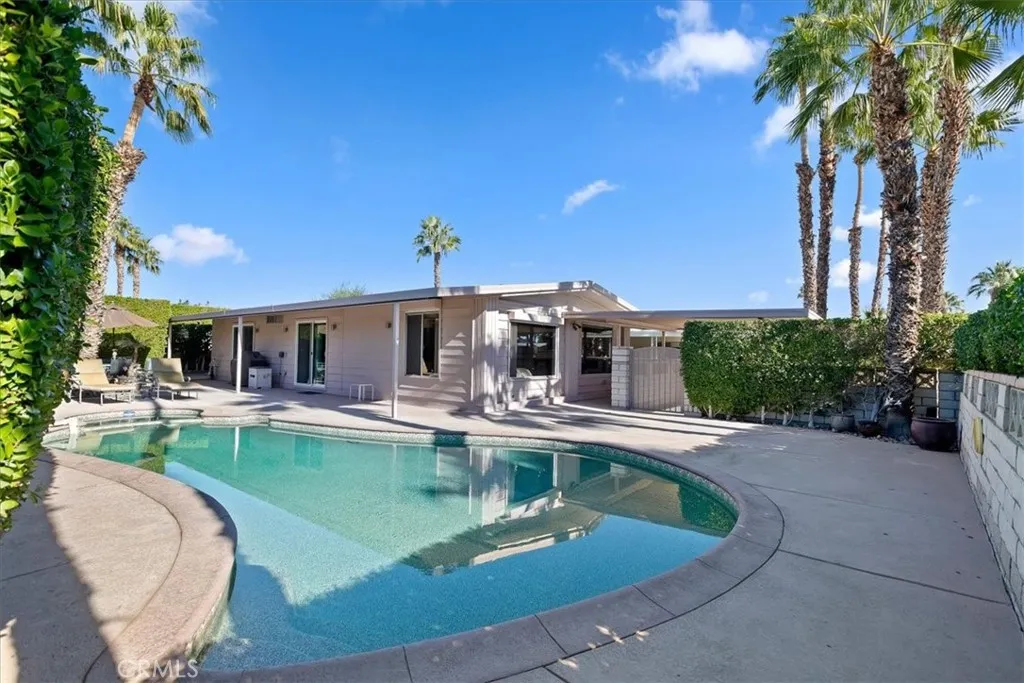
Beds Welcome to the highly sought after, Palm Desert Greens Country Club, 55+ guard gated, golf course community in the heart of Palm Desert. This beautifully updated 2-bedroom, 2-bath manufactured home offering an open floor plan designed for seamless living and entertaining. Perfect for both relaxation and hosting guests. The modern kitchen is equipped with sleek appliances, generous cabinet space, and center island. The dining area offers stunning mountain views, making every meal feel like a retreat. Step outside into your private backyard oasis, where a sparkling pool and spa awaits, surrounded by breathtaking mountain vistas. The home includes a second bedroom and bathroom perfect for guests or family. Additional highlights include a separate laundry room, and a fantastic location close to world-class golf courses, dining, and shopping. 73182 Palm Greens offers the ideal combination of comfort, style, and outdoor living in a peaceful manufactured home community. Discover a vibrant, active lifestyle at Palm Desert Greens Country Club a Guard Gated 55+ community including Golf on our 18-hole Executive Course, Basic Cable w/HBO, Showtime & WiFi, 3 Pools & Spas, Workout Room, Pickleball Courts, Golf Pro Shop, Clubhouse & Restaurant. **Buyer to pay one time HOA replenishment fee of $2400.00.
Guadalupe, CA 93434
2074
sqft3
Baths4
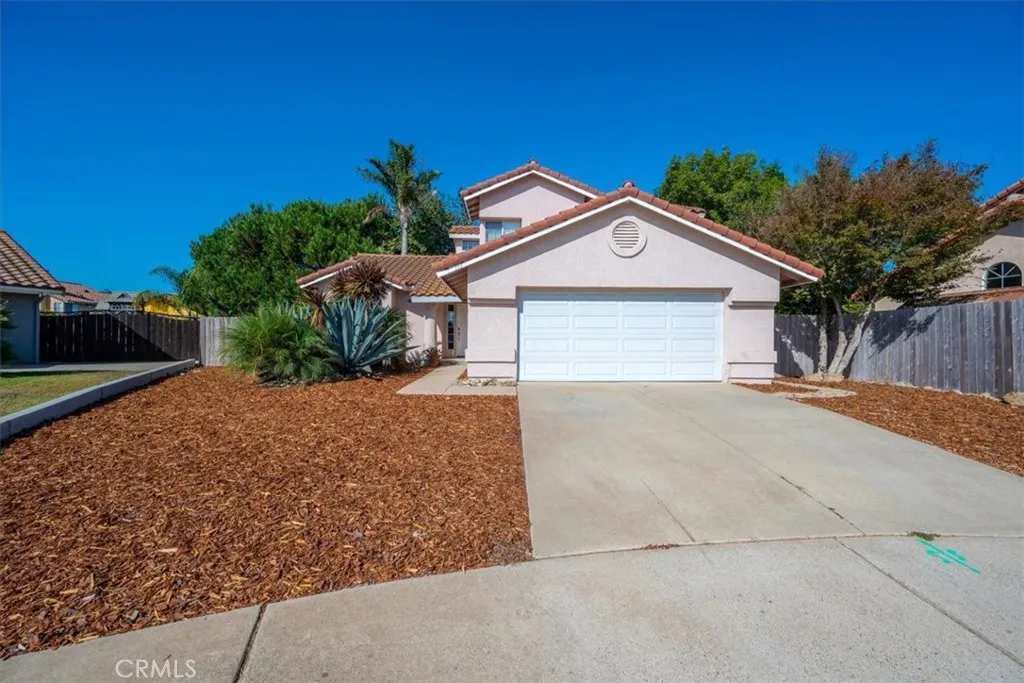
Beds Welcome to 155 Surf Bird Ct, a spacious home located in the desirable Surf Bird neighborhood of Guadalupe. Offering approximately 2,074 square feet of living space, 4 bedrooms, 3 baths, and 6,790 square feet of lot space, this home provides plenty of room for comfortable living, entertaining, and everyday convenience. The well-designed floor plan features multiple bedrooms and bathrooms, providing flexibility for family, guests, a home office, or additional living space. As you walk through the front door, you are greeted by an open living space with both a dining room and separate living room off to the left. To the right, you will find a bedroom on the first floor with its own bathroom. Off of the dining room is the kitchen, which is equipped with newer quartz countertops, stainless steel appliances, and ample cabinetry for all your kitchen needs. Off of the living room is a sliding glass door that leads into the backyard. With the way the house is situated more to the right of the property line, the backyard offers an expansive space for relaxing, entertaining, or adding an ADU. A pergola with a fireplace also offers a space for nighttime relaxation. Back inside the home, the second level offers 2 guest suites, each with its own full bathroom, and the primary bedroom with tall ceilings. The large primary bathroom features double vanity sinks, a bathtub, and a large walk-in closet. The home has recently been used as an Airbnb, offering a great option for investors looking for a producing asset. Situated on a quiet cul-de-sac, the property offers a welcoming residential se
La Verne, CA 91750
3195
sqft3
Baths4
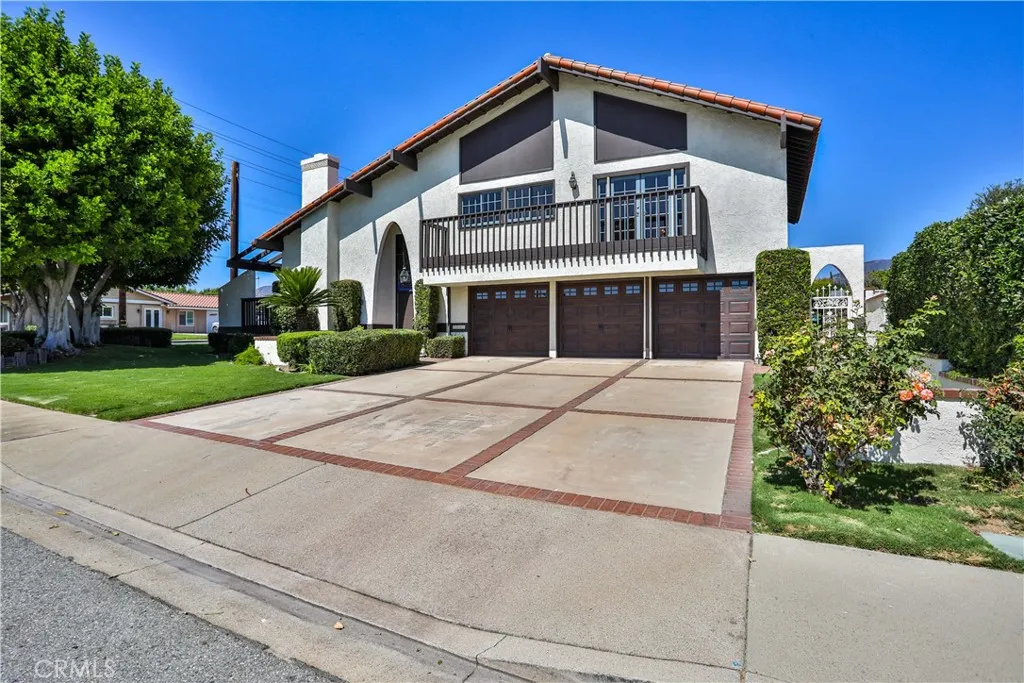
Beds Welcome to this generously sized 4-bedroom, 3-bath tri-level home offering approximately 3,195 sq. ft. of living space on a large corner lot in the heart of La Verne. This one-of-a-kind home features a versatile floor plan, multiple balconies, fireplaces, mountain views, and an incredible backyard designed for entertaining. Interior freshly painted throughout and recent new tile roof. The main level features a spacious entry with soaring vaulted ceilings leading to a large family room with a brick fireplace, wood French doors, and ample space for a pool table or additional seating. A large private designated office with exterior door / it can be made into a 5th bedroom and a designated office; it includes built-in wood cabinetry and a new refrigerator in bar in office. A convenient guest bath and hardwood/tile flooring complete this level. The second level boasts a beautiful kitchen with an island featuring quartzite, all recent new appliances: refrigerator, range, dishwasher and microwave (stainless steel). A large balcony off the kitchen is perfect for morning coffee or outdoor dining. The bright and spacious living room offers a brick fireplace and balcony access, along with a formal dining room ideal for entertaining. The third level features four bedrooms with mountain views and a remodeled full bath. The spacious primary suite offers a fireplace, private balcony, large walk-in closet, and an expansive dressing area with dual sinks, a large soaking tub, and remodeled bathroom. Enjoy the amazing backyard featuring a pool and spa, new pool heater and filters, fruit trees
San Diego, CA 92109
2923
sqft6
Baths5
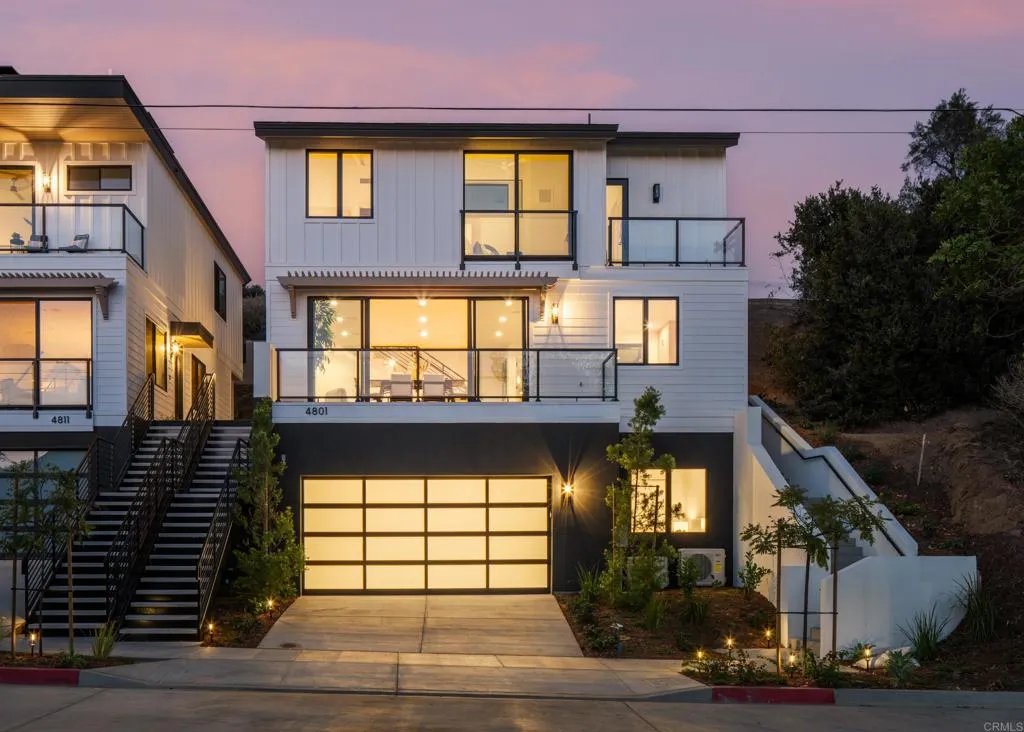
Beds RARE, BRAND NEW construction in North Pacific Beach where the quality is obvious the moment you walk in. Wire brushed white oak flooring, Taj Mahal quartzite counters, European cabinetry with Blum hardware and grain matched white oak drawers, and Kohler fixtures. Every material here was chosen for how it performs and ages, not just how it photographs. This is new construction built to a standard most new construction doesn't bother with. Set on a corner lot with TWO detached ADUs, solar, an attached two car garage, and true LOCK AND LEAVE living. The 3 bedroom, 3.5 bath main residence spans three levels: an entry level bedroom and bath, open concept living on the main level, and an upper level primary suite with its own private balcony plus a second bedroom with a private bath. Multiple outdoor spaces to catch the coastal breeze, and multi room audio is built into the main living areas. Sound insulation between levels was upgraded throughout construction, so the home feels quiet and solid floor to floor, whether that's guests one level up, family staying in an ADU, or a future tenant next door. Two detached ADUs add real flexibility for a home office, a gym, space for guests, or rental income. Low maintenance exterior, moments from Kate Sessions Park, La Jolla, the beach, and North PB's best dining and shopping. A rare offering: three separate, fully finished living spaces, built right, in San Diegos most desirable coastal neighborhood.
Pasadena, CA 91104
2196
sqft3
Baths3
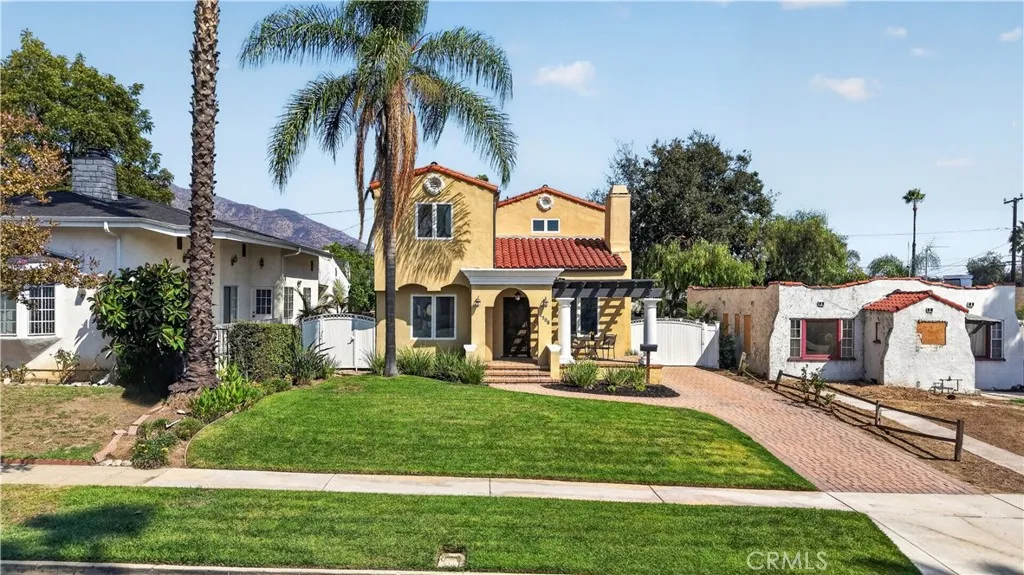
Beds Spanish Mediterranean character and easy indoor-outdoor living come together at 1508 Sinaloa Avenue in Linda Vista. Built in 2004, this well-cared-for home offers 3 bedrooms, 3 baths, and 2,196 sq ft on a 6,738 sq ft lot. Mature palms, a landscaped lawn, and a pergola-accented porch make a warm first impression. Inside, fresh paint, hardwood floors, crown molding, and arched openings carry through the home. The living room features vaulted ceilings and a gas fireplace. The separate dining room opens to the kitchen through an arched serving counter. The kitchen offers wood cabinetry, granite counters, stainless appliances, a large island with seating and a prep sink, and French doors to the backyard patio. A downstairs den and office add flexible space. Upstairs, the primary suite includes a walk-in closet with organizers and a bath with a double vanity, separate shower, and jetted tub framed by mountain views. Laundry is on the same floor. Out back, you'll find a saltwater pool with automation, a raised spillover spa, tropical landscaping, a pergola-shaded dining patio, and a built-in BBQ with grill, refrigerator, and storage, all with outdoor speakers. A gated paver driveway leads to the detached two-car garage, with potential for a future ADU, subject to city approval. Ethernet wiring throughout the house and garage, under-stair storage, and a recently replaced water heater round it out. Old Town, the Rose Bowl, and the Arroyo Seco are all nearby.
Los Angeles, CA 90031
1480
sqft4
Baths4
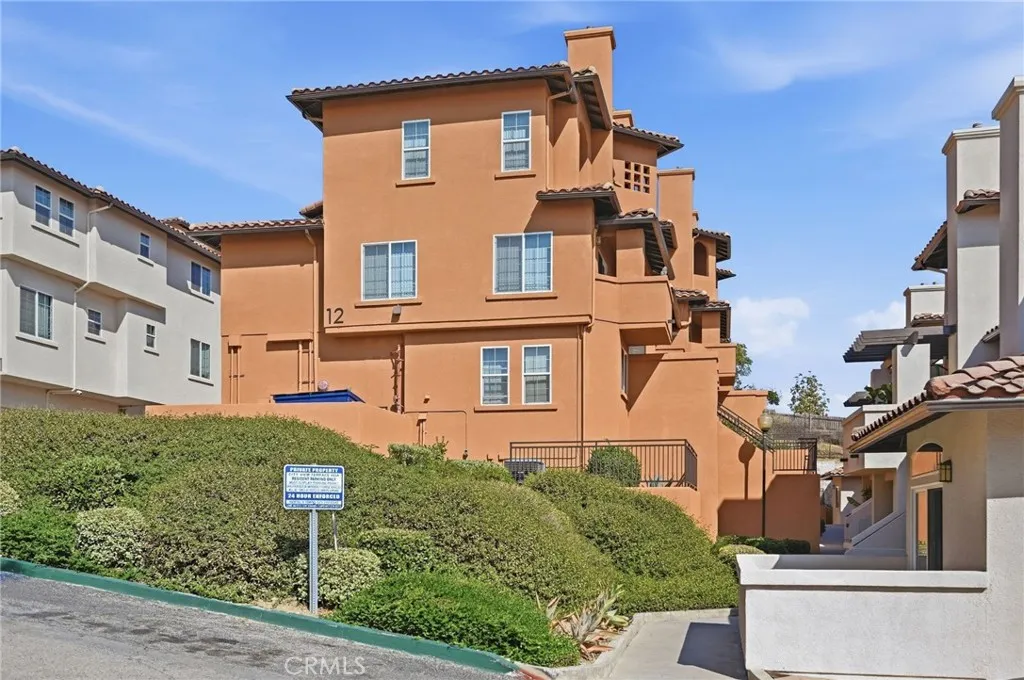
Beds This newer townhome situated at the top of a hillside within the desirable City View Terrace Community provides 180 degree southern views that include Downtown LA and Dodger stadium. Enjoy a Friday night fireworks display with every Dodger home game and thousands of fireworks every 4th of July and New Years Eve. The spacious master bedroom and walk-in closet also provide unobstructed downtown LA views. Unit is walking distance from USC Keck Health Science Campus, great eateries, one of the largest lake-filled parks in LA, and offers convenient access to the 5, 10, and 110 freeways. Its prime location places you minutes from Downtown Los Angeles, Chinatown, Little Tokyo, Alhambra, Monterey Park, and South Pasadena. This spacious residence features four bedrooms and four bathrooms, with abundant natural light, attractive laminate wood flooring on the main level, a cozy livingroom fireplace, and soft carpeting upstairs. This townhome provides added privacy and offers one of the largest floorplans in the community, a 2-car garage, and new appliances. The multi-level layout allows for comfortable separation of living areas, making it well suited for both personal living and long-term flexibility. Residents of this gated community enjoy access to a pool, spa, and 24-hour security. Thoughtfully maintained and located in one of Los Angeless most convenient and evolving neighborhoods, this property offers exceptional versatility and value for a wide range of buyers.
Los Angeles, CA 90031
1534
sqft4
Baths4
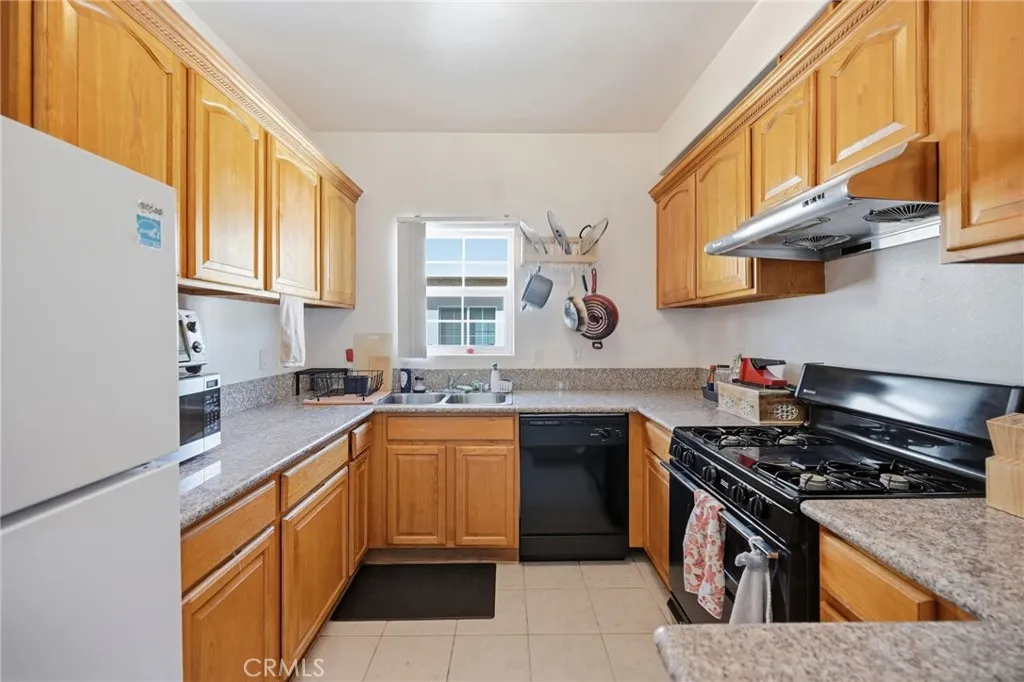
Beds This newer end-unit townhome, situated at the top of a hillside within the desirable City View Terrace community, provides 180-degree southern views that include Downtown LA and Dodger Stadium. Enjoy a Friday night fireworks display with every Dodger home game, and thousands of fireworks every 4th of July and New Years Eve. The spacious primary bedroom and walk-in closet also provide unobstructed Downtown LA views. As an end unit, the home offers added privacy, extra natural light, and one of the largest floor plans in the community. It is walking distance from the USC Keck Health Science Campus, great eateries, and one of the largest lake-filled parks in LA, with convenient access to the 5, 10, and 110 freeways. Its prime location places you minutes from Downtown Los Angeles, Chinatown, Little Tokyo, Alhambra, Monterey Park, and South Pasadena. This spacious residence features four bedrooms and four bathrooms, abundant natural light, attractive laminate wood flooring on the main level, a cozy living room fireplace, and soft carpeting upstairs. It includes a 2-car garage and new appliances. The multi-level layout allows for comfortable separation of living areas, making it well suited for both personal living and long-term flexibility. Residents of this gated community enjoy access to a pool, spa, and 24-hour security. Thoughtfully maintained and located in one of Los Angeless most convenient and evolving neighborhoods, this end-unit townhome offers exceptional versatility and value for a wide range of buyers.
Newbury Park, CA 91320
882
sqft1
Baths2
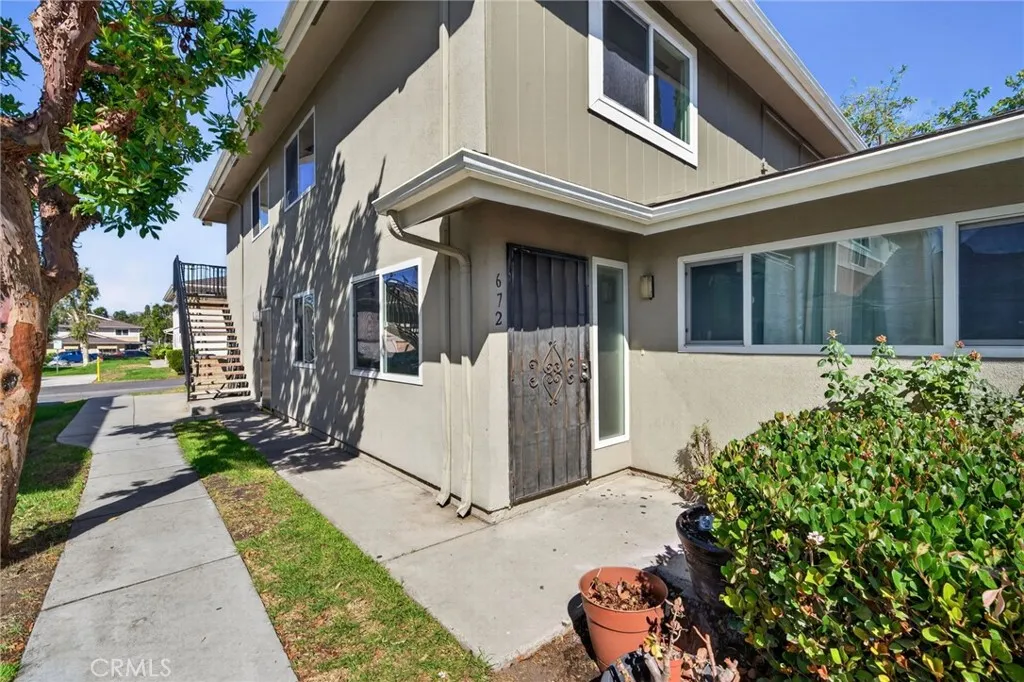
Beds Welcome to 672 Avenida Del Platino in Newbury Park! Located right at the complex entrance, this lovely two-bedroom, one-bathroom condo built in 1971 is a wonderful opportunity for first-time buyers or investors. It features an open main level that includes the living room, dining area, and kitchen, with both bedrooms located upstairs. The home also includes a one-car garage with an additional driveway parking spot, as well as access to a community pool, spa, and play area. You will enjoy being close to local shopping, amenities, top-rated schools, hiking trails, and convenient freeway access. Don't miss the chance to own a home in this Newberry Park community!
Victorville, CA 92392
1888
sqft2
Baths3
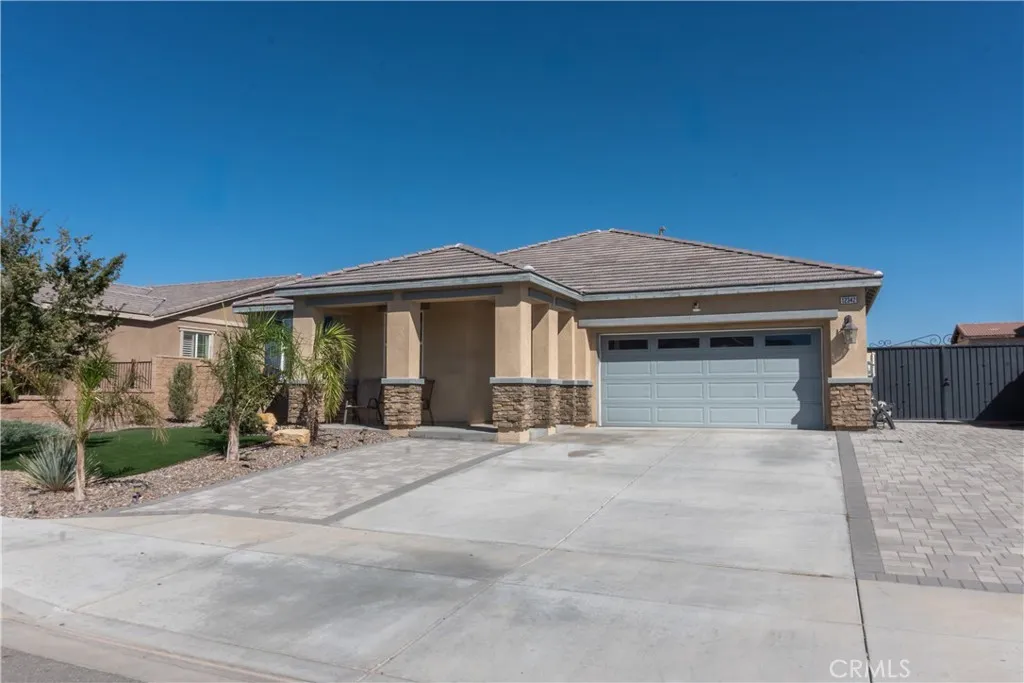
Beds Welcome to this beautiful Victorville home featuring a spacious open-concept layout designed for comfortable living and entertaining. The stylish kitchen offers quartz countertops and a generous walk-in pantry for extra storage. Plantation shutters add elegance throughout, while the versatile den is perfect for a home office, game room, or additional living space. Enjoy low-maintenance turf landscaping and a covered patio ideal for relaxing outdoors. Solar panels to help with energy cost. Conveniently located near freeway accessand best of all, no HOA!
Page 0 of 0
