

Winchester, CA 92596
$695,990
2305
sqft3
Baths4
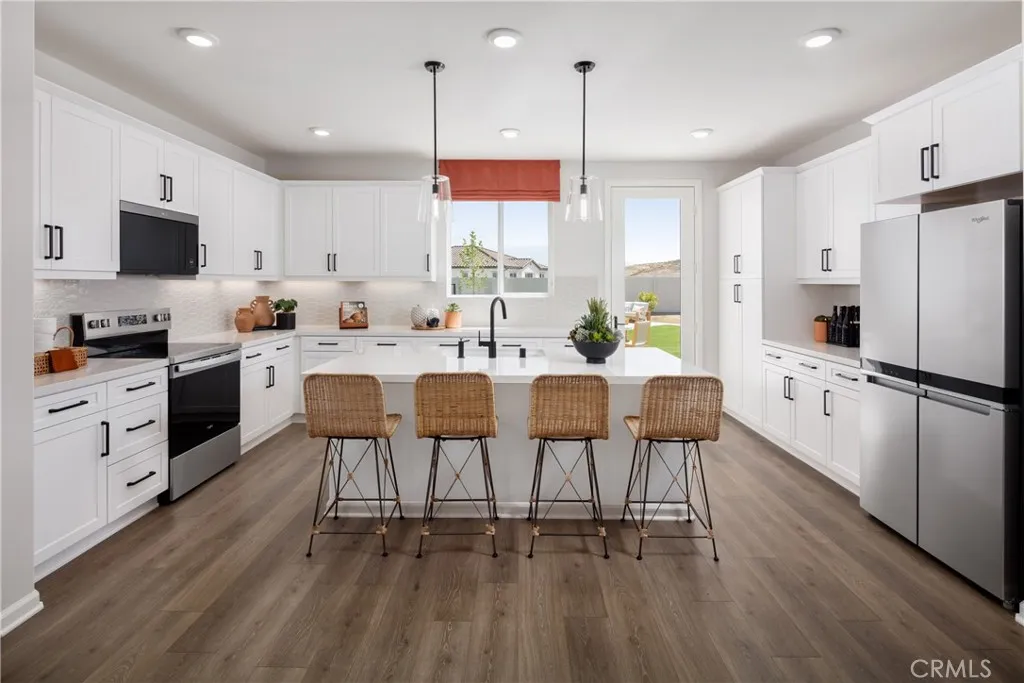
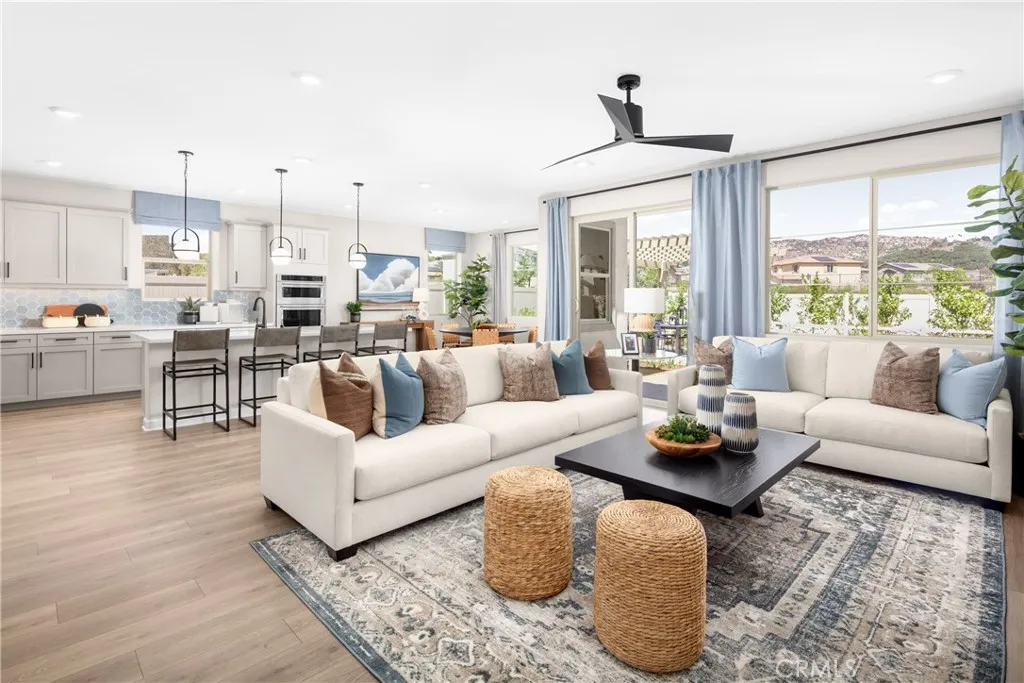
Beds Need more spacebut want that space where it really matters? The Devon at Carson at Leon Ridge delivers with 4 bedrooms, 3 bathrooms and impressively sized secondary bedrooms that give everyone room to spread out. Ask about limited-time incentives and flexible financing options that may help reduce closing costs or monthly payments. The welcoming covered front porch opens to a bright, open-concept Great Room, Dining Area and Kitchen designed for easy everyday living and entertaining. The Kitchen features a large center island, generous cabinetry and pantry storage, while a first-floor bedroom and full bath create valuable flexibility for guests, multi-generational living or a private home office. Upstairs, the spacious Primary Suite includes a large walk-in closet and private bath, while two exceptionally roomy secondary bedrooms offer space for more than just a bedthink desks, hobbies, gaming, reading or simply room to breathe. A conveniently located upstairs Laundry Room and additional full bath complete this highly functional layout. Outside, enjoy a traditional driveway and the opportunity for the backyard space that draws so many buyers to Winchester. Built by Beazer Homes, the nations #1 builder of DOE-certified Zero Energy Ready Homes, this home is designed for exceptional energy efficiency, healthier indoor air and lasting comfort. Beazers Mortgage Choice program gives you the flexibility to choose the lender and financing program that best suits your needs. Need to sell a home? Ask about our Home-to-Sell Program, designed to help make the transition into your new ho
Winchester, CA 92596
2305
sqft3
Baths4
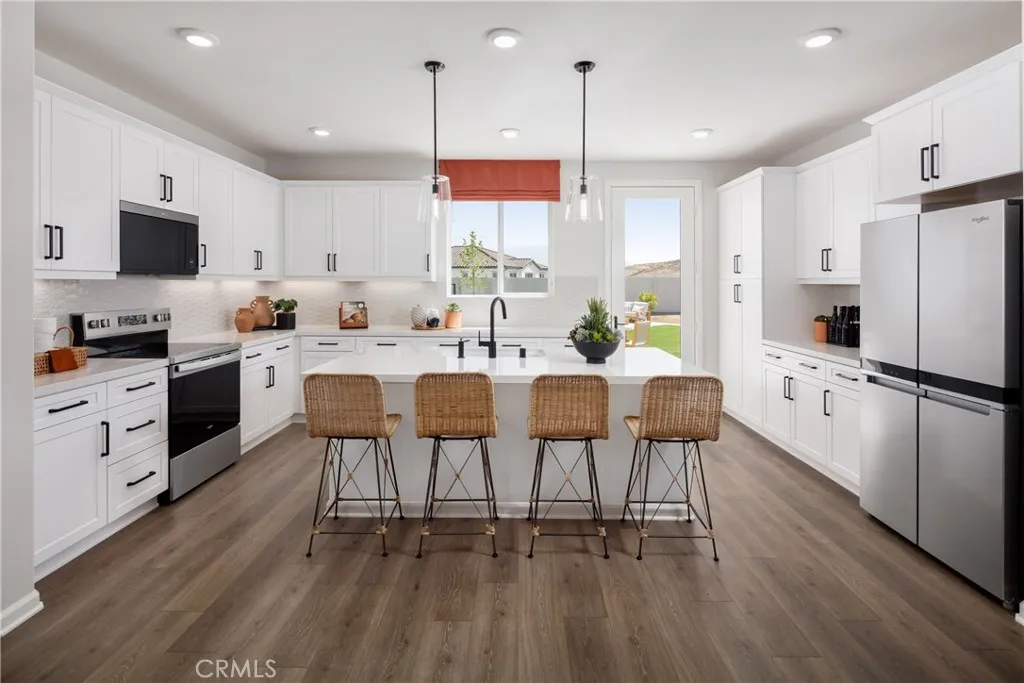
Beds A place for everyoneand plenty of room to come together. This brand-new Devon at Carson at Leon Ridge offers a smart two-story design with 4 bedrooms, 3 bathrooms, generous living spaces and a traditional 2-car garage and driveway. Ask about limited-time incentives and flexible financing options that may help reduce closing costs or monthly payments. At the heart of the home, the open Great Room, Dining Area and Kitchen create one comfortable gathering space for weeknight dinners, weekend entertaining and everything in between. The Kitchen features a large center island, pantry and abundant workspace, while a first-floor bedroom and full bath offer valuable separation and flexibility for overnight guests, multi-generational living or a private workspace. Upstairs, you'll immediately notice something that's becoming harder to findsecondary bedrooms with real space. Bedroom 2 and Bedroom 3 are both generously sized, giving you flexibility for desks, hobbies, gaming, exercise equipment or simply more room to live. The spacious Primary Suite is set apart and features a private bath and large walk-in closet, while an upstairs Laundry Room makes everyday routines easier. Additional storage throughout the home and a traditional driveway add even more practicality. Outside, enjoy the opportunity to create a backyard that's truly yours, with space for outdoor dining, play, pets or simply relaxing at home. Built by Beazer Homes, the nation's #1 builder of DOE-certified Zero Energy Ready Homes, this home is designed for exceptional energy efficiency, healthier indoor air and lasting c
South Gate, CA 90280
1254
sqft2
Baths3
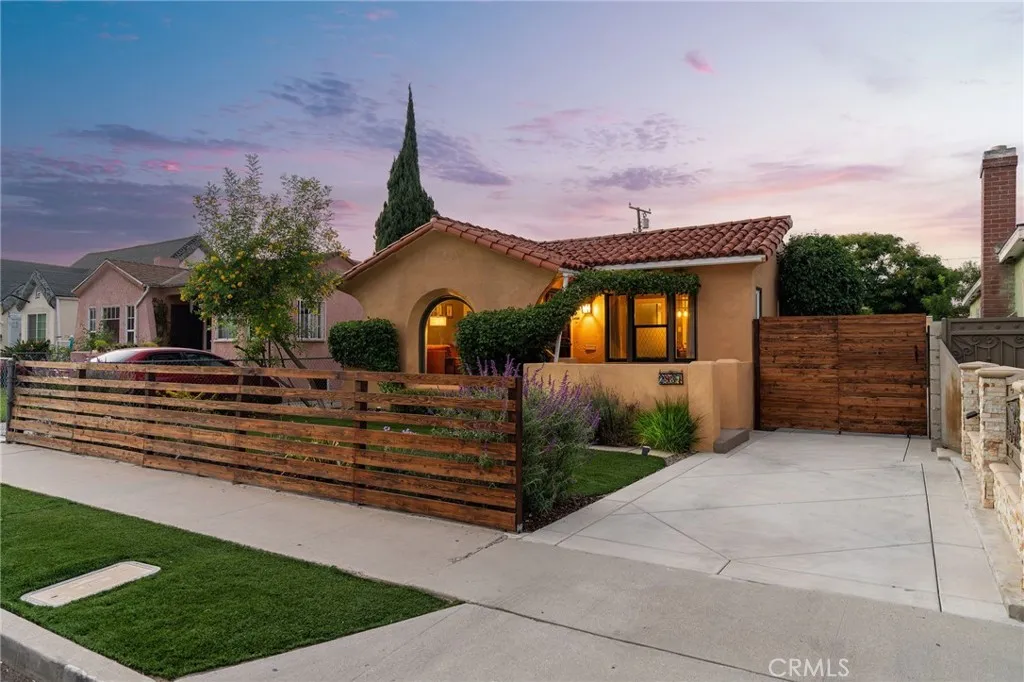
Beds Welcome to 2837 Kansas Ave, a charming Spanish-style home offering classic character, modern comfort, and energy-efficient upgrades. The 19-panel solar system, installed in 2022, offers potential electricity savings. The seller reports average savings of $300$400 per month, depending on usage and utility rates. The seller will pay off the remaining solar balance in full at close of escrow, allowing the buyer to receive the system free and clear. This 3-bedroom, 2-bath home features luxury vinyl plank flooring, bright living and dining spaces, and an updated kitchen with stone countertops, GE appliances, freshly painted cabinets, water filtration, and modern lighting. The remodeled main bathroom features updated tile, a shower niche, glass doors, dual windows, and a stylish vanity. The primary bedroom offers dual closets, while the second bedroom features a Jack-and-Jill bathroom. The third bedroom has private driveway access and backyard views, making it ideal for guests, a home office, or multigenerational living. Major upgrades include high-efficiency HVAC with heat pump and Nest thermostat 2023, Simonton dual-pane windows 2025, roof and insulation 2022, updated electrical panel 2022, and water heater 2021. The drought-tolerant front yard features turf, semi-private fencing, and a newer driveway leading to a detached 2-car garage with washer/dryer hookups. The private backyard offers a paved entertaining area, garden, automatic sprinklers, mature peach, lime, and avocado trees, and lush landscaping with blooming plants that attract hummingbirds and butterflies. Additional
Paradise, CA 95969
1404
sqft2
Baths2
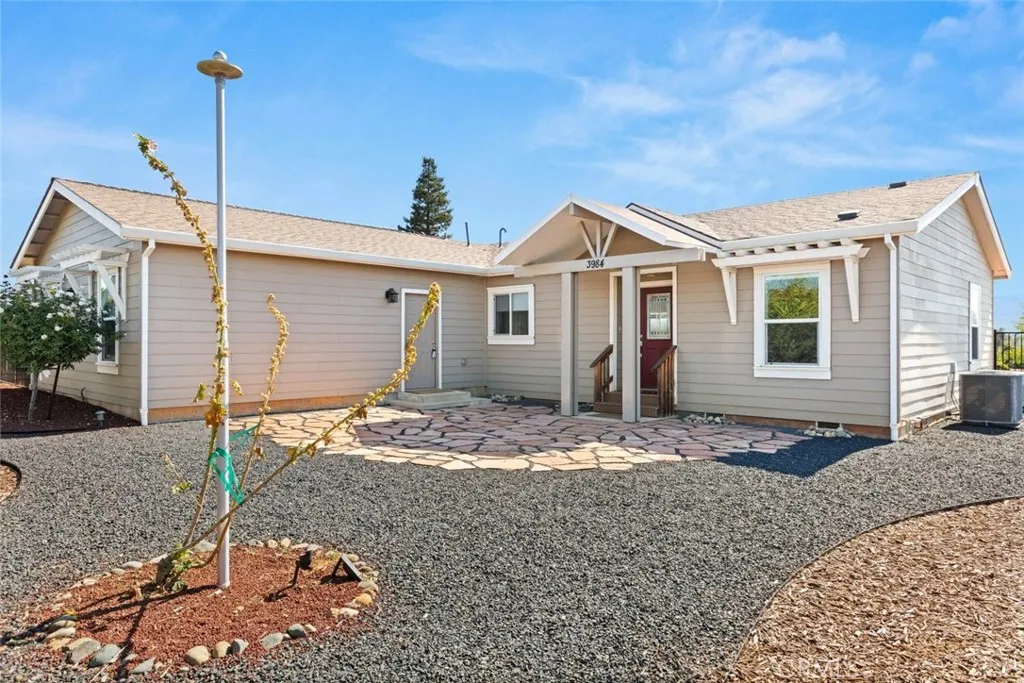
Beds LOWER PARADISE for quick and easy access to Chico!Sitting on1.5 FULLY FENCED acres, this property offers double gates for plenty of storage and parking,OWNED SOLAR, an OWNED GENERATOR and beautifully landscaped grounds...and thats just the outside! This turnkey 2-bedroom, 2-bath, 1,404 sqft home offers a desirable open concept living and kitchen, a split floor plan, a versatile bonus room ideal for a dining room, office or flex space, and convenient indoor laundry. The open-concept interior features vinyl flooring throughout, recessed lighting, and coffered ceilings. The inviting living room centers around a gas fireplace with a tile surround and flows seamlessly into the spacious kitchen, complete with a large island, granite countertops, stainless steel appliances, white shaker cabinetry, and pantry. The primary suite is thoughtfully positioned just off the kitchen and offers a spacious retreat with a coffered ceiling, crown molding, and large walk-in closet. The primary bathroom features a dual-sink granite vanity, large walk-in shower, private toilet area, and additional storage. On the opposite side of the living room, the guest bedroom is privately situated near the guest bathroom, which features a tub/shower combination and granite countertops. The expansive 1.5 ACRE backyard is a true highlight, beautifully landscaped and fully fenced with plenty of space to relax, entertain, and enjoy the outdoors. A gazebo provides the perfect spot for gatherings or quiet evenings, while a storage shed offers additional space for tools and equipment. Double gates and pull-through
Escondido, CA 92026
2333
sqft3
Baths4
Beds Forever Home Alert! Single-story living, an oversized homesite, and a coveted end-of-cul-de-sac location come together in this exceptional opportunity at Capistrano in Escondido. Set on a homesite of more than 14,000 square feet, the Cardiff offers 2,333 square feet of thoughtfully designed living space with 3 bedrooms, 2.5 bathrooms, a private study and 2-car garageall on one beautifully planned level. Ask about limited-time incentives and flexible financing options that may help reduce closing costs or monthly payments. From the covered front porch and welcoming foyer, the home opens into an expansive Great Room, Dining Area and Kitchen designed for effortless everyday living and sophisticated entertaining. The Kitchen features a generous island, walk-in pantry and abundant workspace, while the open design keeps the heart of the home connected. The Primary Suite is privately positioned away from the secondary bedrooms and offers a spacious retreat with a large walk-in closet and beautifully appointed bath. Two additional bedrooms are located in their own wing with a full bath nearby, while the dedicated Study provides an ideal space for working from home, reading or pursuing a favorite hobby. A centrally located Laundry Room, Powder Room and Mudroom add thoughtful functionality without sacrificing style. Outside, the expansive 14,000+ square-foot homesite offers something increasingly difficult to find in new construction: meaningful outdoor space with room to create a backyard that truly reflects the way you want to live. Located at the end of a cul-de-sac in Escondido,
Winchester, CA 92596
2449
sqft3
Baths4
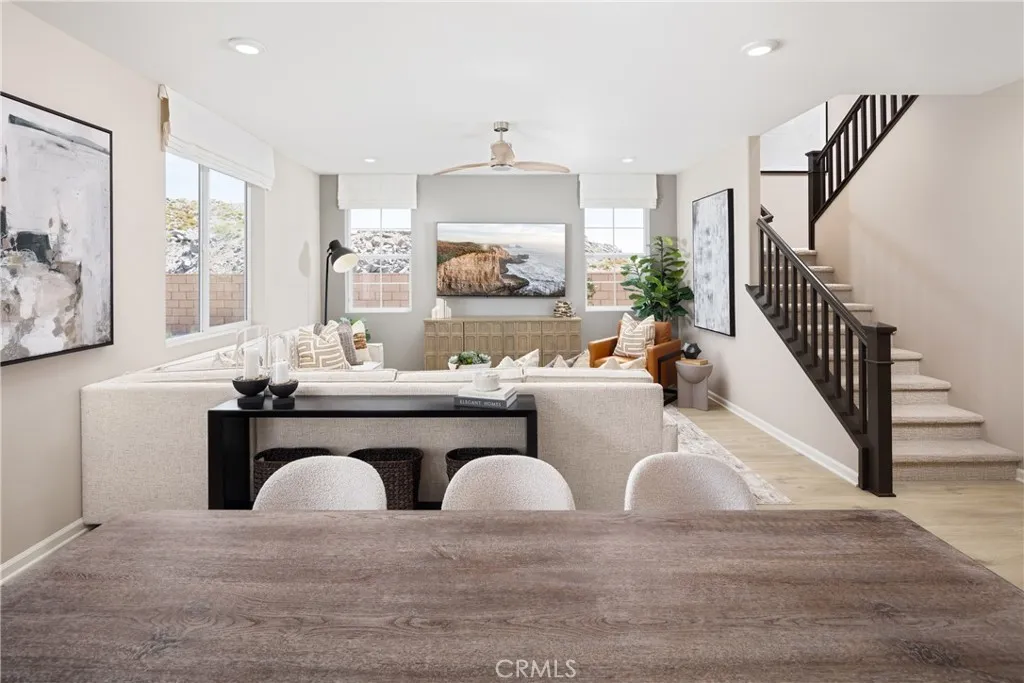
Beds More space, more flexibility, and more room to enjoy lifewelcome to the Highland, the largest floor plan offered at Carson at Leon Ridge. If youve been searching San Diego and wondering where you can find a brand-new detached home with the space you really want, this Winchester home may be worth the move. Ask about limited-time incentives and flexible financing options that may help reduce closing costs or monthly payments. The thoughtfully designed two-story floor plan offers 4 bedrooms, 3 bathrooms, a spacious upstairs loft and 2-car garage with a traditional driveway. Downstairs, an open Great Room, Dining Area and Kitchen create a comfortable heart of the home with a large center island, walk-in pantry and plenty of room for gathering and entertaining. A first-floor bedroom and full bath provide valuable flexibility for guests, multi-generational living or a private home office, while a Mudroom and additional storage help keep everyday life organized. Upstairs, the spacious Primary Suite feels like a true retreat with a large walk-in closet and private bath. Two additional bedrooms, a full bath, conveniently located Laundry Room and versatile Loft provide room to spread out, work, play or relax. Outside, enjoy the opportunity for the backyard space you've been looking forwhether your vision includes weekend barbecues, room to play, pets or simply more outdoor living. Built by Beazer Homes, the nations #1 builder of DOE-certified Zero Energy Ready Homes, this home is designed for exceptional energy efficiency, healthier indoor air and lasting comfort. Beazers Mortgage Ch
Orange, CA 92869
3131
sqft3
Baths5
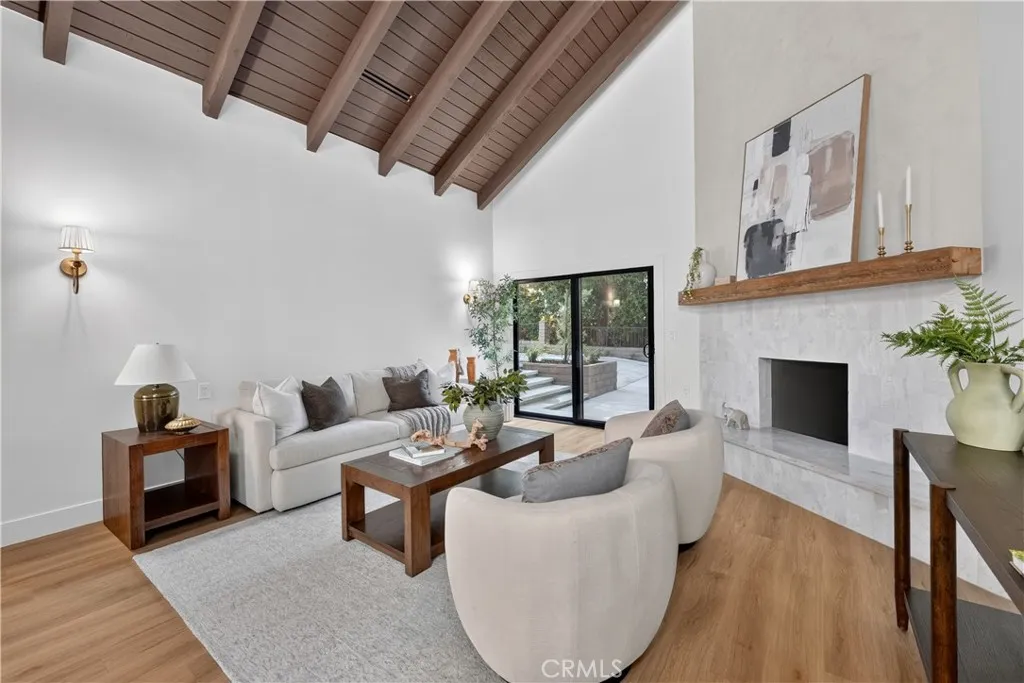
Beds Welcome to 5092 Equestrian Lane, a beautifully remodeled Spanish-style residence in the highly desirable Orange Park Acres community. Situated on a 20,000+ sq. ft. lot, this exceptional property offers approximately 3,131 sq. ft. of living space, with nearly 500 sq. ft. added with permits. Thoughtfully redesigned by a designer, the home blends timeless Spanish character with elevated modern finishes. Soaring ceilings and an open floor plan create a spacious, inviting atmosphere. The stunning custom kitchen features custom cabinetry, high-end new appliances, an oversized island ideal for entertaining, and a custom Venetian plaster designer hood. A beautifully appointed custom wet bar adds another sophisticated entertaining space. The home offers 5 bedrooms and 3 bathrooms, including a spacious primary suite with a luxurious en-suite bathroom, soaking tub, and an oversized walk-in closet. The closet is intentionally a blank canvas, ready for the new owner to create a custom dressing room or closet system. A second primary-style bedroom provides additional flexibility for guests or multigenerational living. All bedrooms are generously sized. Designer details continue throughout, including a beautiful Venetian plaster fireplace accent wall, creating a distinctive focal point with custom texture and character. Additional features include a dedicated laundry room and a convenient dog shower in the garage. The expansive backyard is designed for entertaining, featuring a covered patio with soaring ceilings, beautiful stone details, fans, and a custom built-in BBQ. Enjoy mature tree
Winchester, CA 92596
2305
sqft3
Baths4
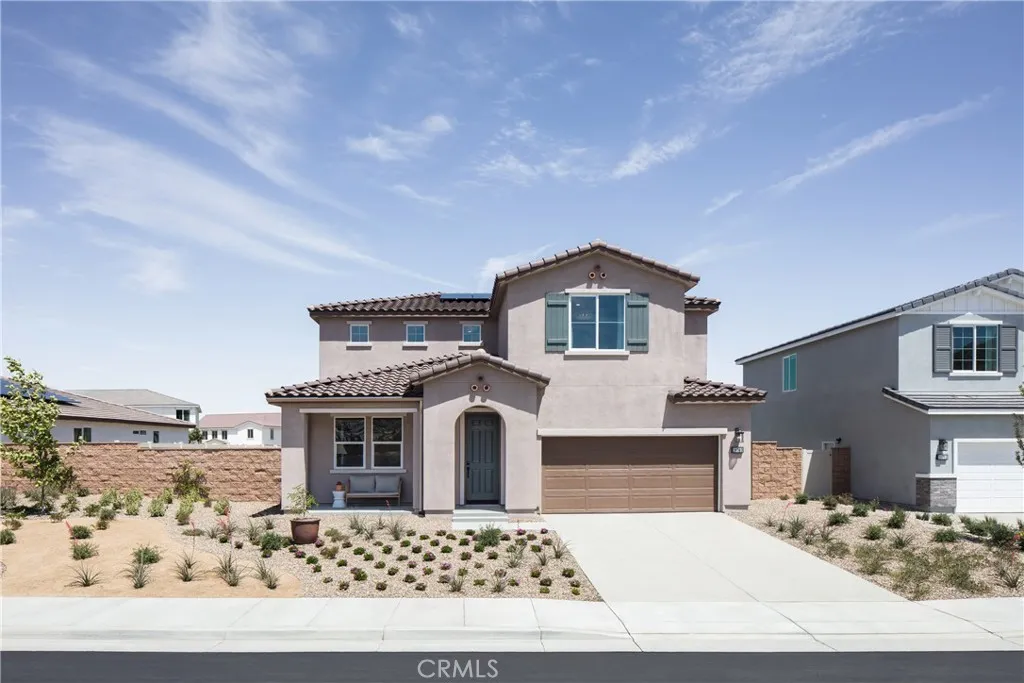
Beds More room inside and out. This brand-new Devon at Carson at Leon Ridge pairs a highly functional 4-bedroom, 3-bath floor plan with a slightly larger homesite, giving you extra space to enjoy both indoors and out. Ask about limited-time incentives and flexible financing options that may help reduce closing costs or monthly payments. Inside, the open Great Room, Dining Area and Kitchen create a comfortable central gathering space with a large island, generous workspace and pantry storage. A first-floor bedroom with nearby full bath adds valuable flexibility for guests, multi-generational living or a private home office. Upstairs, the spacious Primary Suite features a large walk-in closet and private bath, while two impressively sized secondary bedrooms provide the kind of space that's increasingly hard to find. There's room for desks, hobbies, gaming or simply a bedroom that doesn't feel cramped. The conveniently located upstairs Laundry Room helps simplify everyday routines, while additional storage and a traditional 2-car garage and driveway add practical functionality. Step outside and the larger homesite gives you even more opportunity to create the backyard you've been imaginingoutdoor dining, play space, pets, gardening or just a little more room to relax. Built by Beazer Homes, the nation's #1 builder of DOE-certified Zero Energy Ready Homes, this home is designed for exceptional energy efficiency, healthier indoor air and lasting comfort. Beazer's Mortgage Choice program gives you the flexibility to choose the lender and financing program that best suits your needs. N
Friant, CA 93626
3230
sqft3
Baths4
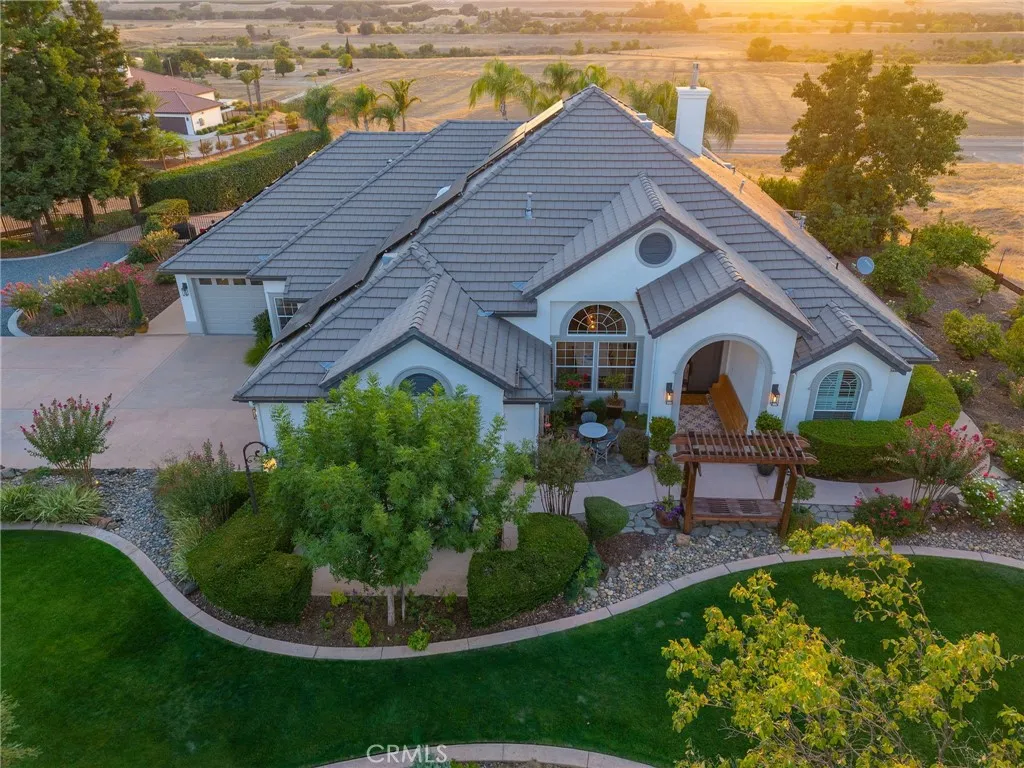
Beds Spectacular views!!! Serenity and Beauty accompany this Exquisitely Landscaped Custom Image Home perched upon 3.09 Acres of Prime Bluff Property. Immaculately kept, this Estate offers your own private Oasis recently renovated to include a beautiful large pebble tech pool, inground spa, water features, firepit, with gorgeous grounds to include an abundance of stone, stamped concrete and lighting. The expansive kitchen is a Chef's dream perfect for entertaining with dual ovens, dual dishwashers and an expansive breakfast counter. Master Suite with fireplace, en-suite bath, Jacuzzi tub, his/hers closets and a large walk thru shower. OWNED SOLAR with 2 zone HVAC system. An enormous Bonus Room with wet bar and wine refrigerator. The possibility for generational living with an Isolated bedroom and bathroom. California custom closets, roller shades with remote control, newer lighting/bath fixtures, crown moldings and designer paint throughout. Extensive fencing, RV parking, fruit trees and a raised garden. Enjoy the Magical Sunsets Unveiling Panoramic Views of the San Joaquin River Valley and Tabletop Vistas. Just minutes to River Park shopping center with numerous shops and restaurants or Millerton Lake recreational area. Schedule your private tour today!
Page 0 of 0
