

Temecula, CA 92590
$614,664
1928
sqft4
Baths4
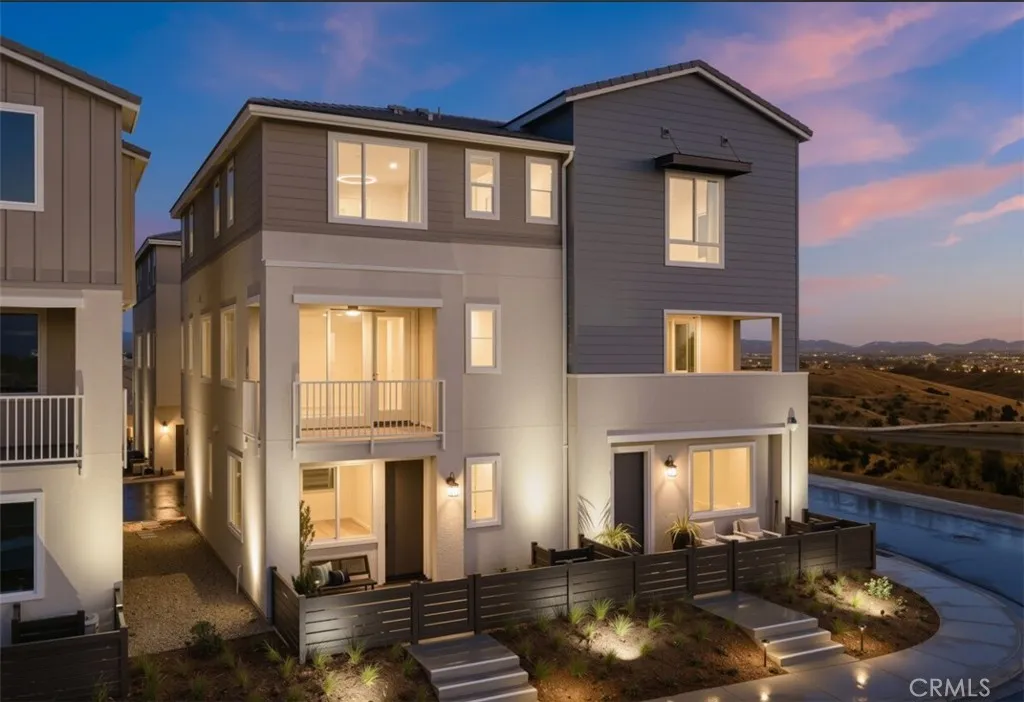
Beds Welcome to Glenwood at Altair by Brookfield Residentialwhere elevated living meets modern design. Perched above Old Town Temecula and walkable to the areas popular shopping, dining, and entertainment, this thoughtfully designed paired home offers both convenience and a sense of retreat. Residents enjoy exclusive access to The Overlook, a 5000 sq. ft. resort-style amenity center featuring a stunning beach-entry pool, recreation room, indoor and outdoor fitness spaces, sports courts, and a dedicated lifestyle director. Scenic open space, trails, parks and inviting gathering spaces weave throughout the community, all surrounded by breathtaking views. This three-story home features 4 bedrooms, 3.5 baths, and a spacious side-by-side 2-car garage. With over $30,000 in designer upgrades already included! A charming entry patio enhances the homes curb appeal, while nearby Canopy Park offers a peaceful natural escape just steps away. Inside, thoughtful finishes and a balanced, contemporary design create a timeless and inviting atmosphere. Estimated for completion in December, this is your chance to be among the first homeowners in this sought-after community. Take advantage of special early incentives and secure your place in one of Temeculas most exciting new neighborhoods. Schedule your private tour today and experience Glenwood at Altair for yourself. CALL FOR SPECIAL FINANCING.
Glendora, CA 91741
2629
sqft3
Baths3
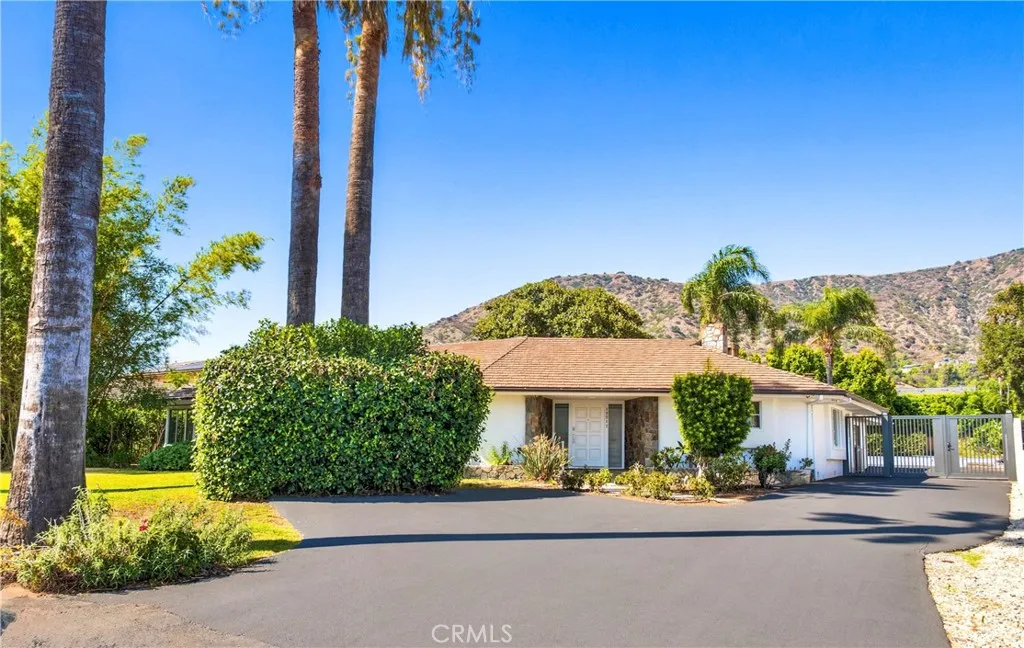
Beds Tucked away in a peaceful North Glendora setting with beautiful mountain views and the scenic San Gabriel Mountains as its backdrop, this distinctive single-story residence offers a rare combination of privacy, generous living spaces, and effortless Southern California indoor-outdoor living. Recently refreshed with extensive modern upgrades, the home has been thoughtfully improved while respecting and preserving the distinctive character of its original design. Updates to the electrical system, garage door, interior doors, and more, along with a modern EV charging station in the garage, enhance everyday comfort and functionality, while bright, spacious interiors filled with natural light retain the warmth and individuality of the home. Outdoors, the property truly comes to life. A private swimming pool, expansive patios, mature palms and trees, lush landscaping, and multiple gathering areas create a peaceful backyard retreat for entertaining, relaxing, or simply enjoying the California sunshine and surrounding mountain views. The exceptionally spacious grounds offer a sense of openness and privacy that is increasingly hard to find. Located in an established North Glendora neighborhood within the Glendora Unified School District, with convenient access to schools, parks, shopping, dining, recreation, and everyday amenities. More than simply a place to live, this is a home to enjoyinside and out.
Santa Ana, CA 92701
599
sqft1
Baths1
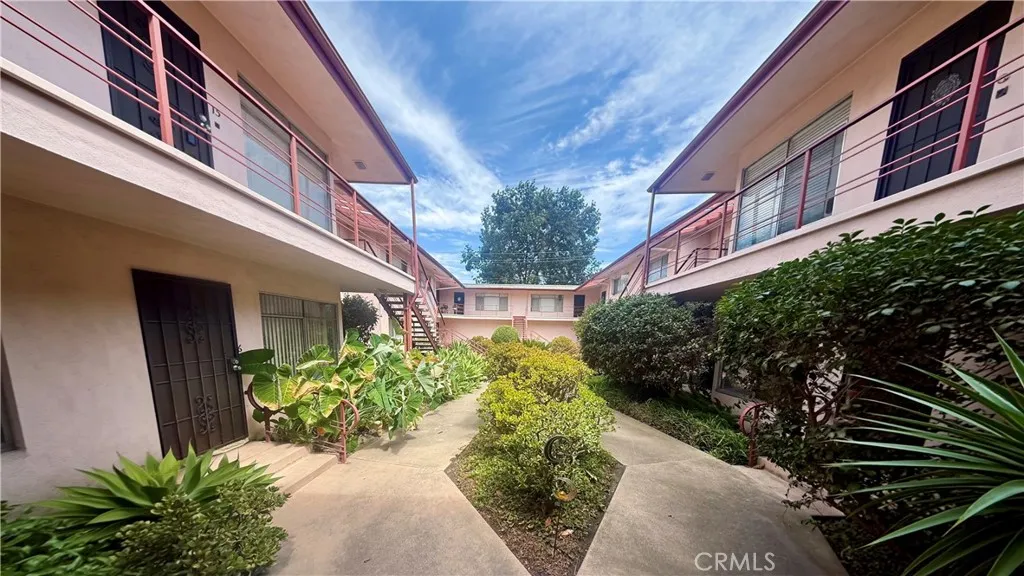
Beds Charming first-floor, 1-bedroom, 1-bathroom condo in the heart of Santa Ana, located in the intimate 18-unit Riviera Association. This bright, well-maintained home features a semi-open floor plan, abundant natural light, community laundry, and one assigned parking space. Excellent location near Historic French Park, OCHSA, Downtown Santa Ana, 4th Street, the Santa Ana Train Station, and OC Streetcar. Convenient access to the 5, 22, 55, and 57 Freeways, plus nearby shopping, dining, and entertainment. A great opportunity for a first-time buyer, downsizer, or investor.
Woodland Hills, CA 91367
1204
sqft2
Baths2
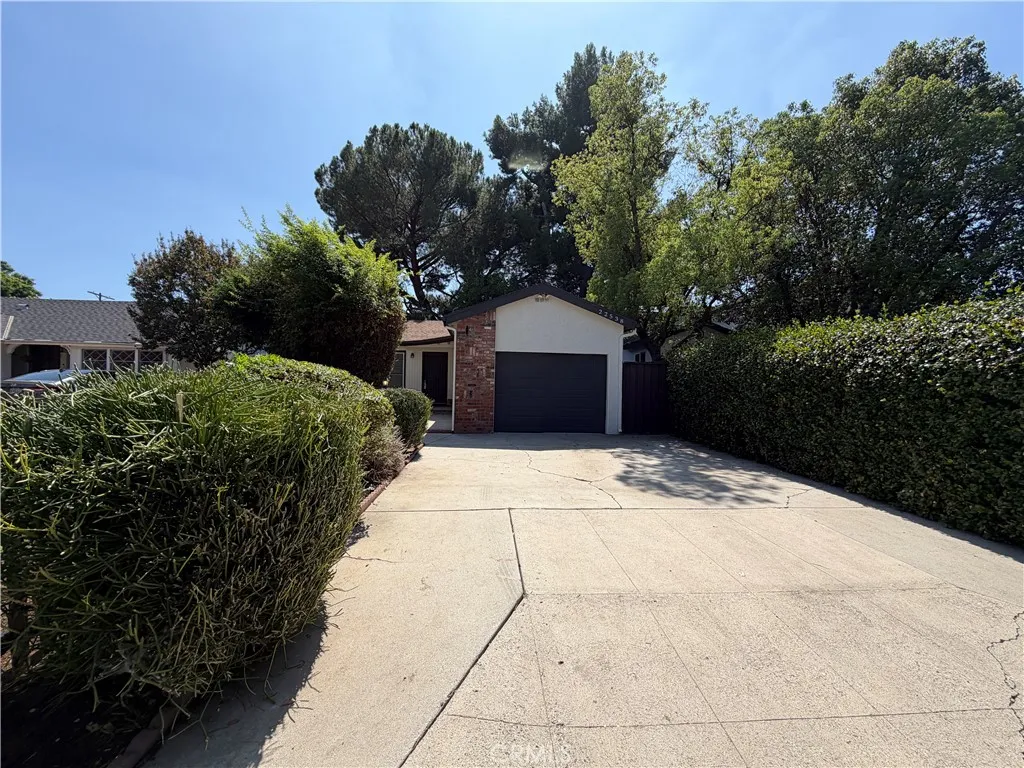
Beds Welcome to 22538 Berdon St, a refreshed 2-bedroom, 2-bathroom home in desirable Woodland Hills. Offering a comfortable and functional layout, the home features a spacious living room, a family room with a cozy fireplace, and a bright kitchen with tile flooring, newer-style cabinets, updated countertops, and stainless steel appliances. Down the hall are two bedrooms and two bathrooms, providing a convenient separation between the main living areas and private spaces. Recent improvements include fresh interior and exterior paint, power washing, landscape cleanup, front-yard reseeding with irrigation improvements, sprinkler, gate and doorbell repairs, drywall and baseboard repairs, professional carpet cleaning, reglazed shower enclosures, new stainless steel range and microwave, freshly painted kitchen cabinets, new shower heads, updated smoke alarms and outlet covers, HVAC servicing, grout cleaning and staining, and professional final cleaning. The spacious backyard provides plenty of room to relax, entertain, or enjoy outdoor gatherings, with a patio area offering an ideal spot for dining or lounging. An attached two-car garage and driveway provide convenient parking and additional storage. With its extensive recent updates, inviting living spaces, generous backyard, and sought-after Woodland Hills location, this home is ready for its next owner.
Chula Vista, CA 91915
1958
sqft2
Baths3
Beds IN HOME private elevator flat! Experience elevator luxury living in this impressive top-floor penthouse residence offering approximately 1,958 square feet of beautifully designed living space. Stunning high ceilings best to see in person! Built in 2018, this spacious home features two bedrooms plus a versatile flex room ideal as a third bedroom, home office, den or retreat, and two full baths. At the heart of the home is a gorgeous, light-filled kitchen designed for both everyday living and entertaining. An oversized center island with seating possible for six, takes center stage, complemented by quartz countertops, crisp white cabinetry and KitchenAid appliances. The kitchen flows seamlessly into the expansive living area, where a fireplace adds warmth and character plus electronic window shades in the living room provide effortless light control. Luxury laminate flooring extends throughout the main living areas, while upgraded carpeting adds comfort to the stairway. Thoughtful finishes continue with a open handrail system, window shades in the secondary bedroom areas and classic shutters in the generous primary suite. A dedicated private laundry room adds to everyday convenience. Walk to dozens of restaurants, coffee shops, or enjoy a pastry. Otay Ranch Mall just across the street and grocery stores. Step out to the private wrap balcony for dinner or drinks and take n the contemporary urban landscape of Millenia with its modern architecture. From the rear of the home capture distant mountain views framed by swaying community palm trees. Two car garage, resort style commun

San Diego, CA 92101
1240
sqft2
Baths2
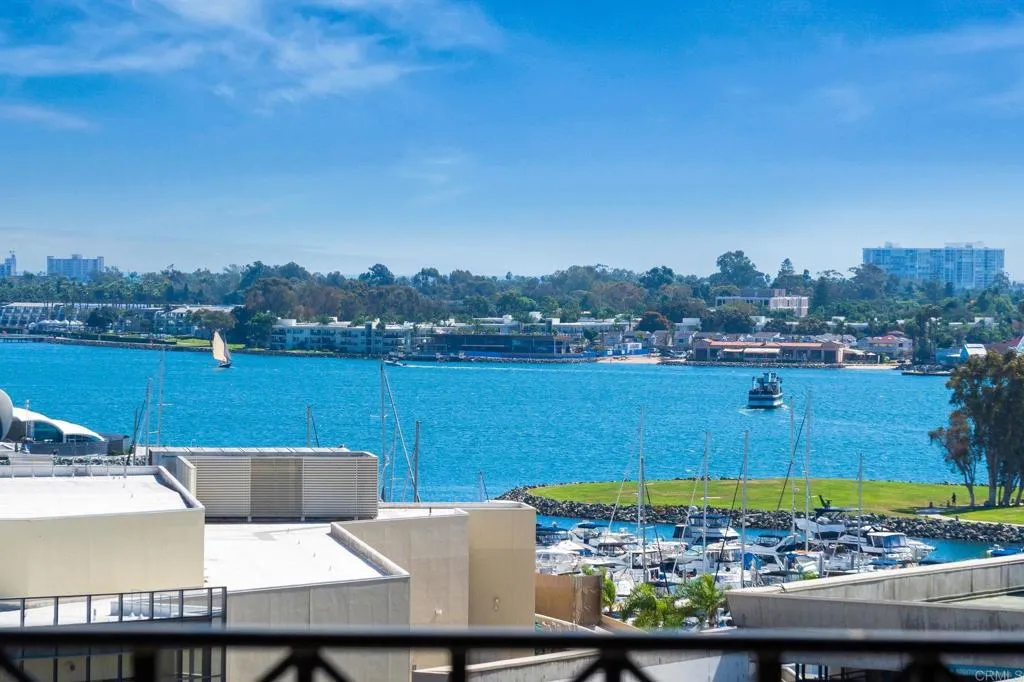
Beds Welcome to City Front Terrace, downtowns premier resort-style community. Bathed in warmth and coastal light, this home offers spectacular views of San Diego Bay and a blank canvas for your curated design and finishes in an exceptional location. Featuring two spacious suites positioned on opposite sides of the home, this thoughtfully designed floor plan provides flexibility, privacy, and unparalleled views from every room as well as a private balcony. Featuring in-unit laundry and an assigned parking space in the secure underground garage, its location and energy are unsurpassed. Built in 1991 and completed in 1994, CityFront Terrace was integrated with the historic Citrus Soap Factory and became one of the largest brick buildings on the West Coast. Residents enjoy beautifully maintained grounds and resort-style amenities, including a 24-hour front desk, valet parking, libraries, heated lap and recreational swimming pools and spa, sauna, fitness center, Citrus Room, BBQ grills, fire pits, bike storage room, EV charging capability, and more. The Citrus Room, gleaning its name from the Citrus Soap Factory, is a 1600 sf entertainment center with a full kitchen, bar, and 75-inch HDTV with surround sound. Conveniently located in the heart of San Diego, this home lives like a staycation year-round. Walk to fabulous restaurants, shop in Seaport Village, and take the ferry to Coronado~ all are within proximity for your lifestyle. Freeway close and conveniently located near public transportation and the San Diego Airport. Ready for your thoughtful design, this home offers an exceptio
Lake Elsinore, CA 92530
1491
sqft2
Baths3
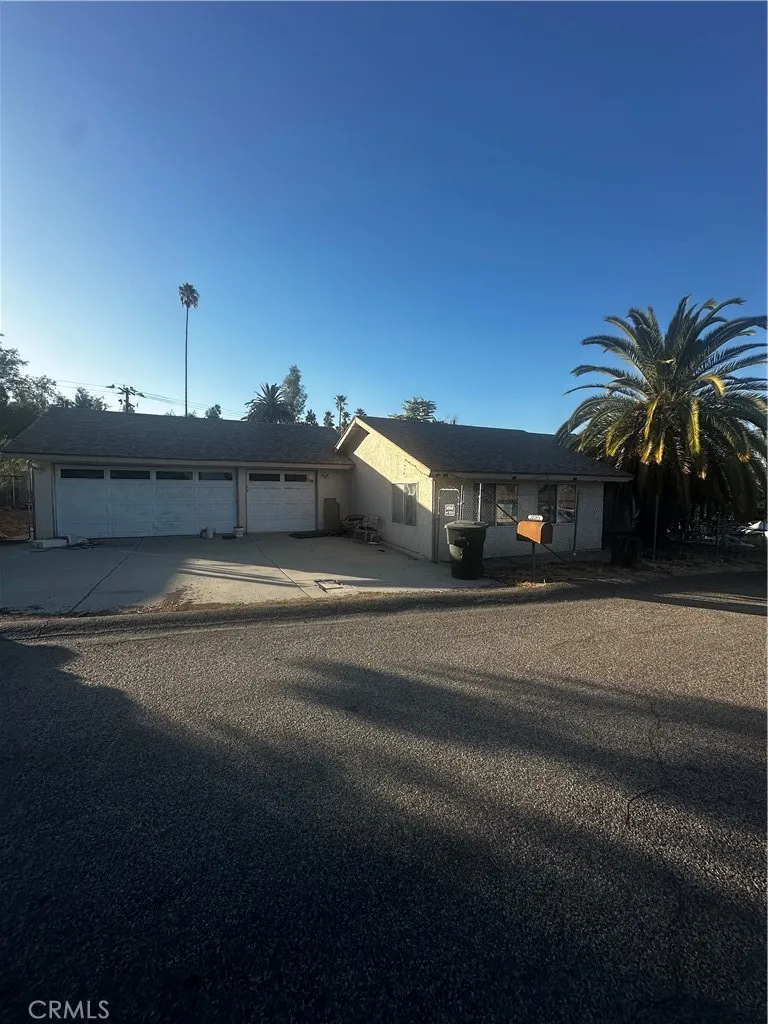
Beds Excellent opportunity to own this 3-bedroom, 2-bath home situated on a large, fully fenced corner lot in Lake Elsinore. The home offers a functional layout with three generously sized bedrooms, two full bathrooms and a well-situated family room adjacent to the kitchen. The expansive lot offers plenty of room for outdoor use, RV and boat parking and additional vehicles. A three-car attached garage provides even more space and versatility. Conveniently located near shopping, schools and the lake, this property offers a great opportunity for a buyer looking for space, a desirable layout and the potential to make the home their own.
Riverside, CA 92506
1817
sqft2
Baths4
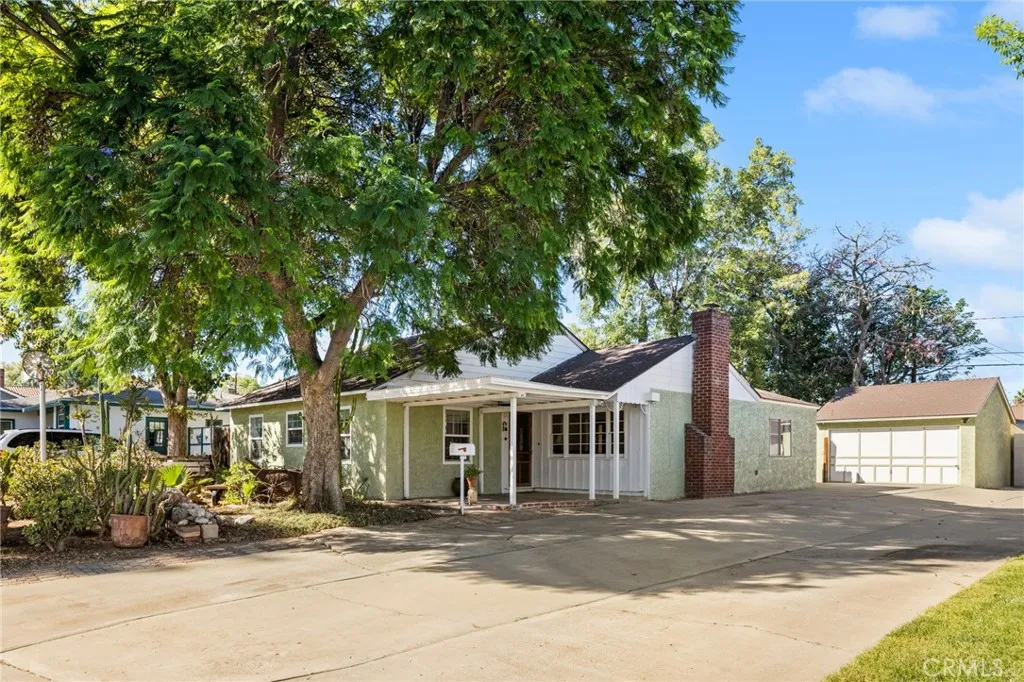
Beds This Magnolia Center Sun Gold Terrace West tract gem is being offered for sale for the first time in 57 years!! This 4 bed 2 bath home boasts 1817 permitted sq ft. which is large for the tract due to sellers tastefully and expertly permitted addition. Enter thru the unique custom enclosed patio at the front leading to custom stained glass door entry leading to the living room with original hardwood flooring. Off the living room is the den/bonus room addition with new carpet. Both rooms flow seemsly into the kitchen area with breakfast bar. The remainder of the home has laminate flooring thought out. Fresh paint, moldings, and most of the the windows upgraded with dual pane. Home has a wonderful detached garage with attached workshop and lots of storage *EXTRA BONUS* home has large attic for additional storage/possible conversion??? Sage House sits is on a slab foundation with lathe and plaster walls which not only add to the charm but allow it to be well insulated and a 15 year old roof along with many mature trees providing ample shade. Kitchen features a bright and unique skylight. This beauty has a well curated desert landscape that is beautifully maintained and is low maintenance. Neighborhood is close to EVERYTHING! Walking distance to Brockton Arcade, Riverside Plaza, Shamel Park, grocery stores and freeway access. Neighborhood is one of the more desirable in Riverside and boasts pride of ownership. Home is is very unique and must been seen in person to trully appreciate.
Pasadena, CA 91106
1884
sqft3
Baths3
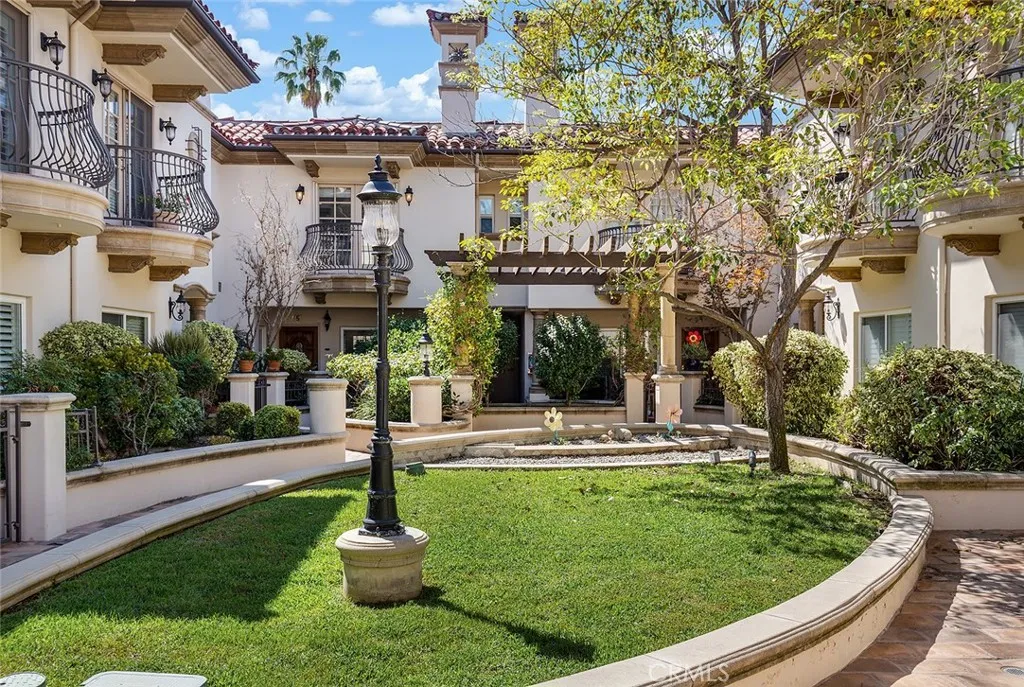
Beds Welcome to Romana Village. Set in Pasadenas highly coveted Madison Heights neighborhood, this luxurious 3-bedroom, 3-bath townhome is nestled within a private, gated community of just 8 residences, showcasing timeless Mediterranean-inspired architecture and the quality craftsmanship and distinctive style of Toledo Homes. A beautifully landscaped central courtyard creates a tranquil setting and an inviting sense of privacy and charm. Inside, the open floor plan is enhanced by detailed mouldings, tray ceilings, recessed lighting and a wet bar. The spacious living room, anchored by a fireplace and French doors, flows into the dining area and opens to a peaceful private patio - ideal for everyday living and entertaining. The generous kitchen features newly installed Caesarstone countertops, refinished cabinetry, peninsula seating and a bright breakfast area. Upstairs, the expansive primary suite is a private sanctuary with a sitting area, fireplace and French doors overlooking the lush courtyard. The beautifully updated, spa-like primary bath features Italian tile, marble countertops, a new shower, new fixtures and a separate jetted tub. Two additional bedrooms share a second beautifully updated, spa-like luxury bath. Freshly painted stairways and hallways leading to the bedrooms and garage add a crisp, refreshed feel. Additional highlights include a stylish powder room, dedicated laundry area, flexible office space and two substantially sized interior bonus storage rooms conveniently located near the direct-access 2-car garage with electric vehicle readiness. Offering exceptio
Page 0 of 0
