

San Dimas, CA 91773
$815,000
1140
sqft2
Baths3
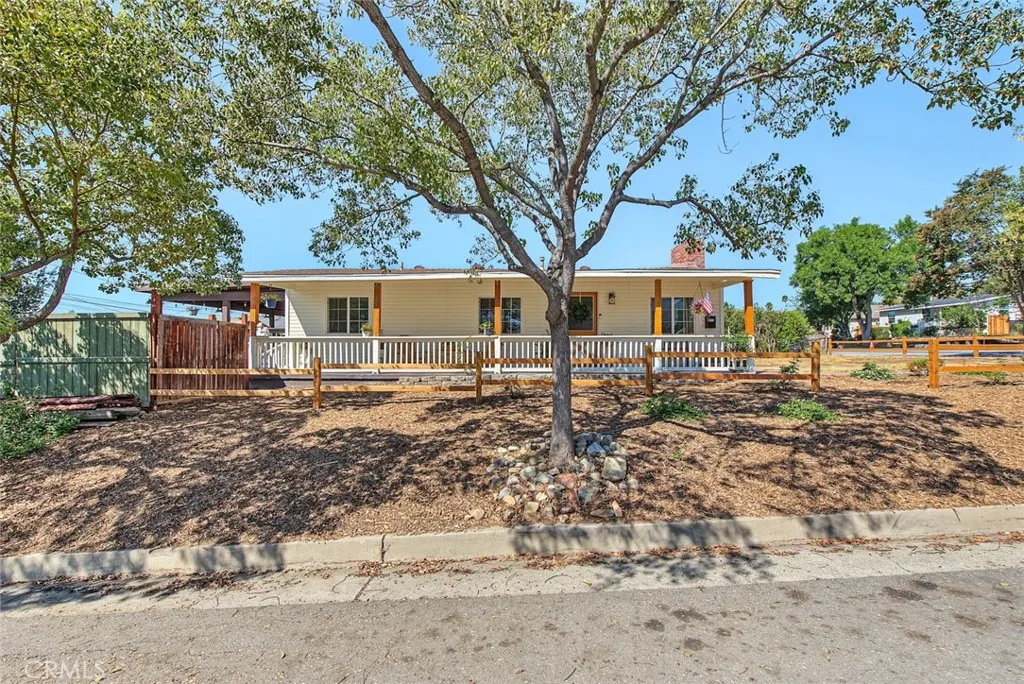
Beds WONDERFUL LOCATION!!! Single story San Dimas home situated on a corner lot with thoughtfully done interior upgrades including remodeled kitchen, remodeled bathrooms, new interior and exterior paint and upgraded plumbing! The home has 3 bedrooms and 2 bathrooms. An inviting covered front porch greets you as you arrive. Entry to the living room which features an open flow that includes a nicely sized dining area and bright and cheery updated kitchen. White cabinetry shows light and bright with stainless steel appliances & upgraded counters. Full guest bathroom and on-suite primary bathroom have also both been upgraded/re-done. An expansive covered back porch is accessed via a guest bedroom and is perfect for outdoor entertaining and dining. (laundry area is located on the back porch) Sizeable backyard has great potential with mature fruit trees, generous parking and a large storage shed for convenient extra storage options. The single car garage was converted to an ADU (without permit) and has shower/toilet, kitchen cabinetry with sink & main living space. A convenient option for overnight guests or a college student. Could also be used as a home office, craft room, play room or music room. The quaint and charming San Dimas downtown is just minutes away via car or a short walk. You will appreciate the unique dining and shopping options including the beautiful historic Walker House. Close to area schools, Costco, Walmart Super Center, Lowes & MORE! Easy access to both the 57 and 210 freeways.
San Jacinto, CA 92582
2256
sqft3
Baths3
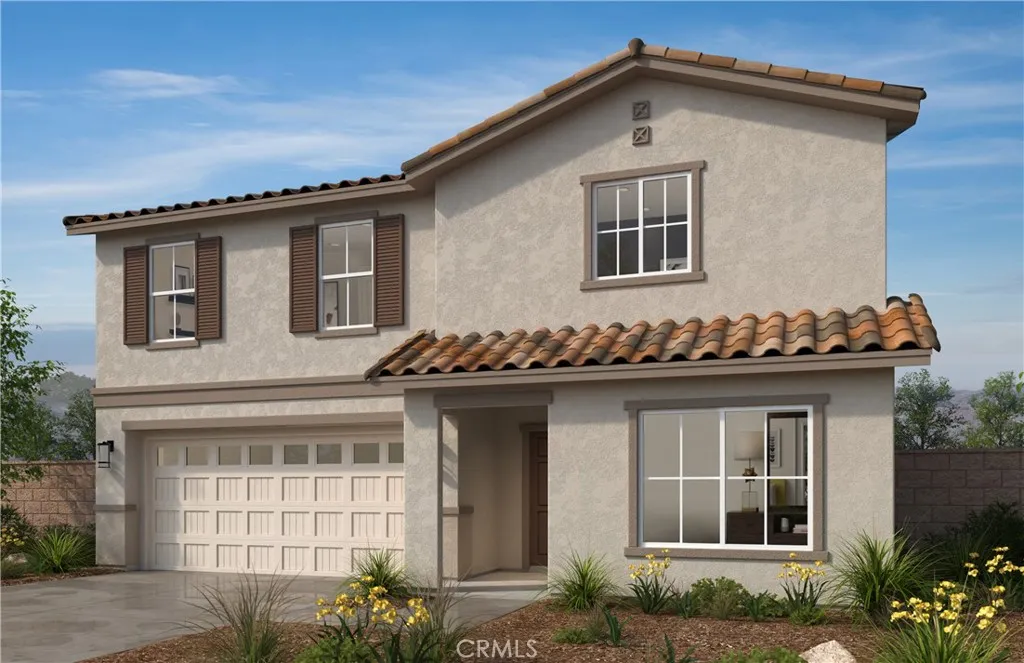
Beds Beautiful Smith's Landing Community 2256 sq ft home combines modern design, personalization options, and everyday practicality in a beautifully livable home. Thoughtfully crafted home showcases 3 bedrooms, 2.5 bathrooms, and an open-concept layout that seamlessly connects the kitchen, dining area, and expansive great room, creating the perfect space for entertaining and everyday living. A versatile downstairs den adds flexibility for a home office, optional guest suite, or playroom, while the stainless-steel appliances and large single basin stainless steel sink enhance both convenience and style. Upstairs, the generously sized bedrooms and dedicated laundry room provide added comfort and functionality. No HOA and the best part... construction has not begun so there's still time to visit the design studio and add your own personal touch to your brand-new home. Photo is a rendering of the model. Buyer can either lease or purchase the Solar.
Palmdale, CA 93551
2201
sqft2
Baths4
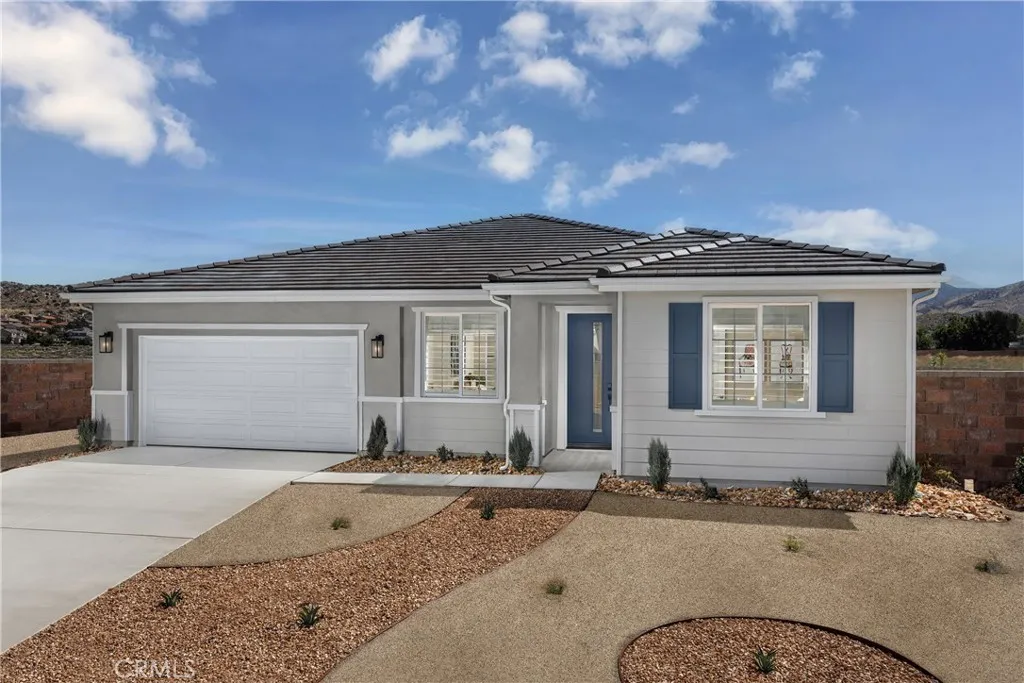
Beds Welcome to Plan 1 at Pacific Montera, a stunning single-story home crafted for modern living and effortless entertaining. Nestled on a large lot, this home provides the perfect setting for backyard fun, outdoor gatherings, or creating your very own private retreat. Inside, the great room fireplace serves as a sophisticated centerpiece, adding warmth and elegance to every family moment or social gathering. The dream kitchen is a chefs delight, boasting a spacious center island, abundant counter space, and a large walk-in pantry for all your storage needs. With plenty of bedrooms and generous storage throughout, this home easily accommodates family, guests, and hobbies, while the oversized laundry room keeps daily tasks organized and convenient. The luxurious primary suite, complete with a spa-like super shower, offers a private sanctuary for relaxation and self-care. Enjoy the best of the Antelope Valley, take morning walks at Amargosa Creek Natural Park, live just steps from Highland High School and David G. Millen Intermediate, and have shopping, dining, and entertainment at the Antelope Valley Fashion Center right at your fingertips. Schedule your private tour today and experience the perfect combination of space, style, and lifestyle at Pacific Montera! *Photos shown are of the Plan 1 model home and are for representation purposes only. Actual features, finishes, and layout may vary.
San Diego, CA 92154
1687
sqft3
Baths4
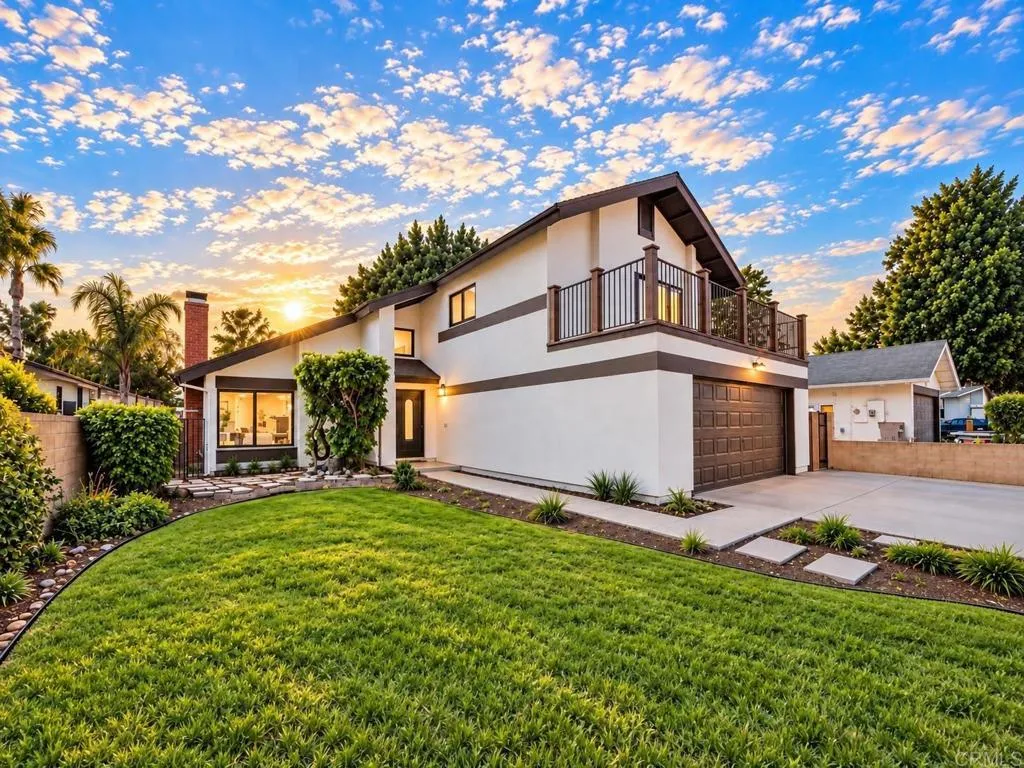
Beds Welcome to 1810 Corbin St, a beautifully fully remodeled 4-bedroom, 2.5-bath home offering 1,687 sq ft of stylish and comfortable living space. Step inside through the elegant marble entryway and enjoy vaulted ceilings, all-new LVP flooring, new windows, fixtures, toilets, and vanities throughout. The completely updated kitchen features all-new appliances, a 36-inch gas range, and a stunning countertop-to-ceiling marble backsplash. Two impressive 8-foot bifolding panoramic doors create a seamless indoor-outdoor connection and open to the covered patio and spacious backyard, perfect for entertaining and everyday enjoyment. Additional features include leased solar and the added benefit of no HOA. Thoughtfully remodeled from top to bottom, this move-in-ready home combines modern finishes, generous outdoor space, and a functional 4-bedroom layout.
Panorama City, CA 91402
1078
sqft2
Baths2
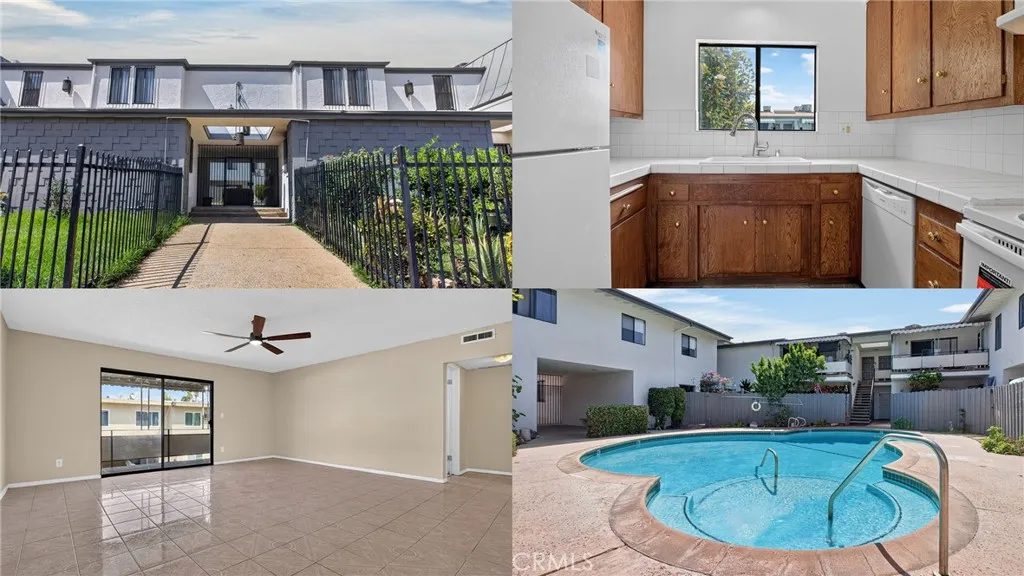
Beds UNDER $400,000 & MOVE-IN READY! Welcome to 8355 Willis Ave! This spacious 2-bedroom, 2-bath upper-level condo offers 1,078 sq. ft. of comfortable living space with plenty of newer features and updates throughout. Step inside to a bright and inviting interior with a functional floor plan, generously sized living spaces, and the added privacy of an upper-level location. With two bedrooms and two bathrooms, theres plenty of flexibility for everyday living, working from home, or hosting guests. Best of all, this home is move-in ready simply bring your furniture, unpack, and start enjoying your new home. Whether youre a first-time buyer, downsizing, or looking for a great real estate opportunity, this condo offers an attractive combination of space, condition, convenience, and value all for under $400,000! Dont miss this opportunity. Make 8355 Willis Ave yours today!
Corona, CA 92882
2103
sqft3
Baths4
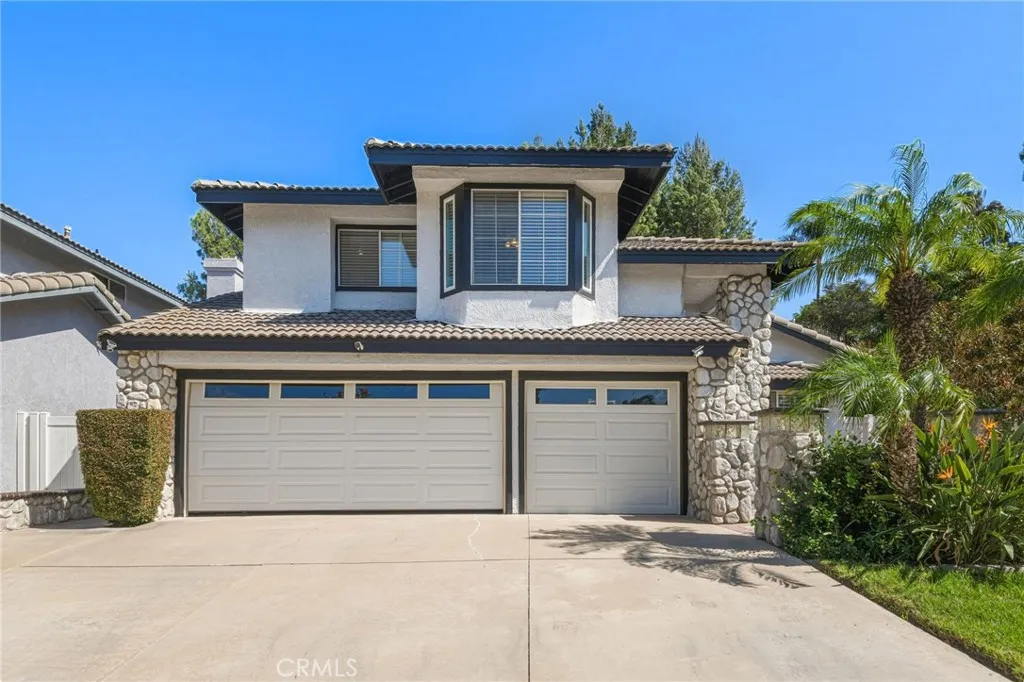
Beds Move in ready 4 bed, 2.5 bath home sitting on a cul-de-sac street with no HOA and located just 1 exit away from Orange County! Offering great curb appeal with lush landscaping and a large front courtyard to enjoy. The interior is open and spacious with soaring ceilings, plantation shutters, and recessed lighting. Enter into the formal living room and dining area with beautiful porcelain tile wood-look flooring and lots of natural light. The family room sits just off of the kitchen and offers a fireplace and views of the backyard. There is a breakfast nook just off of the kitchen with bay window and the updated kitchen offers bar seating area, granite countertops, stainless steel appliances, and full wall subway tile backsplash. There is also tile flooring throughout the kitchen, breakfast nook, and family room. All of the bedrooms are located on the 2nd floor and offer gorgeous crown molding, the office also features chair railings. The large primary suite has vaulted ceilings, and a stunning spa-like ensuite offering dual sinks a soaking tub, and a separate shower. Enjoy the private backyard with covered patio area, there is also a grass area with concrete pad, and relaxing mountain views. This home also offers an attached 3-car garage. Conveniently located not far from shopping, dining, the 91 fwy, and more! Schedule your private viewing today!
San Jacinto, CA 92582
1993
sqft3
Baths3
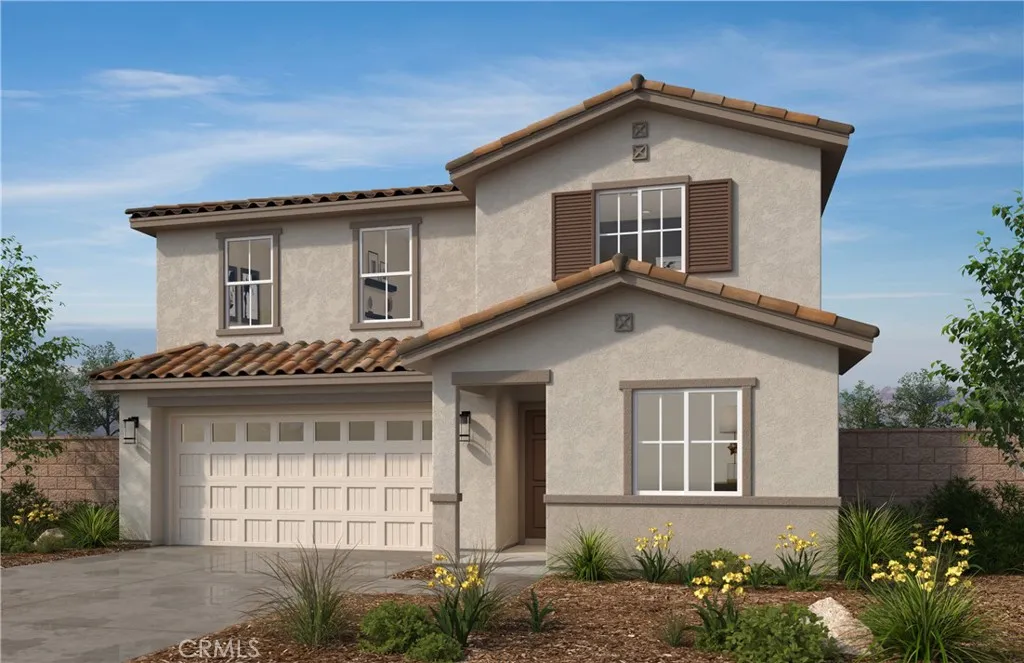
Beds Beautiful Smith's Landing Community Thoughtfully designed two story home offering 1993 square feet of modern living space. This functional floor plan features a spacious open-concept main living area designed for both everyday comfort and entertaining. The expansive great room flows seamlessly into the kitchen and dining area, creating a bright and welcoming atmosphere. Versatile downstairs den provides a flexible space for a home office, optional guest room, or playroom. Upstairs, the primary suite includes a dual sink vanity and generous storage, while the loft and large laundry room add convenience. The best part...construction has not yet begun, there's still time to visit the design studio and select the cabinets, counter tops, fits and finishes of your choice! Cost associated. No HOA Photo is a rendering of the model. Buyer can either lease or purchase the Solar.
Oak Hills, CA 92344
2362
sqft3
Baths4
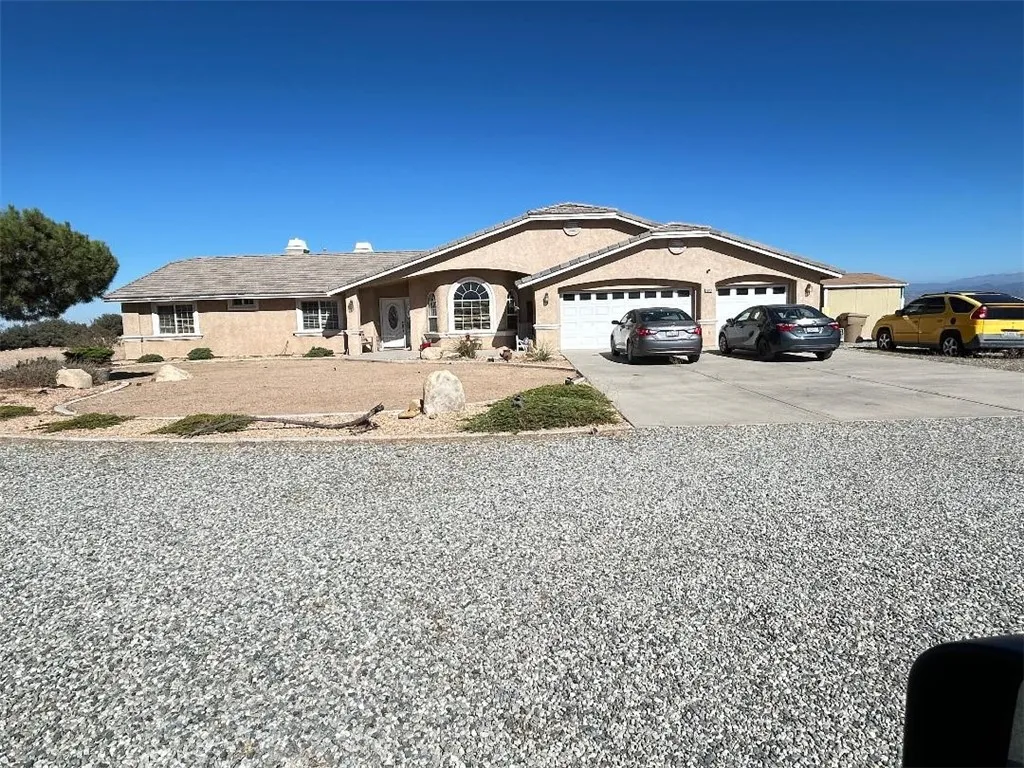
Beds Welcome to Oak Hills! This well loved one owner home sits up above the road with a beautiful view of mountains, desert and city lights! Right off the I-15 for a commuters dream or perfect for someone with a small home business. Once you pull up the driveway the property is flat and level. Plenty of parking and room for your RV and plenty of space to build an additional ADU. Step into a warm and comfortable home with tile and vinyl plank flooring. Living room can be used as an office. Family room off the kitchen with a gas fireplace. Kitchen is open and waiting for guests or the chef that loves to cook. Counters are a warm earth tone granite with a wrap around breakfast bar, a additional buffet style countertop with cupboards above and below and a built in desk. Floors are tile and there is a center island for additional food prep and a walk thru pantry with easy access from the garage. There is a stainless steel self cleaning gas oven, cooktop, microwave and dishwasher. Kitchen is open to the family room with a gas fireplace, double French doors with built in blinds open to a covered patio perfect for relaxation or entertaining. Kitchen also has a dining area that looks out towards the San Bernardino mountains and Big Bear. Home has a four bedroom split floor plan with fourth bedroom off the laundry room and a bathroom with a shower. Laundry room has a sink, counter and plenty of cupboards. Master bedroom is large enough for a king size bed, sitting area in front of the two sided fireplace, a couple of dressers and a corner chair. Master bath has a relaxing deep soaking tub
Victorville, CA 92392
2343
sqft2
Baths4
Beds Welcome to this beautifully maintained single story home offering exceptional curb appeal, a well manicured front yard, and a desirable split-floor plan. Fresh interior paint and new luxury vinyl plank flooring create a modern, move in ready feel throughout. The open concept layout is perfect for everyday living and entertaining, with a spacious living room featuring a cozy fireplace that flows seamlessly into the kitchen, allowing you to stay connected with family and guests while preparing meals. The private primary suite is a true retreat, complete with a dual sink vanity, soaking tub, walk in shower, and a spacious walk in closet. The secondary bedrooms are thoughtfully situated on the opposite side of the home, offering privacy for family members or guests. The guest bathroom also features dual sinks for added convenience. Step outside to a generously sized backyard that's ideal for entertaining, hosting barbecues, or simply relaxing. Conveniently located just minutes from major highways, shopping, dining, and local elementary and middle schools, this home offers the perfect blend of comfort, convenience, and style. Don't miss the opportunity to make this beautiful home yours!
Page 0 of 0
