

Palmdale, CA 93551
$852,990
4260
sqft4
Baths5
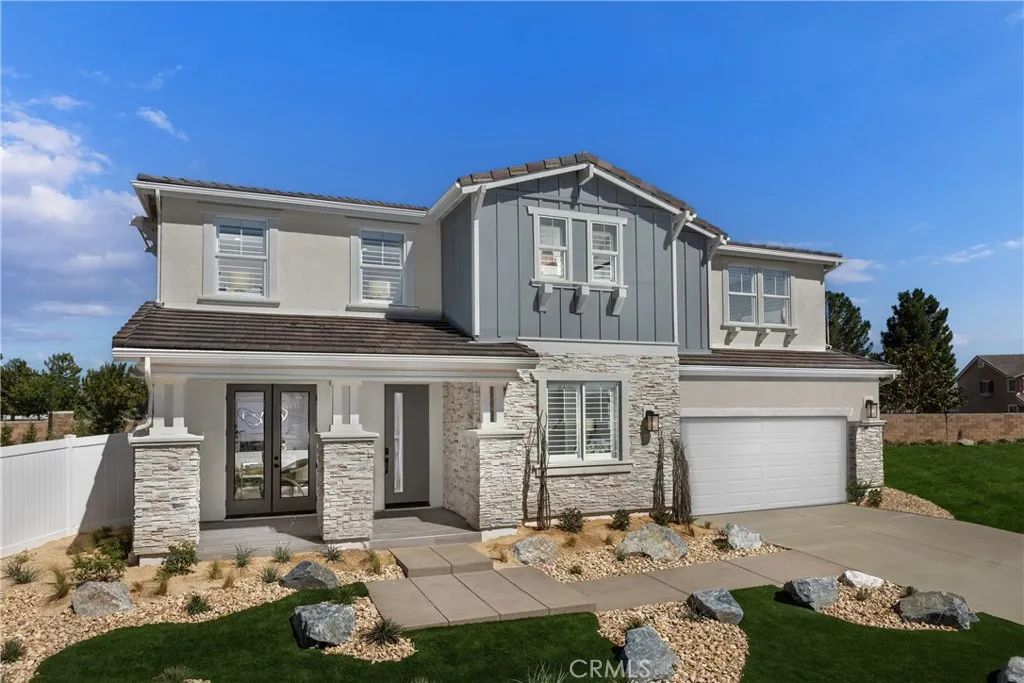
Beds Big on space. Designed for connection. Made to feel like home. Pacific Montera Plan 5 offers 4,260 sq. ft., 5 bedrooms, and 4 baths, with an open-concept layout that brings the kitchen, dining and family room together beautifully. A large kitchen island creates the perfect gathering spot, while the great room fireplace adds warmth to the heart of the home. Upstairs, the spacious primary suite, three secondary bedrooms and entertainment loft provide room for everyone to relax, recharge and enjoy time together. Located near scenic trails and shopping, this home offers the space and flexibility you've been looking for. The home is at an exciting stage where you can make it uniquely yours, with the opportunity to select your flooring and personalize key finishes to reflect your style and vision. Come see how easily this home could fit the life youve been imagining. Schedule your tour today. *Photos are of the Plan 5 model home and are for representation purposes only. Actual features, finishes, and layout may vary.
San Jacinto, CA 92582
2453
sqft3
Baths3
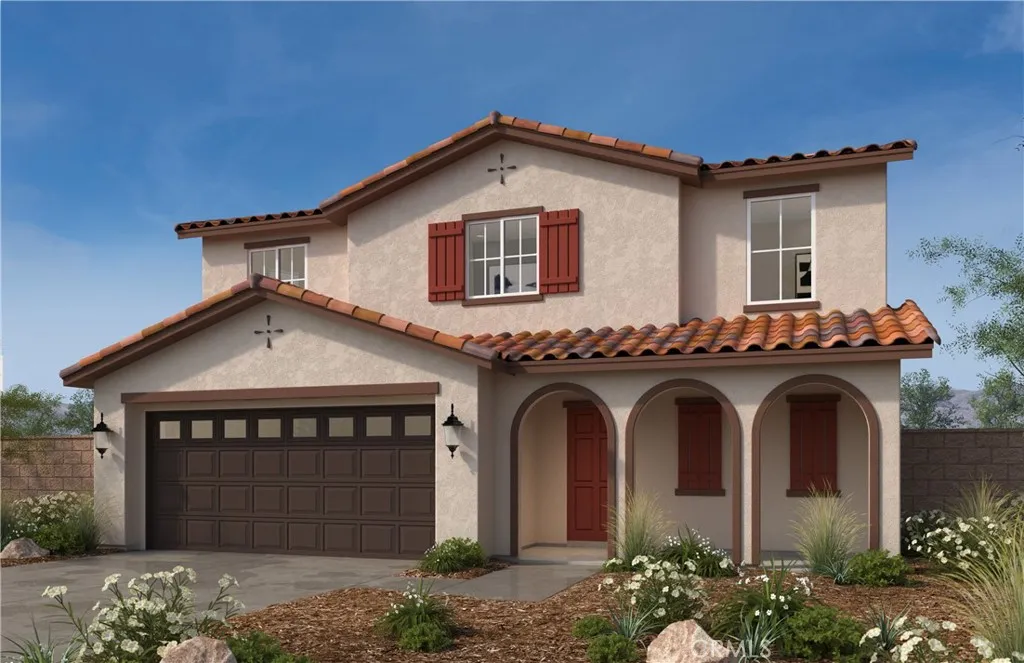
Beds Beautiful Smith's Landing Community Thoughtfully crafted home showcases 4 bedrooms, 3 bathrooms, and an open-concept layout that seamlessly connects the kitchen, dining area, and expansive great room, creating the perfect space for entertaining and everyday living. The stainless steel appliances and large single basin stainless steel sink enhance both convenience and style, with an abundance of cabinetry and counter top space to satisfy your inner chef. Upstairs, the generously sized bedrooms, oversized loft, and dedicated laundry room provide added comfort and functionality. No HOA Photo is a rendering of the model. Buyer can either lease or purchase the Solar.
Palmdale, CA 93551
2652
sqft3
Baths5
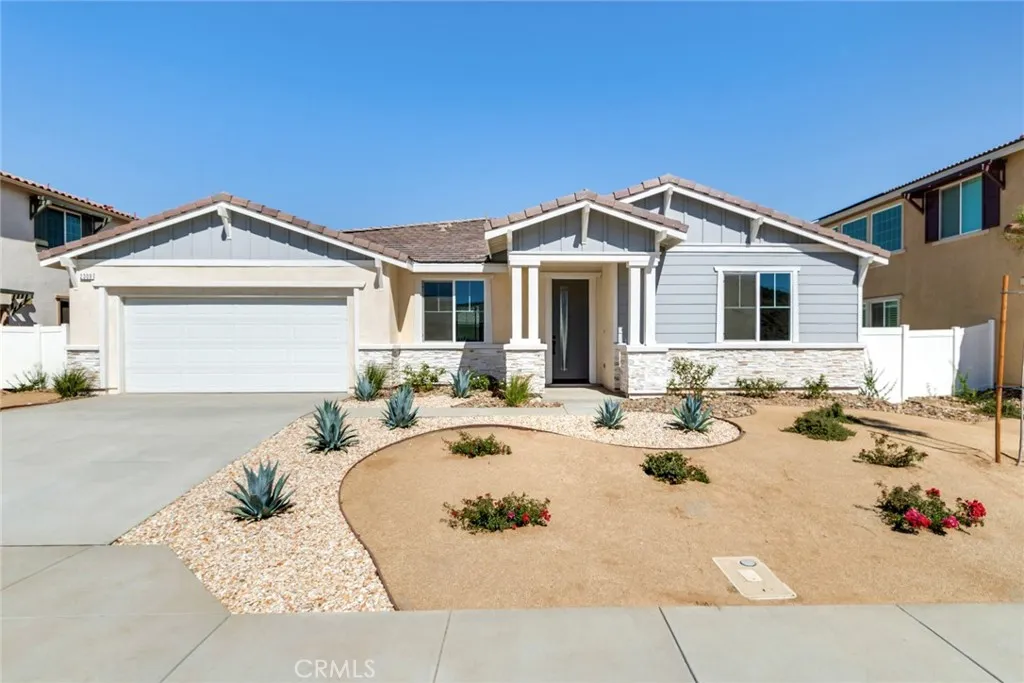
Beds Space, flexibility, and modern finishes come together in this single-story Plan 6 home at Pacific Montera. Offering 5 bedrooms and 3 bathrooms across 2,652 square feet, this layout is designed to accommodate a variety of lifestyles with room to grow, gather, and unwind. At the heart of the home, the expansive kitchen opens directly to the dining area and great room, creating a natural hub for everyday living. A large island, walk-in pantry, and Samsung stainless steel gas appliances provide both style and functionality, while upgraded flooring throughout the main living areas delivers a polished, cohesive look. The linear fireplace adds a contemporary touch and creates an inviting focal point for relaxing evenings at home. The private primary suite is tucked away from the secondary bedrooms and features a spacious walk-in closet and well-appointed bath. Additional bedrooms offer versatility for guests, remote work, hobbies, or multi-generational living. Conveniently located in Palmdale, Pacific Montera places shopping, dining, parks, schools, and daily essentials within easy reach. Enjoy the comfort of single-story living paired with thoughtful design and modern finishes throughout. Schedule your private tour today and discover how Plan 6 at Pacific Montera can fit the way you live.
Aliso Viejo, CA 92656
2016
sqft3
Baths3
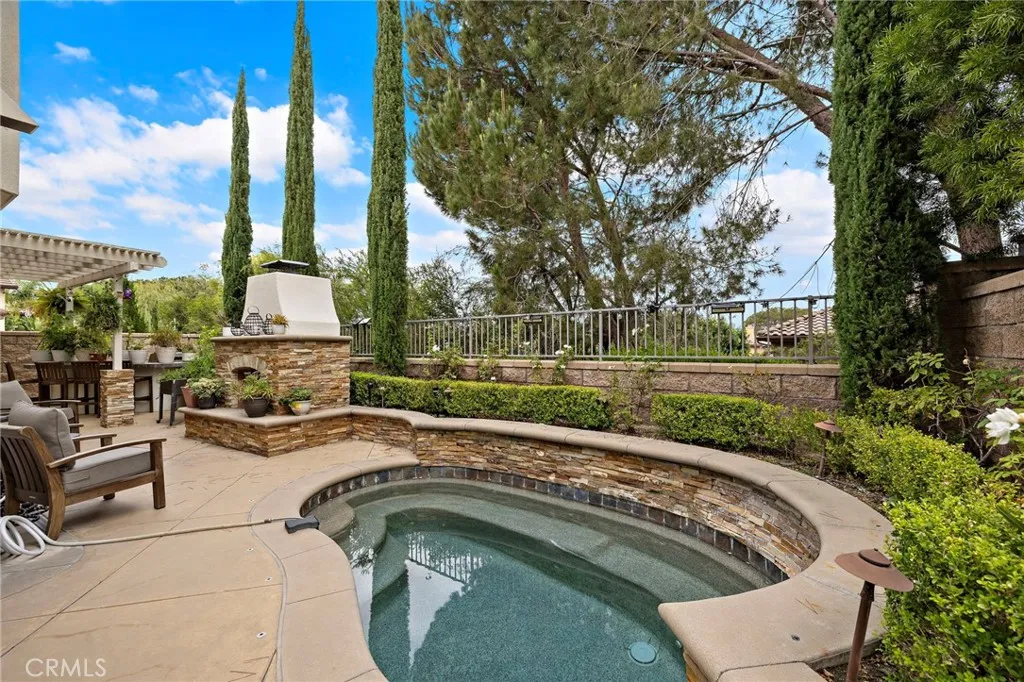
Beds Private resort-style outdoor living meets a light-filled, beautifully updated interior at this Pacific Ridge cul-de-sac home, featuring a swim spa/pool, built-in fireplace and BBQ, hillside views, flexible 4th-bedroom option and rare three-car garage. Light-filled, beautifully updated and effortlessly inviting, 5 Stonebrook is the kind of home that simply feels good from the moment you arrive. Tucked away on a charming cul-de-sac in Aliso Viejos desirable Pacific Ridge community, this thoughtfully updated residence pairs comfortable everyday living with wonderful spaces for gathering, entertaining and making lasting memories. Soaring ceilings and abundant natural light create an airy first impression, while wide-plank wood flooring, newer windows, crown molding and crisp finishes bring character and a sense of ease throughout. At the heart of the home, the beautifully remodeled kitchen opens effortlessly to the main living spaces and features updated cabinetry, polished granite countertops, stainless steel appliances, double ovens and a wine refrigerator, making the space equally suited to both quiet mornings at home and evenings spent entertaining. The flexible floor plan offers three bedrooms upstairs plus a main-level space that can easily be converted back to a fourth bedroom, complemented by a full bath on the first floor. Upstairs, the serene primary suite feels like a true retreat, highlighted by a beautifully appointed marble bath, while the secondary bedrooms share an upgraded Jack-and-Jill bathroom. Outside, the private backyard was designed to be enjoyed. Dine be
Lynwood, CA 90262
1174
sqft1
Baths3
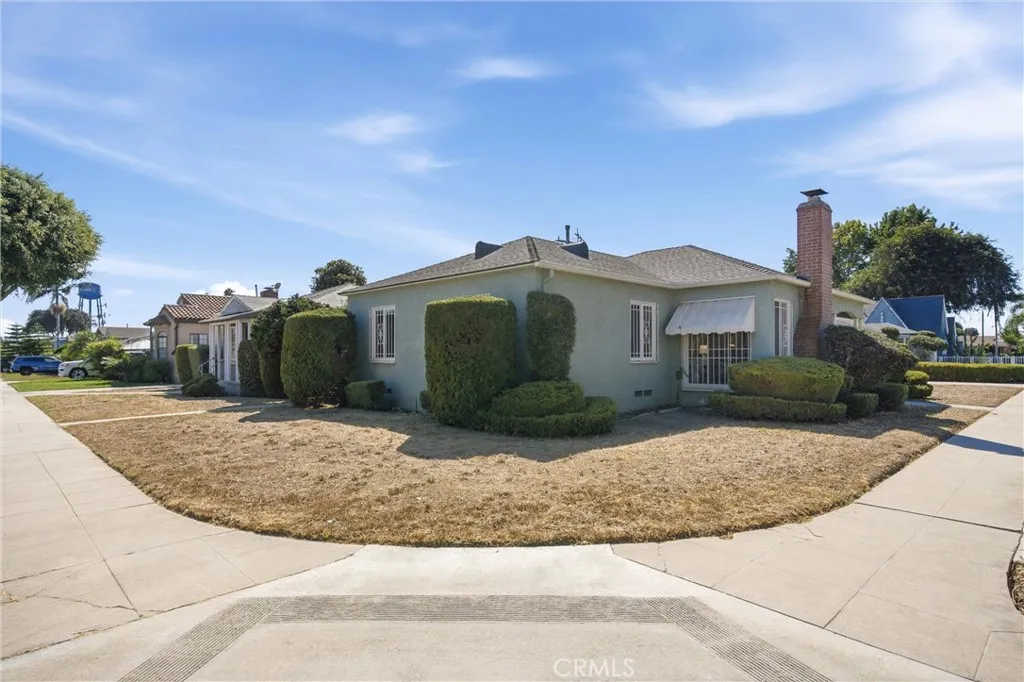
Beds Primely located in the heart of Lynwood, on a large corner lot, 4264 Sanborn Avenue is the perfect blend of a prime location, classic character, a large lot with an abundance of outdoor space, and a tremendous amount of potential to make the property your dream home! This warm and inviting home features 1,174 square feet of living space spread out over a very functional, cohesive, and well thought out floor plan that includes 3 spacious bedrooms, a full bathroom, a large living area complete with a cozy fireplace and plenty of room for all of your furniture, a generously sized dining room, a kitchen located in the heart of the home with a generous amount of cabinetry and counter space, as well as a breakfast nook with room for a small dining set, and a pantry/mud room. As you step outside of the home you will immediately notice that the outside of the property is just as special as the inside. The oversized 6,101 square foot corner lot features a large front yard with plenty of planters and a large lawn, a spacious private back yard complete with a covered patio, and a private driveway that leads up to the detached 2 car garage. (potential Accessory Dwelling Unit "ADU" upside). The property is primely located near shopping, dining, entertainment, schools, parks, public transportation, freeways, medical centers, and much more! Don't miss this opportunity!
Lucerne Valley, CA 92356
1611
sqft2
Baths3
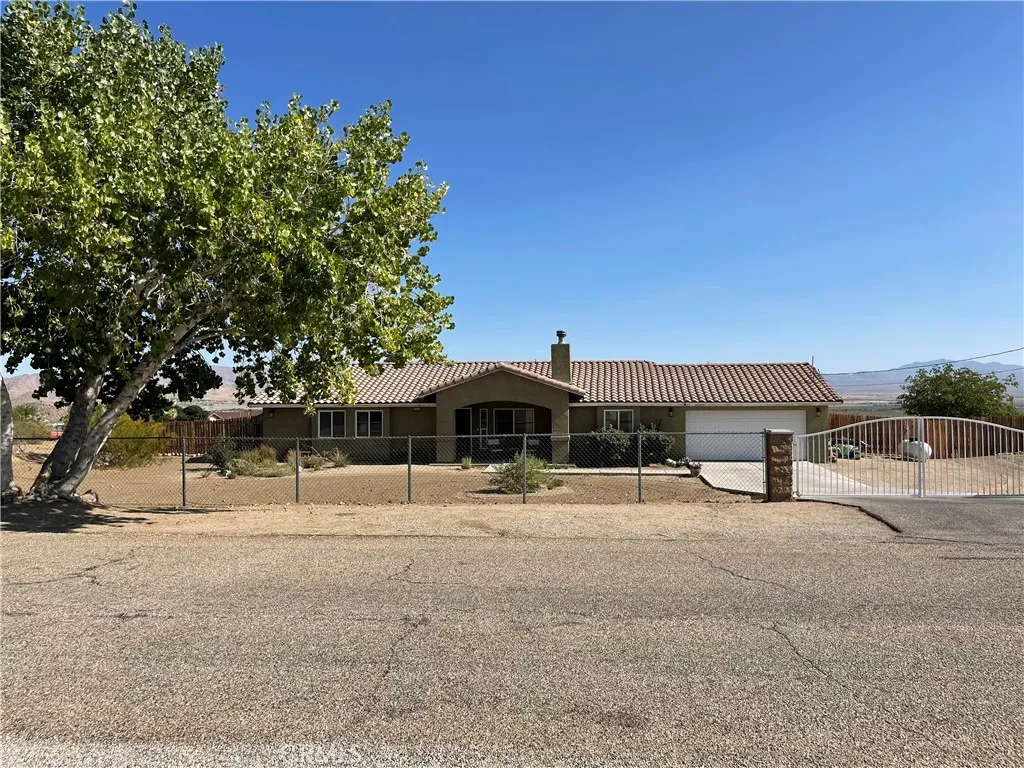
Beds Discover this inviting 3-bedroom, 2-bath home offering over 1,600 sq. ft. of living space, a 2-car garage, central heating and air, and an impressive half-acre lot with paved roads. Take in the beautiful High Desert views, enjoy stunning sunsets, and appreciate the freedom of having plenty of room around you. The spacious lot offers endless possibilities to create your own outdoor retreat, garden, entertaining space, or simply enjoy the peace and privacy of desert living. Comfortable, spacious, and full of potentialthis is the kind of property youll want to see in person. Come take a look and imagine the possibilities!
Pasadena, CA 91106
1199
sqft2
Baths2
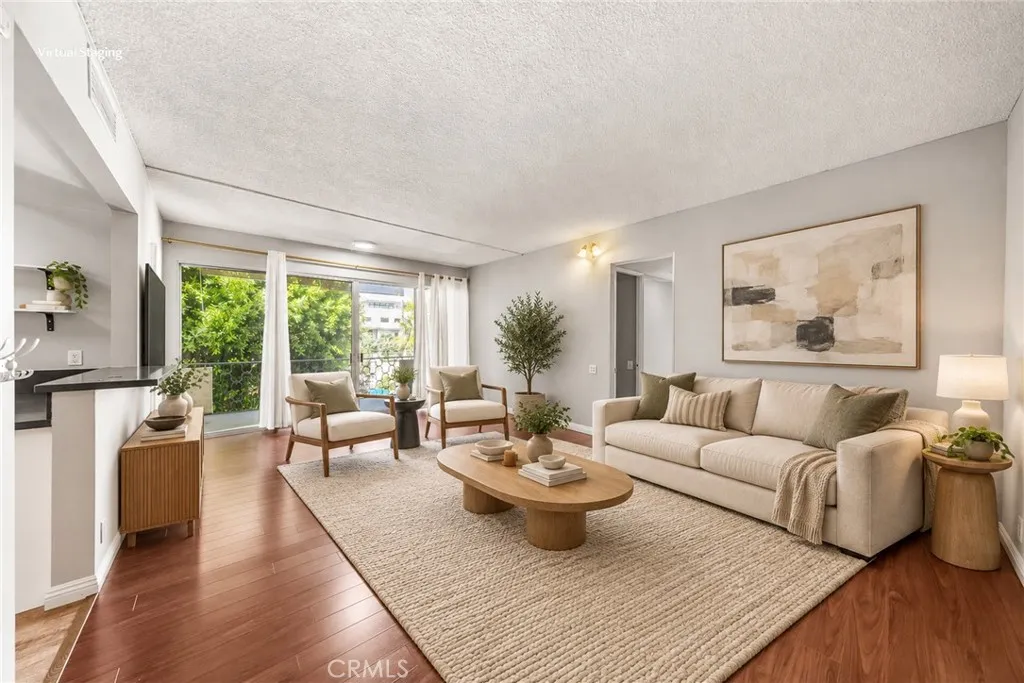
Beds Welcome to 985 E California Blvd, unit 306, Pasadena! Prime Pasadena Location! Within walking distance to Caltech, Polytechnic School, and the vibrant South Lake Avenue shopping and dining district, this beautifully upgraded single-level condo offers comfort, privacy, and convenience.Tucked away in the quiet back corner of the top floor, this private residence features 2 bedrooms, 2 bathrooms, and a versatile bonus room. The spacious living room is filled with natural light and opens to a large private balcony overlooking the sparkling community pool. The primary bedroom enjoys beautiful mountain views and a walk-in closet. The kitchen and bathrooms feature granite countertops, while laminate wood flooring, recessed lighting, and fresh interior paint create a clean and inviting atmosphere throughout. A new interior fan-coil unit was installed in 2025, providing efficient heating and cooling.The well-maintained Mid-Century Modern community offers a pool, spa, community BBQ area with two gas grills, elevator, and laundry room. One assigned parking space is included in the gated parking lot.Enjoy easy access to Caltech, Polytechnic School, South Lake Avenue, shopping, restaurants, coffee shops, supermarkets, fitness centers, and everyday amenities. A wonderful opportunity to enjoy comfortable Pasadena living in a highly desirable and convenient location.
Orange, CA 92867
3797
sqft4
Baths5
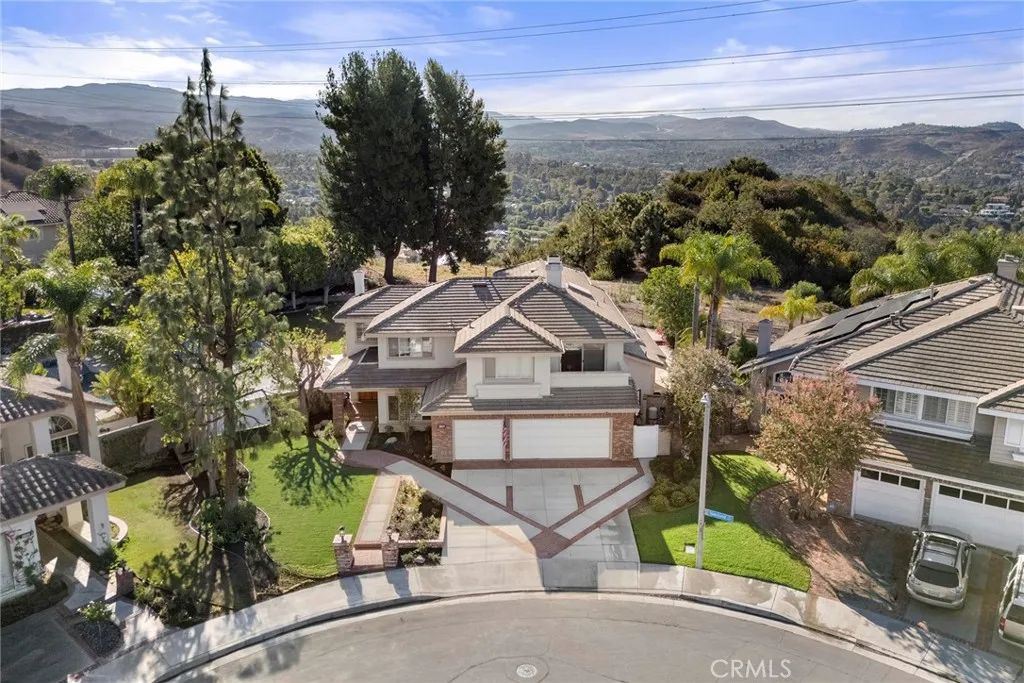
Beds UNBELIEVABLE LOT, VIEWS & ADU POTENTIAL! Situated on arguably one of the most sought-after lots in Belmont Estates, this customized Standard Pacific home sets the ceiling and the stage for a true unicorn. Enjoy breathtaking sunrises over the gorgeous hills of Santiago Oaks with your morning coffee, then watch the sunsets and blanket of city lights come alive with your favorite glass of wine all in complete seclusion and privacy. Be one with nature and forget city life on this one-of-a-kind, almost half-acre, flat and highly usable pie-shaped view lot. It encompasses all the most sought-after view premiums, along with park-like grounds, a full-court basketball sports court, huge grassy lawn, multiple entertainment patios, an outdoor covered BBQ island, and a sparkling pool and spa. Pull up to jaw-dropping curb appeal with completely brand-new front-yard hardscape, softscape, and lighting that elevate this trophy property and create an unforgettable first impression. Double doors open to a huge, inviting great room featuring a fireplace, vaulted ceilings, and a wall of windows framing your private sanctuary. The open-concept floor plan is exactly what Standard Pacific was known for, with a large updated kitchen featuring dark wood shaker cabinetry, professional-grade stainless-steel appliances, and an expansive cooking island. A sun-drenched morning room flows seamlessly into the family room and extended game room. This flexible space offers ample opportunity to create a 6th bedroom, separate guest apartment, or multi-purpose room with its own private bath and accessor build
Page 0 of 0
