

Porter Ranch, CA 91326
$1,849,000
3305
sqft5
Baths4
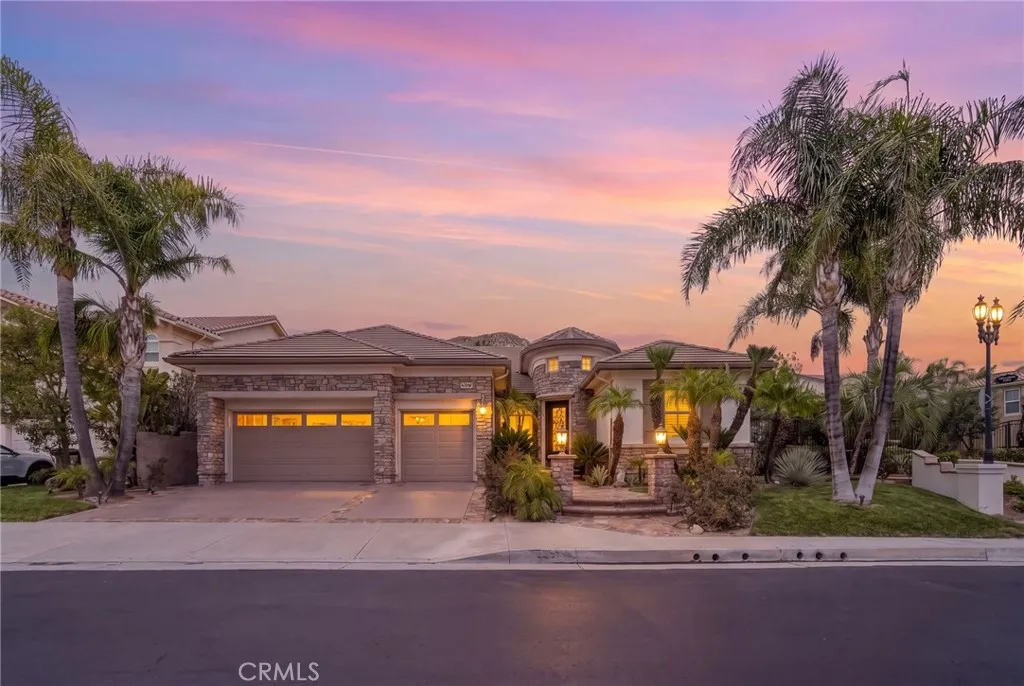
Beds Welcome to this exceptional single story showcase in the prestigious guard gated community of Renaissance in Porter Ranch. Ideally situated on a desirable corner lot, this beautifully appointed home offers 4 bedrooms, 4.5 bathrooms and just over 3,300 square feet of sophisticated living space, exceptional curb appeal and an inviting open floor plan. A professionally landscaped front yard and striking custom iron entry door welcome you into a grand foyer with soaring ceilings and an elegant chandelier. The thoughtfully designed layout features a private guest suite with its own en-suite bath, offering comfort and flexibility for guests or extended family. The formal dining room is filled with natural light and accented by a crystal chandelier, while a spacious separate living room provides an elegant setting for relaxing or entertaining. At the heart of the home is an impressive gourmet kitchen, seamlessly connected to the family room and designed for everyday living and entertaining. Features include custom cabinetry, a large center island with prep sink and pendant lighting, abundant counter space, double ovens, generous pantry, and custom built-ins. An adjacent dry bar with additional cabinetry adds both style and function. The expansive family room features a fireplace, abundant windows and direct access to the entertainers rear yard. 2 additional spacious guest bedrooms are privately situated down a separate hallway, each with its own en-suite bath. The serene primary suite offers numerous windows, a ceiling fan and direct rear yard access. Its elegant en-suite features
Fontana, CA 92336
2445
sqft3
Baths4
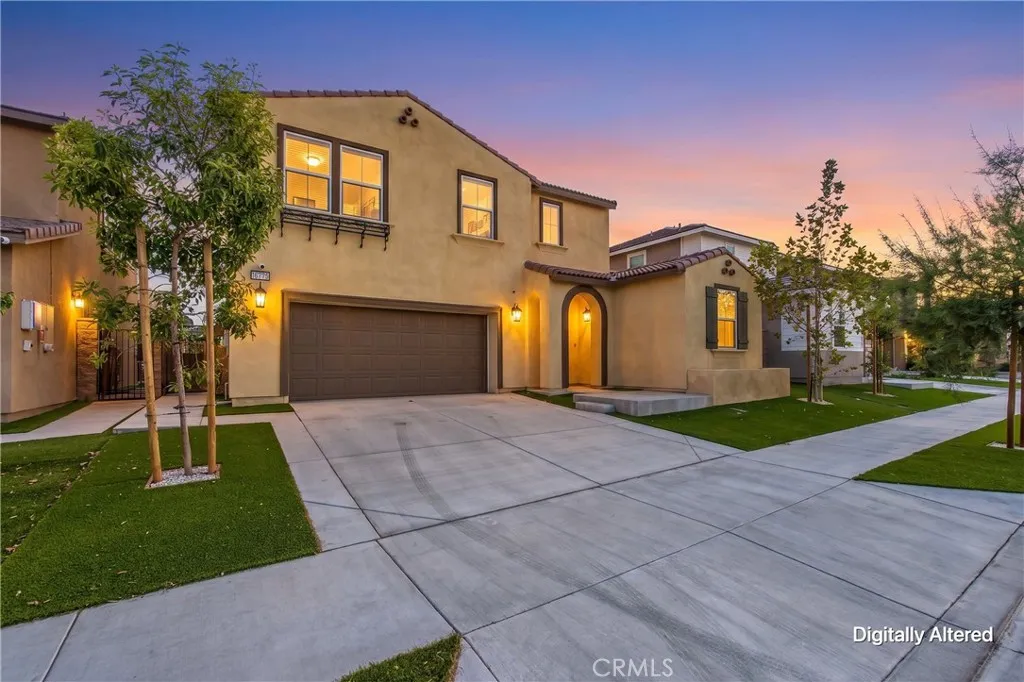
Beds Welcome to 16775 Fern Pine Street, a nearly new 2024-built home in the gated Arboretum community of North Fontana. Approx. 2,445 sq ft with 4 bedrooms, 3 bathrooms, and a versatile upstairs loft. The open-concept main level features generous living/dining areas and a modern kitchen with a large center island, abundant cabinetry, recessed lighting, stainless appliances, and an oversized walk-in pantry. A downstairs bedroom and full bath are ideal for guests, extended family, or a home office. Upstairs offers an expansive primary suite with spacious bath and walk-in closet, two additional bedrooms, a full bath, laundry room, and flexible loft. Leased solar system included for energy efficiency. Private, low-maintenance backyard with pavers and artificial turf ready for entertaining or relaxing. HOA ~includes 2 pools, spa, cabanas, BBQ pavilion, fitness center, cyber caf, pickleball & basketball courts, 2 dog parks, tot lots, and landscaped parks throughout the community. Near the 210 & 15 Freeways, shopping, and dining.
Chino Hills, CA 91709
2466
sqft3
Baths5
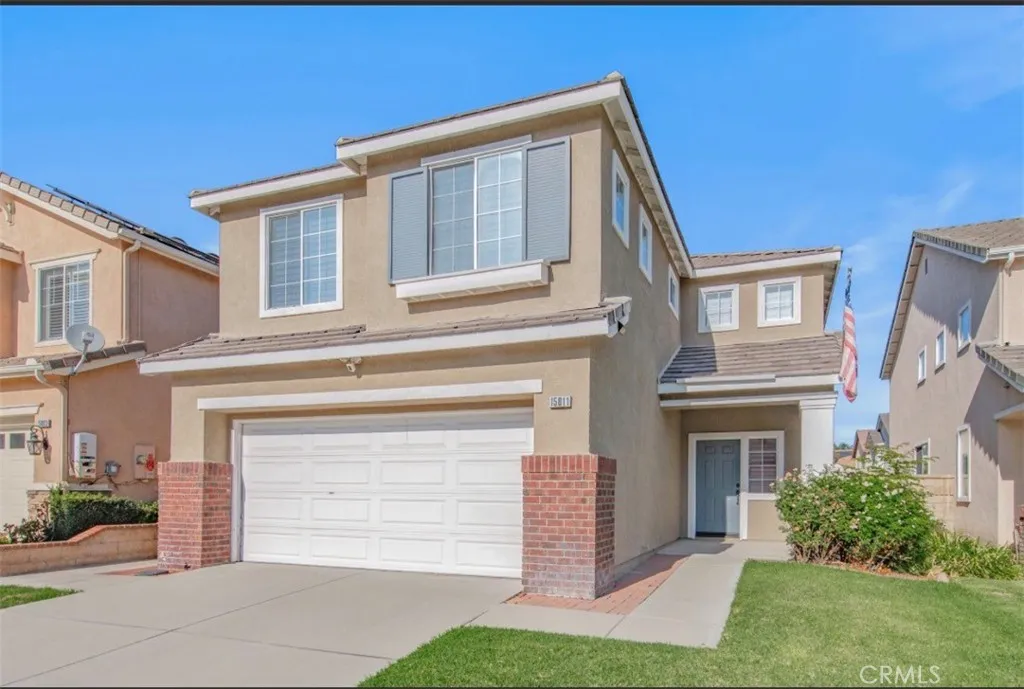
Beds This is a very clean and well-maintained five-bedroom, three-bath home located in the Fairfield Ranch community of Chino Hills. Upon entering, youll find a formal living room with high ceilings that create an open and spacious feel, along with a nicely sized formal dining room. The spacious open kitchen features recessed lighting, a center island, plenty of counter space, a casual dining area, and ample cabinet storage. There is a desirable downstairs bedroom that offers privacy from the other bedrooms and easy access to the downstairs bathroom. The spacious primary bedroom features high ceilings. The upstairs laundry room is conveniently located and includes a utility sink and storage cabinets. The backyard offers a concrete patio area, perfect for outdoor dining or barbecuing, along with great privacy.
Los Angeles, CA 90025
1548
sqft3
Baths2
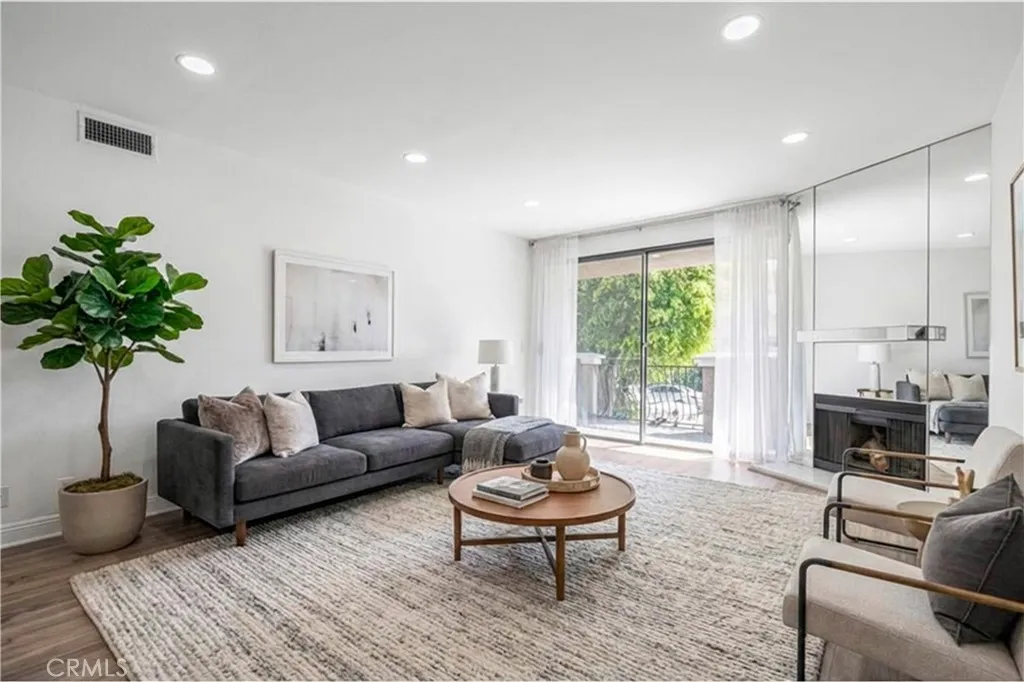
Beds Major Price Reduction!!! Welcome to this bright, freshly painted and luxury 2 bed, 2.5 bath front unit condo with high ceilings in the heart of West Los Angeles with close proximity to shops, restaurants on Santa Monica Blvd, Century City, Westwood, Santa Monica, the beach and 405 FWY. Double door entry leads you to a large living room with fireplace, balcony access and wet bar. Very large dining area. Complete and amazing kitchen with breakfast area, pantry, quartz counter tops, backsplash, microwave and wine refrigerator open to formal dining area. Open floor plan, great for entertaining. large master suite with balcony, huge walk-in closet with dual access and beautiful bathroom with double sink, separate tub and shower. Good sized second bedroom as well. Brand new side by side washer and dryer and refrigerator is included. Other features include powder room, smooth ceilings, recessed lighting, plenty of closet space, beautiful wood and marble floors. 2 car parking with storage area. Great small building with nice lobby area on a great tree-lined and quiet street. Prime location. The unit is also for lease at $4,650/month.
Big Bear City, CA 92314
1200
sqft2
Baths3
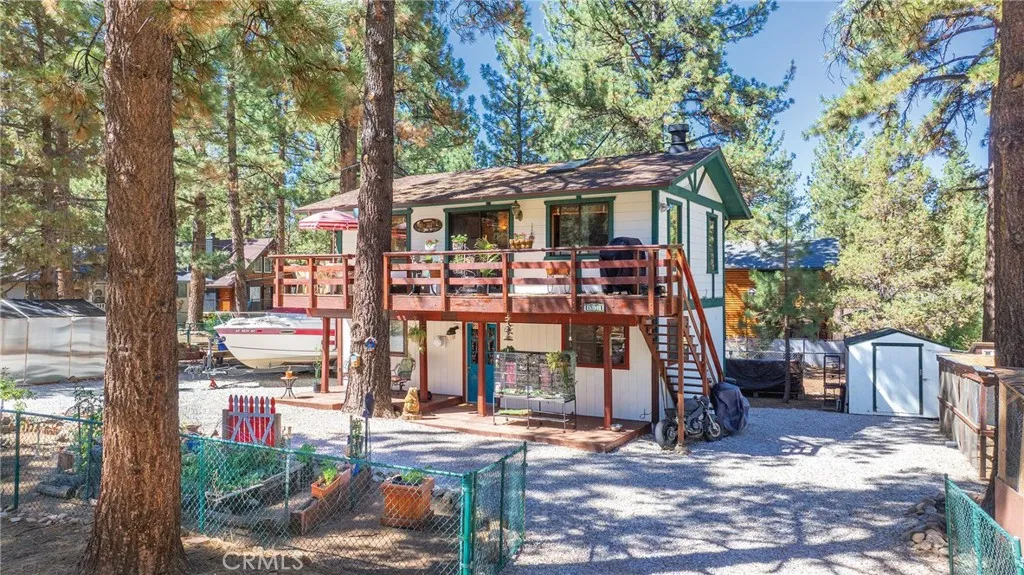
Beds Peace & serenity are spoken here, in a quiet enclave where the magnificent National Forest becomes your 4-season playground, about a 5-minute walk, ride or roll from home. Head out with the dog, hike or bike beneath the pines, explore the trails or simply lose yourself in the scents & sounds of nature. Its mountain living with a little more breathing room, without the hustle & traffic, yet Snow Summit, shopping & restaurants are about 1012 minutes away. The 6,800 sq ft fully fenced lot has a story of its own, with fresh eggs from the owners well-loved chickens joining flowers, herbs & vegetables grown in the homes raised garden beds, creating a beautiful garden-to-table experience. The welcoming entry deck, an additional seating area & expansive upper deck off the Great Room deliver lovely outdoor living & entertaining options. This homes 1,200 sq ft, 3-bedroom, 1.5-bath reverse floor plan places the spacious Great Room & dramatic wood-burning fireplace upstairs as an impressive focal point. Soaring vaulted tongue-and-groove wood ceilings, skylight & warm wood walls deliver the architectural details that give this room its distinctive mountain character. Southern/southwestern exposure brings in wonderful natural light, while remarkable fossilized eucalyptus flooring adds natural beauty along with high durability & scratch resistance. The wall of glass offers a wonderful vantage point to watch the snow fall & seasons change, with glimpses of the mountains through the trees. Open to the Great Room, the kitchen & dining area share the natural light & easy flow, while the homes
Anaheim, CA 92804
1377
sqft2
Baths4
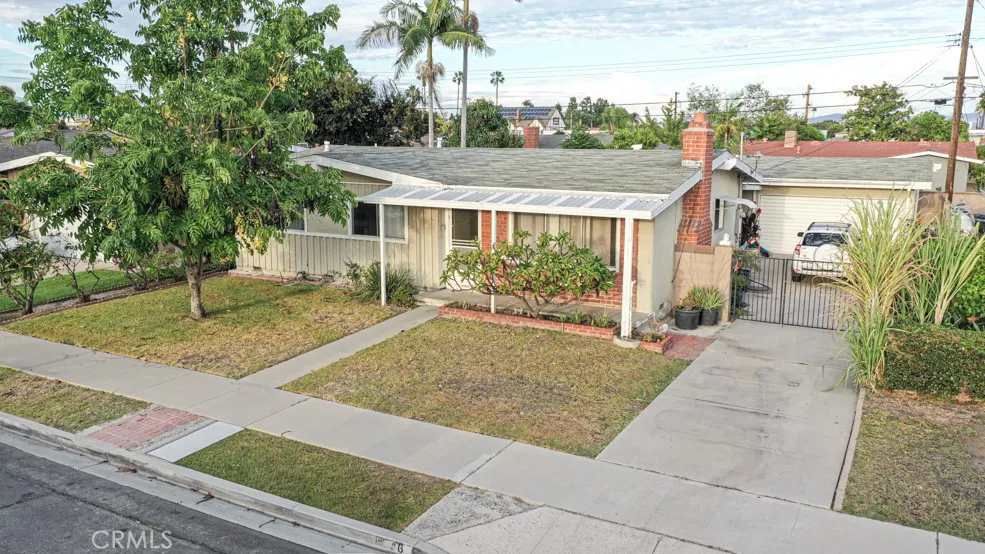
Beds Well-maintained home with strong structural integrity and excellent potential for modernization. The property features a functional and desirable floorplan in a centrally located neighborhood close to shopping, schools, medical facilities, and major freeways. Seller reports original hardwood flooring beneath the existing carpet, offering an opportunity to restore classic charm. The home will benefit from fresh paint and light cosmetic updates, making it ideal for buyers seeking a property they can personalize. With solid bones and a straightforward layout, this residence is well-suited for owner-occupants, investors, or those looking for a value-add opportunity.
Gardena, CA 90249
2386
sqft3
Baths4
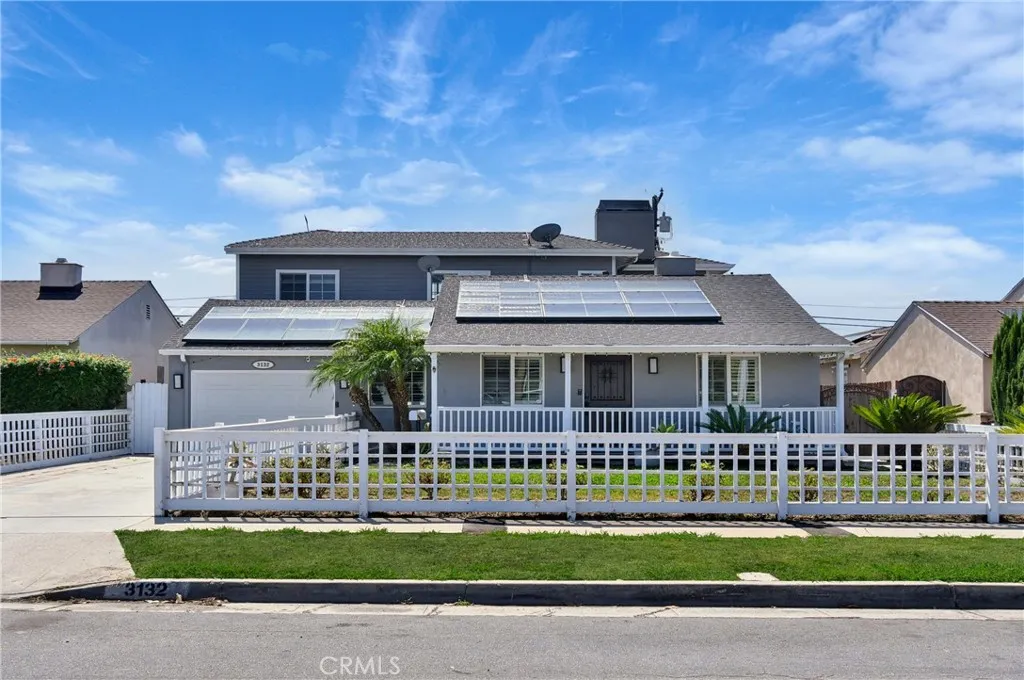
Beds Welcome home, where spacious living, versatility and a true Southern California indoor-outdoor lifestyle come together in a desirable Beach Cities adjacent location. This 4-bedroom, 4-bathroom home with a dedicated office and separate guest ADU offers an impressive combination of space and flexibility. At the heart of the home, the inviting family room features a fireplace and expansive infinity doors that open to the backyard, seamlessly connecting the interior to the outdoor entertaining spaces. The primary suite provides a private retreat with its own fireplace, walk-in closet and beautifully updated bath. Centered upstairs is a private balcony overlooking the backyard, designed for entertaining. The outdoor space feels like a private escape with a sparkling pool and waterfall, tropical landscaping and multiple areas to gather and relax. A covered gazebo anchors the outdoor area and features a bar and wine refrigerator, creating the perfect setting for poolside dining and entertaining. The separate guest ADU provides additional flexibility for extended family, guests, a home studio or other uses. Additional highlights include a dedicated office, new A/C and leased solar. Conveniently located near the South Bay and Beach Cities with easy access to dining, shopping, recreation, major freeways and the coast, 3132 W 152nd Street offers the space and amenities to enjoy Southern California living at home.
Fontana, CA 92337
600
sqft1
Baths2
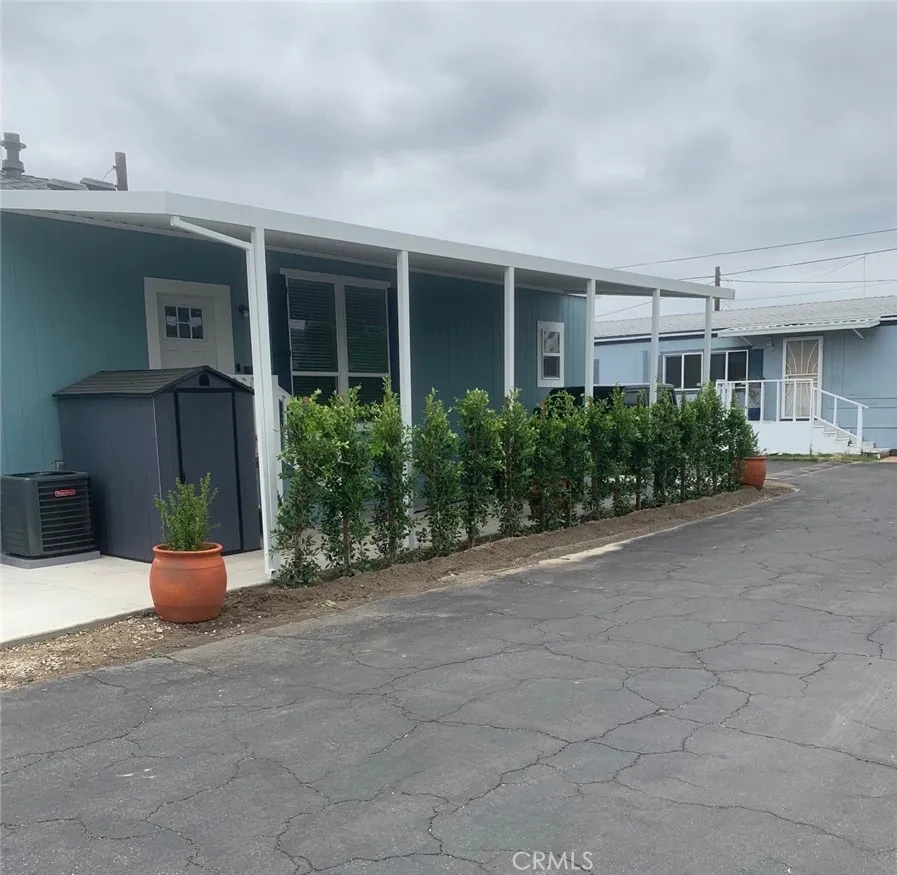
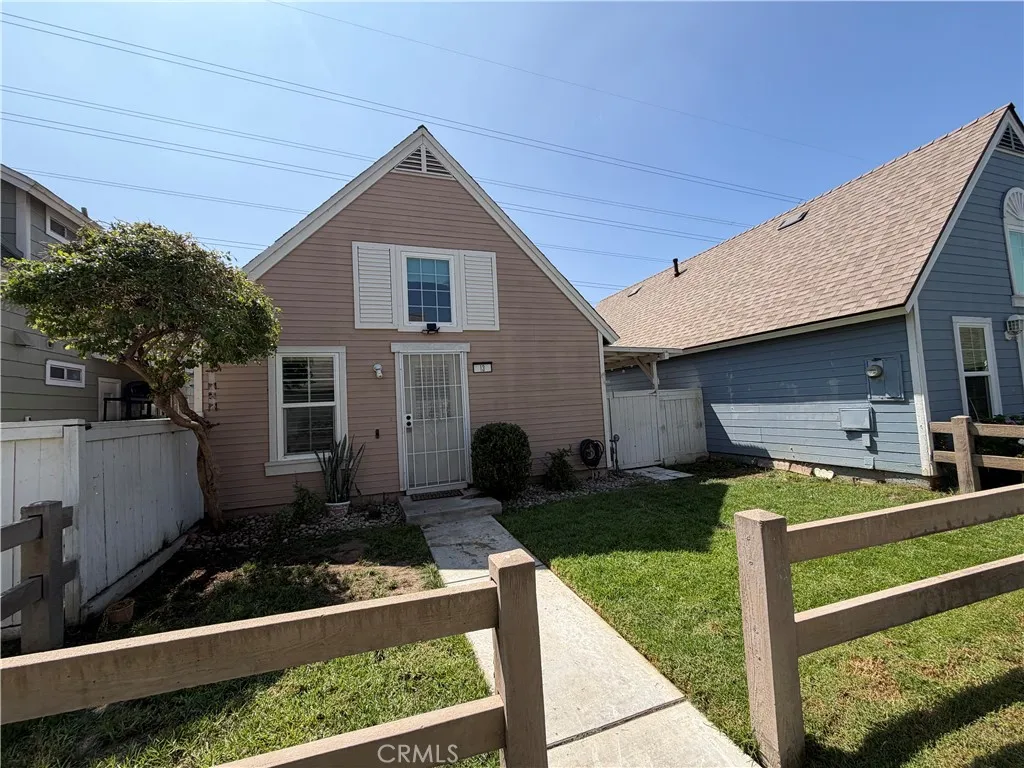
Beds Welcome to this beautifully maintained 2 bedroom, 1 bathroom home located in the coveted The Cottages neighborhood of Fontana! This charming residence offers comfort, tasteful updates, and inviting outdoor spaces. The fully remodeled kitchen features newer appliances, while tile flooring throughout and plantation shutters add a clean, timeless touch. For added convenience, the washer and dryer are included. Parking is a standout feature, offering 1 garage parking space, 1 assigned parking space, and lots of off-street parking. Enjoy the spacious side patio and backyard, perfect for outdoor dining, relaxing, or entertaining guests. The well-kept condition of this home makes it an inviting place to settle in and enjoy. With a low HOA and a convenient location near schools, parks, dog parks, shopping, and dining, this home offers an appealing combination of comfort and convenience. Don't miss the opportunity to own a lovely home in The Cottages!
Page 0 of 0
