

Rancho Cucamonga, CA 91739
$1,794,995
4573
sqft5
Baths5
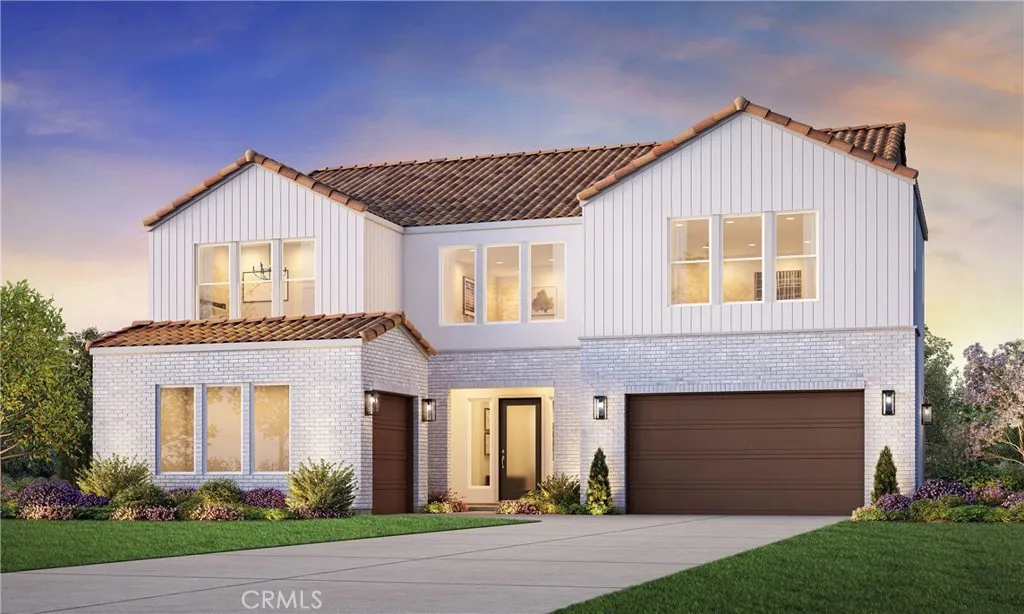
Beds Welcome to Vinova, a new Toll Brothers community in Rancho Cucamonga, conveniently located near shopping, dining, and freeway access. Homesite 36 features the Luminous Spanish Contemporary with 5 bedrooms, 4.5 bathrooms, 4,573 sq. ft., and a 2-car garage. A soaring two-story foyer opens to a spacious great room and gourmet kitchen with a large center island and walk-in pantry. The luxurious primary suite features a spacious walk-in closet and spa-inspired bath. Additional highlights include a first-floor guest suite with private bath, expansive loft, flex room, luxury outdoor living space, and professionally selected designer finishes. Community amenities include parks, walking trails, pickleball courts, playgrounds, and open green space. Homesite 36 has an estimated completion of Summer 2027. Actual home is under construction.
Banning, CA 92220
1471
sqft2
Baths2
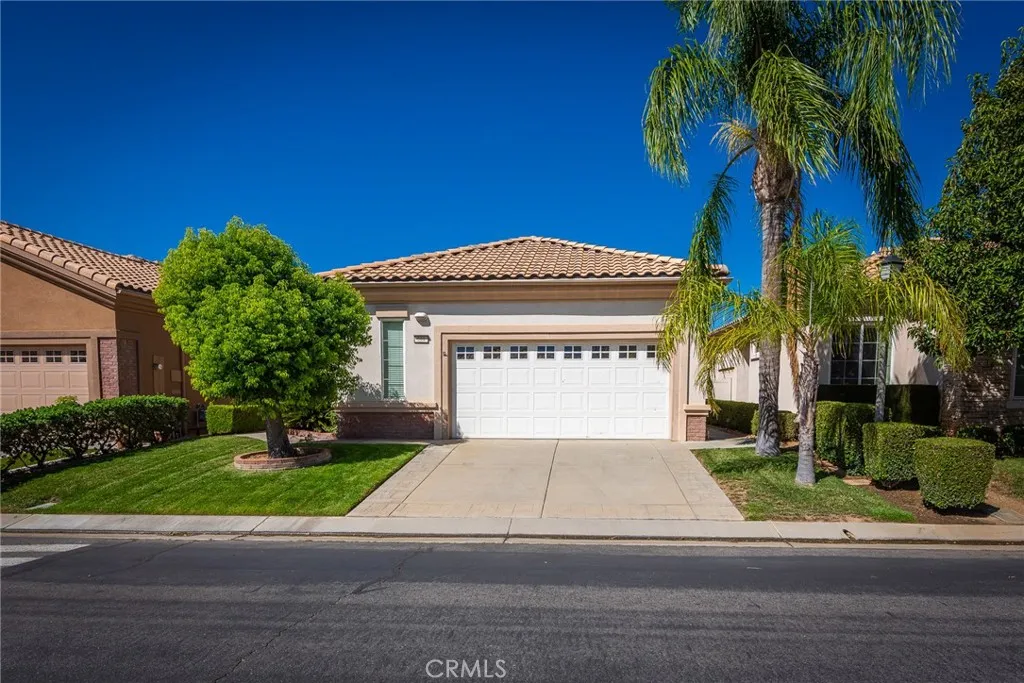
Beds 2 bedrooms. 2 baths. Office/den. No rear neighbors. This single-story home is located in the highly sought after Sun Lakes 55+ community, offering privacy, flexibility, and a resort-style lifestyle right outside your door. Enjoy golf on two 18-hole courses, a driving range, pools, tennis, pickleball, bocce ball, fitness facilities, clubhouses with restaurants, a grand ballroom, library, and pro shop. With numerous clubs, social events, and activities, there are plenty of ways to stay active and connected. Shopping, dining, medical facilities, and Morongo Casino are all conveniently nearby.
Chico, CA 95973
1581
sqft2
Baths3
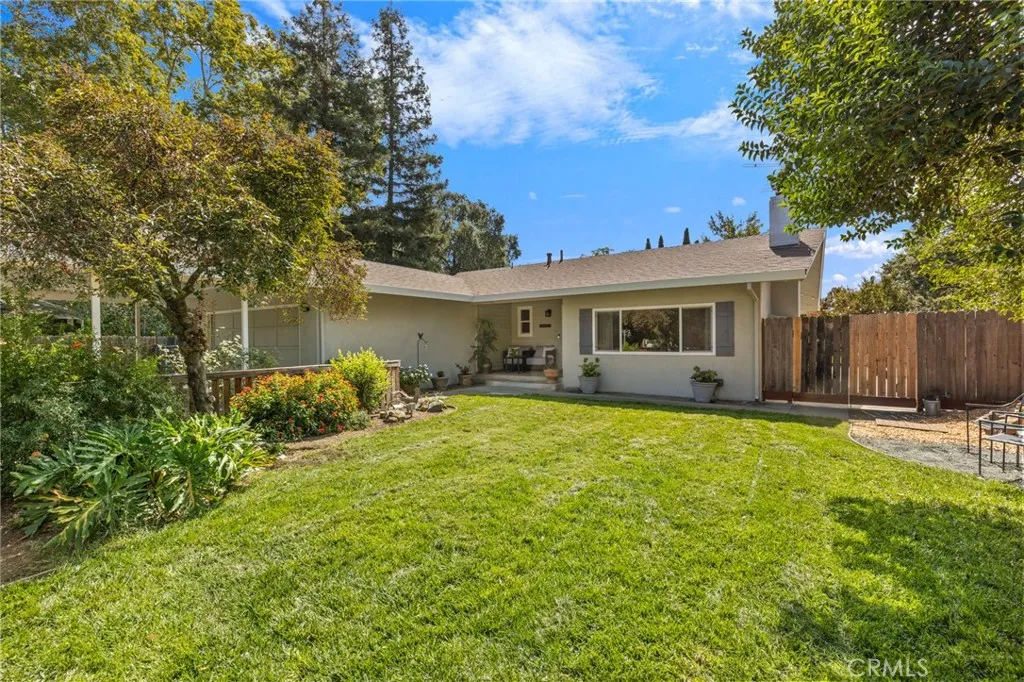
Beds HERE YOU GO! PRICED TO SELL! Welcome to 2953 Kennedy Ave., Chico! From the moment you step inside, this home has a comfortable and welcoming feel that makes it easy to picture yourself living here. Featuring 3 bedrooms and 2 bathrooms, the home offers a functional kitchen with an adjoining dining area, along with an extra-large Flexible room that provides plenty of space for a second family room, media room, game room, home office, or additional gathering space. Step out back and enjoy the fully screened-in porch/patio, a wonderful place to relax, entertain, or enjoy the outdoors throughout the seasons. Situated on approximately 0.55 acres, this property offers so much more than just a home. The backyard begins with an established lawn area and extends into a spacious setup ready for your animals and projects. You'll find two barn stalls, an area for chickens, goats, rabbits, and more, along with extra-large pens providing plenty of room and possibilities. This property is especially well suited for those involved in 4-H or FFA, hobby farming, gardening or anyone looking for extra space while still enjoying the convenience of being close to Chico amenities. Comfortable, versatile, and full of possibilities2953 Kennedy Ave. is ready for its next owner. Come see everything this unique property has to offer! Select scenes were virtually staged or created. Original, unaltered photos seen here: https://agentwebcoach.com/2953-kennedy-chico/
Rancho Santa Margarita, CA 92679
2267
sqft3
Baths4
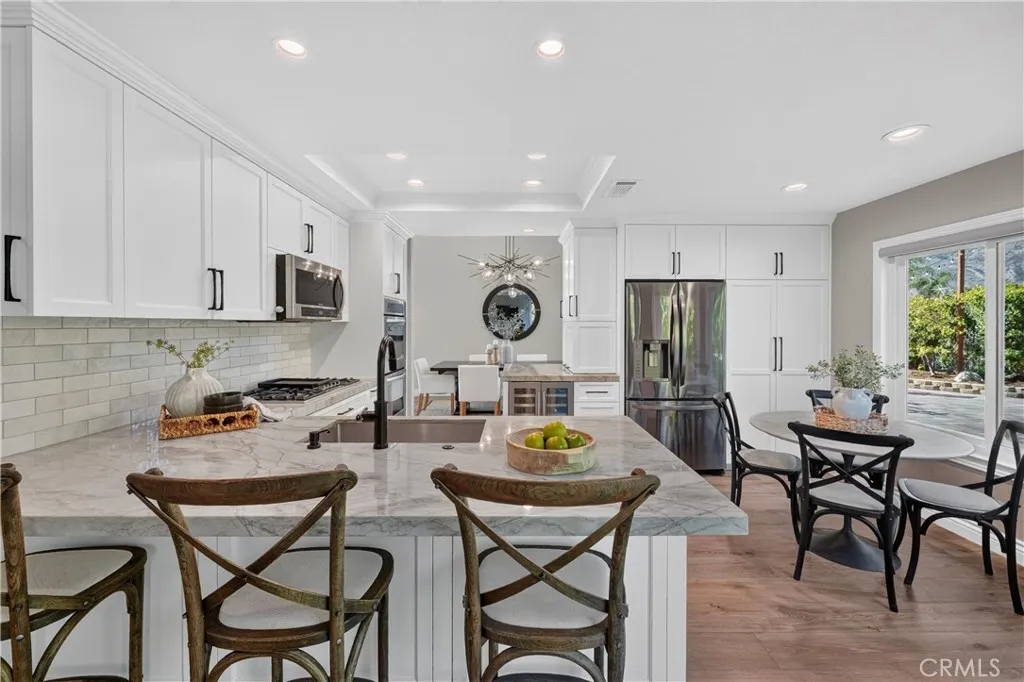
Beds Beautifully upgraded and privately situated toward the top of highly sought-after Robinson Ranch, this exceptional home has been thoughtfully improved inside and out. The extensive 2020 downstairs remodel included a beautifully redesigned kitchen featuring custom cabinetry, stunning quartzite countertops, a Thermador cooktop, new microwave and wine refrigerator, along with premium manufactured hardwood flooring throughout most of the main level. The main level also offers a convenient bedroom and full bath, ideal for guests, extended family or a home office. Additional major improvements include a FULL HOUSE REPIPE with PEX, Milgard Tuscany windows throughout the home, updated lighting and ceiling fans, new interior paint, plus a striking Hubbardton Forge dining room chandelier. The upgrades continue with a Pelican whole-house water filtration and salt-free softener alternative system, Bradford White 50-gallon water heater, LG laundry appliances and exterior floodlight cameras. The laundry room features coordinating custom cabinetry and a custom wood countertop. Remote-controlled electric window treatments enhance the downstairs and primary bedroom, while additional window treatments are found throughout the home. Comfort and efficiency were further enhanced with a ClimaCool whole-house fan and in 2024, an entirely NEW HVAC SYSTEM featuring heat-pump air conditioning and air handler with air scrubber. The entertaining backyard was extensively improved in 2024 and offers an idyllic setting for the entertainer, home chef, and/or gardener. The yard boasts hillside views, the r
Encino, CA 91316
1199
sqft2
Baths2
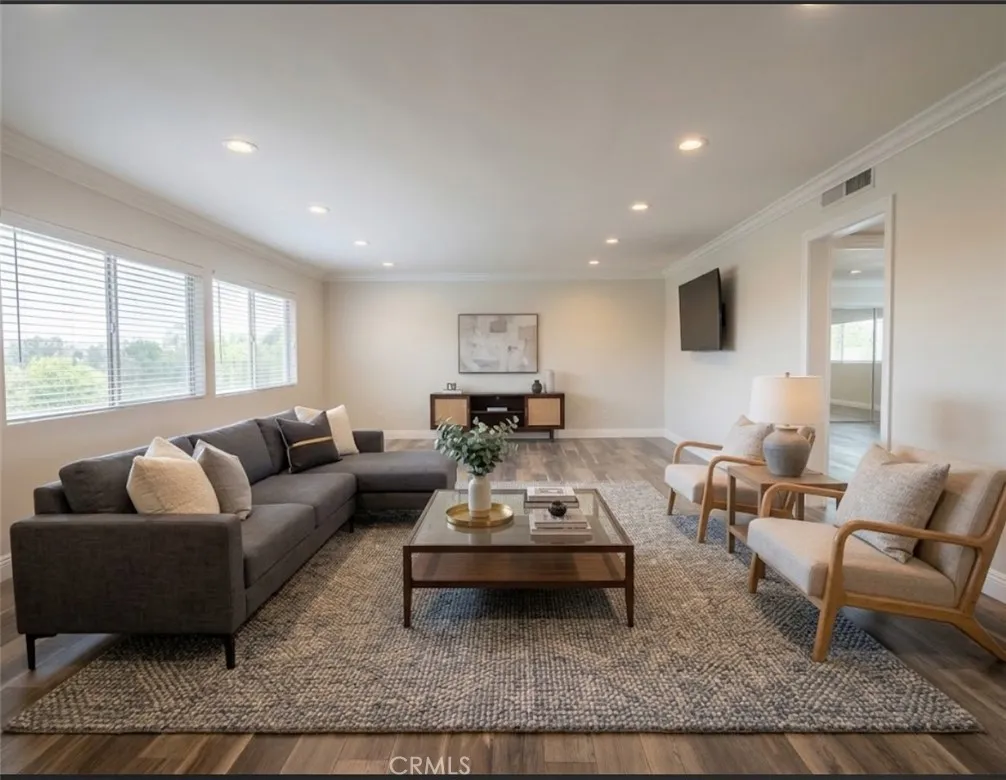
Beds Welcome to this beautifully remodeled 2-bedroom, 2-bathroom condo in the heart of Encino. Offering approximately 1,200 square feet of thoughtfully designed living space, this move-in-ready residence combines modern updates with comfortable, inviting interiors. Step inside to a bright and open living space featuring fresh finishes and a contemporary feel throughout. The spacious floor plan provides plenty of room for both everyday living and entertaining, while the two well-appointed bedrooms offer comfort and privacy. Both bathrooms have been updated with a clean, modern aesthetic. Ideally located in prime Encino, this home puts you close to shopping, dining, parks, and convenient access to major thoroughfares. Whether you're looking for your next home or a well-located property with modern appeal, this remodeled condo is a wonderful opportunity. Perfect for first time homebuyers.
Orange, CA 92869
2722
sqft4
Baths4
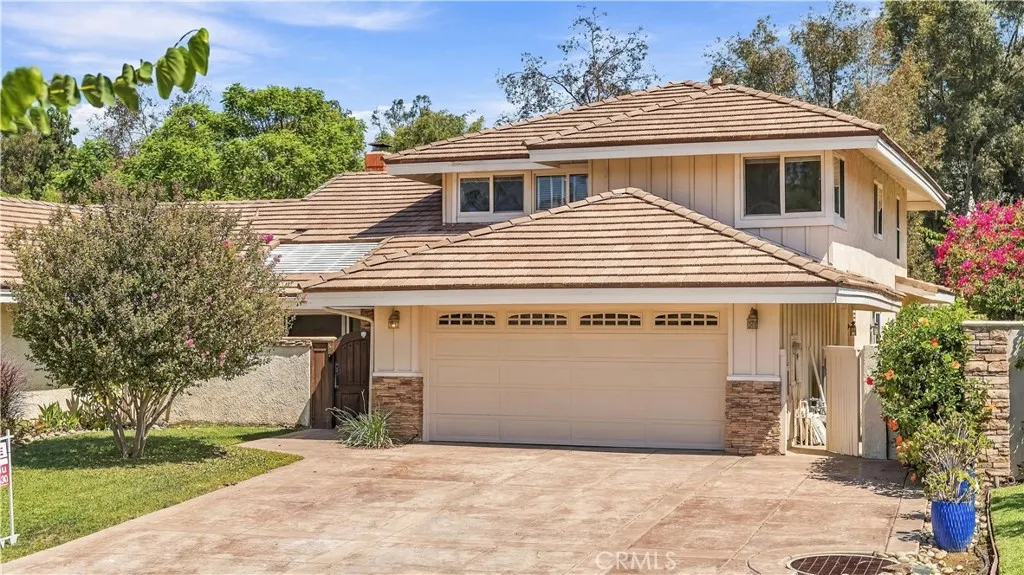
Beds Welcome to this impeccably updated single-family residence nestled in a quiet cul-de-sac within the highly coveted, gated resort-style community of Broadmoor Park in Orange Park Acres. This exceptional 4-bedroom, 3-bathroom home spans 2,722 square feet of meticulously designed living space, perfectly blending equestrian charm with high-end modern luxury.?? Property OverviewPrice / Sq. Ft.: Capturing unparalleled value for upgraded square footage in the area.Layout: Highly functional floorplan featuring a rare downstairs bedroom and full bathroomideal for guests, in-laws, or a home officeplus three spacious bedrooms upstairs, including a beautifully remodeled primary suite.Premium Interior FeaturesGrand Entrance: A custom wood-gated front entry leads you into a deeply private courtyard before entering the home.Living & Dining: Step into a striking formal living room boasting soaring cathedral ceilings, a cozy fireplace, and an elegant formal dining area.Gourmet Dream Kitchen: Fully remodeled with custom-crafted cabinetry, granite countertops, a breakfast bar, and a premium Viking appliance suite (including a dual oven, 6-burner stovetop, and griddle cooktop).Permitted Addition: Flooring & Systems: Elegant stone and hardwood floors run throughout. The property is completely re-piped, featuring a newer HVAC system, a whole-house fan cooling system, and dual-pane windows for superb energy efficiency. It features:A built-in BBQ island with bar-style seating.A covered patio alongside multiple open-air seating areas.An extra-large driveway, a 2-car attached garage, and a dedicated
Rancho Cucamonga, CA 91739
3278
sqft4
Baths4
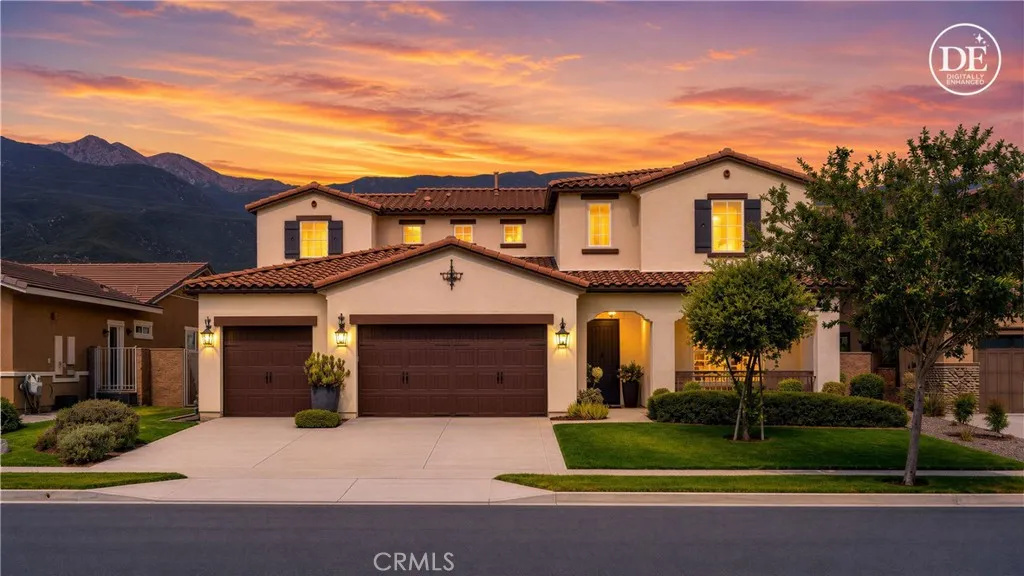
Beds LIKE A MODEL HOMEAND BETTER! EVERYTHING YOU SEE MAY BE INCLUDED! Nestled in the foothills of the San Gabriel Mountains, this beautifully appointed 4-bedroom, 3.5-bath single-family home in gated community Rancho Etiwanda Estate, showcases designer touches, thoughtful upgrades, and luxury throughout. From the moment you enter, soaring ceilings and an elegant, open design create an impressive first impression. The formal dining room is conveniently located off the entry and connects to the gourmet kitchen through a stylish butlers pantry. The kitchen is a true centerpiece, featuring white cabinetry, an oversized quartz island, a built-in JennAir refrigerator, walk-in pantry, a wall-mounted dual-handle pot filler, and abundant storage. Beautiful tile flooring flows throughout the main living areas. The living room opens through a sliding glass door to a spacious California Room, creating a seamless indoor-outdoor entertaining space perfect for enjoying Southern Californias year-round weather. A downstairs bedroom with its own full bathroom provides an ideal private retreat for guests, extended family, or those who prefer single-level living. Upstairs, three generously sized bedrooms surround an open loft, offering a versatile space for a family room, home office, play area, or cozy family movie nights. The unobstructed mountain views are truly breathtaking and provide a beautiful backdrop from the home. The luxurious primary suite features double vanities, a separate soaking tub, an oversized walk-in shower, and a spacious walk-in closet outfitted with custom built-in cabinetr
Arcadia, CA 91007
4929
sqft6
Baths6
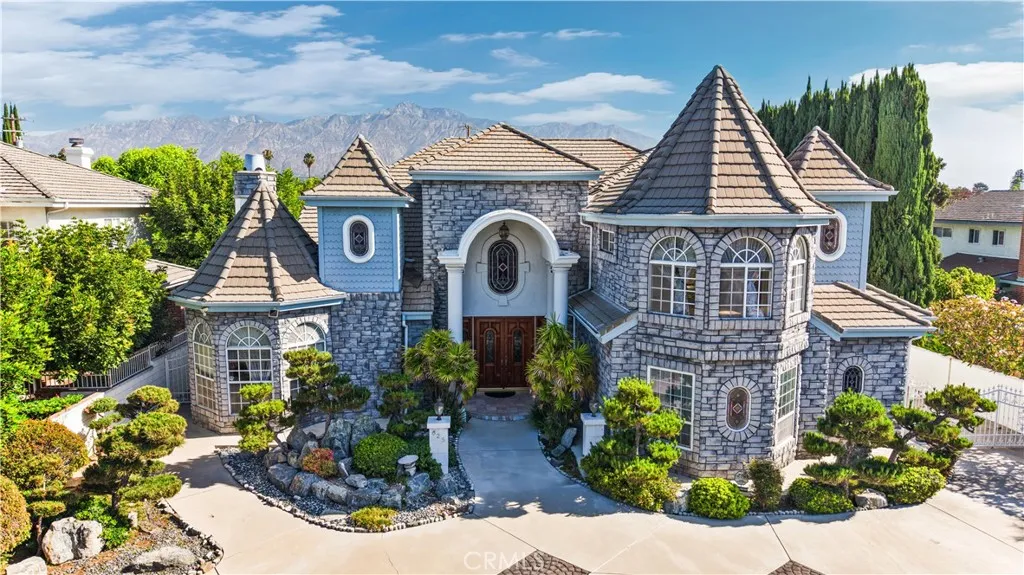
Beds Beautifully crafted in the Spanish Mediterranean Revival style, this fully custom estate offers an exceptional blend of timeless elegance, spacious living, and resort-style outdoor amenities. Stone masonry accents enhance the homes distinctive exterior, while a private gated entrance and circular driveway create an impressive arrival. Set on an expansive 17,041-square-foot, completely flat lot, the property offers clean sightlines of the generous lawn areas, mature landscaping, and a straightforward driveway layout. The grounds feature beautifully planted Japanese pines and fruit trees, adding character and tranquility to the expansive outdoor space. The custom-designed pool, complete with a waterfall and spa, creates a resort-like backyard perfect for entertaining and relaxing throughout the year. Multiple gazebos and a built-in barbecue area provide additional spaces for outdoor dining, gatherings, and family fun. This impressive two-story mansion features 6 bedrooms and 6 bathrooms, including 2 bedrooms and 2 bathrooms conveniently located downstairs. A grand entry welcomes you into spacious, thoughtfully designed interiors with generously sized rooms throughout. For car enthusiasts, the property also offers an expansive 4-car garage, providing ample space for vehicles, storage, and more. With its spacious floor plan, large flat lot, mature trees, gated privacy, custom pool and spa, extensive outdoor amenities, and convenient location in Arcadia, this is a rare opportunity to own a truly special luxury estate. Come see it in personyoull appreciate the beauty, space, and
Boron, CA 93516
800
sqft1
Baths2
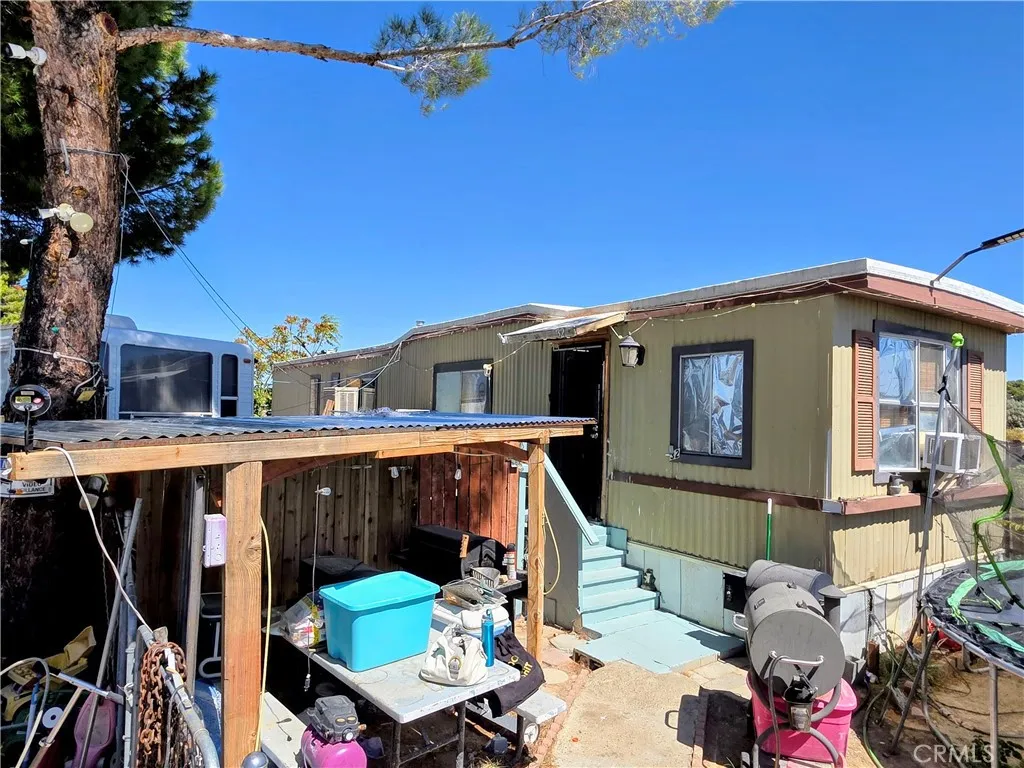
Beds NEW TO THE MARKET: Cute Starter Friendly Family Mobile Home For 1st Time Home Buyers in a Park Setting in the City of Boron, CA. Schools nearby with various Restaurants Grocery Market, Dollar Store, Gasoline Stations with various activities such as The Boron Aerospace Museum, 20 Mule Team Museum U.S. Borax Visitor Center, Pioneer Park and ATV Riding and much more for the family to enjoy. Included in the sale are "2" Storage Sheds along with "2" Large Swamp Coolers. Sellers are Very motivated to sell so please make an appointment and offer. Please Note: Joshua Park requires that you Must get approved in order to live in their community with the park manager. There is a credit application small fee per person that is going to occupy the residence. Last ***THIS SALE IS CONTINGENT UPON THE SELLER'S FINDING A REPLACEMENT HOME*** Buyer and Buyers agent to do their own due diligence. Thank you for showing!
Page 0 of 0
