

Glendora, CA 91741
$618,000
1007
sqft2
Baths2
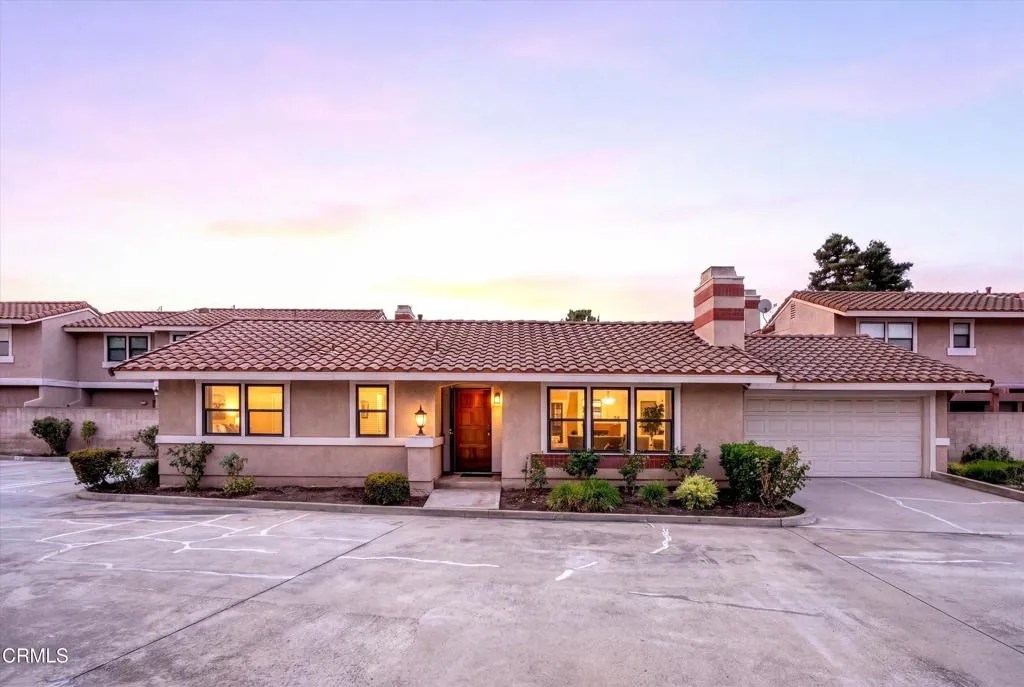
Beds Welcome home! This single-level, end-unit condo has the feel of a home, with only one shared wall and a comfortable, easy-flowing floor plan. Move-in ready and thoughtfully maintained, it offers a wonderful combination of comfort, privacy, and convenience. The living room features high ceilings and a decorative fireplace, creating a warm and inviting space to relax or gather with friends and family. The dining area opens to a peaceful patio, a nice spot to enjoy your morning coffee or unwind at the end of the day. From the kitchen sink and patio, you can catch a peek of the surrounding mountain views. The spacious primary bedroom also features high ceilings, giving the room an open and airy feel, while the updated primary bathroom adds a fresh touch. A two-car garage with direct access, and an additional designated parking space provides everyday convenience and plenty of room for parking and storage. Located in the beautiful city of Glendora, this home is close to shopping, restaurants, transportation, parks, and outdoor activities. Whether you're buying your first home, looking for a place to settle into for the next chapter, or simply ready for something a little easier to maintain, this inviting condo is worth seeing in person. Come take a look and see if it feels like home.
San Diego, CA 92128
2709
sqft3
Baths6
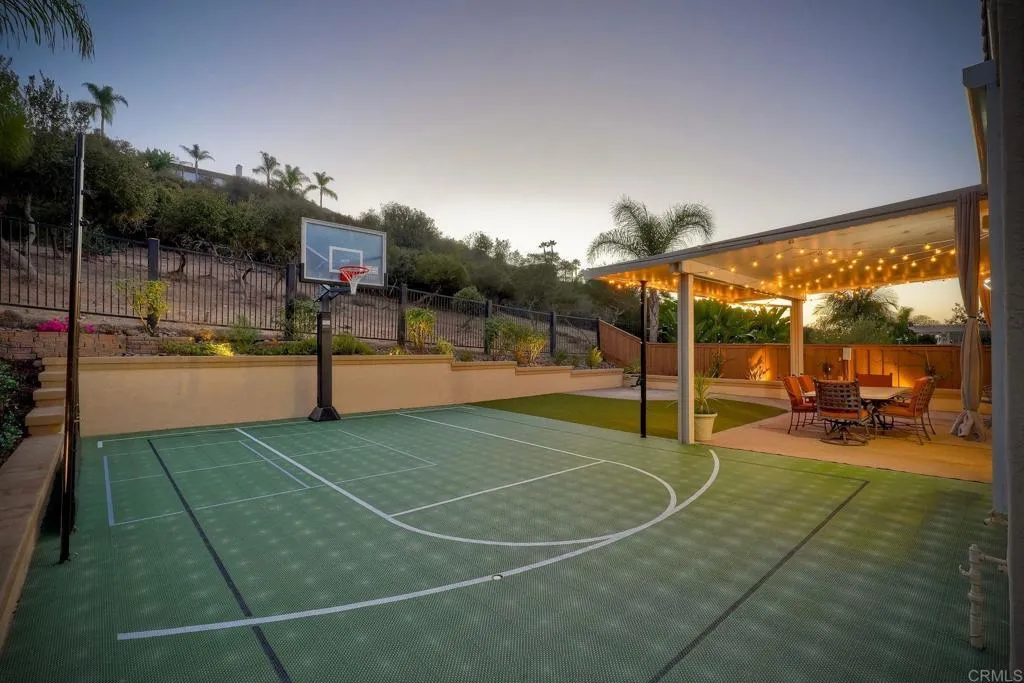
Beds Ideally situated in desirable Sabre Springs and backing to open space with no neighbors behind, this beautifully appointed 6 bedroom executive home offers an extraordinary combination of space and resort-style outdoor living. The spectacular backyard is truly the centerpiece, featuring a professional sport court for pickleball, tennis, basketball, tetherball and 4 square with equipment included. A 20X20 fiberglass covered patio with market lights creates the perfect setting for entertaining, dining and relaxing while enjoying the peaceful open space backdrop. Inside, the floor plan includes a convenient bedroom and full bath downstairs, and showcases the elegant upgrades throughout. The gourmet kitchen features crisp white cabinetry, granite countertops, high-end SS appliances, a farmers sink and island for causal dining. The primary retreat boasts vaulted ceilings, dual walk-in closets, a custom Jacuzzi jetted tub and separate travertine and tumbled stone shower. Additional highlights of this special home include Milgard dual pane vinyl windows and door. Award winning Poway schools, incl Creekside Elementary!
Bonita, CA 91902
1916
sqft3
Baths3
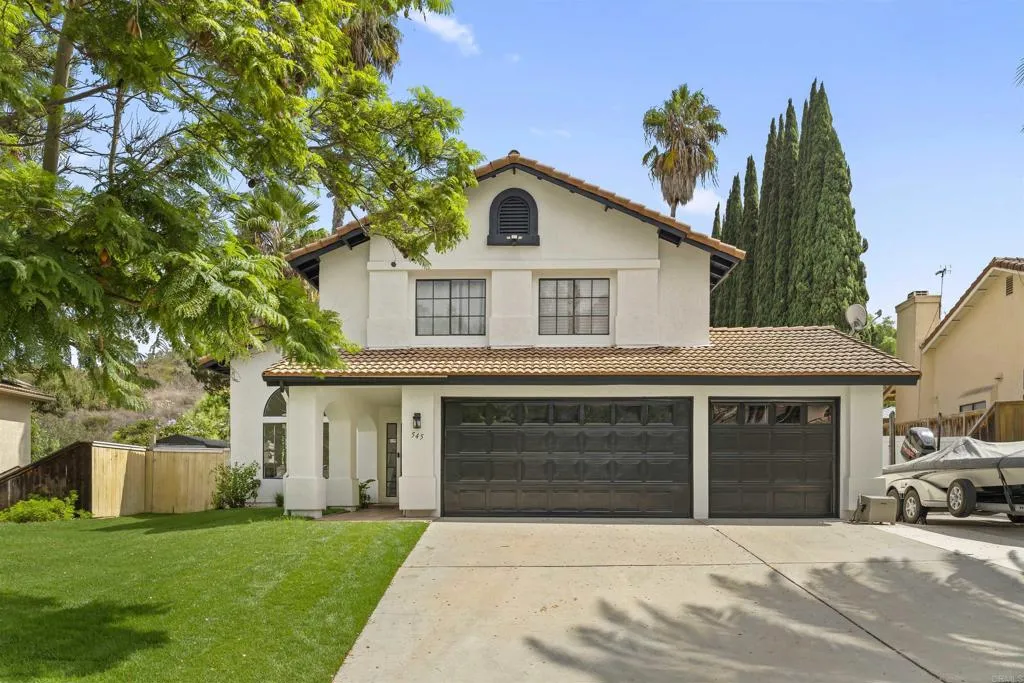
Beds Welcome to 545 Canyon Dr, a spacious Bonita home offering a blend of comfort, functionality, and incredible potential. Situated on an approximately 10,662-square-foot lot, this home features 1,916 square feet of living space, an attached 3-car garage, and a huge backyard with endless possibilities. Inside, the home offers a welcoming and functional layout with a cozy living room fireplace and a convenient half bathroom on the main level. One of the upstairs bedrooms has been thoughtfully converted into an expansive closet suite connected to the primary bedroom, creating an impressive private retreat with exceptional storage and dressing space. The oversized backyard is one of the true highlights of the property. With plenty of room to entertain, expand, garden, or create your own outdoor oasis, the possibilities are endless. A built-in BBQ and gazebo make it ready for gatherings and enjoying Southern Californias year-round weather, while potential RV parking adds even more flexibility. For buyers looking for multigenerational living, additional space, or future income potential, the owner already has plans for an ADU, providing a head start on maximizing the propertys generous lot. Additional features include leased solar panels, abundant driveway parking, and the highly sought-after 3-car garage. Located in desirable Bonita, the home is conveniently situated near schools, parks, shopping, dining, Southwestern College, major freeways, hiking and horse trails, and other recreational amenities. With its oversized lot, 3-car garage, impressive primary closet suite, ADU plans,
Lake Arrowhead, CA 92352
1200
sqft2
Baths3
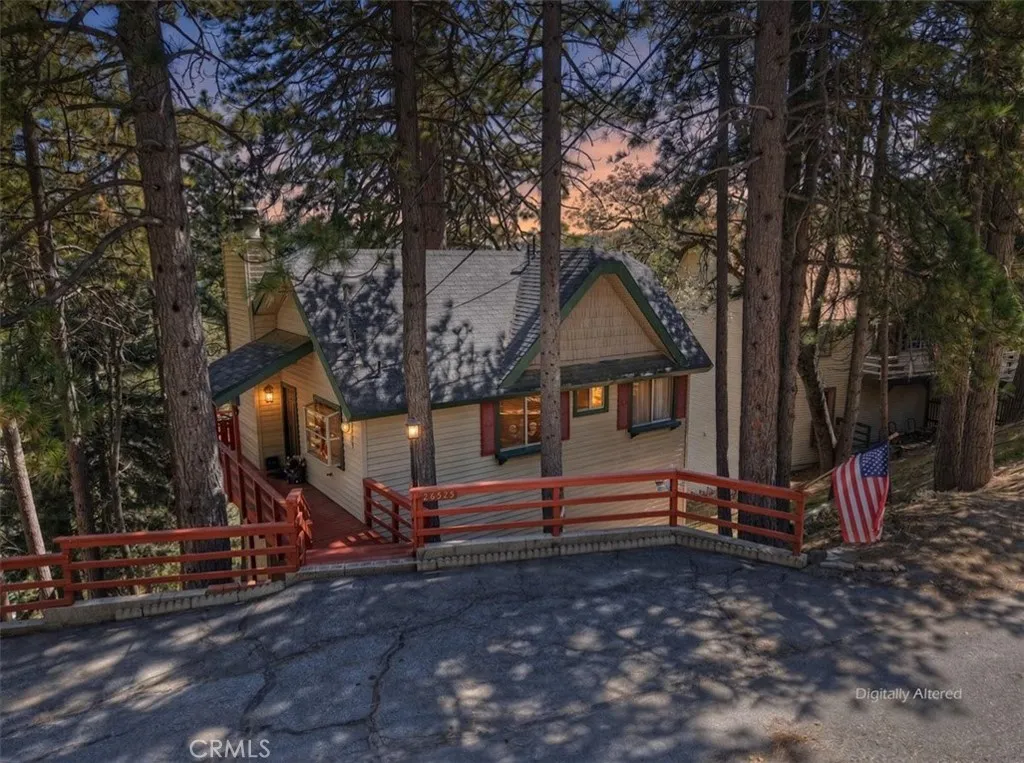
Beds Enjoy the best of Lake Arrowhead living with lake rights, near-level entry, and beautiful treetop and mountain views! This inviting mountain home offers the perfect blend of classic cabin character and comfortable living. Step inside to an open-concept living, dining, and kitchen area featuring vaulted wood ceilings, exposed beams, and a beautiful stone fireplace for those cozy winter days. Lots of natural light that makes you feel surrounded by forest, and an expansive deck where you can relax, entertain, and take in the peaceful mountain setting. The kitchen features a center island, ample cabinetry, and an easy flow into the dining and living areas. Bed and bath, and game den all on the main level too! Downstairs, is additional bedrooms, storage and laundry with of course inside access! Multiple outdoor deck areas provide plenty of opportunities to enjoy the fresh mountain air and scenic surroundings. With that convenient near-level entry, lake rights, and the warmth of a beautiful neighborhood, plowed and maintained streets, this home is ready to be enjoyed as a full-time residence or weekend getaway.
Huntington Beach, CA 92648
5164
sqft6
Baths6
Beds Located in the prestigious equestrian community of Edwards Hill, this exceptional estate sits on a 12,600-square-foot corner lot with beautifully landscaped grounds, a saltwater pool, and a rare six-car, approximately 1,000-square-foot garage. Inside, rich wood flooring complement the home's living spaces. The centerpiece is a custom Clive Christian kitchen with all updated appliances. The main level includes a bedroom with a full limestone bath. Upstairs, the primary suite features two walk-in closets, a stone-encased fireplace, sitting area, and custom drapery. The completely remodeled primary bath offers updated finishes and design. Four additional bedrooms, two and a half additional bathrooms and a large bonus room provide ample space for family, guests, and entertaining. Recent improvements include the all-new HVAC system, fresh interior paint, custom window treatments, and tankless water heater. Ideally positioned within award-winning Seacliff Elementary, the property is just steps from the Huntington Central Park Equestrian Center, Shipley Nature Center, Kathy Mays Lakeview Caf, and scenic equestrian trails. The shoreline is approximately 1.3 miles away.
Calabasas, CA 91302
11257
sqft9
Baths7
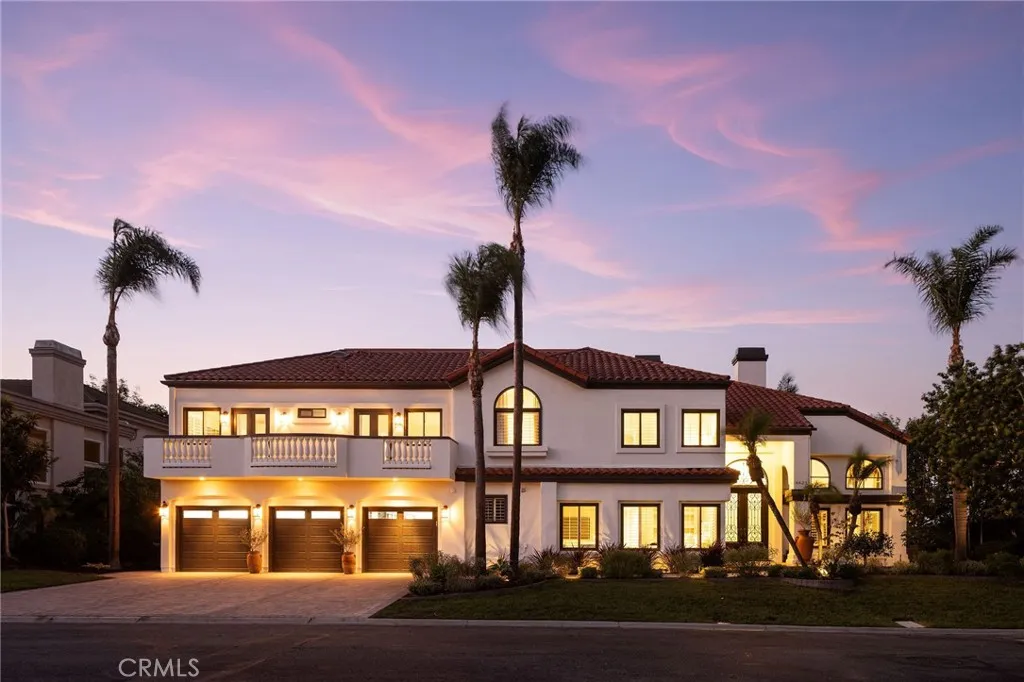
Beds A private sanctuary tucked at the end of a quiet cul-de-sac within guard-gated Oak Creek Estates, this exceptional custom estate is set on a beautifully secluded and lushly landscaped one-acre lot. Bathed in natural light, the reimagined 11,257 residence, complete with a two-bedroom guest house, embodies the best of relaxed indoor-outdoor California living. The open, inviting floor plan centers around a restaurant-caliber gourmet kitchen with an oversized island, counter seating, and a generous breakfast room, all flowing seamlessly into the spacious family room, elegant formal dining room, and sun-drenched living room. Additional highlights include a state-of-the-art home theater, custom office, mirrored fitness studio, glass-enclosed wine bar, and sophisticated billiards lounge. The main residence offers five en suite bedrooms and seven baths, including a spectacular primary suite with a stone fireplace, dual retreats, a luxurious stone-clad bath, steam shower, room-sized, custom white oak closet, and private balcony overlooking the park-like grounds. The detached guest house features two additional en suite bedrooms, a full kitchen, and a living room that opens to the pool and doubles as a cabana. An adjoining outdoor bar and entertainers pavilion create an ideal setting for effortless year-round gatherings. Surrounded by mature trees, the manicured, resort-style grounds feature a sparkling pool with swim-up bar, spa, full basketball & pickleball court, putting green, sunken fire lounge, fruit trees, and a four-car showroom garage. Conveniently located near top-rated pub

Placentia, CA 92870
2195
sqft3
Baths4
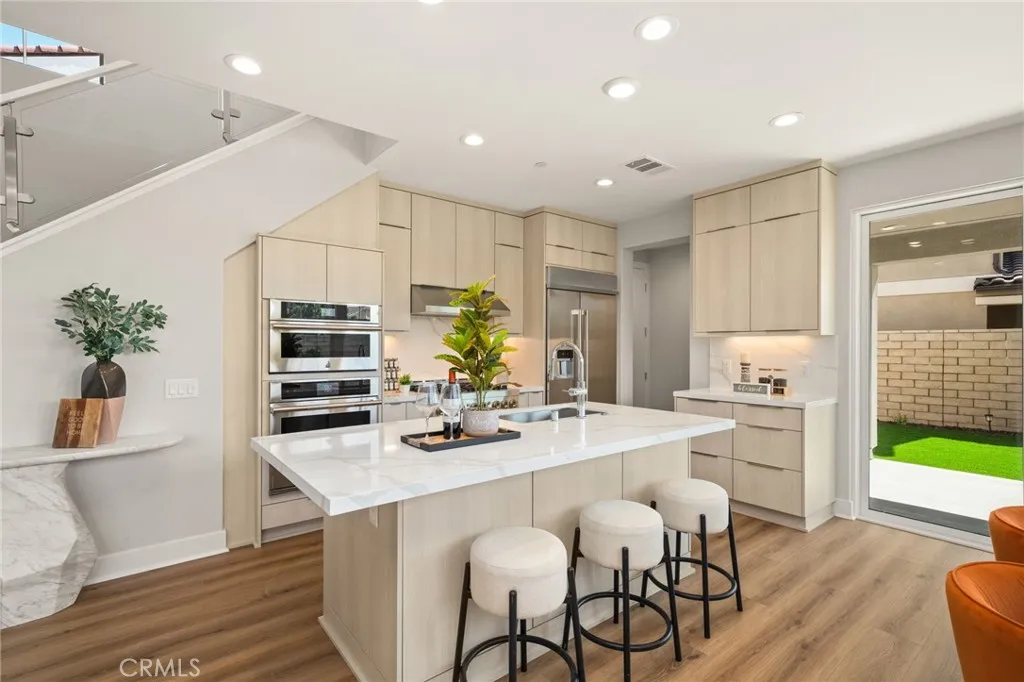
Beds Welcome to Vista Rose, a gated Toll Brothers community in Placentia. Newly built and never occupied, this beautifully designed residence showcases the highly sought-after Lyda floor plan, thoughtfully designed with a dramatic two-story foyer, expansive open-concept great room, desirable main-level bedroom and bath, and spacious upstairs loft. The light-filled great room, casual dining area, and kitchen flow seamlessly together for comfortable everyday living and entertaining. Expansive multi-slide stacked doors open to the outdoor area, creating an inviting indoor-outdoor connection and enhancing the homes bright, airy feel. The well-appointed kitchen is centered around a generous island and features abundant cabinetry and counter space, premium-style appliances, and a walk-in pantry. The main-level bedroom and bathroom provide excellent flexibility for guests, a home office, or evolving lifestyle needs. Upstairs are three additional bedrooms, including the primary suite, along with a spacious loft and convenient upper-level laundry. The inviting primary suite features a large walk-in closet and a well-appointed bathroom with a dual-sink vanity, soaking tub, separate shower, and private water closet. Two additional upstairs bedrooms complete the thoughtfully designed second level. Set on an approximately 4,059-square-foot homesite, the property offers a low-maintenance outdoor area and the benefits of gated-community living. Ideally positioned just steps from Vista Rose Park, residents can enjoy convenient access to the communitys green space, picnic area, and BBQ grills. B
Diamond Bar, CA 91765
2033
sqft3
Baths3
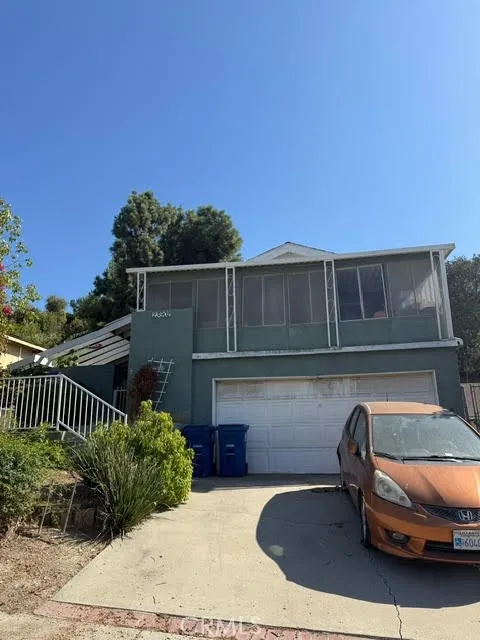
Beds Opportunity awaits in Diamond Bar! This 3-bedroom, 3-bathroom home offers approximately 2,033 sq. ft. of living space on a generous 9,122 sq. ft. lot and is ready for a complete transformation. This is a true fixer-upper with significant potential for investors, contractors, or buyers looking to create a home to their own vision. The existing floor plan offers a solid starting point, with spacious living areas and three bedrooms and three bathrooms. The enclosed sunroom provides additional space and opens to views of the surrounding neighborhood and hillside. The property also features a two-car garage and a driveway with additional parking. Located in a desirable Diamond Bar neighborhood, this property presents an opportunity to renovate, reimagine, and unlock its full potential. Property is being sold in its present condition. Cash offers onlyno financing. Buyer to conduct their own investigations and verify all information, permits, square footage, and property conditions to their satisfaction. Bring your contractor, bring your vision, and transform this Diamond Bar property into something special!
Imperial Beach, CA 91932
1159
sqft2
Baths3
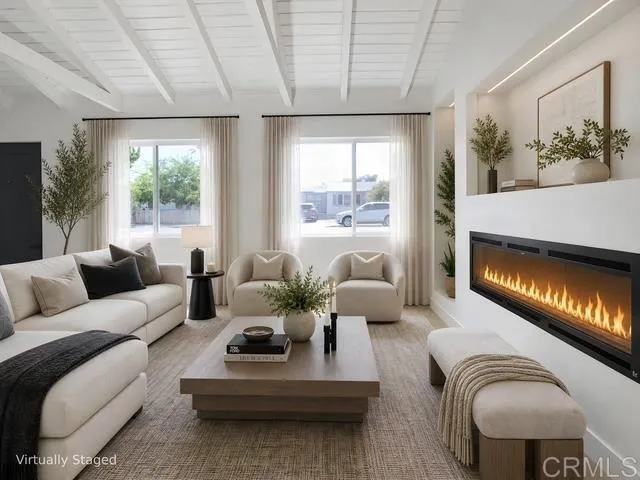
Beds Beautifully renovated coastal property located close to the beach! This inviting 3-bedroom, 2-full-bath home offers a comfortable and functional floor plan featuring a spacious family room, updated kitchen, and dedicated laundry room. Recent upgrades include central air conditioning, a tankless water heater, and new refrigerator, stove, and dishwasher. The property also features an attached 2-car garage and a private backyard complete with a built-in swimming pool, perfect for relaxing or entertaining. Enjoy the convenience of being close to both an elementary school and a high school, along with the lifestyle and appeal of living near the coast. New landscaping adds to the home's fresh and welcoming outdoor appeal. A wonderful opportunity to enjoy coastal living with modern updates and excellent amenities.
Page 0 of 0
