

Redlands, CA 92373
$1,100,000
2364
sqft3
Baths5
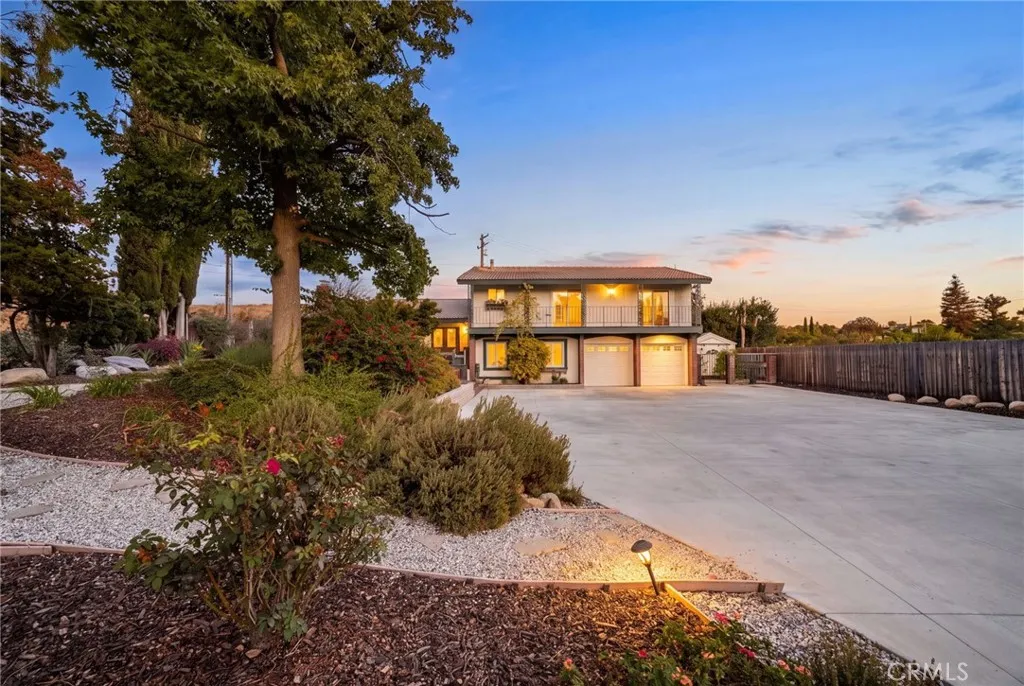
Beds (PAID SOLAR + BACKUP BATTERY + EV CHARGER) Tucked away behind a long, private driveway and surrounded by mature trees, gardens, and lush landscaping, 662 Valley View Drive is a truly special South Redlands property. Set on a large lot, this charming and whimsical five-bedroom, three-bath home offers the rare combination of privacy, character, and exceptional spaces for gathering, relaxing, and enjoying the outdoors. Inside, the home welcomes you with a light-filled, thoughtfully designed layout. The updated kitchen serves as the heart of the home, featuring quartz countertops, custom cabinetry, and an oversized window overlooking the gardens and fountain. The spacious floor plan includes four bedrooms upstairs, including a primary suite with access to the front balcony. Beautiful new wood flooring adds warmth upstairs. Downstairs, a private bedroom suite with its own living area, bathroom, and convenient bar and sink offers a versatile space for guests, extended family, or a home office. The downstairs living space opens directly to the backyard, seamlessly connecting indoor and outdoor living. And the backyard is where this property truly comes alive. The expansive grounds feature a sparkling pool, multiple sitting and entertaining areas, mature landscaping, fruit trees, gardening beds, rose gardens, and a little winding path in the front. Whether youre hosting a summer gathering, relaxing poolside, tending the garden, or simply enjoying the serenity of your own private oasis, this is a home designed to be lived in and loved. Modern upgrades add exceptional comfort and eff
Crestline, CA 92325
1024
sqft1
Baths2
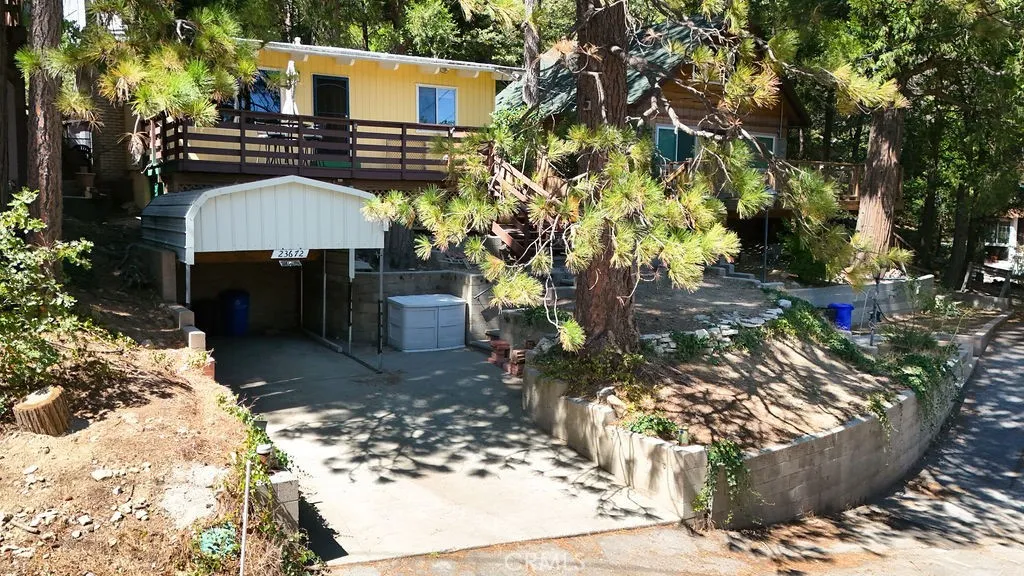
Beds Set among the pines in the heart of Crestline, this inviting 2-bedroom, 1-bath mountain home blends classic cabin character with comfortable single-level living. Vaulted open-beam ceilings, rich wood finishes and a brick fireplace create a warm, timeless atmosphere, while the oversized picture window frames the surrounding trees and fills the living room with natural light. The kitchen offers abundant cabinetry, a built-in oven, range and included refrigerator, with the washer and dryer conveniently located nearby. Newer carpet and interior paint add a refreshed feel while preserving the homes distinctive mountain charm. Outdoor living is equally appealing, with a generous front deck, a concrete backyard patio and a storage shed for added functionality. A workshop beneath the home provides additional space for storage, projects or hobbies, and the property is wired for a whole-house generator. Two driveway parking spaces provide convenient off-street parking. Just minutes from downtown Crestline and Lake Gregory Regional Park, the home offers easy access to local dining, shopping, fishing, walking trails and seasonal lake recreation. Whether enjoyed as a full-time residence, weekend escape or investment property, this home offers an appealing combination of character, location and versatility.
Murrieta, CA 92562
3903
sqft5
Baths6
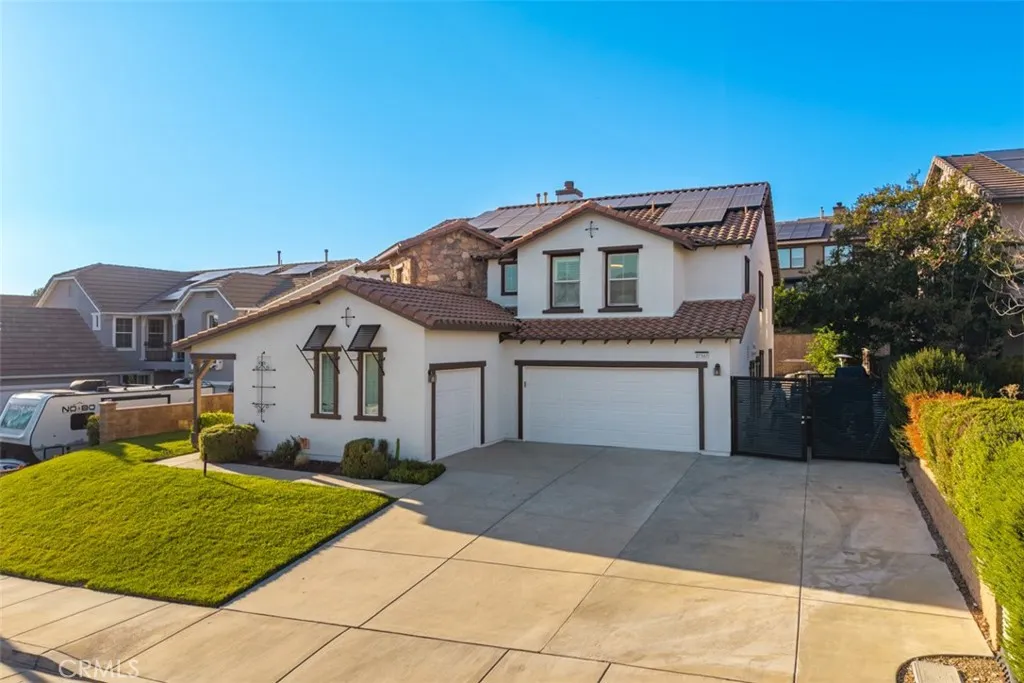
Beds EXQUISITELY RENOVATED EXECUTIVE ESTATE Luxury Living Private Guest Suite- Jr. ADU Resort-Style Backyard Owned Solar No HOA New HVAC System Experience luxury Southern California living in this beautifully renovated executive residence offering approximately 4,000 sq. ft., 4 bedrooms + Office in main residence, 3 bathrooms, a 3-car garage, and a private Jr ADU with an additional bedroom and bathroom with the flexibility for multigenerational living, guests, or rental income. PRIVATE JUNIOR ADU SUITE Featuring its own private entrance, spacious bedroom & en-suite bathroom, and comfortable living/dining area, this versatile suite offers exceptional privacy and convenience and several windows providing natural light. The kitchen includes a full-size refrigerator, cooktop with vented hood, dishwasher, and stackable washer/dryer hookups. Perfect for extended family, guests, a live-in caregiver, or potential rental income! BEAUTIFULLY RENOVATED INTERIOR The stunning main residence showcases a fully remodeled kitchen with stainless steel appliances, granite countertops, custom backsplash, and a spacious center island. The inviting family room features a sleek modern electric fireplace. Extensive upgrades include new luxury wood-look vinyl flooring throughout, plantation shutters throughout, fresh interior and exterior paint, modern lighting fixtures, LED recessed lighting, updated toilets, sinks, vanities, and plumbing fixtures & quiet cool whole house fan. A generously sized downstairs office / potential bedroom provides additional convenience and flexibility. The spectacular
Newport Beach, CA 92660
1887
sqft3
Baths3
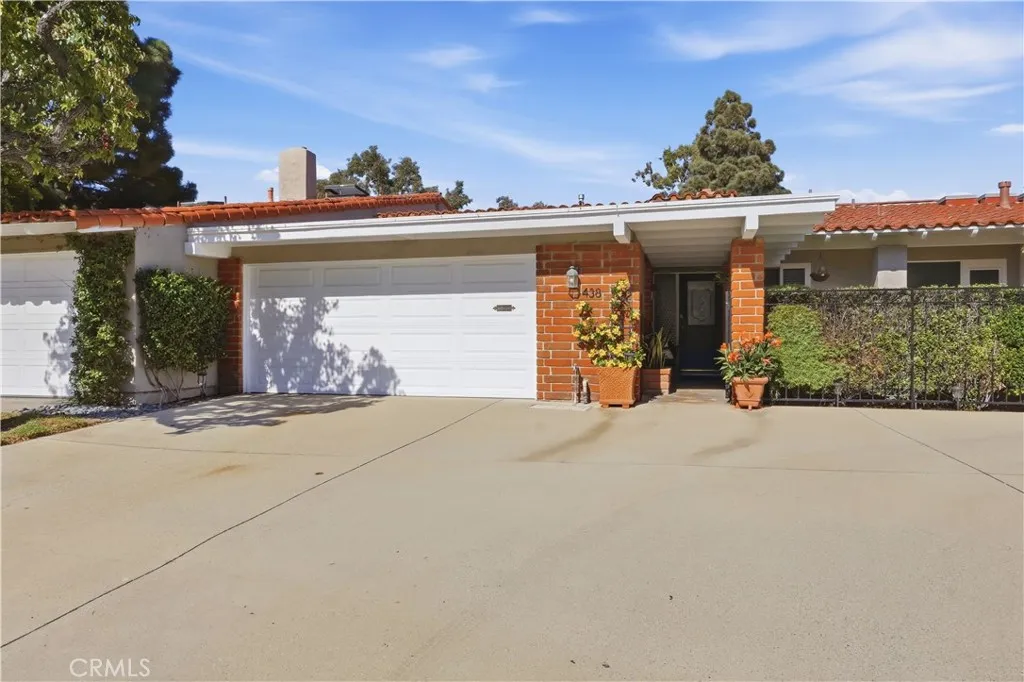
Beds Looking for a great opportunity to create your own style of home. Look no further, this two story, 3 bedroom/2.5 bathroom "TRINA" is the perfect home for you.The home has a fireplace, 2 car garage, and an extended rear patio that over looks the upper back bay. The home also features water views from the primary bedroom and the adjacent bedroom. Down stairs has been remodeled and the upper floor has not.
Westlake Village, CA 91361
2396
sqft3
Baths3
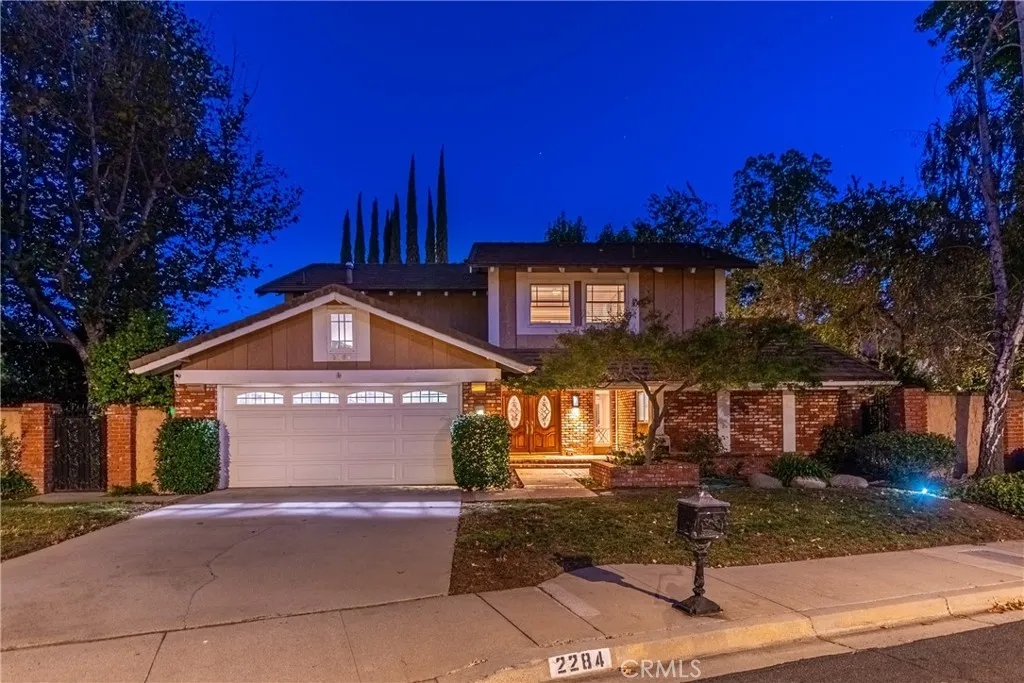
Beds Welcome to 2284 Silver Spring Drive, a thoughtfully upgraded single-family residence situated in the highly sought-after Village Homes community. Offering 3 bedrooms, 2.5 bathrooms, and 2,396 square feet of bright, airy living space. This two-story home captures the perfect balance of classic comfort and refined finishes. Vaulted ceilings and skylights infuse the formal living area with an abundance of natural light. Dramatic stacked stone fireplaces with custom mantles seamlessly bridges the living and family rooms. Elegant distressed flooring flows throughout the main level. The spacious eat-in kitchen features stylish white cabinetry, high end appliances, quartz countertops, a mosaic glass backsplash, and custom built-in window seating. The staircase, with a tasteful modern railing, leads to a versatile flex-use upper-level loft area.All three bedrooms are located upstairs. The primary suite features a generous walk-in closet, while the secondary bedrooms share bathroom outfitted with a modern dual-sink vanity.A oversized laundry room off the kitchen offers exceptional storage and a built-in cabinetry. Step outside to the serene spacious backyard with a built-in BBQ and Koi pond. Enjoy low HOA dues that provide access to pool, spa, tennis courts, sport courts, and the community clubhouse. Nestled in the acclaimed Conejo Valley Unified School District, you are minutes from premier local spots like The Promenade at Westlake, Westlake Plaza, Stonehaus and endless outdoor trails through the Santa Monica Mountains.
Santa Maria, CA 93455
1589
sqft2
Baths3
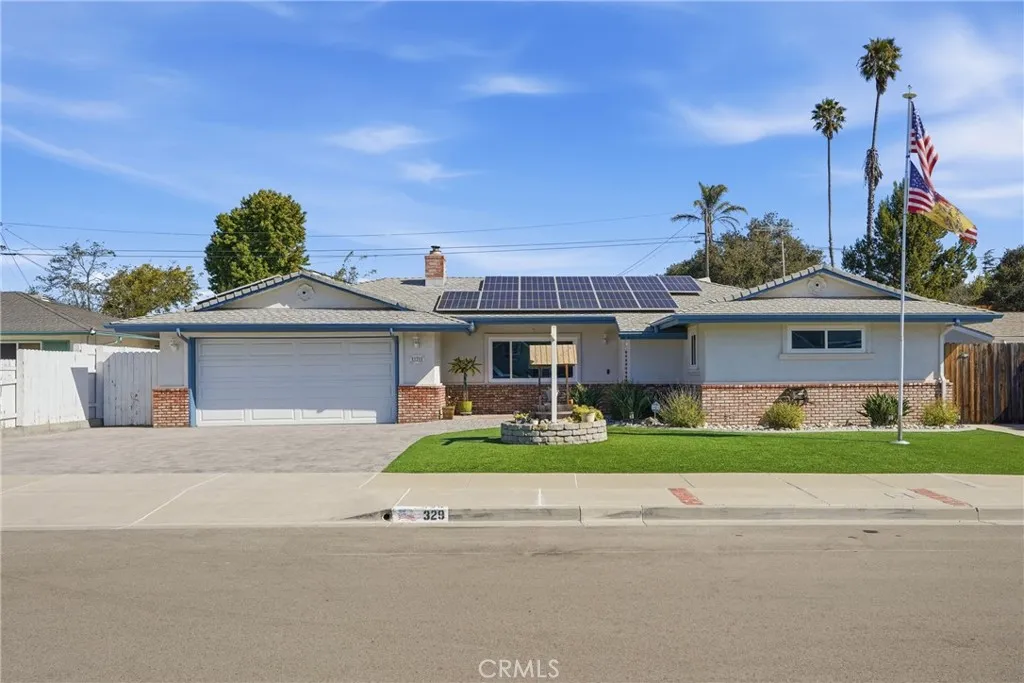
Beds Gold Standard Upgrades included are a dedicated gas line runs to built In gas grill & 2 burner stove top. Built in hand wash sink (No Food Use!) has a instant hot water heater. Separate wood pit BBQ with a Custom stainless steel insert sits under rain protected roof. A Cal Cana gas heater keeps 759 sq. ft. patio comfortable. 7 Hampton ceiling fans, 3 are in the enclosed patio with remotes. Patio also includes TV mount that is wired with power. This beautiful backyard is on a drip system with a timer. All fencing in back yard has custom concrete footers! Save on your storage fees with the aluminum 40 ft Storage container with lights, electrical outlets & added 2 door access. The tiered back yard features a horse shoe pit, baseball batting cage & drinking fountain. Home encircled entirely by concrete, featuring French drains & rain gutters on majority of eaves. Home has been totally re stucco with 50 year rubberized sealer & all eaves were included. A new roof installed in 2012 & has 50 year product guarantee, sits under 18 Heliene Solar Panels produces 8.2 kilowatts. Permitted widened driveway curbing accommodates extra parking access with individual custom pavers! Sewer line from house to edge of property replaced with (ABS) pipe. Enjoy the double access gates on each side of home. 8 Lorex security cameras wired into surveillance video monitor. Anlin custom windows through out home. (3 front windows, 2 in bedroom & 1 in living room have special UV tinted glass-not a film. Yamaha surround sound, features Velodyne sub wolfer, with 5 more high end Atlantic speakers, all wired
San Gabriel, CA 91775
2808
sqft5
Baths4
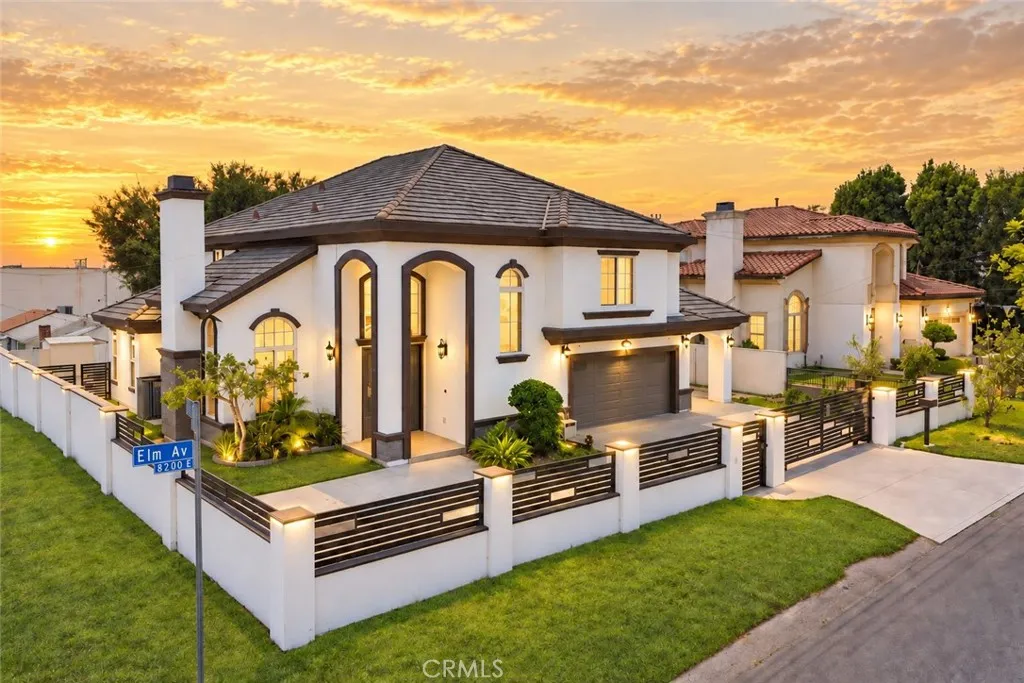
Beds Welcome to this beautiful north-facing residence situated on a quiet, desirable street in San Gabriel. Offering approximately 2,800 sq. ft. of living space, this spacious home features 4 generously sized bedrooms and 5 bathrooms, providing comfort and flexibility for families of all sizes. The inviting floor plan includes a formal living room, a spacious family room, and a gourmet kitchen complemented by a separate wok kitchen, ideal for both everyday cooking and entertaining. The expansive primary suite offers a private and relaxing retreat. Conveniently located near schools, supermarkets, country clubs, shopping, dining, and other everyday amenities, this home combines generous living space with an excellent location. A wonderful opportunity to enjoy comfortable living in a peaceful San Gabriel neighborhood.
Downey, CA 90240
2814
sqft4
Baths4
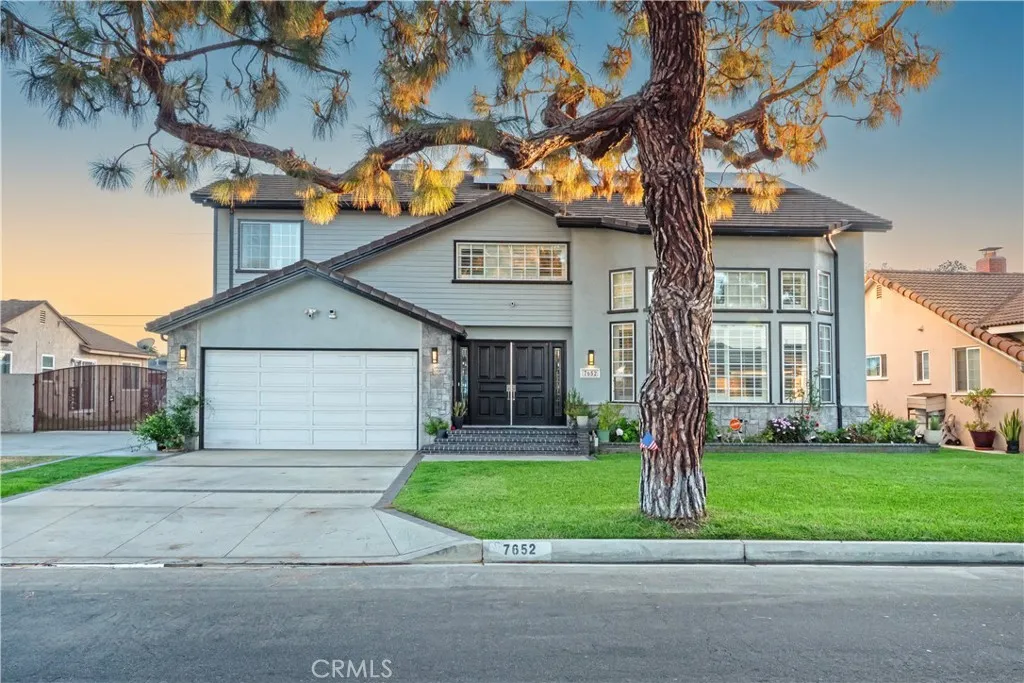
Beds Located in the highly desirable Downey neighborhood, this spacious 4-bedroom home seamlessly blends elegance, comfort, and modern design. Situated on a beautiful, tree-lined street, the home offers impressive curb appeal and a welcoming atmosphere from the moment you arrive. Inside, the formal living room and elegant dining room create the perfect setting for entertaining and large family gatherings. The inviting family room flows into the beautifully remodeled kitchen, featuring expansive counter space and a functional layout ideal for both everyday living and entertaining. Beautiful tile flooring, elegant ceilings, and modern lighting fixtures add timeless character and contemporary sophistication throughout the living areas. Upstairs, the expansive primary suite provides a private retreat, complete with a luxurious soaking tub, oversized walk-in shower, and spacious walk-in closets. Step outside to a true entertainers dream backyard, featuring a resort-style pool, gazebo, and privacy wallperfect for relaxing, entertaining guests, and enjoying Southern California living. Conveniently located near local elementary and middle schools, with easy freeway access and just minutes from popular restaurants, shopping, and everyday amenities, this exceptional property offers the perfect combination of style, comfort, and convenience.
Hemet, CA 92543
sqft
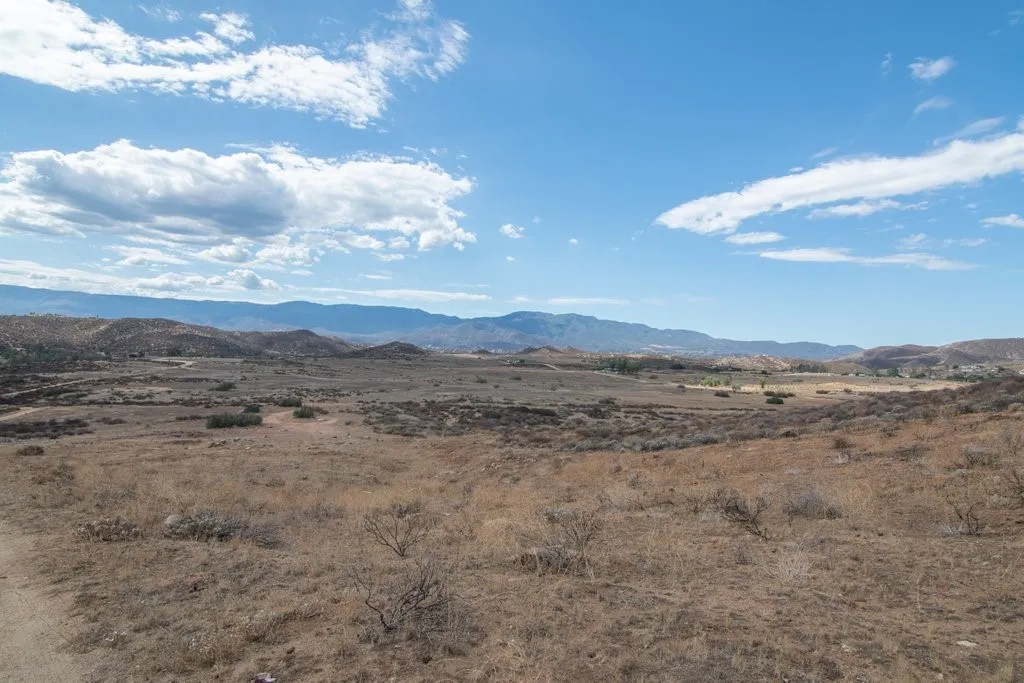
Very nice 5 acre (4.71 acre) parcel with access road in from Sage Rd. GREAT location for a custom home, ranch, agriculture grove. Lot is flat and usable with views of surrounding valley and mountains. Lot is very private with a couple of neighbors down the street. Wonderful opportunity to have some space and build your dream home or ranch. Electric appears to be at street with communication/ telephone across the street. Neighboring parcels also for sale.
Page 0 of 0
