

Glendale, CA 91204
$1,200,000
1329
sqft2
Baths3
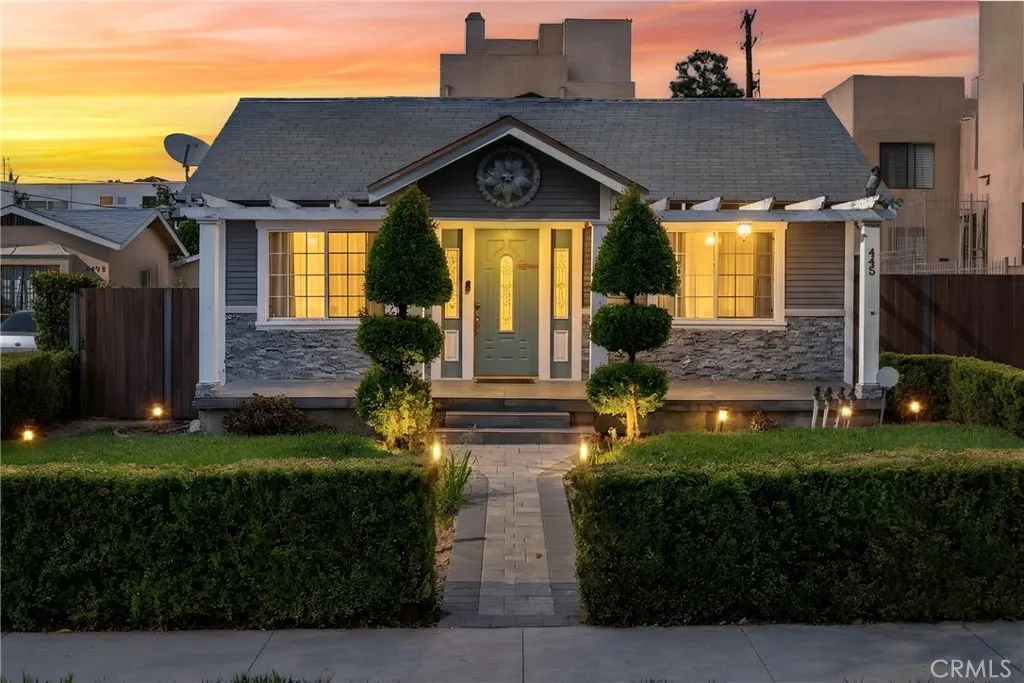
Beds Adorable remodeled Glendale home featuring 3 bedrooms, 2 bathrooms, over 1,300 square feet of open living space, paid solar, an oversized paved driveway, gated RV access, and a spacious backyardall conveniently located near some of Glendales most popular shopping, dining, parks, museums, and attractions. Step inside to a light and inviting great room featuring gleaming engineered hardwood flooring and an open layout that flows seamlessly into the dining area and remodeled kitchen. The kitchen is beautifully appointed with quartz countertops, a breakfast bar, and island with pendant lighting, stainless steel appliances, and plenty of space for everyday living and entertaining. The primary suite offers a large closet, private ensuite bathroom with dual-sink vanity and subway-tiled shower, plus a sliding glass door providing direct access to the backyard. Two additional well-appointed bedrooms and a remodeled full bathroom with subway tile provide comfortable accommodations for family, guests, or a home office. Additional features include an indoor laundry area, whole-house water filtration system, whole-house fire sprinkler system, and paid solar for added energy efficiency. Outside, enjoy a large yard designed for low-maintenance living with turf, pavers, and a covered patio perfect for relaxing or entertaining. The oversized paved driveway provides abundant parking and gated RV access, while the detached 2-car garage could make for a potential ADU features an EV charger and sprinkler system. Ideally situated near local parks and museums, Glendale Galleria, The Americana at
Los Angeles, CA 90036
2658
sqft5
Baths4
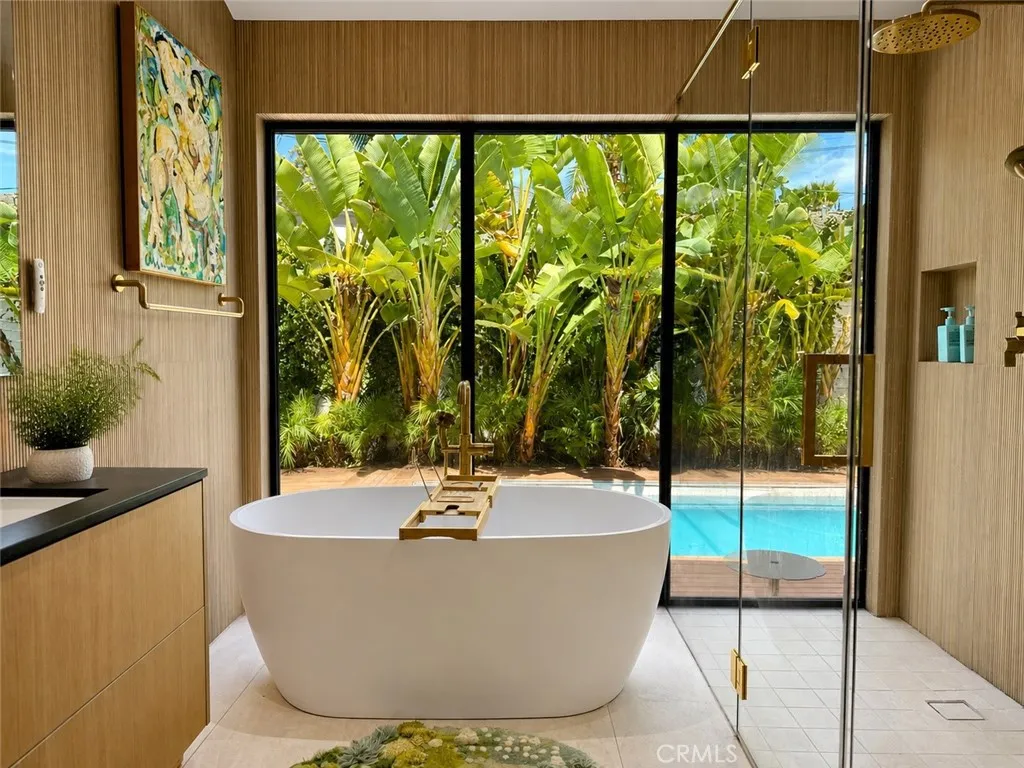
Beds Welcome to an extraordinary residence where thoughtful architecture and fluid indoor-outdoor living come together to create an unforgettable home. Centered around a stunning private, central courtyard with a fire pit and complemented by a resort-inspired backyard designed for entertaining, this one-of-a-kind property offers a lifestyle that is as tranquil as it is sophisticated. Soaring vaulted ceilings flood the interiors with natural light, creating an incredible sense of volume and warmth throughout. A whole-home Sonos sound system and dimmable lighting allow you to curate the perfect ambiance for every occasion. Inspired with a timeless modern Mediterranean style, every detail has been carefully considered. The designer kitchen showcases elegant marble countertops, sleek seamless cabinetry, premium Miele appliances, and a custom built-in Sub-Zero refrigerator, delivering exceptional beauty without compromising functionality. The primary suite is a private retreat with peaceful views of both the courtyard and pool. The spa-inspired bathroom features radiant heated floors and a deep soaking tub. The main residence offers three en-suite bedrooms and four bathrooms, while skylights fill the hallways with beautiful natural light throughout the day. Adding exceptional versatility, the property includes a fully permitted ADU with its own separate address at 182 S. Gardner Street. Complete with a three-quarter bath featuring a steam shower, the ADU is ideal for guests, a private office, wellness studio, or income potential. Above, a spacious rooftop terrace offers sweeping city
West Covina, CA 91792
2329
sqft3
Baths4
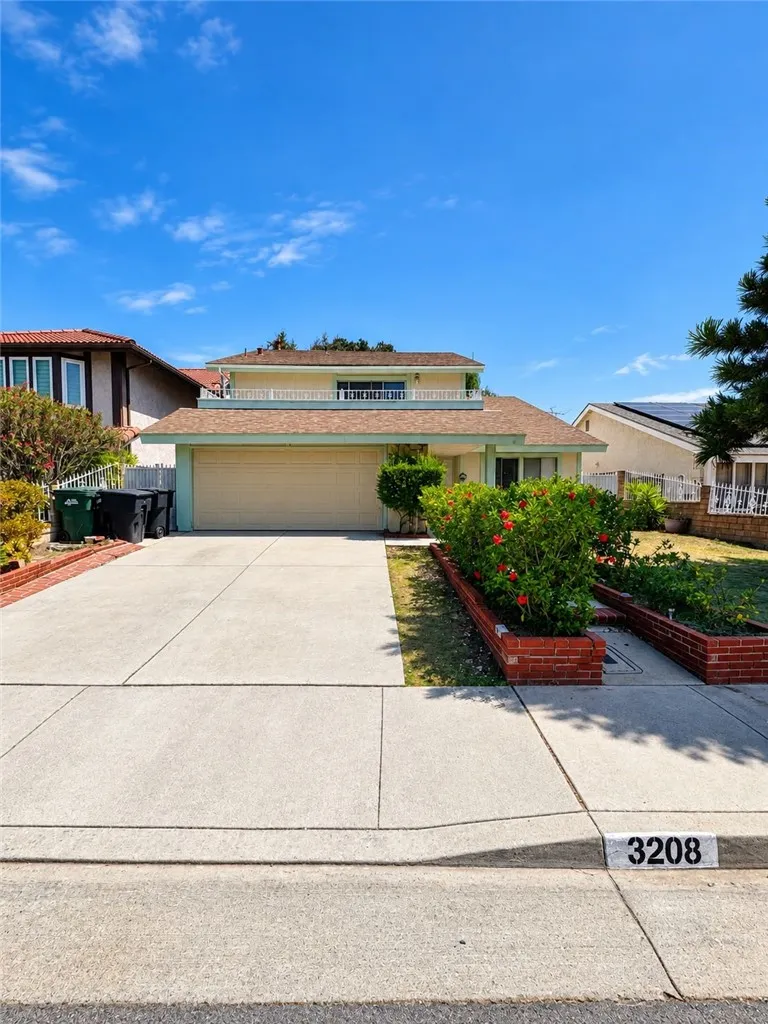
Beds Welcome to 3208 Andrea Ct! This spacious 4-bedroom, 2.5-bathroom home offers approximately 2,329 sq. ft. of living space on a quiet cul-de-sac in West Covina. The home features a functional two-story floor plan, spacious living areas, abundant natural light, and a private primary suite with balcony. Enjoy a generous driveway, 2-car attached garage, and inviting outdoor space perfect for relaxing or entertaining. Conveniently located near shopping, dining, schools, parks, and major freeways. A great opportunity to make this West Covina home your own!
Poway, CA 92064
1467
sqft3
Baths4
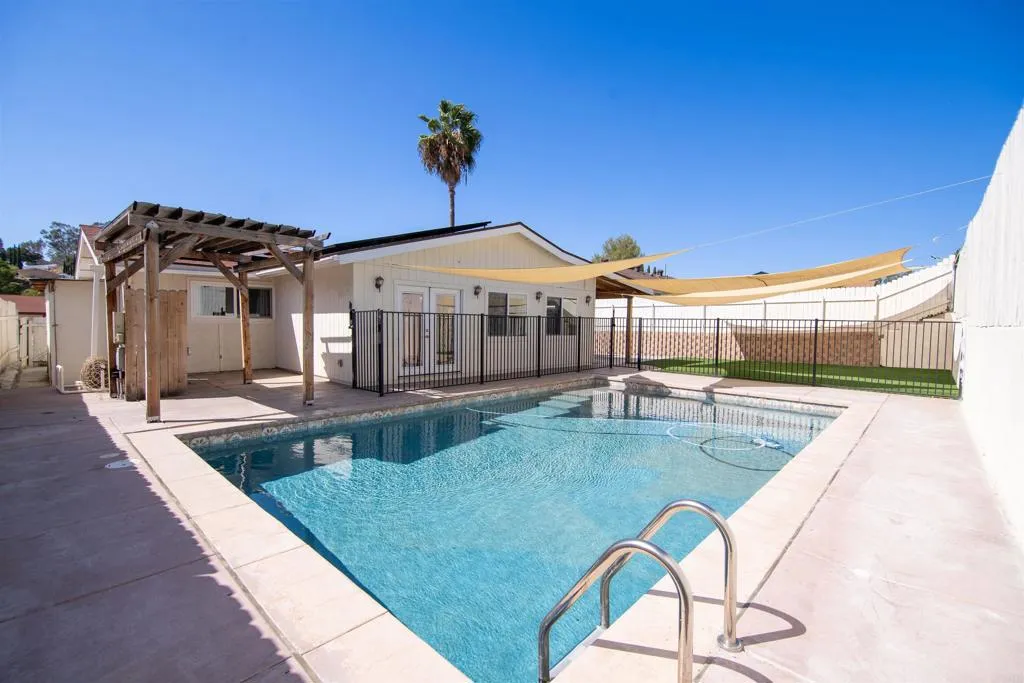
Beds Welcome to your own private resort in the heart of Poway! This beautifully upgraded home offers the perfect combination of modern comfort, energy efficiency, and exceptional indoor-outdoor living. The upgraded kitchen is the heart of the home, featuring stylish finishes, ample cabinetry and counter space, stainless steel appliances, and an impressive 6-burner range. The open-concept design flows seamlessly into the living and dining areas, creating an inviting space that is perfect for everyday living and entertaining. Step outside to your own private backyard retreat featuring a brand-new PebbleTec pool, WiFi-controlled variable-speed pump, and gas heater for effortless year-round enjoyment. Freshly installed turf creates a beautiful, low-maintenance setting with plenty of room to relax, entertain, and enjoy the Southern California lifestyle. Major upgrades include a newer roof with solar panels, offering improved energy efficiency and the potential for substantial energy savings. Parking is exceptionally convenient with a two-car garage, spacious driveway, and additional side parking, providing plenty of room for multiple vehicles, recreational toys, or storage. Ideally located in highly desirable Poway and within the award-winning Poway Unified School District, this home combines thoughtful upgrades, incredible outdoor living, energy efficiency, and an unbeatable location close to schools, shopping, dining, parks, and more.
Riverside, CA 92506
1440
sqft2
Baths3
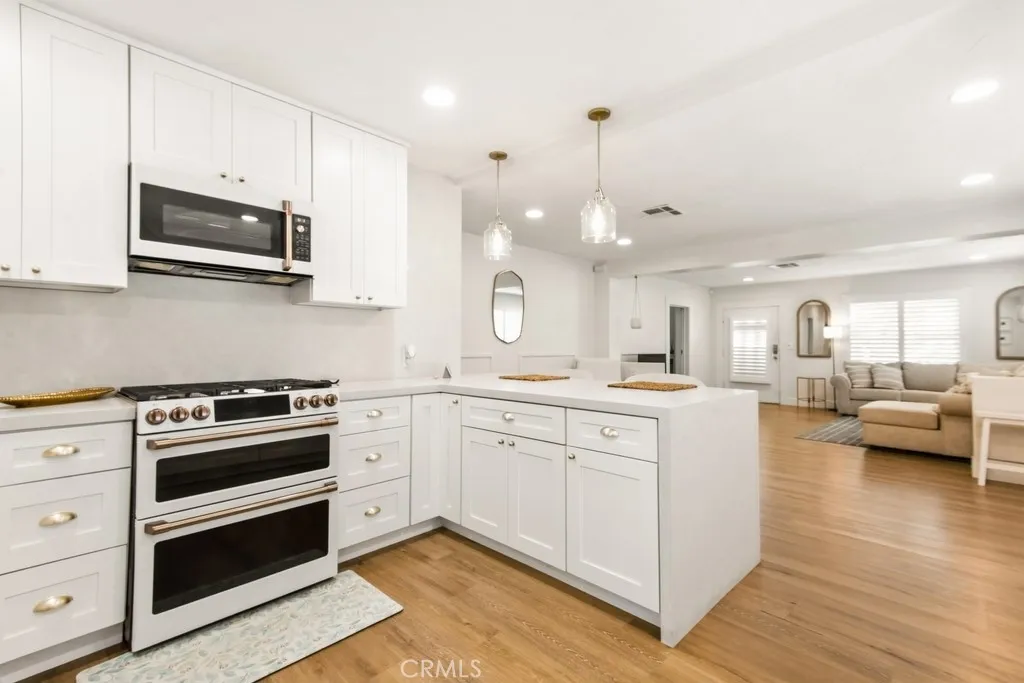
Beds ****Seller may consider assistance toward Buyer's closing costs or an interest rate buy down with an acceptable offer**** Proudly presenting 4226 Highland Place, an exceptional vintage Craftsman nestled along a beautiful tree lined street in Riversides distinctive Wood Streets neighborhood. Built in 1915, this charming home showcases timeless character complemented by stylish modern updates, offering a blend of classic appeal and contemporary comfort. Featuring 3 bedrooms, 2 bathrooms, paid off solar, an included EV charger, and no HOA. From the moment you arrive, the excellent curb appeal and inviting gated entry set the tone. Step inside to an open and light filled floor plan enhanced by an abundance of windows, beautiful vinyl plank flooring, recessed lighting, and thoughtfully updated interiors. The updated kitchen is both sophisticated and functional, featuring quartz countertops, crisp white cabinetry with elegant gold pulls, and GE Caf premium appliances. The spacious secondary bedrooms offer flexible space for guests, a home office, or other needs and share an updated hall bathroom. The generously sized primary suite provides a comfortable private retreat and features a ceiling fan. Outside, the private backyard is enclosed by vinyl fencing and offers space for relaxing, entertaining, gardening, or enjoying the Southern California lifestyle. A detached 1 car garage adds valuable flexibility and can be used as an office, gym, studio, workshop, or creative space. Additional improvements include newer plumbing and HVAC. This beautifully updated Craftsman combines class
Desert Hot Springs, CA 92240
2051
sqft2
Baths3
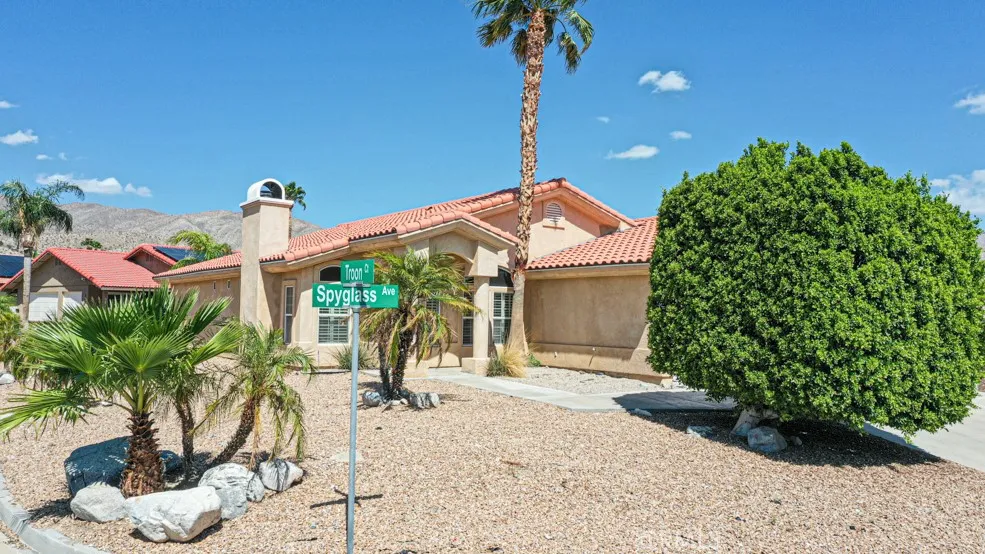
Beds Priced to sell! Fantastic opportunity in the desirable Mission Lakes Country Club! Features include an open-concept kitchen, high ceilings, plantation shutters, formal living and family rooms, spacious bedrooms, a wood-burning fireplace, double ovens, large primary suite, 3-car garage, and a patio with built-in BBQ. The home offers excellent potential for renovation and personalization. HOA membership includes two memberships based on title, unlimited golf on the 18-hole course, tennis and pickleball courts, Riviera-style pool and spas, golf shop, gym and fitness classes, dining room, caf, bar/lounge, social events, meeting space. Conveniently located near the renowned mineral spas of Desert Hot Springs and within easy reach of Palm Springs shopping, dining, entertainment, and recreation. Bring your vision and transform this property into a full-time residence, seasonal getaway, or investment opportunity.
Saugus, CA 91350
3589
sqft4
Baths5
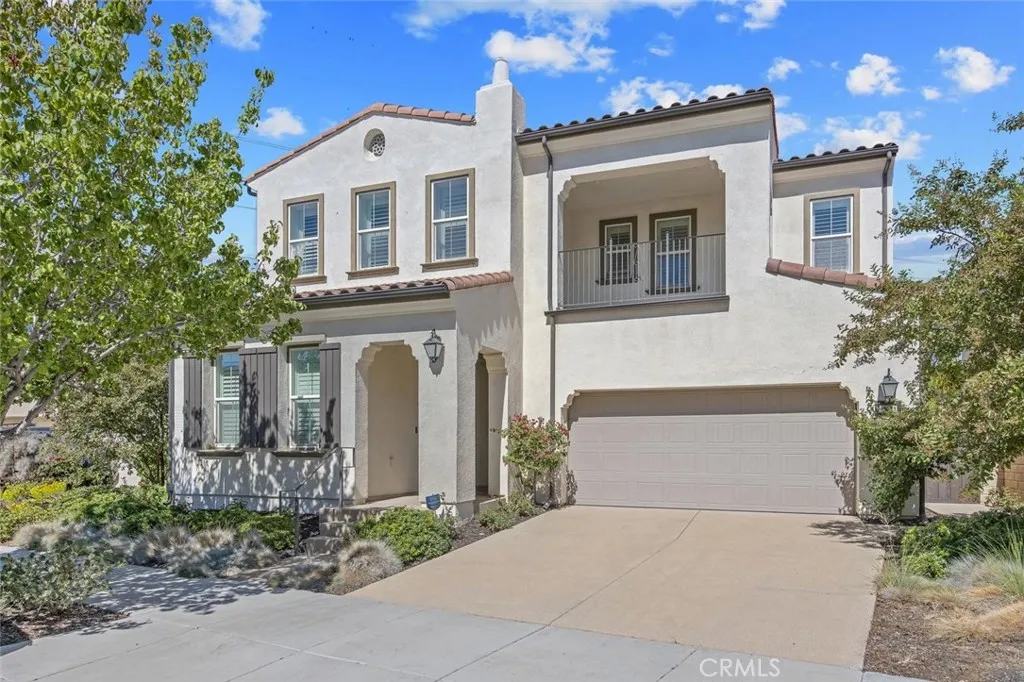
Beds EXQUISITE DESIGNER HOME in the gated 5 Knolls community in the heart of Santa Clarita, featuring a pool-sized lot with no rear neighbors! Built in 2016 & enhanced with sophisticated upgrades, this exceptional residence blends luxury, functionality & quintessential Southern California indoor-outdoor living. A striking approach features custom hardscape, mature landscaping & ambient exterior lighting. Inside, rich hardwood flooring, plantation shutters, custom board-and-batten millwork & curated finishes create a timeless aesthetic. Formal living and dining spaces flow to a beautiful butlers pantry with custom wine storage & onward to the expansive kitchen and family room. The chef-inspired kitchen features quartz countertops, oversized island, stone backsplash, stainless-steel appliances, custom lighting and LG French-door refrigerator. The main level offers a full bedroom and bath, powder room and executive office with built-in bookcases, cabinetry and custom desk. A flexible space currently used as a home gym offers additional possibilities. Upstairs are four generously sized bedrooms plus a spacious loft, with private balconies, en-suite baths, walk-in closets & plantation shutters. The loft features built-in cabinetry and floating shelves. The luxurious primary suite offers a spa-inspired bath with dual vanities, stone countertops, freestanding soaking tub, matte-black fixtures, designer mirrors and custom lighting, plus an expansive walk-in closet with custom built-ins. The upstairs laundry room provides linen storage and utility sink. Step outside to an exceptional ent
San Diego, CA 92109
1448
sqft4
Baths3
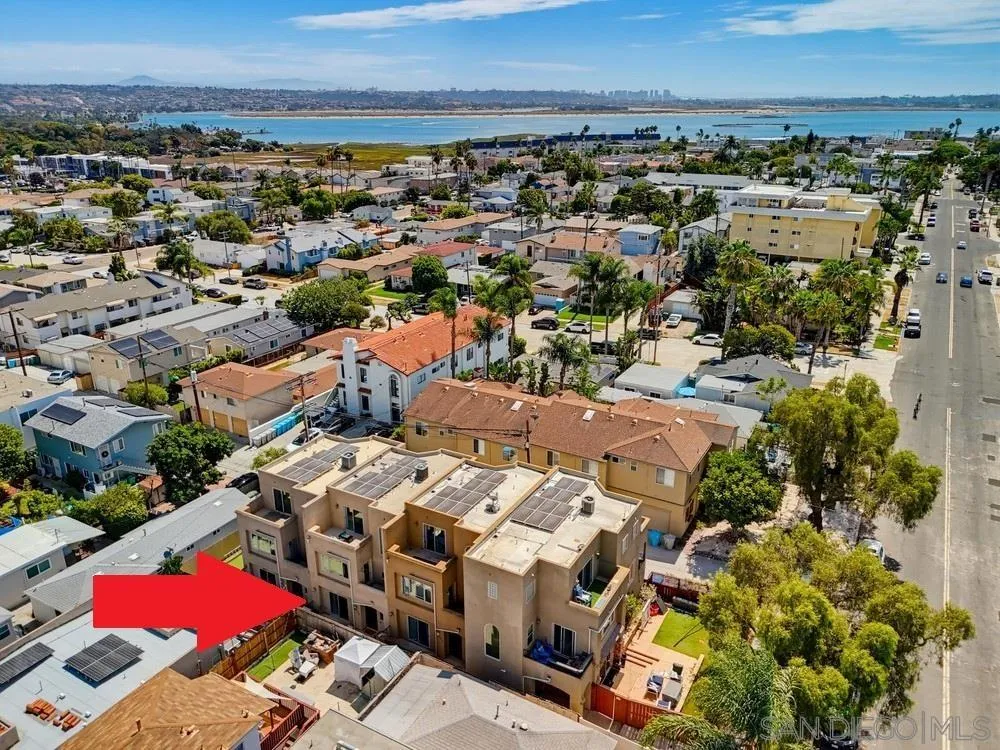
Beds NO HOA DUES! Light, bright, & freshly painted, this beautifully maintained 3-bedroom, 3.5-bath townhome, built in 2008, offers an ideal blend of space, style, & functionality across three levels of living. The spacious main living level features an open, recently remodeled kitchen with stainless steel appliances, pantry closet, breakfast bar, & stylish countertops & backsplash. The kitchen opens to a dedicated dining area & large living room with fireplace, creating an inviting space for everyday living & entertaining. Two private balconies & a contemporary half bath complete this level. Upstairs, the primary suite features a walk-in closet, large private balcony, & beautifully appointed bath with dual sinks, separate soaking tub, & walk-in shower. A second bedroom on this level offers its own en-suite bath & private balcony with views. The entry level includes a third bedroom with an attached bath & sliding-door access to the front patio, providing flexibility for guests, a home office, or additional living space. The large side-by-side 2-car garage connects directly to the home & features brand-new epoxy flooring, abundant storage, & a full-size laundry area with utility sink. Additional highlights include central heat & A/C, owned solar, recessed lighting, & ceiling fans. Ideally located in Pacific Beach on the edge of Crown Point, this home puts you close to the bay, beaches, shopping, dining, & convenient freeway access. Enjoy the true San Diego beach-area lifestyle with an endless variety of recreation, restaurants, & entertainment just outside your front door.
Riverside, CA 92505
1344
sqft2
Baths4
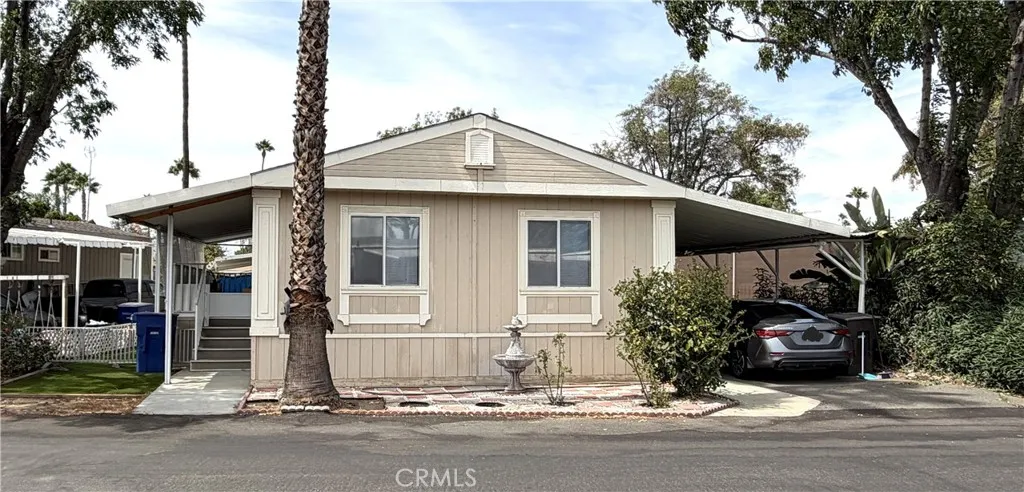
Beds After 10 years, this inviting four-bedroom, two-bathroom manufactured home is being offered for sale for the first time. Located in Rancho Riverside, an All-Age Gated Community, this approximately 1,344-square-foot residence offers a comfortable, thoughtfully arranged floor plan. Step inside to a warm and welcoming living room that flows naturally into the generous dining area, creating an ideal setting for everyday living and entertaining. The adjoining kitchen is equipped with stainless-steel appliances, including a refrigerator, gas range, and built-in microwave, providing a clean and functional space for preparing meals and gathering with loved ones. The desirable split-bedroom layout offers added privacy, with the spacious primary suite set apart from the three guest bedrooms. The primary bedroom features a wall-to-wall wardrobe closet and an adjoining bathroom with a shower-tub combination. Three additional bedrooms share a second full bathroom, also with a shower-tub combination, offering flexibility for family, guests, a home office, or personal hobbies. Additional features include carpeted living areas, a dedicated laundry room with a full-size washer and dryer, a Nest thermostat, and a covered carport. Enjoy the convenience of Rancho Riverside, located near the 91 Freeway, Kaiser Permanente, Tyler Mall, restaurants, shopping, and everyday amenities. With its comfortable layout, private community setting, and accessible location, this home is a wonderful opportunity to create your next chapter. A welcoming home, a convenient lifestyle, and an opportunity not to be
Page 0 of 0
