

Victorville, CA 92392
$388,888
1432
sqft2
Baths3
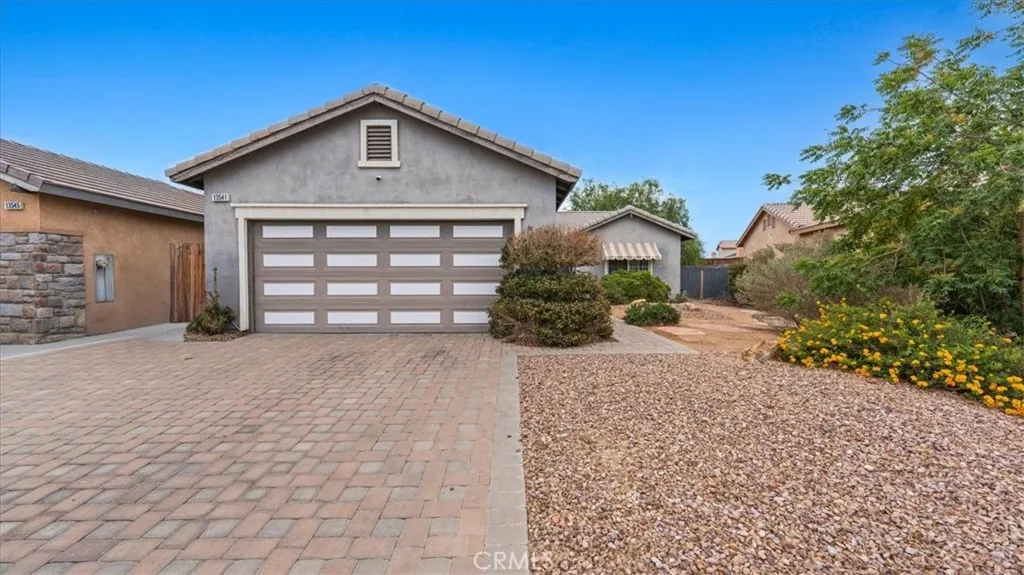
Beds **TURNKEY SINGLE-STORY HOME IN A GREAT LOCATION!** Welcome to this inviting 3-bedroom, 2-bathroom home offering comfortable single-story living and a convenient location close to major freeways, shopping, parks, and schools. This well-maintained property is move-in ready and offers a great opportunity for a first-time buyer, growing household, or investor. Previously tenant occupied for approximately one year, the home is now ready for its next owner. Enjoy the ease of a functional floor plan, comfortable living spaces, and a location that puts everyday conveniences within easy reach. Nearby shopping, dining, recreation, schools, and freeway access make commuting and daily life a breeze. **Motivated seller!** Don't miss the opportunity to make this turnkey home yours. Schedule your private showing today!
Redlands, CA 92374
1440
sqft2
Baths2
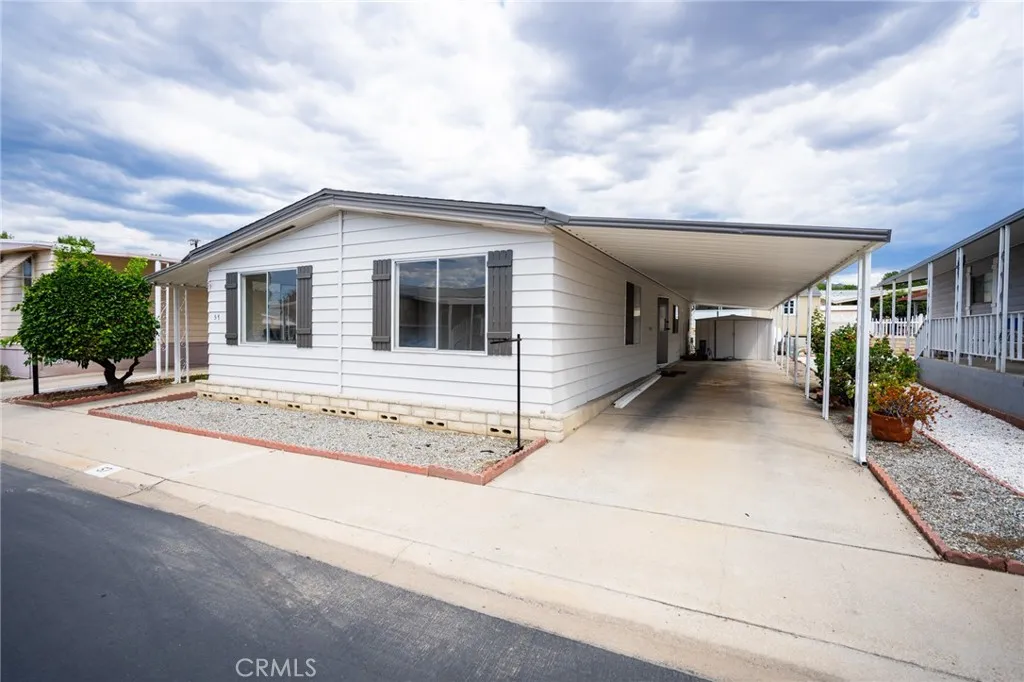
Beds Welcome to 626 N Dearborn St #57! Situated in a desirable Redlands community, this well-maintained 1977 single-story manufactured home offers comfortable living with a fantastic layout. Perfect for first-time buyers or anyone looking to downsize, this home is move-in ready and features new kitchen appliances, including a refrigerator, stove, and dishwasher. Residents enjoy access to a vibrant community clubhouse complete with a pool, billiards/pool tables, library, full kitchen, and regular community bingo nights. Enjoy peace of mind knowing the property sits in a minimal flood risk area (Zone X). Additionally, take advantage of low, homeowner-exempt property taxesmaking this an affordable path to homeownership in San Bernardino County! Don't miss out on this affordable Redlands gemschedule your private tour today!
Newhall, CA 91321
909
sqft2
Baths2
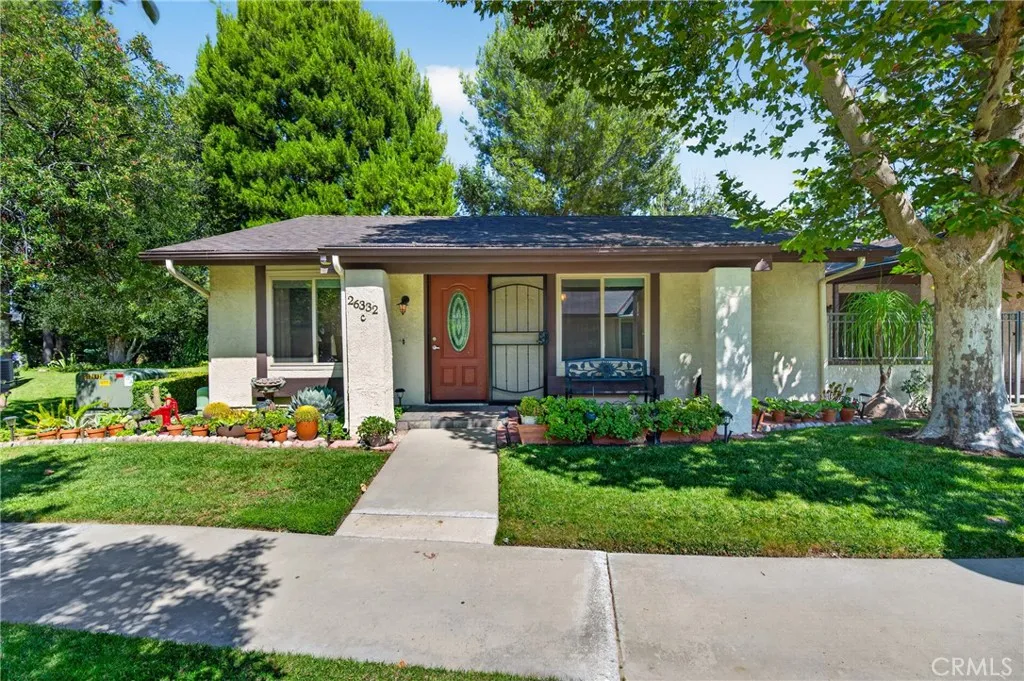
Beds Tucked away in a peaceful, picturesque setting, this move in ready single story home offers comfort, privacy, and beautiful natural surroundings in Friendly Valley, Santa Claritas premier 55+ community. A lush greenbelt welcomes you at the front of the home, while the entrance is thoughtfully positioned away from the main roads, creating a quiet and serene atmosphere from the moment you arrive. Inside, the clean and spacious 2 bedroom, 2 bathroom floor plan features a bright living area, soft carpeted interiors, a functional galley kitchen, skylights, and generous closet space. With everything conveniently located on one level, the home offers comfortable and easy everyday living. Step outside to the private covered patio, an inviting space to relax, entertain, or simply enjoy the incredible mountain views and surrounding greenery. In patio laundry hookups add everyday convenience. Friendly Valley offers a gated, resort inspired lifestyle with golf, a year round heated pool and spa, fitness facilities, a clubhouse, recreation areas, social clubs, classes, and an abundance of activities. This peaceful retreat combines a tranquil setting with an active and welcoming community, offering an exceptional opportunity to enjoy the best of Santa Clarita living.
Seal Beach, CA 90740
2239
sqft2
Baths3
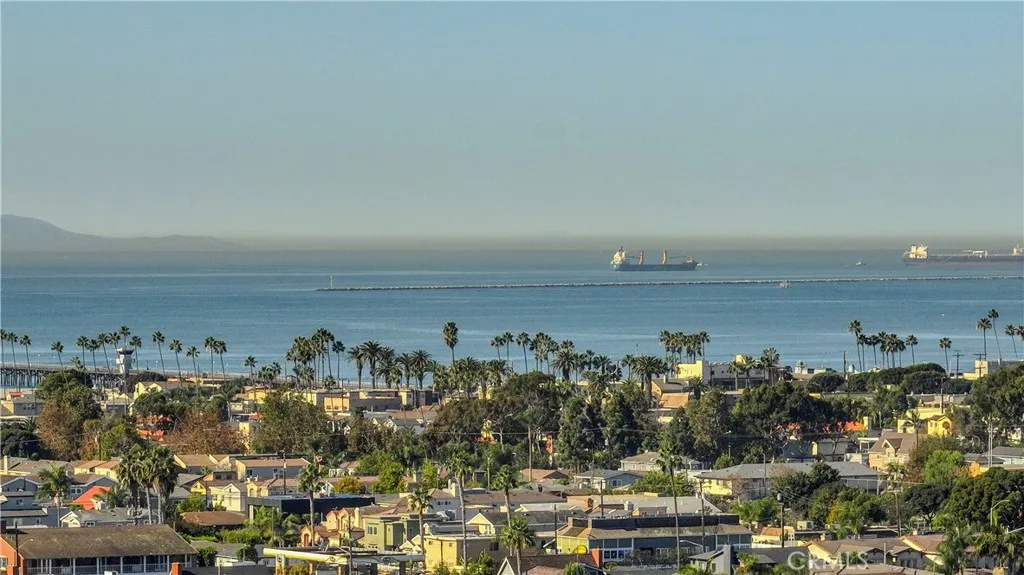
Beds Enjoy refreshing ocean breezes and coastal living from this beautifully updated home featuring two oversized decks with ocean viewsperfect for relaxing, entertaining, and enjoying stunning sunsets. Ideally located just a short stroll from Downtown Seal Beach, with its charming shops, restaurants, and beach-town atmosphere. Designed for entertaining and family living, this home features luxury vinyl plank flooring throughout, energy-efficient Milgard windows and sliding glass doors, custom blinds, and a new water heater. The spacious kitchen offers white raised-panel cabinetry, matte black fixtures and hardware, and stainless steel appliances. Just off the kitchen is a large bonus room overlooking the backyard, providing the perfect space for gatherings, a playroom, or additional living space. The downstairs full guest bathroom has been beautifully refreshed with a large vanity, champagne bronze fixtures, designer lighting, decorative mirror, and freshly glazed shower tile with chrome fixtures. Generously sized guest bedrooms feature built-in closet shelving, hanging rods, designer light fixtures, and distinctive wood ceiling detailing. Upstairs, the oversized wet room is a true retreat, featuring travertine tile paired with dramatic black designer tile, a matte black spa soaking tub with jets, large vanity, chrome fixtures, and a skylight. The primary suite includes a walk-in closet with built-in shelving and hanging rods, designer lighting, wood ceiling detailing, and access to an oversized ocean-view deck. A second oversized deck offers additional space to enjoy the ocean
Los Angeles, CA 90029
2033
sqft4
Baths3
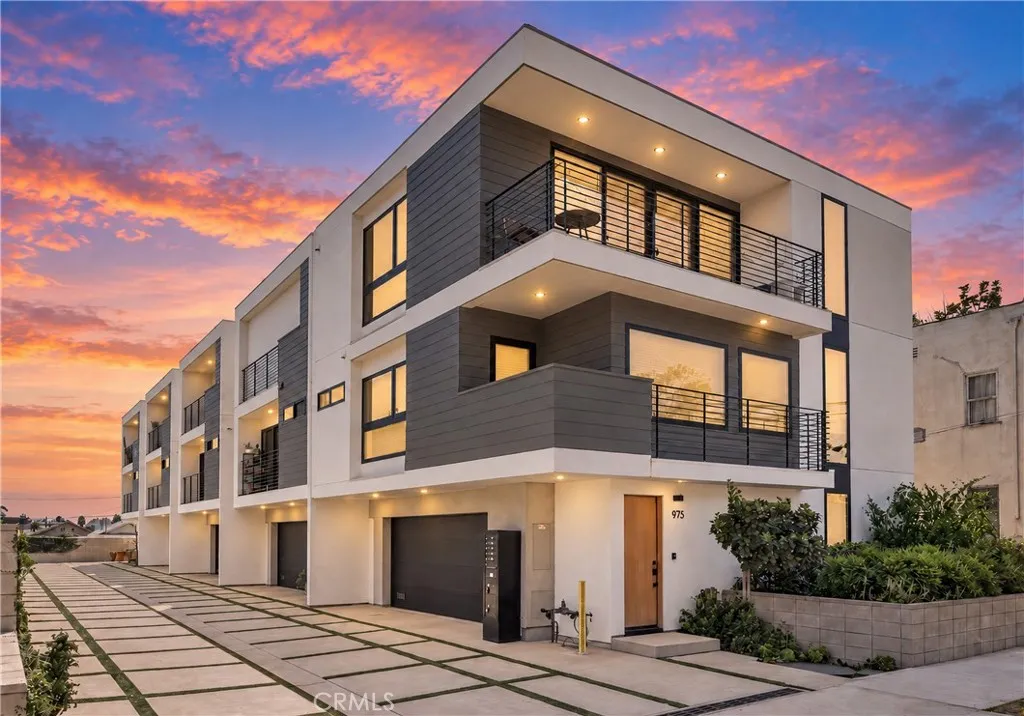
Beds Modern architecture meets effortless Los Angeles living at 971 Starlight Court, a striking modern residence tucked along a quiet, tree-lined street near Sunset Junction and Virgil Village. Spanning more than 2,100 square feet across three thoughtfully designed levels, this 3-bedroom, 3.5-bath home blends elevated finishes, generous living spaces, and seamless indoor-outdoor flow. The top floor is the heart of the home, featuring soaring ceilings, white oak engineered flooring, and floor-to-ceiling sliding glass doors that fill the space with natural light and open to a spacious private terrace with surrounding hillside views. Designed for both everyday living and entertaining, the open-concept kitchen features quartz countertops, Bosch appliances, custom lighting, an oversized eat-in island, and a Zephyr under-counter beverage refrigerator. The primary suite is a true private retreat, complete with its own balcony, two fully built-out walk-in closets, and a spa-inspired bathroom featuring terrazzo flooring, dual vanities, Italian porcelain tile, and a walk-in shower. A second en-suite bedroom and full laundry area complete the middle level. On the entry level, a private third bedroom suite with an adjacent patio offers flexibility for guests, a home office, studio, or creative space. A direct-access two-car garage adds everyday convenience and functionality. The location is just as impressive. Walk to Erewhon and enjoy easy access to some of the areas most talked-about dining and coffee destinations, including Courage Bagels, Sqirl, Amiguita, and Bar di Bello. Sunset Juncti
Crestline, CA 92325
1800
sqft2
Baths4
Beds Nestled among the towering trees of the San Bernardino Mountains, this spacious Crestline home is ready for your personal touch. Bring your creativity and imagination to transform it into a beautiful primary residence, vacation retreat, or weekend mountain getaway. The home features four bedrooms and one-and-a-half bathrooms, with potential to add another full bathroom to the primary bedroom. The main level offers a massive living room with a wood-burning fireplace, a dedicated dining area, and an open kitchenperfect for gathering with family and friends. Step outside onto the expansive deck overlooking the treetops and enjoy the peaceful mountain scenery. Downstairs, youll find all four bedrooms, including the primary bedroom with access to a second private deck where you can relax and take in the fresh mountain air and surrounding nature. A spacious parking deck accommodates up to three vehiclesan excellent feature for residents and guests. Crestline is calling! Priced to sell quickly, this mountain beauty offers incredible potential and value. Bring your vision, make it your own, and start enjoying the mountain lifestyle today!

Apple Valley, CA 92308
1264
sqft2
Baths3
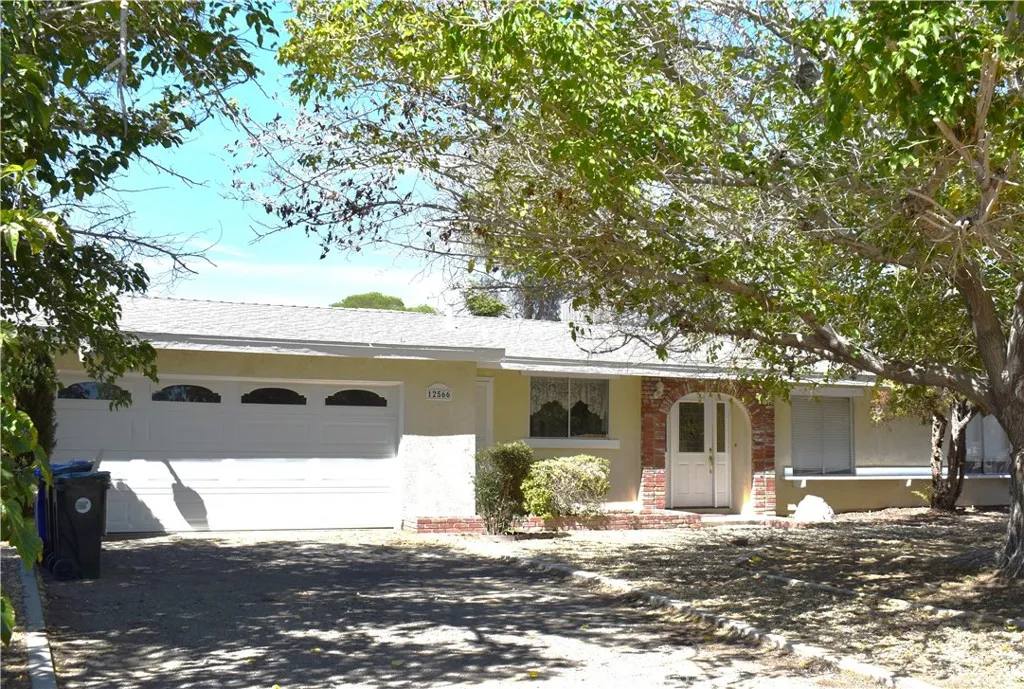
Beds CUTE 3/2 HOME ON A LARGE LOT WITH A NEWLY REDONE KITCHEN WITH NEW APPLIANCES AND COUNTERTOPS IN A GREAT LOCATION IN APPLE VALLEY! This home features a freshly redone kitchen complete with granite counters, white cabinets, and stainless-steel appliances. The bright living room gets tons of natural light and features a cozy fireplace. Per seller a NEW SEPTIC was recently installed as well. Step outside to a huge backyard with a large, covered patio that is perfect for weekend BBQs and relaxing desert evenings. There is also an attached 2-car garage with plenty of extra parking and space for RV access. Many more features including mature trees in yard, backyard fully fenced and you are in a fantastic location close to schools, just minutes from Jess Ranch Marketplace, and right around the corner from the new Sprouts coming soon! Freshly painted eaves, trim and patio to be completed week of 10/1.
Camarillo, CA 93010
2277
sqft3
Baths3
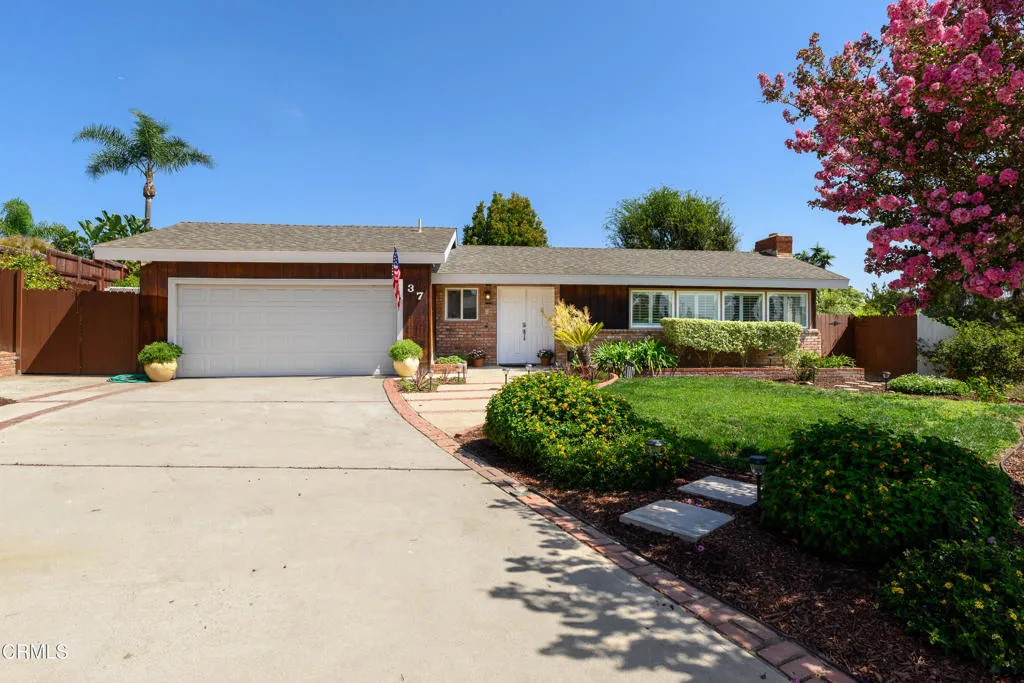
Beds Welcome to your single-story oasis in Camarillo, located on a peaceful street just up the hill from Nancy Bush Park. This updated three-bedroom home offers the ideal balance of space, privacy, and convenience, with an open-concept layout designed for entertaining. You will love the large wrap-around courtyard that visually connects the living room and kitchen spaces, along with two of the three bedrooms featuring direct bathroom access. Additionally, the back suite with its own private bathroom and exterior entrance offers exceptional versatility as a second master suite, guest quarters, or a lock-off space.The property boasts major updates over the years, including a down-to-the-studs remodel in 2008 that updated the kitchen, baths, windows, floors, plumbing, and electrical. Further improvements include a roof replacement and termite work completed in 2020, brand-new interior paint, freshly painted exterior trim, and refreshed landscaping. The standout outdoor features include ample yard space, blooming flowers, and an impressive collection of fruit trees featuring lemon, lime, fig, guava, apple, pomegranate, peach, plum, and avocado.All of this is situated just minutes away from local shopping, restaurants, medical care, and golf courses. If this is the home you have been looking for, reach out immediately to schedule your own private viewing!
Yorba Linda, CA 92886
3011
sqft4
Baths5
Beds Some homes are updated. Others are completely reimagined. Welcome to 5560 Mountain View Avenue, a single-story Yorba Linda residence redesigned for the way life is lived todayand for the chapters still ahead. Set behind gates on an approximately 18,800-square-foot lot, this five-bedroom, three-bath home offers approximately 3,011 square feet of thoughtfully renovated living space, expanded from its original 2,315 square feet through permitted improvements. Inside, vaulted ceilings and a generously sized living room lead to a connected family room and kitchen, creating a natural rhythm for quiet mornings, memorable celebrations and everyday life. The kitchen was rebuilt from the studs with quartz countertops, new cabinetry, a modern backsplash, an enlarged refrigerator space and a Fisher & Paykel range and oven. A remodeled fireplace and beamed ceiling bring warmth and character to the family room, while new flooring, windows, baseboards, crown molding, interior doors and recessed lighting carry a cohesive look throughout. The bathrooms have also been beautifully updated. The permitted Next Gen suite creates rare flexibility with its own private entrance, living area, bathroom, walk-in closet and independently controlled heating and air conditioningan exceptional setup for multigenerational living, extended guests or a private retreat. Behind the finishes are meaningful improvements including updated electrical, a new panel, attic insulation, a newer water heater, water-softening system and security sliding doors. Outside, the scale of the property opens another chapter. Enj

Page 0 of 0
