

Anaheim, CA 92807
$1,075,000
1464
sqft3
Baths3
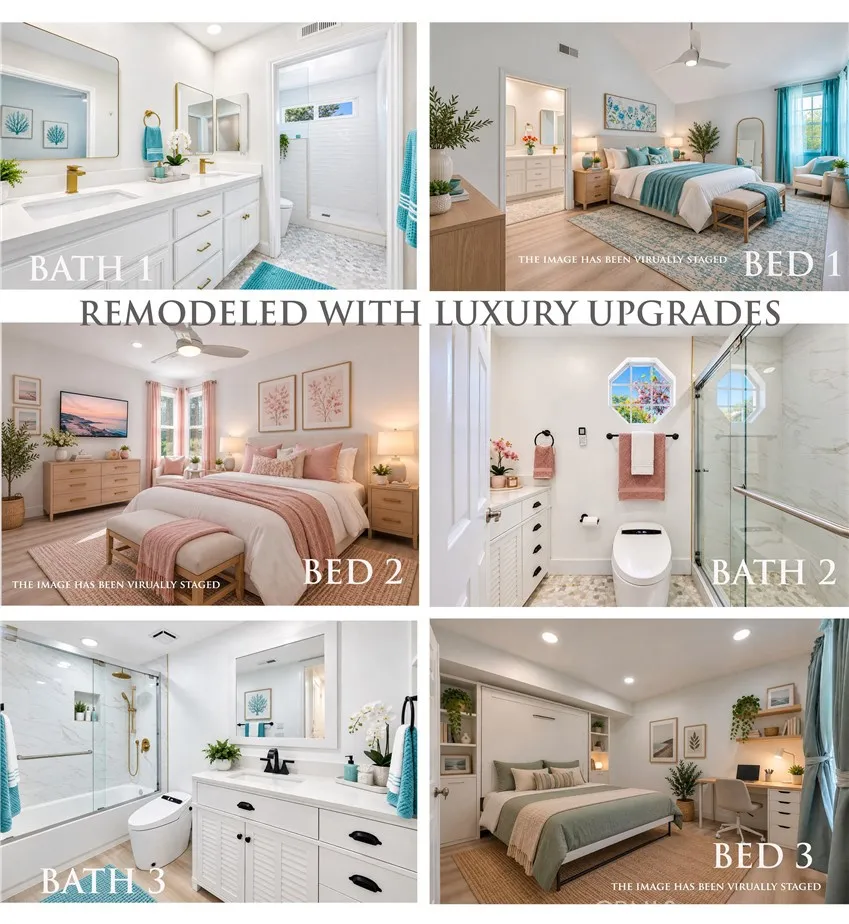
Beds **Searching for a SINGLE-FAMILY HOME, NOT a condo or a townhouse!! FULLY REMODELED & UPGRADED [[ 3-bedroom, 3-full-bath ]] in Anaheim Hills? Look no further! Now offered at an ATTRACTIVE PRICE, READY TO MOVE IN. 810 S Sapphire Lane is a beautifully remodeled, TURNKEY home in one of Anaheim Hills' most desirable communities. Built in 1987, this approximately 1,464 sq. ft. home features an inviting open floor plan, soaring vaulted ceilings, abundant natural light, new wood flooring throughout, fresh interior paint, and stylish modern upgrades. The beautifully remodeled kitchen showcases custom cabinets, new countertops, new stainless-steel appliances, upgraded finishes, and a welcoming layout ideal for everyday living and entertaining. The thoughtfully designed floor plan includes a convenient DOWNSTAIRS BEDROOM with a FULL BATHROOM, while upstairs, two spacious bedrooms each feature their own PRIVATE ensuite BATHROOM, offering comfort and privacy. Step outside to a spacious, private, peaceful, and low-maintenance backyard with beautiful hillside views, perfect for outdoor dining, entertaining, or simply relaxing and enjoying the natural surroundings. Additional highlights include a full long driveway, an attached 2-car garage, and convenient next-door access to the community pool, spa, and guest parking. The HOA covers all amenities plus roof and exterior maintenance, along with insurance on the structure, providing added convenience, savings and peace of mind. Enjoy an exceptional Anaheim Hills lifestyle with golf, hiking and equestrian trails, parks, nature center, and a s
Lake Forest, CA 92630
1301
sqft2
Baths3
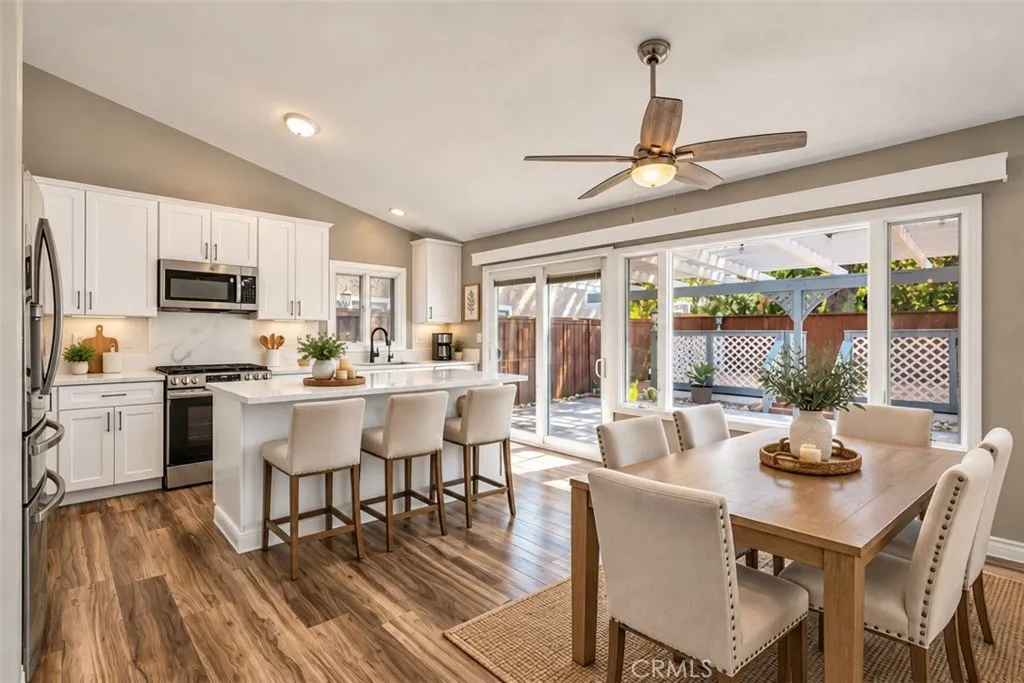
Beds Located at the end of cul-de-sac street just a short distance from the lake, this single-story residence offers a comfortable, functional floor plan with stylish finishes and plenty of natural light throughout. Showcasing a new modern kitchen, new primary bath, engineered flooring, new baseboards, fresh interior paint and two roof-top solar systems. The living room features a gas fireplace and flows seamlessly together, with the formal dining and kitchen area creating an ideal setting for both everyday living and entertainment. The kitchen has quartz countertops, stainless steel appliances, white cabinets with soft-close drawers and doors, stainless farm-style sink, a beautiful center island that will accommodate three to four bar style chairs, a glass slider for direct backyard access, and a generous dining area positioned in front of a large picture window. There are 3 bedrooms, all with ceiling fans, and two bathrooms, providing flexibility for family, guests, a home office, or additional living space. The first bedroom is located behind double glass doors and could also be used as a den. The second bedroom and guest bath is located down the hallway adjacent to the indoor laundry room that has both gas and 220 volt for dryer options and features a door for direct access to the side yard and rear garage entrance. The primary bedroom has large slider for direct backyard access, and a cedar-lined closet with built-in dresser and shelves. The primary bath has a sliding barn door entry and complete recent upgrade with beautiful walk-in frameless shower. Outside, the private b
Irvine, CA 92603
2796
sqft4
Baths4
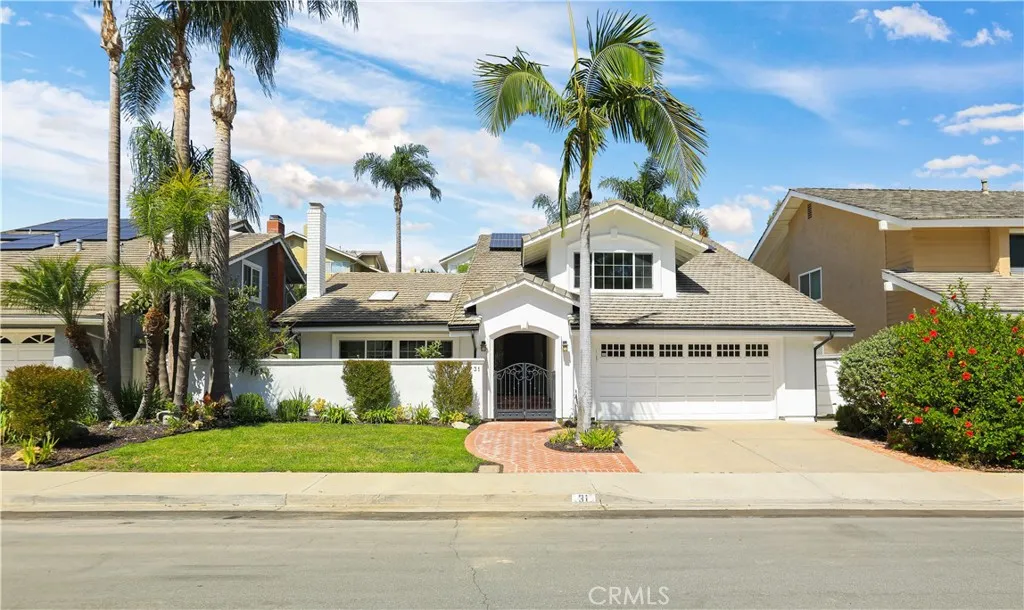
Beds Welcome to 31 Silver Crescent, a beautifully renovated detached residence in the desirable Highland Lusk neighborhood of Turtle Rock. Situated on an expansive approximately 8,280 SF lot, this 4-bedroom, 4-full-bath home offers approximately 2,796 SF of thoughtfully designed living space. The bright interior features high ceilings, abundant natural light, French-style windows, elegant wrought-iron details, and refined finishes throughout. A main-level bedroom with a full bath offers excellent flexibility for guests, extended family, or a home office. The renovated kitchen provides generous workspace and connects seamlessly with the living and dining areas, creating an inviting setting for everyday living and entertaining. The private backyard is surrounded by mature landscaping and features a tranquil rock waterfall, offering a relaxing indoor-outdoor lifestyle. Additional highlights include fully paid-off solar panels, a water filtration system, and a finished garage with cabinetry, workspace, and ample storage. A rare opportunity to enjoy a beautifully updated home on a generous lot in the heart of Turtle Rock.
Adelanto, CA 92301
1126
sqft2
Baths3
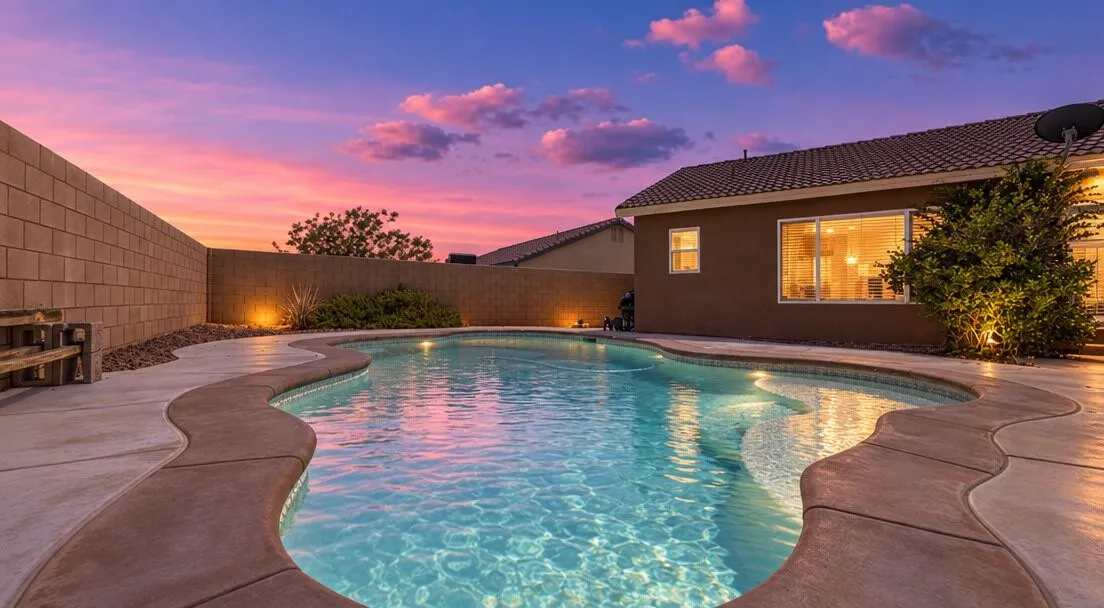
Beds POOL HOME with a huge backyard! Welcome to 10716 Wakefield Street, a 3-bedroom, 2-bath home offering 1,126 sq. ft. of living space on an almost 10,000 sq. ft. lot. Inside, youll find a comfortable single-story layout, granite countertops, a fireplace in the living room and a NEW water heater. The backyard is where this home really stands out! Cool off in your own private, fenced-in pool, relax under the covered patio, or enjoy all the extra yard space with a playground set already in place. Theres plenty of room for entertaining, BBQs, family gatherings and enjoying those High Desert summer days. Additional features include an attached 2-car garage and solar panels to help with energy efficiency. Solar agreement to be assumed by buyer. With a pool, oversized lot and plenty of outdoor space to enjoy, this one is ready for its next owner. Come see this beautiful home yourself! **Buyer to Assume Solar Lease**
Diamond Bar, CA 91765
1570
sqft3
Baths3
Beds Welcome to this beautiful corner-unit townhome in the highly desirable Montefino community of Diamond Bar, located within the award-winning Walnut Valley Unified School District. This spacious home features 3 bedrooms, 3 full bathrooms, and approximately 1,570 sq. ft. of comfortable living space. The bright and open floor plan welcomes you with soaring vaulted ceilings, abundant natural light, and a spacious living room that flows into the dining area. The kitchen offers plenty of cabinet space and a cozy breakfast nook with direct access to the private backyard. A highly desirable main-floor bedroom and full bathroom provide excellent flexibility for guests, extended family, or a home office. Upstairs, the spacious primary suite offers privacy and comfort, while the additional bedroom features its own bathroom. Additional highlights include private front and back yards, repiped plumbing in 2019, and an attached 2-car garage. Conveniently located near top-rated schools, shopping, dining, parks, and major freeways. A wonderful opportunity to own a spacious and versatile home in one of Diamond Bars most sought-after communities.
Lake Elsinore, CA 92530
1667
sqft3
Baths3
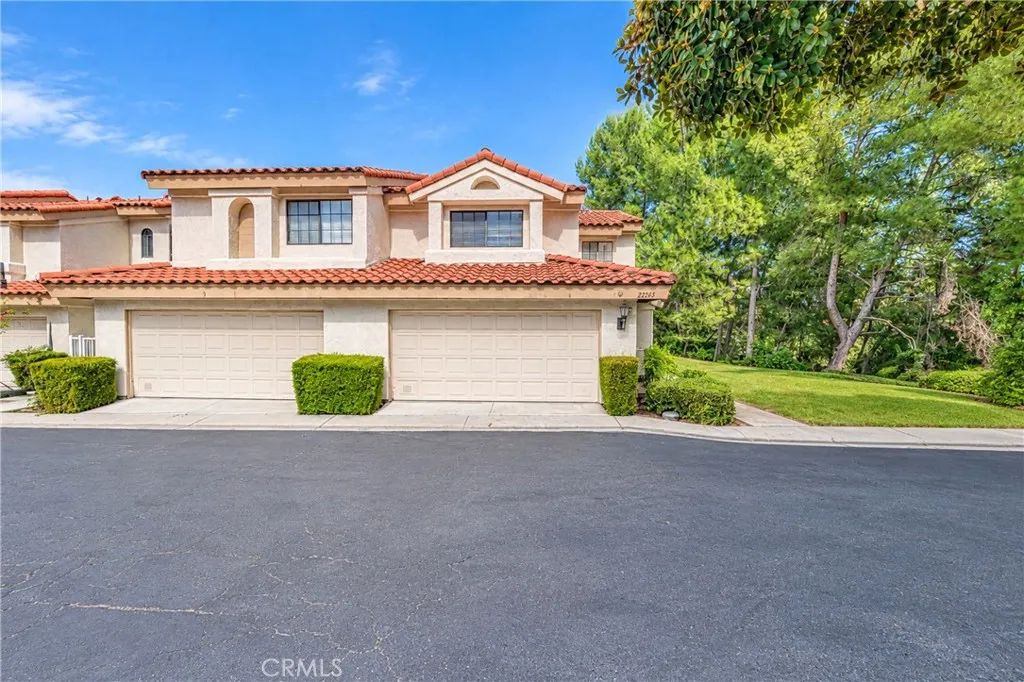
Beds An incredible home with a 3.625% assumable VA mortgagea rare opportunity for qualified buyers to take over the sellers existing loan, subject to mortgage servicer approval! See assumption details below. Welcome to 567 Enzo Street #84 in Lake Elsinore, offering 1,667 square feet of inviting living space with 3 spacious bedrooms and 2.5 bathrooms. An open layout connects the family room and kitchen, creating a comfortable setting for everyday living and entertaining. The kitchens large center island with bar seating is perfect for casual meals, morning coffee, and gathering with friends and family. Upstairs, the generously sized bedrooms offer room to relax, with the primary suite providing a private retreat. Two additional bedrooms give you flexibility for guests, a home office, or a hobby space. Enjoy nearby shopping, dining, and everyday conveniences, plus easy access to I-15 for travel to surrounding communities. Lake Elsinores lake and outdoor recreation bring even more opportunities to enjoy the Southern California lifestyle. VA LOAN ASSUMPTION OPPORTUNITY: Seller reports an existing VA mortgage with a 3.625% note interest rate that may be assumed by a qualified buyer, subject to mortgage servicer approval and applicable VA requirements. The rate applies to the remaining balance and term of the existing loan. Buyer must cover the difference between the purchase price and outstanding loan balance through cash or separately approved financing, if available. Assumption fees, closing costs, and other requirements may apply. Assumption is not guaranteed; loan terms and eligi
San Clemente, CA 92672
1547
sqft3
Baths2
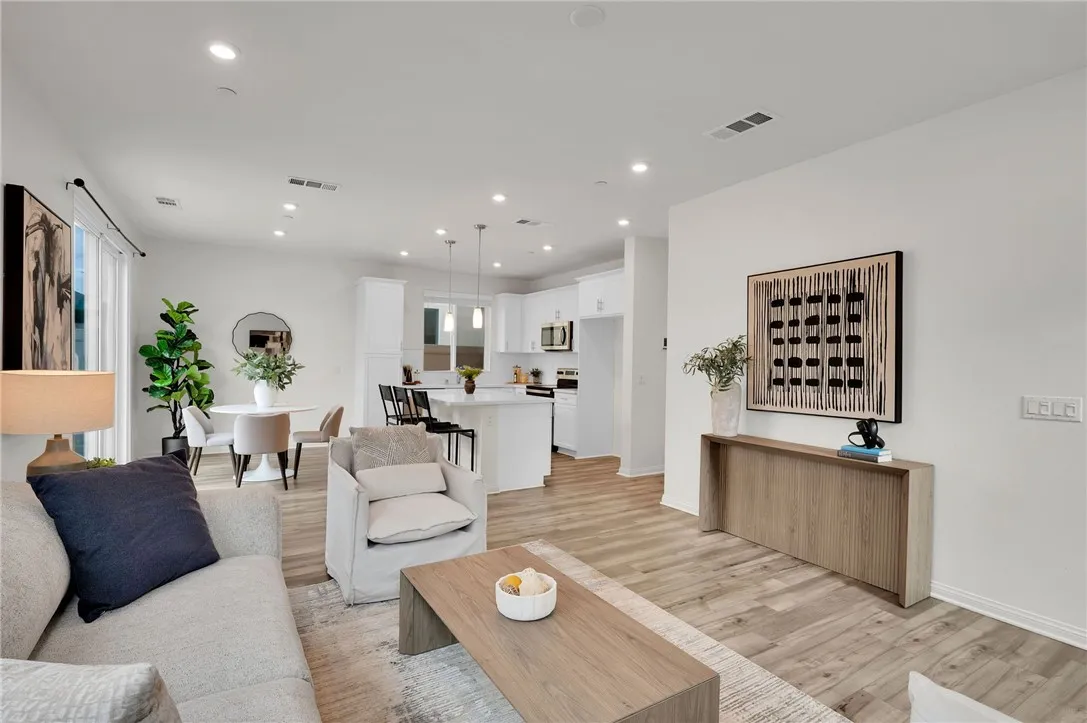
Beds Beautifully upgraded and move in ready end unit condo featuring 1,547 sqft with two bedrooms plus a huge loft, two and a half bathrooms, a two car attached direct access garage, AC and a private spacious wraparound backyard. New interior paint just finished throughout the house in 2026. Twenty foot vaulted ceilings allow plenty of natural light throughout the downstairs living area. Italian porcelain wood style flooring is found throughout the entire house which is very easy to clean and aesthetically stunning. The kitchen was just fully renovated and finished in January 2026. This showcase chef's kitchen has quartz countertops with a waterfall edge, custom white cabinetry with soft close hinges, a Bosch gas stove with a stainless steel hood, a GE fridge, a coffee bar area, new pendant lights and a Bosch dishwasher. Downstairs is a half bath for guests as well as a laundry closet. Upstairs, you'll find two spacious bedrooms with ceiling fans, two full bathrooms and a large loft. The master bedroom has tile floors, an ensuite master bath, two mirrored closets, a gas fireplace and a balcony overlooking the backyard. The guest bedroom has tile floors, vaulted ceilings, a ceiling fan and a spacious closet. The large loft, which can be converted into a third bedroom, is currently staged as an office. The loft has a ceiling fan, tile floors as well as abundant natural light, creating the perfect flex space . The upstairs hallway bathroom features a shower tub combo and a brand new toilet. The water heater was also recently replaced in December 2025. Enjoy the SoCal weather in you
Torrance, CA 90504
1070
sqft1
Baths3
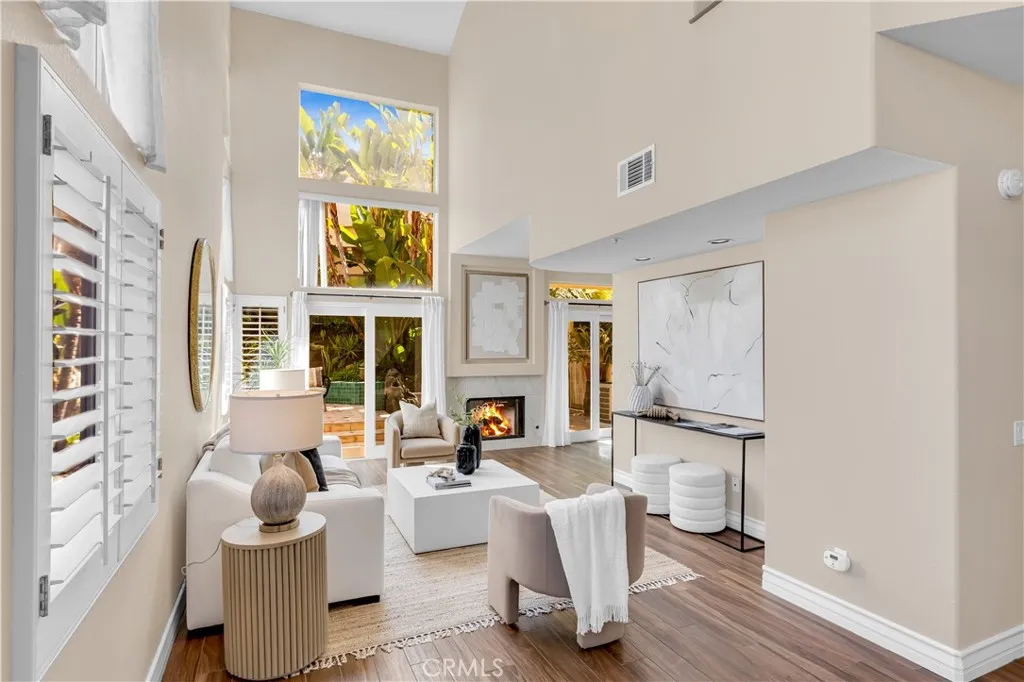
Beds Welcome to 2516 West 164th Street, a bright and inviting Torrance residence that blends fresh, modern style with room to grow. This 3-bedroom, 1-bath home features an open floor plan filled with natural light, creating an easy flow between the living, dining, and kitchen spaces. The stylish kitchen features moss-green cabinetry, generous storage, and a fresh, welcoming feel that makes the heart of the home especially inviting. Central heating and air conditioning, an updated electrical panel, and indoor laundry hookups add to the home's everyday comfort and convenience. Outside, the living space continues with a private patio, brand new pergola, BBQ area, and a backyard with room to relax, entertain, garden, and enjoy the outdoors. For those with an eye toward the future, the property includes plans for a potential expansion to approximately 1,620 square feet with 4 bedrooms and 3 bathrooms, offering an opportunity to create additional space as life evolves. The backyard also offers something a little more special: a raised vegetable garden currently growing a variety of beautiful produce. There's something pretty wonderful about having a place to grow a little of your ownwhether it's seasonal vegetables, memories, or simply more room for the life you want to create. Additional features include eco-friendly landscaping, new gates and railings, and space with potential for an ADU. Located in Torrance with convenient access to shopping, dining, parks, schools, and the best of the South Bay, 2516 West 164th Street offers a fresh place to settle in today with possibilities for
Santa Ana, CA 92705
1805
sqft2
Baths3
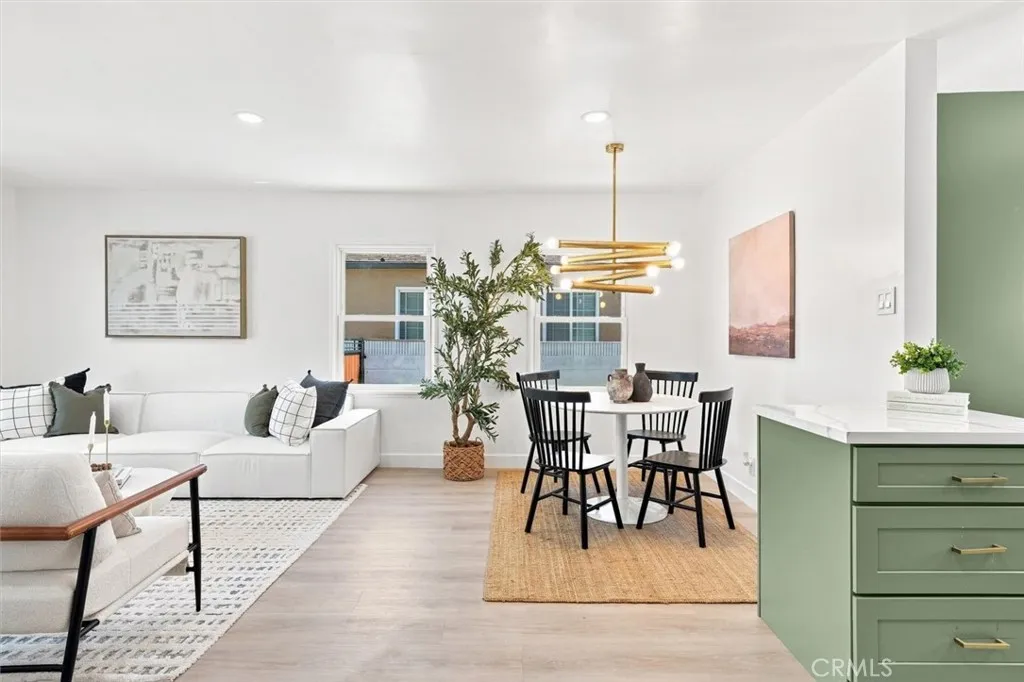
Beds Set on an expansive 16,729-square-foot lot, this move-in-ready North Tustin home offers exceptional outdoor space, comfortable single-level living, and plenty of room to enjoy both indoors and out. Built in 2020, the 1,805-square-foot residence features three bedrooms and two bathrooms with a functional layout designed for easy everyday living. The standout feature is the generous yard, offering an incredible amount of open space with endless possibilities for entertaining, recreation, gardening, or creating your own outdoor retreat. A detached two-car garage and ample additional parking provide added convenience and flexibility. Located within the Tustin Unified School District, this well-maintained property combines newer construction, a rare oversized lot, and a move-in-ready single-level floor plan.
Page 0 of 0
