

Encino, CA 91316
$475,000
1096
sqft2
Baths2
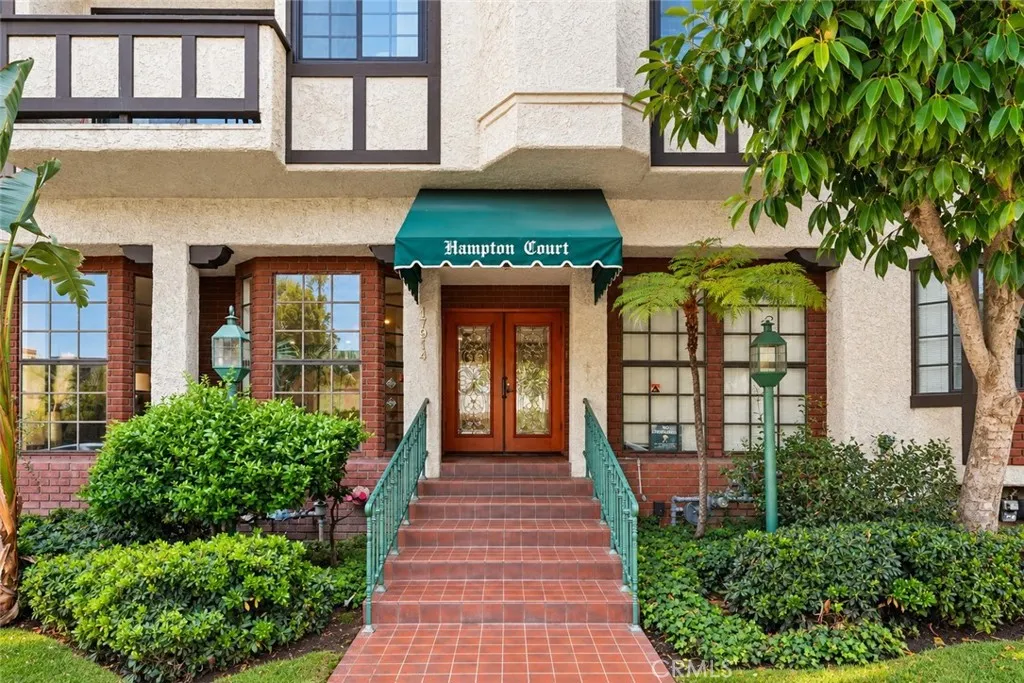
Beds Beautifully renovated and move-in ready, this 2-bedroom, 2-bath condo is located in the heart of Encino in the Hampton Court community. The home features vinyl plank flooring, recessed lighting, and a bright, comfortable floor plan, new appliances, new HVAC unit and large bedrooms. The remodeled kitchen offers quartz countertops, updated cabinetry, newer microwave and dishwasher, and plenty of storage. The primary bedroom features a wall-to-wall closet and a renovated ensuite bathroom with dual sinks and designer tile finishes. The second bedroom is generously sized and is located near the updated second bathroom. A newer LG washer and dryer adds everyday convenience. Located on the first floor, the unit also features a private patio, providing additional outdoor space to relax and enjoy. The home includes two assigned parking spaces, #113 and #13, along with additional storage. Hampton Court offers a pool, spa, recreation room, and controlled access. Conveniently located near Ventura Boulevard, restaurants, shopping, everyday conveniences, and nearby elementary, middle and magnet school options. Easy access to the 101 Freeway makes getting around the Valley and Los Angeles convenient. A great opportunity to own a renovated, move-in-ready condo in a central Encino location.
Menifee, CA 92584
3833
sqft3
Baths6
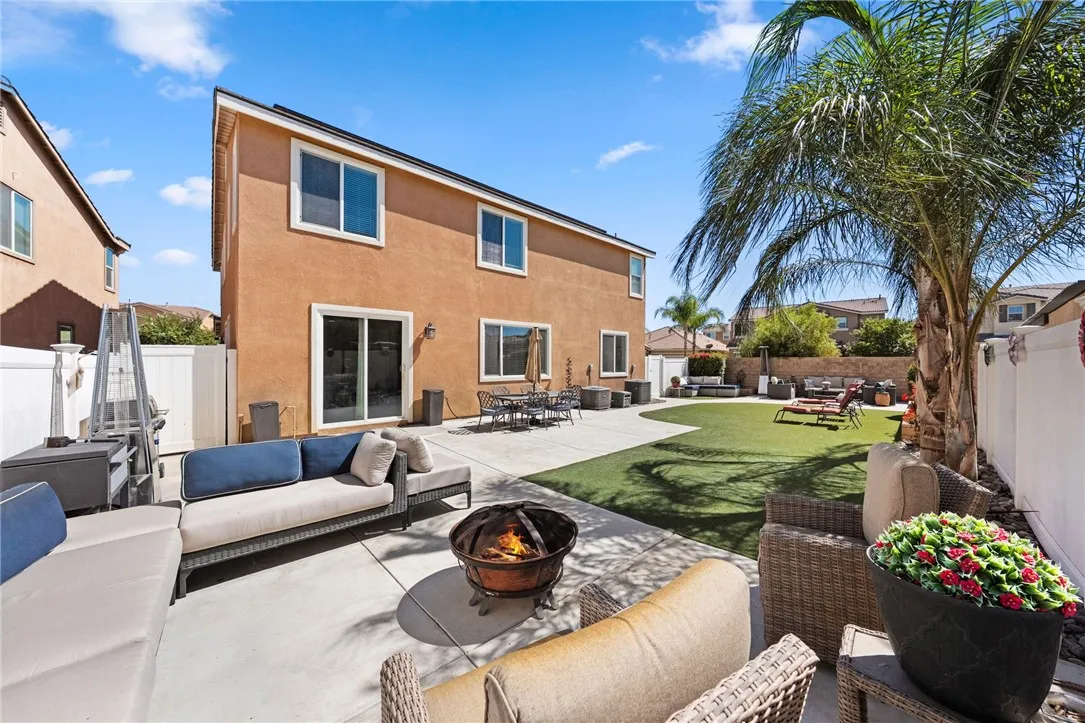
Beds GET READY TO ENTERTAIN!! OWNED SOLAR! CORNER LOT! This spacious 6-bedroom, 3-bath home offers an impressive 3,833 sq. ft. of thoughtfully designed living space. From the inviting front porch and custom lighted walkway to the oversized 3-car garage, this home delivers outstanding curb appeal and functionality. Inside, youll find room for everyone with a downstairs bedroom, separate living and family rooms, and a huge loft perfect for a game room, media room, home office, or additional living space. The chef-inspired kitchen features rich beachwood cabinetry, quartz countertops, a large center island with eat-up bar seating, stainless steel appliances, and abundant storage, making it the heart of the home. The expansive primary suite offers a true retreat with plenty of room for a sitting area or couch, along with a spacious en-suite bath. Additional upgrades include a whole-house fan, tankless water heater, Cat5 wiring to all bedrooms, fire sprinkler system, and vinyl fencing. Step outside to a low-maintenance backyard with artificial turf, providing year-round beauty without the upkeep. Ideally located near parks, schools, walking trails, shopping, dining, and everyday conveniences, this exceptional home combines size, comfort, and modern amenities in one of Menifees most desirable communities. A fantastic opportunity you wont want to miss!
Irvine, CA 92618
4346
sqft6
Baths5
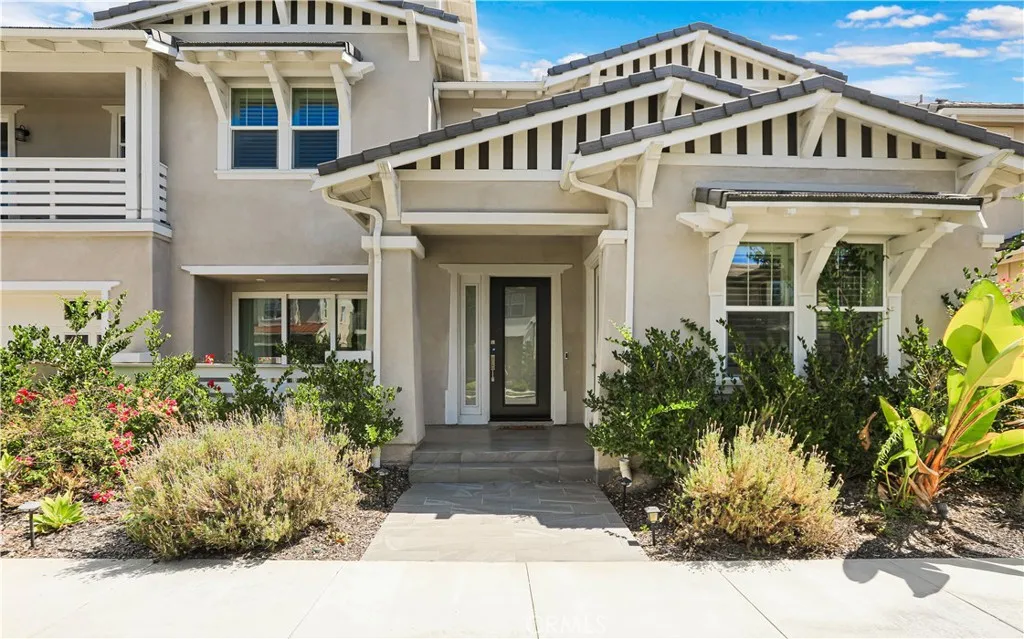
Beds Discover unmatched luxury in Irvine's most coveted 24-hour guard gated community, Altair. This striking home showcases upscale finishes, dramatic volume ceilings, thoughtfully designed spaces perfect for modern living and entertaining. The home features a first-floor designated office, ideal for remote work, a spacious guest bedroom with its own bathroom inside, perfect for visiting family or guests. The residence blends modern comfort with Restoration Hardware - inspired sophistication, featuring a luxurious minimalist living room, an impeccably styled kitchen highlighted by an oversized center island with Quartz countertop, Wolf burner cooktop, Sub-zero refrigerator and wine chiller, and a refined dining space designed for effortless entertaining. Enjoy seamless indoor - outdoor flow through the California room featuring a fireplace and retractable awning and beautifully designed backyard. Second floor features spacious master suite with large spa-inspired bathroom, joined by two secondary bedrooms with a Jack-and-Jill layout, a third bedroom with its own en-suite bath, and a convenient laundry room. A spacious third-floor loft with a powder room adds an additional space perfect for media lounge, creative studio, or private retreat. Residents enjoy access to resort style amenities at The Club and The Terrace, featuring multiple pools and spas, cabanas, barbecue areas, a clubhouse, parks, playgrounds, tennis and bocce courts, picnic areas, and scenic trails. Live moments from top-rated schools, premier shopping, and Irvine's vibrant conveniences while enjoying tranquility
Corona, CA 92882
2872
sqft3
Baths5
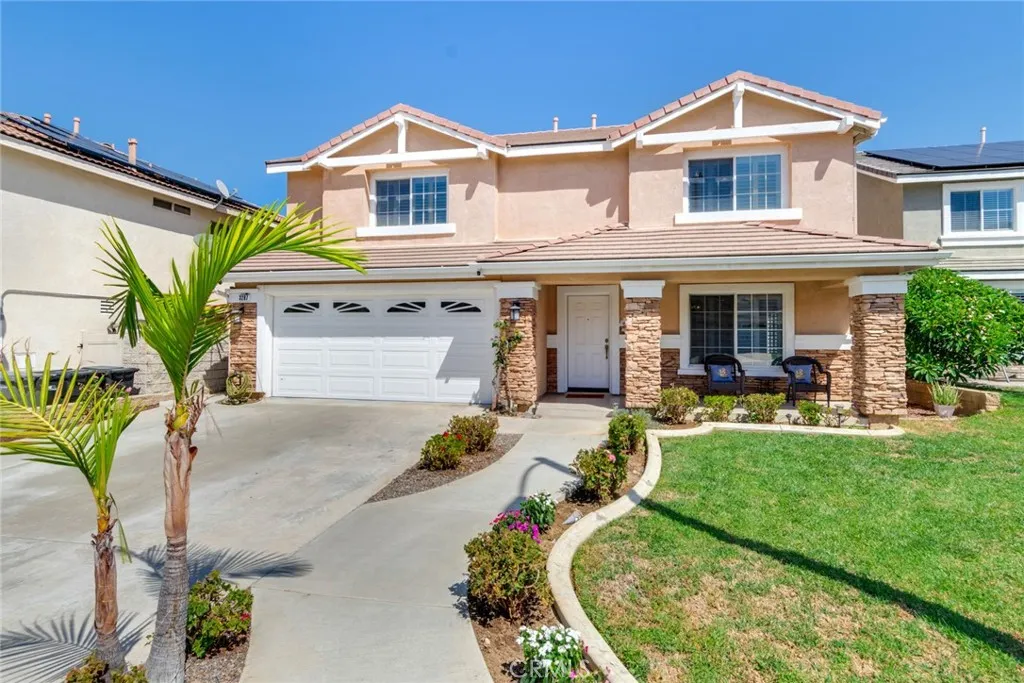
Beds Welcome home to this spacious 5-bedroom, 2.5-bathroom Corona home offers 2872 square feet of thoughtfully designed living space with an ideal blend of comfort, style, and functionality. Step inside to a welcoming living and dining room featuring crown molding, recessed lighting, and beautiful vinyl plank flooring that continues throughout the downstairs. The heart of the home is the open-concept kitchen and family room where granite countertops and backsplash, a walk-in pantry, and ample cabinetry create a functional space for everyday living and entertaining. The family room features a stacked-stone fireplace, creating a warm and inviting gathering space. There is a half bathroom and convenient downstairs laundry room with sink and cabinets. Upstairs, the generous primary suite provides a relaxing retreat with a spacious walk-in closet complete with built-ins. The primary bathroom features dual sinks with vanity, a separate walk -in shower and soaking tub. Four additional bedrooms provide plenty of space for family, guests, a home office, or hobbies with three bedrooms offering walk-in closets. The secondary bathroom features dual sinks and custom pain. Ceiling fans and plantation shutters throughout add comfort and style. The spacious backyard is designed for enjoying the Southern California lifestyle, featuring a covered patio, gazebo with built-in barbecue and large storage shed. Adding to the charm of the backyard is a wonderful collection of mature fruit trees, offering an abundance of sweet pomegranates, lemons, guava, oranges and jujubes to enjoy throughout the seas
Temecula, CA 92590
1772
sqft3
Baths3
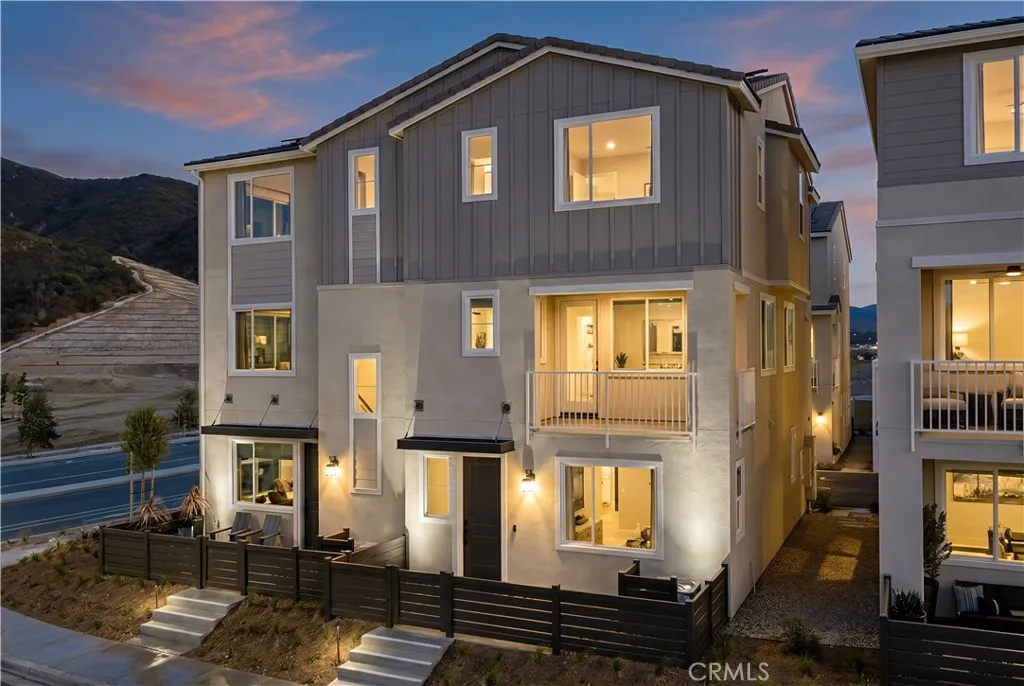
Beds Welcome to Glenwood at Altair by Brookfield Residentialwhere elevated living meets modern design. Perched above Old Town Temecula and walkable to the areas popular shopping, dining, and entertainment, this thoughtfully designed paired home offers both convenience and a sense of retreat. Residents enjoy exclusive access to The Overlook, a 5000 sq. ft. resort-style amenity center featuring a stunning beach-entry pool, recreation room, indoor and outdoor fitness spaces, sports courts, and a dedicated lifestyle director. Scenic open space, trails, parks and inviting gathering spaces weave throughout the community, all surrounded by breathtaking views. This three-story home features 3 bedrooms, 2.5 baths, and a spacious side-by-side 2-car garage. With over $30,000 in designer upgrades already included! A charming entry patio enhances the homes curb appeal, while nearby Canopy Park offers a peaceful natural escape just steps away. Inside, thoughtful finishes and a balanced, contemporary design create a timeless and inviting atmosphere. Estimated for completion in December, this is your chance to be among the first homeowners in this sought-after community. Take advantage of special early incentives and secure your place in one of Temeculas most exciting new neighborhoods. Schedule your private tour today and experience Glenwood at Altair for yourself. CALL FOR SPECIAL FINANCING.
Pomona, CA 91768
1060
sqft1
Baths2
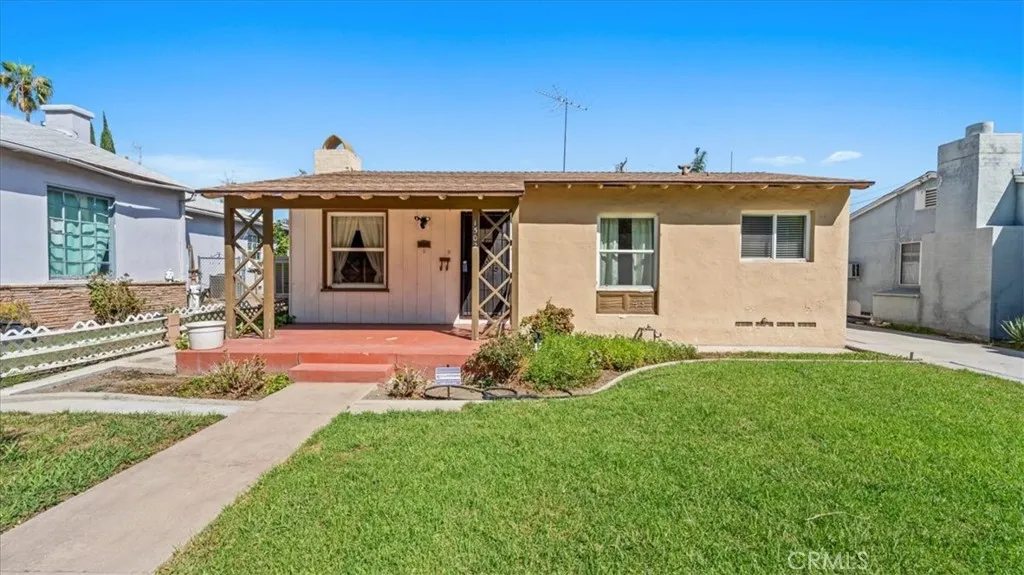
Beds Welcome to 1502 N White Avenue, a wonderful opportunity to own a charming home in a conveniently located Pomona neighborhood. Offering 2 bedrooms, 1 bathroom, approximately 1,060 square feet of living space, and an impressive 6,554 square foot lot, this property combines comfortable living with exciting possibilities for its next owner. From the moment you arrive, you'll appreciate the potential this home has to offer. Inside, a functional floor plan creates a comfortable setting for everyday living, while the two bedrooms provide inviting spaces to relax and unwind. The home offers an excellent canvas for buyers looking to personalize, update, and create a space that truly reflects their style. One of the property's most appealing features is the generous lot. With approximately 6,554 square feet, there's plenty of outdoor space to create your own backyard retreat. Imagine entertaining family and friends, hosting weekend barbecues, creating a play area, or simply relaxing and enjoying the Southern California sunshine. The spacious outdoor area gives buyers plenty of flexibility to create a backyard that complements their lifestyle. The location adds tremendous convenience. Situated next to the Pomona Fairplex, you'll enjoy easy access to the LA County Fair and a variety of year-round events and entertainment. The property is also conveniently located near parks, schools, shopping, dining, and major freeways, providing easy connections to surrounding communities and destinations throughout Southern California. Whether you're purchasing your first home, downsizing, or lookin
Huntington Beach, CA 92649
1556
sqft3
Baths2
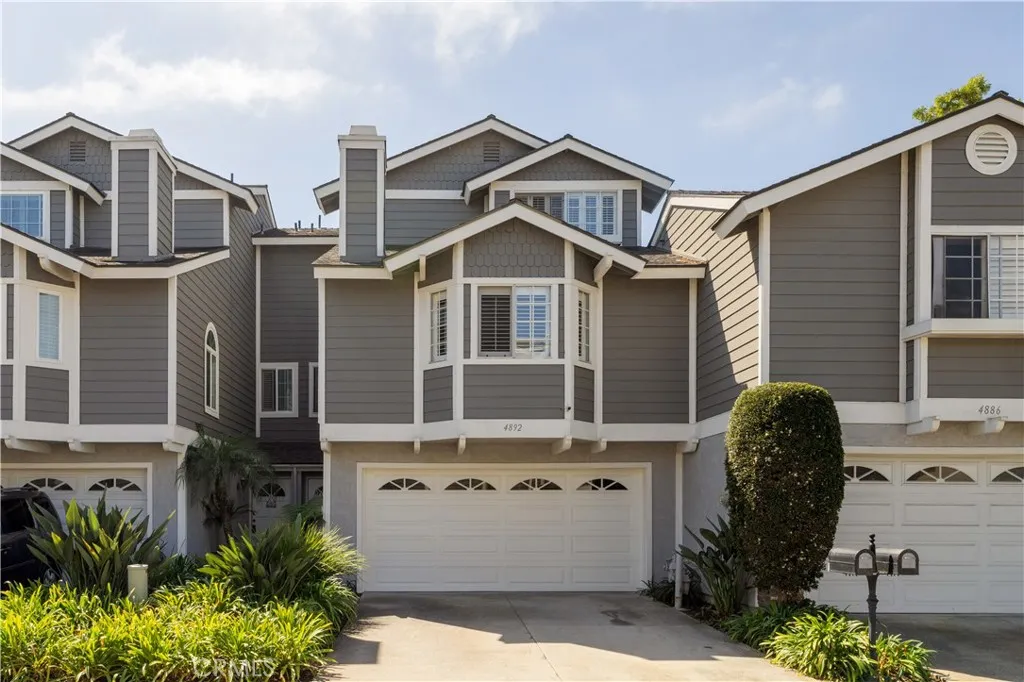
Beds (PRICE IMPROVEMENT!) Welcome to 4892 Searidge Circle, a spacious 2-bedroom, 2.5-bath townhome-style condominium offering approximately 1,556 square feet in the intimate Sea Ridge community of West Huntington Beach. This inviting multi-level home features generous living spaces, warm-toned flooring, abundant natural light and two charming brick fireplaces. The main living area offers a comfortable open flow between the kitchen, dining area and living room, highlighted by a fireplace, built-in window seat and plantation shutters. The kitchen features plentiful cabinetry, tile counters and backsplash, recessed lighting, gas cooking and a convenient pass-through to the dining and living areas. Upstairs, the spacious primary suite stands out with vaulted ceilings, its own fireplace, private balcony access and a walk-in closet. The adjoining bath features dual vanities, a soaking tub and separate glass-enclosed shower. A generously sized secondary bedroom, indoor laundry and additional bath space add everyday functionality. Additional highlights include private outdoor space, a direct-access 2-car garage and remarkably reasonable HOA dues of just $350 per month. Sea Ridge is an intimate 16-residence community with a pool, conveniently located near Huntington Harbour, Bolsa Chica, shopping, dining and the coast. A rare combination of space, privacy, low HOA dues and coastal Huntington Beach living.
Murrieta, CA 92562
1200
sqft2
Baths3
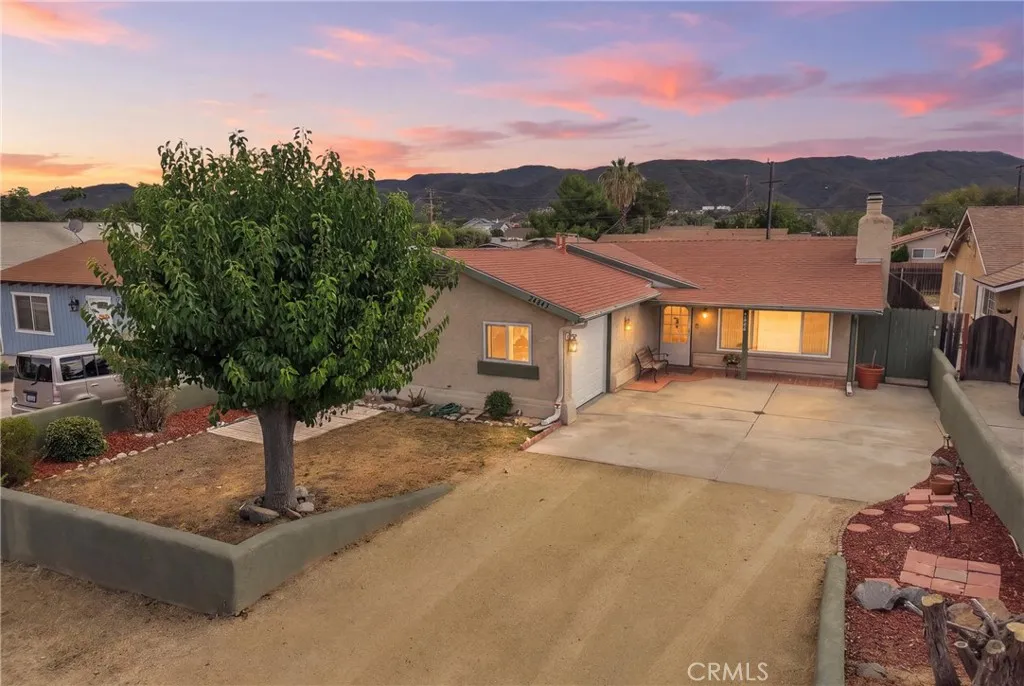
Beds Motivated Seller!!! Bring an offer!!! Welcome home to 24843 1st Ave in Murrieta, ideally situated in the sought-after Historic Old Town Murrieta area! Homes in this special neighborhood rarely become available, making this a wonderful opportunity to own in one of Murrietas most desirable locations. This charming single-level 3-bedroom, 2-bathroom home offers a comfortable and functional floor plan, including a versatile bonus room that can easily serve as a 4th bedroom, home office, playroom, or flex space. The inviting family room features a huge rock fireplace as its focal point, adding warmth, character, and timeless charm. The galley-style kitchen offers cabinets galore, providing abundant storage and workspace. Just off the kitchen, the separate, spacious dining room is the perfect place to gather with family and friends while enjoying beautiful Santa Rosa Plateau views through the picture window. Step outside to the spacious backyard, where a covered patio provides the perfect setting for entertaining, enjoying your morning coffee, hosting family gatherings, or simply relaxing and enjoying the California sunshine. Numerous important upgrades provide peace of mind, including a newer roof, HVAC approximately 1.5 years old, newer electrical panel and breakers, and newer dual-pane windows. Appliances are included, adding to the homes convenience and move-in appeal. Enjoy the unique charm of Historic Old Town Murrieta, with local restaurants, shopping, community events, and historic character just moments away. The home is within walking distance of Murrieta Elementary Sch
Desert Hot Springs, CA 92241
1008
sqft2
Baths2
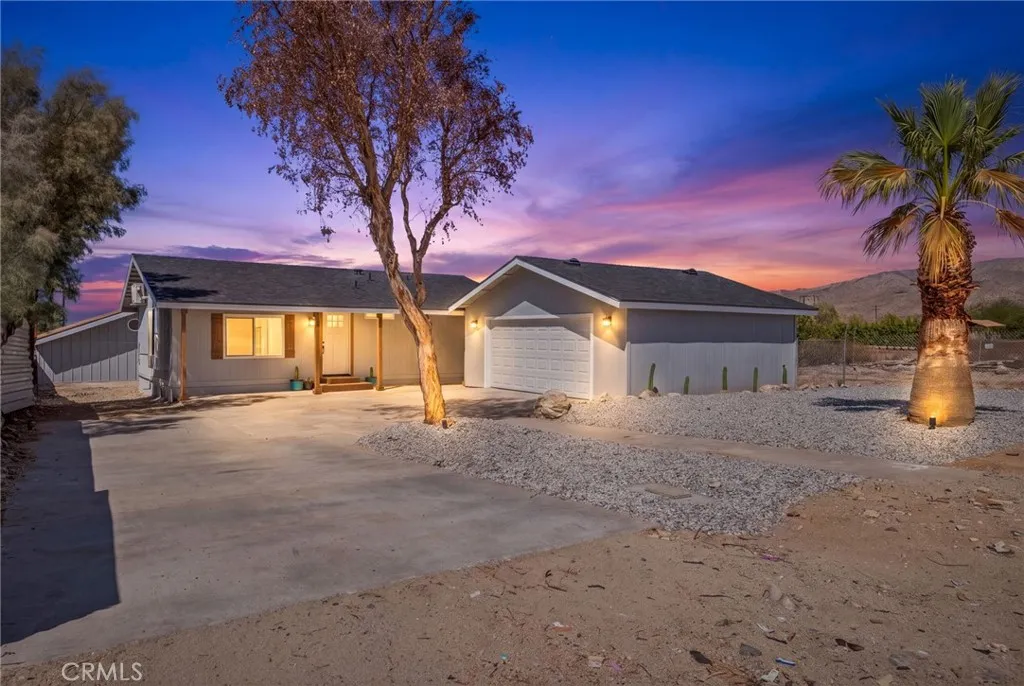
Beds BACK ON THE MARKET! Welcome to 17420 Ashton Dr, a completely renovated Desert Hot Springs home where virtually every detail has been renewed. Situated on a spacious 10,454 sq. ft. lot, this 2-bedroom, 2-bath home offers 1,008 sq. ft. of thoughtfully updated living space with modern finishes and extensive upgrades throughout. This was far more than a cosmetic renovation. The home features a completely new plumbing system, completely new electrical system and electrical panel, new roof, new windows, new water heater, new mini-split heating and cooling system, new LVP flooring, and new fixtures throughout. The brand-new kitchen has been completely redesigned with new cabinetry, countertops, fixtures, and appliances, while both generously sized bathrooms have been fully remodeled with fresh, modern finishes. The home is also all-electric. Outside, the large fenced backyard offers plenty of room to relax, entertain, or create your own desert retreat while enjoying beautiful evening sunsets. The property also includes a two-car garage with laundry hookups, plus a separate rear workshop offering valuable additional space for storage, hobbies, projects, or a dedicated workspace. From the major systems behind the walls to the finishes you see throughout the home, virtually nothing was left untouched. This is a truly move-in-ready property offering extensive upgrades, a large lot, additional workshop space, and the relaxed desert lifestyle Desert Hot Springs is known for.
Page 0 of 0
