

Irvine, CA 92602
$2,499,999
2548
sqft3
Baths4
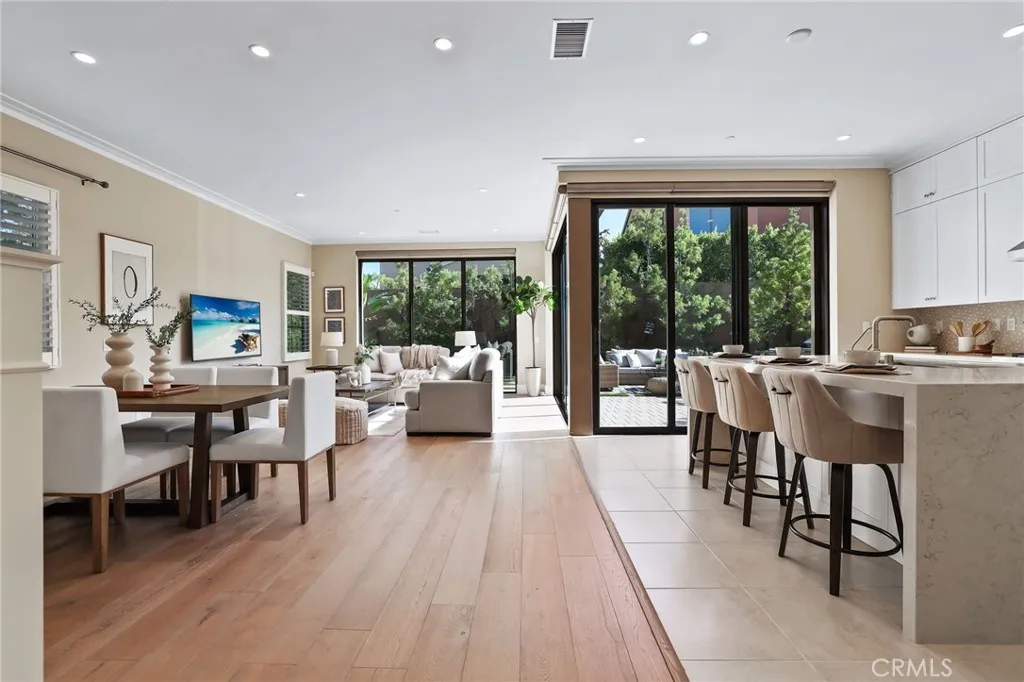
Beds Welcome to this beautifully upgraded Single Family Residence located in the prestigious guard-gated Reserve at Orchard Hills. Thoughtfully designed with modern finishes, smart-home features, and an exceptional oversized backyard, this home offers the perfect blend of comfort, style, and indoor-outdoor living. Step inside to a bright and open floor plan featuring beautiful wood flooring throughout the main living areas. The spacious Great Room is highlighted by panoramic sliding glass doors that create a seamless connection to the backyard, while automated Hunter Douglas window shades in the living room and kitchen add both convenience and sophistication. The chef-inspired kitchen is the heart of the home, showcasing quartz countertops, an impressive waterfall-edge center island, upgraded designer backsplash, stainless steel appliances, abundant cabinetry, and a spacious walk-in pantry. The kitchen opens effortlessly to the dining and family areas, creating an ideal setting for everyday living and entertaining. The first floor features a generously sized bedroom and full bathroom, perfect for guests or multigenerational living. Upstairs, the expansive primary suite offers a spa-inspired bathroom with dual vanities, a relaxing soaking tub, upgraded walk-in shower, and spacious walk-in closet. Two additional bedrooms, a full bathroom with dual-sink vanity, a generous loft, and a large laundry room complete the second level. Plantation shutters in the bedrooms provide a timeless and elegant finishing touch. One of the home's standout features is the oversized backyard, beautifu
Placentia, CA 92870
1200
sqft3
Baths2
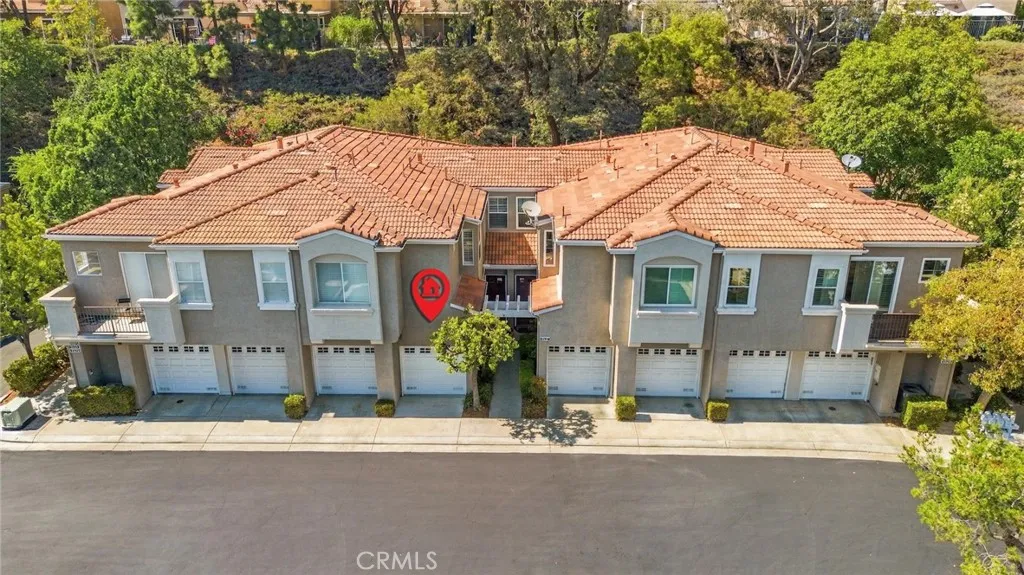
Beds Must see condo in the Altura community of Placentia. Downstairs features the living room with a fireplace. All new laminate flooring throughout the lower level. Dining area is located between the living room and kitchen. Exit to the patio from either the dining room or kitchen through sliding glass doors. The patio is an open area with block walls and there is a lemon tree growing in the corner of the yard. The kitchen features stainless steel appliances which include the refrigerator, free standing stove, dishwasher, and microwave oven. Additional storage built-in at kitchen bar area. For convenience, a half bath is located on the first floor. Upstairs features two bedrooms, each with its own attached full bathroom. The primary bathroom has double sinks and a recently updated mirror over the sinks and two new faucets. The primary bedroom has a walk-in closet with shelves built in. In between the bedrooms is a loft, being used as an office with a built-in desk and cabinets. The washer and dryer area is located in the garage, with duct for dryer cleaned in 2025. Washer and dryer are included with the sale of the property. Plenty of storage racks in the garage. This property has easy access to shopping, restaurants, freeways, and parks. This is a must-see property.
Canoga Park, CA 91304
2426
sqft4
Baths4
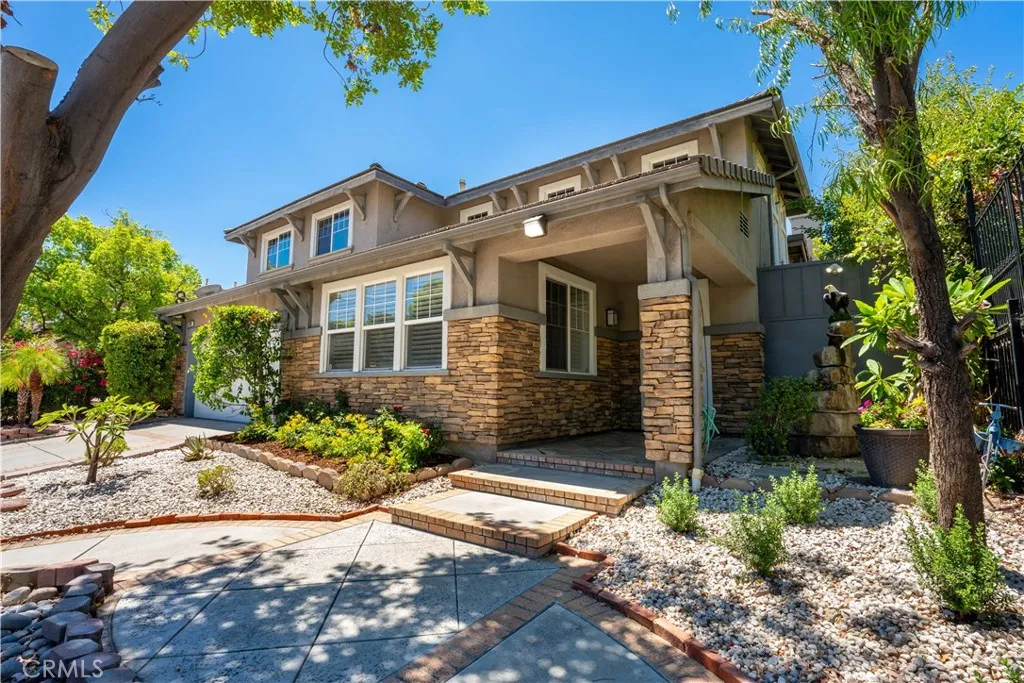
Beds Beautifully refreshed and move-in ready, this spacious home offers approximately 2,426 square feet of light-filled living space with 4 bedrooms and 3.5 bathrooms. A thoughtfully designed and versatile floor plan includes two primary suites, one conveniently located on the main level, plus a generous office/den offering flexibility for a home office, media room, playroom or additional sleeping space.Soaring ceilings and abundant natural light create an open and welcoming atmosphere throughout. The spacious kitchen features a center island, ample cabinetry and storage, and flows effortlessly into the main living areas, making the home equally comfortable for everyday living and entertaining. A fireplace adds warmth and character to the great room.Recently refreshed with new interior paint, select updates and beautifully refreshed landscaping, the property feels clean, bright and ready to enjoy. Outside, the fully fenced and gated grounds provide privacy and usable outdoor space, while solar and an attached two-car garage add everyday convenience.Ideally situated near West Hills with convenient access to shopping, dining, schools and everything the West Valley has to offer, this inviting home combines generous living space, flexibility and privacy in a wonderful location.
Canyon Country, CA 91387
2395
sqft3
Baths4
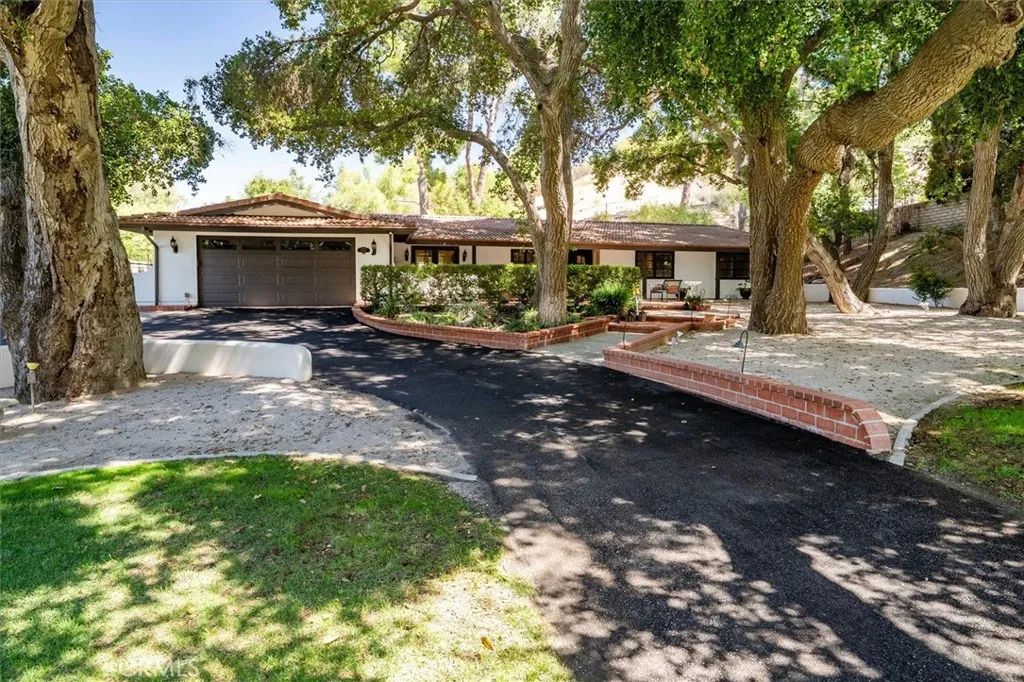
Beds Welcome to the peaceful, country-inspired lifestyle of Sand Canyon! Set among mature trees on a spacious lot, 15737 Warm Springs Drive blends the warmth and character of a classic ranch-style home with extensive recent upgrades. The thoughtfully designed split-wing floor plan offers privacy and flexibility. One wing features three bedrooms, including a spacious en-suite with a beautifully appointed private bath. On the opposite wing, an additional bedroom and adjoining flex space are currently configured as a private salon/spa-inspired retreat. The generous bathroom features an oversized accessible shower, freestanding soaking tub and French doors opening to the peaceful outdoor settingideal as a private retreat, office, studio, wellness space or guest accommodations. At the heart of the home is the beautifully remodeled 2024 kitchen featuring real walnut lower cabinetry with soft-close doors and drawers, Viking range and hood, Wolf drawer microwave, Frigidaire Professional Gallery dishwasher and an impressive 60-inch combined single-door refrigerator and freezer. A Rayne whole-house water softener and reverse-osmosis drinking-water faucet add everyday convenience. Distressed oak flooring adds warmth and character, while two bedrooms feature newer Saltillo tile. Wood French doors with retractable screens enhance indoor-outdoor living, while striking steel double entry doors create a memorable first impression. Additional improvements include a recently installed tile roof with double underlayment, 200-amp electrical panel and two 220V driveway outlets for EV charging. Outsi
Chino Hills, CA 91709
2951
sqft3
Baths5
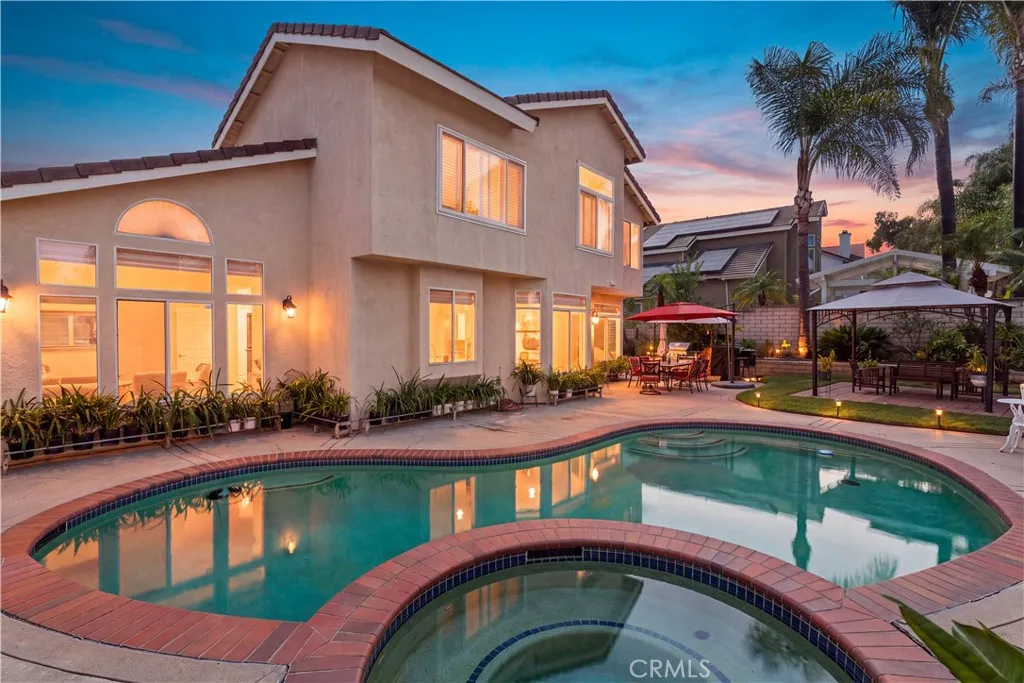
Beds Welcome to 1692 Morning Terrace Drive, a spacious and beautifully updated home tucked into an established North Chino Hills neighborhood. Built in 1993, this impressive property offers five bedrooms, three bathrooms and 2,951 square feet of living space on an approximately 9,300-square-foot corner lot. From the moment you arrive, flagstone, brick and stone accents create warm, inviting curb appeal and give the home plenty of character. Step inside to soaring vaulted ceilings, an open floor plan and an abundance of natural light that fills the home with a bright, airy feel. The updated kitchen serves as the heart of the home, featuring a center island and thoughtful upgrades throughout. Out back, your own Southern California retreat awaits! A private swimming pool, spa and gazebo create the perfect setting for weekend gatherings, summer afternoons or relaxing under the stars. Morning Terrace Drive is surrounded by attractive homes, mature landscaping and the gently rolling terrain Chino Hills is known for. The desirable corner-lot setting provides additional frontage, openness and a standout street presence. Terrace Park is conveniently located along Morning Terrace Drive, offering 2.1 acres of neighborhood recreation space. The area also provides convenient access to Chino Hills extensive parks, trails and open spaces, along with nearby shopping, dining and everyday conveniences. Butterfield Ranch Road and the 71 Freeway provide easy connections to Orange, Los Angeles and Riverside counties. The property is located within the Chino Valley Unified School District, with nearb
Studio City, CA 91604
1330
sqft2
Baths2
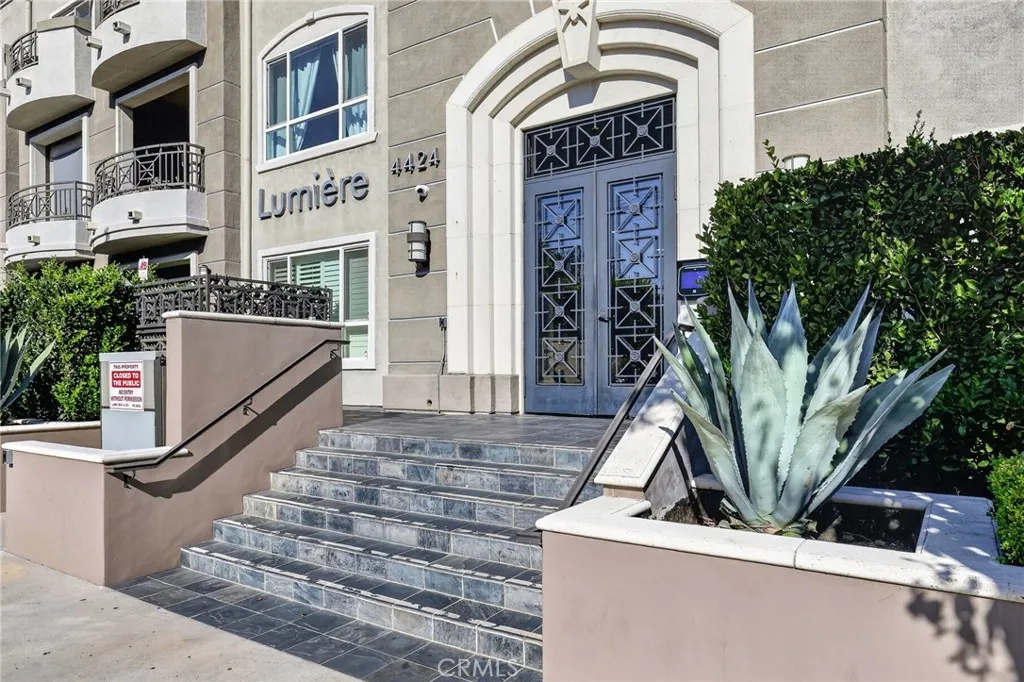
Beds Positioned on the top floor, this rarely available end-unit penthouse condo at sought-after Lumiere offers a bright, quiet retreat in the heart of Studio City. With 1,330 square feet, two bedrooms, and two bathrooms, the residence combines a practical layout with elevated details, skylights providing abundant natural light, and mountain and neighborhood eastern views. Situated away from Whitsett Avenue at the back of the building, guests are greeted by an inviting entry hall that opens to the spacious entertainers floor plan. Gleaming hardwood floors and recessed lighting adorn this sprawling great room with a corner fireplace and sliding doors to a private patio that extends across the entire unit where you can relax and enjoy beautiful sunrises. The gourmet Chefs kitchen showcases granite counters, stainless steel appliances, rich wood cabinetry, an island with breakfast bar, and an adjacent formal dining area. The spacious primary suite enjoys direct access to the patio, dual closets including a large walk-in, and a spa-like primary bath with Carerra marble throughout; dual vanity, glass shower, and soaking tub. The generously sized guest bedroom and bath are located on the other side of the living space and primary suite, giving full and complete privacy for both bedrooms. The large guest room has an oversized picture window, 2 closets, and an adjacent bath. The floor plan supports both relaxed living and easy entertaining, with enough flexibility for working from home, welcoming overnight guests, or creating a dedicated hobby space. Additional conveniences include an i
Riverside, CA 92508
3242
sqft3
Baths4
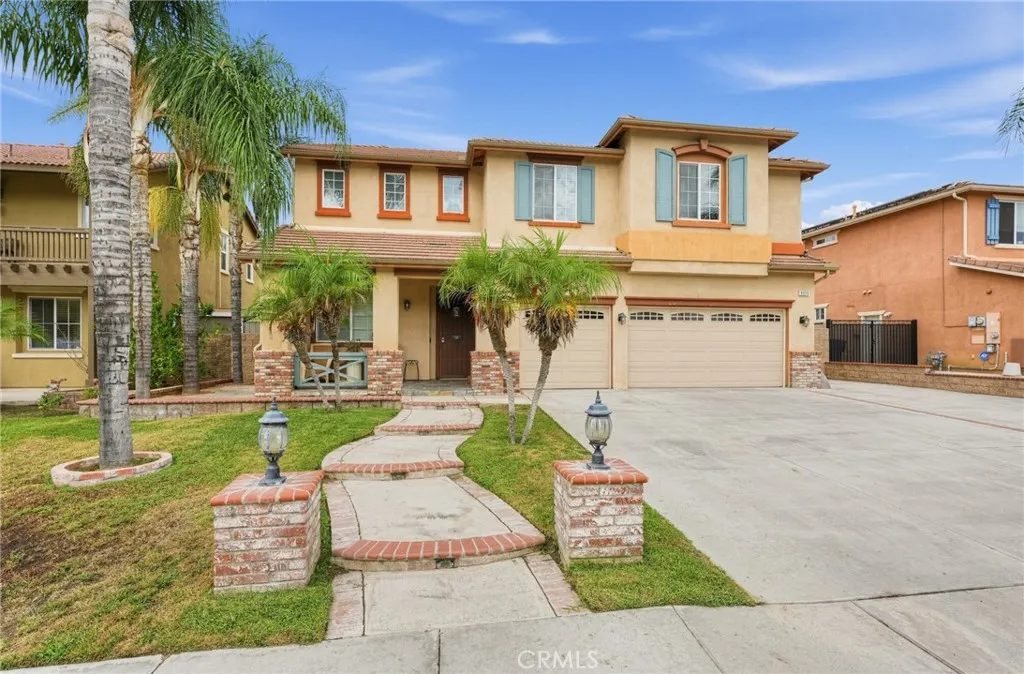
Beds Welcome to 9319 Santa Barbara Drive, a spacious 4-bedroom, 3-bathroom home offering approximately 3,242 square feet in Riversides desirable Orangecrest neighborhood. The home also features a fully paid-off solar system, offering a valuable added benefit for the next owner. The home features a generous and versatile floor plan with multiple living areas, plenty of natural light, and ample space for both everyday living and entertaining. The kitchen sits at the heart of the home and connects naturally with the surrounding living spaces, while the fireplace adds warmth and character to the main living area. Upstairs, the home offers generously sized bedrooms along with a spacious primary suite that provides plenty of room to create a comfortable private retreat. The additional living areas offer flexibility for a home office, game room, media space, or secondary family room depending on your needs. Outside, the property sits on an approximately 6,970-square-foot lot with room to enjoy Southern California living, along with an attached 3-car garage for convenient parking and storage. Located near schools, parks, shopping, dining, and everyday amenities, this home offers an excellent combination of space, location, and value in Orangecrest.
Pasadena, CA 91101
2230
sqft3
Baths3
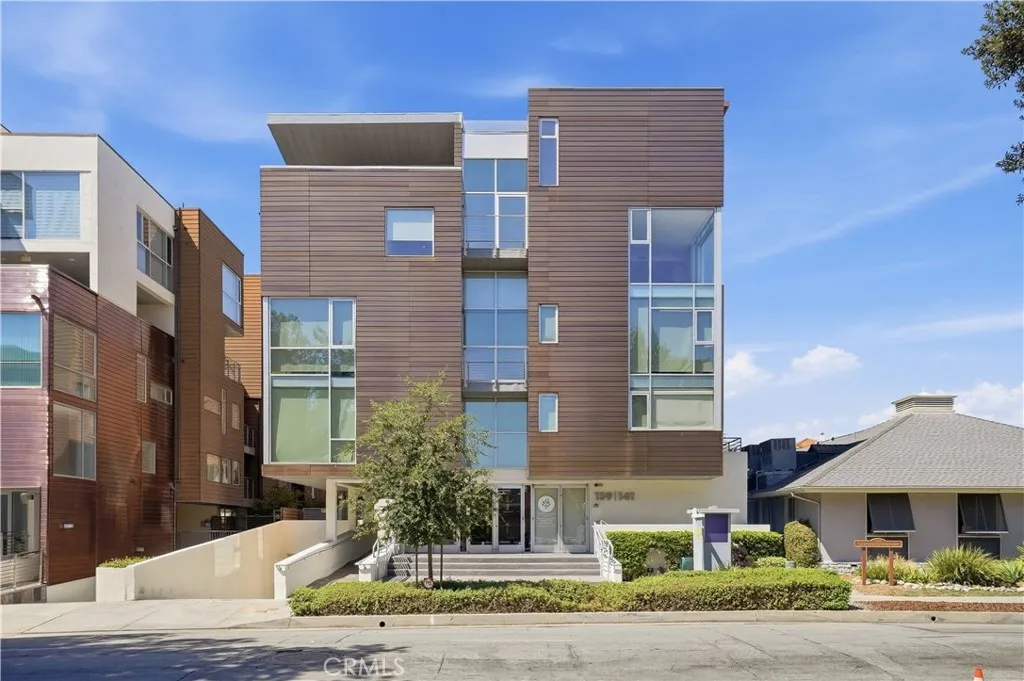
Beds Elevated Pasadena Living in the heart of South Lake Welcome to this exceptional 3 level condo offering 3 bedrooms, 3 baths, and approximately 2230 sq ft of beautifully designed living space in Pasadenas sought-after South Lake District. One of only 4 Penthouse North South facing units with a magnificent view. The moment you enter, youll enjoy the benefits of multi-level living, with generous living spaces created for both everyday comfort functionality and entertaining guests. The impressive living area welcomes you with soaring 20 high ceilings, a warm fireplace and large windows that draw in natural light. Step outside onto the living rooms quaint patio, the perfect spot to enjoy your morning coffee. Included in the living room are expansive commercial-style glass doors, creating a dramatic connection between the living room and private patio, equipped with electrical, gas and water, offering endless possibilities for creating your own outdoor oasis. The kitchen is both stylish and functional, featuring a Viking stovetop, Microwave and Viking wall oven, adding a touch of luxury and performance. The lower level offers a wonderful sense of privacy with 3 spacious bedrooms. The master bedroom is a peaceful retreat with its own walk-in-closet, resort style spa bathroom which consists of an oversized soaking tub, dual vanities and double shower heads. There is a dual master-sized bedroom and a third bedroom. The nearby laundry with washer/ dryer and full-size bathroom adds everyday convenience, making this lower level both practical and inviting. Upstairs is a charming loft ar
Buena Park, CA 90620
1851
sqft2
Baths4
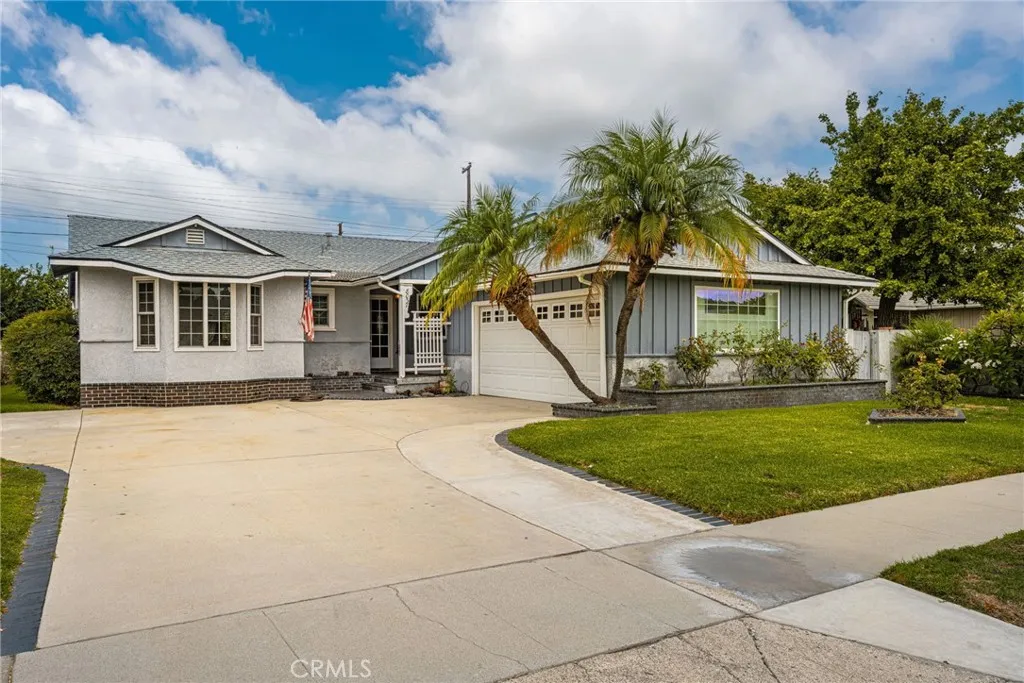
Beds Welcome Home - This charming 4 bedroom, 2 bath home offers a spacious and versatile floor plan filled with unique features. Step onto the covered front porch and enter into the inviting living room, which flows into a comfortable family room featuring a cozy corner fireplace. The upgraded kitchen is a standout, featuring a Viking range, Sub-Zero refrigerator and plenty of space for cooking and entertaining. Convenient indoor laundry hookups add to the home's functionality. The primary bedroom features a built-in pull-down Murphy bed with shelving and a private ensuite bathroom. The front bedroom offers a beautiful bay window and one wall with lots of built in storage. The other 2 bedrooms include built-in desks making them ideal for homework, hobbies, or home-office space. Enjoy indoor-outdoor living with dual sliding doors from the family room opening to a covered patio that extends along part of the side yard. A 2 car garage with opener provides additional convenience and storage. Located just down the street from the elementary school and convenient to shopping , freeways, dining and entertainment, this home has so much to offer. Come see all the possibilities for yourself!
Page 0 of 0
