

Apple Valley, CA 92307
$649,900
2640
sqft3
Baths5
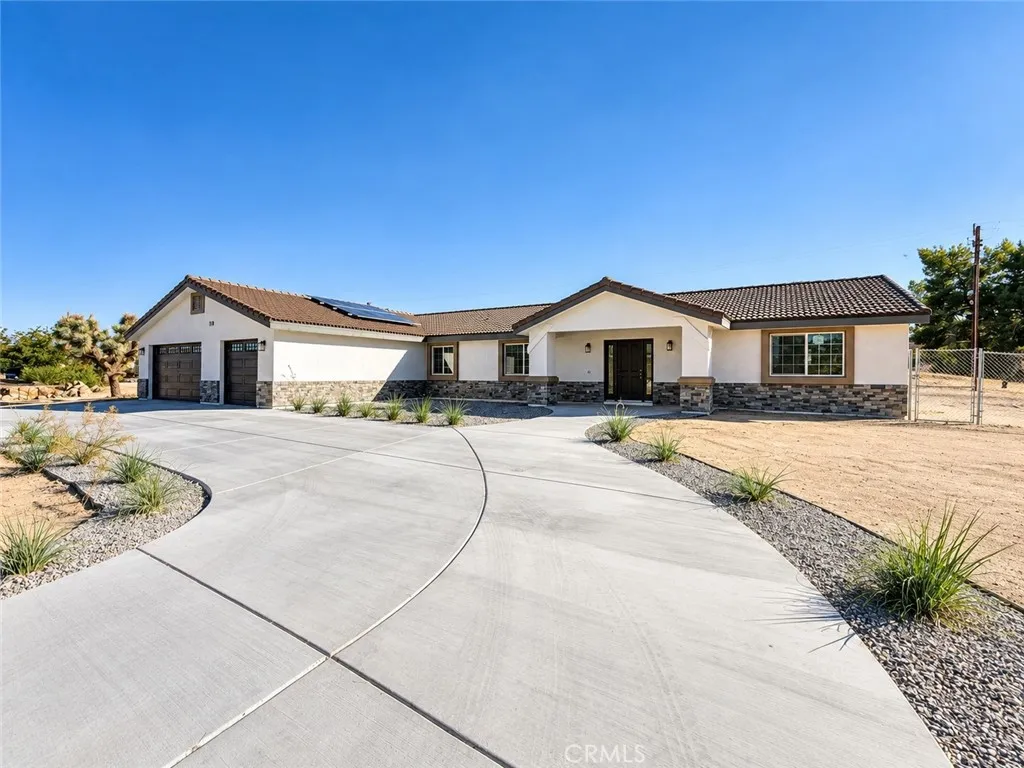
Beds LIMITED-TIME OFFER: SELLER-PAID 2-YEAR HOME WARRANTY ON OFFERS SUBMITTED BY NOVEMBER 1! BRAND-NEW 2026 CONSTRUCTION IN THE DESIRABLE DESERT KNOLLS AREA OF APPLE VALLEY WITH APPROXIMATELY ACRE + PAID-OFF SOLAR! No solar lease or monthly solar payment to assume. Inside, the bright open-concept living area connects seamlessly to a beautiful kitchen featuring an oversized center island, abundant white cabinetry, quartz-style countertops, stainless-steel appliances, recessed lighting, and bold black fixtures and hardware. Warm wood-look flooring and a neutral color palette create a clean, inviting feel throughout the main living areas. The spacious primary suite offers a private retreat with an en-suite bathroom featuring dual sinks, a glass-enclosed tub/shower, stylish black fixtures, and a walk-in closet. Additional bedrooms offer space and great natural light, while a separate indoor laundry room adds everyday functionality. Set on approximately of an acre, the property offers exceptional potential for outdoor living, recreation, storage, or future customization. The attached 3-car garage, circular driveway, and expansive lot provide room for vehicles, an RV, boat, recreational toys, and more. Ideally located in Desert Knolls, near shopping, dining, Spring Valley Lake, Apple Valley Golf Course, hospitals, parks, Victor Valley College, Highway 18, and I-15. WELCOME TO YOUR DREAM HOME!
Chico, CA 95973
1399
sqft2
Baths3
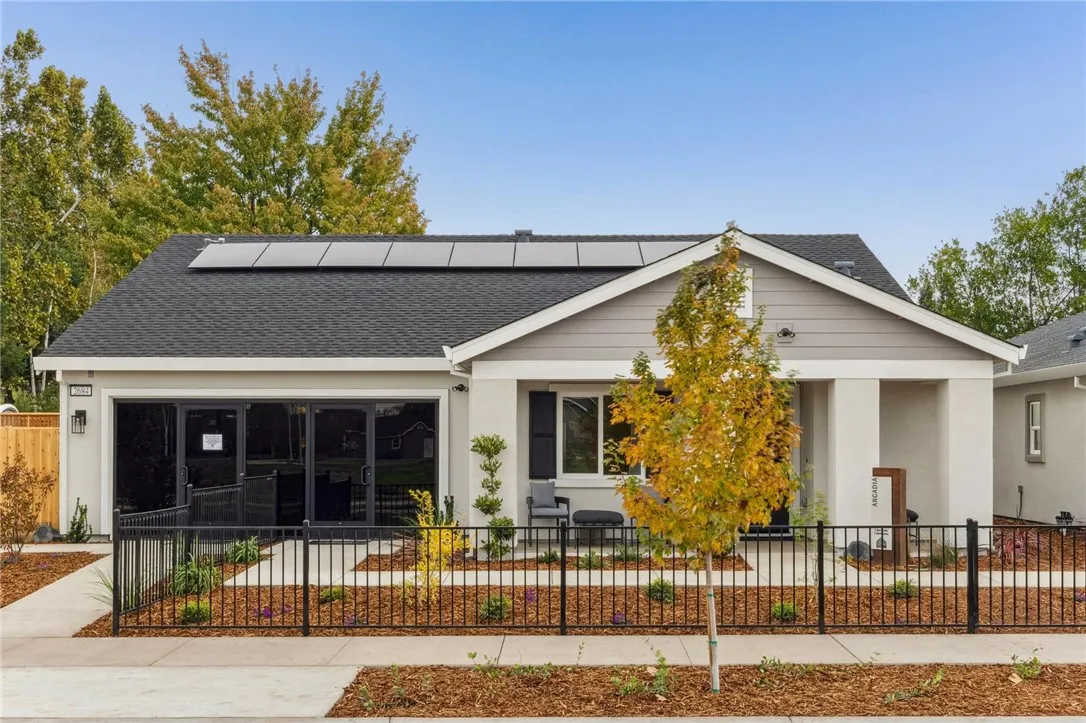
Beds The Arcadia is a charming single-story home with 3 bedrooms, 2 bathrooms, and 1,399 sqft. of thoughtfully designed living space. Upon entering you have a front bedroom and Bathroom, perfect for guests, traveling down the hall you have a large open concept kitchen with granite countertops, energy star stainless steel appliances, and a large functional island. The dining room and family flow along within the open floorplan. In addition, a seamlessly built in back patio with a ceiling fan prewire to enjoy your outdoor space. Beyond that you have Bedroom 2 and the Primary bedroom. The Primary bedroom features a large walk-in closet and bathroom ensuite with double sink vanity. The walk-in shower is a must see with the built in bench. This new construction home offers exceptional function, style, and value. Modern touches include USB ports in the kitchen, Wi-Fi-capable garage door opener, prepped EV charging station, energy-efficient systems, LED lighting, ceiling fan prewires, vacancy-sensing bathroom lights, automatic humidity-sensing fans, and solar-ready options. Orchard Creek Estates blends energy efficiency, contemporary design, and thoughtful functionality in a single-story home built for todays lifestyle. Photos of Model home, only for reference. Actual home may vary in color, elevation, features and style. Surrounded by scenic landscapes and winding trails, Orchard Creek invites you to live where nature and lifestyle come together. Just minutes away, you'll enjoy easy access to the best of Chico, including Bidwell Park, downtown dining and shopping, top-rated schools, E
Valencia, CA 91354
2090
sqft3
Baths4
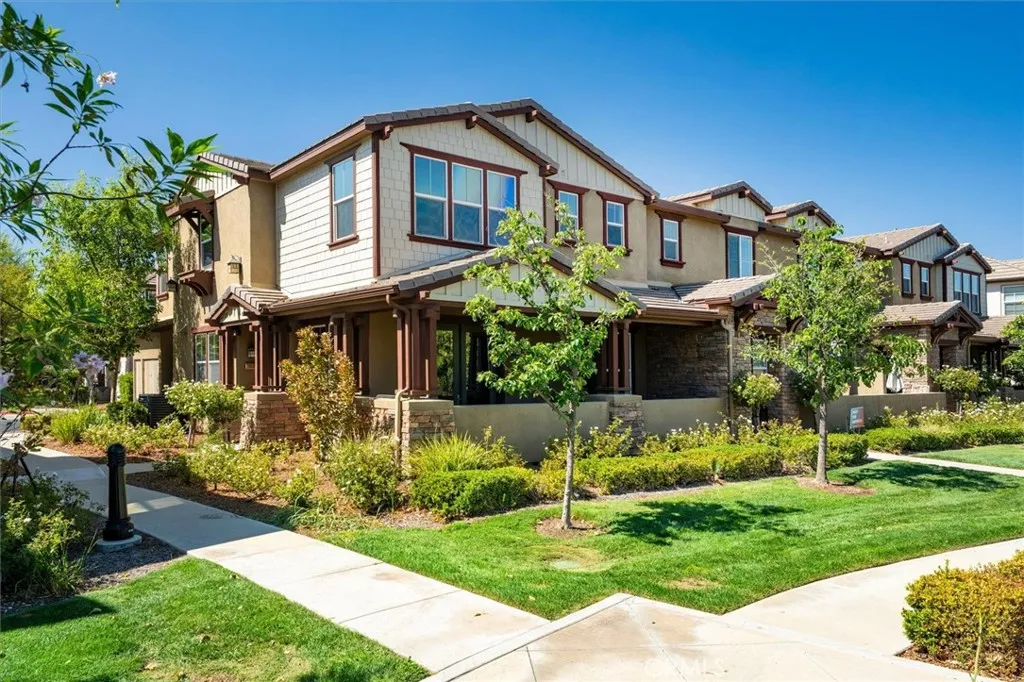
Beds End-unit West Creek townhome with beautiful canyon, creek, and paseo views, 4 bedrooms, 2 1/2 bathrooms, 2,090 square feet, an attached 2-car garage, and access to multiple pools, parks, paseos, and community amenities. Built in 2011, this spacious home has an open downstairs layout with high ceilings, wood flooring, plantation shutters, and French doors that open to the covered patio and surrounding views. The kitchen includes granite countertops, stainless steel appliances, bar seating, generous cabinetry, and opens directly to the main living and dining areas. Upstairs, the oversized primary suite takes advantage of the impressive open views and includes a large bathroom with dual sinks, soaking tub, and separate shower. Three additional bedrooms provide plenty of flexibility for bedrooms, guests, or home office space. Additional highlights include ceiling fans, upstairs laundry, direct garage access, and abundant natural light throughout. Located in West Creek's Artisan Village with access to three community pools, a clubhouse, neighborhood parks, playgrounds, basketball courts, bike paths, and Valencia's extensive paseo system. Convenient to shopping, dining, local parks, and major commuting routes.
Los Angeles, CA 90025
2403
sqft4
Baths4
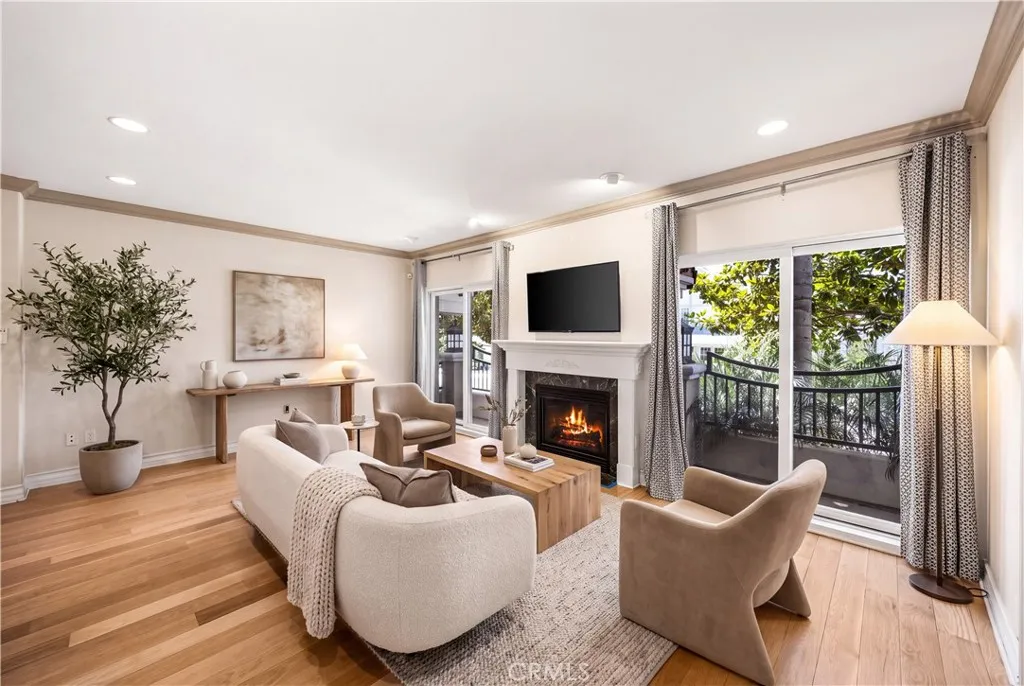
Beds This spacious four-bedroom, three and half bath residence offers a rare amount of room in the heart of West Los Angeles. With three generous levels plus a top-floor loft, it feels much more like a home than a traditional condo or townhome. Freshly installed carpet, refinished hardwood floors, and an exceptionally clean interior make it ready to enjoy while still offering the opportunity to add your own personal style. The main living level is open and inviting, with a fireplace, separate dining area, comfortable den, and three sliding glass doors that fill the space with natural light and welcome in the fresh air. The kitchen offers granite countertops, abundant cabinetry, premium Viking appliances, a wine refrigerator, and a cozy breakfast area. Three bedrooms are located together upstairs, including a spacious primary suite with vaulted ceilings, a fireplace, a large walk-in closet, and a private bathroom. Just above the primary suite is a versatile loftperfect for a home office, workout space, or quiet retreat. Step outside onto the private balcony to enjoy breakfast in the morning or relax at the end of the day while taking in the city lights. The lower level features a private ensuite bedroom that is ideal for guests, extended family, or a separate workspace. An in-unit laundry room and private two-car garage with direct access and extra storage add everyday convenience. For added security and peace of mind, the home features a newly installed Mul-T-Lock high-security locking system. Enjoy the best of Westside living with Stoner Park, Trader Joes, Target, neighborhood
Rancho Cucamonga, CA 91730
1644
sqft2
Baths2
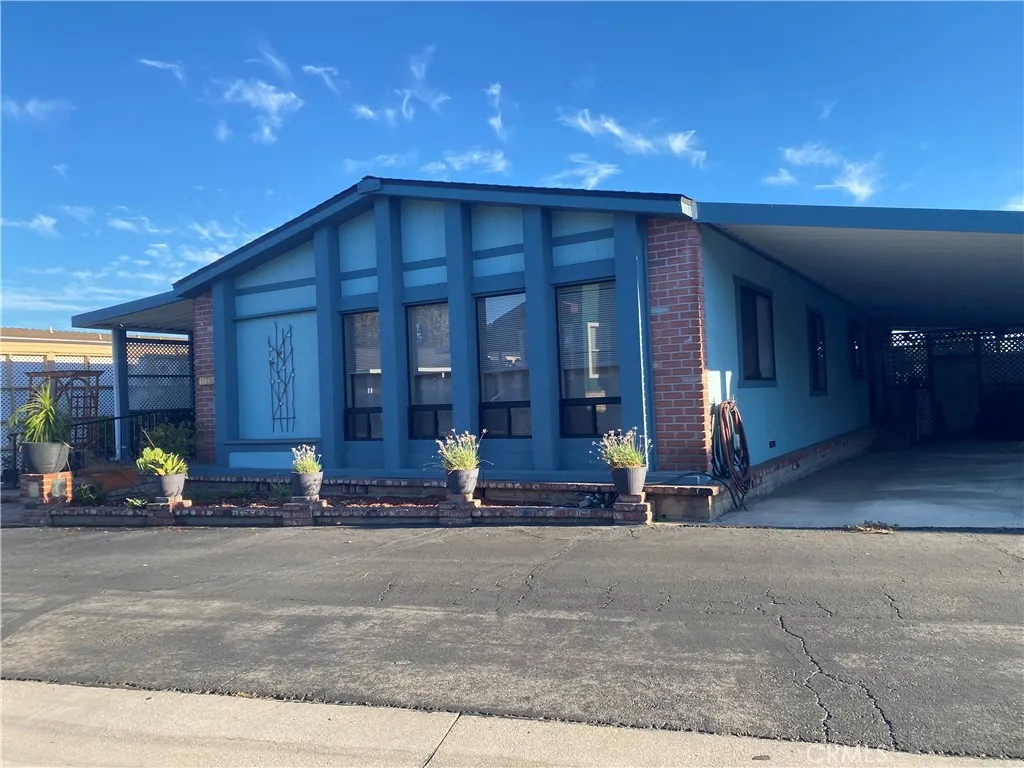
Beds Gorgeous, Up-dated Home in Desirable CASA VOLANTE SENIOR PARK!!!!!!! This Home has it all, Immaculately Updated, Remodeled Kitchen, Remodeled Bathrooms, Upgraded Laminate Flooring Thru-out, Top of the Line Appliances, Quartz and Granite Counters, Open floorplan, Lots of Windows and Natural Light, Double door Entry, Brick Front Porch, Comp Shingle Roof, and the List Continues...... Great Location in Park and MOVE IN READY!! Hurry Won't Last!!
Lake Elsinore, CA 92530
2461
sqft3
Baths4
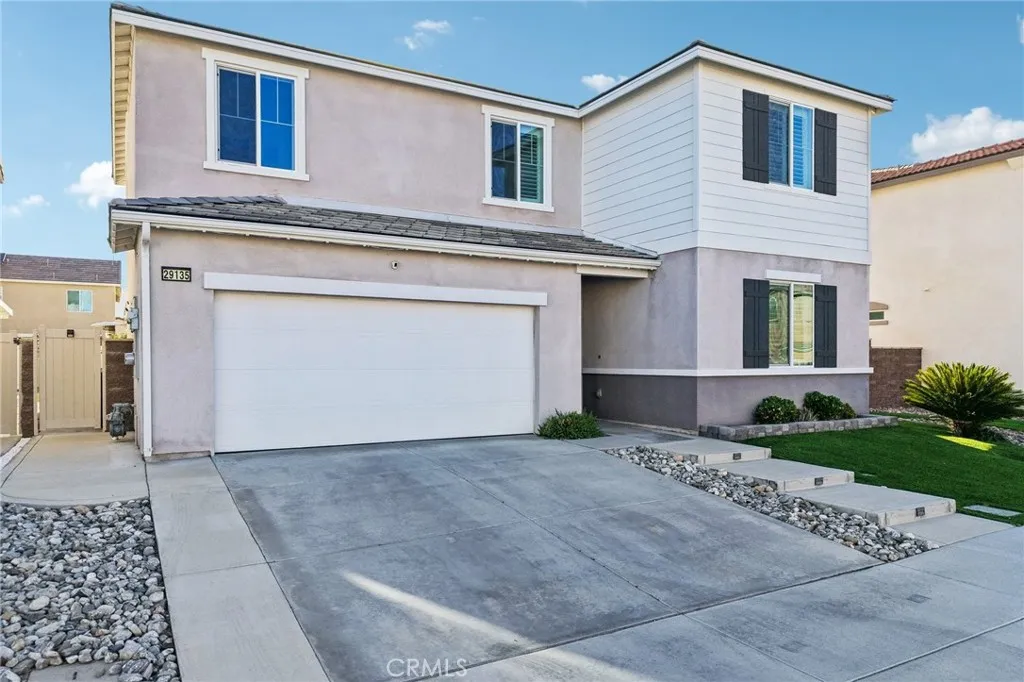
Beds GRANTS AND DOWNPAYMENT ASSISTANCE AVAILABLE /PAID-OFF SOLAR LOFT 4 BEDROOMS 3 FULL BATHROOMS DOWNSTAIRS BEDROOM & FULL BATH CUSTOM COUNTERTOPS OPEN FLOOR PLAN LOW HOA TURN-KEY READY! Welcome to the highly desirable Summerly Community! This beautiful two-story home offers an open and functional floor plan with thoughtful upgrades throughout. The home features 4 bedrooms and 3 full bathrooms, including a bedroom and full bathroom downstairs, perfect for guests, extended family, or a home office. Upstairs, youll find a spacious loft that can be used as an office, gym, playroom, game room, or potentially converted into a fifth bedroom. One of the biggest benefits is the PAID-OFF SOLAR, helping provide long-term energy savings without a solar loan payment. Enjoy all that Summerly has to offer, including three pools, a relaxing spa, splash pad, clubhouse, fire pits, BBQ areas, parks, basketball courts, hiking trails, and year-round community events. The HOA is only $135 per month. Conveniently located near the 15 Freeway, Ortega Highway, Lake Elsinore Storm Stadium, shopping, dining, entertainment, and everyday conveniences.
Lake Balboa, CA 91406
1383
sqft3
Baths3
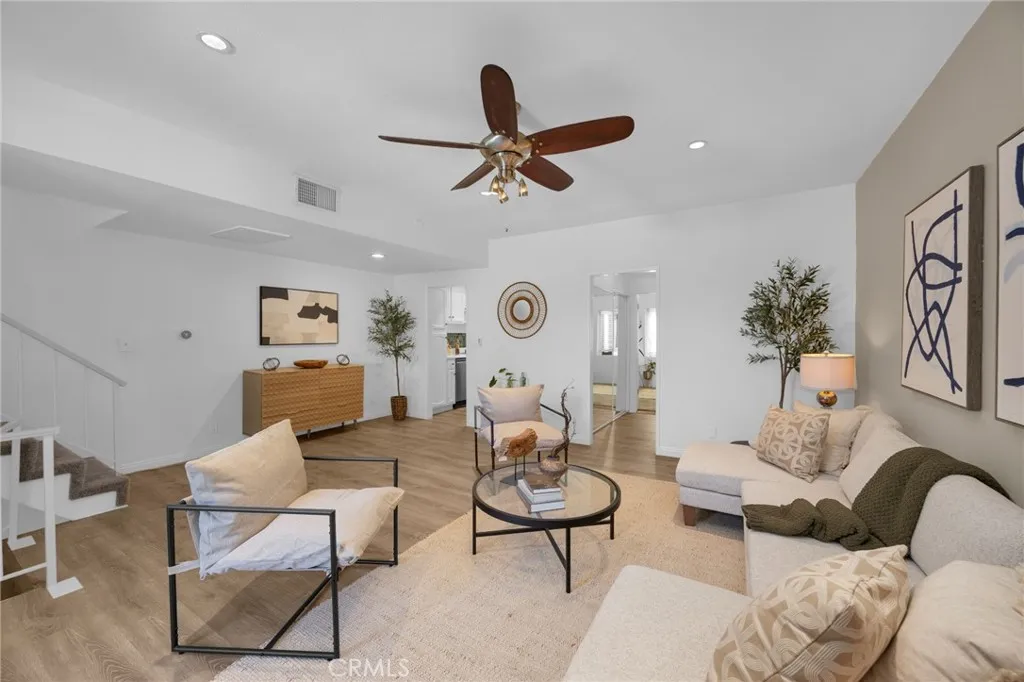
Beds Looking for more space without giving up everyday convenience? This 3-bedroom, 3-bath Lake Balboa townhome-style condo features a flexible multi-level layout that gives each part of daily life a little more breathing room. The main level brings together a bright living room with fireplace, dining area, refreshed kitchen, breakfast nook and outdoor space for morning coffee or unwinding at the end of the day. Upstairs, two bedrooms each have an en suite bathroom, including a spacious primary suite with its own balcony and dual closets, while the laundry is conveniently located nearby. A separate third bedroom creates flexibility for guests, work or creative pursuits. On the lower level, the direct-access 2-car garage connects to a large additional room suited for a home office, gym, media room, hobbies or storage. Beyond the home, the gated community features landscaped common areas, guest parking and pool and spa amenities without the personal upkeep. HOA dues also include water, trash and sewer, adding another layer of everyday convenience. Set in the heart of Lake Balboa, the property is near Lake Balboa Park and the Sepulveda Basin recreation area, with walking and biking paths, golf, the Japanese Garden and a dog park nearby. Shopping, dining, public transportation and access to the 405 and 101 help keep the rest of the Valley within reach. It is a practical balance of space, flexibility and connection that is harder to find in a typical condo.
Grover Beach, CA 93433
2063
sqft4
Baths4
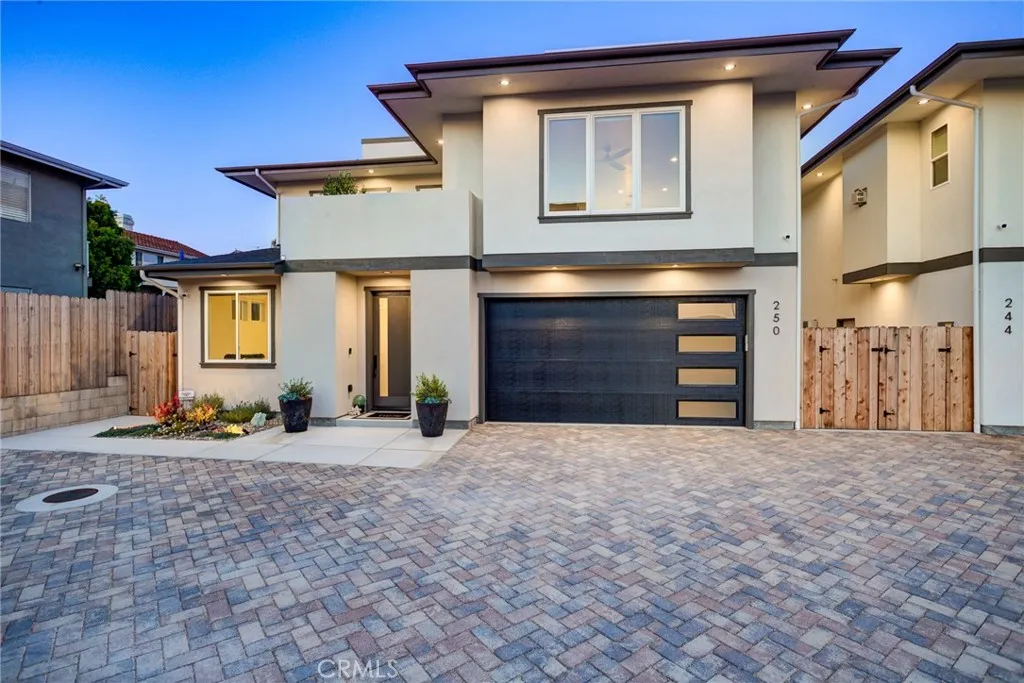
Beds Brand new coastal living with panoramic ocean views awaits at 250 N 7th Street in North Grover Beach. This beautifully designed 4 bedroom, 3.5 bath home offers 2,063 SF of contemporary living, two private ensuites, elevated finishes, and a spectacular rooftop deck designed to capture sweeping ocean views and Central Coast sunsets. Bright, open interiors create an effortless flow for everyday living and entertaining. A sleek gas fireplace anchors the inviting living area, while two private bedroom ensuites, including one conveniently located on the lower level, provide flexibility for guests, extended family, or a home office. The downstairs hall bath features a soaking tub, while the primary ensuite offers a walk in shower and beautiful quartz finishes. The chef inspired kitchen makes a statement of its own with quartz countertops, a bold island, soft close cabinetry, smart LG ThinQ stainless appliances, and thoughtfully designed pull out drawers in select cabinets and pantry spaces for added organization and functionality. Outdoor living continues with multiple decks and a rooftop retreat featuring built in lighting, electrical outlets, and gas plumbing, ready for entertaining while taking in panoramic ocean and sunset views. The landscaped backyard offers a patio, artificial turf, and planter beds for an attractive, low maintenance outdoor space. Additional amenities include air conditioning, owned solar, a water softener, alarm system, indoor laundry with utility sink, and energy efficient features. Just three blocks from the newly designed Ramona Park and minutes from b
Paradise, CA 95969
1021
sqft2
Baths2
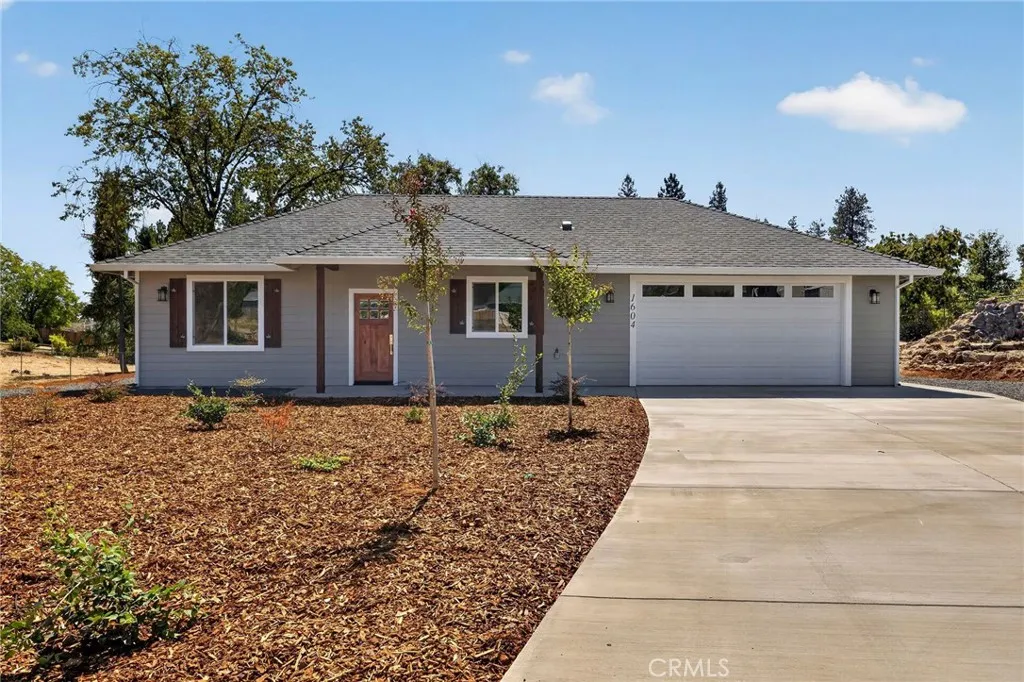
Beds Fantastic Central Paradise location for this 2025 Custom Home, built by Frost Construction a long time Paradise builder. This home sits on almost 3/4 acre. The home offers Owned Solar 3.08 KW system, 7 panels with microinverters. Enjoy the proximity to the Paradise train park where on Wednesdays in the summer there is live music and activities. The .71 Acre lot offers space for Boat, Trailer or R.V. parking with 30-amp electricity. Landscaped front yard on drip system. Boasting a generous 1,021 square feet of living space, this home features top-notch craftsmanship and modern amenities. Upon entering, you'll be greeted by a charming 96 square foot covered front porch with a craftsman-style front door and custom shutters. Step inside to discover an open floor plan that seamlessly connects the living room, kitchen, and dining area. The kitchen is a chef's dream with granite countertops, stainless steel appliances, recessed LED and pendant lighting, and a stylish island for added convenience. The primary bedroom is a serene retreat with crown molding, a slider leading to the covered patio, and a well-appointed en-suite bathroom featuring granite counters and a step-in shower. The guest bedroom also offers crown molding and access to a sleek guest bathroom with granite countertops and a tub/shower combination. The home features gorgeous Vinyl Plank flooring throughout. Outside, you'll find a spacious 114 square foot covered patio with recessed lighting and a ceiling fan, perfect for outdoor entertaining. Additionally, the oversized two-car garage, measuring 23'5" wide by 25'10"
Page 0 of 0
