

Irvine, CA 92620
$1,728,000
1753
sqft3
Baths3
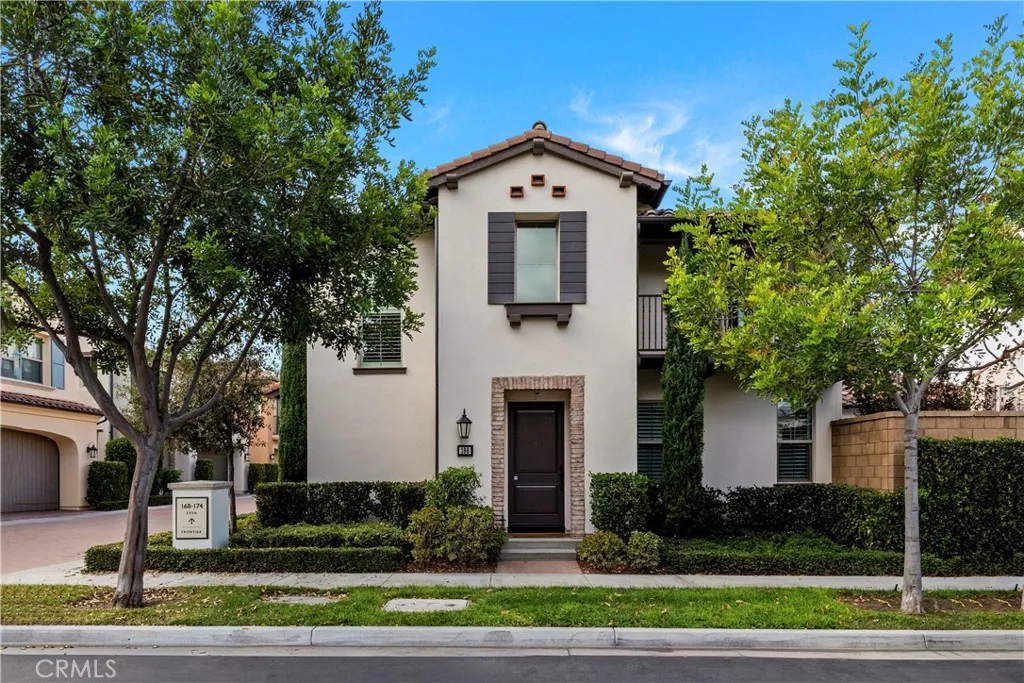
Beds A Standout Eastwood Residence Petaluma Model 2 | Privacy, Space & Exceptional Upgrades Located in Eastwood Village, one of Irvines newer master-planned communities developed in 2018, this beautifully maintained and extensively upgraded Petaluma Model 2 detached residence offers a rare end/corner location with no common walls, an exceptionally large private yard, abundant natural light, HOA dues of only approximately $150/month, and annual Mello-Roos under $3,000. The signature floor plan makes an immediate impression with its dramatic open-to-below entry and Great Room, creating an exceptional sense of volume and openness. The bright, open-concept interior features oak wood flooring throughout the entire home, a spacious kitchen with oversized island and upgraded backsplash, a California Room with two-sided sun shades, and a private upstairs Primary Suite with balcony. Thoughtful upgrades throughout enhance comfort, efficiency and modern living, including upgraded soundproofing and additional thermal insulation throughout, a paid-off Tesla solar system with 12 panels, EV charger, whole-house Casta by Lutron smart lighting with voice-control capability, four Nest security cameras, two Nest smart thermostats, whole-house water softening system, new kitchen reverse-osmosis drinking-water filtration system, and upgraded window treatments. The customized garage adds another level of functionality with air conditioning, enhanced ventilation and screen system, and an eco-friendly high-gloss finished floor. Kitchen refrigerator, secondary garage refrigerator, washer and dryer are
Montclair, CA 91763
1645
sqft2
Baths3
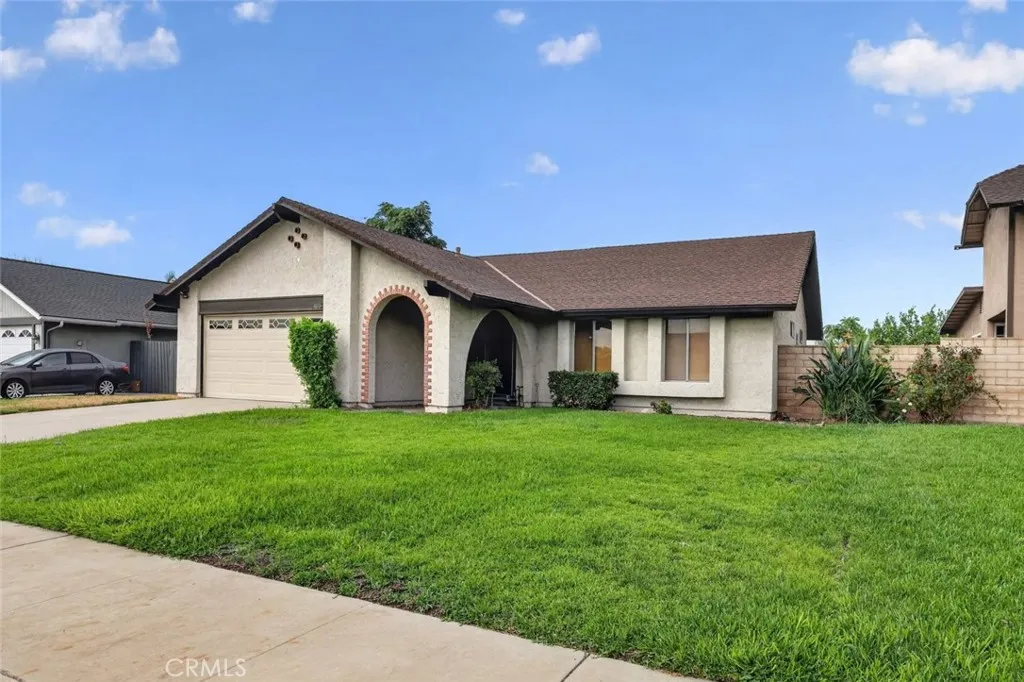
Beds Discover the value at 11054 Wesley Ave, a spacious single-story home tucked away on a quiet cul-de-sac in Montclair. Offering 3 bedrooms, 2 bathrooms, approximately 1,645 square feet of living space, a 2-car attached garage, and a generous 7,888-square-foot lot, this home delivers the space, location, and functionality buyers are looking for. The cul-de-sac setting means less through traffic and a quieter neighborhood feel, while Ramona Communication Academy Elementary School is an easy walk from the home. Step inside to a bright, open floor plan with vaulted ceilings, newer interior paint, wood-look tile flooring, central air and heat, abundant natural light, and a cozy fireplace that anchors the main living area. The spacious kitchen offers extensive cabinet storage and plenty of counter space for everyday cooking and entertaining. The primary suite provides a comfortable retreat with a large walk-in closet and private bathroom featuring a soaking tub and separate shower. Two additional bedrooms offer flexibility for family, guests, a home office, or hobbies. Outside, the large backyard and covered patio provide plenty of room to entertain, garden, play, or create your own outdoor retreat. For added buyer confidence, the property has already undergone both a home inspection and termite inspection, with termite clearance documentation available. Conveniently located near schools, parks, shopping, dining, major commuter routes, and Ontario International Airport, this home offers excellent access throughout the Inland Empire and Southern California. Single-story. Cul-de-sac.
Yorba Linda, CA 92886
4200
sqft6
Baths5
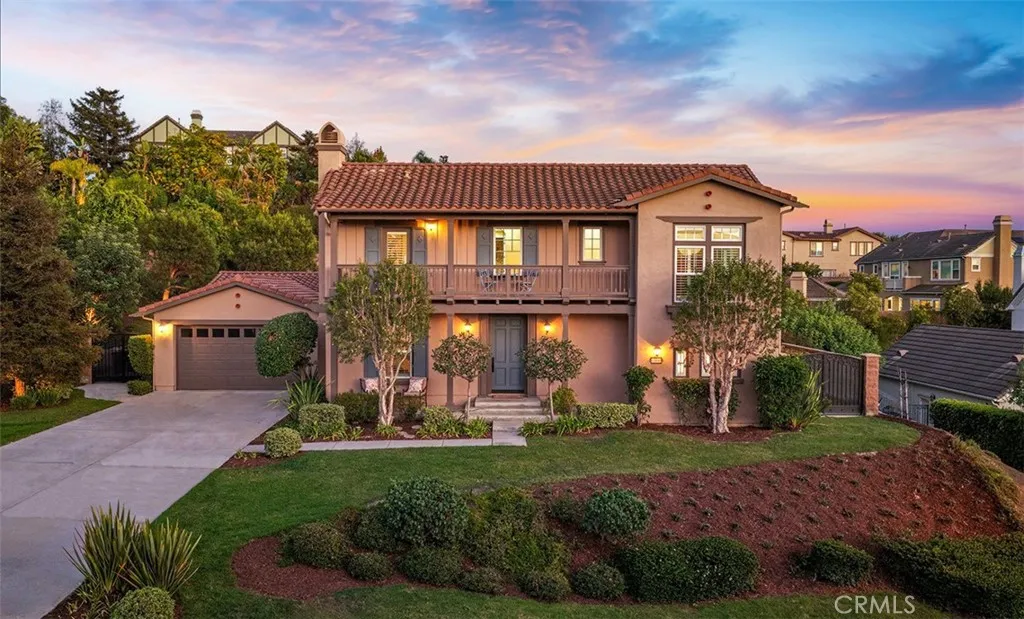
Beds Welcome to 19440 Cleveland Bay Lane, where the rolling hills of Yorba Linda meet the distinctive luxury of Kerrigan Ranch, one of the citys most sought-after communities. Set high above the city with peek-a-boo sunset, Catalina Island and city light views, this residence captures what makes Kerrigan Ranch so special. Wide streets, impressive homes, generous homesites and a peaceful setting create a neighborhood that feels private, yet remains close to the best of Yorba Linda and Orange County. Situated on an approximately 24,091 square foot flat lot, the home offers approximately 4,200 square feet of thoughtfully designed living space with 5 bedrooms, 5.5 bathrooms and a 4-car tandem garage, plus driveway parking for up to 6 additional cars. Designed for everyday living and entertaining, the home welcomes you with two private courtyards, elegant living and dining rooms, a downstairs guest suite with private bath and a versatile mid-level office, bonus room or loft. At the heart of the home is the beautiful chefs kitchen featuring professional-grade appliances, solid-surface countertops, custom backsplash and generous gathering space. The kitchen opens into the family room with custom built-in cabinetry and fireplace making every night a movie night. Upstairs, the owners suite spans the entire rear of the residence, taking full advantage of the homes layout. The spa-inspired bath features dual vanities, a Jacuzzi tub and an impressive walk-in closet with custom built-ins. Outside, the So Cal lifestyle takes center stage with a large saltwater pool and spa, outdoor BBQ area,
Sun Valley, CA 91352
3451
sqft7
Baths7
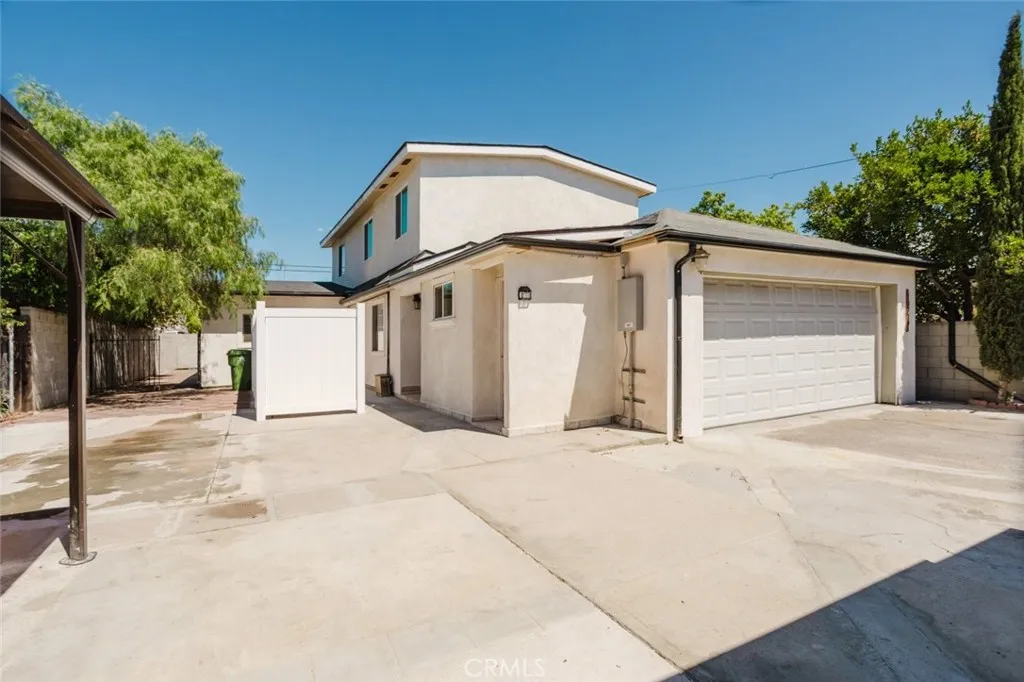
Beds Unique single family home with multiple living areas offering approximately 3,451 square feet of total living space on a generous 9,100 square foot lot. Per seller, the property features a total of 7 bedrooms and 7 bathrooms across three distinct living areas, providing a versatile layout ideal for extended living arrangements, guests, home offices, or additional flexibility. The front residence offers approximately 1,151 square feet with 2 bedrooms, the middle residence offers approximately 900 square feet with 2 bedrooms, and the back residence provides approximately 1,400 square feet with 3 bedrooms. Additional features include 3 separate water heaters, 2 separate power meters, and a 2 car attached garage. A long driveway provides abundant parking with room to accommodate multiple vehicles, SUVs, trucks, boats, RVs, and travel buses. With three separate living areas, substantial parking, and a spacious lot, this unique property presents a rare opportunity for buyers seeking space, versatility, and excellent potential.
San Marcos, CA 92078
2590
sqft3
Baths3
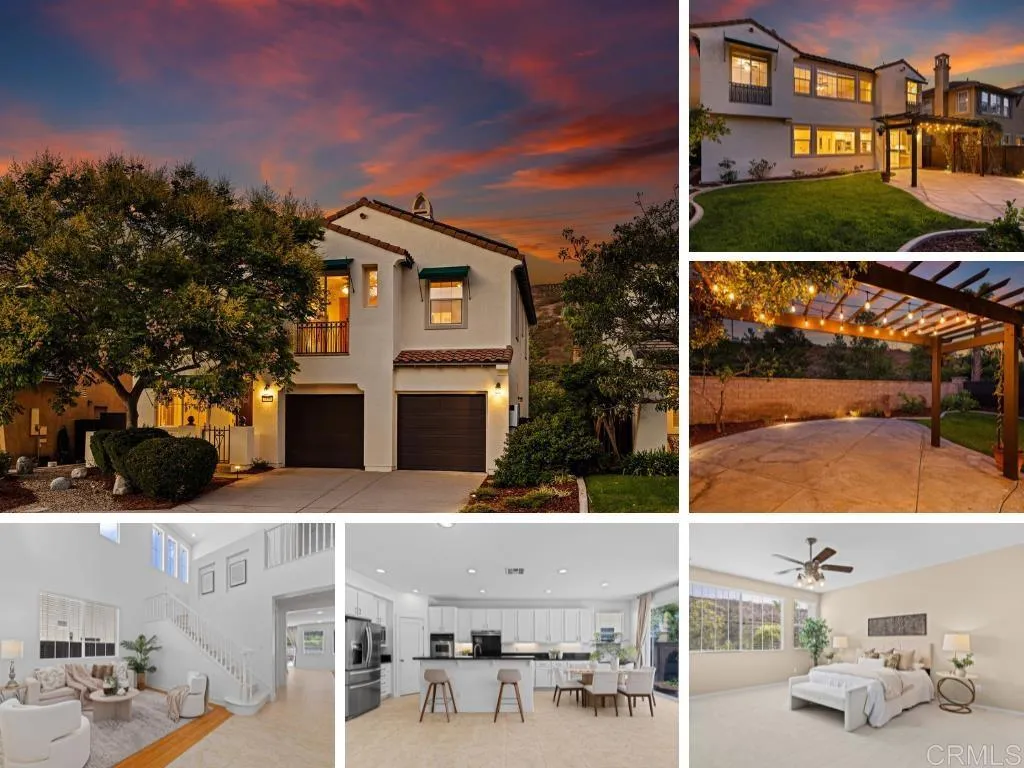
Beds Immaculate home in Old Creek Ranch, near San Elijo Hills. Light and bright with high ceilings, fresh interior paint and brand new carpet for a move-in ready appeal, this desirable 2590 sqft floorplan offers 3 bedrooms plus large loft, office nook and 2.5 baths. The open concept kitchen features a walk-in pantry, updated cabinetry, large center island, granite counters, stainless steel appliances and a dining area with sliding glass doors to the backyard. All bedrooms are located upstairs, in addition to a spacious loft offering exceptional flexibility as a media room, playroom, or 4th bedroom option, while a separate office nook provides a dedicated space for work or study. Enjoy the sunny backyard with pergola, cafe lights and tropical landscaping, plus no neighbors behind. The oversized three-car tandem garage with built-in cabinetry offers valuable additional space for vehicles, storage, home gym, or a workshop. Solar, as well as the EV charger and brand new water heater, adds energy efficiency and long-term value. Enjoy Old Creek Ranch neighborhood parks, playgrounds and walking trails. A short walk to the San Elijo Hills town center with shops and restaurants, ballparks, soccer field, picnic tables, bbq, playgrounds, dog park, community center and more. Seller to select services. Room dimensions & sq footage are approximate, per builder & assessors record. Mello-roos is estimated. All MLS & marketing info is approximate & not guaranteed.
San Marcos, CA 92078
3875
sqft5
Baths5
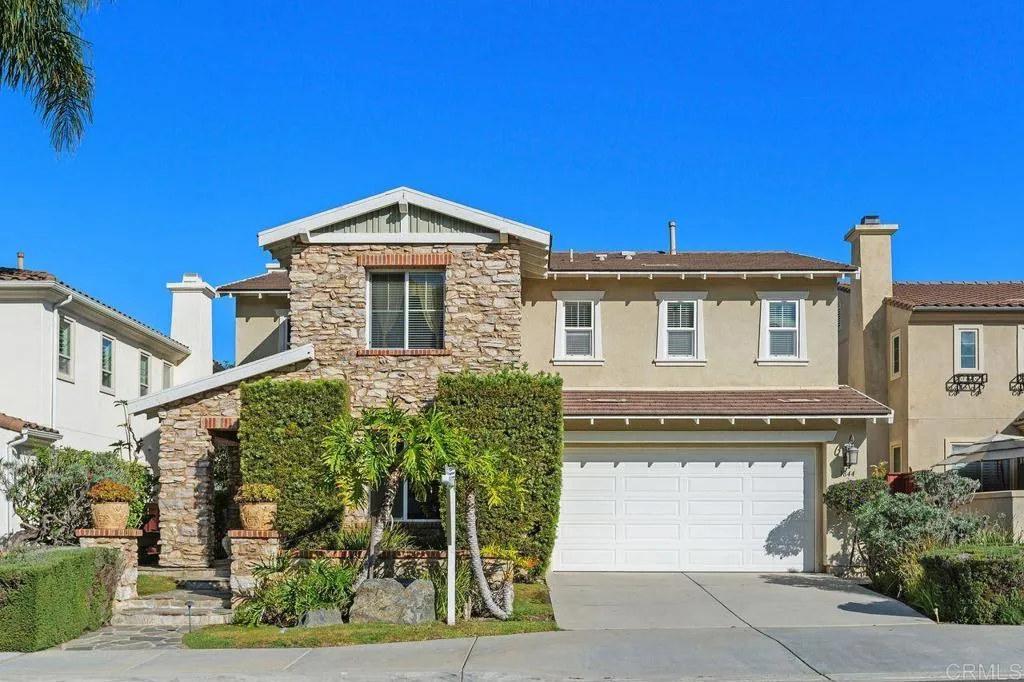
Beds 1844 Sheridan Way, San Marcos 92078 Be only the SECOND owner of this spacious, view-filled home designed for comfortable everyday living and effortless entertaining. Charming curb appeal welcomes you with a striking stone faade, lush landscaping, and a peaceful front entry. Step inside to a grand two-story foyer featuring a sweeping curved staircase with wrought-iron detail, opening to formal living and dining spaces. this home is an open-concept great room and chefs kitchen with crisp white cabinetry, granite countertops, a generous center island, and stainless appliances including double ovensperfect for gatherings large and small. Perched in the desirable Old Creek Ranch community adjacent to Carlsbad and San Elijio Hills. You can view inspection reports at : https://app.disclosures.io/link/1844-Sheridan-Way-nvgznylo Enjoy the indoor-outdoor lifestyle with direct access to the backyard retreat featuring a built-in outdoor fireplace, grassy play/pet area, and view patioideal for sunset dinners and weekend BBQs. A tranquil private courtyard with a soothing water feature adds a second outdoor escape. With 5 bedrooms, 4.5 baths, approx. 3,875 sq ft, a downstairs ensuite bedroom, upstairs laundry room, and a 3-car garage, this home checks all the boxesspace, function, and views in one exceptional homes around. Some Images have been virtually staged
Lake Forest, CA 92630
1500
sqft3
Baths4
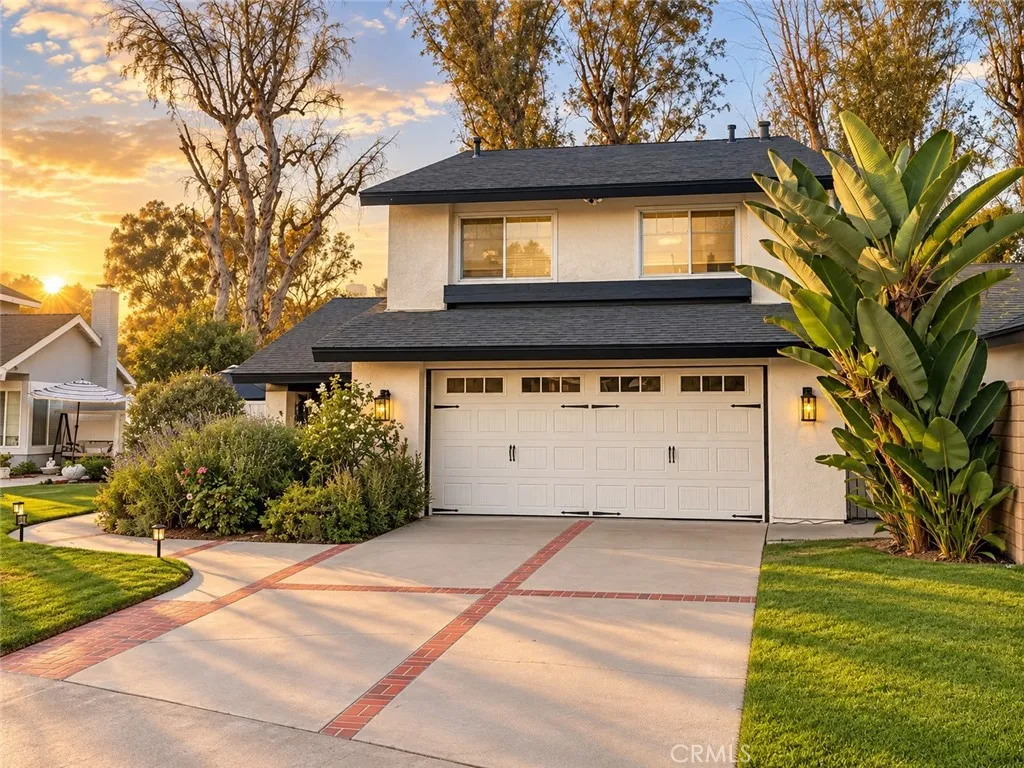
Beds DON'T LET INTEREST RATES STOP YOU.. WE ARE WILLING TO BUY DOWN YOUR RATE!!! Stunning single-family home located in the desirable city of Lake Forest. Situated in a quiet cul-de-sac and backs to a preserve, this home offers beautiful upgrades, privacy, convenience and a wonderful neighborhood. As you enter the home, you are greeted by a bright and open living room, complete with a cozy fireplace and large windows that provide an abundance of natural light. The living room flows seamlessly into the dining area and newly remodeled kitchen, making it the perfect space for entertaining guests or spending quality time with family. The home features four spacious bedrooms, including a luxurious master suite with a private bathroom. The additional bedrooms are perfect for accommodating guests or setting up a home office or workout room. Outside, the backyard is an oasis, with a side yard and plenty of space for outdoor activities. The property also includes a two-car garage and driveway parking. Located in the highly sought-after city of Lake Forest and close to the Foothill Ranch community, this home is just minutes from shopping, dining, entertainment, and outdoor recreation. The home was just recently upgraded and the roof and water heater are new. With its ideal location, this home is a must-see property for those seeking the best in California living. There is no HOA and possible RV access on left side of home. Hurry...Come see for yourself!! Seller is motivated they have purchased another home.
Murrieta, CA 92563
3113
sqft3
Baths5
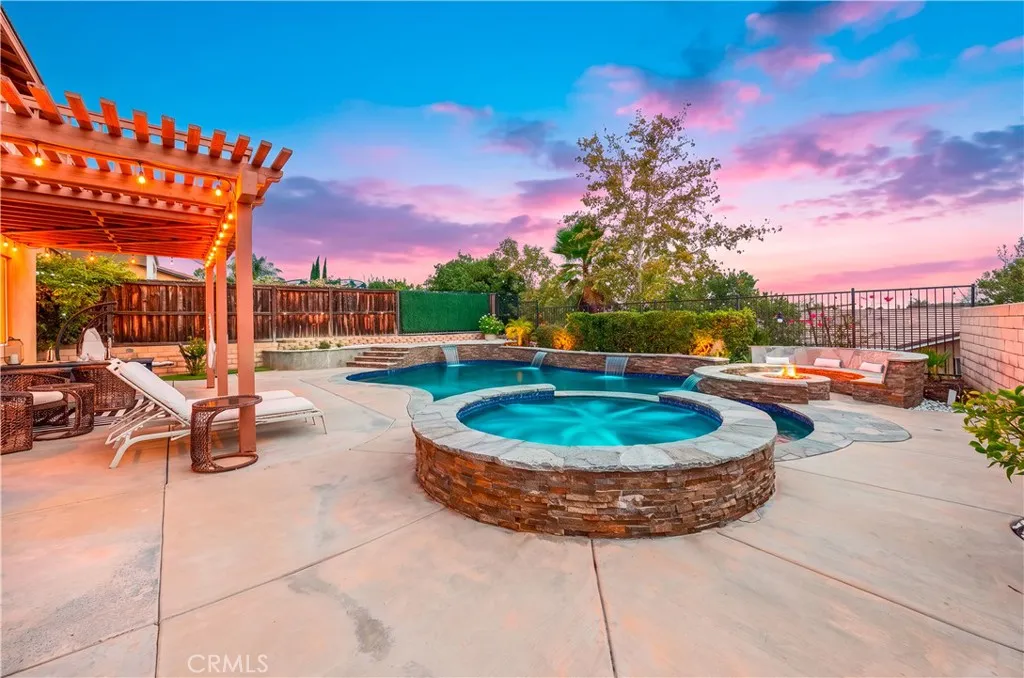
Beds DON'T LET TODAY'S INTEREST RATES KEEP YOU FROM THIS HOME!Inquire about INCREDIBLE 7/1 and 5/1 financing opportunities. Welcome to this beautifully remodeled Murrieta home featuring NO HOA, OWNED SOLAR, a desirable CORNER LOT, and an incredible entertainers backyard with a Pebble Tec pool and spa, water features, and fire pit! Offering mountain and sunset views, this spacious home combines a flexible floor plan, beautifully updated interior, and resort-style outdoor living. The main level includes a versatile room that can serve as a bedroom, home office, or flex space, along with a full bathroom and convenient laundry room with utility sink. Inside, luxury vinyl plank flooring flows throughout the main level, with carpet upstairs. Formal living and dining rooms provide plenty of space for entertaining, while the remodeled kitchen features quartz countertops, white shaker cabinetry, a custom tile backsplash, stainless steel appliances, and ample storage. The kitchen opens to the family room with a cozy fireplace, creating a welcoming space for everyday living and entertaining. Upstairs, you'll find four additional bedrooms plus a spacious loft. The primary suite is a true retreat with its own private balcony showcasing beautiful mountain and sunset views. The recently remodeled primary bathroom features dual sinks with a separate vanity area, a separate soaking tub and shower, stylish tile flooring and walls, and a generous walk-in closet. The backyard is designed for Southern California living with a Pebble Tec pool and spa, beautiful water features, fire pit, and plenty of
Covina, CA 91723
1041
sqft2
Baths2
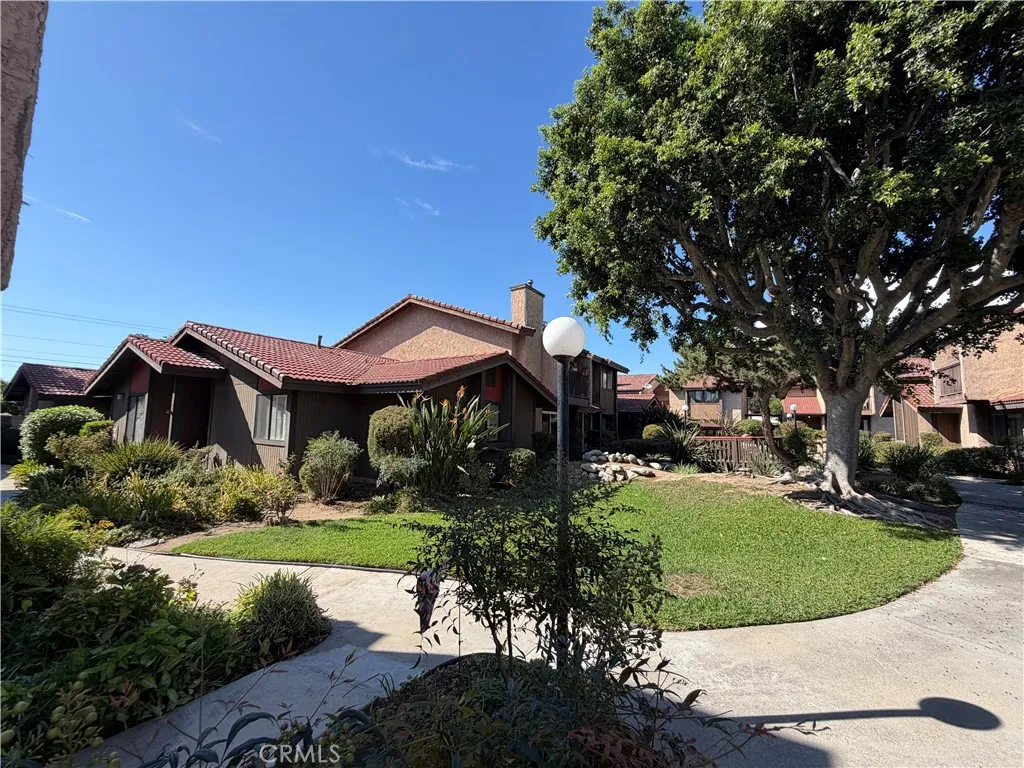
Beds This charming single-level PUD townhome offers 2 spacious bedrooms, 2 full bathrooms, in a peaceful, well-maintained community. Step inside to a bright, open living space featuring vaulted ceilings, wood-style flooring, a brick fireplace, and large sliding doors that bring in plenty of natural light and connect the home to its private outdoor patio. The kitchen features granite countertops, generous cabinetry, recessed lighting, and a garden-view window, with an adjacent dining area perfect for everyday meals or entertaining. The spacious primary bedroom includes a large mirrored closet and en suite bathroom with a walk-in shower, while the second bedroom offers plenty of flexibility for guests, an office, or additional living space. One of the home's standout features is the private gated covered patio, complete with bistro lighting and plenty of space to relax, entertain, or dine outdoors. Additional features include in-unit laundry hookups, central HVAC, low-maintenance landscaping, low HOA dues, and a 2-car garage with direct access from the back patio. Has tiled roof and has a koi pond outside Master Bedroom window. Residents also enjoy access to the community pool and spa, all conveniently located near shopping, parks, schools, dining, and everyday amenities. ****Property is located close to downtown Covina that has an assortment of shops, restaurants, Friday Night Farmers Market (Great for a night out), Laugh Factory....
Page 0 of 0
