

Winchester, CA 92596
$735,000
3198
sqft3
Baths4
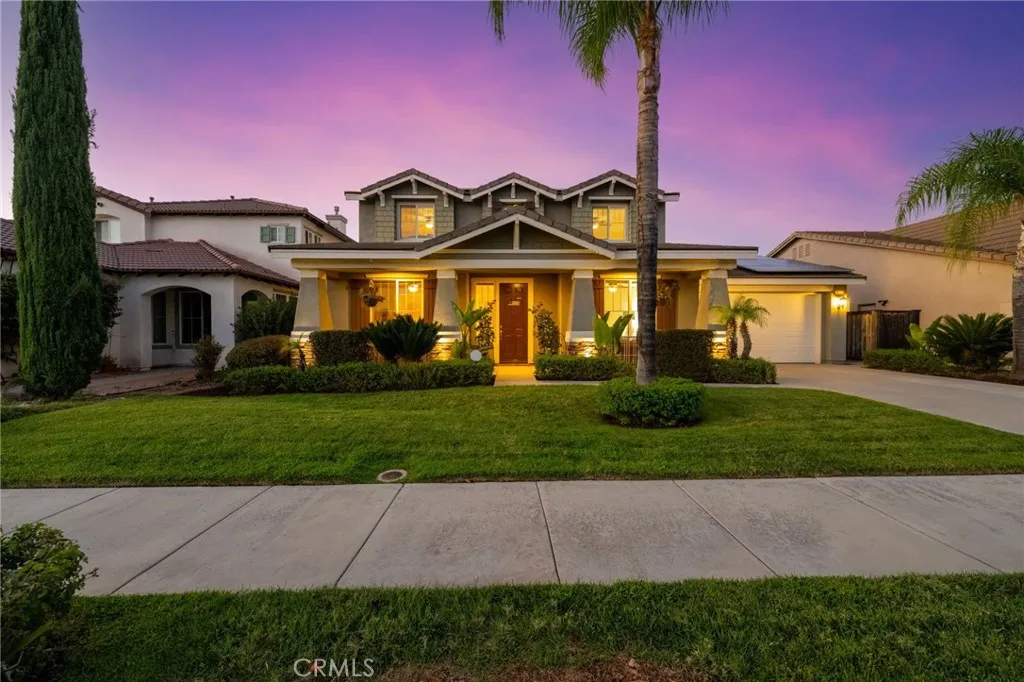
Beds Welcome to 32212 Blue Bell Ln in the desirable Adelines Farm community of Winchester! Offering approximately 3,198 sq. ft., this beautifully maintained 4-bedroom, 3-bathroom home features an exceptionally versatile floor plan, 24 solar panels, and NO HOA. Pride of ownership is evident throughout, with new LVP flooring and crisp white stair risers creating a fresh, updated feel. The main level offers one full bedroom and bathroom, a separate flex room ideal for a home office, playroom, or additional living space, and a formal dining room. At the heart of the home, the open-concept kitchen features granite countertops, stainless steel appliances, a large center island, ample cabinetry, and a seamless flow into the family room, perfect for everyday living and entertaining. A dedicated mudroom/utility room conveniently located just off the garage adds even more functionality to the floor plan. Upstairs, the spacious primary suite features a private bath with dual sinks and a relaxing garden tub. Additional bedrooms and a generous loft/flex room provide plenty of options for a second living area, media room, game room, office, or workout space. Step outside to a peaceful backyard setting ideal for relaxing, entertaining, and enjoying warm summer nights. The property borders a neighborhood walking trail, creating additional separation behind the home. The trail is gated and closed at night, contributing to the quieter evening setting. Additional highlights include a spacious 3-car tandem garage with plenty of room for vehicles, storage, and hobbies. Located within the Temecula Va
Riverside, CA 92507
2063
sqft3
Baths3
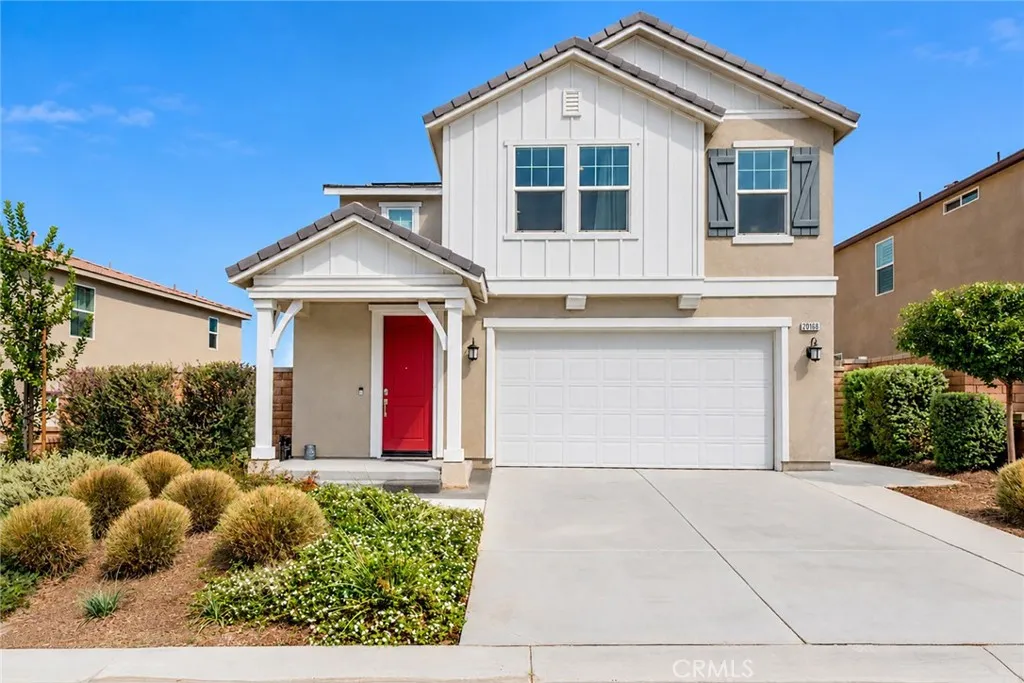
Beds Beautifully maintained and move-in ready, this spacious two-story home offers a bright, open floor plan with stylish finishes throughout. The main level brings the kitchen, dining and living areas together in one expansive space, enhanced by abundant natural light, recessed lighting and luxury vinyl plank flooring. At the heart of the home is a beautifully appointed kitchen featuring an oversized island with Calacatta quartz countertops, shaker-style cabinetry, stainless steel appliances and a herringbone tile backsplash. Sliding doors off the dining area provide an easy transition to the backyard and outdoor living space. Upstairs, a generous loft provides a flexible second living area ideal for a media room, home office or additional lounge. The spacious primary suite features a large bedroom, walk-in closet and private bath with dual vanities and a separate shower. Secondary bedrooms offer plenty of natural light and closet space, while Calacatta tile flooring in the upstairs bathrooms and laundry room adds a cohesive, elevated finish. Outside, the private, low-maintenance backyard offers an expansive patio, artificial turf, a putting green and plenty of room for outdoor dining, grilling and relaxing. A two-car garage, attractive curb appeal and a thoughtfully maintained interior complete this turnkey home.
Corona, CA 92882
1440
sqft2
Baths3
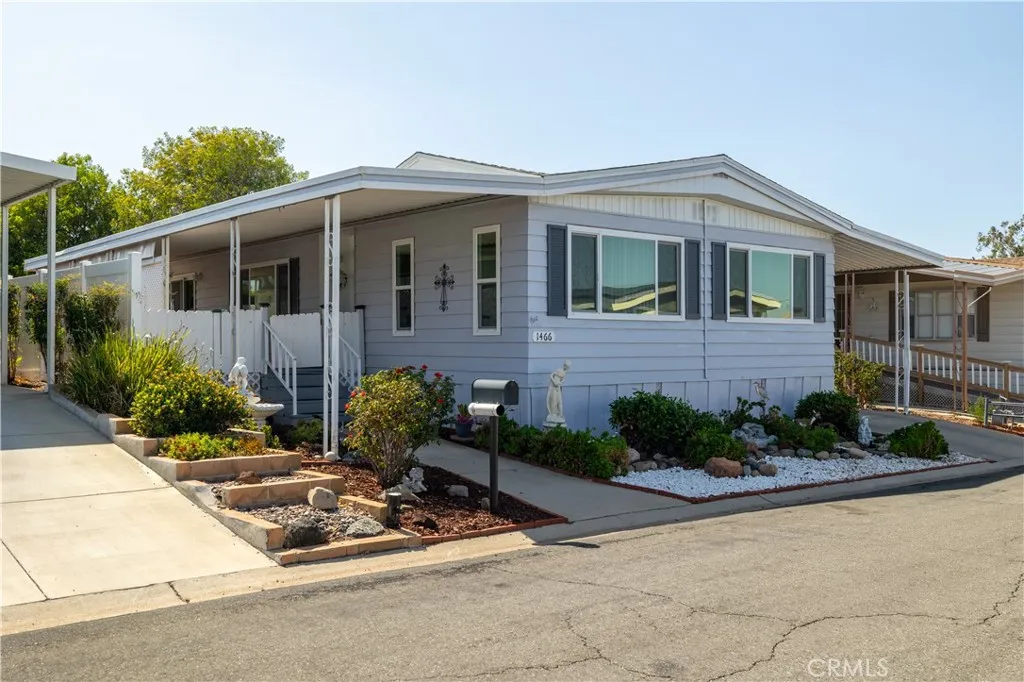
Beds Welcome to 1466 Glengrove Square, located in the highly desirable Village Grove Mobile Home Estates 55+ community in Corona. One of the standout benefits of this well-established community is that you OWN THE LANDno monthly space rent! 2 bedrooms and a 3rd possible bedroom or office area/craft room. The modern kitchen is a chefs dream, with plenty of counter space and storage, while the separate laundry room adds convenience and extra utility. Enjoy the comfort of a large, airy living room that flows seamlessly into the dining area, perfect for entertaining or simply unwinding. The home is bright and inviting, with large windows that let in plenty of natural light. Village Grove is known for its beautifully maintained grounds, peaceful atmosphere, greenbelts, ponds, walking paths and welcoming sense of community, offering a wonderful setting for comfortable and active senior living. Step inside and discover an inviting floor plan designed for comfortable everyday living and entertaining. Generous living spaces and abundant natural light create a warm and welcoming atmosphere, while the home's versatile layout provides plenty of room to relax, entertain and make the space your own. Village Grove residents enjoy an impressive selection of community amenities, including a sparkling swimming pool and spa, clubhouse, banquet and meeting areas, billiards, library, scenic greenbelts and walking paths. Convenience is another highlight of this desirable Corona location, with shopping, dining and everyday services nearby, along with convenient access to major roadways and surrounding
Victorville, CA 92392
2126
sqft3
Baths4
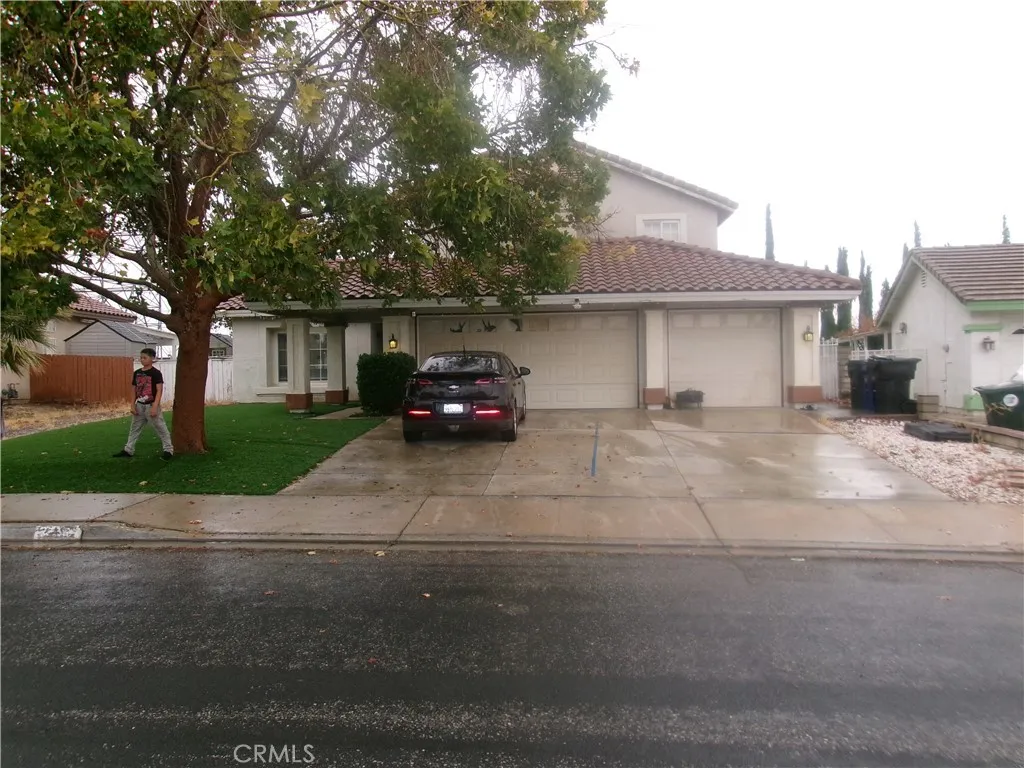
Beds LOVELY 2 STORY HOME in an established neighborhood close to all amenities, front yard has low maintenance artificial turf which compliments the entry which greets you as you enter with laminate flooring installed thru out, enjoy the nice front view of your yard through the front living room window which flows nicely from your dining area with overhead lighting, kitchen has beautiful white quartz counter tops which compliments the kitchen appliances, home offers one bdrm downstairs and 3 bdrms upstairs, the spacious master bdrm offers an oversized bath area with roman bathtub, dual vanity sinks and a spacious walk in closet, home offers a 3 car attached garage, energy efficient water heater, enjoy the spacious back yard ideal to house your toys or RV or maybe even build your custom swimming pool, home is close to most all amenities, restaurants, shopping, schools, freeways, commuter friendly
North Hills, CA 91343
1785
sqft2
Baths4
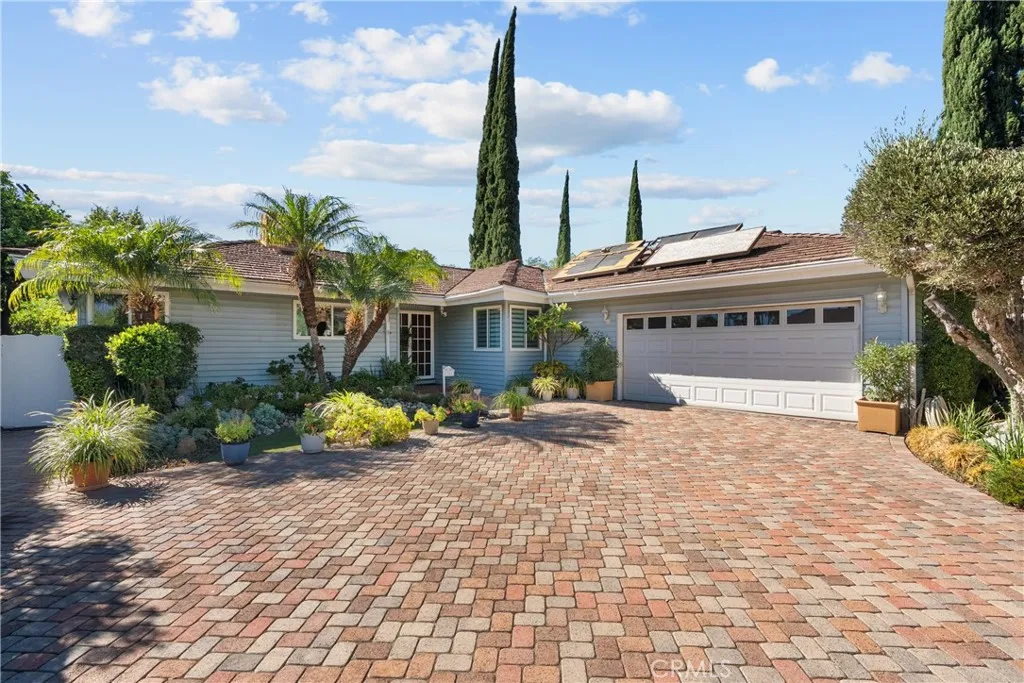
Beds Discover the inviting charm of 8941 Gloria Avenue, a delightful single-story pool home nestled in the highly desirable North Hills West neighborhood. Offering four bedrooms, two bathrooms, and 1,785 square feet of comfortable living space, this gracious residence blends timeless character with everyday functionality and a wonderful indoor-outdoor lifestyle. From the moment you arrive, the home welcomes you with attractive landscaping, a brick-paver driveway with ample parking, and an attached two-car garage. Step through the front door and into a warm, light-filled floor plan designed for both relaxed daily living and effortless entertaining. The spacious living room sets the tone with hardwood floors, a handsome stone fireplace with raised hearth, and sliding glass doors that open directly to the backyard. Natural light pours in, creating a bright and inviting gathering space with a wonderful connection to the outdoors. At the heart of the home, the functional kitchen offers tile countertops and flooring, abundant cabinetry, a gas range and oven. An adjacent breakfast nook with ceiling fan provides the perfect spot for morning coffee or casual meals. The convenient indoor laundry room offers direct access to the side yard for added practicality. The dining area continues the homes warm, welcoming feel with hardwood floors, a lighted ceiling fan, and sliding doors that open to the backyard patio. Imagine hosting holiday dinners, summer celebrations, or casual gatherings where indoor and outdoor spaces flow naturally together. The primary suite offers hardwood floors, a ceil
Ceres, CA 95307
1870
sqft2
Baths4
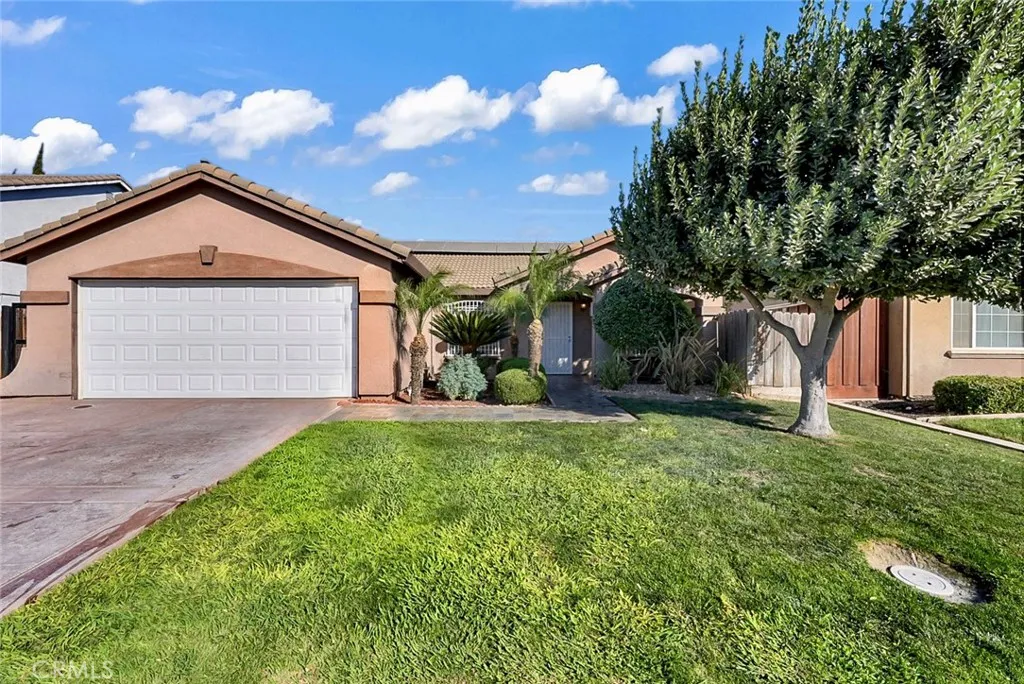
Beds SPACIOUS, UPDATED & MOVE-IN READY! Discover comfortable single-story living at 3770 Buena Ventura Drive in Ceres, a beautifully maintained home offering 4 bedrooms, 2 bathrooms, and approximately 1,870 sq. ft. With an open-concept layout, generously sized rooms, and attractive updates throughout, this home offers an inviting combination of comfort, space, and functionality. The versatile floor plan provides flexibility for a variety of uses, while the well-cared-for interior reflects pride of ownership and allows you to settle in and enjoy the home from day one. Outside, the property offers a spacious driveway, double-gate access, ample storage, and potential space for RV, boat, or additional vehicle parking. Buyer to verify access, dimensions, local requirements, and suitability for intended use. A solar lease is to be transferred to the buyer, subject to solar provider terms and requirements. Conveniently located in an established Ceres neighborhood near Blaker Elementary School, Central Valley High School, parks, shopping, dining, and major commuter routes. With its beautiful updates, open-concept design, four-bedroom layout, single-story convenience, and versatile outdoor space, this move-in-ready home has so much to offer. Schedule your private showing and come see it today!
Loma Linda, CA 92354
1410
sqft2
Baths3
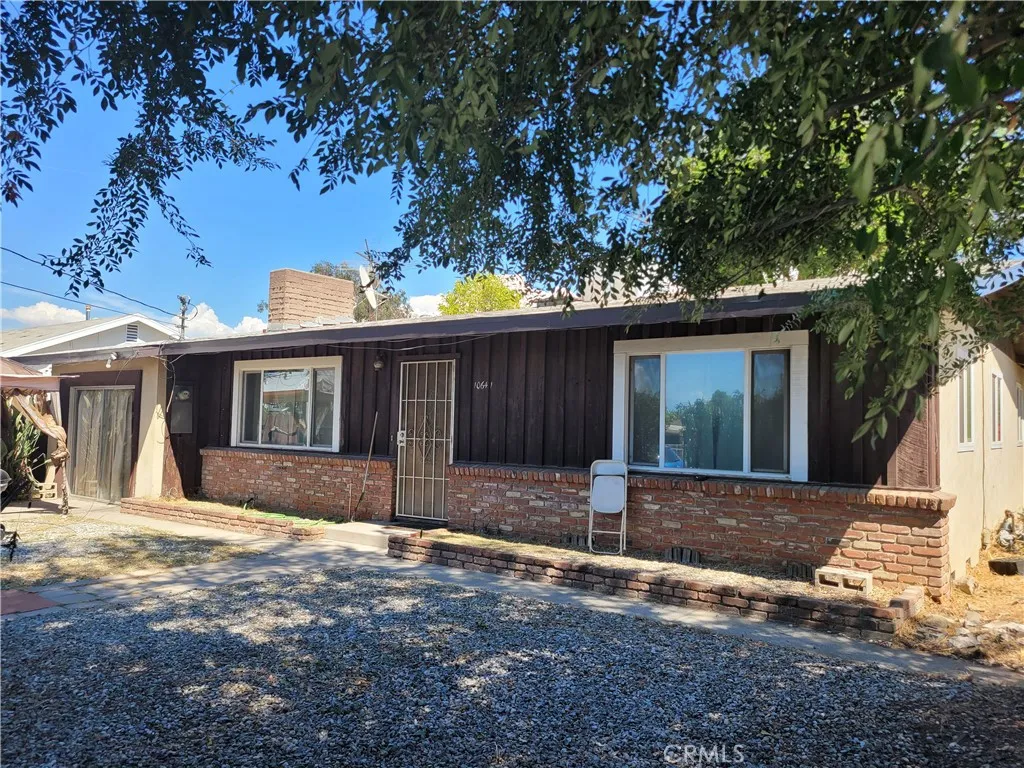
Beds Check out this three bed two bath home. There is a large living room with a fireplace and hardwood flooring. The eat in- kitchen was remodeled with quartz countertops. Garage has been converted into a living space. Laundry room is an individual room which leads to the backyard and garage space. Bring your gardening tools and create you own oasis for gardening and entertaining. Easy access to the 10 freeway, near Loma Linda University and hospitals.
Stockton, CA 95206
1569
sqft2
Baths4
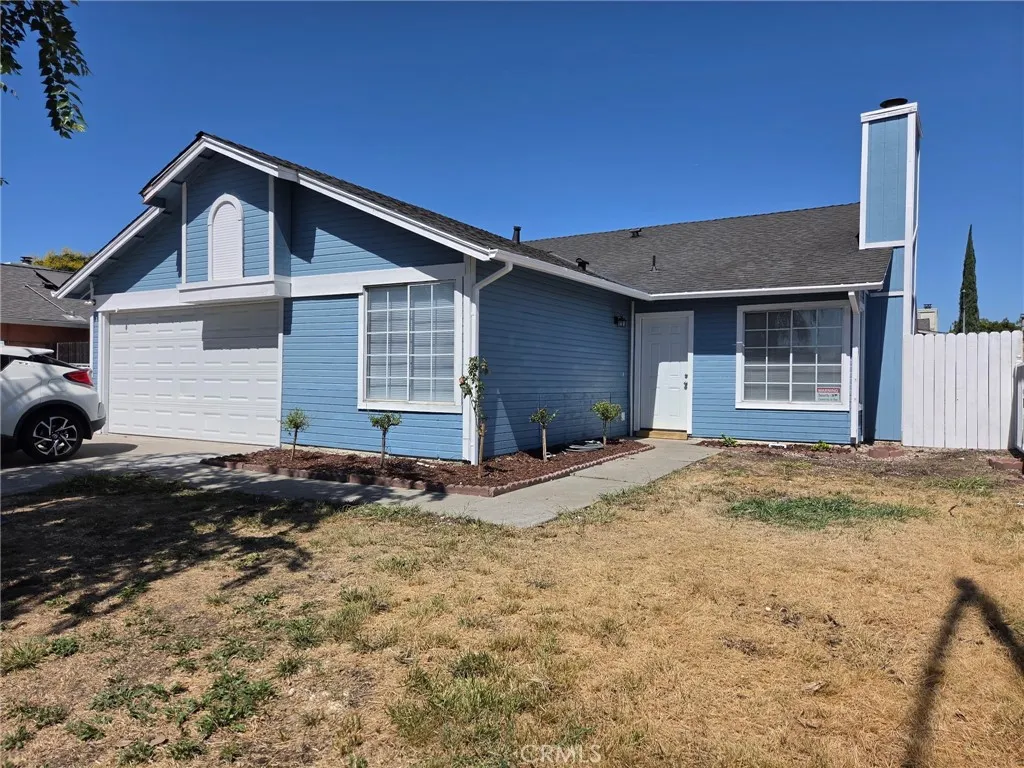
Beds ***SELLER REDUCE PRICE *** . GRAND OPPORTUNITY IN THE CITY OF STOCKTON. 100% RENOVATION WITH 4BED/2BATH, NEW STOVE, NEW FLOORING, NEW BATHS AND NEW KITCHEN. PROPERTY IN A NICE NEGHBORHOOD IN STOCKTON. CLOSE TO SHOPS, RESTAURANTS, FWYS., ETC. VERY PRIVATE LOCATED IN CULDESAC STREET.
Paso Robles, CA 93446
1942
sqft3
Baths3
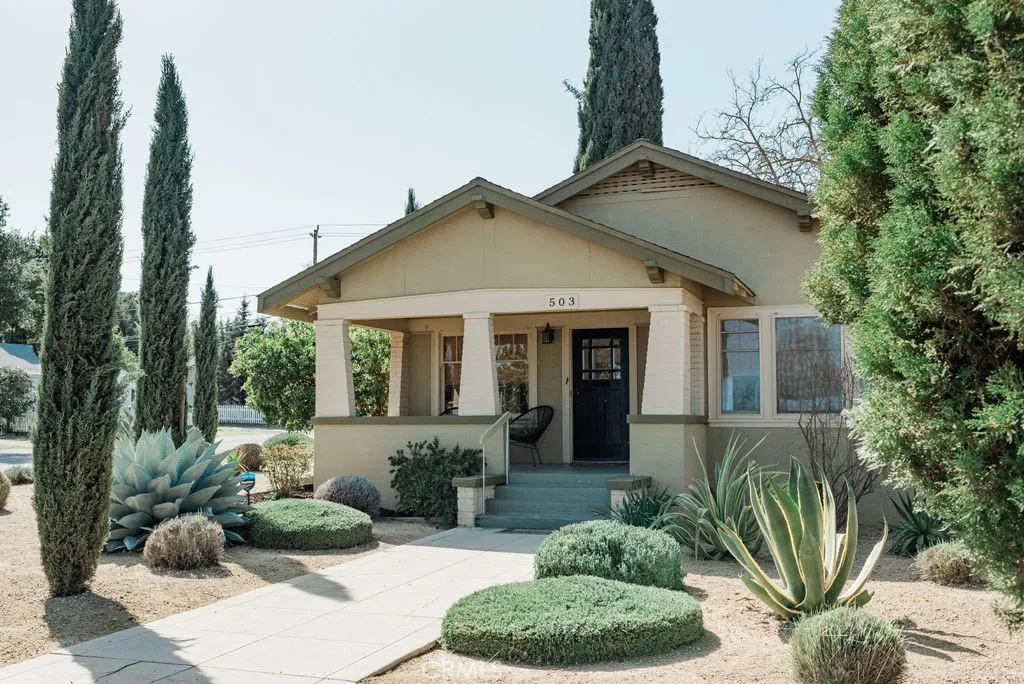
Beds Updated and Remodeled Downtown Income Pair with Two Transferable Vacation Rental Licenses. On a corner lot in the heart of historic Paso Robles sits a rare pairing: two updated homes, two transferable vacation rental licenses, and the freedom to run them together for group stays or apart for two income streams. The 6,970 square foot lot offers ample parking, low maintenance landscaping, a detached two car garage, and a storage shed with the bones to become an office or studio. The primary residence is a 1920s Craftsman, two bedrooms and two baths, remodeled to bring period charm up to today's standards. A landscaped walkway leads to a covered country porch, and hardwood floors carry through a warm living room, into the dining room, and out to a sun filled sunroom. The kitchen anchors the home: Blue Point professional appliances, stainless accents, butcher block counters, and a white subway tile backsplash, with laundry and direct backyard access close by. Both bedrooms are generously sized, the baths are finished with care, and a large basement leaves room for a wine cellar or future expansion. The second home, a one bedroom, one bath ADU, has its own private entrance and a quiet fenced backyard, a bright retreat suited to short term guests or visiting family. Two addresses, one lot, and licensing already in place. This is a chance to own a downtown Paso Robles income property that's been done right, with the flexibility to shape it around exactly how you want to use it.
Page 0 of 0
