

Alpine, CA 91901
$1,200,000
3260
sqft4
Baths4
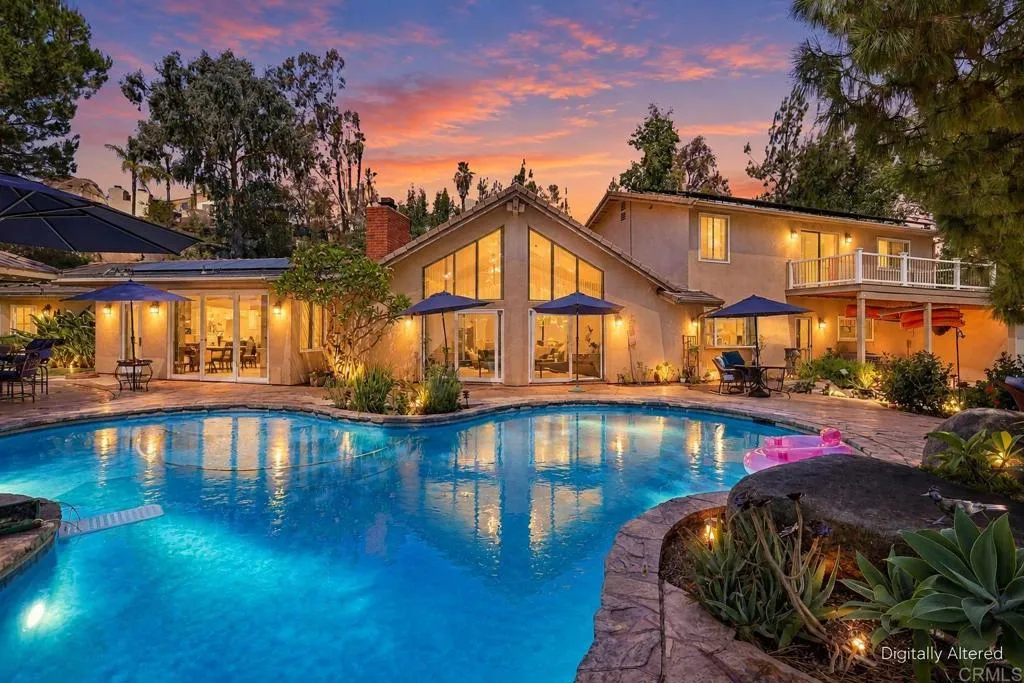
Beds Gorgeous dream home property in highly coveted Palo Verde Ranch has it all! Stunning mountain and Cleveland National Forest views, pool, spa, outdoor kitchen, paid solar, RV parking, equestrian amenities and 2.52 acres. Step inside to a bright open layout with vaulted ceilings in living room and spacious kitchen featuring quartz countertops, honeycomb backsplash, farmhouse sink overlooking the views, Dacor electric cooktop, built-in double oven, wood-wrapped hood and breakfast bar seating. Primary suite has walk-in closet, dual sinks, walk-in shower, while hall bathroom features a Jacuzzi tub, tile surround and convenient door leading directly out to the pool. Private guest/in-law quarters above garage has bedroom, bathroom with jacuzzi tub, kitchenette, and deck overlooking the view. The backyard is an entertainers dream with a sparkling pool overlooking panoramic views, Sundance spa, view deck, wired outdoor speakers, and incredible custom BBQ island with built-in BBQ, market lights, outlets, mini fridge, sink and propane fire pit that converts into tabletop cooler. Enjoy beautiful views during the day and incredible star-filled night skies cozied up next to the wood-burning fire pit! Plenty of room for all the toys with oversized 2-car garage, built-in cabinets, extra storage, RV parking with 220V power/water hook ups, and expansive driveway. Incredible property is also set up for horses with a corral and tack barn, and has a graded pad and separate road entrance for a possible future private ADU. Additional features include paid house and pool solar, dual-pane windows,
Chatsworth, CA 91311
2312
sqft3
Baths5
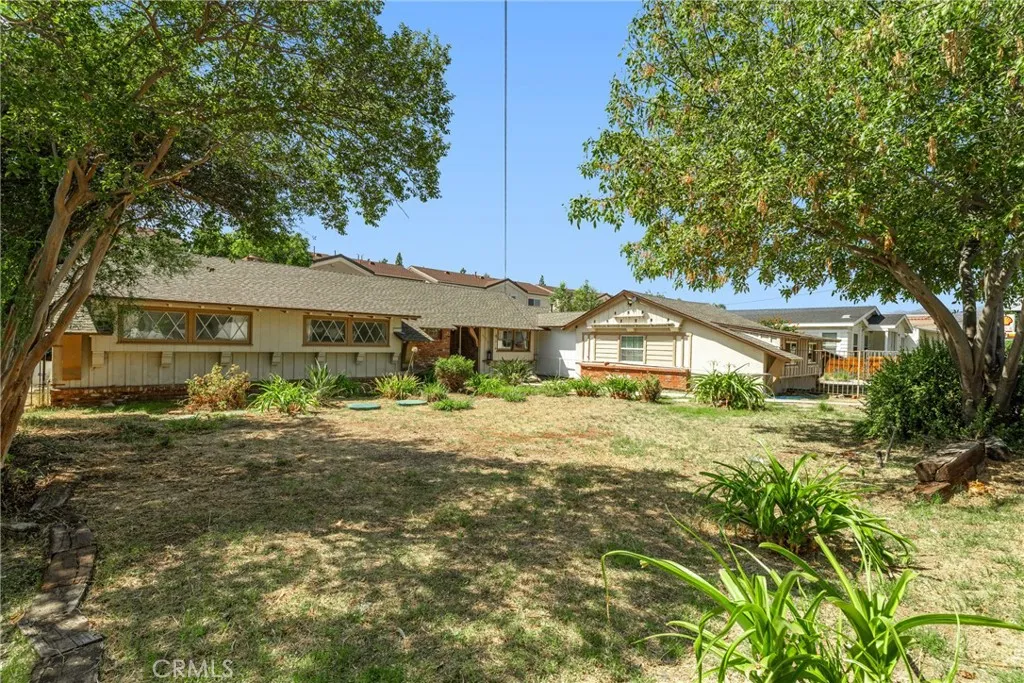
Beds Welcome to this charming Chatsworth home featuring 3 bedrooms and 2 bathrooms in the main residence, plus two ADU spaces offering 3 additional bedrooms and 2 additional bathrooms. This spacious property features a newer roof, a cozy living room with a huge brick fireplace and hearth, a slider leading to the yard, and an open flow into the dining area. The kitchen offers an island, breakfast nook, vintage stove, and passthrough window to the dining room. The spacious primary bedroom is accompanied by two additional bedrooms, including one with an ensuite bathroom, along with an additional bathroom featuring dual sinks. A dedicated laundry room provides access to the attached ADU, which has a separate entrance, 2 bedrooms, a living room, and a bathroom. The detached garage has been converted to an unpermitted ADU featuring a kitchen, studio-style bedroom, bathroom, and two storage areas. The space may be converted back to a garage. Outside, enjoy a large grassy front yard, spacious backyard, generous side yard, oversized driveway and RV access. Conveniently located near schools with easy freeway access, this versatile Chatsworth property offers multiple living-space possibilities.
San Bernardino, CA 92404
1128
sqft2
Baths3
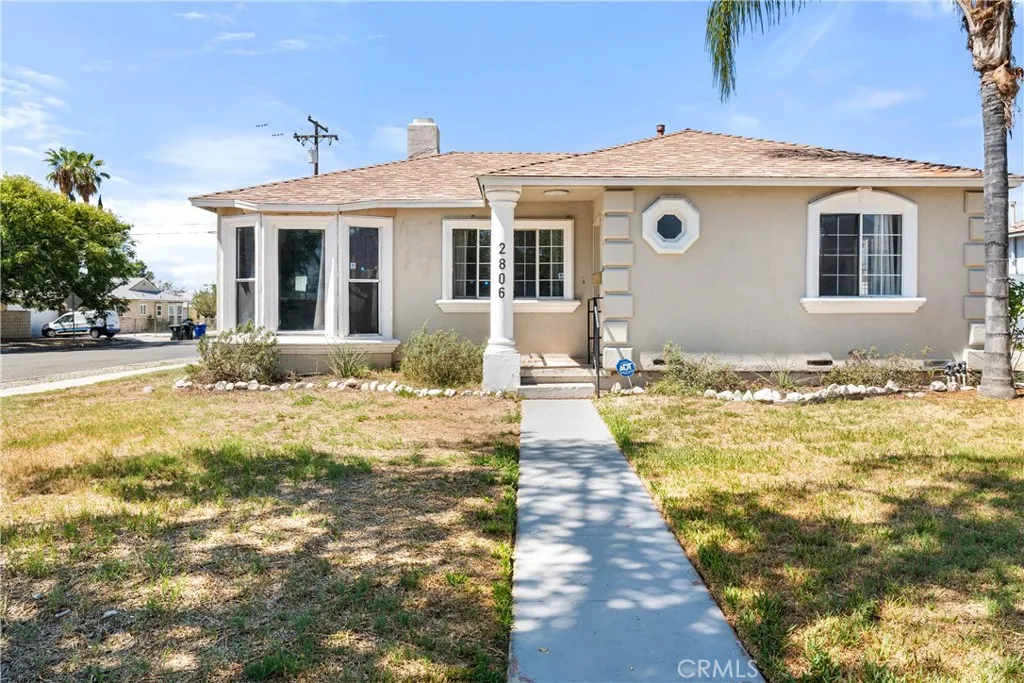
Beds Welcome to this charming 3-bedroom, 1.5-bath home situated on a spacious corner lot. The property also features an additional bonus room that may be used as a third bedroom, home office, guest room, or flex space. Title/public records reflect the property as a 2-bedroom, 1.5-bath home. Remodeled just a few years ago and recently refreshed with new interior paint, this home offers a clean and inviting interior. Mini-split cooling system, provide year-round comfort, while the fireplace adds warmth and character to the living area. The kitchen includes all kitchen appliances. Additional features include a detached two-car garage and a separate laundry/bonus room conveniently located next to the home. The corner lot provides generous outdoor space with plenty of room for entertaining, family gatherings, or simply enjoying the outdoors. This property offers great potential, versatility, and plenty of space to make it your own. Buyer and buyers agent are advised to independently verify all information regarding square footage, bedroom and bathroom count, permits, additions, property condition, intended use, and any other matters affecting the property. Buyer to conduct their own due diligence, inspections, investigations, and verification with the appropriate professionals and governmental agencies to satisfy themselves as to all aspects of the property.
Pasadena, CA 91101
1108
sqft1
Baths1
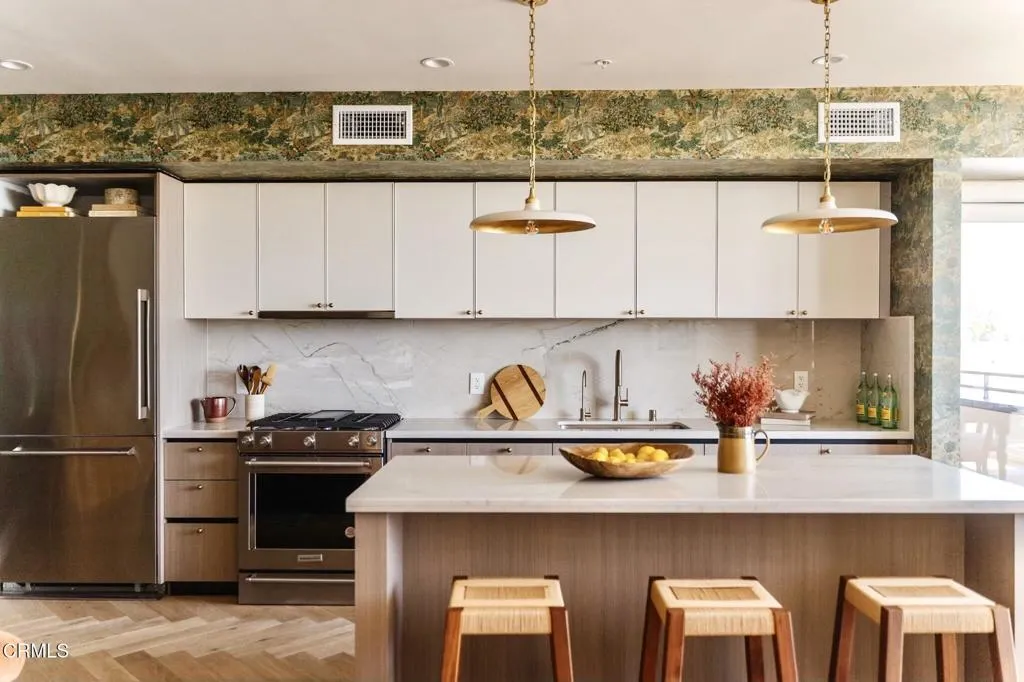
Beds Not your typical newer-construction condo. Residence 5005 at Domaine 39 has been transformed from standard builder finishes into a warm, intentionally layered home that blends Parisian and mid-century sensibility while offering the modern conveniences of a newer luxury building.Thoughtfully redesigned throughout, the interiors feature European oak flooring, custom wall treatments, elevated lighting, and a beautifully reimagined kitchen with quartzite countertops and backsplash, lacquered cabinetry, and upgraded hardware and fixtures. Every detail was carefully considered to give the home character, warmth, and depth rarely found in newer construction.The brilliant floor plan lives beautifully, with high ceilings, an open kitchen, and generous living and dining areas that flow to a large east-facing patio. From inside and out, breathtaking views stretch across Pasadena's iconic architecture to the San Gabriel Mountains from Colorado Blvd. and beyond, grounding a wonderful sense of this cherished city with a stunning backdrop for daily living.The residence also offers two parking spaces, including one with an electric vehicle charging station, plus UV-blocking film on all windows and numerous thoughtful electrical and plumbing upgrades.Set in the heart of Pasadena, Domaine 39 offers the ease of newer luxury living just moments from Old Town Pasadena, the historic Pasadena Civic Auditorium, buzzy new eateries and shops, and everything the city has to offer.For the buyer who dreams of newer construction with soulful and expert design, Residence 5005 is a truly unique offering:
Lake Forest, CA 92630
3053
sqft3
Baths5
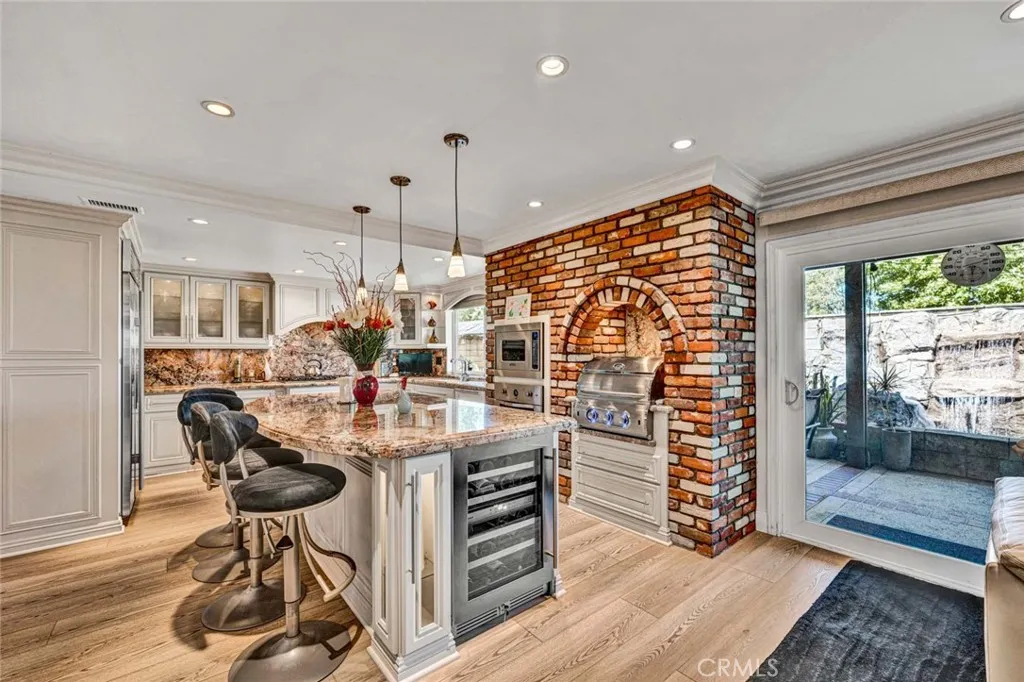
Beds Featuring more than $500,000 in upgrades and improvements, this beautifully updated Parkwood Estates home offers an exceptional combination of space, flexibility, and indoor-outdoor living on a quiet cul-de-sac. The thoughtfully designed floor plan provides multiple areas to gather, work, entertain, or simply spread out, including formal living and dining rooms, a comfortable family room, a main-level bedroom and full bath, and an incredible oversized Bonus Room with full wet bar & neon lights. That Bonus Room can be converted to 2 additional bedrooms, for a total of 6. At the heart of the home is the fully remodeled kitchen, featuring custom cabinetry, granite countertops, a large center island, abundant storage, and upgraded Bosch, Viking, and Sub-Zero appliances, all opening directly to the family room for an easy, connected living space. Upstairs, the spacious primary suite feels like a true retreat with a sitting area, walk-in closets, and upgraded bath with dual vanities and an oversized walk-in shower with spray jets and bench. The backyard offers multiple covered entertaining areas, a large gazebo, mature landscaping, artificial turf, a waterfall feature, and plenty of room to relax or entertain outdoors. Additional upgrades include high-end Wood Vinyl flooring, plantation shutters, multiple fireplaces, inside laundry, a 3-car garage, owned and fully paid solar, a Generac generator, and a whole-house 16-camera security system. Membership to the Sun & Sail Club adds even more to the lifestyle, with four pools, tennis and pickleball courts, basketball and volleyball c
North Tustin, CA 92705
2237
sqft2
Baths4
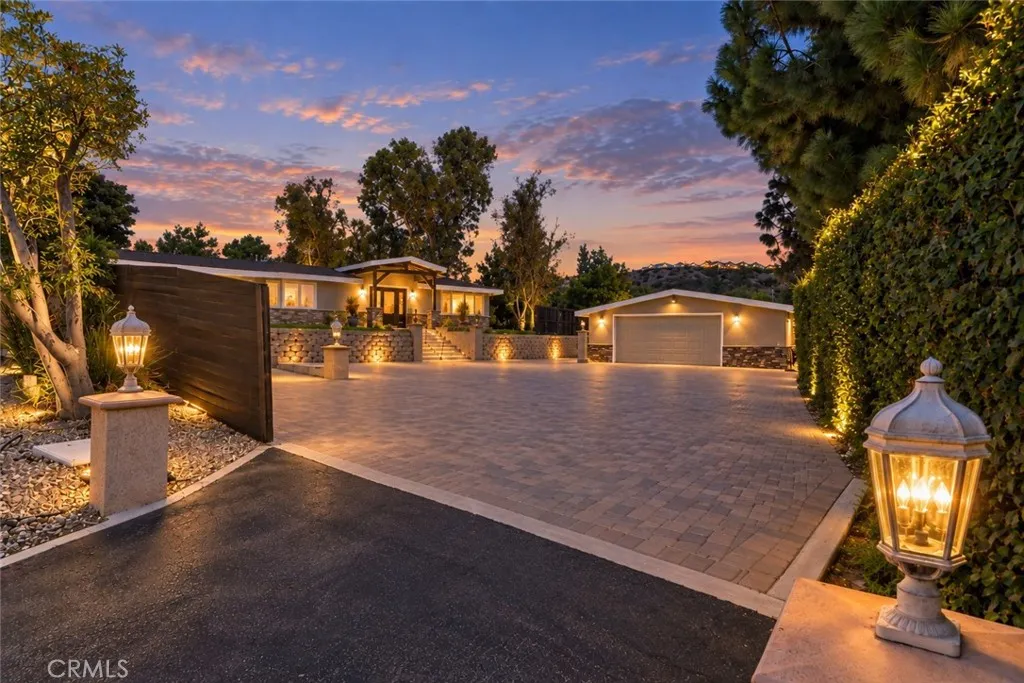
Beds Tucked away at the end of a private culdesac street, 12756 Barrett Lane offers a peaceful wooded setting, exceptional privacy, and an expansive .44-acre lot in desirable North Tustin, with views toward Barrett Hill and the Cowan Heights hillside. A grand approach with generous off-street parking leads to this distinctive single-story home, where broad rooflines, stone accents, mature trees, and mid-century modern architectural influences set the tone for an Eichler-inspired interior with walls of glass, natural light, and a relaxed Southern California feel. Inside, approximately 2,237 square feet includes 4 bedrooms plus an office and 2 bathrooms, with a bright, open floor plan designed for comfortable everyday living. Fresh interior paint, new designer carpeting in the bedrooms and living room, wood flooring throughout much of the home, and updated LED lighting and electrical switches give the interiors a refreshed feel while preserving the homes character. At the center of the home, the kitchen features stainless steel appliances, freshly painted cabinetry, granite countertops, and an eating island ideal for casual meals or gathering. The kitchen opens to the dining room, where high vaulted, wood-detailed ceilings and exposed beams create an impressive sense of space. A dramatic two-sided fireplace connects the dining room to the spacious great room, while expansive walls of glass and multiple doors flood the interiors with natural light and frame the surrounding hillside views, creating a seamless connection to the grounds. A large covered patio extends the homes living
Crestline, CA 92325
876
sqft2
Baths2
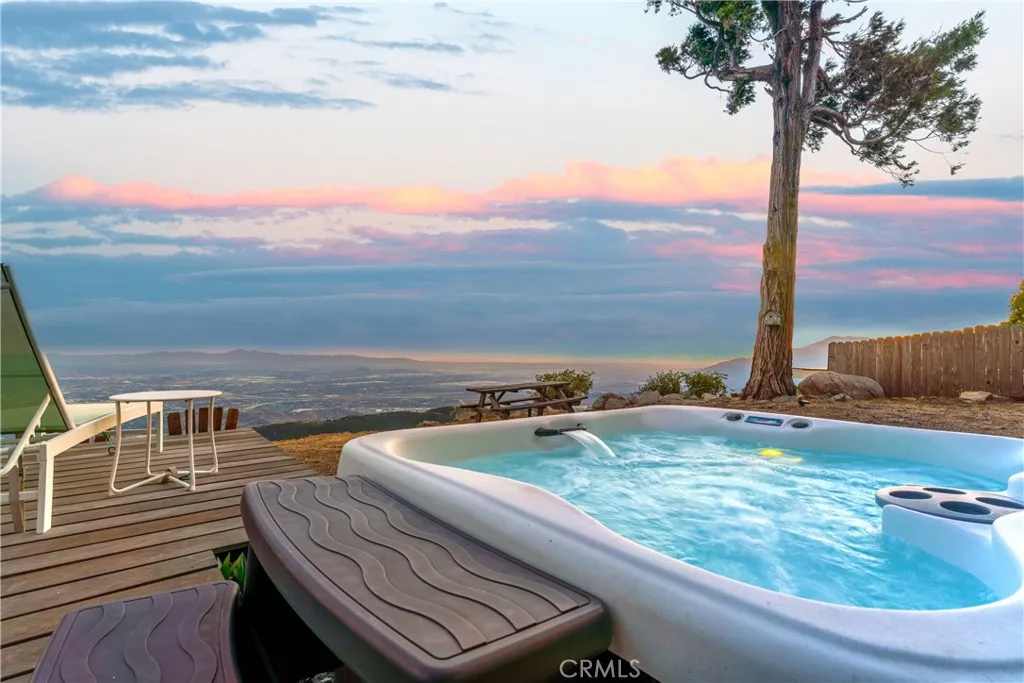
Beds Perched above it all, this charming mountain retreat pairs panoramic views and beautiful sunsets with the warmth and character of classic cabin living! On clear days, the views stretch all the way to Catalina Island, making the setting feel even more special. Step inside and you are greeted by an inviting single-level floor plan offering 2 bedrooms and 2 bathrooms, with soaring ceilings in both the living room and primary bedroom that create an open, airy feel while still keeping the home warm and cozy. In the living room, a cozy wood-burning fireplace adds to the cabin atmosphere, while thoughtful updates provide comfort throughout the seasons, including four mini-split air conditioning and heat pump systems, a gas floor furnace, and a direct-vent wall furnace. Outside, the home is surrounded by beautifully landscaped grounds and plenty of space to relax and enjoy the peaceful mountain setting. Adding to the sense of peace and serenity, the home is uniquely surrounded by approximately 14 acres of privately owned, forested common land, featuring scenic walking trails and a picnic area. Step out onto the deck to take in the views, or unwind in the hot tub where it feels as though you are a world away. A level one-car detached garage with built-in cabinetry provides convenient storage and workspace, while the large Tuff Shed offers even more room for tools, equipment, and all of your mountain needs. The expansive driveway and parking area offer plenty of room for guests, RVs, boats, and/or oversized vehicles, a wonderful feature for mountain living! Conveniently located near
Cypress, CA 90630
1587
sqft3
Baths3
Beds Beautifully Renovated 3BR/2.5BA Home. This 1,587 sq ft home features new luxury vinyl plank flooring downstairs, new carpet upstairs, fresh neutral paint, and plantation shutters throughout. The updated kitchen offers white cabinetry, stainless steel appliances, and a tiled backsplash, opening to a dining area and family room perfect for everyday living. Upstairs, the spacious primary suite with en-suite bath with a vanity and glass-enclosed shower, while two additional bedrooms share an updated full hall bathroom. Centrally located near shopping, dining, top-rated schools, and easy freeway access. Schedule a tour today!
Chino Hills, CA 91709
1443
sqft3
Baths3
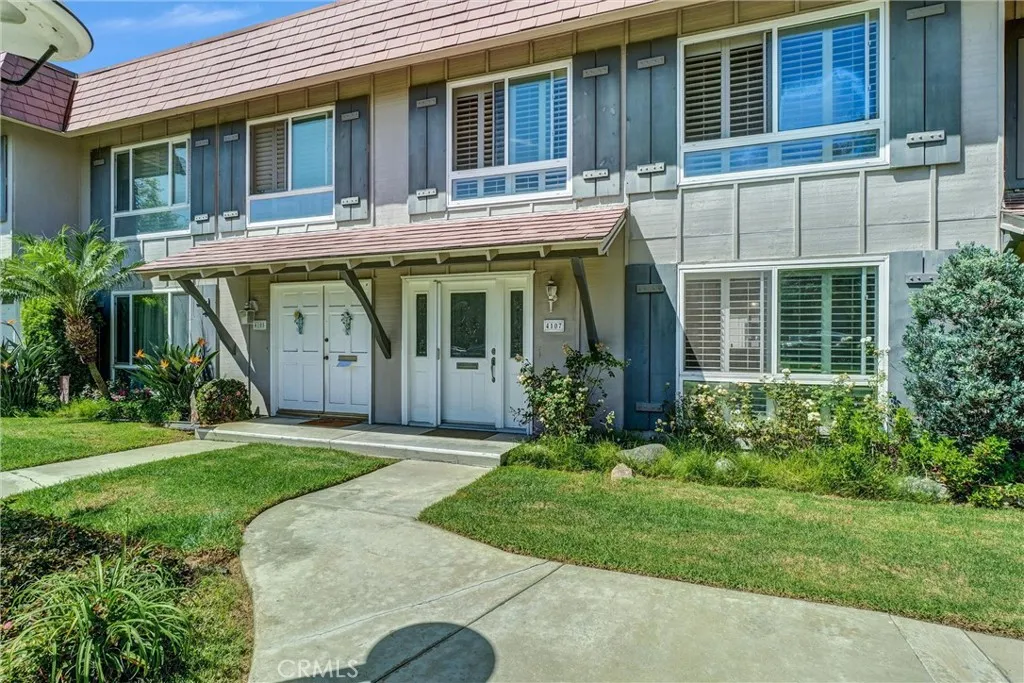
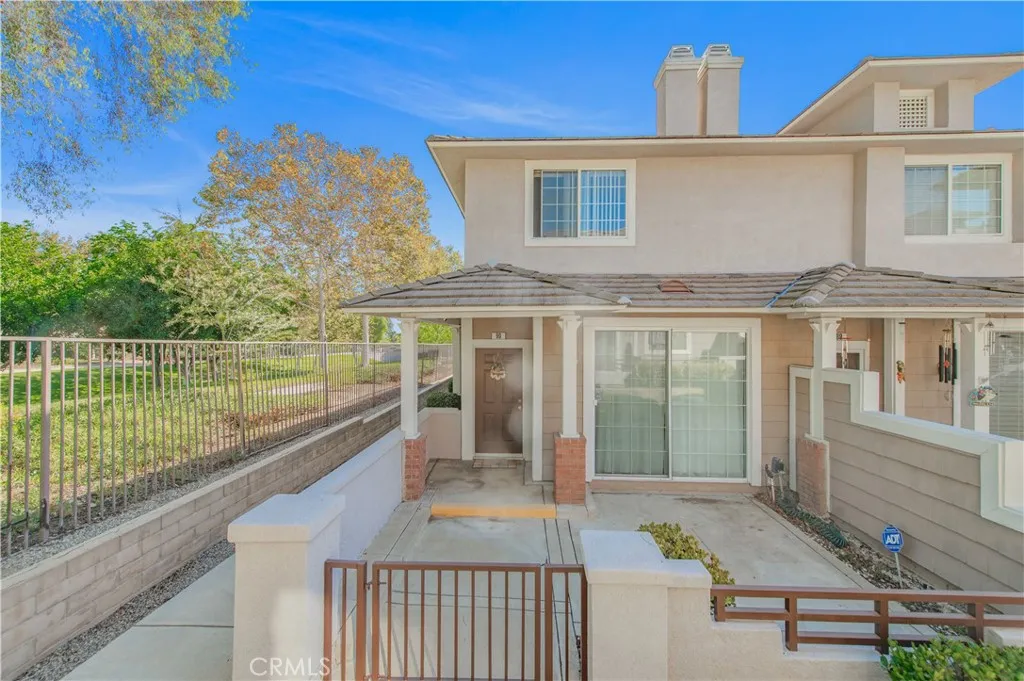
Beds Located in the gated Hampton Manor community of Chino Hills, this desirable end-unit townhome offers 3 bedrooms, 2.5 bathrooms, approximately 1,443 square feet of bright living space, and added privacy with only one shared wall. Its premium location next to a peaceful park and walking path brings abundant natural light and relaxing greenbelt views through the windows. A charming private front courtyard welcomes you into the bright and inviting living room, complete with a cozy fireplace and large windows overlooking the surrounding greenery. The open dining area connects seamlessly to the kitchen, creating a comfortable layout for everyday living and entertaining. The functional kitchen features generous cabinetry, a breakfast bar, and an adjacent indoor laundry area. A conveniently located powder room completes the main level. Upstairs offers three well-proportioned bedrooms and two full bathrooms. The spacious primary bedroom features ample closet space and a private bathroom. The additional bedrooms are filled with natural light, while all bathrooms have been tastefully updated with warm and inviting finishes. Additional highlights include direct access to an attached two-car garage with extra storage space. Residents of Hampton Manor also enjoy access to the community pool. Combining an ideal end-unit location, park and walking-path views, a private front courtyard, updated bathrooms, and a functional floor plan, this home offers comfort, privacy, and convenience in a desirable Chino Hills gated community.
Page 0 of 0
