

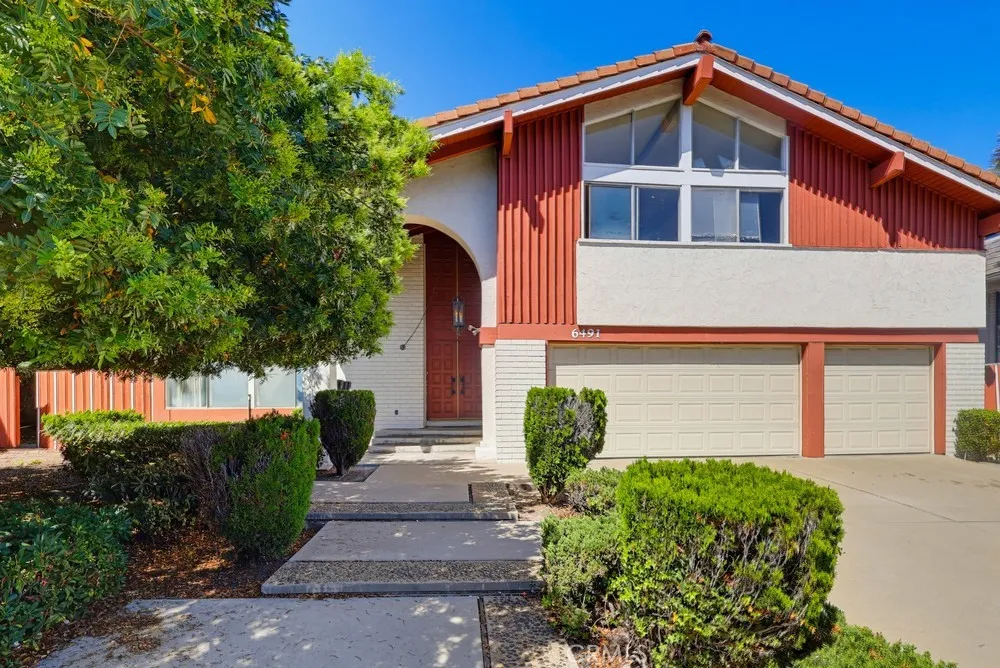
Long Beach, CA 90815
$1,758,888
4695
sqft4
Baths4
Beds Rare Cul-de-Sac Opportunity in Prestigious Guard-Gated Bixby Hill! Located in one of Long Beachs most desirable gated communities, this spacious 4-bedroom, 4-bathroom residence (per public records) offers an exceptional opportunity to renovate and transform an existing home into something truly special. Built in 1970, the property features generous living space, a versatile floor plan, and a two-car garage. Situated on a cul-de-sac within the prestigious Bixby Hill community, the home offers an appealing setting for buyers with the vision and resources to undertake a substantial renovation. The property is in significantly distressed condition and requires extensive repairs and improvements. Previous alterations may require further investigation and corrective work. Bring your contractor and imagination to explore the possibilities. Property is being sold strictly AS-IS, in its present condition.
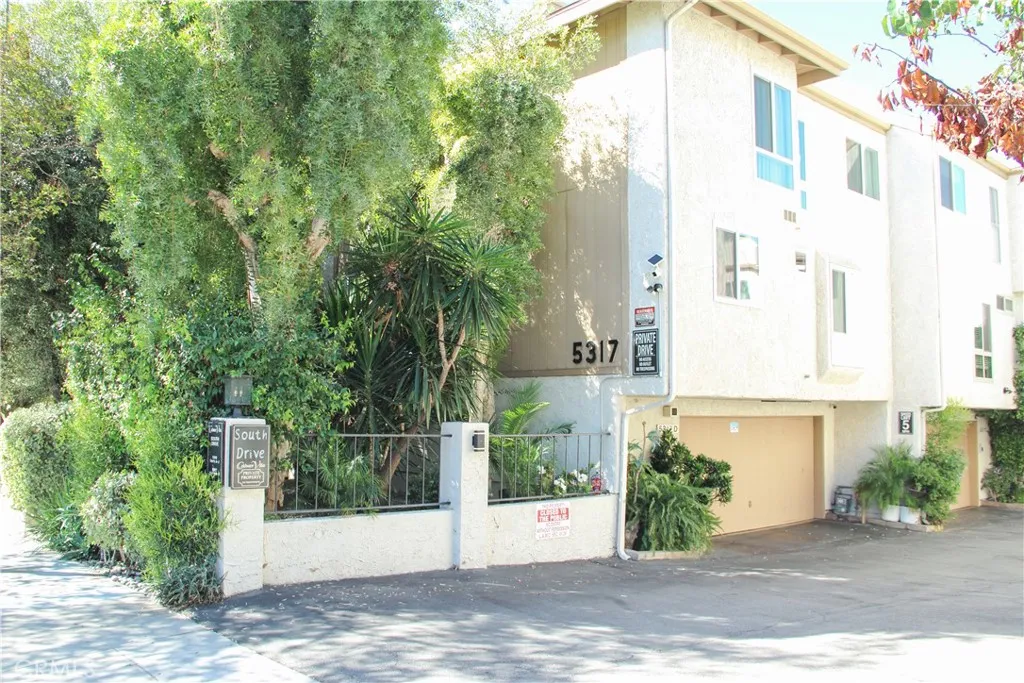
Sherman Oaks, CA 91401
1635
sqft2
Baths3
Beds Beautifully remodeled end-unit townhouse with only one common wall in the Coldwater Villas community of Sherman Oaks. This bright, spacious home combines a thoughtful, flexible floor plan with generous outdoor space, excellent community amenities, and a convenient location. The main level features a sun-filled living room that opens directly to an expansive private patio, offering an effortless indoor-outdoor flow for relaxing or entertaining. An updated eat-in kitchen is appointed with new cabinetry, and a separate dining area offers additional space for meals and gatherings. A downstairs bedroom provides versatility as a home office or guest bedroom. A full bathroom completes the main level. Upstairs, two primary suites feature vaulted ceilings, excellent separation, and privacy. The quality of the renovation shows throughout, highlighted by hardwood flooring on the upper level, solid wood doors, and beautifully updated bathrooms with premium tile, high-end fixtures, and radiant floor heating. New windows and added soundproofing between floors enhance interior quiet and comfort. The attached two-car garage provides convenient direct entry, laundry hookups, and ample storage. Community amenities include a swimming pool, spa, sauna, and billiards room. The central location offers quick access to the 101 freeway and is minutes from Sherman Oaks shopping, dining, parks, and schools.
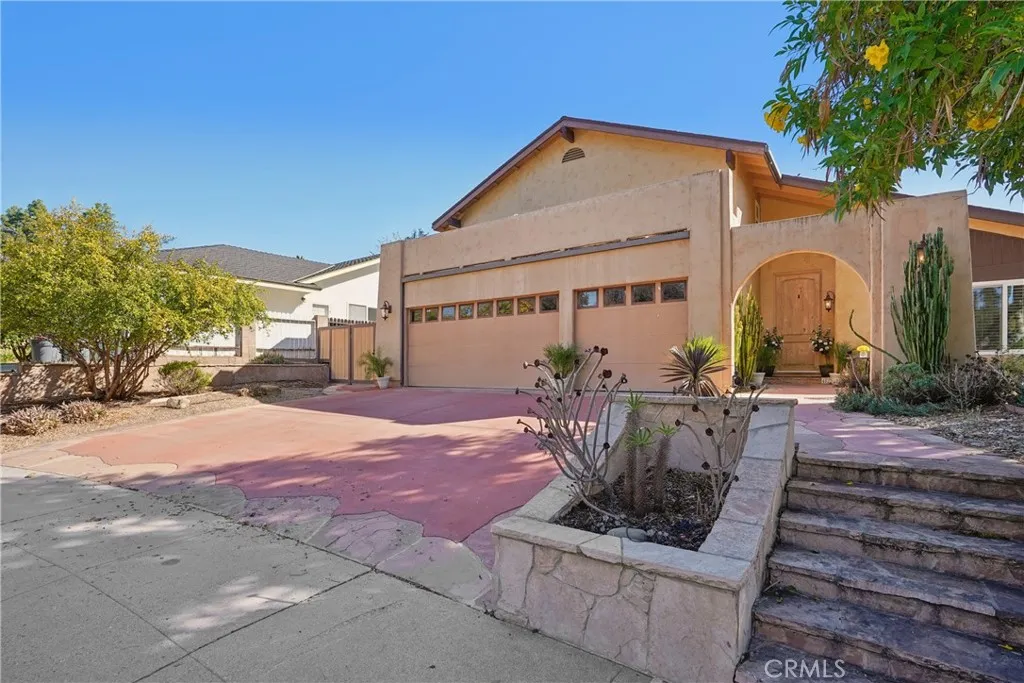
Oak Park, CA 91377
2338
sqft3
Baths5
Beds Beautifully Upgraded Oak Park Home | Renovated Primary Bathroom | No HOA | Walk to Top-Rated Schools and Mae Boyar Park Discover this beautifully maintained, recently upgraded home in the highly desirable Oak Park community, offering exceptional space, comfort, and convenience. NEWLY REDUCED PRICE $1,289,000! Offering an exceptional value at $551 per square foot, this spacious, beautifully upgraded home presents an outstanding opportunity for buyers seeking more luxurious space and value in Oak Park. Freshly updated and move-in ready! Recent improvements include a newly renovated primary bathroom, brand new carpeting in all upstairs bedrooms, and fresh interior paint throughout, creating a bright, modern, and welcoming atmosphere. The grand, custom-designed kitchen features quality cabinetry, premium finishes, abundant storage, and a spacious layout perfect for entertaining. The expansive, light-filled floor plan includes generous living areas and a desirable downstairs bedroom with a full bathroomideal for guests, multigenerational living, or a home office. Additional highlights include dual-pane windows, a newer roof, and a beautifully landscaped, drought-tolerant garden offering year-round beauty. Prime Oak Park location! Situated within the award-winning Oak Park Unified School District, with highly regarded schools within walking distance. Enjoy nearby parks, hiking trails, shopping, dining, and convenient freeway accessall with NO HOA fees! Seller is open to flexible terms to accommodate qualified buyers. With its recent upgrades, spacious floor plan, outstanding sch
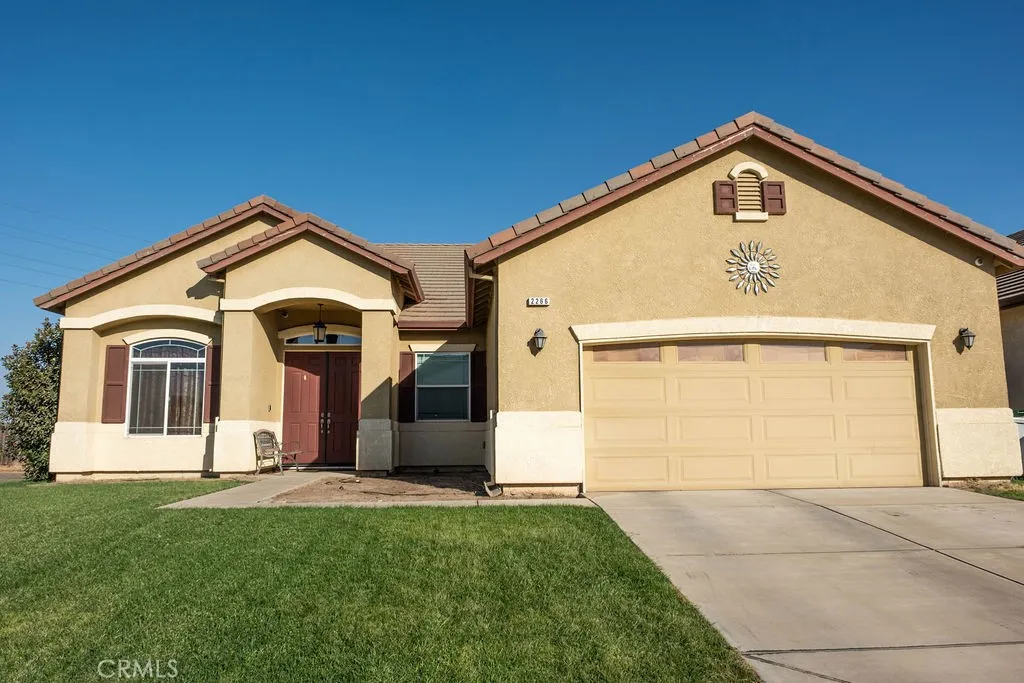
Atwater, CA 95301
2110
sqft2
Baths4
Beds Welcome home to this 4-bedroom, 2-bathroom home situated on a desirable corner lot! Featuring an open floor plan and 10 foot ceilings, this home offers a comfortable and inviting layout perfect for both everyday living and entertaining. The kitchen is highlighted by granite countertops and opens to the main dining and living areas. The generously sized primary suite provides a relaxing retreat with a private bathroom featuring dual sinks, a separate tub and shower, and a spacious walk-in closet. With four bedrooms, there is plenty of room for family, guests, a home office, or additional living space. Enjoy the convenience of being located near parks, schools, shopping, and everyday amenities, with easy access to Santa Fe Avenue and Highway 99, making commuting and getting around a breeze. This home combines comfort, functionality, and a convenient locationdon't miss the opportunity to make it yours!
Toluca Lake, CA 91602
1300
sqft2
Baths2
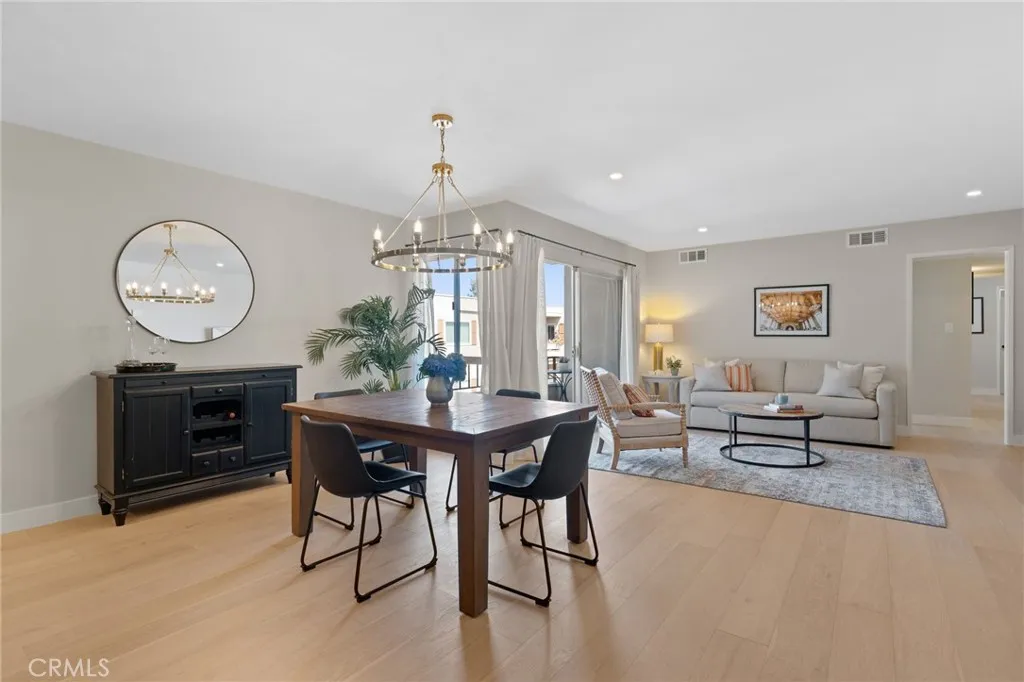
Beds Welcome to this light, bright 3rd floor penthouse nestled in the heart of Toluca Lake. This classic building has a lovely pool and beautiful landscaping. The unit entry opens into a spacious, freshly renovated, living, dining, and kitchen area with an office nook. The state of the art kitchen has new cabinets, counters, tile, and appliances, recessed lighting and large pantry. The primary suite has an ensuite bathroom. There is plenty of closet space, linen, and in unit laundry. The entire unit has beautiful new hardwood floors. The balcony, overlooking the courtyard, offers lots of natural light, is quiet and far from the street, and it provides a tranquil escape from the bustling city life around it. The secure, subterranean garage has 2 tandem parking spots and assigned storage unit. The elevator is very close to the entry of the unit. Dont miss this large open floor plan 2 bedroom, 2 bath condo in a fantastic location. Experience all that Toluca Lake and Burbank have to offer. Toluca Lake has a really charming downtown area close by on Riverside with many shops and restaurants. It is a short drive to Universal Studios, Disney, Trader Joes and the Noho arts district with easy access to major highways and LA Metro. Come and take a look You wont be disappointed.
Lemoore, CA 93245
2694
sqft3
Baths4
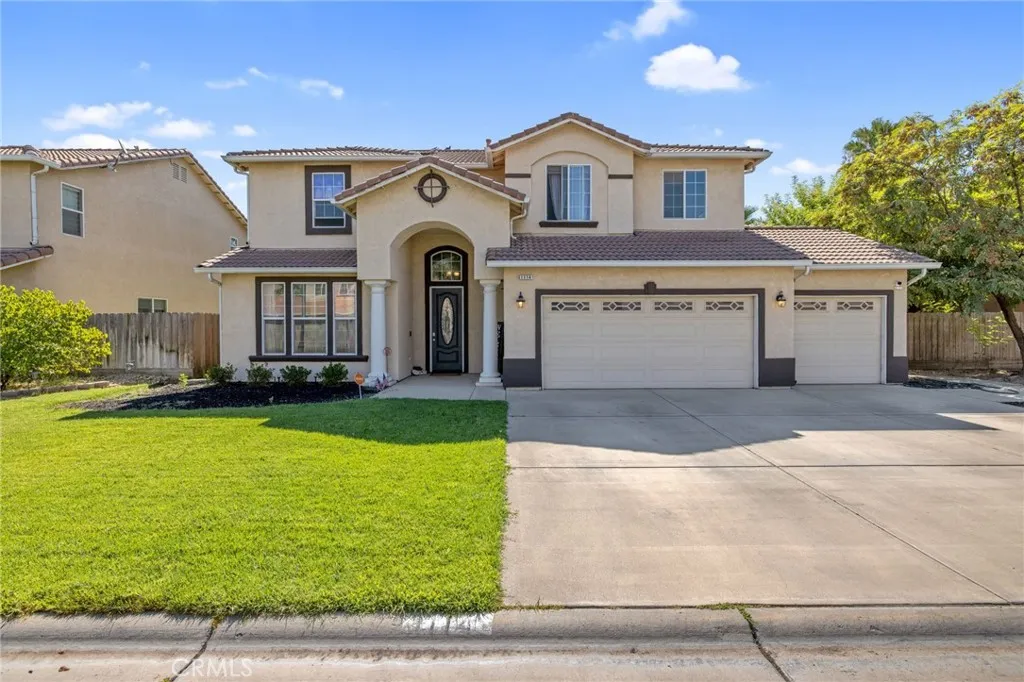
Beds Welcome to this beautifully maintained home in the desirable Lemoore Country Club Villas #2 community, where comfort, thoughtful upgrades, and energy efficiency come together. This move-in ready home showcases approximately $74,200 in owner improvements, reflecting years of pride in ownership. Enjoy exceptional outdoor living with a spacious concrete patio, gazebo, outdoor television, ceiling fans, shades, and a bug zapper, creating the perfect setting for entertaining or relaxing year-round. A standout feature is the Sunrun solar system with battery backup, currently operating under PG&E's highly desirable NEM 2.0 program. Since NEM 2.0 is no longer available to new solar customers, eligible buyers may have the opportunity to assume this grandfathered program, subject to Sunrun's approval and transfer requirements. Residents of Lemoore Country Club Villas #2 enjoy the added benefit of an HOA (approximately $130 per month) that helps maintain the community and includes surveillance/security camera monitoring, providing an additional level of neighborhood oversight and peace of mind. Conveniently located near Lemoore Golf Course, schools, shopping, restaurants, and NAS Lemoore, this home offers the perfect blend of location, lifestyle, and long-term value. Don't miss your opportunity to own this exceptional property!
Rancho Cucamonga, CA 91739
3701
sqft5
Baths5
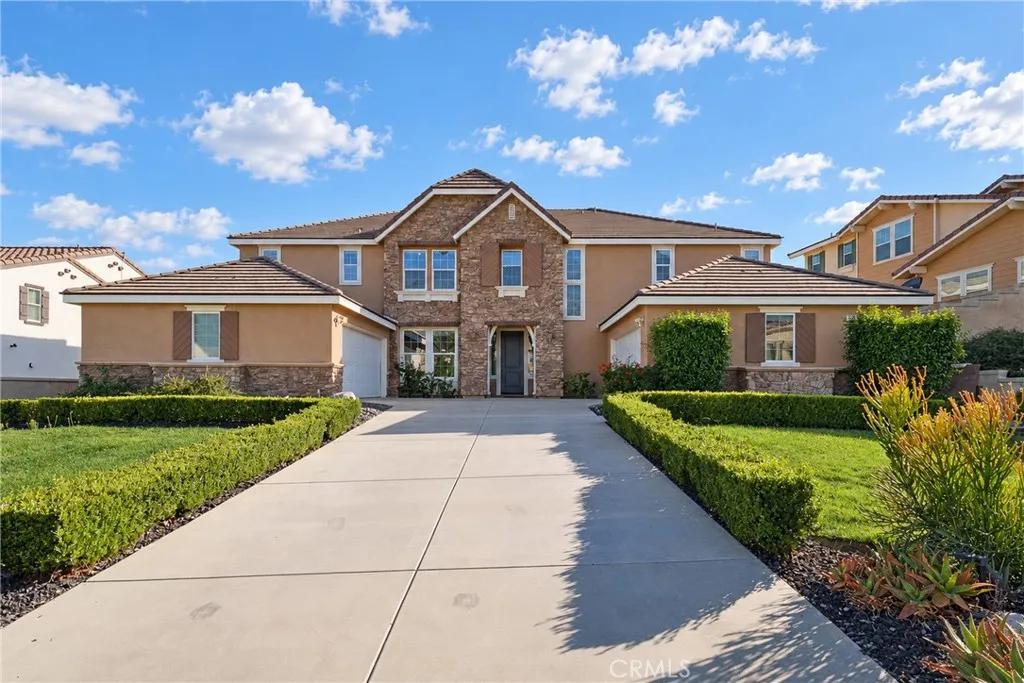
Beds *Dual Primary Suites* - Discover luxury living in the highly desirable Etiwanda area of Rancho Cucamonga! This stunning two-story residence offers 5 spacious bedrooms, 4.5 bathrooms, an expansive upstairs loft, and 4-car garage, perfectly blending elegance, comfort, and modern convenience. A standout feature is the SECOND PRIMARY SUITE ON THE MAIN FLOOR, complete with a private bathroomideal for multigenerational living, extended family, or guests seeking privacy and convenience. Step inside to an inviting high ceiling foyer with light-filled interior showcasing beautiful wood-look flooring, elegant finishes, recessed lighting, and spacious living areas. The welcome living room offers picturesque backyard views. The gourmet kitchen features white cabinetry, generous countertops, a large center island with breakfast-bar seating, and stainless-steel appliances overlooking the family room with cozy fireplace. Upstairs, the OVERSIZED LOFT provides exceptional flexibility as a second family room, entertainment lounge, game room, or home office. The luxurious primary suite features a beautifully appointed bathroom with dual vanities and a spacious walk-in shower. Additional 3 spacious bedroom and 2 bathrooms, including 1 bedroom suite. AN EXTRAORDINARY BACKYARD RETREAT! Enjoy expansive green lawns, beautifully manicured landscaping, generous entertaining areas, and breathtaking mountain views. Spectacular sunsets create the perfect backdrop for outdoor dining, relaxation, and memorable gatherings. Additional premium features include a FULLY PAID-OFF SOLAR SYSTEM, 2 EV CHARGERS, a
San Diego, CA 92105
1386
sqft2
Baths3
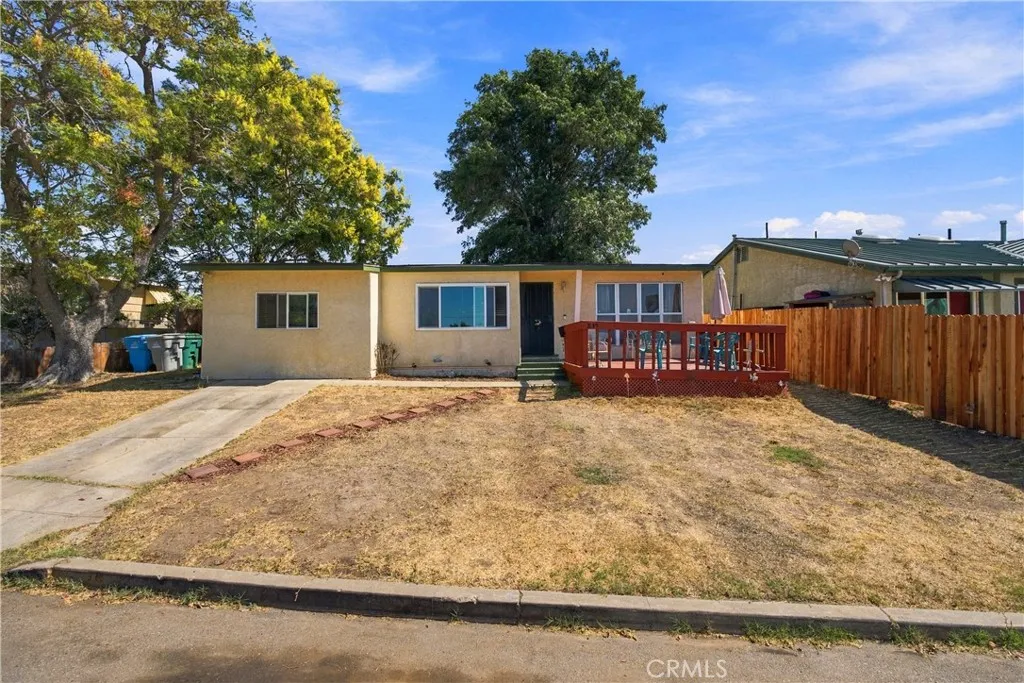
Beds This true 3-bedroom, 2-bathroom home offers 1,386 square feet of inviting living space. From the moment you arrive, the charming, spacious front deck welcomes you, offering an extended outdoor living area perfect for enjoying your morning coffee or greeting neighbors. Inside, the home features a highly functional layout, including a spacious primary suite and a convenient indoor laundry room. Bonus Room can be an extra bedroom or an office. Situated on a generous 5,100 square foot lot. The fully fenced backyard provides excellent privacy and plenty of potential for outdoor living. Front driveway offers parking. This property qualifies for a CRA program (community reinvestment act) an exclusive homebuyer assistance program providing qualified buyers $15,000 to cover closing costs, rate buy-down and/or down payment! Ask Realtor for more details. Location is truly key here. You are just steps away from the scenic Chollas Lake Park, and minutes from schools, shopping centers like Target and Walmart, grocery stores, and a vibrant variety of local dining options. With immediate access to both the I-8, I-15 and I-94 freeways, you enjoy an effortless commute to Snapdragon Stadium, Downtown San Diego, Old Town, and local beaches. Watch the fireworks from your front porch deck. This home offers the best of both worlds quiet suburban living with immediate access to the vibrant heart of San Diego. Dont miss out on this wonderful opportunity!
Lucerne, CA 95458
2199
sqft3
Baths3
Beds Welcome to Paradise Cove, a gated lakeside community offering the lifestyle you've been waiting for. Step inside to an open, light-filled living room where a built-in gas fireplace sets a warm, inviting tone for everyday living and effortless entertaining. Three bedrooms and two and a half baths provide generous space for family and visitors. The primary suite is a true retreat, featuring a walk-in closet, dual vanities, a soaking tub, and a separate shower. Upgraded LED recessed lighting throughout adds a polished, modern glow to every room. Outside, fully landscaped front and rear grounds are maintained by automatic sprinklers and a drip irrigation system serving the lawns, flowers, garden beds, and trees. A fruitful persimmon tree and artichoke plants add a touch of homegrown charm. Front and back decks invite relaxing evenings outdoors, and the beautifully illuminated front yard makes a lovely impression after dark. The over-sized garage comfortably fits two vehicles and a boat, a rare find for lake living. Enjoy resort-style HOA amenities, including an upgraded picnic and BBQ area, tennis courts, a basketball hoop, and access to a private boat dock and boat ramp. Life at Paradise Cove is made for days on the water and evenings under the stars.
Page 0 of 0
