

Perris, CA 92570
$649,990
2662
sqft3
Baths4
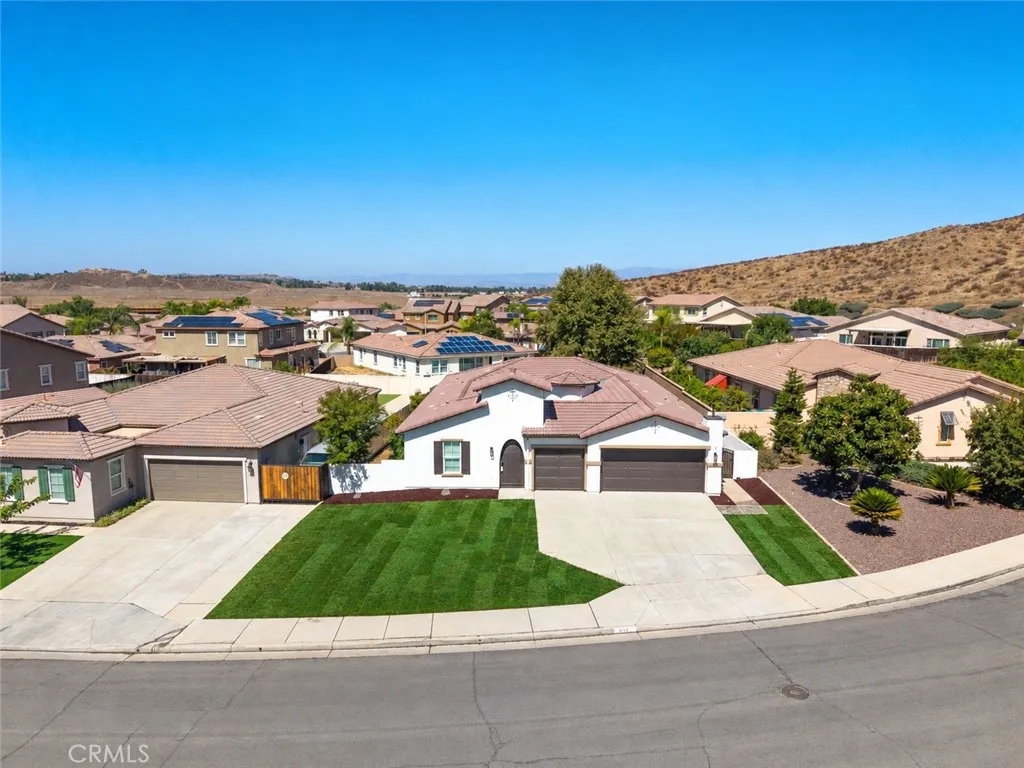
Beds Welcome to 356 Tuffa Ct, a true statement home offering space, style, and functionality all in one. This single-story property features 4 bedrooms, 3 bathrooms, approximately 2,662 sq ft of living space, a 3-car garage, fresh interior and exterior paint, and an open layout designed for everyday living and entertaining. A private courtyard entry leads into the home, where youll find a formal dining area and an open-concept kitchen and family room. The kitchen offers extensive cabinetry, granite countertops, a large center island, double ovens, a gas cooktop, recessed lighting, and plenty of counter and storage space. The adjoining family room features a fireplace and large windows overlooking the backyard. The primary suite includes direct access to the covered patio, a large walk-in closet, dual sinks, a soaking tub, and a separate walk-in shower. The additional bedrooms are generously sized and offer plenty of natural light. Step outside to a large backyard with an expansive covered patio, mature shade tree, and plenty of open space to make it your own. Whether youre looking to entertain, add landscaping, create a play area, or simply enjoy the extra room, the backyard offers plenty of possibilities. Single-story homes with this much space, a 3-car garage, private courtyard, and no HOA dont come along often. Dont miss your opportunity to own this standout home.
Lancaster, CA 93535
2002
sqft2
Baths4
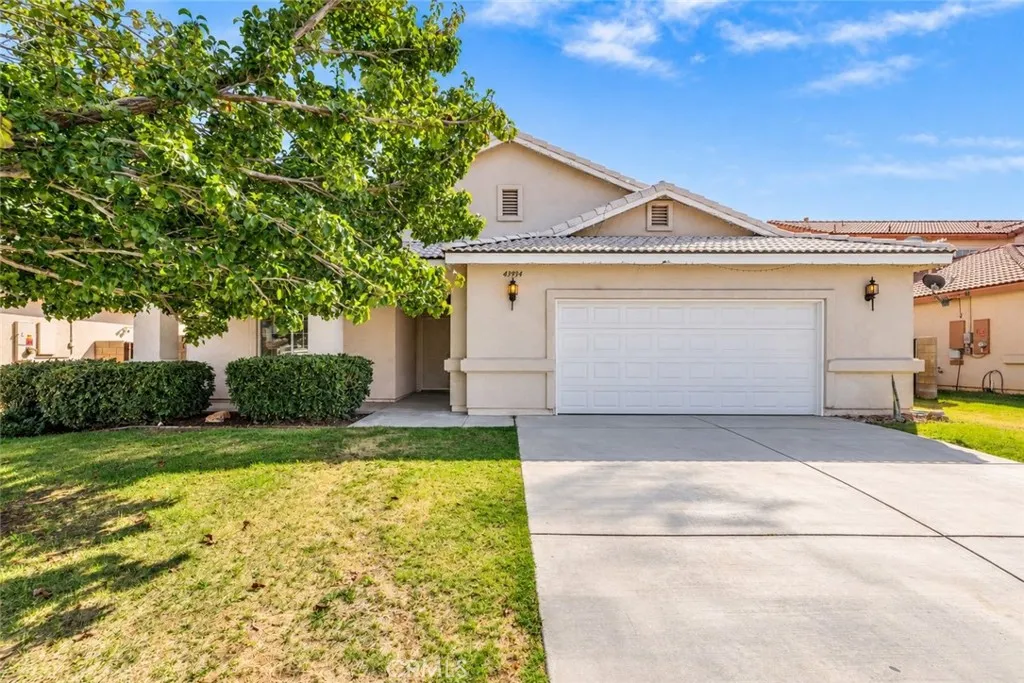
Beds A place to settle in, slow down, and make yourself at home. This inviting four-bedroom offers space, comfort, and flexibility--perfect for everyday living. Step inside to a bright tiled entry with a skylight, then continue into the spacious living room featuring luxury vinyl plank flooring, and cozy fireplace. The open flow into the dining area and kitchen makes entertaining, family dinners, and casual conversations feel effortless. The kitchen offers ample cabinetry, pantry storage, recessed lighting, and a stainless-steel gas range. The generous primary suite feels like a retreat with tall ceilings, a ceiling fan, luxury vinyl plank flooring, and a walk-in closet. The ensuite bath features dual sinks, abundant cabinetry, a large soaking tub, separate shower, and private toilet area. Three additional bedrooms provide room for everyone and everything life brings with it. Whether used as bedrooms, a home office, guest space, hobby room, or a place for growing kids, the flexibility is there. (One bedroom includes a built-in desk.) Notable updates include: a tile roof, dual-pane windows, newer HVAC, newer water heater and newer garage door. The indoor laundry includes cabinetry and a sink for added convenience. A spacious two-car garage provides plenty of room for vehicles, gear, storage, and all the extras that come with daily life. Outside, the covered patio creates an shady spot for morning coffee, weekend lounging, or gathering with friends, while the private backyard offers a blank canvas to make your own. Great cul-de-sac location! inquire today!
Valley Center, CA 92082
2250
sqft2
Baths3
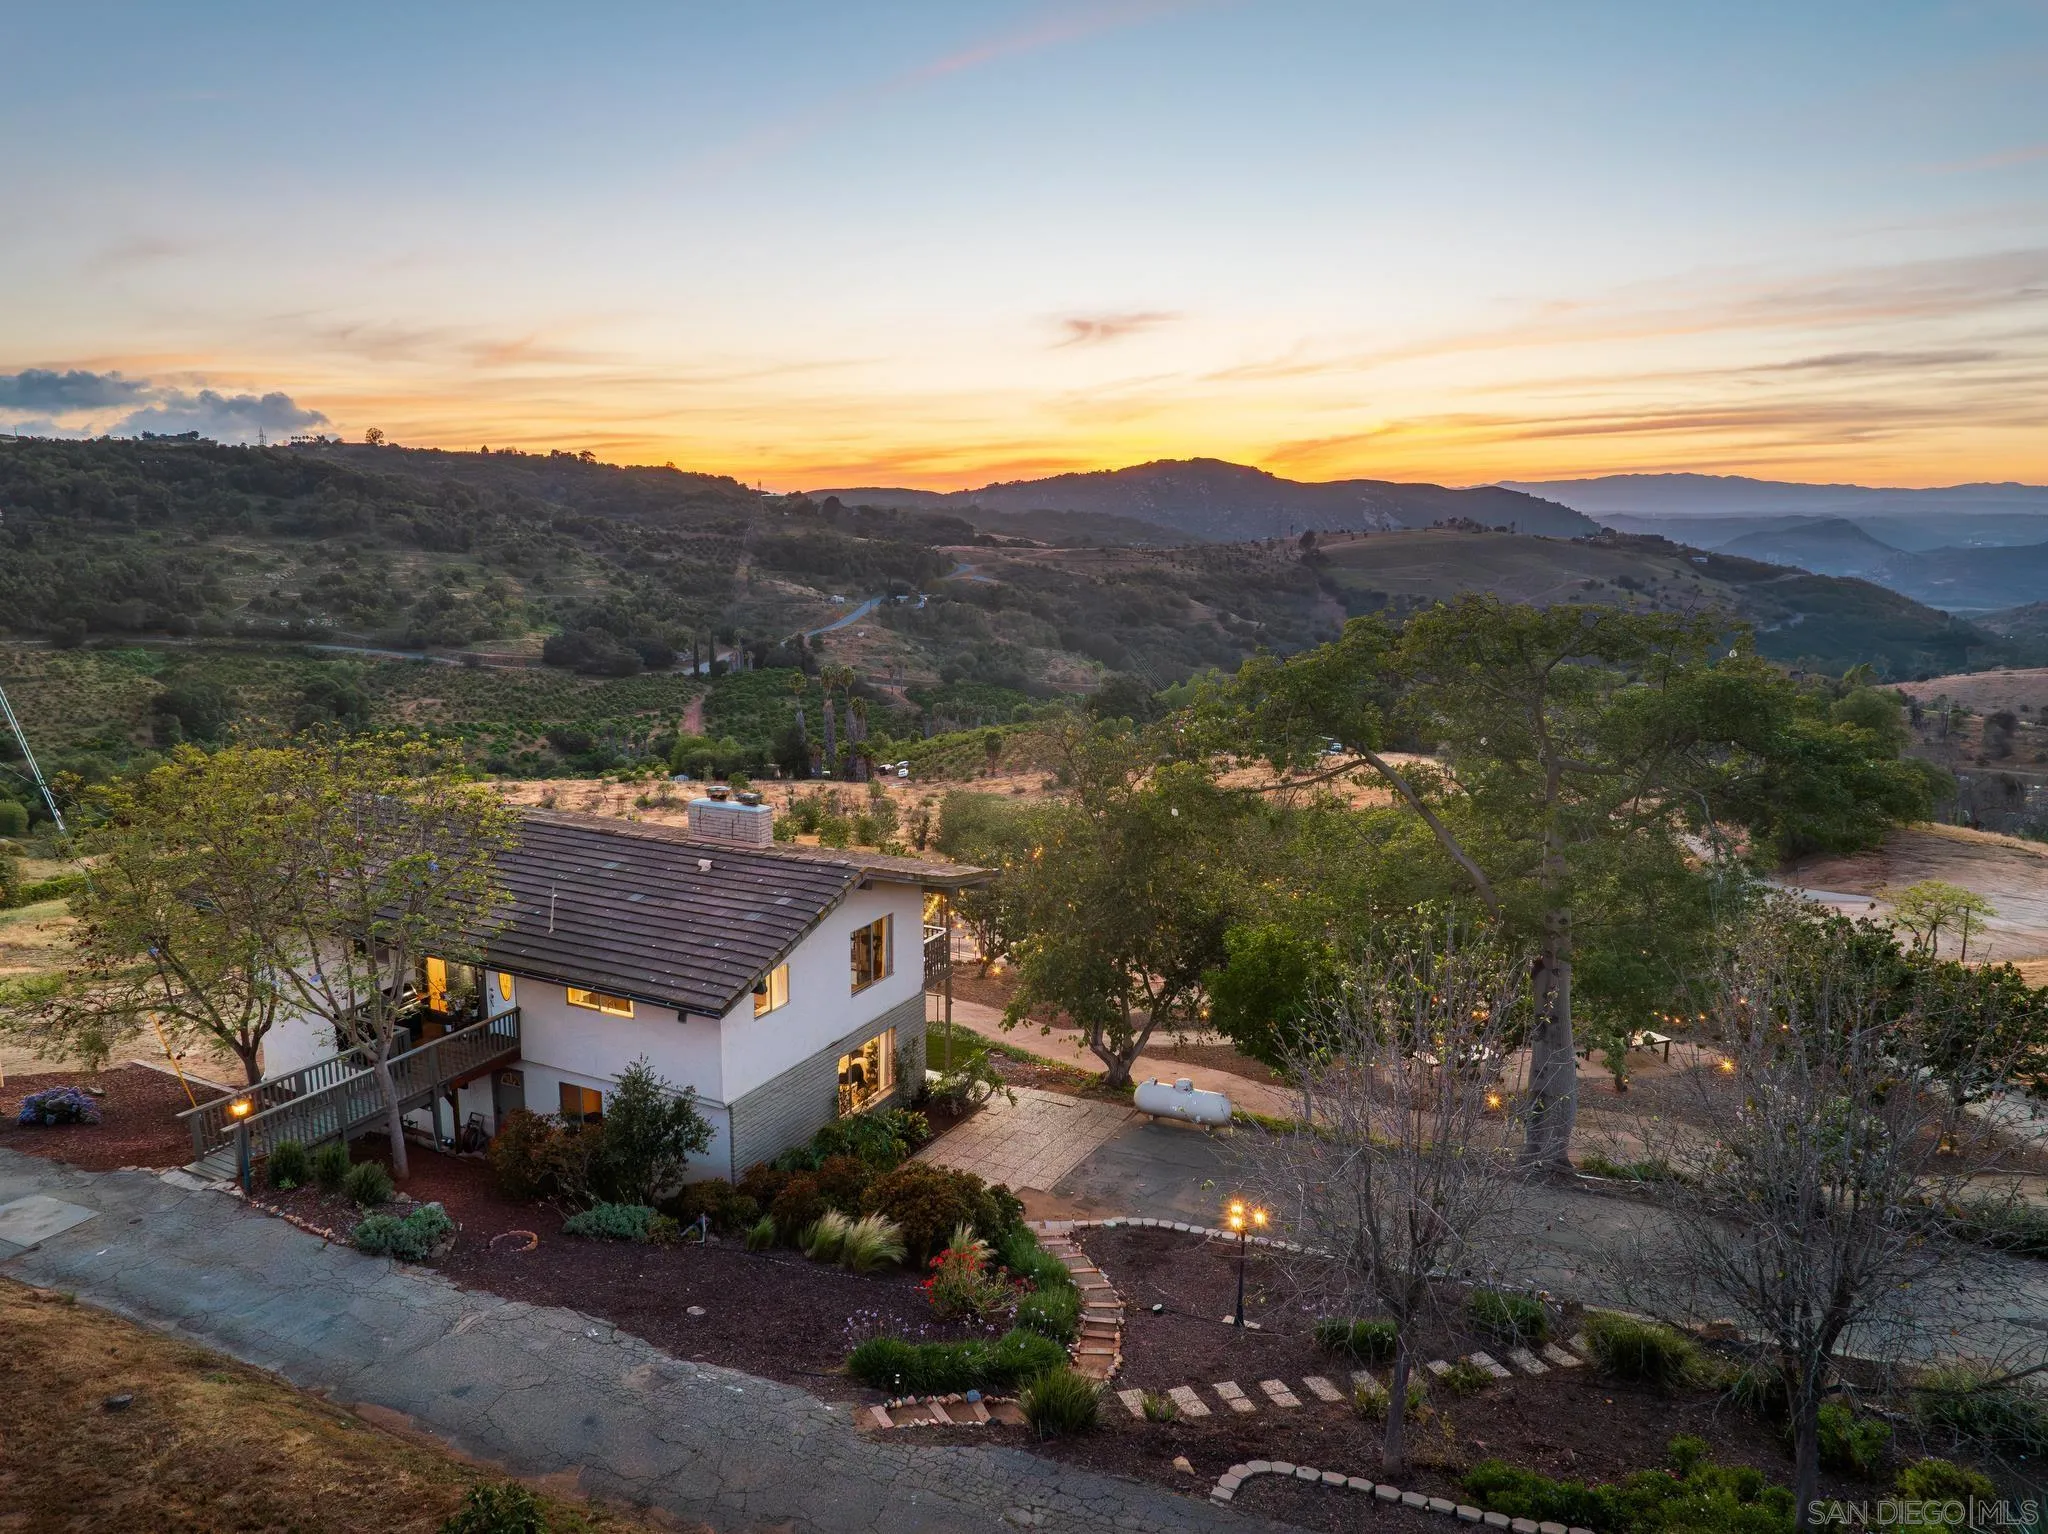
Beds Hidden Hillside Estate, A Rare Valley Center Retreat. Set atop 19.44 acres of rolling hills with sweeping west-facing mountain views, Hidden Hillside Estate offers a rare opportunity to own a private retreat where breathtaking scenery, usable land, and endless possibilities come together. From vibrant sunrises to unforgettable sunset skies, this is a property designed to embrace the natural beauty of Valley Center from every angle. The estate is also enrolled in the Williamson Act (Land Conservation Act), resulting in significantly reduced property taxes and providing meaningful long-term ownership benefits. Additional APN: 128-122-17-00 (.71 acre/30,927 sqft.) included in the sale. Upon arrival, the home is immediately defined by its extraordinary setting, with panoramic mountain views surrounding you in nearly every direction. For those seeking the convenience of single-level living, the primary suite, kitchen, dining area, and main living spaces are all situated on one level. Each of these spaces is positioned to capture the stunning west-facing vistas, creating a seamless connection between indoor living and the surrounding landscape. The spacious primary retreat offers direct access to the view-filled living spaces and includes a generous walk-in closet and en-suite bath. Extending across the entire rear of the home, an expansive balcony provides the perfect setting for morning coffee, outdoor dining, entertaining guests, or simply taking in the ever-changing mountain and sunset views.
Sunland, CA 91040
2300
sqft3
Baths4
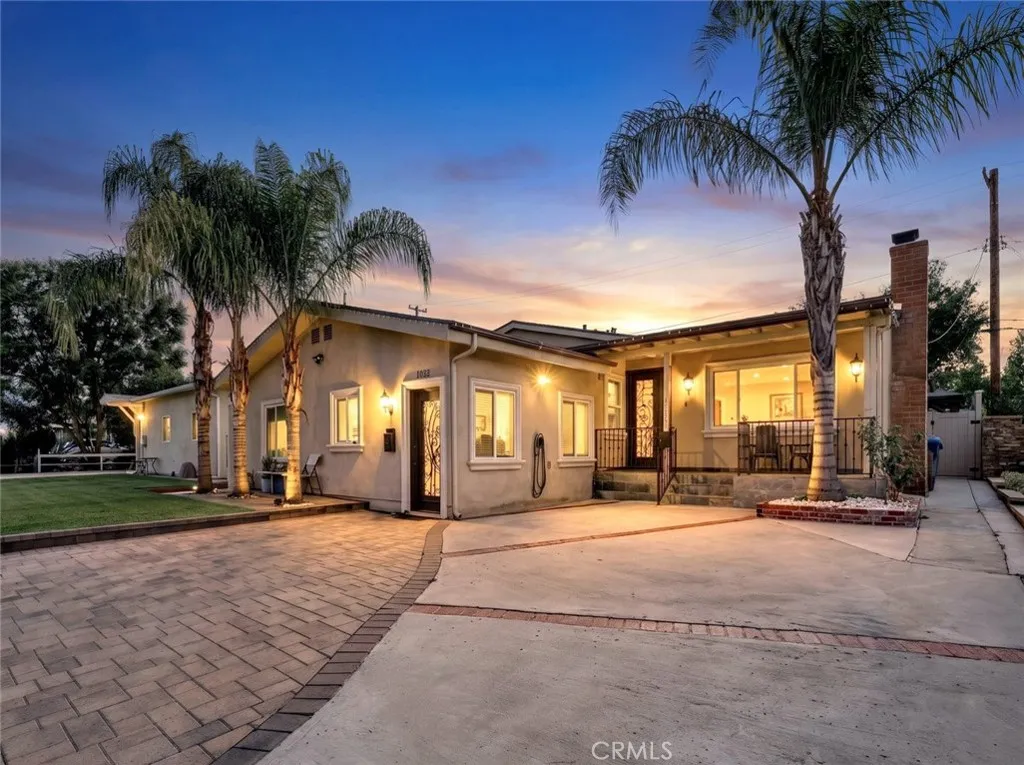
Beds Beautifully upgraded single-family home with a separate permitted ADU, offering approximately 1,800 sq. ft. of living space with 3 bedrooms and 2 bathrooms in the main residence. The home is located on a cul-de-sac with quality upgrades throughout, including custom cabinetry, Thermador appliances, natural quartz countertops with integrated lighting, and custom built-in speakers in the family room. The spacious primary suite offers custom his-and-hers closets and dual sinks, while the additional bedrooms feature custom closets for added storage. Additional interior highlights include a decorative fireplace and thoughtful updates throughout. The private outdoor space features a gazebo with TV, vinyl fencing, storage unit, and EV charger, creating a comfortable setting for entertaining and everyday enjoyment. Updates completed approximately 8 years ago include major systems such as A/C, copper plumbing, electrical and a new roof. The 500 sq.ft. ADU was built 4 years ago and features one bedroom, one bathroom and a full kitchen. The ADU is currently tenant occupied, offering potential rental income, with the option for the tenant to remain or vacate at close of escrow based on the buyer's preference. A versatile property offering extensive upgrades, additional living space, and excellent potential for multigenerational living or rental income.
Upland, CA 91786
2379
sqft3
Baths5
Beds BACK ON THE MARKET! Buyers could not perform. Welcome to this beautiful North Upland home, tucked into a quiet foothill neighborhood with mountain views and city lights in the distance. Step inside to warm hardwood floors that flow through the formal living room, where a gas fireplace creates a comfortable place to gather. The adjoining formal dining room features elegant columns and crown molding, adding character to the space. The kitchen opens directly to the family room and features granite countertops, rich wood cabinetry, and plenty of space for everyday living and entertaining. With five bedrooms and three bathrooms, the layout offers plenty of flexibility, including a bedroom and full bathroom downstairs. Upstairs, the spacious primary suite feels like its own private retreat, complete with a gas fireplace, large walk-in closet, and spa-inspired bathroom with a soaking tub and separate shower. The backyard is where this home really stands out. Enjoy your own private pool and spa with a rock waterfall, a stacked-stone outdoor bar with built-in barbecue, and a covered patio made for relaxing and entertaining throughout the year. A built-in gas fire pit adds another inviting place to gather, while an outdoor shower offers added convenience after a day by the pool. A storage shed along the side of the home provides additional space for tools, equipment, and outdoor essentials. Additional features include dual-pane windows, dual-zone central air conditioning, RV parking, and no HOA. The original third garage bay has been permitted and converted into the downstairs bedroo
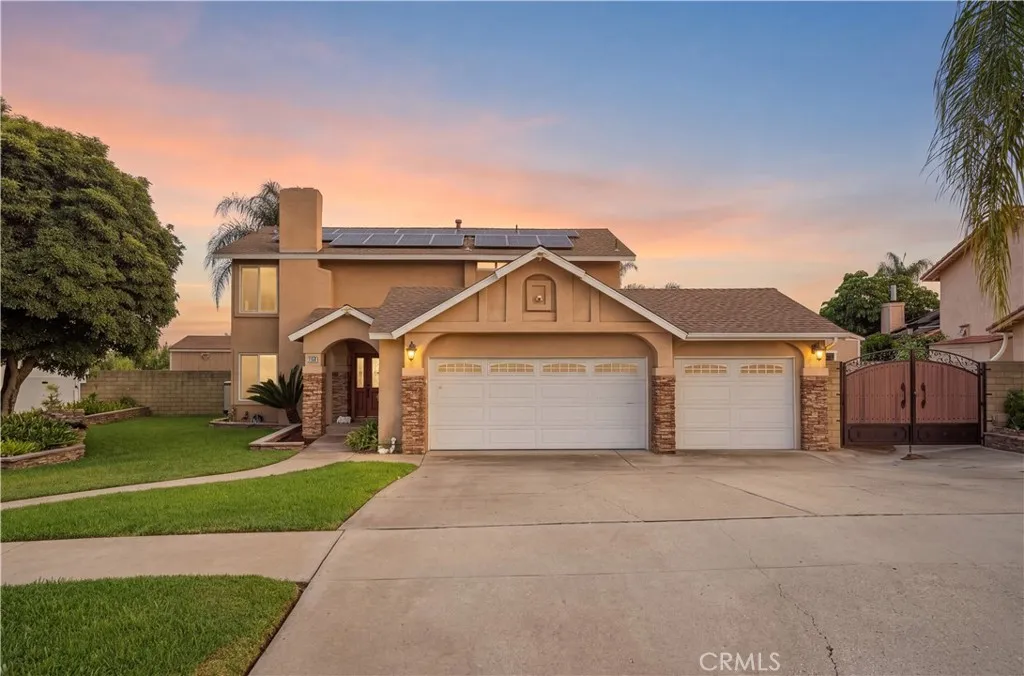
Calabasas, CA 91302
1850
sqft2
Baths4
Beds Welcome to gorgeous Calabasas! Surrounded by lush landscaping, this home is simply exquisite. Featuring pristine finishes and an entertainer's backyard, this one is a rare find! A single story beauty featuring in an open layout, sleek flooring, newer windows and sliding glass doors, stone counter tops, new light fixtures, LED recess lights, Solar Panels, fresh paint, and so much more. Its light, bright and has a desirable floor plan. Enjoy the fireplace in the living room while overlooking the Santa Monica mountains, natural green grass, swimming pool and multiple lounge areas. Located in over a 12,000 lot, this home is truly a dream. In close proximity to shops, Calabasas schools and more!

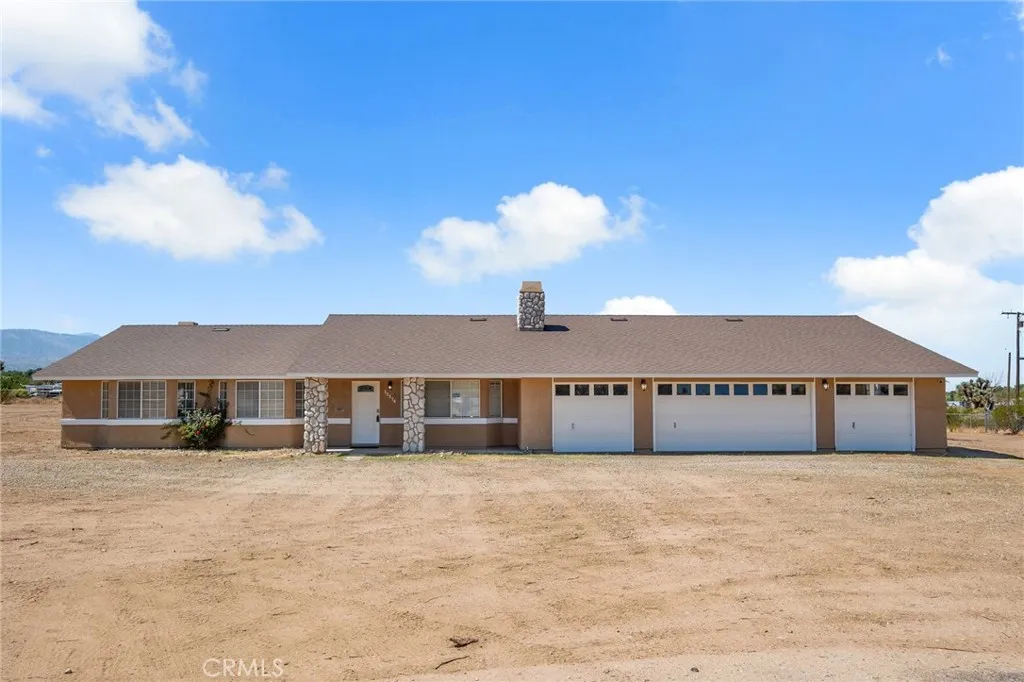
Phelan, CA 92371
2157
sqft2
Baths3
Beds Welcome to 11174 Anderson Ranch Rd in Phelan located on 2.09 acres! This stunning, move-in-ready home has been beautifully updated and offers plenty of space inside and out. Recent improvements include a brand-new roof, new insulation, new HVAC system, new water heater, new appliances, and fresh interior and exterior paint. Step inside to a beautifully updated kitchen featuring granite countertops, a butcher-block island, stainless-steel appliances, and updated lighting and plumbing fixtures. The spacious floor plan offers a large family room, living room, abundant storage, built-ins, two wood fireplaces and a pellet stove in the living room, creating warm and inviting spaces throughout the home. Newer plank flooring flows through the main living areas, while newer carpet adds comfort to the bedrooms. The primary suite is a true retreat with its own wood-burning fireplace, spacious walk-in closet, dual vanity, custom-tiled shower, and freestanding clawfoot tub. A sliding glass door provides direct access to the expansive backyard. The attached four-car garage offers laundry hookups, storage cabinets, a built-in workbench, and plenty of room for vehicles, toys, or projects. Outside, enjoy a massive fully fenced lot, covered patio, beautiful views, and plenty of room to create the outdoor space you've been dreaming of. Enjoy peaceful High Desert living with plenty of space and privacy while still being conveniently located not far from paved roads. With extensive recent upgrades and so much to offer, this property is ready for its next owner!
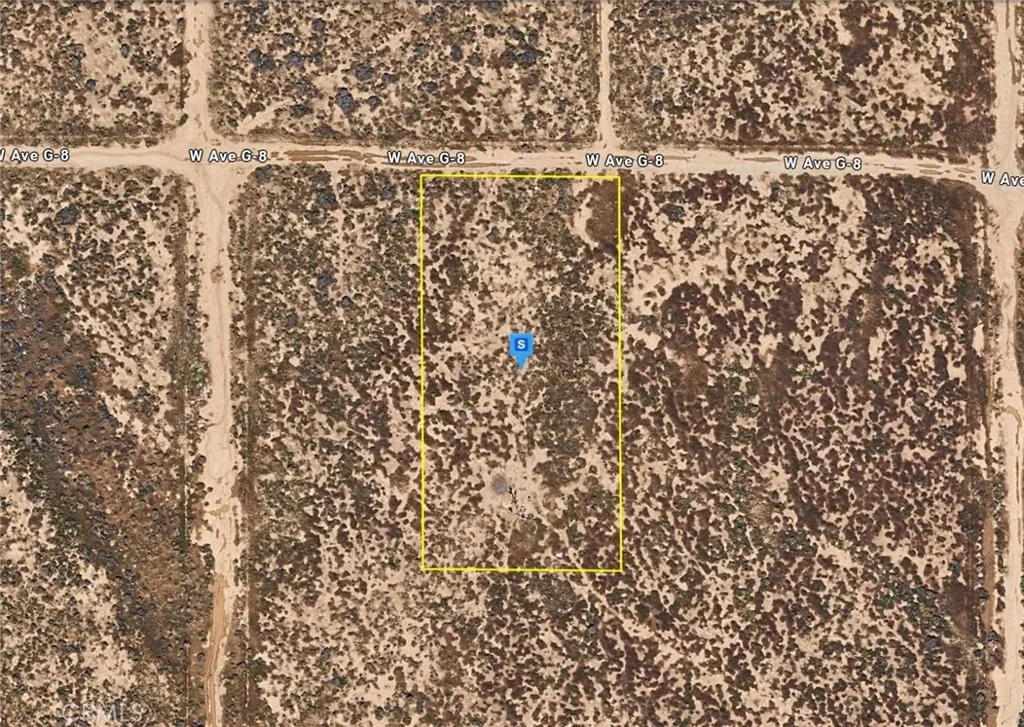
Lancaster, CA 93536
sqft
Discover this 1.27-acre lot in the Lancaster area of Los Angeles County, California. Featuring flat, open desert terrain, the property offers a peaceful setting with wide-open surroundings and plenty of space for your future plans. Conveniently located near major highways, shopping, dining, local amenities, and nearby communities, the property offers easy access to the surrounding Antelope Valley area. This property presents an excellent opportunity to enjoy a spacious desert and make a long-term investment in Southern California. Listing is for land only and comes As Is. Street addresses can be for listing purposes only and vacant land will receive a true street address once improved.
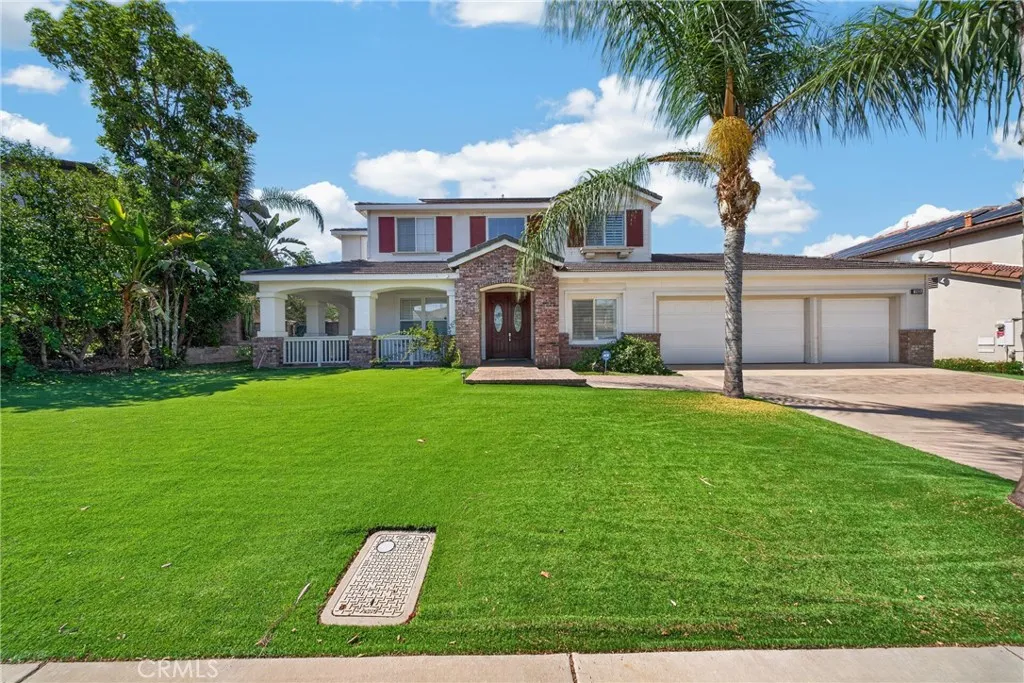
Riverside, CA 92503
3711
sqft4
Baths5
Beds Located in the gated community of Victoria Grove in Riverside, this beautifully maintained home offers a thoughtfully designed floor plan with plenty of space for comfortable living and entertaining. The main level features the primary suite, a private office, and an additional bedroom, offering convenience and flexibility for a variety of living arrangements. The kitchen features an upgraded island, creating a functional gathering space for everyday living and entertaining. Outside, the property has been enhanced with newer turf landscaping, providing a clean and low-maintenance setting around the home and private pool. The upgraded garage doors add to the homes curb appeal and complement the spacious 3-car garage. Additional features include hill views, plantation shutters, double-pane windows, and a dedicated laundry room with cabinetry and countertop space. Appliances are included. Set within the established Victoria Grove community, residents enjoy gated access and neighborhood amenities, with convenient access to shopping, dining, schools, Lake Mathews, and major commuter routes. This home offers a comfortable floor plan, thoughtful enhancements, and the appeal of a sought-after Riverside community.
Page 0 of 0
