

La Jolla, CA 92037
$4,995,000
3816
sqft4
Baths5
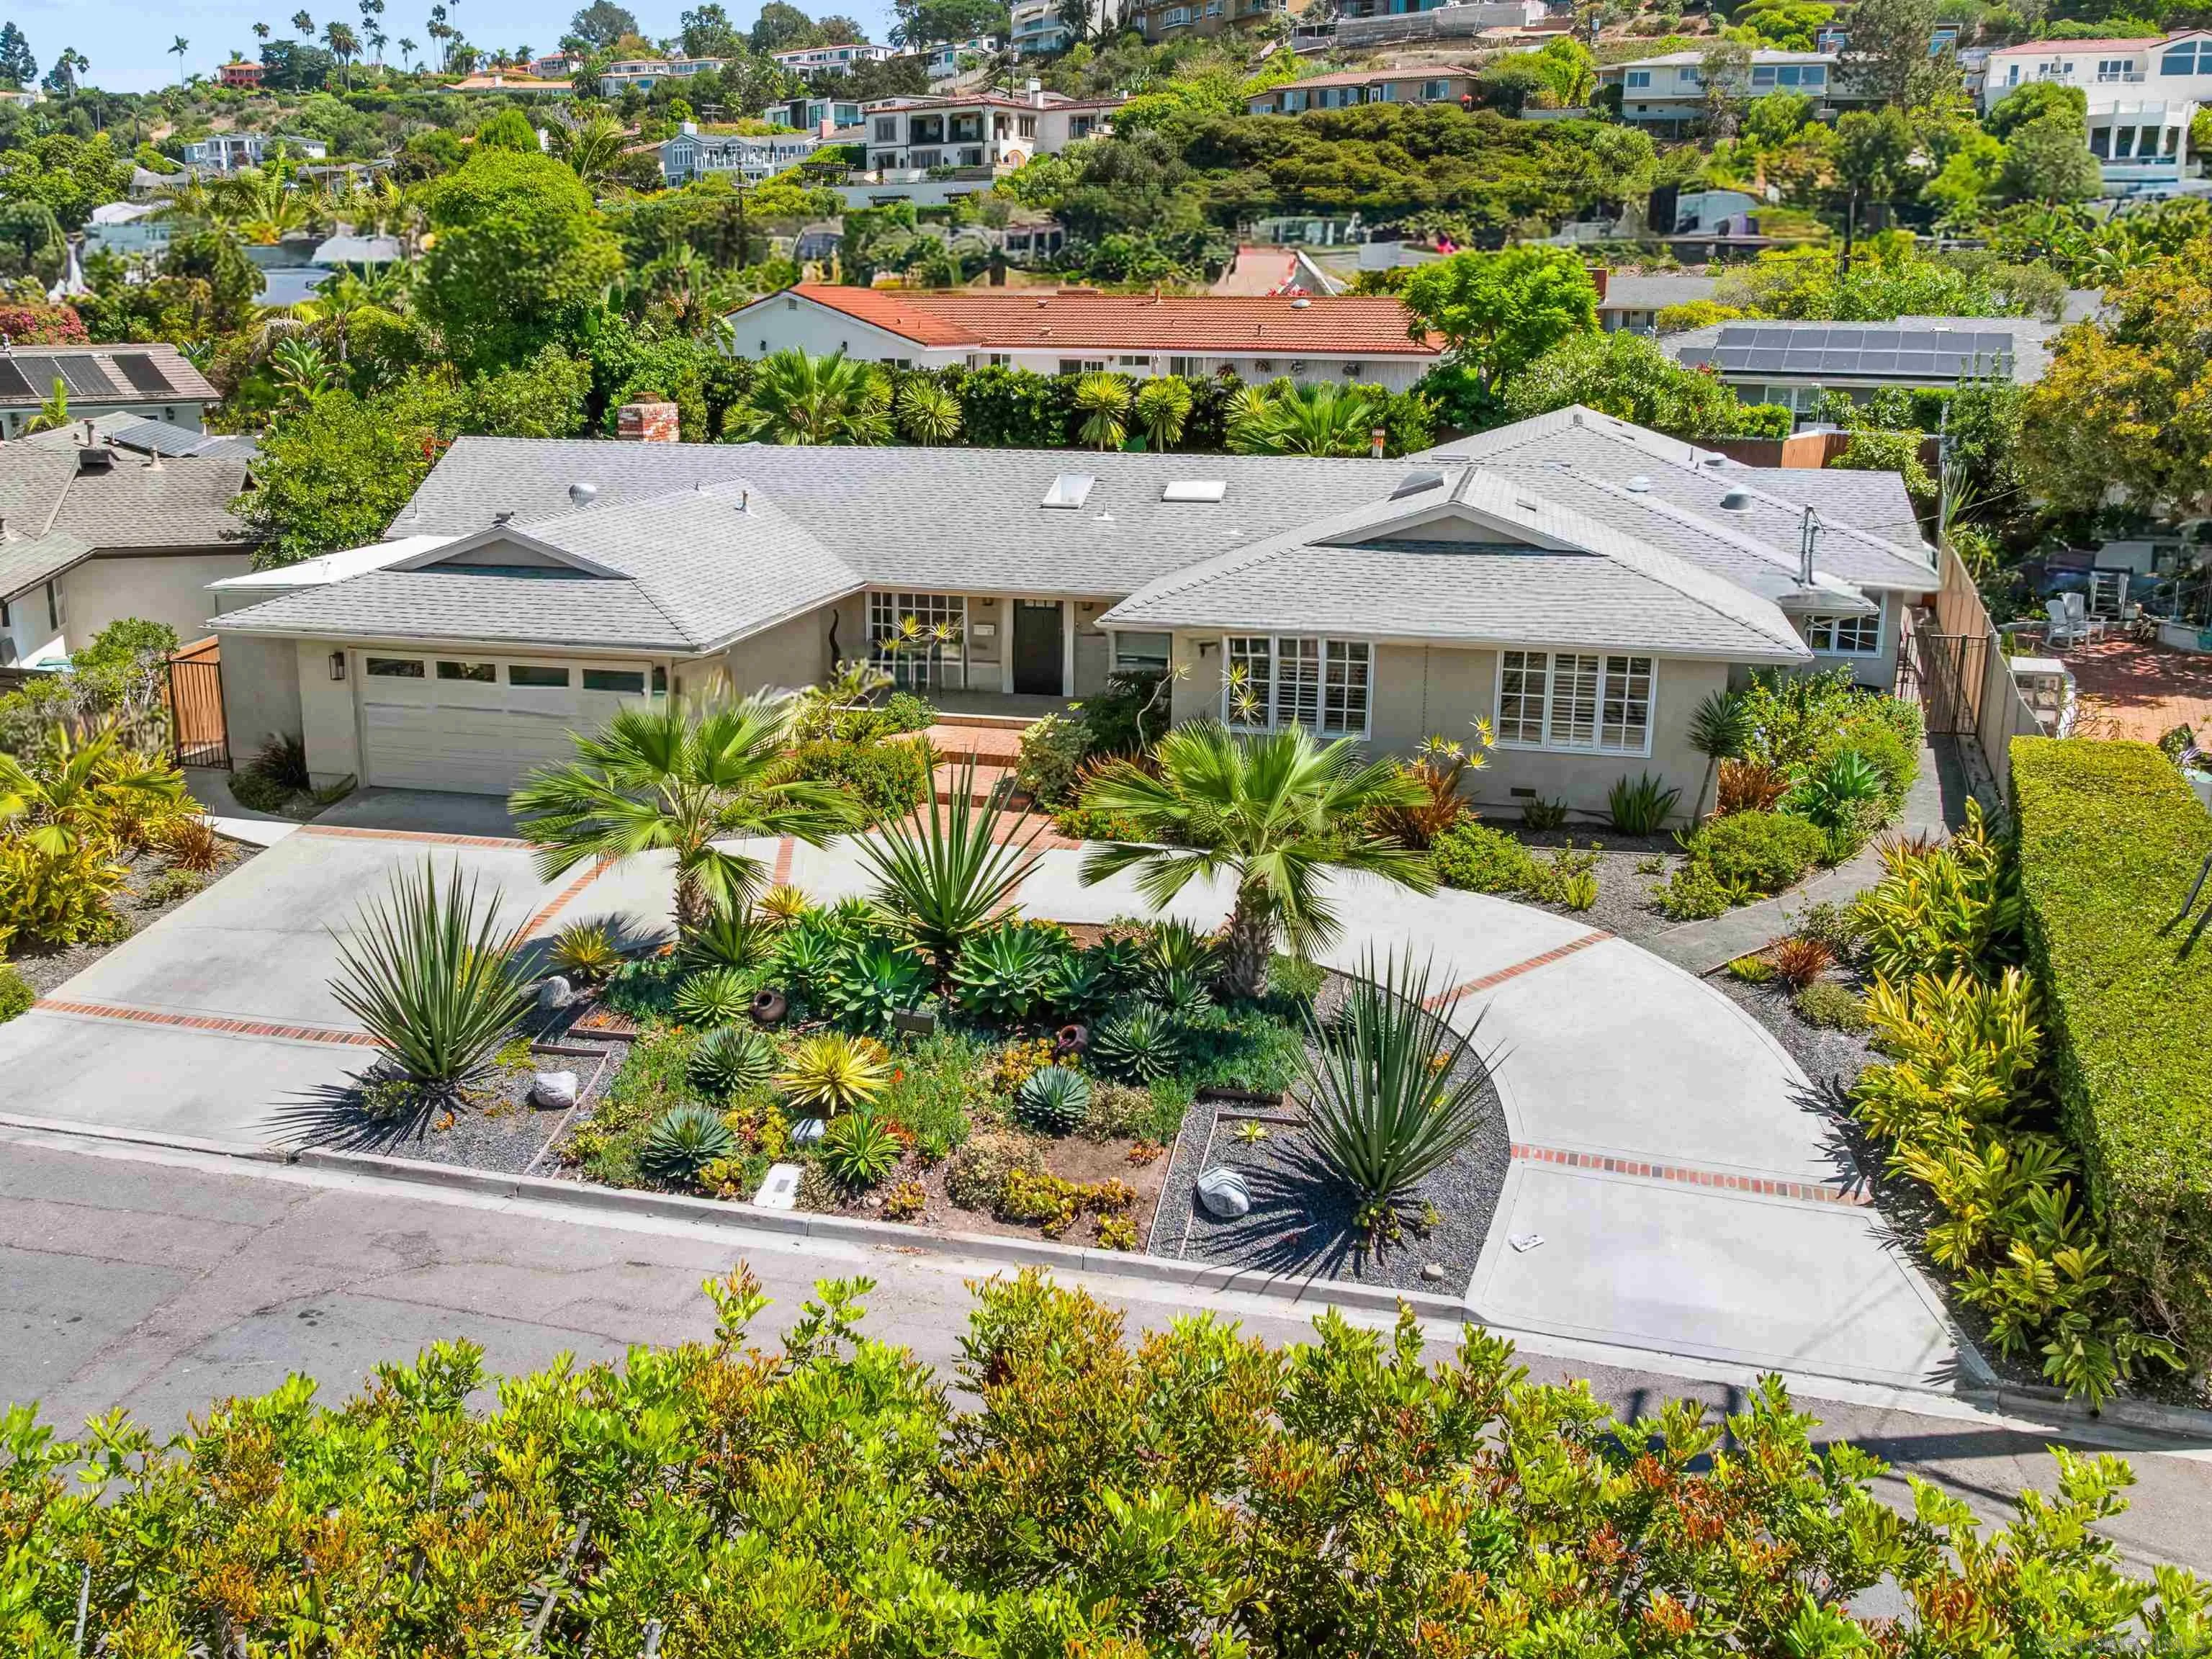
Beds Updated in 2024 and move-in ready: a new kitchen, all-new baths and new floors throughout, in a single-level home on a quiet Lower Muirlands cul-de-sac. Walk to the Village, the beach and La Jolla High. 3,816 sq ft with five bedrooms and four baths, plus a dedicated office, game room and mudroom, on an 11,400 sq ft lot. At the heart of the house is a long waterfall island that opens to the breakfast nook and living room. Calacatta Oro porcelain, white with soft gold veining, rises to the ceiling and wraps both ends of the island beneath a hand-blown Hammerton chandelier. Monogram appliances and a butler's pantry complete the kitchen. The primary suite features a freestanding tub beneath an Art Deco chandelier of textured Italian glass and a walk-in shower lined in book-matched slab with a Brizo thermostatic rain head, hand shower and body sprays. Hand-set limestone at the entry, wide-plank European oak, open-beam ceilings and a custom marble fireplace, plus owned solar, A/C, an insulated garage with EV charging and a private yard.
San Diego, CA 92110
959
sqft2
Baths1
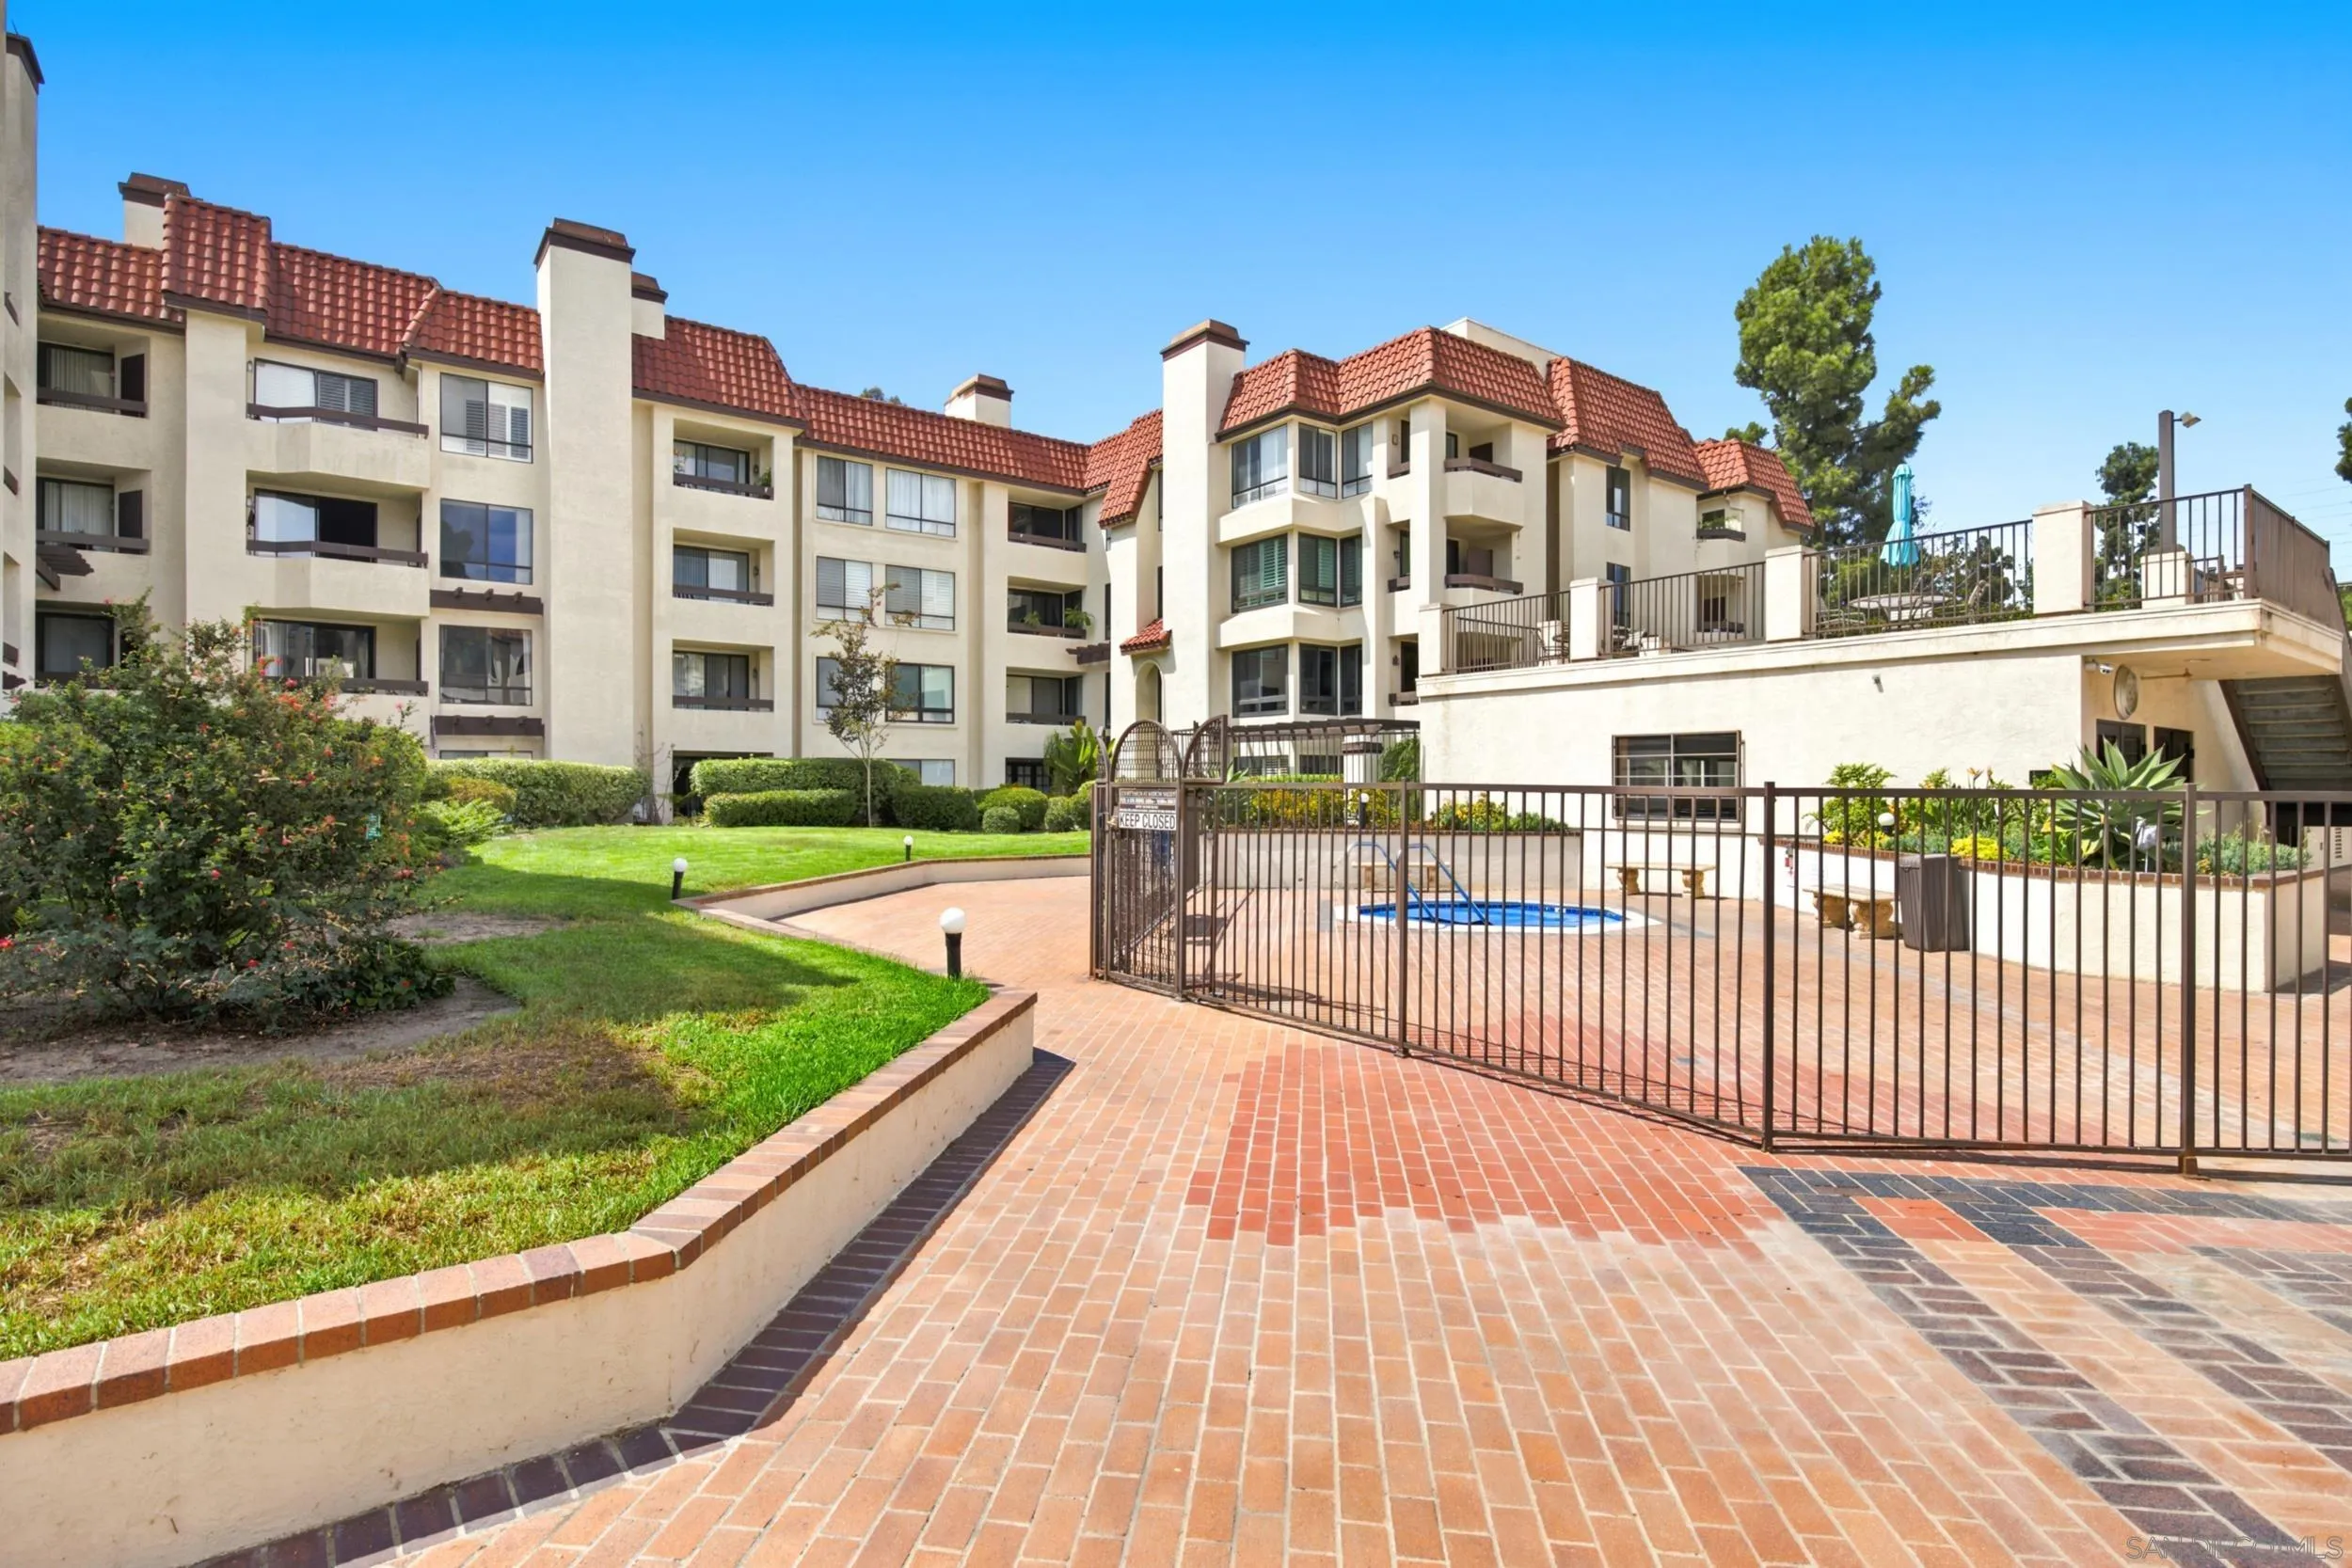
Beds Your San Diego home search ends here! Tucked into the conveniently located Courtyards community in Mission Valley, this spacious 1-bedroom, 1.5-bath condo offers 959 square feet of comfortable living space and plenty of opportunity to make it your own. The inviting living room features a cozy fireplace and opens to a private balcony overlooking the landscaped community grounds with views toward the pool, a lovely spot for morning coffee or unwinding at the end of the day. The generously sized bedroom and convenient half bath make the floor plan both comfortable and functional, while the in-unit washer and dryer add everyday convenience. While the home retains its original charm, it has been well maintained and is ready for its next owner to bring their vision and personal touches. With easy access to Friars Road, shopping, dining, entertainment, parks, and major freeways, this is a wonderful opportunity to get into homeownership in one of San Diego’s most central locations.
San Diego, CA 92103
1135
sqft1
Baths3
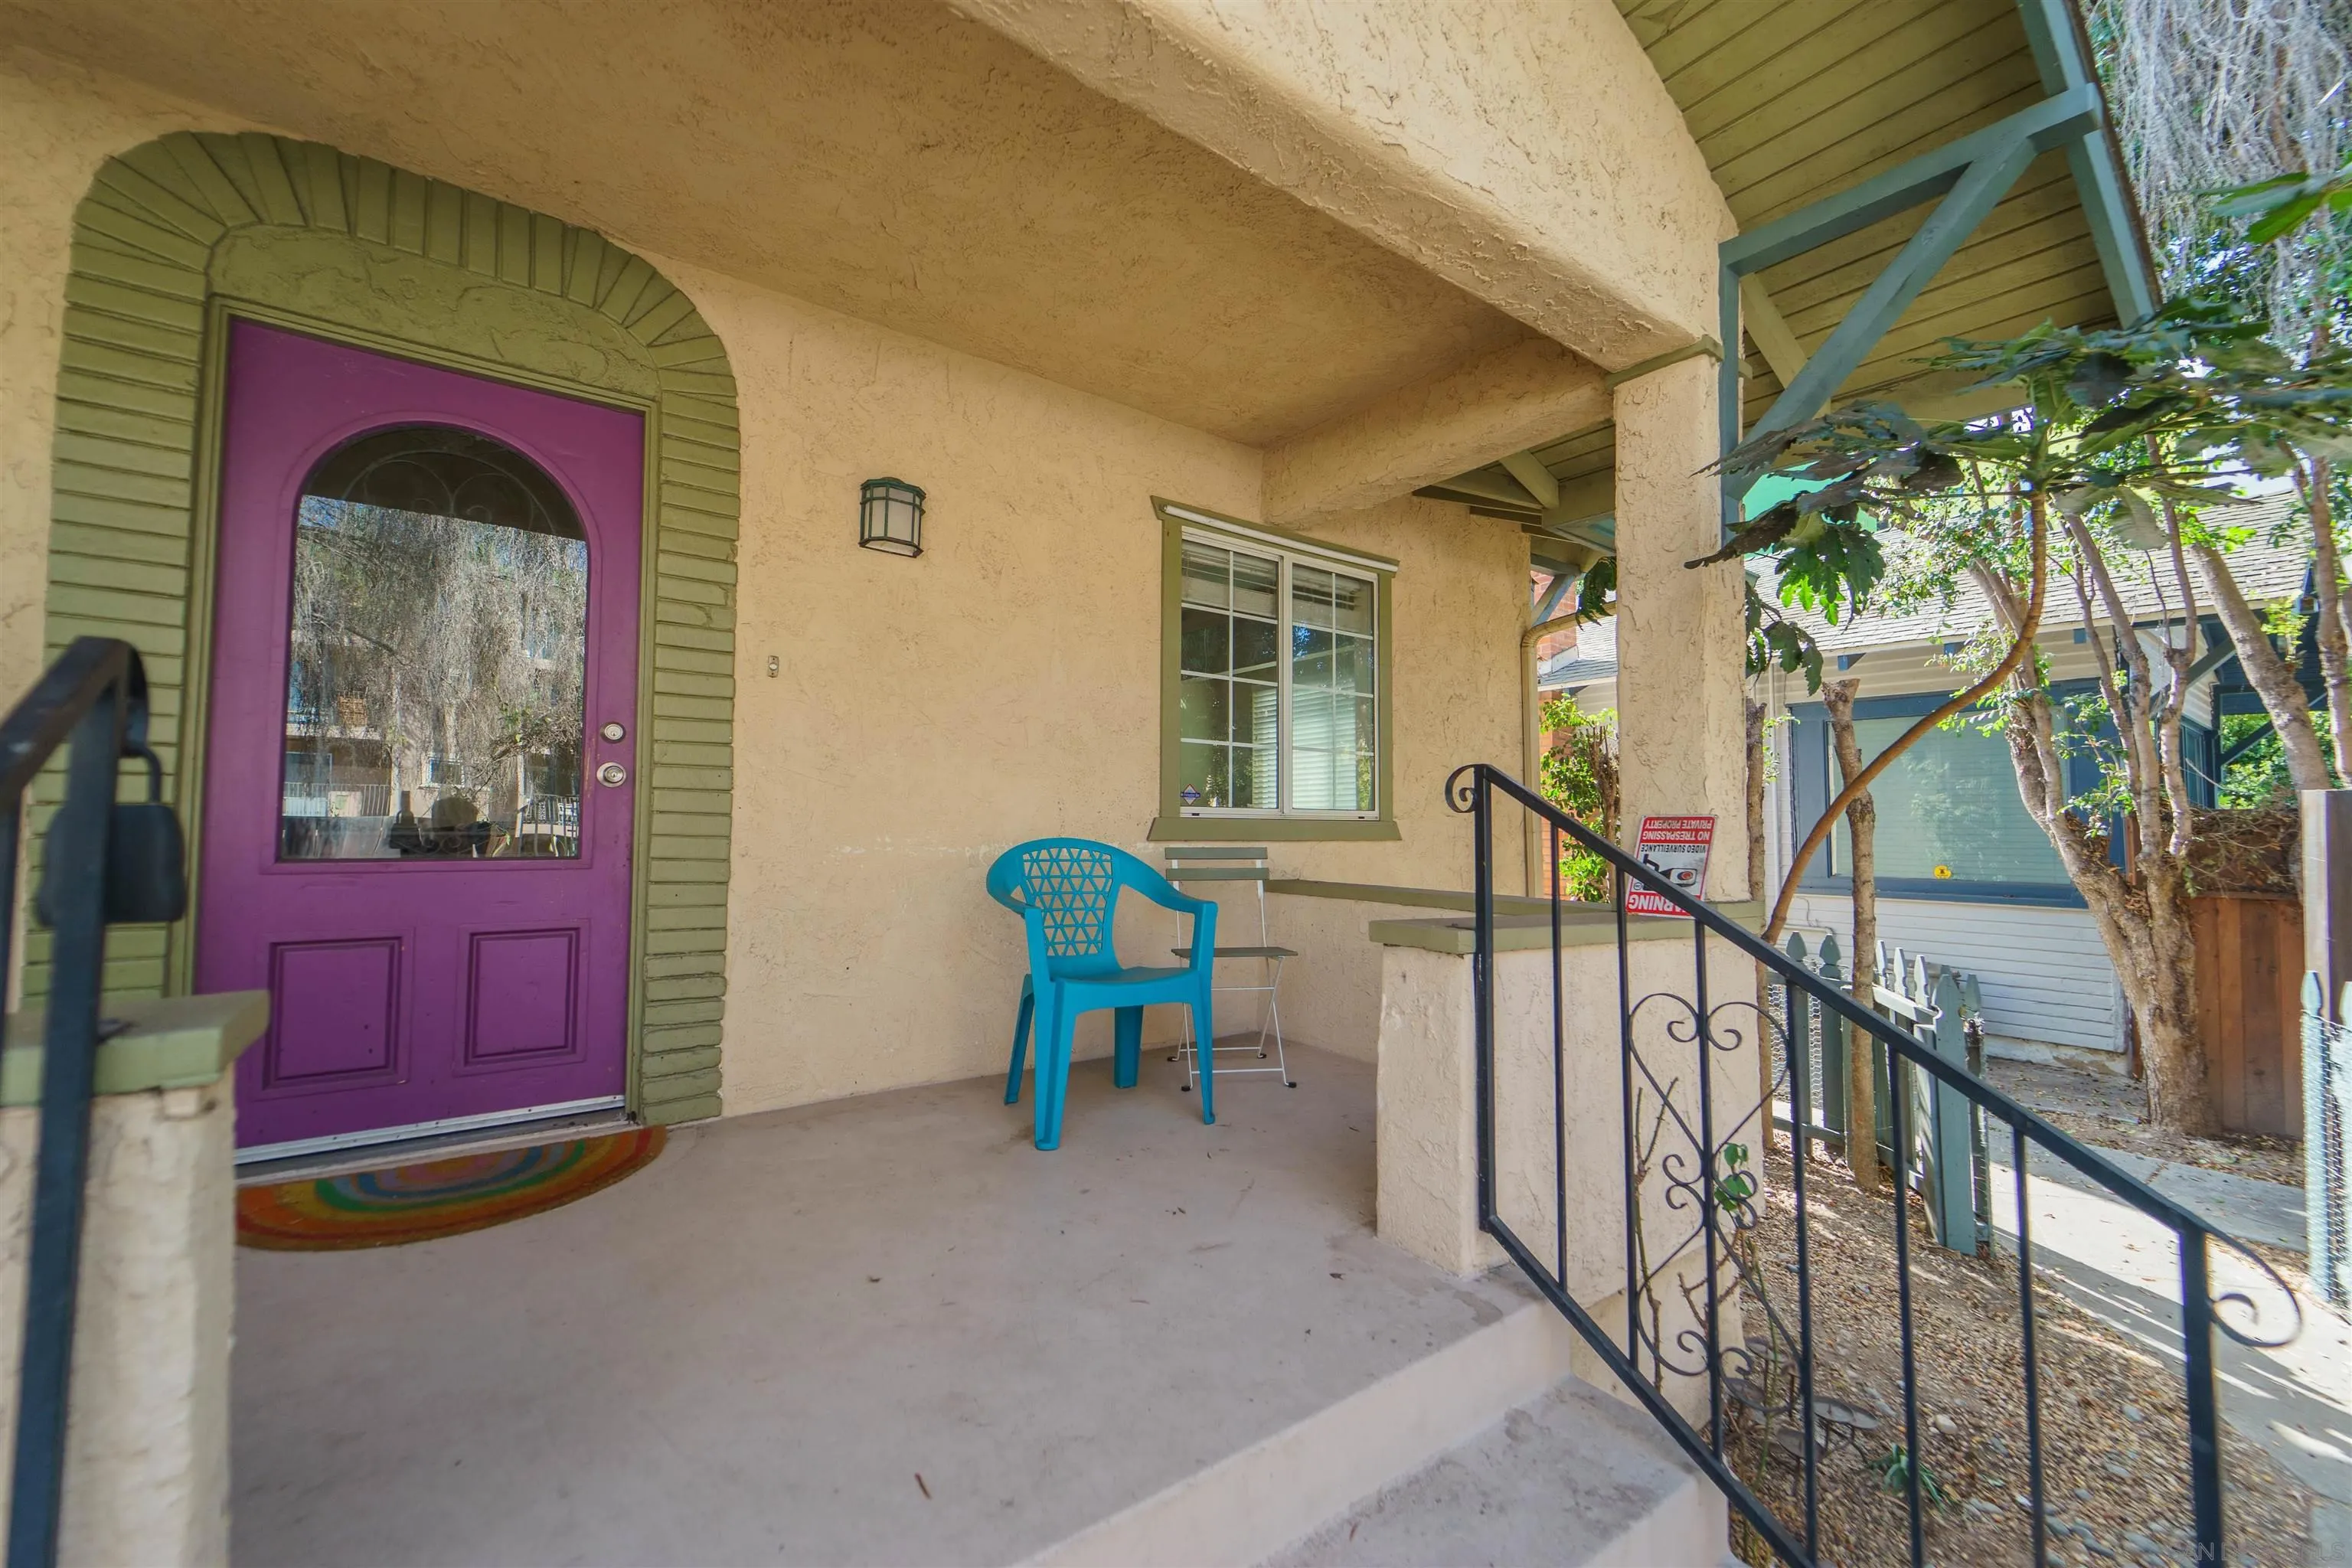
Beds 3973 8th Ave is a 1,135 square foot single family home situated on a 4,498 square foot lot. Centrally located in the heart of Hillcrest, the lot is zoned RM 3-7, allowing higher density multifamily re-development. There are well over 100 restaurants, shops, bars and cafes within walking distance from the property. Priced to sell, this will not last as the infill opportunity presented with 3973 8th rarely becomes available.
San Diego, CA 92130
4982
sqft6
Baths5
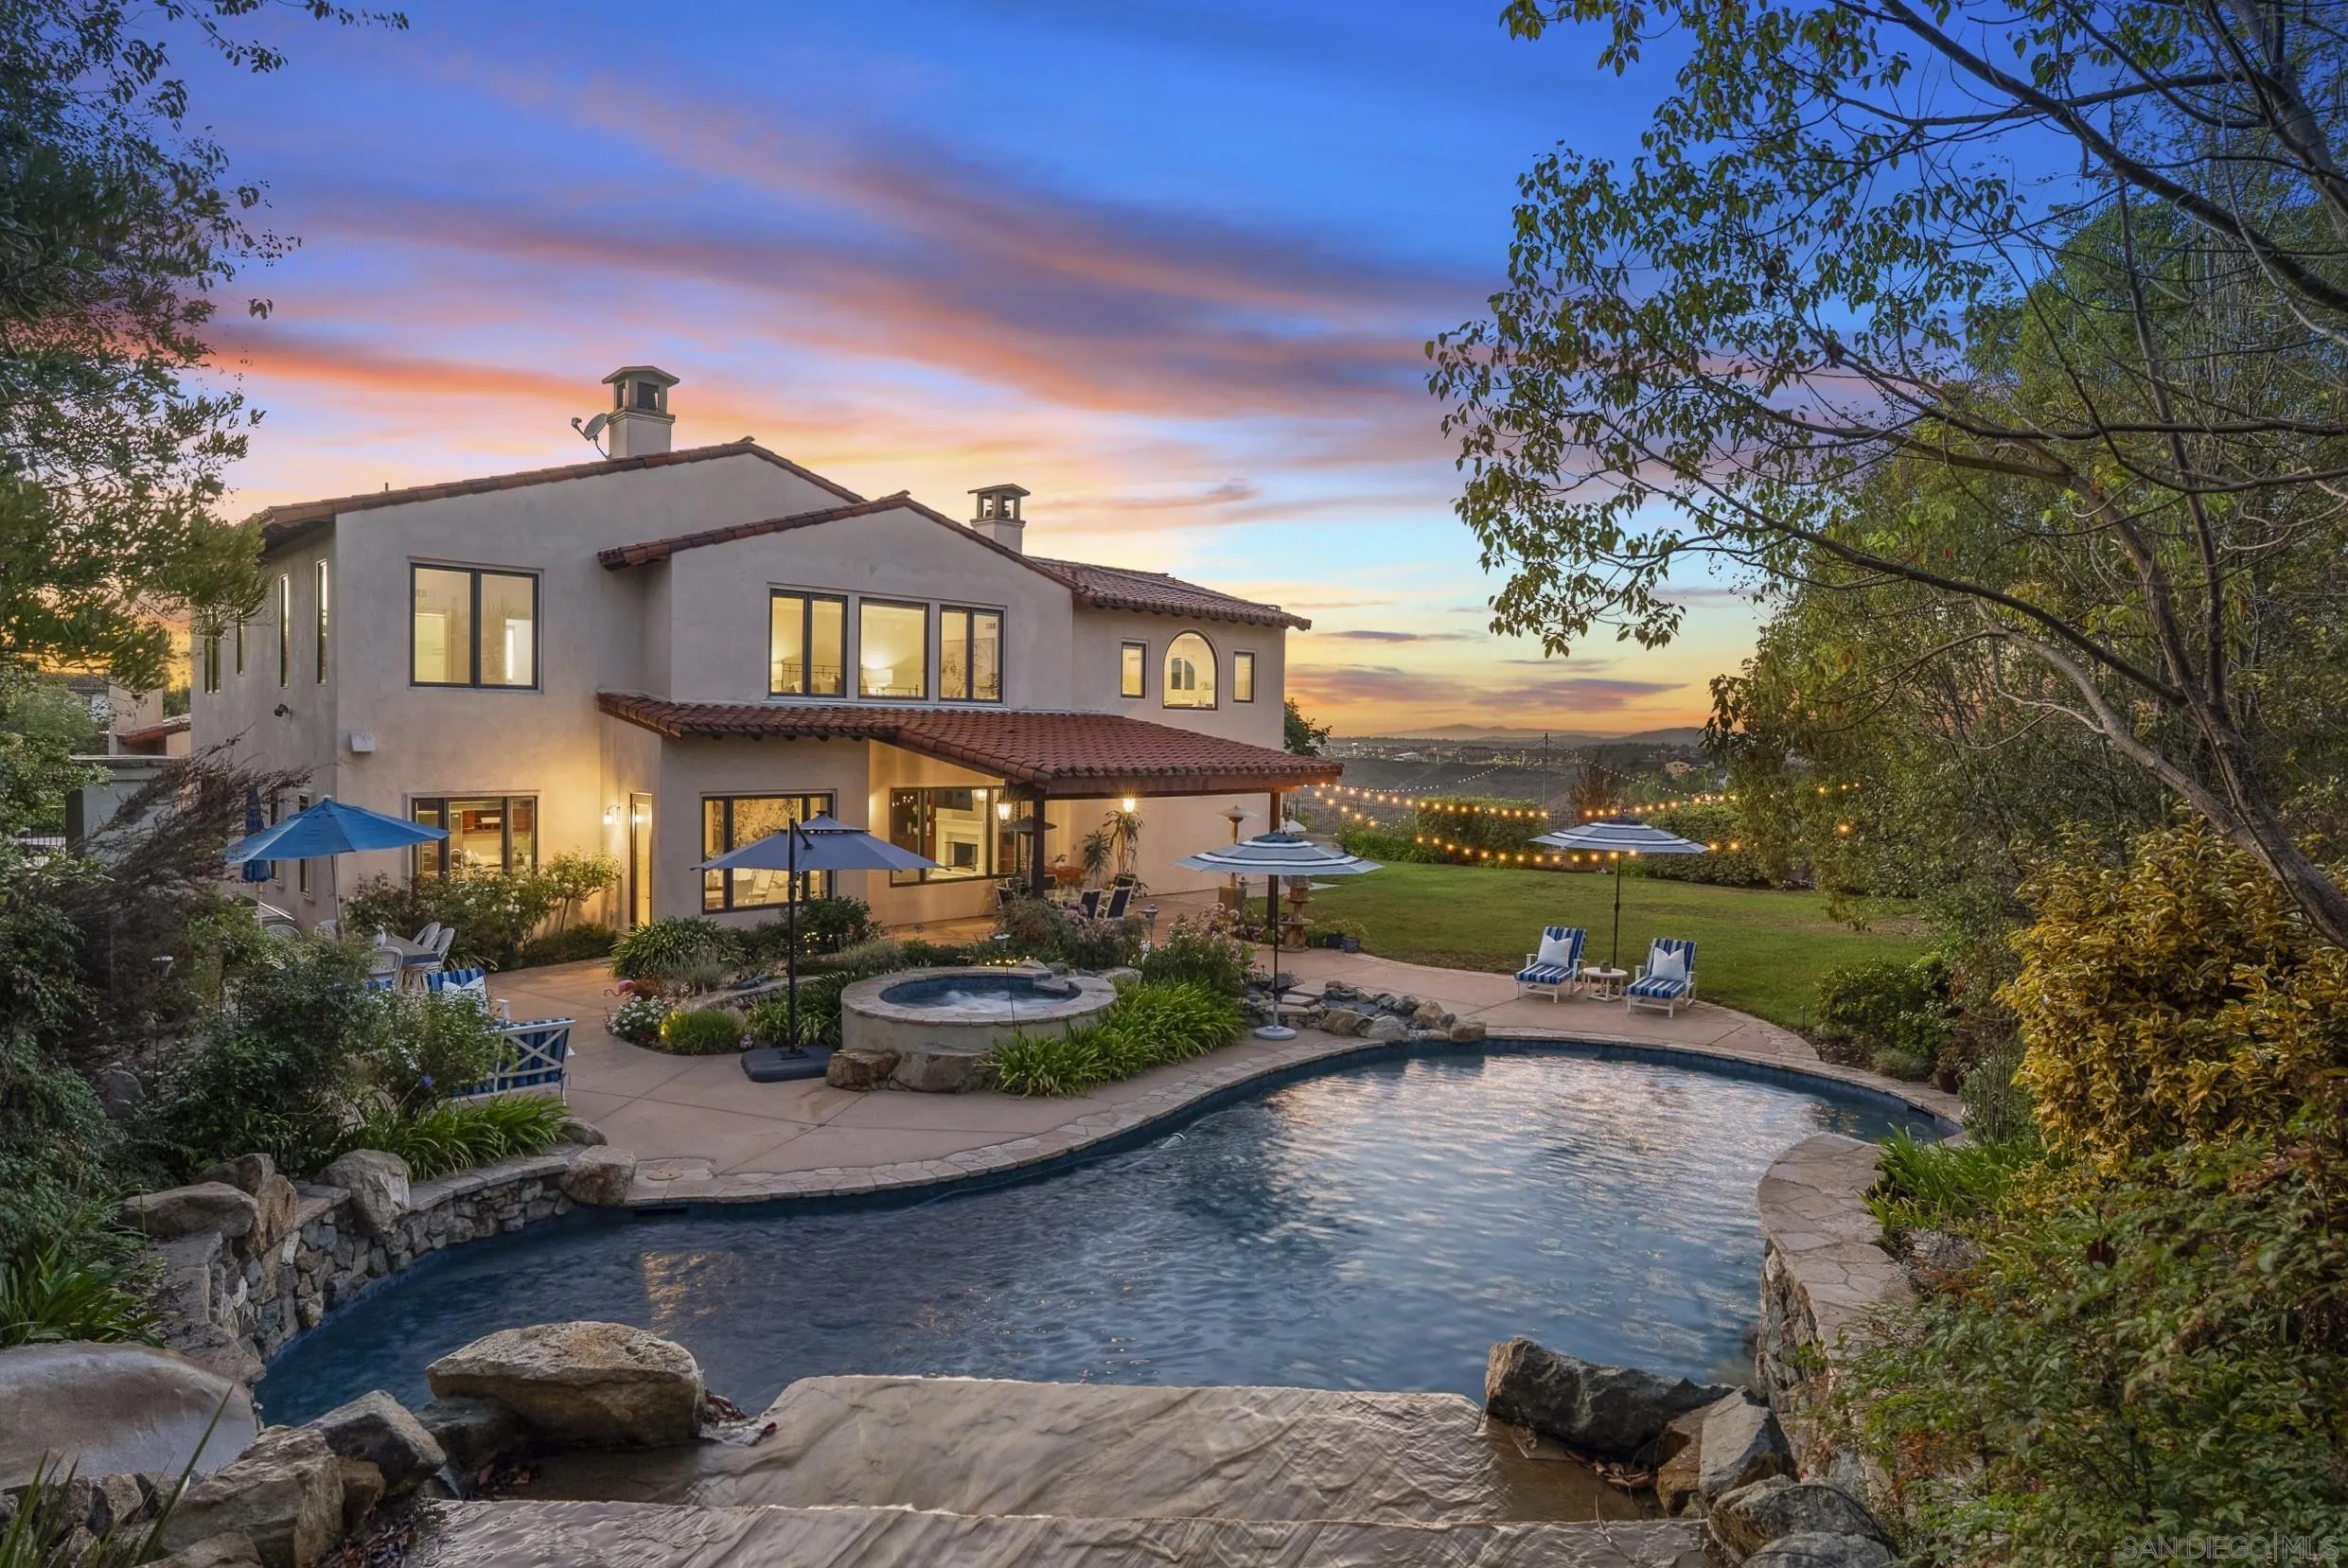
Beds Privacy, scale, and a remarkable connection to the outdoors define this Del Mar Mesa residence, tucked behind a private entry gate on a lush 0.64-acre parcel in Bougainvillea. Abundant natural light flows throughout the approximately 4,982-square-foot floor plan, encompassing 5 bedroom suites, with formal living and dining rooms giving way to a chef’s kitchen centered around a large island and adjoining family room. A main-level bedroom suite and dedicated office provide flexibility, while four additional en suite bedrooms are upstairs, including the spacious primary retreat with a fireside sitting area and spa-like bath. Mature landscaping extends throughout the grounds, with more than 20 fruit trees and a substantial vegetable garden. The breathtaking backyard offers a pool with a rock waterfall and slide, elevated spa, koi pond with cascading water feature, and expansive lawn. A covered patio and outdoor fireplace complement a built-in barbecue and pizza oven with bar seating, ideal for al fresco dining and entertaining. A four-car garage and ample off-street parking add to the home’s functionality. Adjacent to open space, with scenic trails nearby and convenient access to award-winning schools, Fairmont Grand Del Mar, and premier shopping and dining at One Paseo, the property effortlessly blends privacy and tranquility with a coveted indoor-outdoor lifestyle.
San Diego, CA 92124
1400
sqft3
Baths4
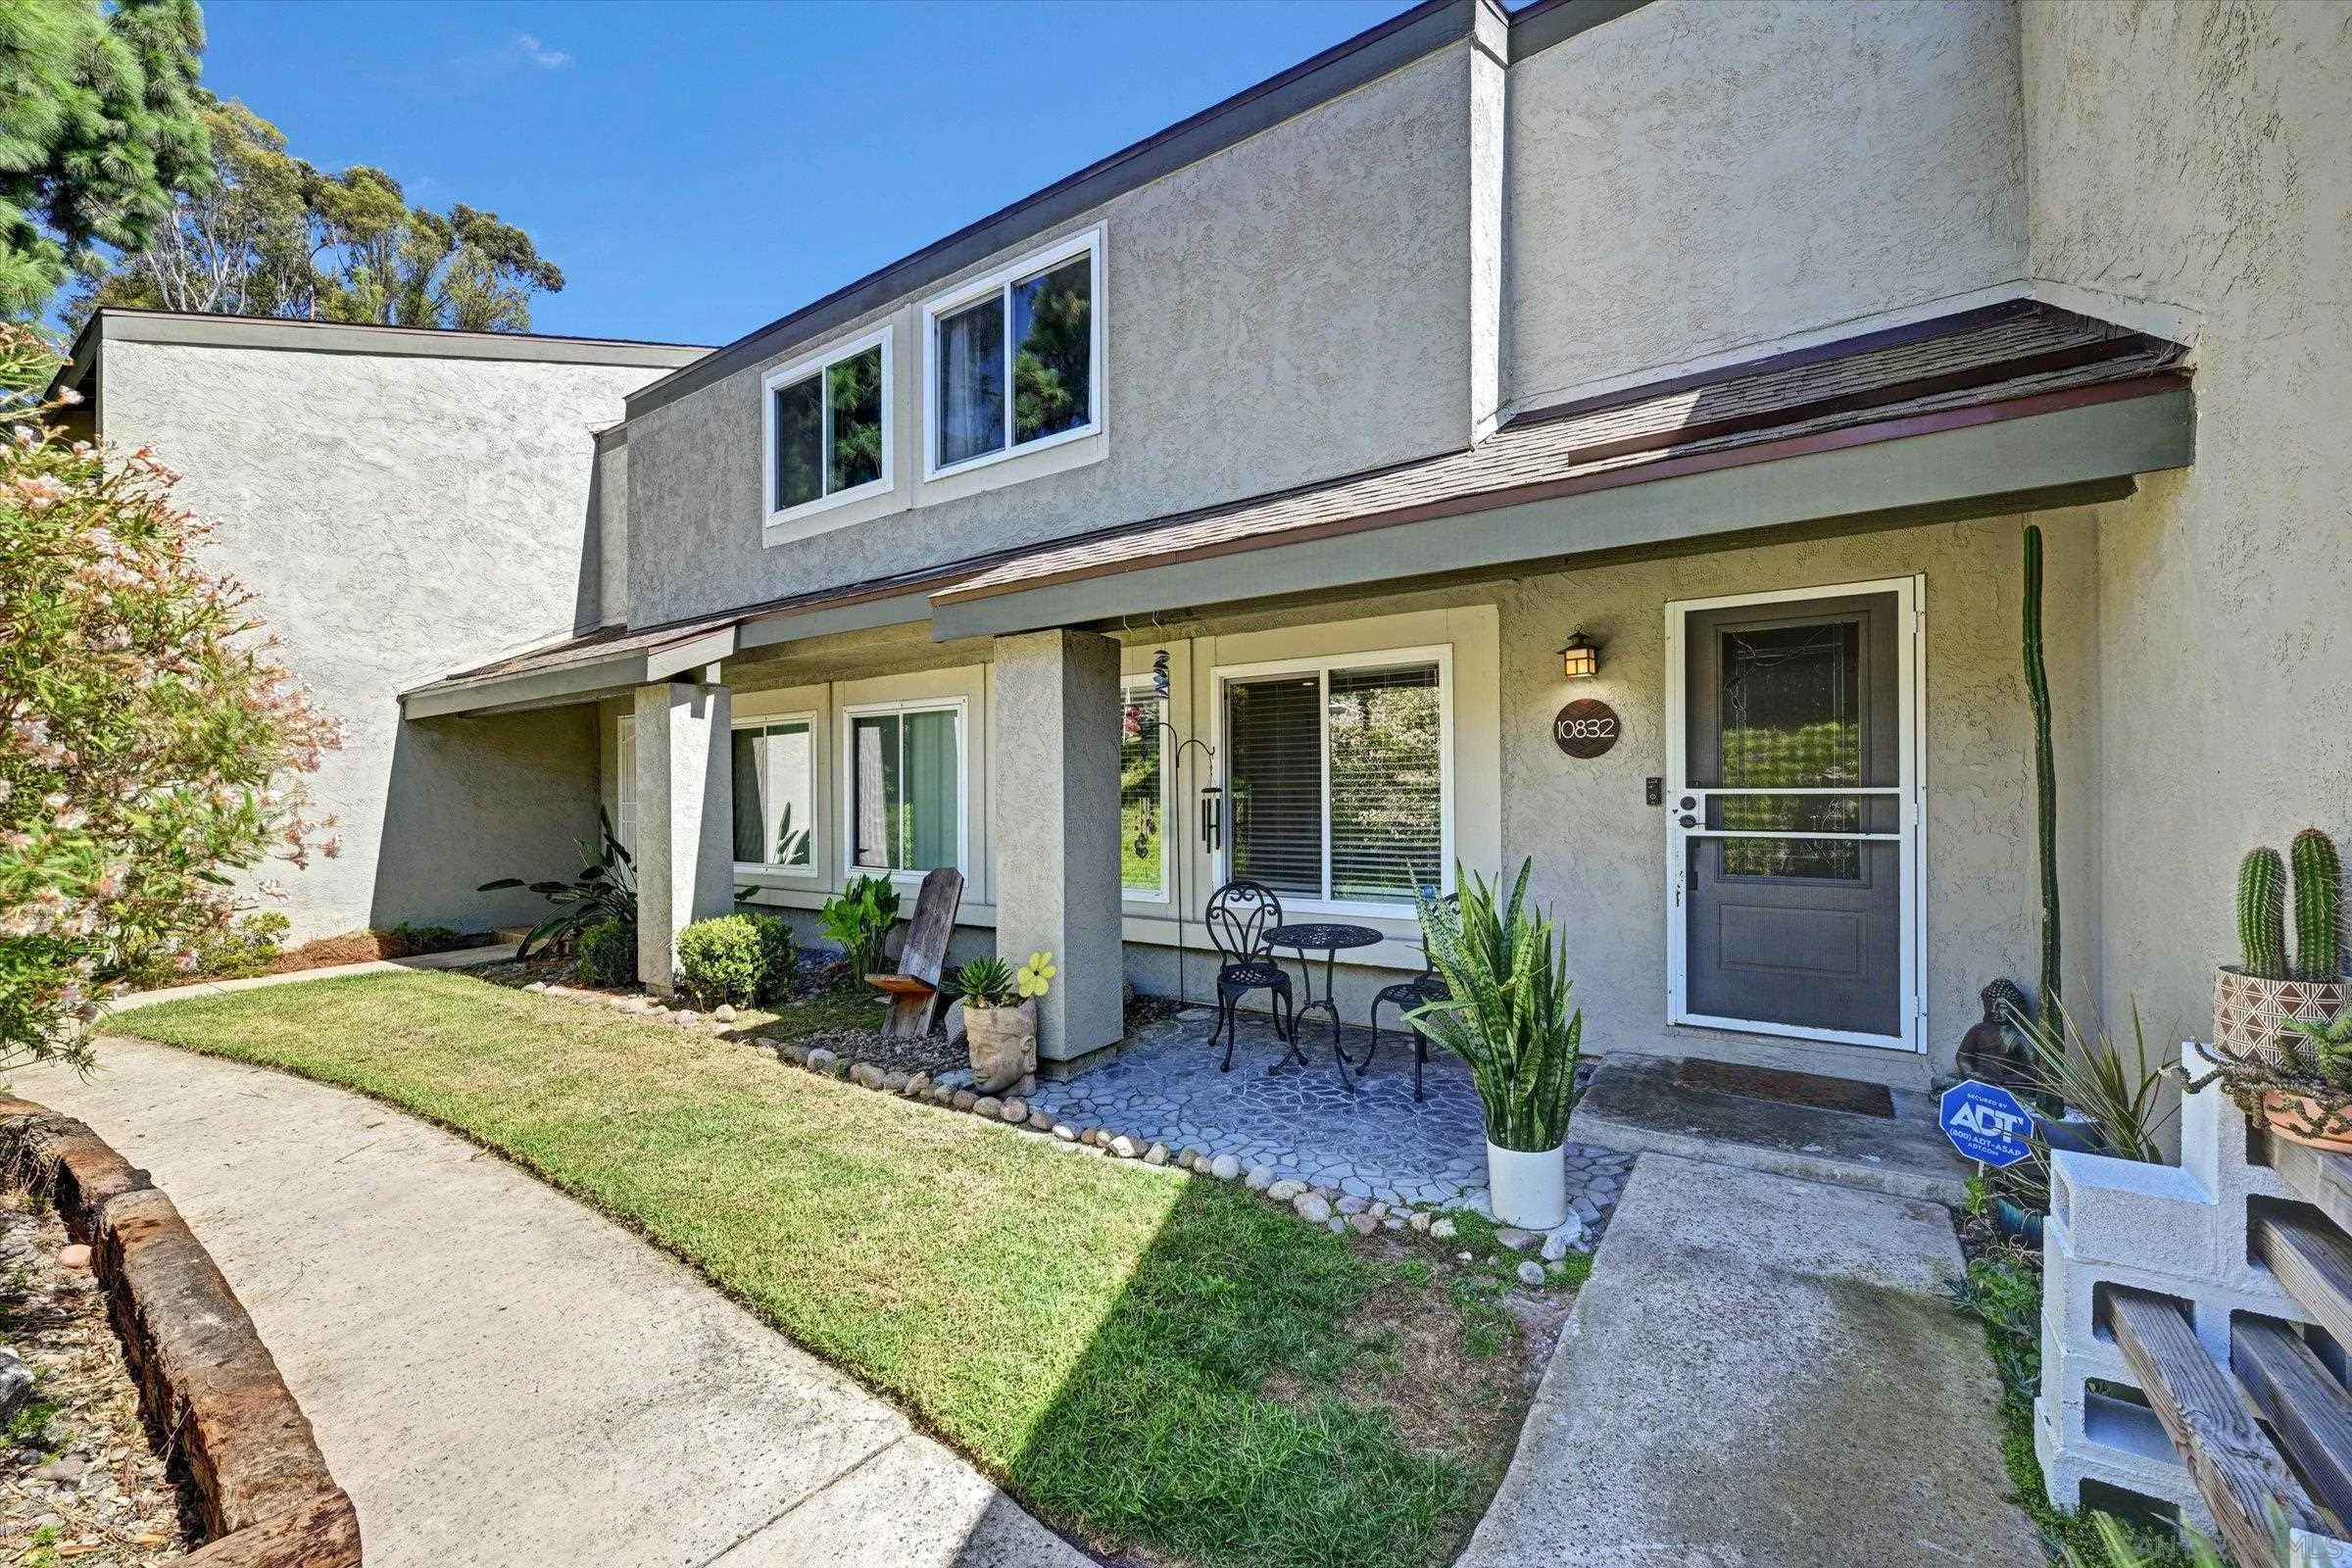
Beds Centrally located in the serene hills of Tierrasanta, this 1400 sq ft townhome features 4 spacious bedrooms and 2 1/2 baths. Newer LVP flooring and paint throughout. The light and bright kitchen features solid surface counters and newer stainless steel appliances. A first floor bedroom and 1/2 bath is ideal for an office, den or guest-room with access to the private court yard. Full-sized washer and dryer laundry area is also conveniently located on the first floor. Primary bedroom features en-suite bathroom and dual mirrored closets. Enjoy the community pool, spa, and sport courts with pickleball and tennis along with the adjacent hiking trails and peaceful mature landscaping. The HOA dues includes water, trash and sewer. Two assigned parking spaces located conveniently at the top of the stairs, Complex is FHA and VA approved
San Diego, CA 92127
5458
sqft6
Baths5
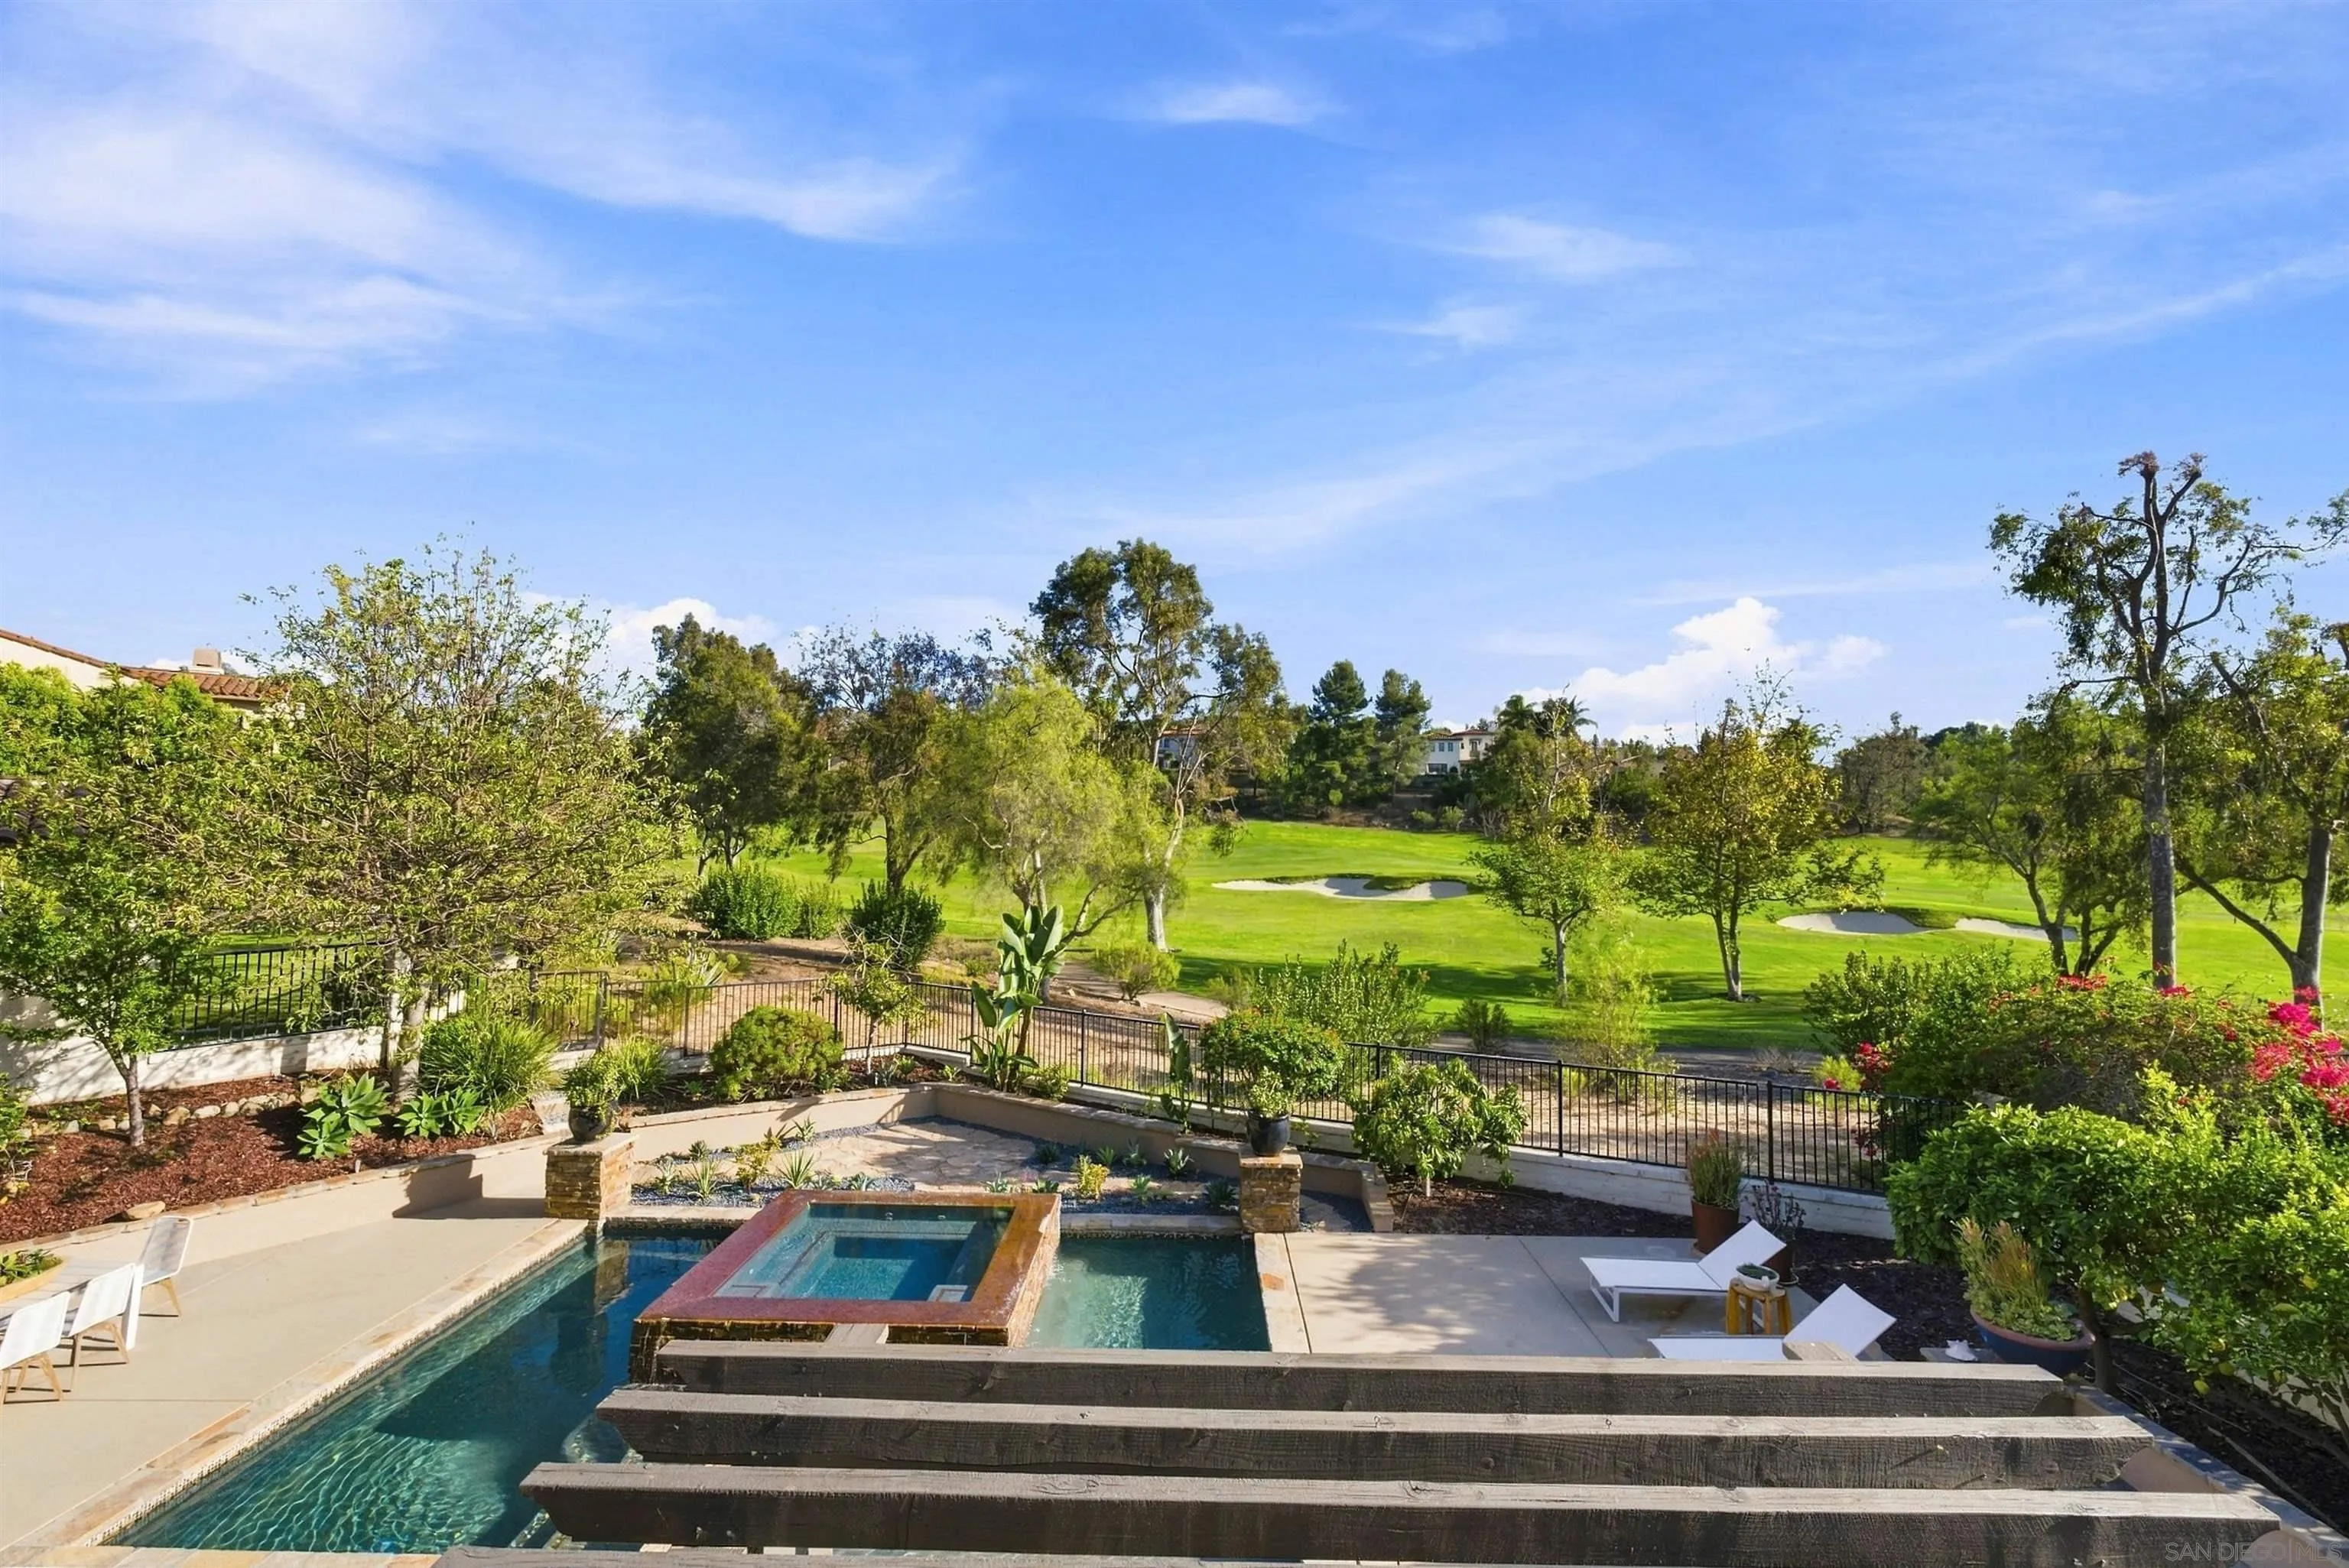
Beds 16907 Going My Way is a premier oversized lot overlooking the 2nd hole. This highly desirable location offers an amazing combination of golf course views, open space, and privacy, with the property situated directly across from the park providing a level of separation and tranquility that is difficult to find within the community. This property has been freshly updated and is the pinnacle of luxury living. The indoor out door living is second to none with a chip or putting green, firepit, pool/spa and big BBQ island bar for entertaining. Bonus - Private guest casita with full bath. Opportunities to acquire an oversized homesite in such a premium location within The Crosby are exceptionally limited. For the buyer seeking truly special offering.
San Diego, CA 92110
1188
sqft3
Baths2
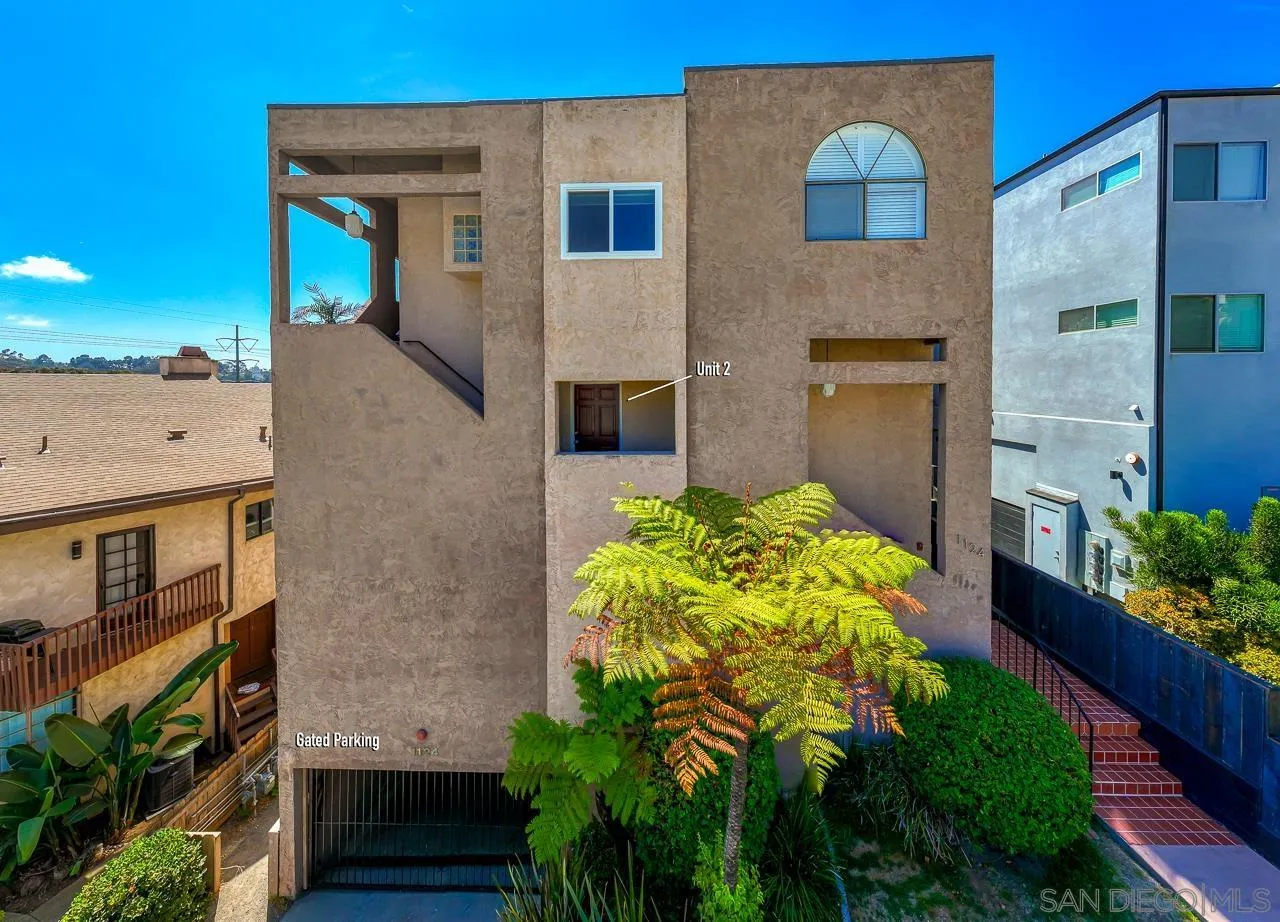
Beds Fantastic split-level unit in a prime, centrally located area just minutes from USD! This bright and airy home features stunning views overlooking SeaWorld, including its spectacular fireworks displays. The thoughtfully designed split-level floor plan offers two en suite bedrooms, two full baths, plus a convenient half bath off the living area. Additional features include updated flooring, in-unit washer and dryer, a cozy fireplace, and a private outdoor balcony showcasing the incredible views. The property also includes a one-car garage within the community garage and is located in a quaint, intimate building with only five units. With low HOA fees and an unbeatable central location, this is an opportunity you won’t want to miss. This one will go fast!
San Diego, CA 92101
1594
sqft3
Baths3
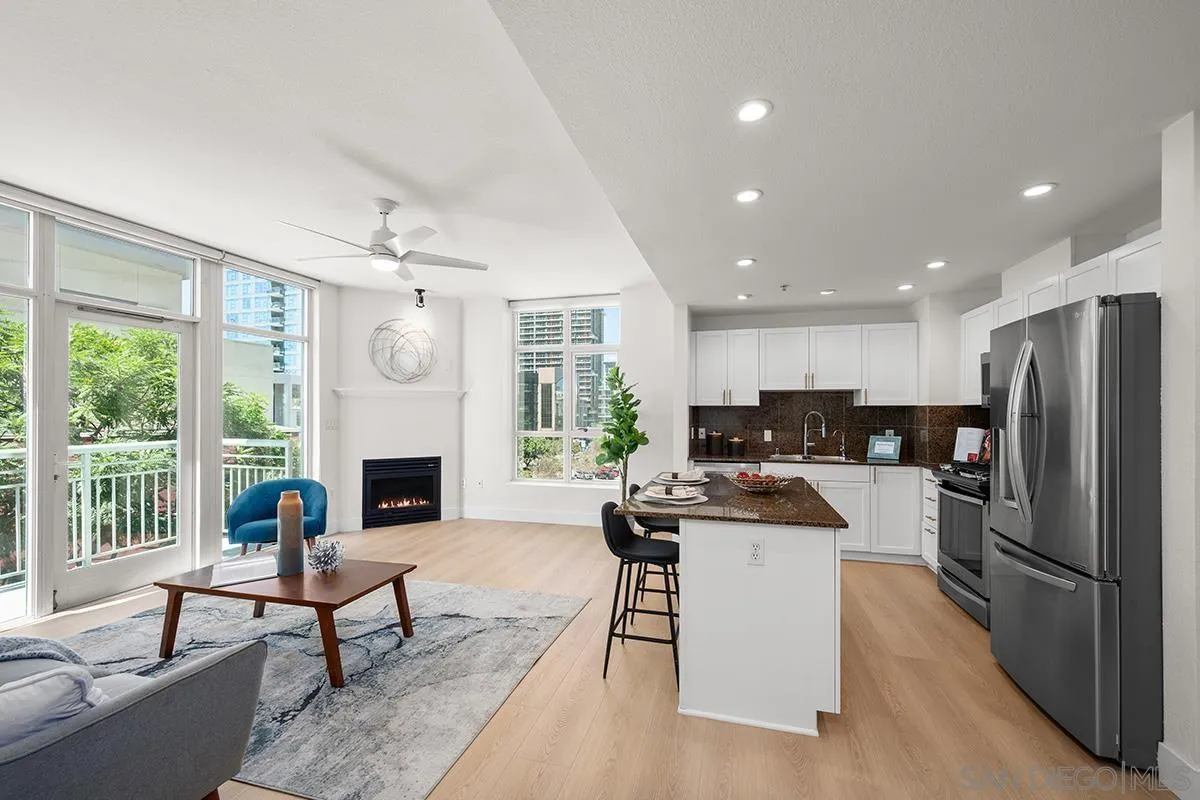
Beds One of only three residences in Treo with this rare floorplan and featuring THREE true bedrooms! PLUS the best side-by-side parking spaces! This corner residence lives large, light, and bright across two levels and nearly 1,600 square feet. Abundant windows on both levels flood the home with natural light, while the corner location means just one shared wall for exceptional privacy. New Shaw “Desert Sandstone” wide-plank luxury laminate flooring flows throughout. The main level features a bedroom and full bath, offering perfect flexibility for guests, a home office, or a private retreat. The open kitchen showcases an upgraded stainless-steel appliance suite, gas cooktop, custom-painted cabinetry with gold-tone hardware, and an eat-at bar ideal for casual dining or entertaining, all framed by a wall of glass with views through to the city and skyline. A cozy fireplace, breezy ceiling fan, and private balcony with treetop and city views complete the inviting main living space. Upstairs, the spacious primary suite features a walk-in closet, and guest bedroom enjoys its own ensuite bath; an exceptionally versatile layout for roommates, visitors or extended family. Elevator-adjacent convenience makes everyday living easy, with direct proximity to both the residence and the fabulous parking spaces. A dedicated storage space adds even more functionality. Treo puts you within easy reach of the waterfront, Little Italy, the Gaslamp Quarter, and everything making Downtown San Diego a desirable place to call home. All while delivering an impressive array of resort-style amenities!
San Diego, CA 92101
1013
sqft2
Baths2
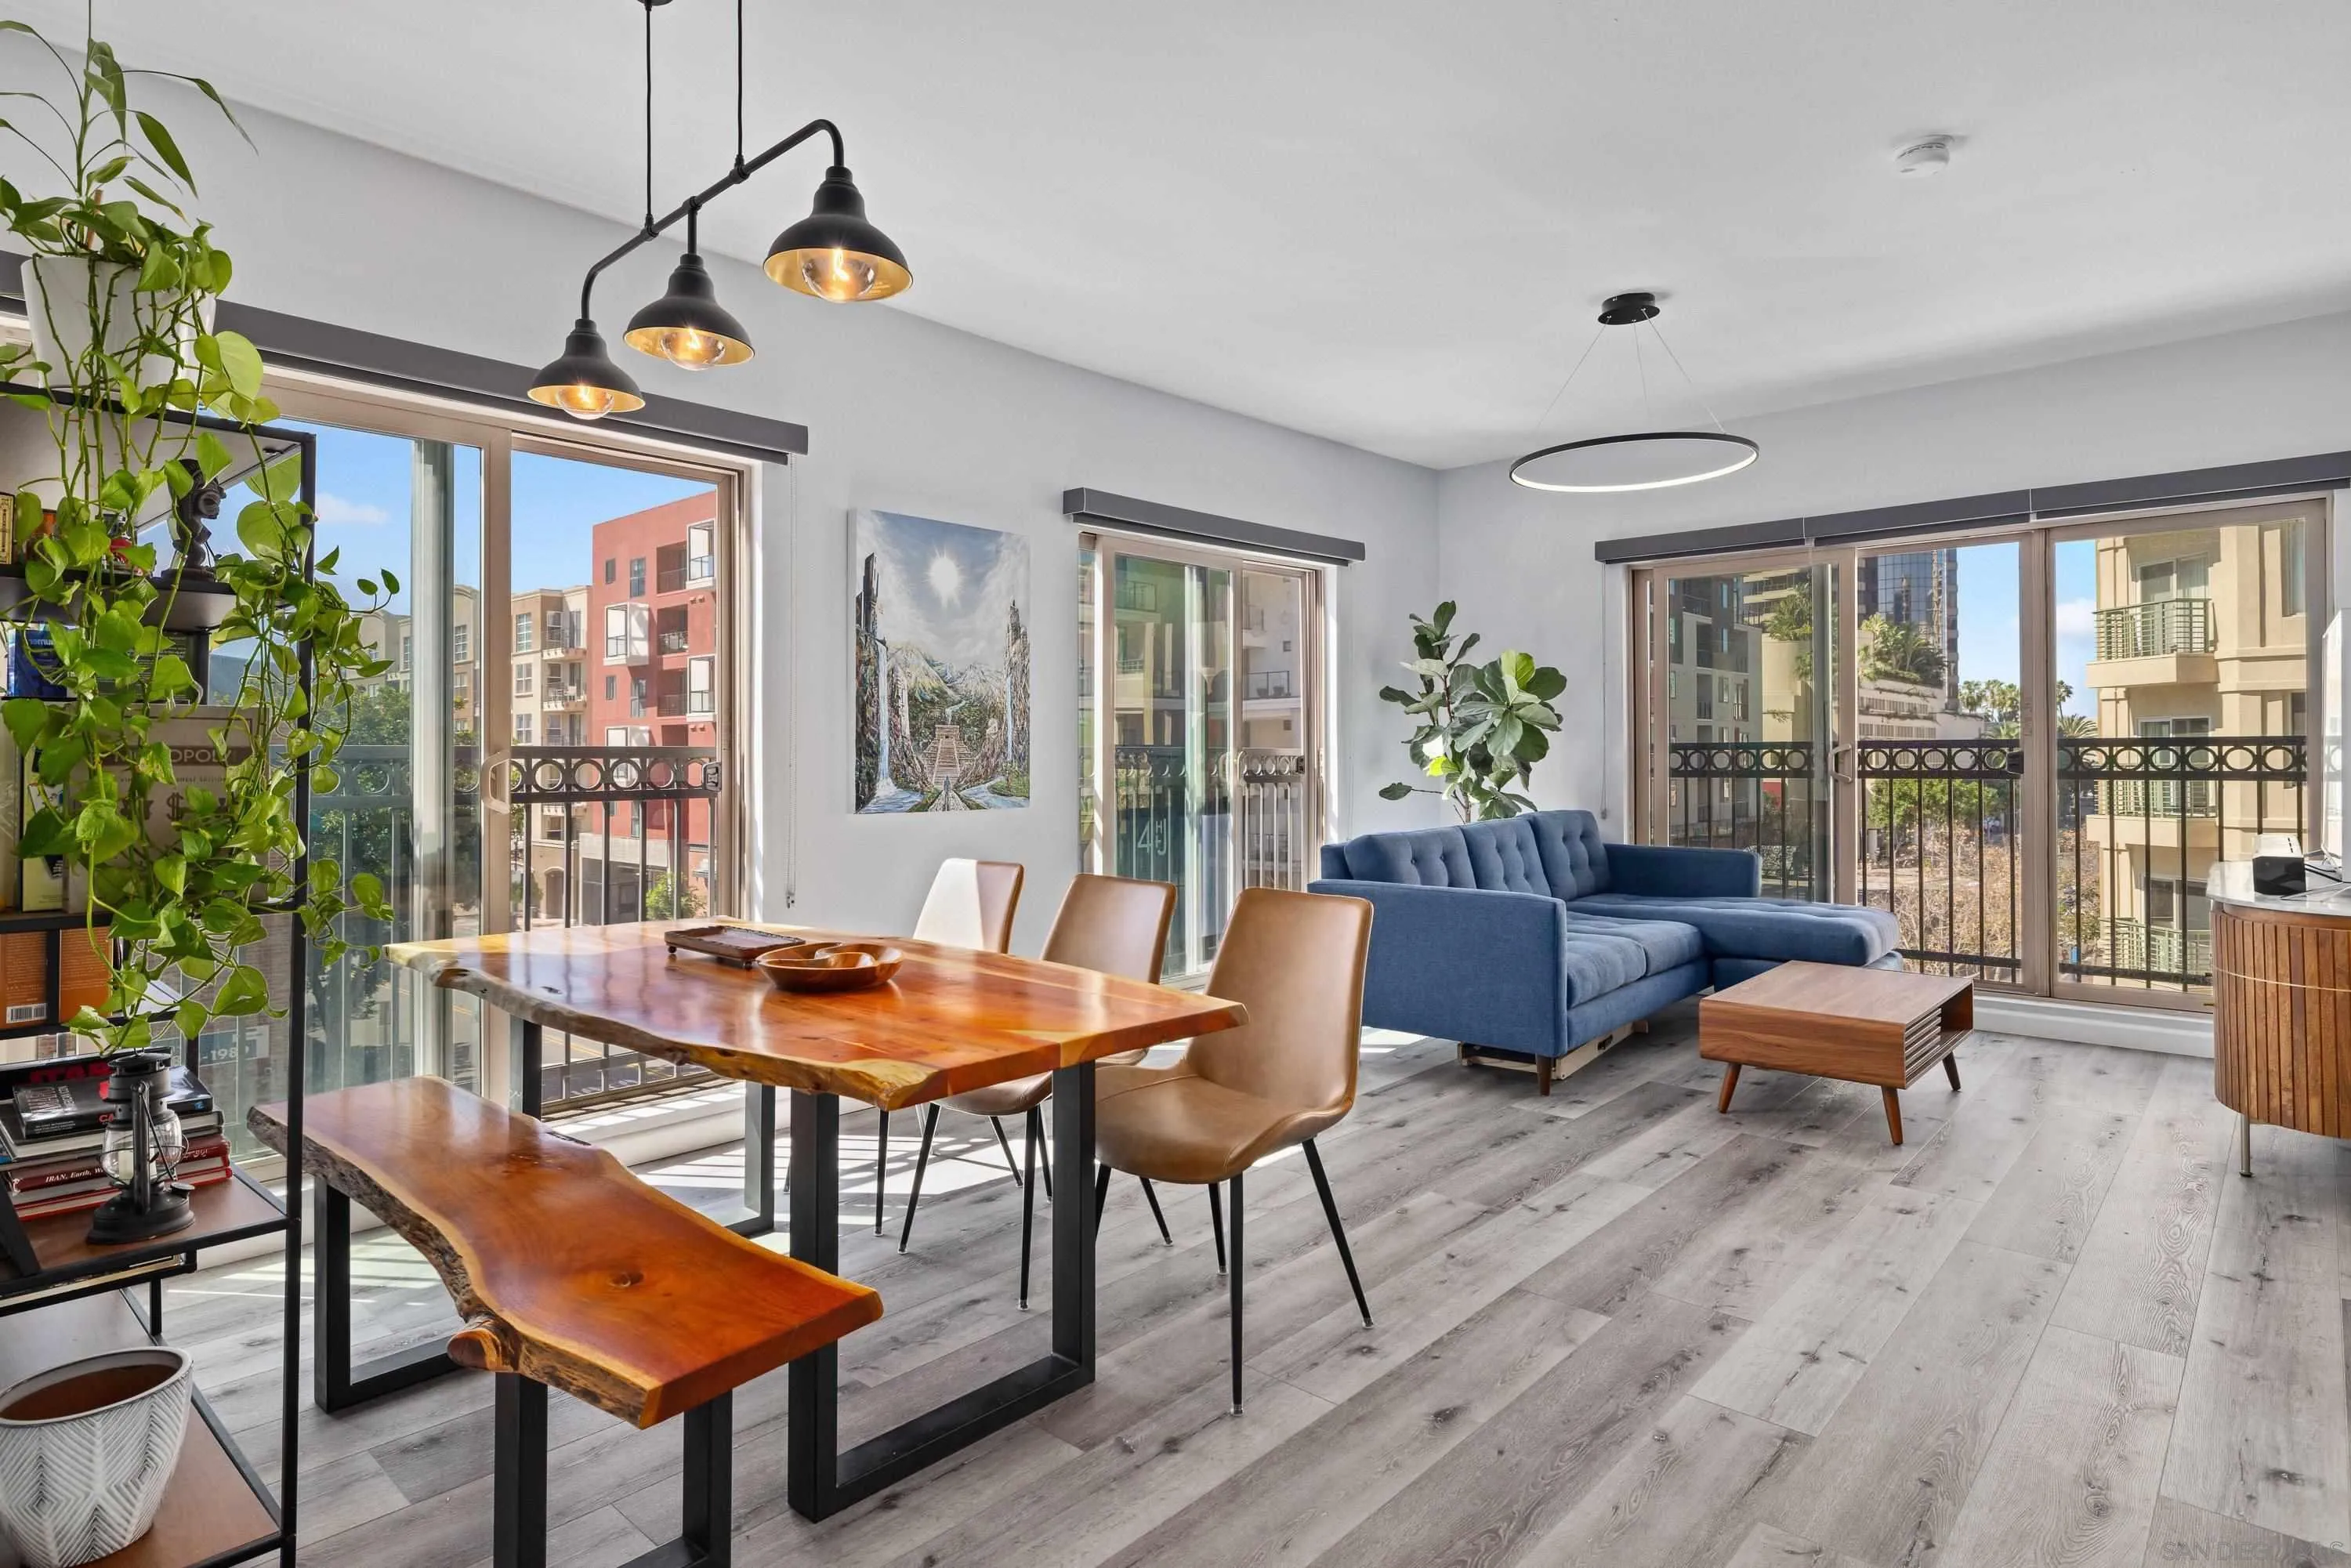
Beds Live in the heart of the Historic Gaslamp Quarter! This residence places you at the center of Downtown San Diego’s most vibrant lifestyle. Step outside your front door to enjoy an incredible selection of cafés, coffee shops, restaurants, and shopping, while the San Diego Bay and the new high-tech office campus at Horton are just a five-minute walk away. The rapidly growing biotech and life-sciences district is only about a 10-minute walk, making this location ideal for those who want true live-work-play convenience. See supplement below....
Page 0 of 0
