

Chico, CA 95926
$485,000
1825
sqft3
Baths3
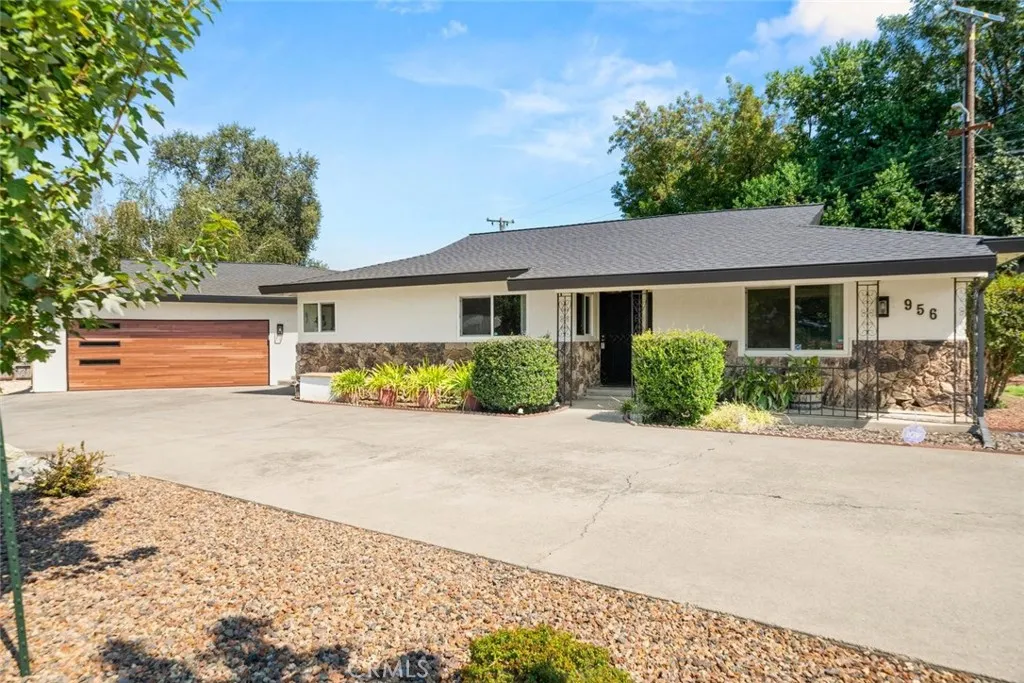
Beds REFRESHED HOME ON A LARGE CORNER LOT | NEW ROOF, HVAC & WATER HEATER | RV PARKING | OVERSIZED GARAGE/WORKSHOP Fresh, inviting, and ready for its next chapter, this 3-bedroom, 2.5-bath home offers 1,825 sq. ft. of comfortable living space on a generous 15,682 sq. ft. corner lot. Major updates include a new roof, new HVAC system, and new water heater, along with fresh interior and exterior paint, new fixtures throughout, maple laminate flooring, a NEW dishwasher, and a whole-house fan. The newly refreshed, low-maintenance landscaping features attractive rock, thoughtfully placed plantings, mature trees, and easy-care outdoor spaces, creating beautiful curb appeal with minimal upkeep. The bright interior offers an easy, comfortable flow with spacious living areas and an abundance of natural light. The kitchen is full of character with beautifully painted blue cabinetry, abundant storage, a large breakfast counter, double ovens, and a charming decorative tile backsplash. The refreshed living room features warm wood-look flooring and large windows overlooking the beautifully landscaped front yard. The generous sized primary suite offers laminate flooring, ample counter space, and a walk-in shower. There are 2 nice-sized guest bedrooms, plus a guest bathroom with a tub/shower combination and ample storage. Outside, the large corner lot truly shines, with thoughtfully designed, low-maintenance landscaping in the front and a spacious, fully fenced backyard. The backyard features lush green lawn, mature trees, concrete walkway and patio area, and plenty of room for gardening, entert
Chino Hills, CA 91709
3906
sqft5
Baths5
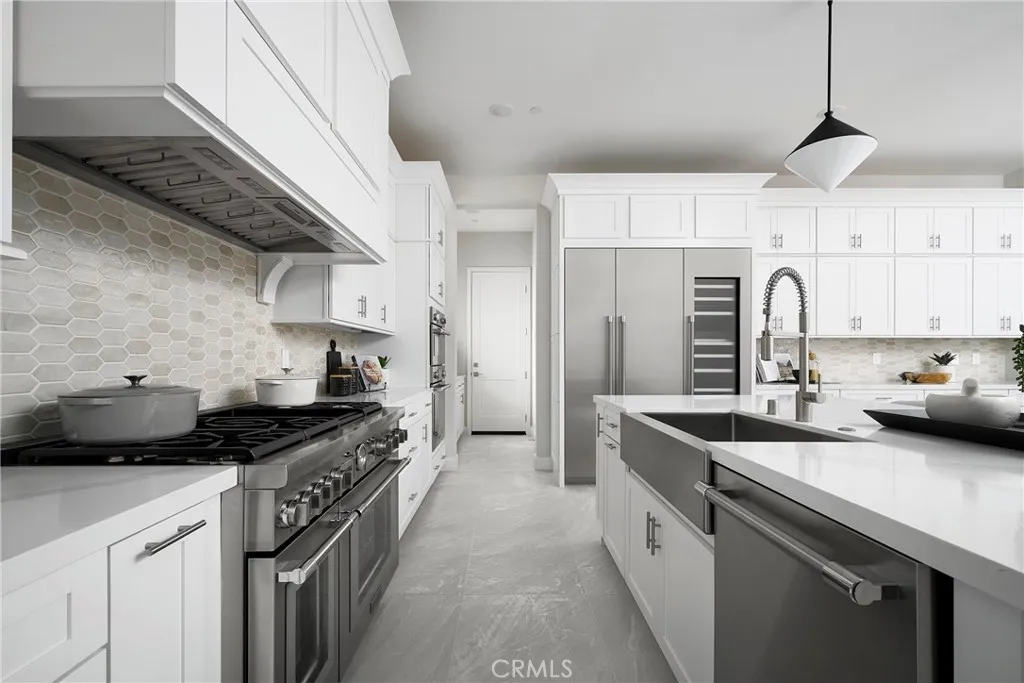
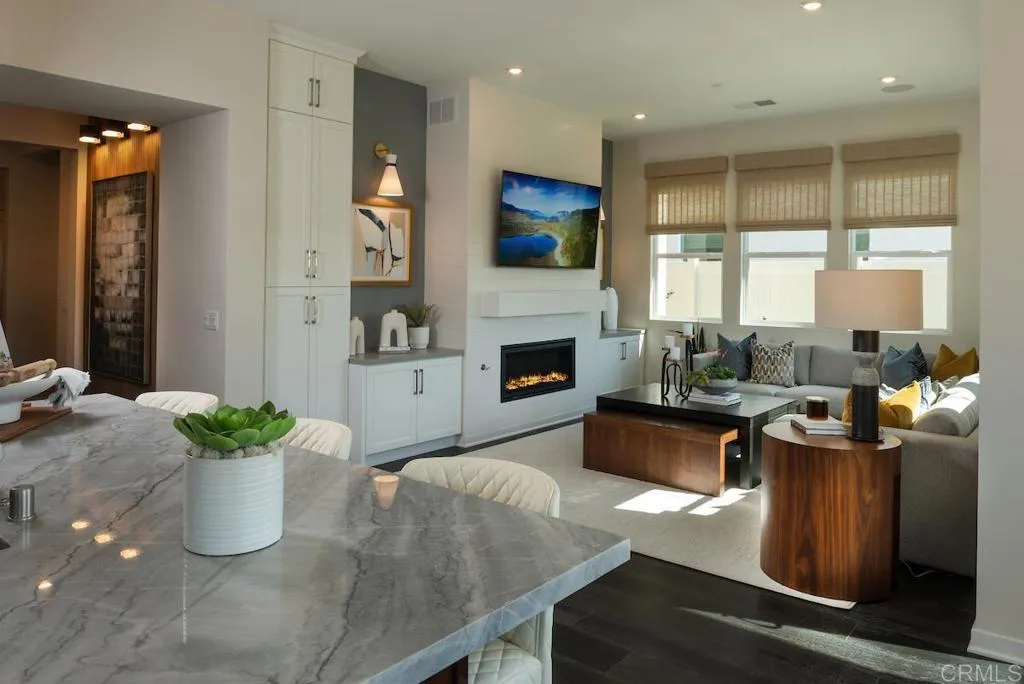
Beds Discover Serenity Grove, an exclusive enclave of 50 architecturally stunning single-family homes in Chino Hills coveted Carbon Canyon neighborhood. This thoughtfully planned community is bordered by a peaceful stream, centuries-old oak trees, and protected woodlandcreating a private, resort-like atmosphere. This Plan 2 residence elevates luxury living with 3,906 sq. ft., 4.5 bathrooms, and soaring 10-foot ceilings on the first floor that enhance its open, airy design. The home features a beautifully integrated California Room, a cozy fireplace, and a seamless indooroutdoor flow ideal for both grand entertaining and everyday comfort. The gourmet kitchen is equipped with premium Kitchenaid appliances, offering both style and performance. Situated on a 7,227 sq. ft. lot, the property provides generous outdoor space, including additional parking in the driveway, completing a home that is as functional as it is refined. **Special, limited-time financing available with seller's affiliate lender. See Trumark Homes website for more details. **Photos are Model Home Photos Same Floor Plan, Finishes May Vary.
Fallbrook, CA 92028
2543
sqft3
Baths3
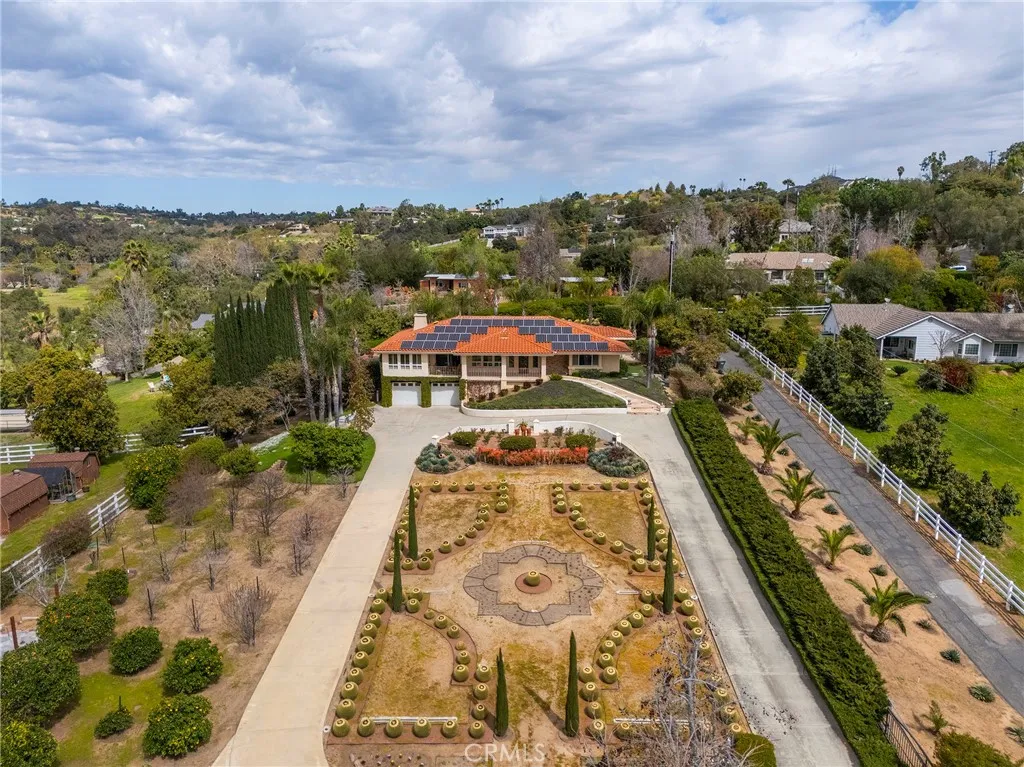
Beds Exquisite Fallbrook Retreat with Unique Landscaping & Luxurious Amenities Nestled in the heart of Fallbrook, California, this one-of-a-kind estate sits on a meticulously manicured one-acre lot, offering an unparalleled blend of natural beauty and modern luxury. Beyond the gated entry, youll find a lush oasis filled with a diverse array of fruit trees, a greenhouse for year-round vegetable cultivation, and a serene koi pond, creating the perfect environment for relaxation and self-sustainability. The main residence spans over 2,500 square feet, featuring three spacious bedrooms, 2.5 bathrooms, and an open-concept layout that seamlessly blends indoor and outdoor living. Expansive windows throughout the home showcase the propertys breathtaking scenery, while high-end finishes and thoughtful design add to its warmth and sophistication. For those who enjoy wellness and entertainment, this estate offers an array of top-tier amenities. Indulge in your brand-new, state-of-the-art detached sauna room, unwind in the peaceful outdoor spaces, or host unforgettable gatherings in the custom-built barbecue areaall set against the backdrop of Fallbrooks rolling hills and stunning sunsets. A rare find, this private sanctuary offers the perfect blend of tranquility and modern convenience. Dont miss the opportunity to own a truly extraordinary piece of Fallbrook paradise! Schedule your private tour today.
Los Angeles, CA 91406
2181
sqft3
Baths4
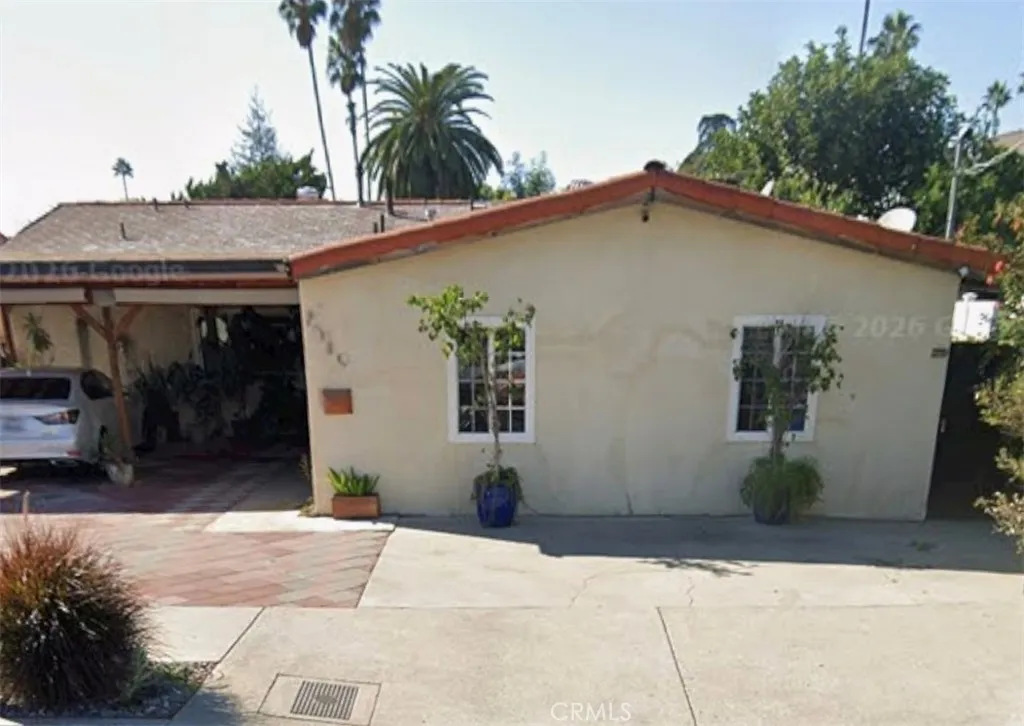
Beds EXEPTIONAL INVESTMENT OPPORTUNITY IN VAN NUYS.FIRST TIME BUYES AND INVESTORS ARE WELCOME TO BECOME OWNERS OF THIS SPACIOUS SINGLE FAMILY HOME. OFFERING APPROXIMATELY 2181 SQF OF LIVING SPACE 4 BEDROOMS 3 BATHROOMS. PROPERTY INCLUDES ADUAND LARGE CARPORT. CONVENIENTLY LOCATED NEAR THE 101,405 FWY, THIS HOME OFFERS A PRACTICAL SETTINGS FOR EVERYDAY LIVING. WHIT ITS GENEROUS FLOOR PLAN IT IS A OPPORTUNITY TO MAKE THIS PROPERTY YOUR OWN
Chula Vista, CA 91913
1789
sqft2
Baths3
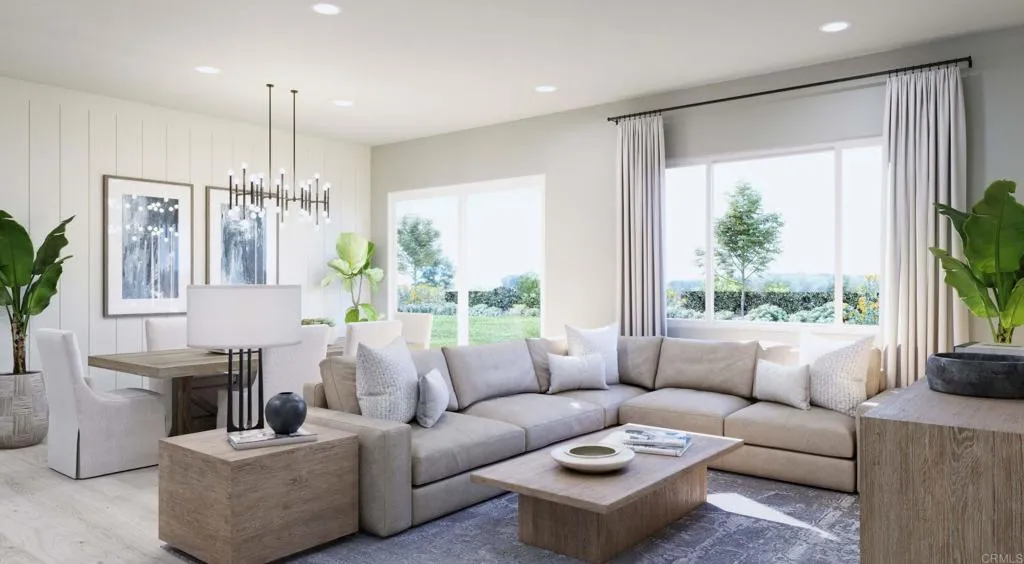
Beds Spacious one story home located in the Master Plan of Cota Vera, a mixed -use, walkable master-planned community surrounded by the beauty of Otay Ranch. Haddington, a gated community, for 55 years and older offer homeowners an easy, fun, lifestyle with exclusive access to their own community private recreational facility, outdoor pool with sundeck and cabanas, firepit, BBQ'S, indoor fitness center. Walking distance to a future public park which will include Pickle Ball and much more. This one story home is a corner location, Plan 3, 3bedroom, 2 bath home with fireplace, high ceilings, open floorplan, gourmet kitchen with large island, stainless steel appliances, white shaker cabinets, quartz countertops, indoor laundry room with a sink and 2 car attached garage. Photos are an artist's rendering and shown for representative purposes.
Perris, CA 92571
2322
sqft3
Baths5
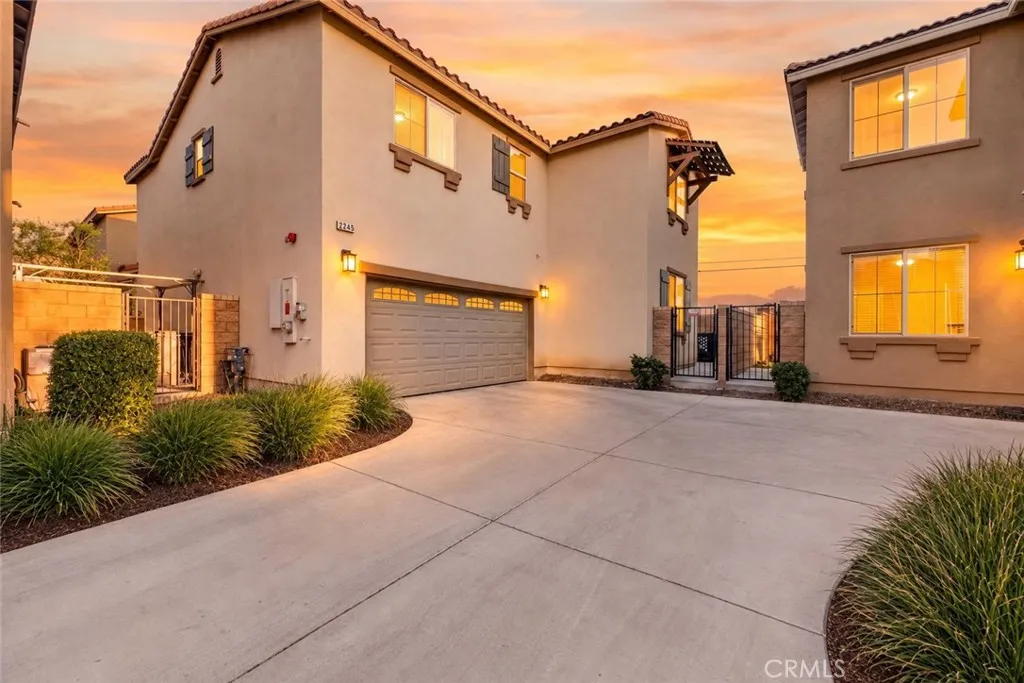
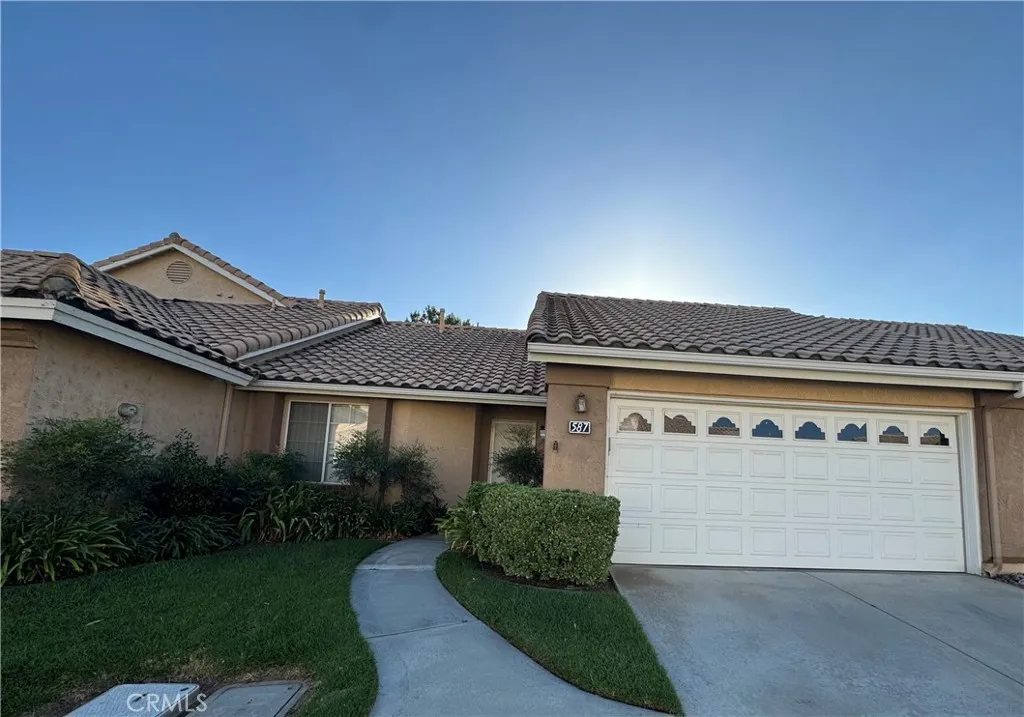
Beds Get ready to fall in love with the largest model in this gated Perris community! This upgraded 5-bedroom, 3-bathroom home offers 2,322 sq ft of living space, paid-off solar, a downstairs bedroom and full bathroom, a spacious kitchen, and thoughtful upgrades throughout. Upon entry, you'll be welcomed by a bright living room that flows seamlessly into the spacious kitchen. The kitchen features a large center island with a sink, providing a convenient space for meal preparation, casual dining, or gathering with family and friends. The kitchen opens to the brightly lit dining area, where glass doors provide easy access to the back patio and bring in plenty of natural light. Down the hallway, you'll find the main-floor bedroom and a full bathroom conveniently located just outside, offering flexibility for guests, family members, or a home office. Upstairs, a cozy loft provides additional space for a quiet reading area, small office, or personal retreat. To the right of the loft is the second bedroom, while the third bedroom is located to the left. Down the hallway, you'll find a full bathroom and laundry room for added convenience. Beside the laundry room is the primary suite, offering a comfortable private retreat with a spacious layout, a primary bathroom featuring dual sinks, and a spacious walk-in closet. The fifth bedroom is located beside the hallway bathroom, providing additional space for family, guests, or a home office. Step outside to the backyard, featuring a recently updated concrete patio that creates a great space for outdoor dining, entertaining, or relaxing. Upd
Menifee, CA 92585
1821
sqft1
Baths3
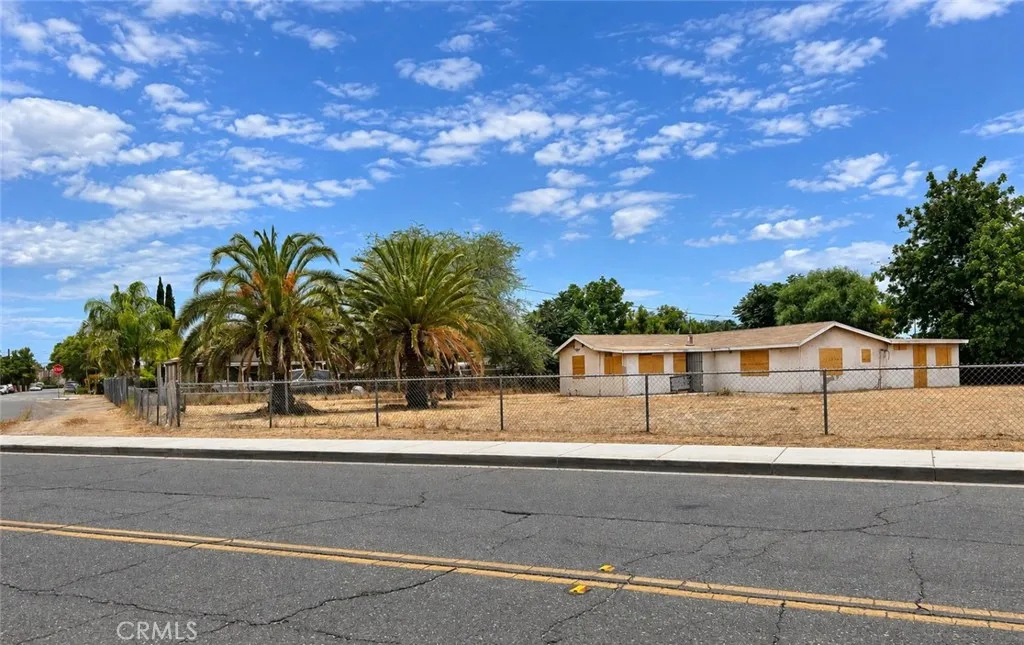
Beds HIGH-DENSITY RESIDENTIAL REDEVELOPMENT OPPORTUNITY IN MENIFEE! An opportunity for investors, builders and developers looking to explore future multifamily residential development or acquire and hold property in a growing Menifee corridor. The property is currently zoned HDR (High Density Residential) with previous existing utilities. Includes an existing fire-damaged, boarded single-family residence. The property is being offered in its present AS-IS condition, with the primary value and opportunity centered on the land and its future residential redevelopment potential. All three parcels must sell together total of .50 acres. HDR zoning provides an opportunity to explore higher-density residential uses, including small to medium multifamily development, subject to City approval and all applicable development requirements. This may also be an attractive opportunity for an investor seeking to acquire and hold property for future development as the surrounding area continues to evolve. Conveniently located near major transportation routes, established residential neighborhoods, shopping, services and continued growth throughout Menifee and Southwest Riverside County. Bring your vision and explore the possibilities. Buyer and buyer's representatives are strongly encouraged to conduct their own independent due diligence with the City of Menifee and appropriate agencies regarding zoning, allowable density, permitted uses, development standards, utilities, access, demolition requirements, environmental conditions and overall development feasibility. Seller and Broker/Agents make
Chula Vista, CA 91913
1621
sqft2
Baths3
Beds Spacious one story home located in the Master Plan of Cota Vera, a mixed -use, walkable master-planned community surrounded by the beauty of Otay Ranch. Haddington, a gated community, for 55 years and older offer homeowners an easy, fun, lifestyle with exclusive access to their own community private recreational facility, outdoor pool with sundeck and cabanas, firepit, BBQ'S,and indoor fitness center. Walking distance to a future public park which will include Pickle Ball and much more. This one story home is a detached, Plan 2, 3 bedroom, 2 bath home, light and bright with high ceilings, open floorplan, gourmet kitchen with large island, stainless steel appliances, white shaker cabinets, quartz countertops,, indoor laundry room with a sink and 2 car attached garage. Beautiful Home, ready to move in. Photos are of the community's model home and only shown for representative purposes.
Page 0 of 0
