

Oakhurst, CA 93644
$395,000
1432
sqft2
Baths3
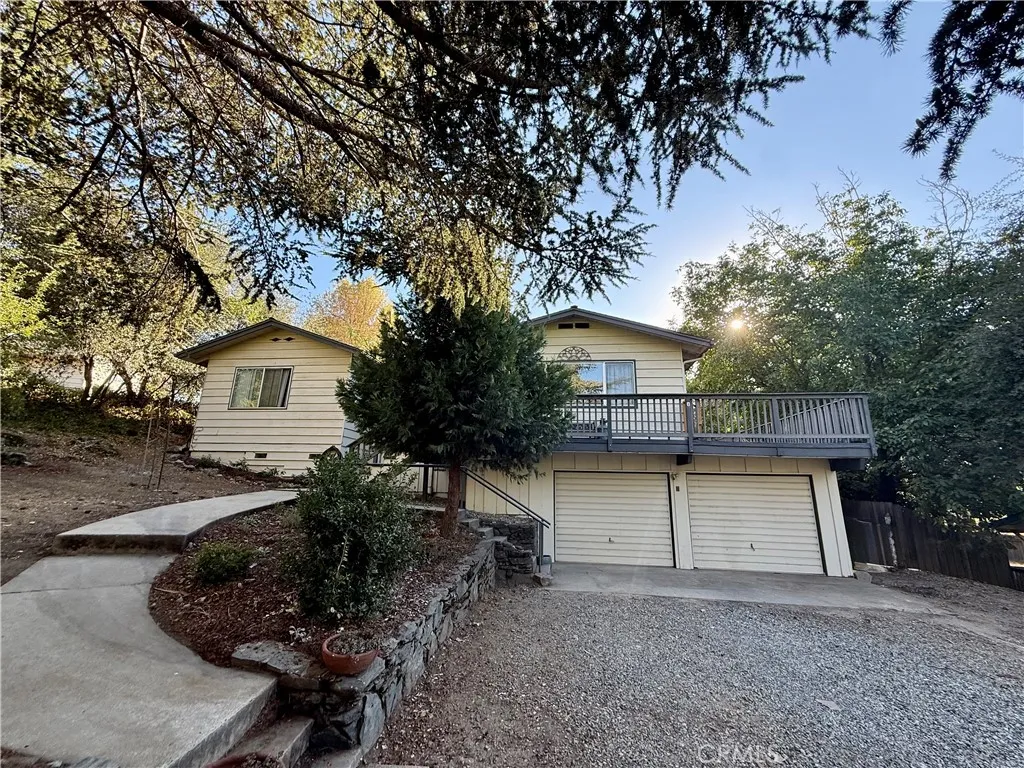
Beds Discover the charm of Oakhurst with this inviting 3-bedroom, 2-bath home in a great location close to town, schools, and everyday conveniences. Mature trees add natural beauty and a peaceful mountain-town feel, while the new woodstove insert creates a cozy atmosphere for relaxing evenings. Ideally situated just 10 minutes from Bass Lake and approximately 30 minutes from the southern entrance to Yosemite National Park, this home offers easy access to boating, fishing, hiking, and endless outdoor adventures. Whether you're looking for a full-time residence, a second home, or a potential short-term rental investment, this property offers a wonderful opportunity to enjoy the best of mountain living.
Laguna Niguel, CA 92677
2567
sqft3
Baths3
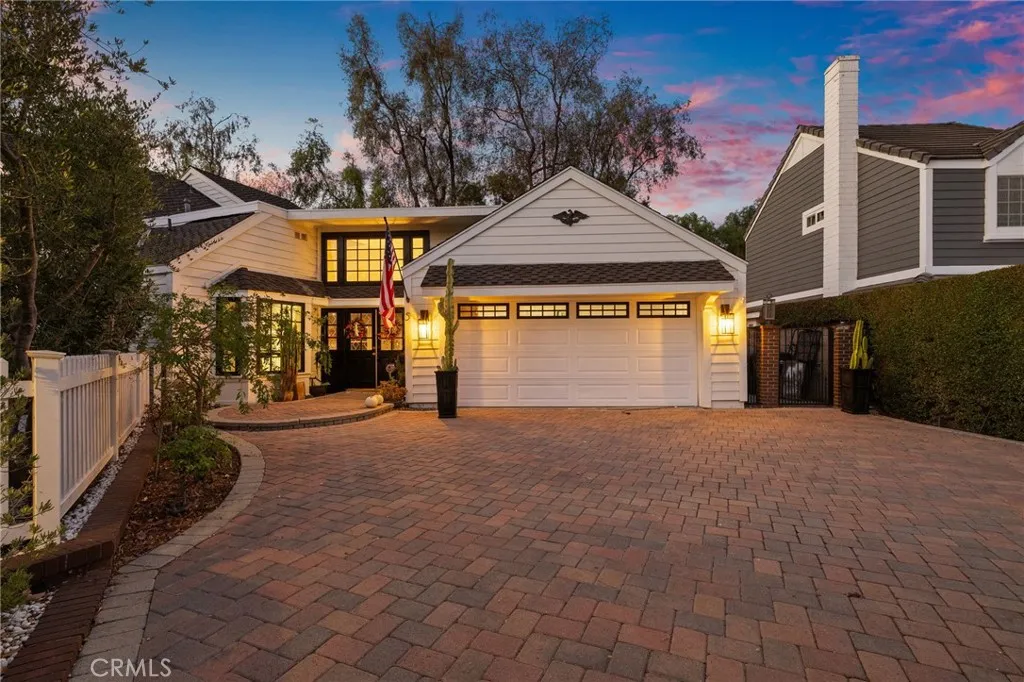
Beds Welcome to this beautifully upgraded Beacon Hill home, ideally situated on one of the communitys largest lots. Set on a desirable pie-shaped parcel at the end of a single-loaded cul-de-sac, the property enjoys a wonderful sense of privacy, enhanced by a long, paver-lined driveway and an expanded floor plan that incorporates a formerly detached garage. Thoughtfully improved and tastefully appointed throughout, the home offers three upstairs bedrooms and a versatile interior laundry room that can easily serve as a charming home office, nursery, mudroom, or additional flex space. The remodeled kitchen is a true standout, blending style and functionality with updated finishes, a statement range featuring a griddle, grill, and double ovens, a convenient built-in microwave, and a center island finished in a sophisticated accent color. A dedicated bar area with a wine refrigerator adds the perfect finishing touch for effortless entertaining. Numerous additional improvements enhance both comfort and appeal, including air conditioning, new flooring throughout, fresh exterior paint in October 2026, updated exterior features, new lighting, refreshed landscaping, and replacement windows throughout the upstairs. Interior updates include new faucets and a toilet in the primary bathroom, a new downstairs bathroom toilet, refreshed lighting in the secondary bedrooms and bathroom, mirrored sliding closet doors in the secondary bedrooms, and a new remote-controlled ceiling fan and light in the primary bedroom. PEX plumbing was installed throughout approximately six years ago. Enjoy the best
Irvine, CA 92618
3564
sqft4
Baths3
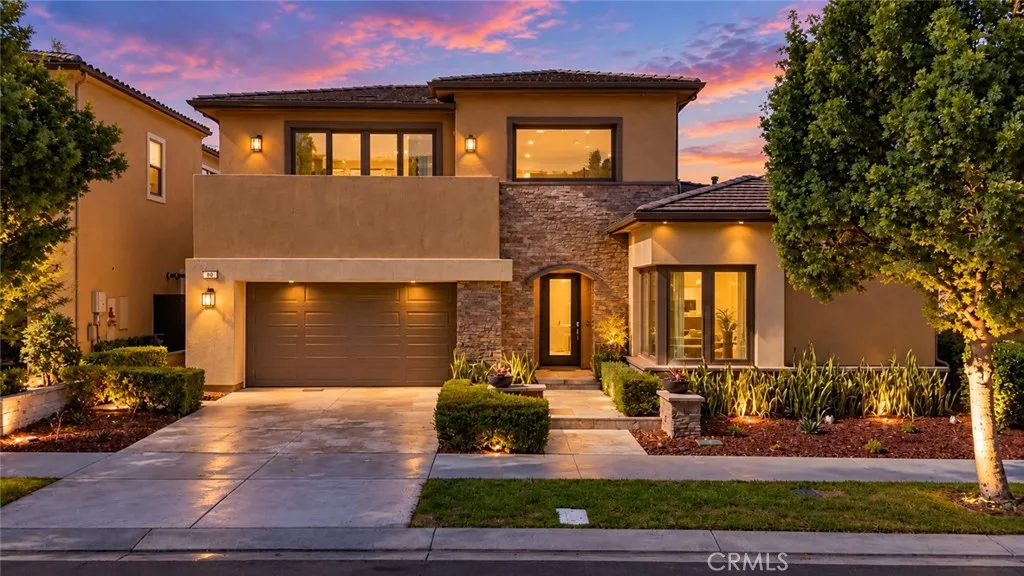
Beds Located within the prestigious 24-hour guard-gated Altair community in Irvine's Great Park neighborhood, 60 Spacial is a luxurious single-family residence built in 2018. The property offers approximately 3,564 square feet of living space, featuring 3 spacious bedrooms, 3 full bathrooms, and 1 half bathroom, situated on a 6,859-square-foot lot. The home features an expansive open-concept living area with soaring ceilings, elegant tile flooring, and designer lighting. The gourmet kitchen includes quartz countertops, a large center island, custom cabinetry, and premium stainless-steel appliances. Large sliding glass doors connect the interior living spaces to a beautifully landscaped backyard with a covered patio, providing an ideal setting for outdoor dining and entertaining. The primary suite offers a spa-inspired bathroom with a soaking tub, walk-in shower, dual vanities, and generous closet space. Additional features include an upstairs bonus lounge with a wet bar, a dedicated dining area, upstairs laundry facilities, central air conditioning, and an attached two-car garage. Residents enjoy exclusive access to Altair's resort-style amenities, including swimming pools, spas, clubhouses, tennis courts, landscaped parks, and 24-hour guarded security.
Lakewood, CA 90712
1594
sqft2
Baths4
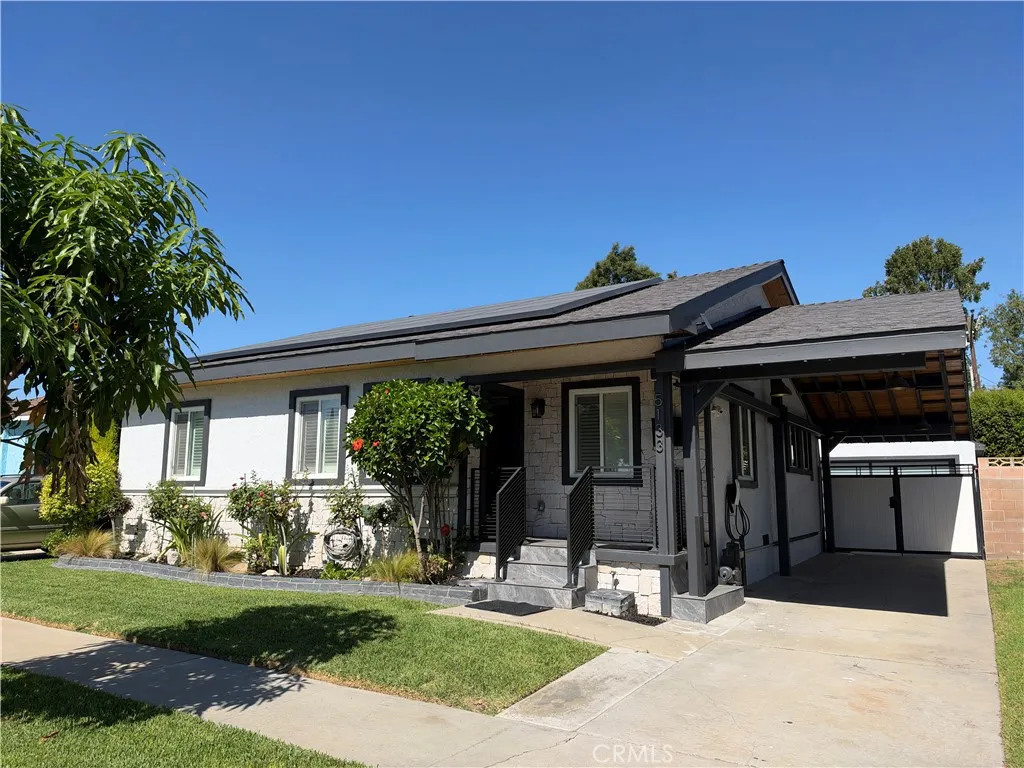
Beds Move-in ready and meticulously maintained single-story home in Lakewood's established Mayfair neighborhood, offering a rare blend of modern upgrades and long-term comfort. The home is equipped with a 12.7kW Tesla solar system (32 panels) and three Tesla Powerwall 3 batteries, dramatically reducing monthly electricity bills and keeping the lights on during grid outages. Two Tesla Wall Connectors in the garage provide fast, convenient EV charging, and a LifeSource whole-house water filtration system supplies clean, filtered water throughout the home. Inside, the fully remodeled kitchen anchors the floor plan with granite countertops, dark walnut cabinetry, a large center island, Jenn-Air gas range and oven, walk-in pantry, and generous storage. Hardwood floors, crown molding, coffered ceilings, and recessed lighting carry through the living spaces. The layout includes four bedrooms, two remodeled bathrooms with granite counters and a travertine walk-in shower, a formal dining room, and two spacious family room opening to the backyard through a sliding glass door, ideal as a media room, guest suite, or private retreat. Central heat and air conditioning, dual-pane windows with plantation shutters, a tankless water heater, ceiling fans, and an inside laundry room with gas and electric hookups round out the interior. The oversized 6,750 sq ft lot is fully enclosed by a block wall with a gated concrete driveway for added privacy and security. Parking for six vehicles includes a detached two-car garage and four driveway spaces, two of them covered. The backyard features a wood deck
Victorville, CA 92392
2541
sqft3
Baths5
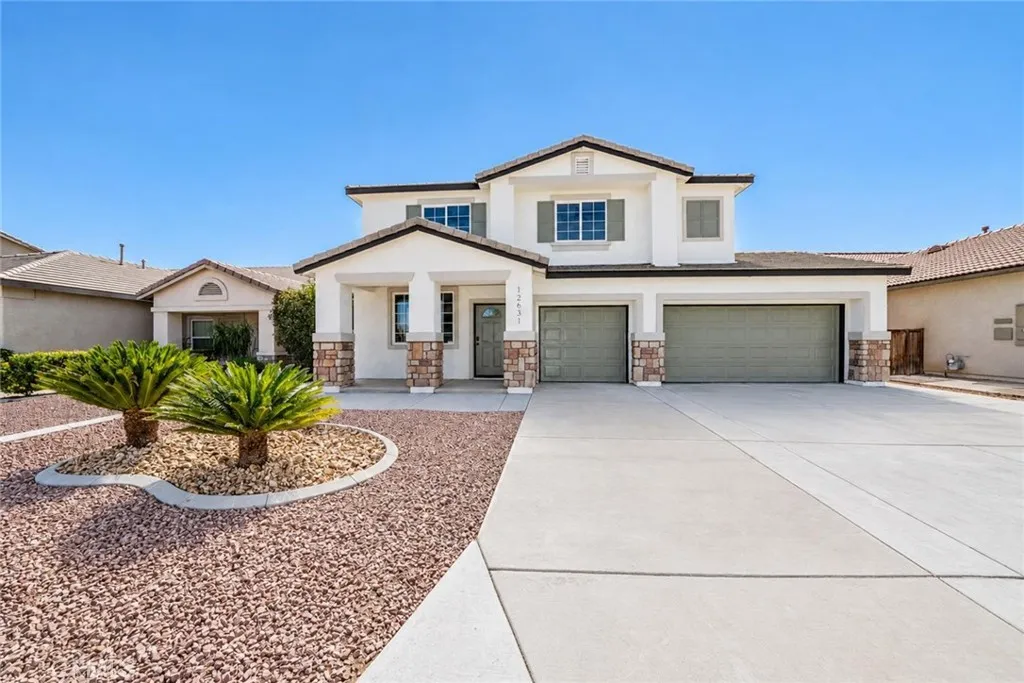
Beds 5 BR/3BA two-story home in Victorville. 2,541 sq ft, downstairs bedroom, upstairs loft and 3-car garage. Built in 2006. Updated 5-bedroom, 3-bathroom home in Victorville offering 2,541 square feet of living space, a downstairs bedroom, an upstairs loft, and an attached 3-car garage. Built in 2006 on a 6,000-square-foot lot, this two-story home features completed interior and exterior improvements, multiple living areas, and a flexible floor plan. The main level includes formal living and dining areas, a downstairs bedroom and full bathroom, and a separate family room with fireplace. The kitchen features a center island, walk-in pantry, freshly painted cabinets, updated hardware, a new faucet and garbage disposal, and new appliances. A new sliding glass door provides access to the backyard. Upstairs, the loft offers additional living space suitable for a home office, media room, or other uses. The primary suite includes two walk-in closets, dual sinks, and a separate tub and shower. Two additional bedrooms, a full bathroom, and an upstairs laundry room complete the second level. Recent improvements include fresh interior and exterior paint, new baseboards, updated outlets and switches, interior doors and hardware, ceiling fans, light fixtures, and refreshed bathroom vanities with updated faucets, lighting, and mirrors. Flooring improvements include carpet in the upstairs areas and bedrooms, tile in the bathrooms and laundry room, and laminate flooring in common areas. Also, an HVAC system replacement took place in 2022. The 6,000-square-foot lot includes front and backyard a
Mariposa, CA 95338
1296
sqft2
Baths3
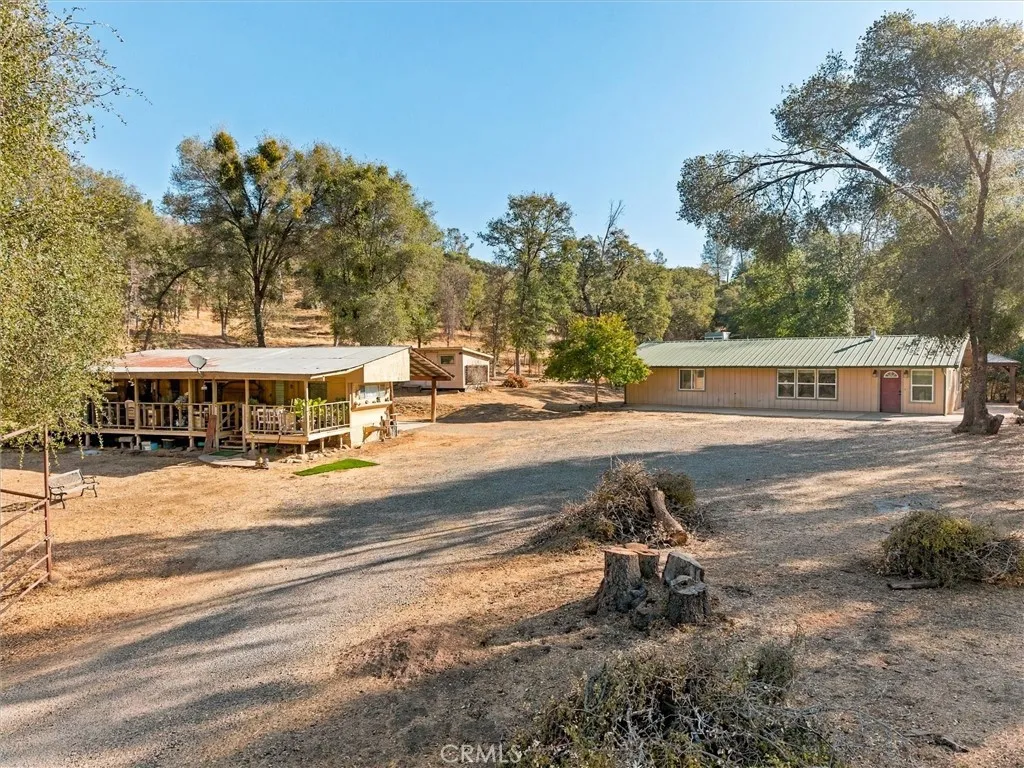
Beds Looking for the perfect horse property? This one has it all! Situated on 5 acres, this single-story 3-bedroom, 2-bath home built in 2003 offers the ideal setup for country living. The property is almost entirely fenced and cross-fenced, with water piped to troughs throughout, multiple animal shelters, a dedicated area for smaller animals, and a tack room. Adding even more versatility is a separate 1-bedroom, 1-bath mobile home with a ramada roof and spacious covered porch. Enjoy beautiful valley views, mature oak trees, blooming lilacs, roses, and an assortment of fruit trees, including peach, apple, plum, and grapevines. Inside the main home, the kitchen features newer tile flooring and appliances updated within the past year. With plenty of room for horses, livestock, gardening, and enjoying the outdoors, this property offers the perfect combination of functionality, privacy, and country charm. A rare opportunity to own a well-equipped horse property with so much to offer!
Lower Lake, CA 95457
1600
sqft2
Baths3
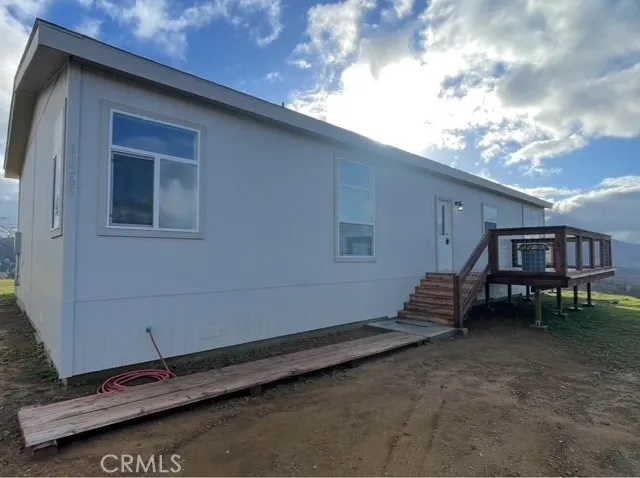
Beds Breathtaking Views, Nearly 20 Acres & Endless Possibilities! Experience the beauty of country living with this 2023 manufactured home situated on nearly 20 acres of scenic land. Offering approximately 1,600 square feet, this inviting 3-bedroom, 2-bath home combines modern living with the peace, privacy, and wide-open spaces of the countryside. Take in spectacular panoramic views overlooking Morgan Valley, Clear Lake, and the iconic Mt. Konocti. The expansive acreage offers endless possibilities for enjoying the outdoors, creating your own private retreat, or embracing a more self-sufficient lifestyle. A private well and septic system add to the property's rural appeal, while a separate guest cabin provides additional space for visitors, hobbies, or a personal getaway. Whether you're seeking a full-time residence, a weekend escape, or a property with room to spread out and make your vision a reality, this unique offering delivers an exceptional combination of space, privacy, and unforgettable Northern California scenery. Enjoy the views, embrace the tranquility, and make this special property your own!
Palmdale, CA 93551
3186
sqft4
Baths4
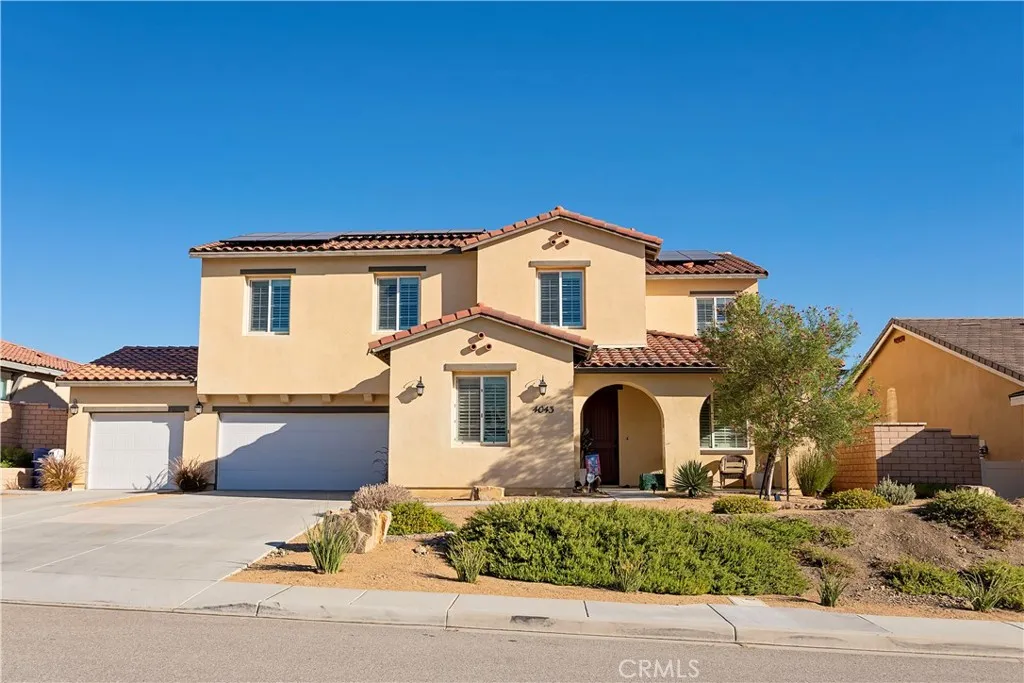
Beds "Welcome To The Good Life" This beautiful 4 bedroom, 4 bath home is located in the prestigious gated community of Joshua Ranch. The home has over 3,000 sq. feet of living space and sits on a 10,000 sq. ft. lot. The home features include, that all important first floor bedroom and full bath, front yard desert landscaping, wood flooring on the first level, cozy comfy carpet on the second level, plantation shutters throughout the home, accent walls, an elegant gas fire place in the family room and quartz and granite counter tops in the kitchen and bathrooms. The home also features an open floor plan for todays modern family. The light and bright kitchen has an oversized island, stainless steel appliances and a large walk-in pantry. The second story primary bedroom is very spacious and has a large bathroom with double sinks, separate tub and shower and a huge walk-in closet. The backyard is ready for entertaining with low maintenance grass turf, above ground swimming pool and mountain views. Don't wait be the first to make an offer!
San Diego, CA 92113
1469
sqft3
Baths4
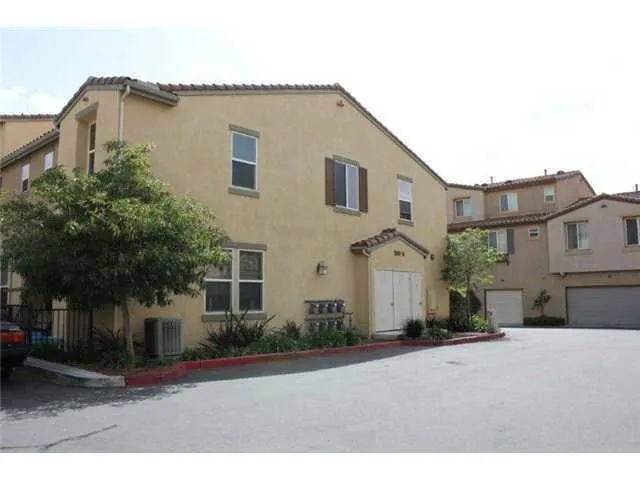
Beds Corner-unit 4-bedroom, 2.5-bath townhome in the gated Legacy Walk community, offering approximately 1,469 square feet, a private patio, and a direct-access, side-by-side two-car garageno tandem parking. The entire townhouse, including the garage, was freshly painted over the weekend of October 34, 2026. High ceilings and abundant natural light brighten the open living and dining area. The kitchen features granite countertops, stainless-steel appliances, a brand-new 36-inch stainless-steel refrigerator, and ample cabinet space. Upstairs are four bedrooms, including a primary suite with a walk-in closet and private bath. Additional features include central heating and A/C, dual-pane windows, in-unit laundry, and carpet installed in 2024. The community offers landscaped common areas and greenbelts. Convenient access to shopping, parks, schools, freeways, and downtown San Diego. Easy to view with access PIN available anytime.
Page 0 of 0
