

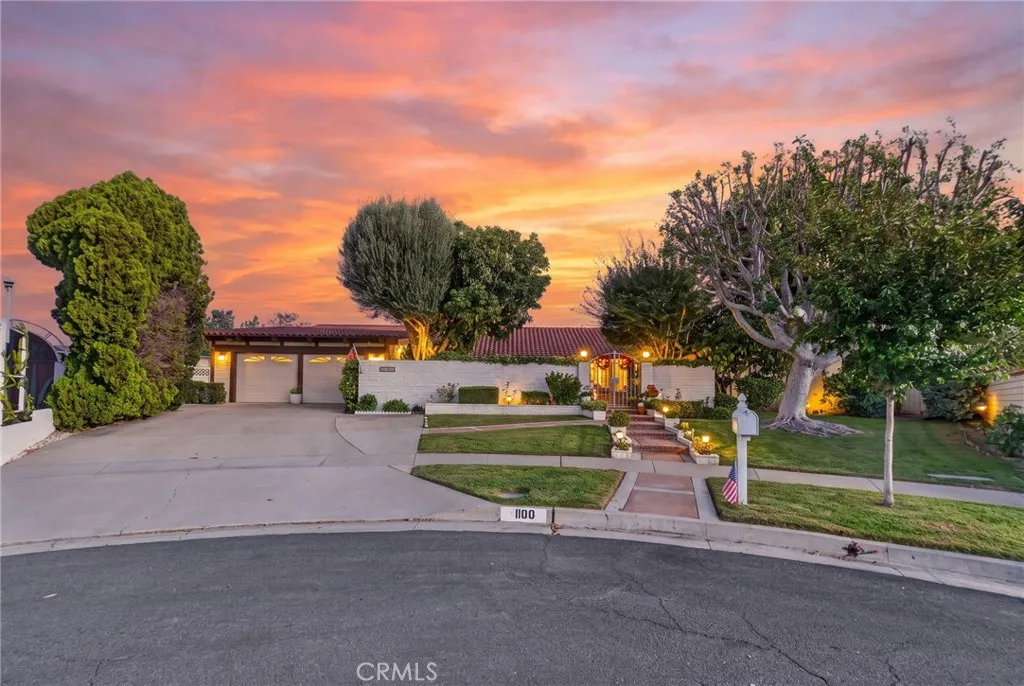
La Verne, CA 91750
$898,000
1761
sqft2
Baths3
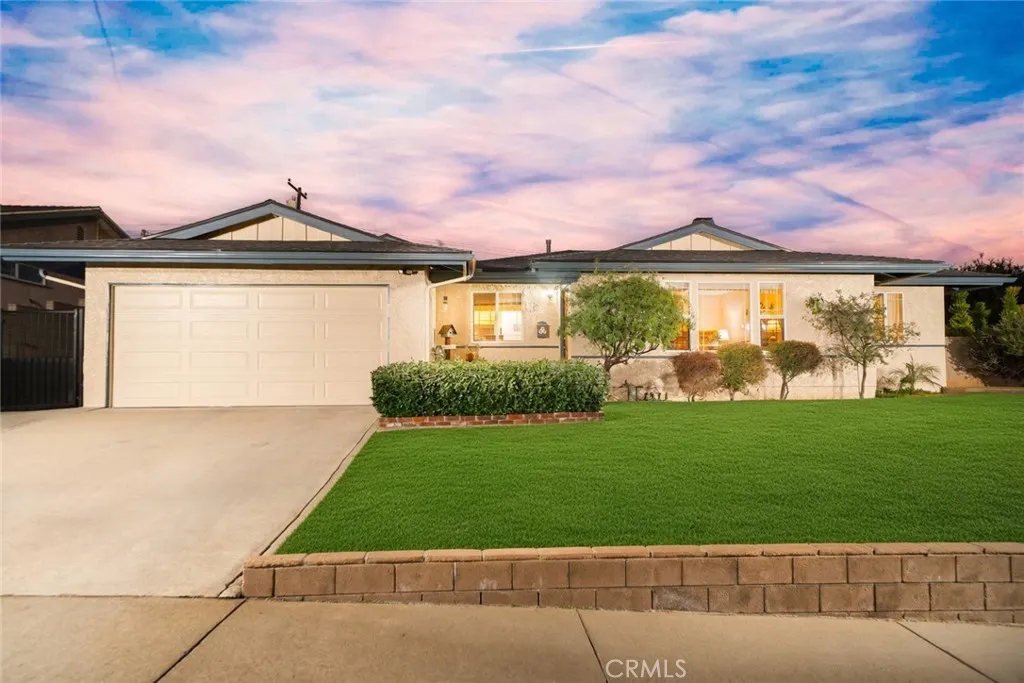
Beds Nestled in a quiet, private La Verne neighborhood, this beautifully maintained three-bedroom, two-bathroom home offers 1,761 square feet of comfortable living space on a spacious 7,480-square-foot lot. Featuring a versatile floor plan, two inviting fireplaces, beautiful hardwood floors, and numerous upgrades, this charming residence offers the perfect combination of comfort, character, and convenience. A welcoming front porch invites you inside to the spacious living room, featuring a beautiful front picture window that fills the room with natural light, a cozy brick fireplace, and gorgeous hardwood floors. The updated kitchen offers beautiful cabinetry, granite countertops, stainless steel appliances including a gas range, microwave, and dishwasher, tile flooring, and a generous dining area with picturesque front yard views. A separate, spacious family room provides an additional gathering space with a second fireplace, dining area, and convenient direct access to the attached garage. The home features three generously sized bedrooms, including one with a walk-in closet, a full hallway bathroom, and an additional bathroom with a shower. A spacious indoor laundry room offers a utility sink, abundant counter space, additional storage cabinetry, and convenient access to the backyard. Numerous upgrades and improvements include beautiful hardwood flooring throughout much of the home, dual-pane windows, a new roof installed in 2025, copper plumbing, fresh exterior paint, central heating and air conditioning, and a water softener. Step outside and enjoy the peaceful and private b
Los Angeles, CA 90066
2410
sqft3
Baths3
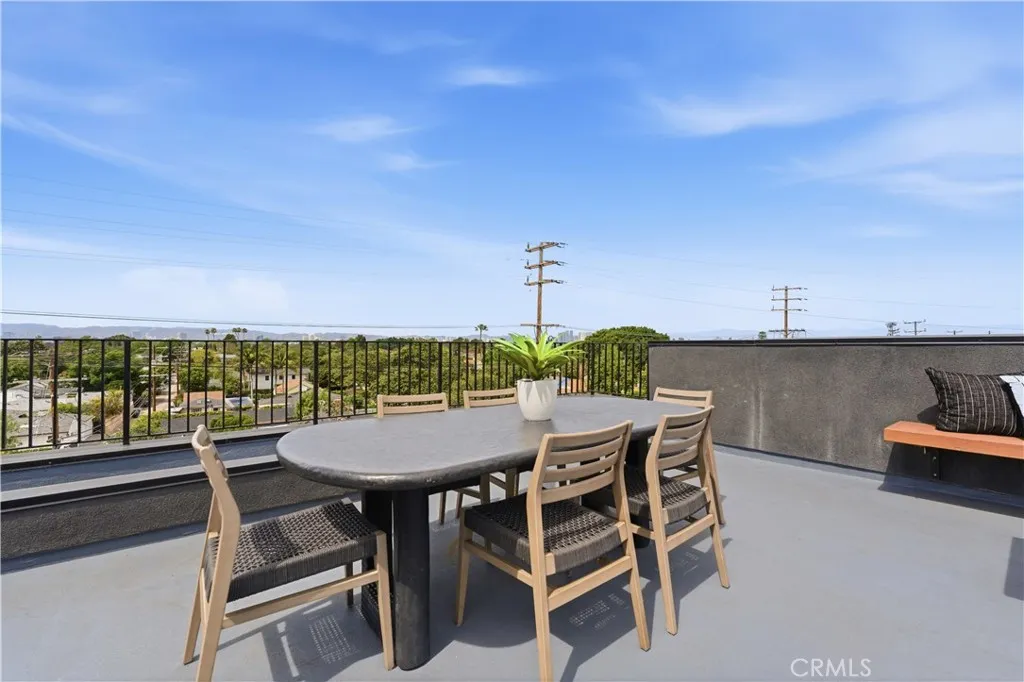
Beds Newly completed single-family residence showcasing thoughtful architectural design and elevated modern living. This 3-bedroom, 2.5-bath home spans approximately 2,410 sq ft and blends clean California contemporary lines with subtle nods to classic urban brownstone style. Inside, youll find a bright, open-concept main living space with soaring ceilings and seamless flow between the living, dining, and kitchen areasideal for both everyday living and entertaining. The kitchen is outfitted with high-end finishes, custom cabinetry, and a refined, modern aesthetic. Wide-plank white oak flooring runs throughout, complemented by carefully curated fixtures and finishes. The upper level is dedicated to a spacious primary suite designed for comfort and retreat, featuring a spa-inspired bathroom and generous proportions. One of the standout features is the expansive rooftop deck, complete with fire feature and panoramic city and mountain viewsperfect for hosting or unwinding. Additional highlights include a private two-car garage, dedicated laundry and storage space, and a prime Westside location with convenient access to Culver City, Venice, Santa Monica, and surrounding amenities. A rare opportunity to own a newly built home that pairs architectural character with modern functionality in one of LAs most desirable pockets.
Studio City, CA 91604
2379
sqft3
Baths5
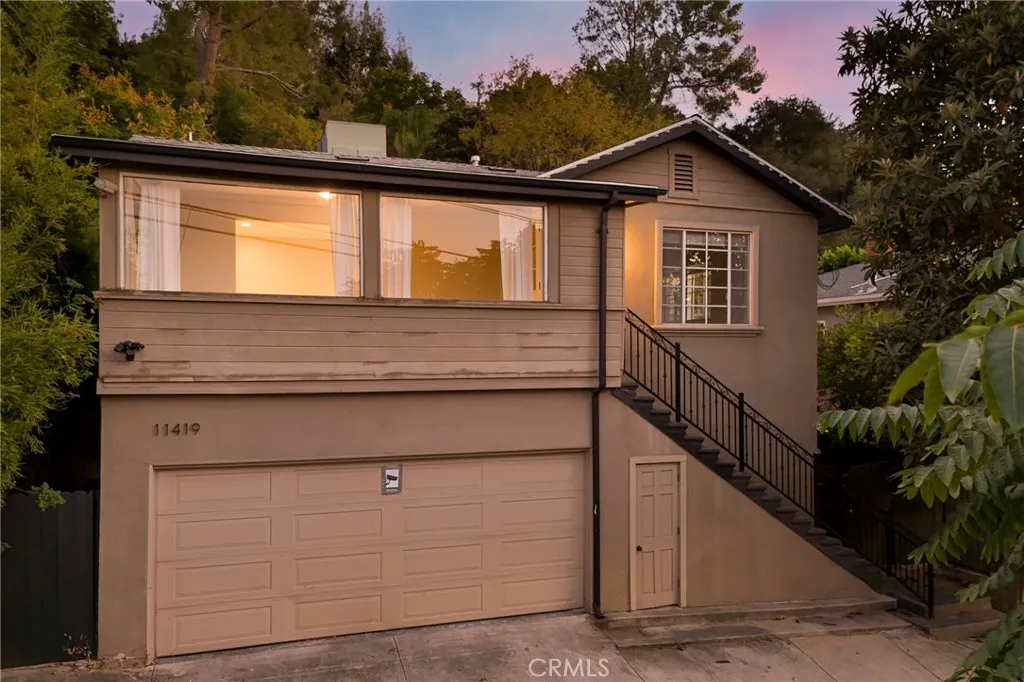
Beds **PRIVATE STUDIO CITY RETREAT WITH INCREDIBLE LIVING AND INVESTMENT POTENTIAL!** Tucked away in a peaceful hillside setting, this spacious 5-bedroom, 2.5-bath home offers over 2,300 square feet of versatile living space. Featuring multiple levels, generous living areas, an updated kitchen with granite countertops, custom cabinetry and stainless steel appliances, and abundant natural light throughout. The private outdoor patio is perfect for entertaining or relaxing, surrounded by mature landscaping and lush greenery. Previously tenant-occupied, the home offers an opportunity for cosmetic refreshing and personal touches to make it shine. Convenient alley access provides a private, tucked-away entrance just minutes from Studio City's popular dining, shopping and entertainment. Ideal for a primary residence, extended family, long-term rental investment, or potential short-term rental use (subject to local regulations and approvals). Located within the Carpenter Community Charter School area (subject to enrollment availability)**RARE OPPORTUNITY! THE NEIGHBORING PROPERTY AT 11423 SUNSHINE TERRACE IS ALSO FOR SALE!** Purchase individually or explore the possibilities of owning two side-by-side Studio City propertiesperfect for multi-generational living or investment flexibility. **TWO HOMES. ONE EXCEPTIONAL OPPORTUNITY!**
San Bernardino, CA 92410
792
sqft2
Baths3
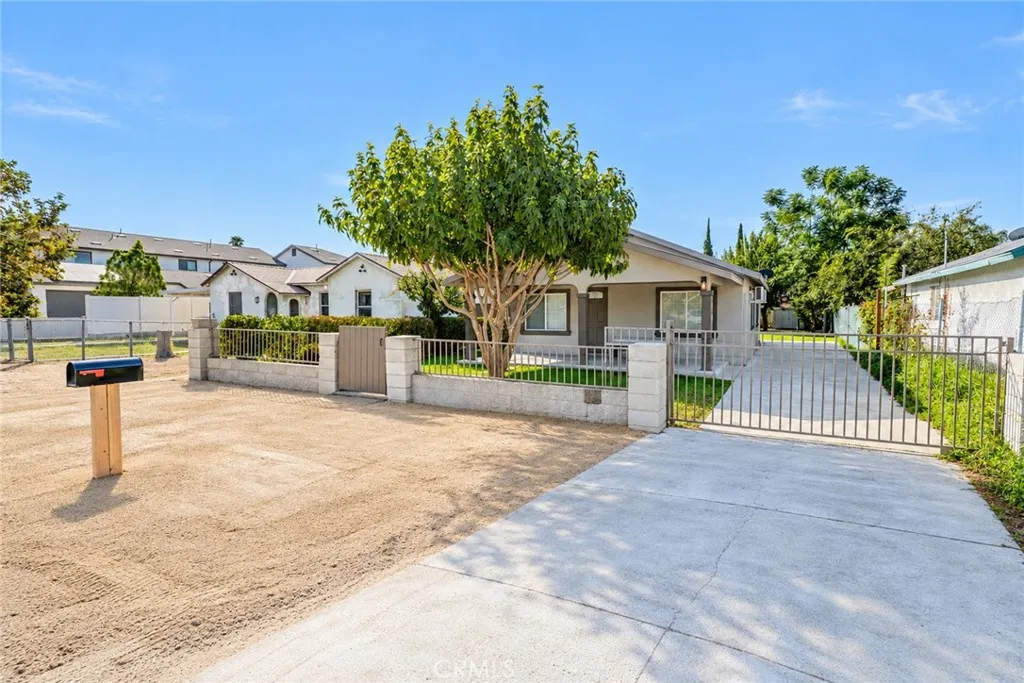
Beds Welcome home to this beautifully remodeled 1939 charmer, now a smart home, with a detached casita and a backyard orchard! A covered front porch leads into an open living and dining area with wood-look flooring, smart dimmable switches, smart lighting and smart mini-split A/C. The kitchen is the showstopper: white shaker cabinets, quartz counters and backsplash, stainless appliances, gas range, an island with seating, and designer track and pendant lighting that spotlights both the kitchen and your art. The spa-inspired bath features a backlit LED mirror, matte black fixtures, glass shower and an illuminated shampoo niche. The main home offers 3 bedrooms, and the detached casita adds a bedroom and bath, ideal for guests or a home office. Out back, a large covered patio overlooks a lush lawn shaded by mature fruit trees. Bonus: a storage room and an outdoor tool shed! Move-in ready! Buyer and buyers agent to verify permits, bedroom count, square footage and all information.
Culver City, CA 90230
1055
sqft1
Baths2
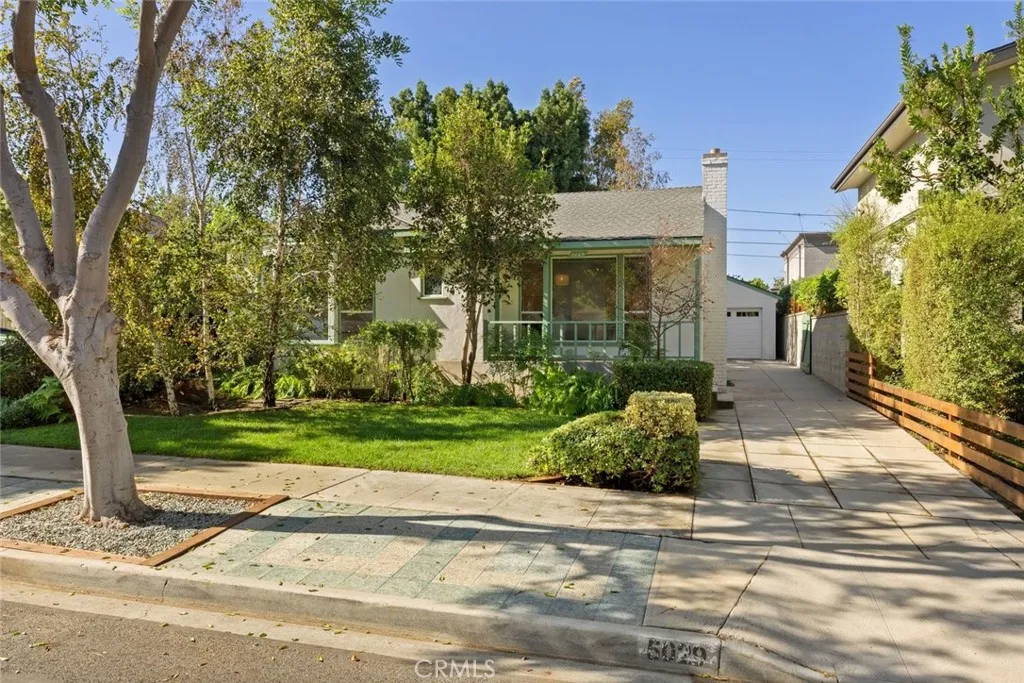
Beds Welcome to the highly sought-after Studio Village neighborhood in Culver City! This inviting 2-bedroom, 1-bath home is a rare opportunity for first-time buyers, investors, and end users alike. Plans for a room addition with an additional bedroom and two more bathrooms have already been submitted to the city, and the engineering and plans are complete, giving you a head start toward a 3-bedroom, 3-bath home. Live in it as is, or expand and make it your own. Step up to the great front porch and inside to real hardwood floors, new recessed lighting, and central heating and air conditioning. The bathroom features both a tub and a separate shower, and the washer and dryer are conveniently located inside the home. Outside, mature, beautiful landscaping frames the property. The park-like backyard is fully fenced and includes a covered patio with lighting, perfect for entertaining or relaxing. The large two-car garage and long concrete driveway provide an incredible amount of parking. Set on a tree-lined street just moments from Lindberg Park, shopping, transportation, downtown Culver City's fine dining, and award-winning Culver City schools, with easy access to the nearby bridge over Ballona Creek. Don't miss this one!
Big Bear City, CA 92314
1512
sqft2
Baths3
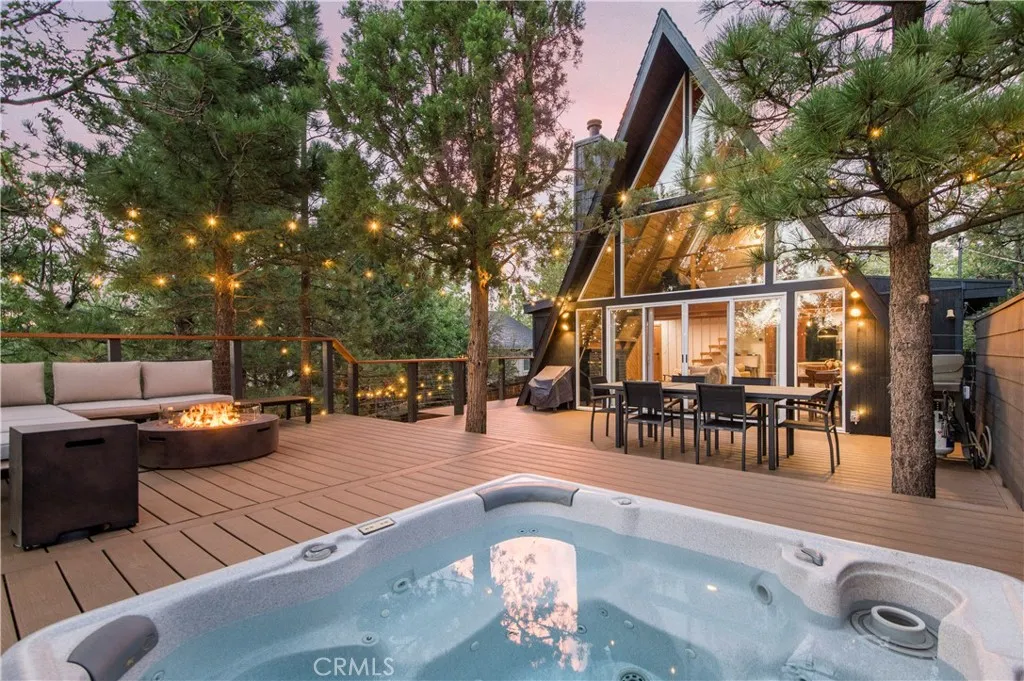
Beds 95% occupancy in 2026 and $111,000 in rental income so far this year. This 3-bedroom, 2-bathroom A-frame cabin in Upper Moonridge, has proven its performance, and it works just as well as a full-time residence or second home. Soaring A-frame ceilings frame the main living area, which centers on a wood-burning fireplace and connects to the kitchen. Upstairs, the primary suite has its own ensuite bathroom, and an open loft works as a game room, office, or flex space. Two more bedrooms are on the lower level. Outside, a 700-square-foot deck looks out over the mountains and valley and includes a hot tub, a fire pit, and room for outdoor dining. Central heat and driveway is easy access parking make winter living easier. Upper Moonridge puts you minutes from Bear Mountain and Snow Summit ski resorts, a short walk from the Pebble Plain Trailhead, and a quick drive to Big Bear Village and the lake. This Moonridge A-frame fits an investor, a second-home buyer, or anyone who wants both. Don't miss out on this top performer!
Rolling Hills Estates, CA 90274
1240
sqft2
Baths2
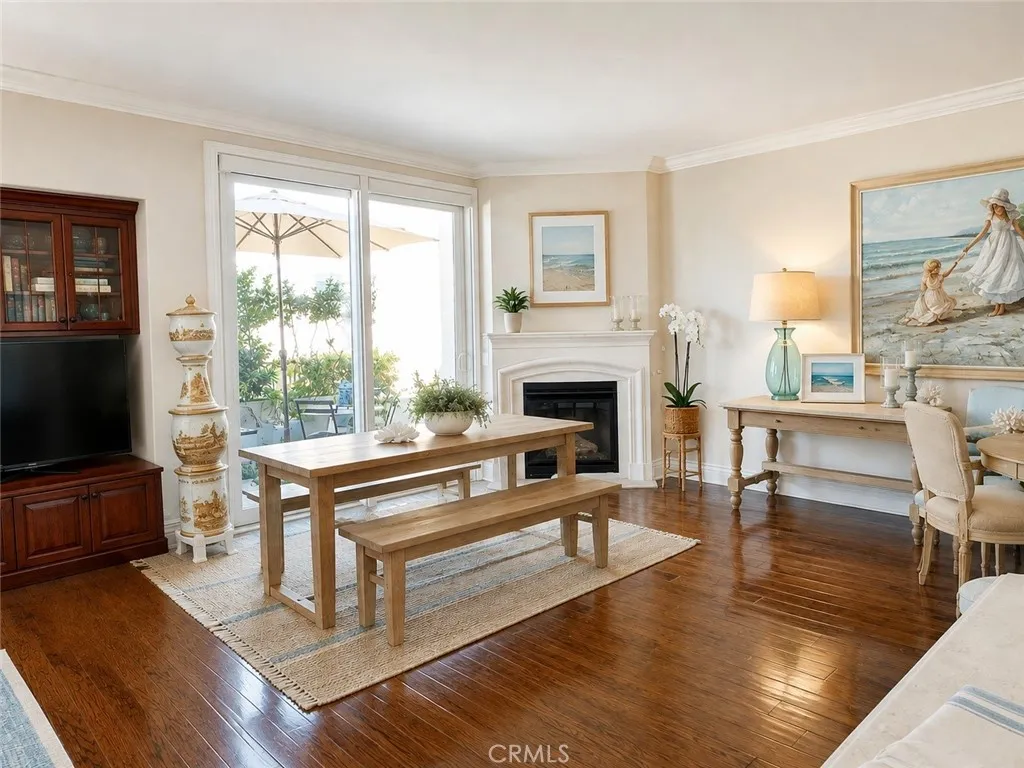
Beds Spacious Top-Floor Living in the Heart of Rolling Hills Estates | 55+ Community | Low nearly $310 HOA Fees! Enjoy the comfort of single-level living in this beautifully upgraded, approximately 1,240 sq. ft. residence at Rolling Hills Villas. Originally designed with three bedrooms, the home has been reconfigured to create a generous, open living area rarely found in condominium living. High ceilings, hardwood floors, tall crown and baseboard moldings, recessed lighting, ceiling fans and a cozy gas fireplace create a warm, inviting atmosphere. Additional features include a custom built-in media center, motorized solar shades, and a well-appointed kitchen with granite countertops, wood cabinetry, stainless-steel appliances and a gas range. The spacious primary suite offers a walk-in closet, soaking tub and separate shower. Other conveniences include central heating and air conditioning, in-unit laundry, a tankless water heater and electrical upgrades. Relax on your private balcony overlooking the surrounding greenery, complete with planters and a large umbrella, all included for the new owner. Residents enjoy secure building access, two side-by-side parking spaces in a gated garage, additional storage, guest parking and a rooftop deck with BBQ and outdoor dining areas. Leave the car at home! Shopping, restaurants, cafs, movie theaters, grocery stores, medical services and the library are all within walking distance. A wonderful opportunity to enjoy spacious, low-maintenance living in a convenient Peninsula location. Ask about available financing options and schedule your priv
Rancho Mirage, CA 92270
2730
sqft3
Baths3
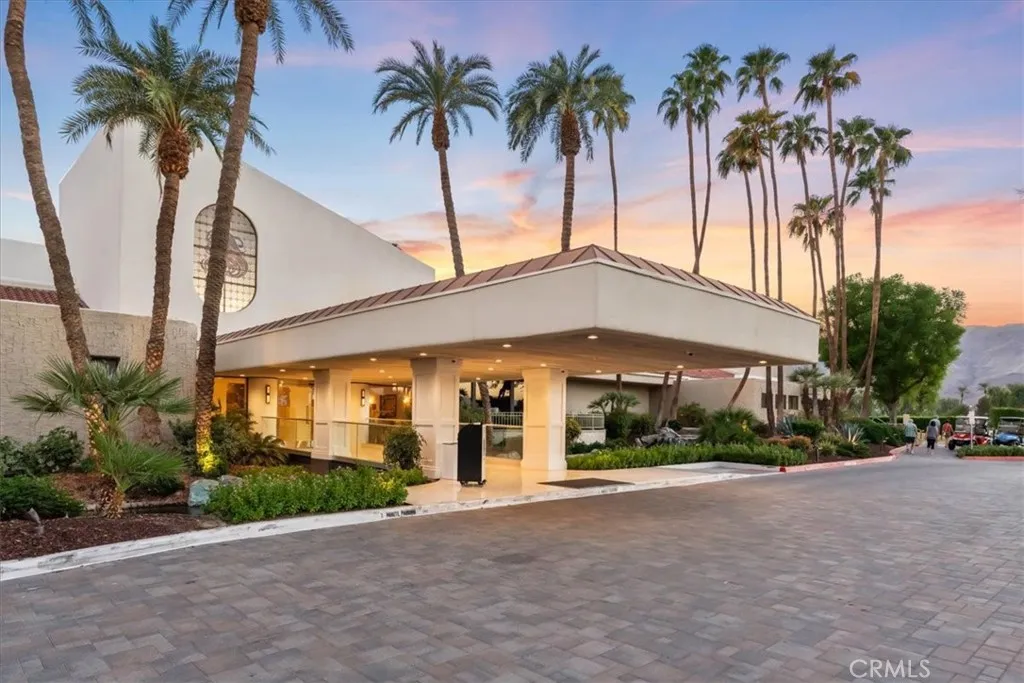
Beds Single-story attached condominium in The Springs Country Club, Rancho Mirage, with 3 bedrooms, 3 full baths, and 2,730 square feet per the county assessor. All three bedrooms sit on one level, including a primary suite with a walk-in closet and its own bath. The living room centers on a fireplace, and the home adds an inside laundry room, central air and heat, a concrete patio, and a landscaped back yard with timed sprinklers on a 0.12-acre lot. Parking includes a 2-car attached garage plus a separate golf cart garage. The Springs is a gated, private country club community of 817 homes. Homeownership includes a Community Membership (initiation fee applies) with access to dining, social events, racquet sports, and the fitness center, and the club's monthly dues are included in the HOA. Golf memberships are optional. The 18-hole, par-72 course was designed by Desmond Muirhead and is backed by a 30-tee driving range, a short game area, and a putting green. The racquet program offers 9 tennis courts, 2 of them Har-Tru clay, along with 12 pickleball courts and 2 bocce lanes. The clubhouse runs the Main Dining Room and the casual Oasis Cafe, with Sunday brunch, winemaker dinners, and takeout. The fitness center offers personal training and classes in yoga, pilates, spin, barre, and water aerobics. Daily life can mean an early tee time, a pickleball match, and dinner at the clubhouse without leaving the gates. The community sits off Bob Hope Drive, which runs south to Highway 111 and The River at Rancho Mirage for shopping and dining, and north past Agua Caliente Casino Rancho Mir
Riverside, CA 92506
3266
sqft3
Baths4
Beds Welcome to this Stunning Single-Story Home in the peaceful Canyon Crest area, offering serene views toward the Canyon Crest Golf Course and Country Club. Tucked into a quiet neighborhood, the property combines privacy, space, and a relaxed indoor-outdoor lifestyle that is hard to find. Nestled at the END OF CUL-DE-SAC, with a PRIVATE GATED COURTYARD creates a warm first impression and offers the perfect setting for morning coffee, gardening, entertaining, or simply enjoying the quiet surroundings. For the visionaries, this an opportunity offering the best of both worldsa move-in-ready condition today, with a blank canvas to customize into your dream home, and value! The home features a flexible floor plan with three bedrooms including an oversized semi-primary suite that was created by combining two bedrooms into one, and can easily be converted back for a 4th bedroom if desired. The true standout is the EXPANSIVELY LARGE PRIMARY bedroom and bathroom that really needs to be experienced in person to appreciate. Primary Bathroom has a Jacuzzi Tub, Makeup Vanity, and Double Sinks with lots of counter space and a large walk-in Shower. The Home also has a Large Family Room with high ceilings, wooden beams, and a breathtaking fireplace. The Kitchen is very bright and clean and is connected to a large 700 SF SUNROOM / BONUS ROOM that is not accounted into the other 3,266 SF of the main home. This area is great for creative spaced, game rooms, playrooms or home exercise gymnasiums. The backyard continues to impress with a HUGE POOL w/ "kiddie" pool section, generous outdoor spaces,
Page 0 of 0
