

Joshua Tree, CA 92252
$349,000
1000
sqft1
Baths2
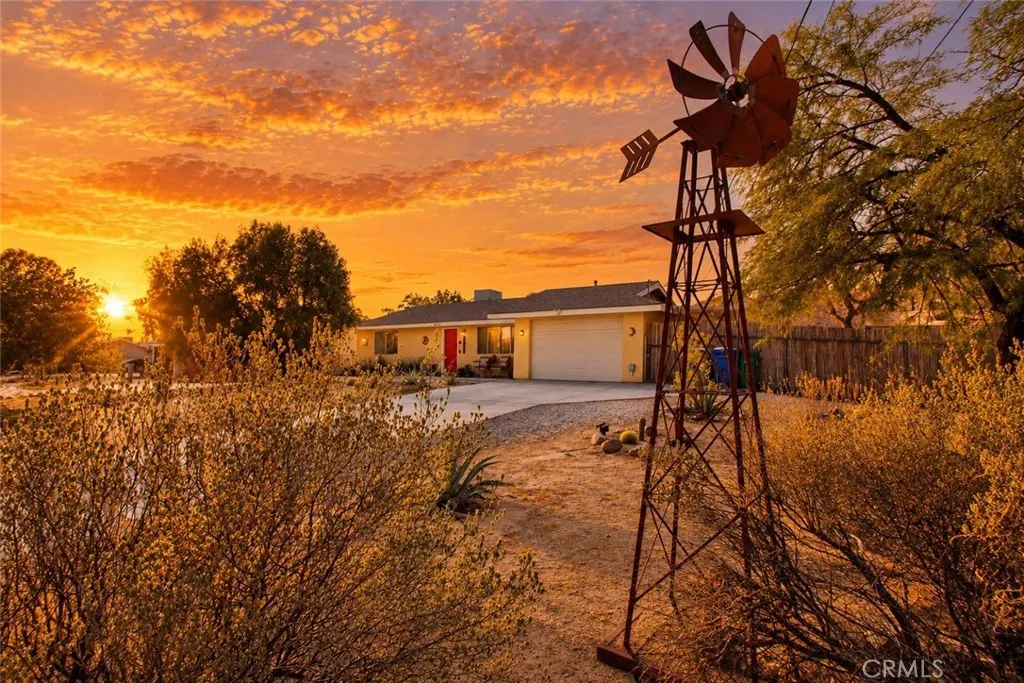
Beds Why rent when you can own an absolute gem in the High Desert? Tucked away in the highly desirable Friendly Hills neighborhoodand zoned for the top-rated Friendly Hills Elementary School districtthis beautifully curated 2-bedroom, 1-bathroom home in Joshua Tree is a turn-key opportunity. Whether you are looking for a stylish primary residence or a magical weekend escape to call your own, this property offers a premium lifestyle at an incredibly accessible price point. The true magic of this spacious half acre property is the expansive backyard, meticulously designed to frame panoramic views of mountains, mature Joshua Trees, and native desert flora. The secure fencing closest to the house offers total peace of mind, ensuring pets and children can play safely without wandering. This home can be sold fully furnished and includes a hot tub, sauna and saltwater filtered cowboy pool. The price and location make this property an ideal candidate for standard FHA loans, USDA No Money Down, or other California first-time home buyer down payment assistance programs (CalHFA MyHome, etc.), Why rent when you can own a private desert resort? Schedule your tour todayat this price, this opportunity won't last long.
Winchester, CA 92596
2946
sqft4
Baths5
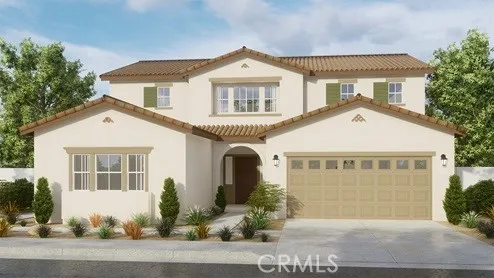
Beds The Plan 2,946 square foot two-story MultiGEN suite home with a Spanish Colonial facade has RV access and 5 bedrooms and 4 full bathrooms (one bedroom and bathroom is in the Suite). The MultiGEN suite has a separate private entry off the front side of the home that leads to the suite's lounging area with kitchenette, a stackable laundry closet and bedroom with full bathroom. The main home has an open concept Great room, dining area, island kitchen with breakfast bar, Quartz counter tops, stainless steel appliances, and pantry closet, a guest bedroom and full bathroom. Upstairs, the primary bedroom has an ensuite bathroom and walk-in closet, a large Loft, laundry room with folding counter, two additional bedrooms and full bathroom. There is White shaker-style cabinetry with soft-close hinges in the kitchen, laminate flooring in the main living areas and carpet in the bedrooms, stairwell and loft. There is Smart Home technology, solar panels mandatory, and a 2-car garage pre-plumbed for an electric car. The home is fully landscaped and irrigated in the front yard. The home is nearby the proposed neighborhood sports park, shopping and freeway access. We anticipate the home will be ready to move in mid October 2026.
Maricopa, CA 93252
5616
sqft8
Baths8
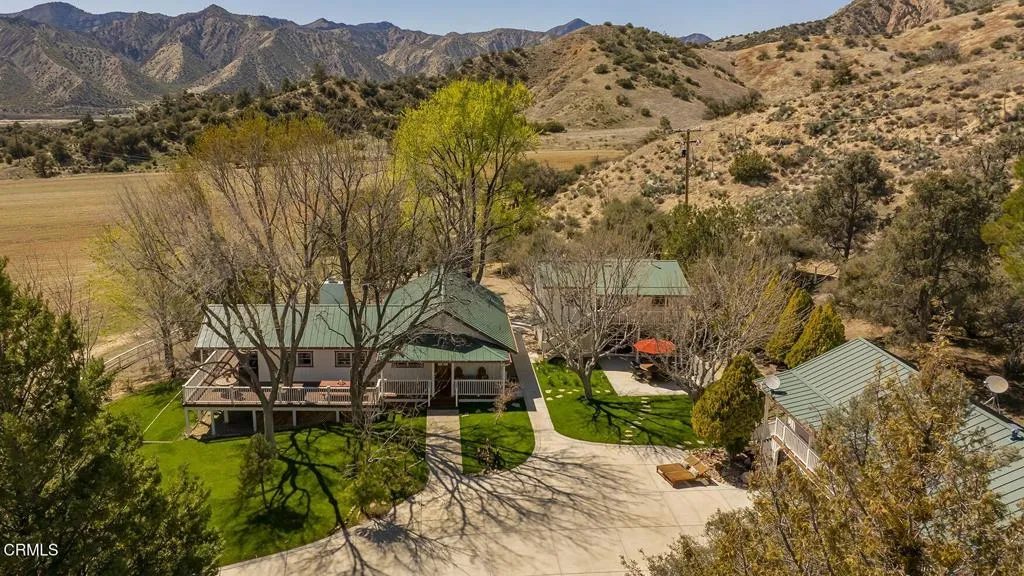
Beds Historic Corral Canyon Ranch, established in 1880, is an extraordinary 277+ acre legacy ranch bordered by the Los Padres National Forest and framed by the dramatic Sierra Madre Mountains. Set amid the vineyards, orchards, and sweeping landscapes of the Cuyama Valley, this remarkable property offers exceptional privacy, natural beauty, and the setting for an exceptional private resort ranch in Ojai's back country, approximately 40 miles from Ojai and 95 miles from Burbank.Five renovated residences--including the Ranch House, Original Homestead House, Bunkhouse, Guest House, and Caretaker's House--provide exceptional flexibility for family, guests, ranch staff, or a multigenerational retreat. Ideally suited as a private resort ranch, equestrian estate, family compound, or legacy property, Corral Canyon Ranch offers a rare combination of scale, history, and lifestyle. Equestrian amenities include a 200' x 125' riding arena, covered round pen, eight-stall open barn with tack room, multiple paddocks, and expansive horse pastures. Additional improvements include ranch outbuildings, a private well and pump house, three 5,000-gallon water storage tanks, and supporting ranchinfrastructure. The surrounding landscape offers outstanding recreational opportunities, including horseback riding, hiking, cycling, camping, birdwatching, and photography. Rare in scale, history, privacy, and natural beauty, Corral Canyon Ranch offers an exceptional opportunity for legacy ownership--a private resort ranch,equestrian estate, family compound, or multigenerational retreat to be enjoyed and steward
Big Bear Lake, CA 92315
2152
sqft3
Baths4
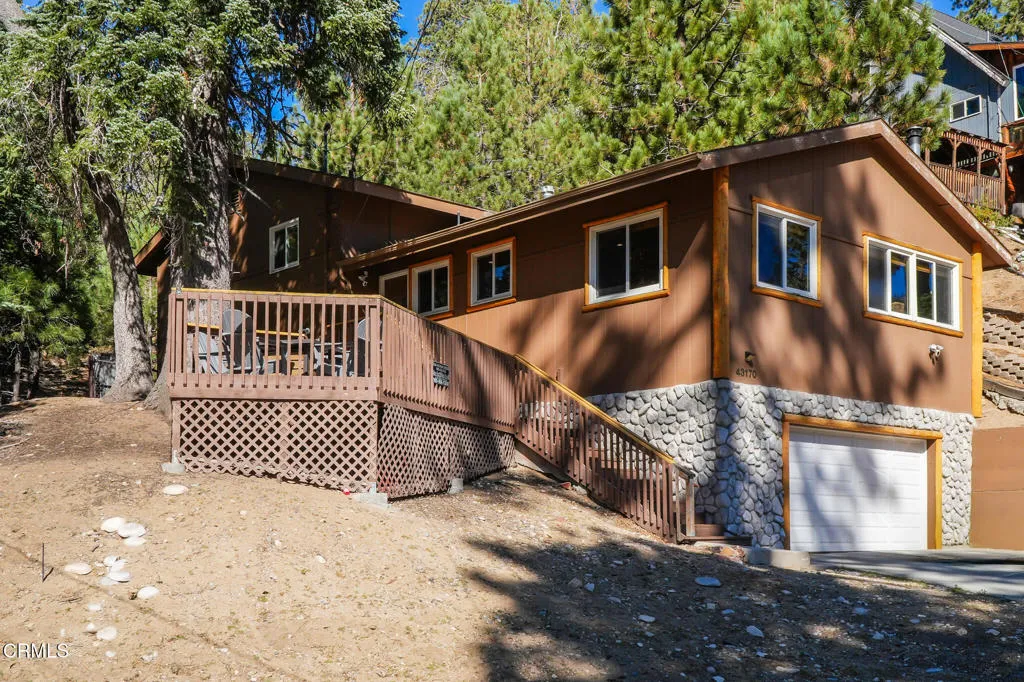
Beds Set in one of Moonridge's most desirable locations, this inviting mountain retreat sits directly across the street from the golf course and Bear Mountain ski resort, and just minutes from Big Bear Village, Snow Summit ski slopes, the Alpine Zoo, public parks and the lake. Thoughtfully updated without sacrificing its authentic cabin character, the home offers incredible mountain and golf course views, generous living spaces and a warm atmosphere designed for gathering.The main level features an open, flowing floor plan connecting an oversized galley-style kitchen, dining area and spacious family room. A striking stone wall and vintage-inspired gas fireplace create a memorable focal point while adding warmth and character to the space. Just beyond the main living area, a private hallway leads to three guest bedrooms and a comfortable primary suite with an en suite bath and double vanity. An additional guest bathroom and powder room provide added convenience. The lower level offers a fantastic game room and den complete with a pool table, large-screen television and video games, creating an ideal space for entertaining or relaxing after a day on the slopes or lake. From here, step directly onto the expansive outdoor deck, where a Jacuzzi, fire pit, barbecue area and sweeping views of the surrounding mountains and golf course provide a memorable setting for year-round enjoyment. Behind the home is a fenced dog run with direct interior access through a doggie door, offering a more protected outdoor area for pets. With a strong rental history and an exceptional location near Big
Claremont, CA 91711
1795
sqft2
Baths3
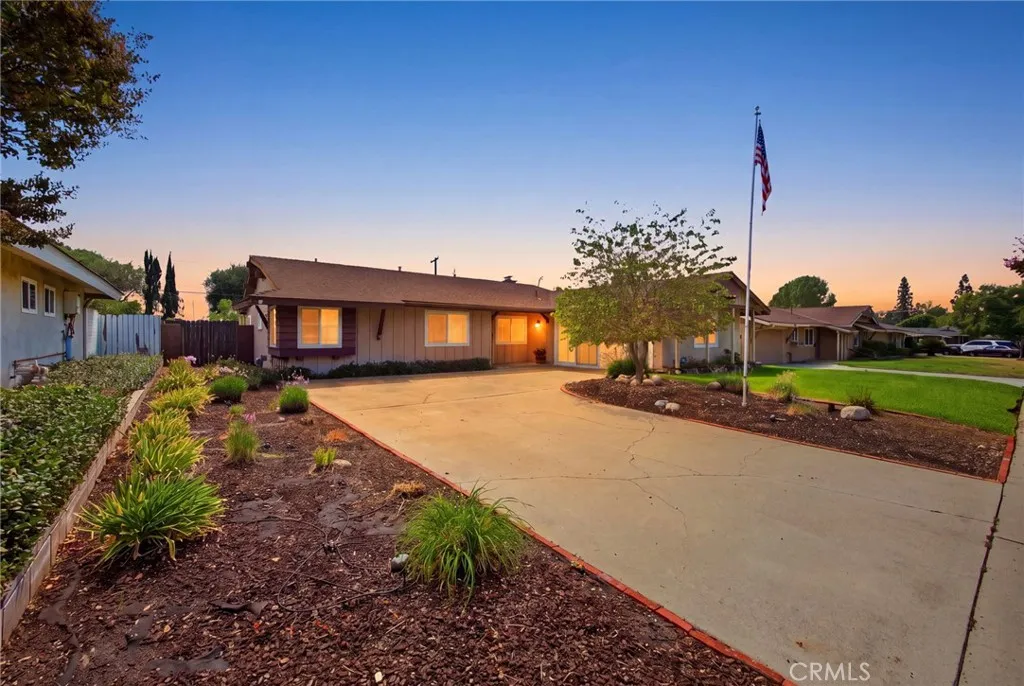
Beds Lovingly cared for by the same family for nearly 60 years, this charming single-story Claremont home is ready to begin its next chapter. Set on a beautifully landscaped lot, the home welcomes you with wonderful curb appeal, a spacious driveway and a covered front patio. Inside, youll find a light and bright interior, a generously sized kitchen with abundant cabinetry and counter space, and a separate indoor laundry room. Large windows throughout fill the home with natural light, while the covered patio provides a comfortable place to relax or entertain. Full of warmth, history and potential, this longtime family home offers a wonderful opportunity to update and make it your own. Conveniently located near Claremonts highly regarded schools, shopping, dining and the Claremont Village.
Artesia, CA 90701
1440
sqft2
Baths3
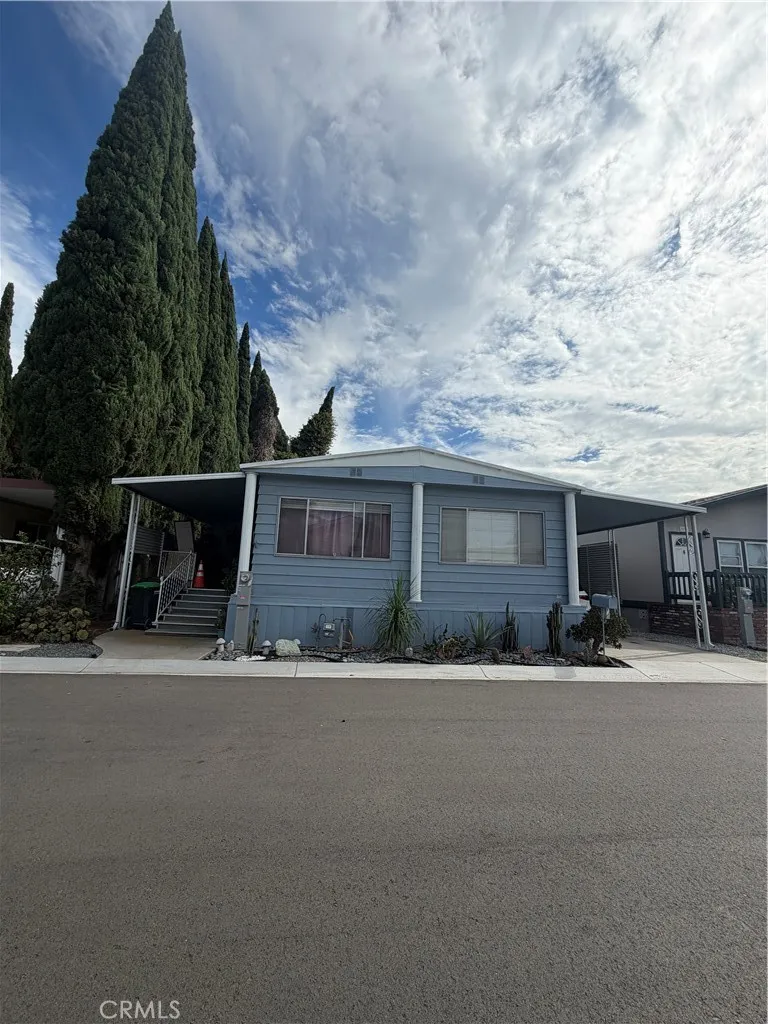
Beds This 3-bedroom, 2-bath manufactured home is located in the Le Belle Chateau community on a quiet cul-de-sac. The long carport may accommodate up to four cars, and a new gas stove has recently been installed. This home is a fixer-upper and offers a great opportunity for a buyer who wants to make improvements and add their own personal touch. The roof will need replacement. Conveniently located near Cerritos Mall with easy access to the 605 and 91 freeways. Currently the lowest-priced home in Le Belle Chateau communiiiiiiity
Vista, CA 92084
975
sqft2
Baths2
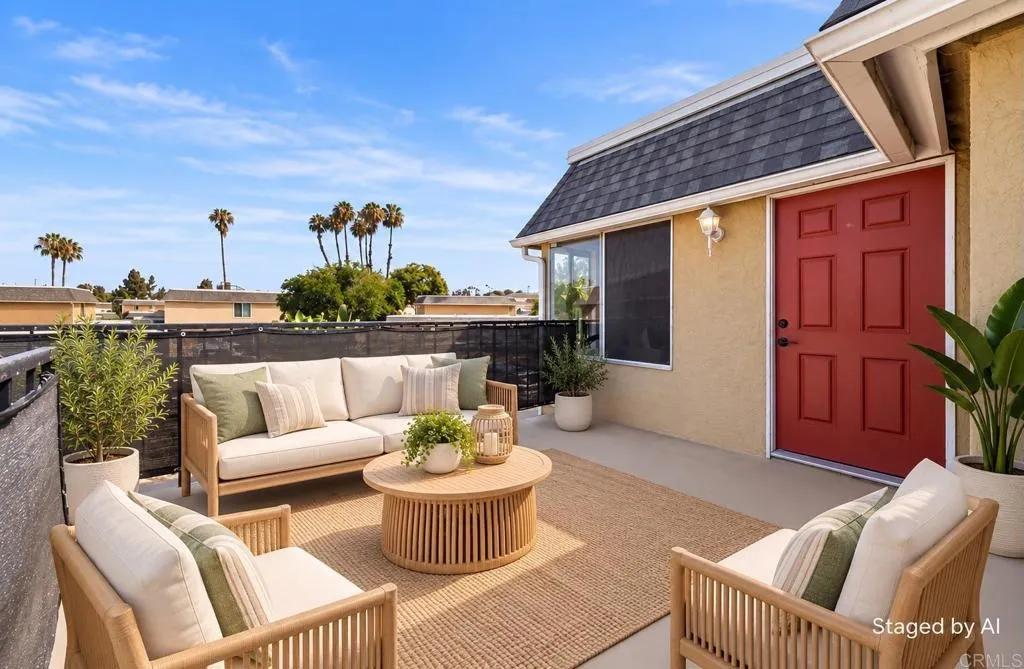
Beds SELLER MOTIVATED APPROX. 3% ASSUMABLE LOAN SELLER CREDITS AVAILABLE! A rare opportunity to secure a potentially below-market interest rate AND seller incentives! Qualified buyers may be able to assume the existing loan at approximately 3%, with seller credits available toward allowable closing costs or a rate buydown, subject to lender approval and loan terms. Welcome to this beautifully maintained top-floor 2-bedroom, 1.5-bath condo in desirable Vista Park Villas. Move-in ready and filled with natural light, this home features fresh paint, new flooring, newer central A/C, and convenient in-unit laundry. The updated kitchen boasts white cabinetry, stainless steel appliances, and recessed lighting, with washer and dryer included. The perks continue with a detached garage, additional assigned parking, ample guest parking, and access to the community pool. Perfect for a first-time buyer, downsizer, or investor, this is the kind of opportunity that doesnt come around often. A 3% assumable rate + seller credits + a move-in-ready home? Dont miss this one!
Laguna Niguel, CA 92677
715
sqft1
Baths1
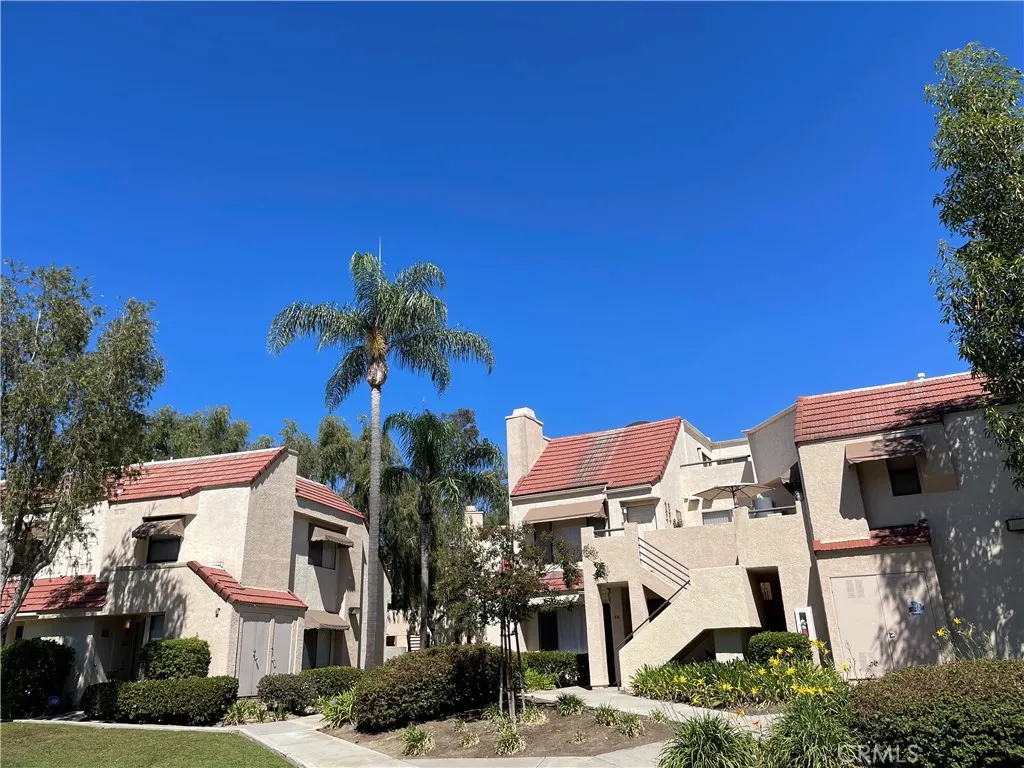
Beds Super location!! Bright and airy, this single-level one-bedroom condo on the ground floor in a corner location, with two private outdoor patio spaces with water spigots and electrical outlets. The upgraded condo includes granite countertops in the kitchen and bathroom, built-in wall speakers and TV wall mount in the living room, laminated wood flooring throughout, and new carpet in the bedroom's large walk-in closet. Bathroom has convenient, dual access from the bedroom and the main living area. Newer central AC/Heating unit. Newer washer and dryer and refrigerator. Gas range and deep sink. Steps away from a dedicated covered carport with storage (with an option for 1 additional parking spot) and community amenities: 2 pools/spas, dog park, access to Colinas Ridge Trail. And convenient access to shopping and dining at Laguna Heights Marketplace, Ocean Ranch Shopping Center and Dana Point Harbor means easy living at its finest.
San Diego, CA 92113
1675
sqft3
Baths6
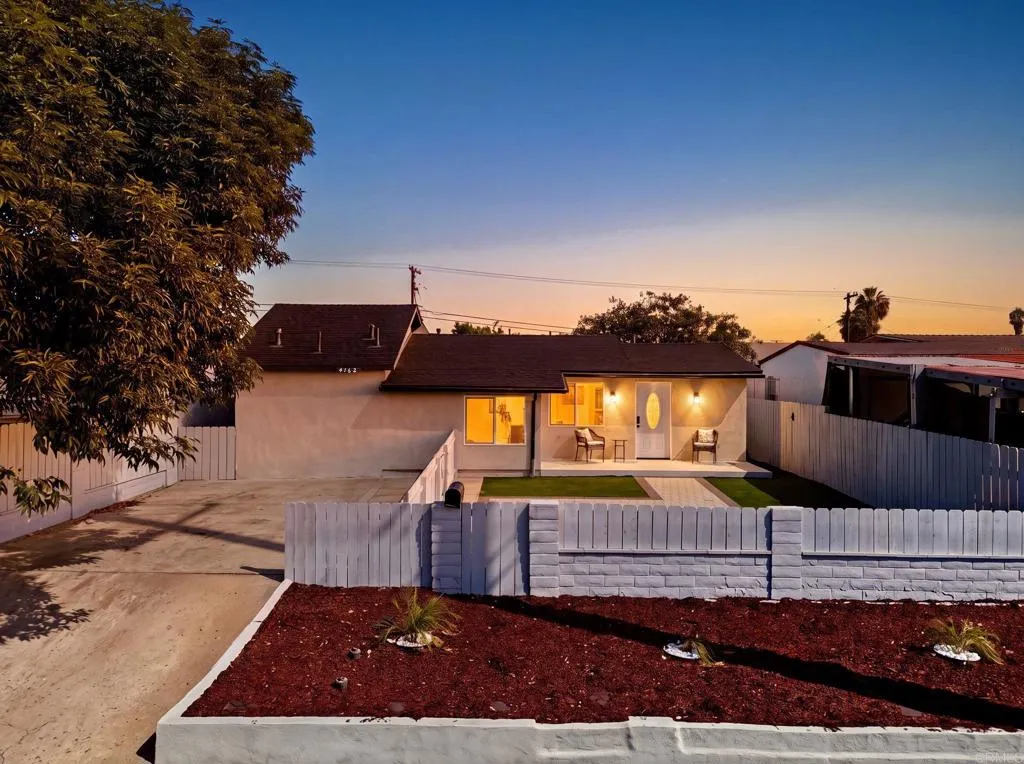
Beds Welcome to one of Logan Height's best-kept secrets a 6-bedroom, 3-bath home on a spacious, mature lot in an established neighborhood that rarely sees turnover. At 1,675 sq ft, this single-family residence offers a strong foundation with abundant upside for the buyer ready to customize and make it their own. This is your chance to enter the coveted 92113 zip code at a value basis and craft the dream home you've always envisioned. Steps from top-rated San Diego Unified schools.
Page 0 of 0
