

Encinitas, CA 92024
$2,165,000
2500
sqft3
Baths4
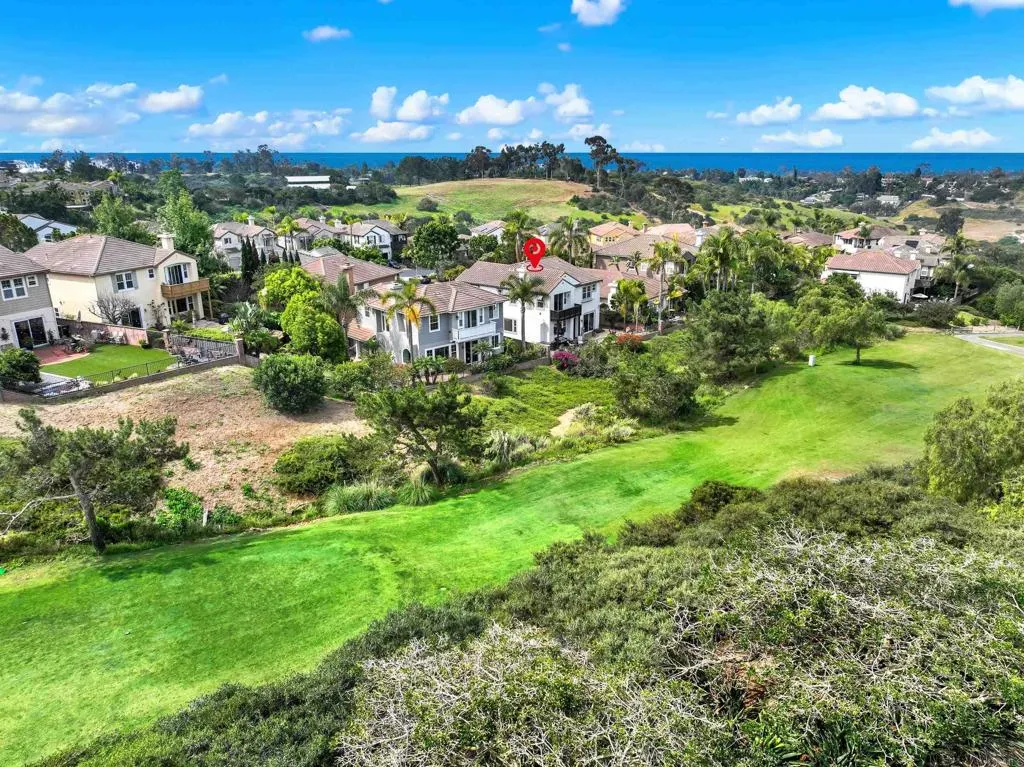
Beds Freshly updated and now a TRUE 4-BEDROOM home in highly sought-after Encinitas Ranch! Ideally positioned overlooking the 5th hole of the Encinitas Ranch Golf Course, this beautifully refreshed 4-bedroom, 2.5-bath home offers approximately 2,500 square feet of light-filled living space, plus a dedicated downstairs office. The former upstairs loft has been thoughtfully converted into a private 4th bedroom. Recent improvements include new flooring, updated fixtures, and additional cosmetic upgrades throughout, giving the home a fresh, move-in-ready feel. High ceilings and abundant natural light complement an open floor plan, with the kitchen flowing seamlessly into the family room. The downstairs office features its own private entrance to the front patio, offering added flexibility for working from home or guests. Upstairs, the spacious primary suite enjoys a peek-a-boo ocean view and refreshing coastal breezes from the balcony. Enjoy a peaceful golf course setting just minutes from Encinitas beaches, highly rated schools, shopping, dining, and trails. With four true bedrooms, a separate office, generous living space, and a prime Encinitas Ranch location, this refreshed home offers the space, flexibility, and coastal lifestyle buyers have been waiting for.
Oxnard, CA 93035
1389
sqft3
Baths3
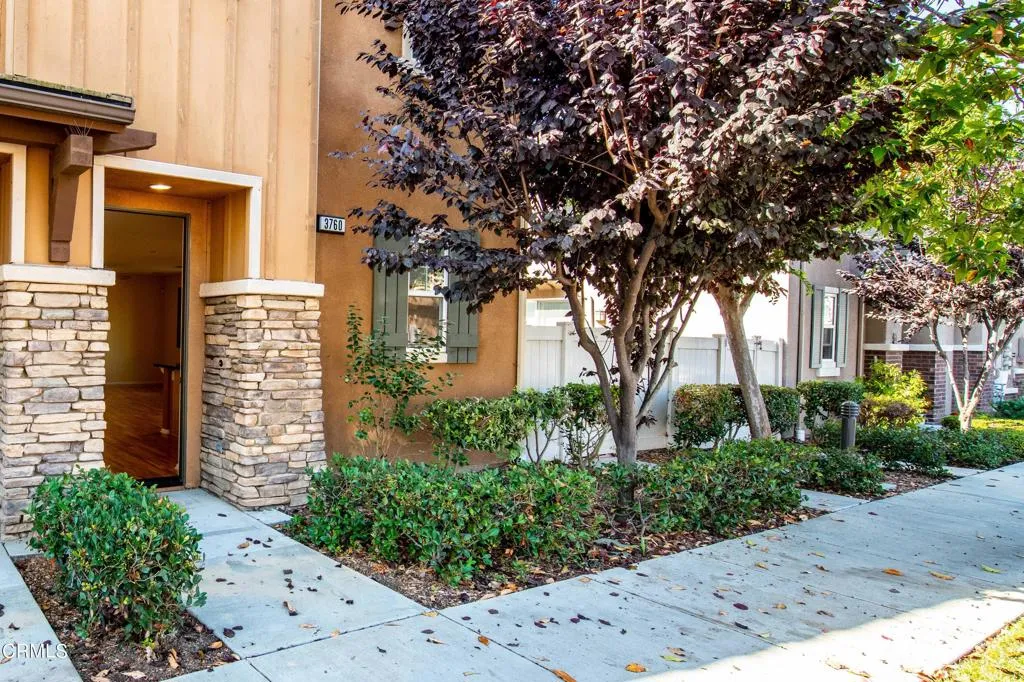
Beds This 3-bedroom, 3 bath former model home is exquisite and very close to the beach. The large open kitchen features lots of cabinets for storage and a Quartz countertop. Smart design - Island also doubles as a breakfast bar. The living room, and dining area share sufficient floor space to appreciate both. New carpet throughout. The interior laundry room makes life a bit easier. A great open modern floor plan with high ceilings that allows immense light. An open warm and inviting feeling fills this home. Rear fully fenced yard with enclosed patio for entertaining. Primary suite includes a walk-in closet, full bath with dual sinks. Street parking available and a two-car attached garage. Very close to the beautiful Seabridge Marketplace, Channel Islands Harbor, Oxnard Beaches and NEW Southwest Community Park. Community area features playground and picnic area. NO Mello Roos here- Low Homeowners Dues makes this a winner!
Lucerne Valley, CA 92356
1248
sqft1
Baths2
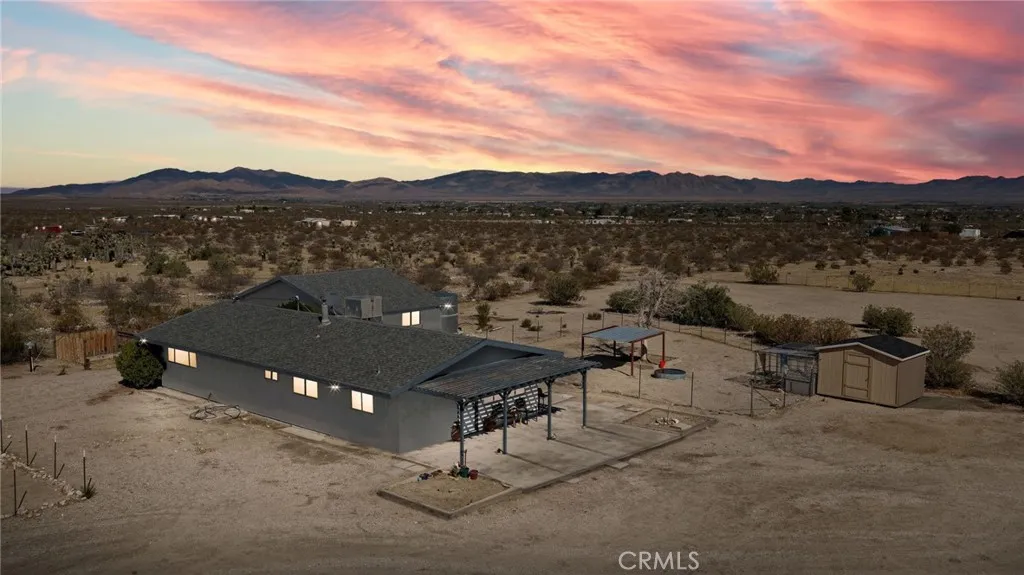
Beds Ever wonder what you could do with more than 5 acres of flat, usable land? Heres your chance to find out! Start your morning with mountain views, wide-open skies and enough space that your neighbors definitely wont know what youre having for breakfast. Inside, this comfortable home offers an open living and dining area with updated wood-look flooring, neutral colors and plenty of windows to bring those High Desert views indoors. The kitchen features generous cabinetry and counter space along with stainless steel appliances, while oversized rooms give everyone room to spread out. Outside is where this property really shines. Bring the RV, toys, animals, garden plans, workshop ideasor all of the above. Theres a large detached two-car garage, RV hookup, storage areas, covered outdoor space and your own onsite well. At the end of the day, pull up a chair, watch the mountains change color and enjoy the kind of sunsets you just dont get in town. With more than five acres to call your own, theres plenty of room for whatever your version of the High Desert lifestyle looks like.
Pasadena, CA 91104
1057
sqft2
Baths2
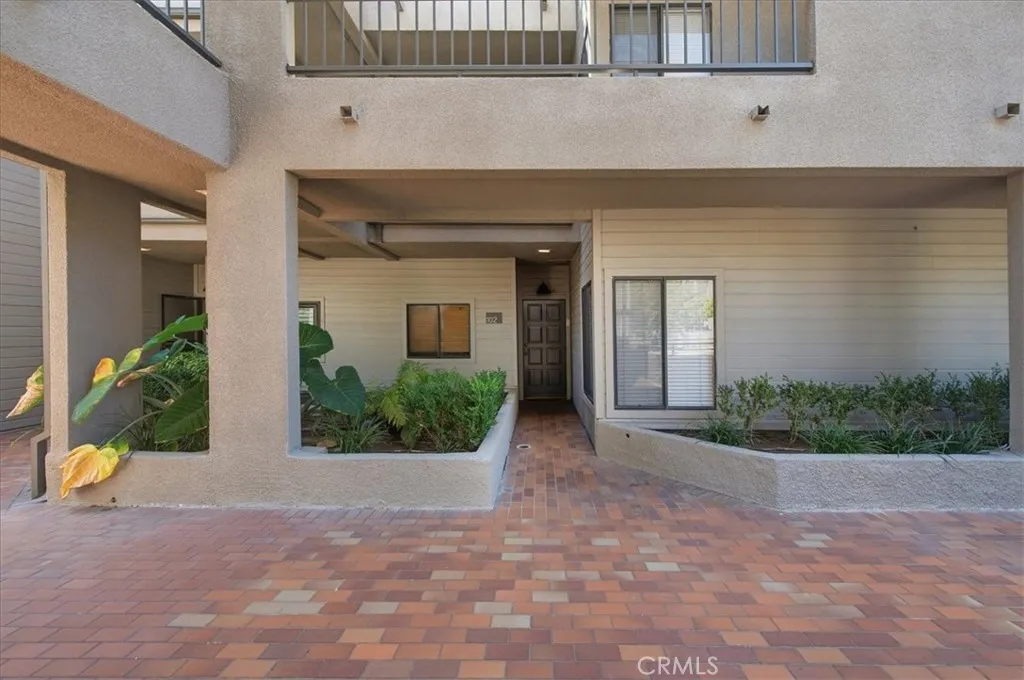
Beds Experience comfortable, convenient living in this desirable Pasadena condominium ideally situated in a prime location. Featuring 2 bedrooms and 2 full bathrooms, this well-designed home offers a bright and functional layout. Enjoy cozy evenings by the living room fireplace and prepare meals with ease using the convenient gas cooktop. Additional highlights include elevator access for effortless everyday living and two tandem parking spaces in a secure garage. Commuting is a breeze being just moments away from the Gold Line station, with local shopping, dining, and parks nearby. Dont miss out on this fantastic opportunity to own a piece of prime Pasadena real estate!
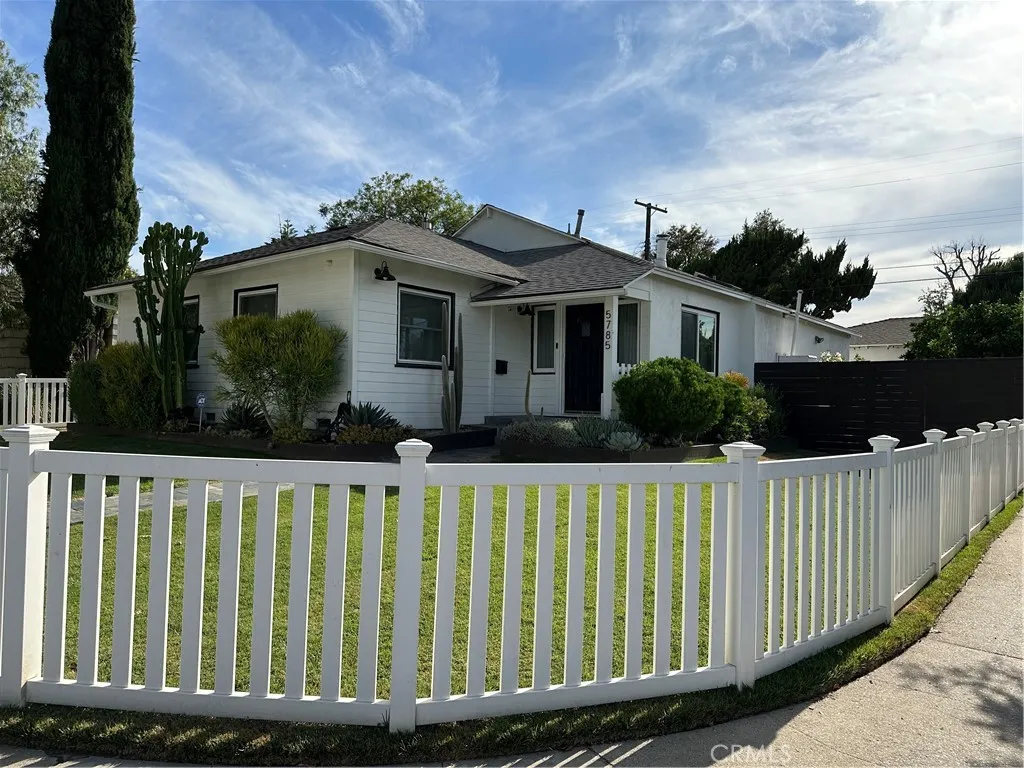
Encino, CA 91316
1615
sqft2
Baths3
Beds Pristine 3-bed/2-bath traditional home that has been loved & cared for. A light-filled, spacious living room with hardwood floors is open to a fully equipped gourmet kitchen with a stunning center island, stainless steel appliances, and immaculate cabinetry. The formal dining area with a custom tufted banquette, vaulted ceiling, and fireplace creates a cozy ambiance that is sure to impress family and friends. Astonishing primary suite with vaulted ceilings, a personal wood-burning fireplace, a walk-in closet, a bath with a soaking tub, and a separate shower. French doors open to a tranquil, recently re-landscaped backyard featuring a unique handmade outdoor seating area, a fire pit, a newly built covered patio, an outdoor television and entertainment area, and outdoor string lighting that can be controlled remotely via phone & Google/Amazon systems. The home features a smart thermostat, light switches in central living areas that are compatible with Google/Amazon systems, and new exterior landscape lighting in both the front and back yards, which includes remote/phone-controlled access and a timer system. Brand New electrical panels were installed in the residence and in the garage in the last year (with the ability to add solar). A new air conditioning condenser was installed in 2023. The exterior of the property has been newly painted, custom fencing has been installed, access for garbage storage and removal has been added (so your guests will not see it), and the garage has completely redone siding/stucco exterior. Complete perimeter security system with Nest Doorbell an
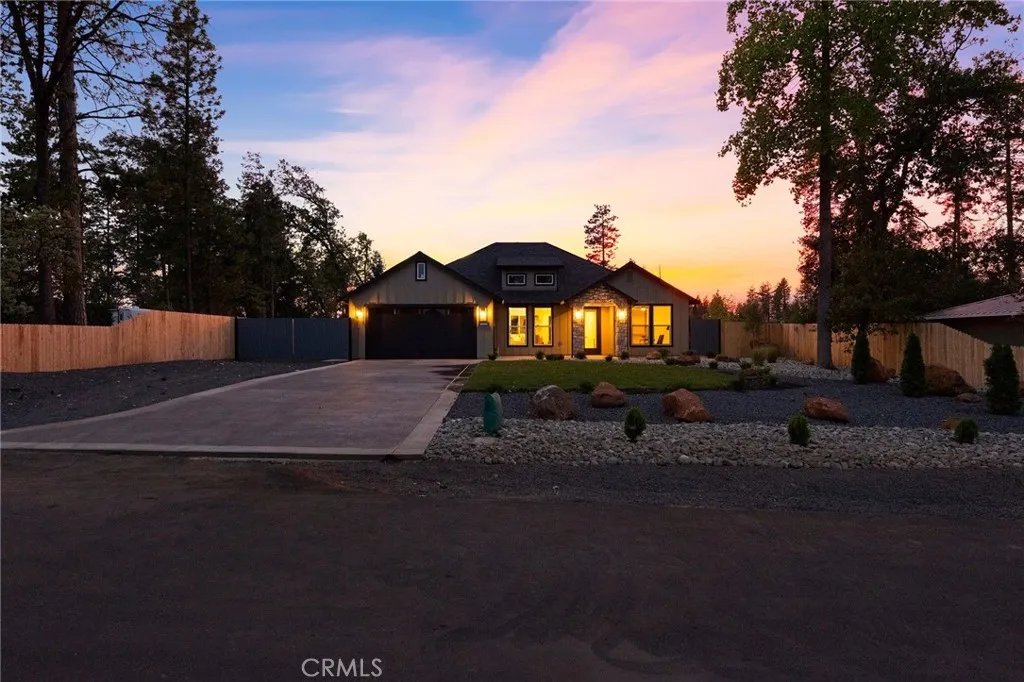
Paradise, CA 95969
1890
sqft2
Baths3
Beds Welcome to Paradise! As you pass through the neighborhood, and turn on fickett ln, you will be amazed. Home is perched back and will stand out. RV access on the left side! This might be the home you have been looking for! This Huge lot with tons of potential, fully landscaped front and back. Big pool and even a Jacuzzi. Room for your dream ADU or pool house. Room for all your toys, animals, and, shop. Stamped concrete driveway. As you walk to the front door you will notice the quiet porch area. Where you can drink your morning coffee. Stepping inside you will be greeted by the soaring vaulted ceiling, Kitchen is a masterpiece on its own and a chef's dream. Featuring luxury kitchen aid appliances, farmhouse sink and even equipped with a pot filler. Towered cabinets. Designed with lots of windows for natural lighting, and a split floor plan, 3bedrooms and 2baths. Primary bedroom has Walk-in Closet, double sink vanity, tiled wall with shower & a separate free standing tub. Even has its own glass door to the backyard. Walking out you will be thrilled with the huge patio and HUGE backyard. With so much potential! Where you can peacefully relax and have all your parties and swim in this heat . Located in the middle of paradise. With every detail thought out. You wont want to miss this one! To many upgrades to list. Come see it for yourself.
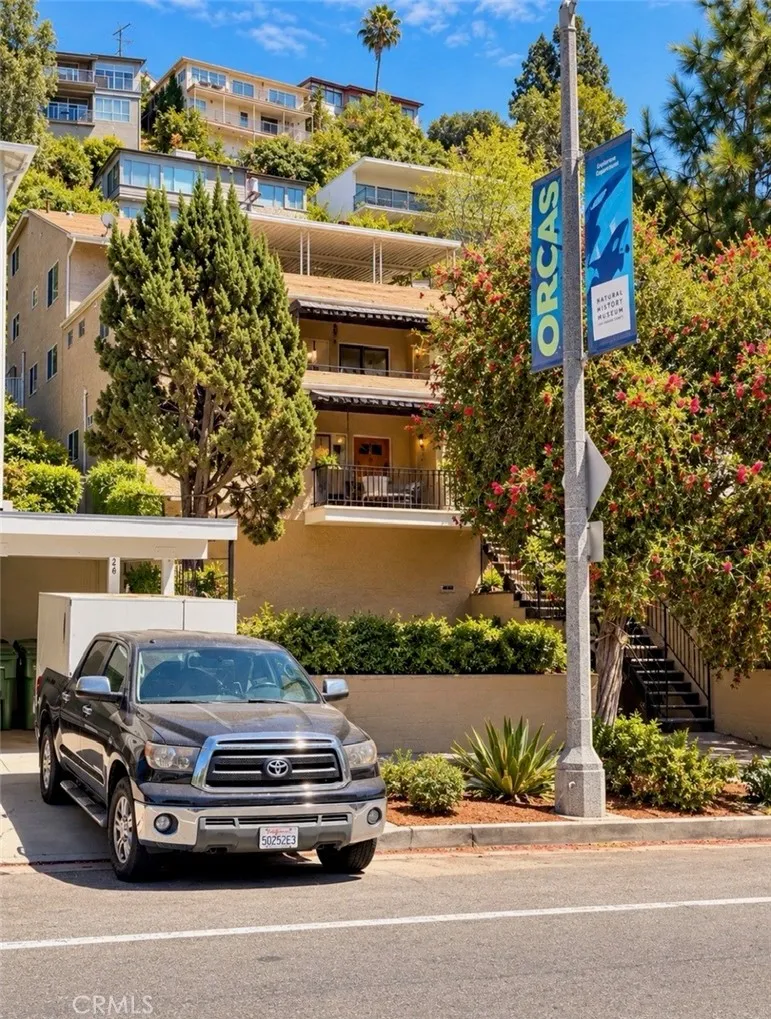
Silver Lake, CA 90026
4120
sqft4
Baths8
Beds Exceptional Silver Lake Residence with Two Income-Producing Units A rare opportunity to own a spacious 5-bedroom residence in the heart of Silver Lake while generating additional rental income from two separate units. Situated on a unique street-to-street lot with beautiful city and hillside views, this versatile property offers approximately 4,120. The 5-bedroom main residence offers generous living space, abundant natural light, privacy, dedicated parking and sweeping neighborhood views, ideal for an owner-user looking to make Silver Lake home while benefiting from rental income that located on Silver Lake Dr. with its own private entrance, away from main residence. Two additional residences, a 2-bedroom unit currently renting for $3,200/month and a 1-bedroom unit renting for $2,650/month, provide an attractive opportunity to offset ownership costs or accommodate extended family, guests or separate work/living needs. Ideally located near Silver Lake Reservoir, Sunset Junction, Echo Park and Downtown Los Angeles, with convenient access to some of the neighborhoods best dining, shopping and entertainment. Live in one residence. Keep the two rentals. Enjoy the best of Silver Lake with income already in place.
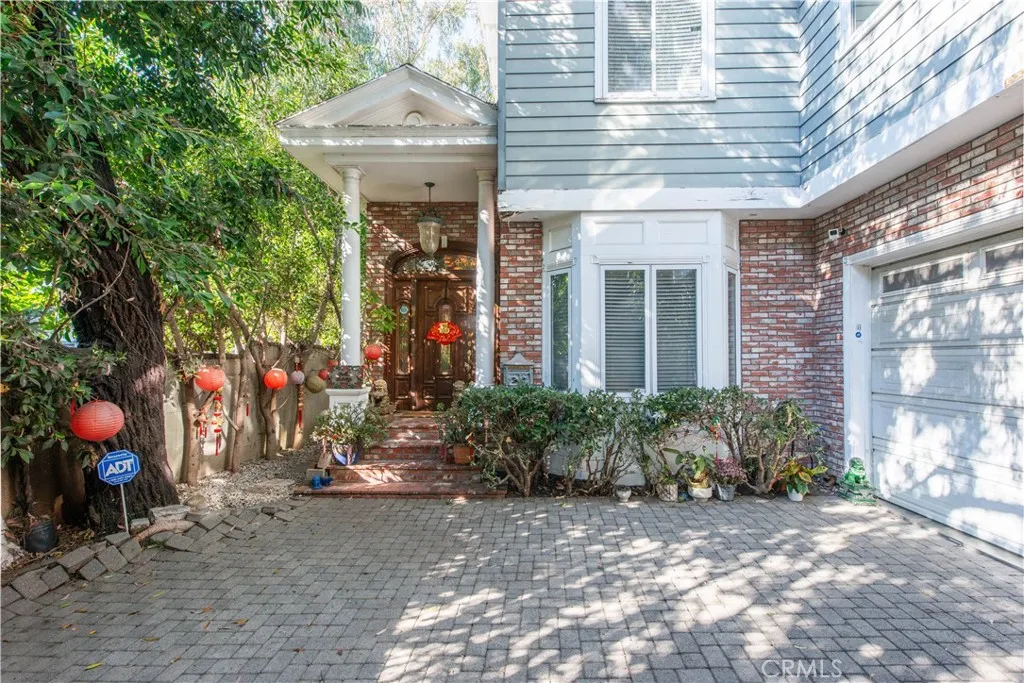
Los Angeles, CA 90066
3548
sqft5
Baths6
Beds Rare opportunity to own two legal houses on one lot in desirable Mar Vista neighborhood! The lowest price per sq ft in the area! The front home is a cozy single story 3 Br, 2.5 Ba, 1,222 sq ft home. The home is highlighted by wood floors, modern kitchen and bathrooms, smooth ceilings and central HVAC system. It features two private patios on the front and the rear of the house. Upon entering through the side gate at the front of the property, a long driveway leads you towards the rear, revealing a 2-story residence that was built in 2000 with 2,326 sq ft of spacious floorplan. Boasting 3 bedrooms, 2.5 bathrooms, and an attached 2-car garage. This home exudes elegance with its hardwood floors, graceful arched walkways, intricate moldings, and abundant character. Enjoy the warmth of two delightful fireplaces located in the primary bedroom and living area. There are 3 Brs and 2 Bas upstairs and a well-appointed kitchen, dining space, family room, and office area on the main level. Step outside and find your own serene retreata charming rear patio oasis perfect for soaking up the sun, enjoying a peaceful morning coffee, or hosting intimate gatherings. Property is Zoned R1.5 offering a potential for redevelopment. Buyer to perform your own due diligence with the city to comprehend the regulations and zoning restrictions applicable to the property.
Garden Grove, CA 92840
1553
sqft2
Baths4
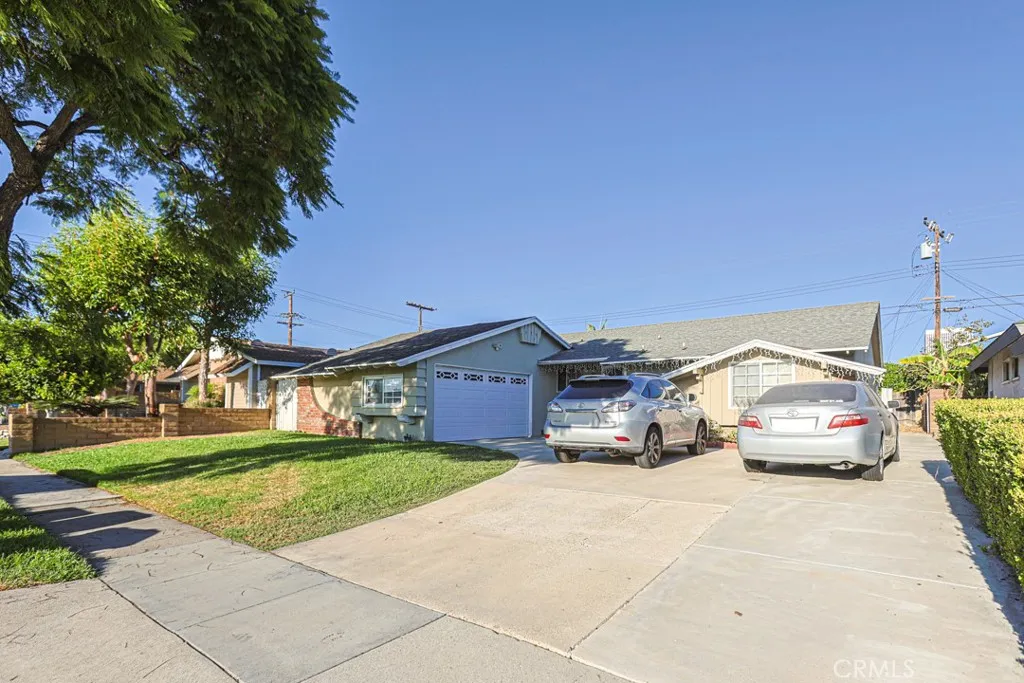
Beds Beautiful, move-in-ready home in a highly desirable Orange County location. This clean and well-maintained property sits just minutes from Christ Cathedral and The Block of Orange Shopping Center, giving you quick access to dining, shopping, and everyday conveniences. Also close to Disneyland, UCI Medical Center, and several major hospitalsperfect for families, professionals, and anyone seeking comfort with unbeatable accessibility. Only a few blocks from the freeway, the home offers effortless commuting throughout Orange County and beyond.
Page 0 of 0
