

Carlsbad, CA 92011
$1,259,000
1384
sqft2
Baths3
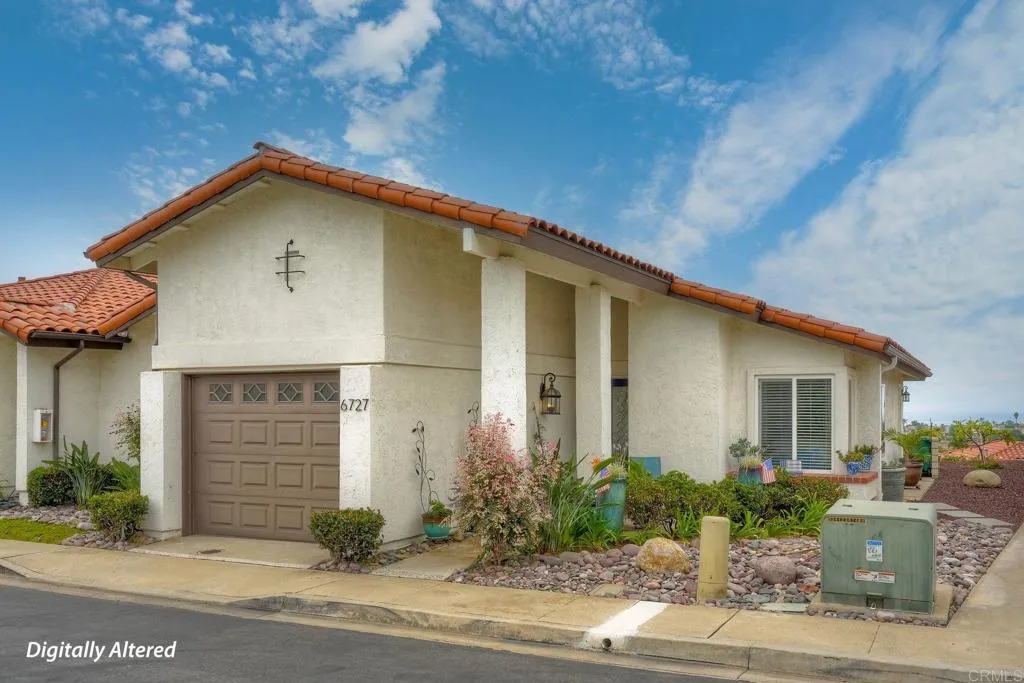
Beds WHAT YOU'VE BEEN WAITING FOR SINGLE STORY IN PRESTIGIOUS ALTIMIRA 4 HOME OFFERS 3 BEDROOMS AND 2 BATHS BACK YARD PERFECT FOR ENTERTAINING OR JUST ENJOYING THE OCEAN VIEWS, YOU CAN WALK TO THE TENNIS AND PICKLEBALL COURTS HOME IS CLOSE TO SHOPPING BEACHES FWYS HURRY ON THIS ONE
San Pedro, CA 90732
1834
sqft2
Baths3
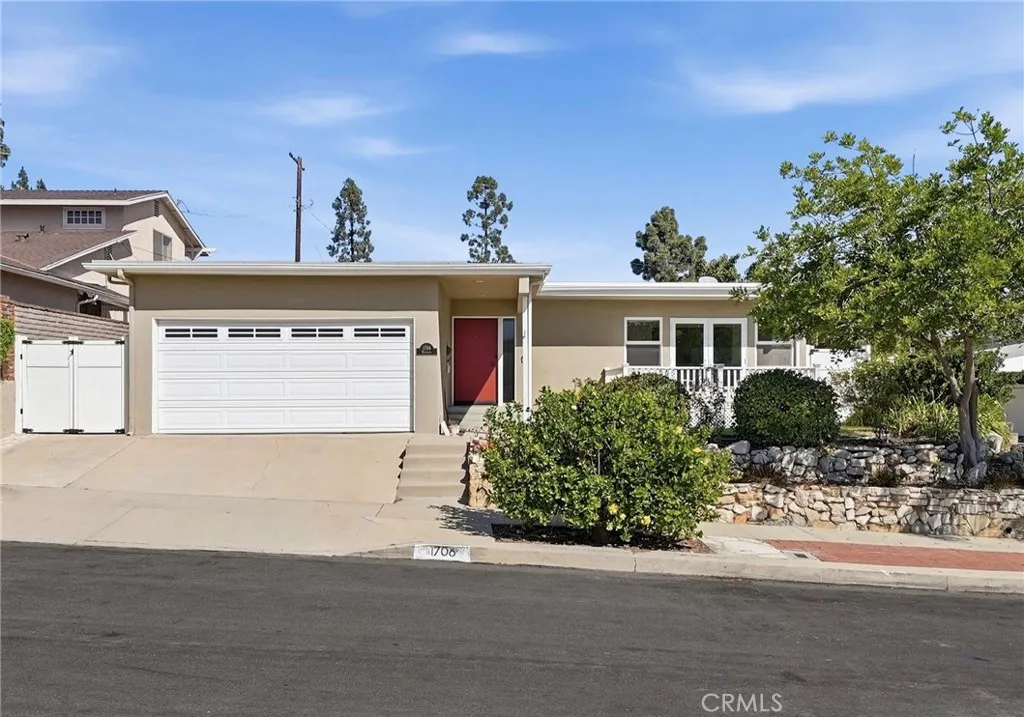
Beds Enjoy the best of the San Pedro coastal lifestyle in this spacious 3 bedroom, 2 bath home offering approximately 1,834 sq. ft. on a 6,147 sq. ft. lot. Start your mornings with coffee on the elevated front deck while taking in views toward the harbor and ocean, then unwind at the end of the day as the coastal surroundings set the backdrop for relaxing evenings. Inside, an inviting living room welcomes you home and flows naturally into the open concept kitchen, dining, and den areas, an ideal layout for everyday living and entertaining. Hardwood floors throughout add warmth and character, while the expansive backyard provides plenty of space for gatherings with friends and family, outdoor dining, gardening, or simply enjoying the Southern California sunshine. A 2 car garage with built-in cabinetry and abundant storage adds convenience and functionality. Located in the desirable Miraleste Pines area, close to parks, beaches, shopping, dining, the Palos Verdes Peninsula, and the San Pedro waterfront. Nearby destinations include Averill Park, Deane Dana Friendship Park, Point Fermin, White Point, Cabrillo Beach, and the LA Waterfront. A wonderful opportunity to create your own coastal retreat in an established San Pedro neighborhood.
Mission Viejo, CA 92691
840
sqft1
Baths2
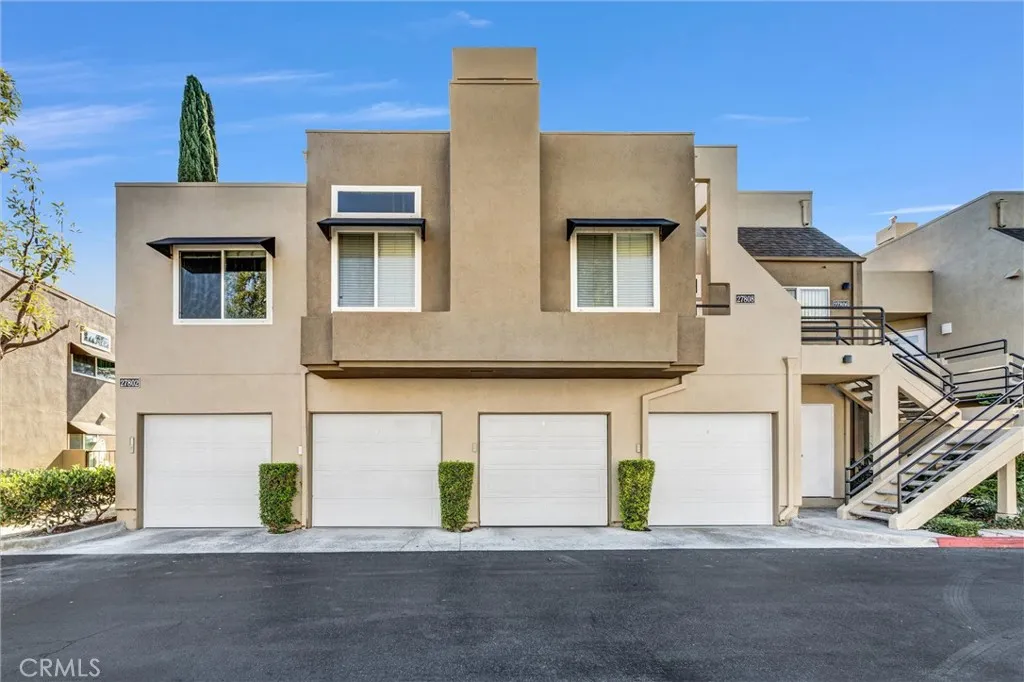
Beds Nestled in the serene Rainbow Ridge community in the heart of Mission Viejo. This unit offers a functional, open floor plan with plenty of natural light. This charming Condo provides a spacious living room that flows seamlessly through sliding doors to your balcony. This gorgeous home has been completely remodeled! There is ample space in this 2-bedroom, 1-car garage home, which has been upgraded to include newer dual-pane windows and doors and newer stainless steel. appliances and stacked high-end, washer and dryer set. Walk up the stairs, and onto your patio and awning-covered front door; then step into the light and bright space with soaring ceilings and natural light inviting you into the living and dining rooms. The kitchen is graced with upgraded cabinetry, slab granite counters, recessed lighting, and a fairly new refrigerator. The bathroom is also completely upgraded, with a huge step-in shower, upgraded cabinetry, granite counters, and oil-bronzed hardware. The master suite is graced with a generous walk-in closet. The secondary bedroom boasts a sliding glass door out to the patio, fabulous for a home office, second bedroom, or guest room. The stackable washer and dryer set with lots of storage and an extra pantry space for all of your goodies. The gas fireplace allows for a cozy night in the living room. The one-car garage is located just under this unit for ease of parking. The unit is upgraded with wood tile flooring throughout. Situated in a peaceful location, this well-maintained community offers resort-style amenities such as a sparkling pool, spa, playground
Paso Robles, CA 93446
1439
sqft2
Baths3
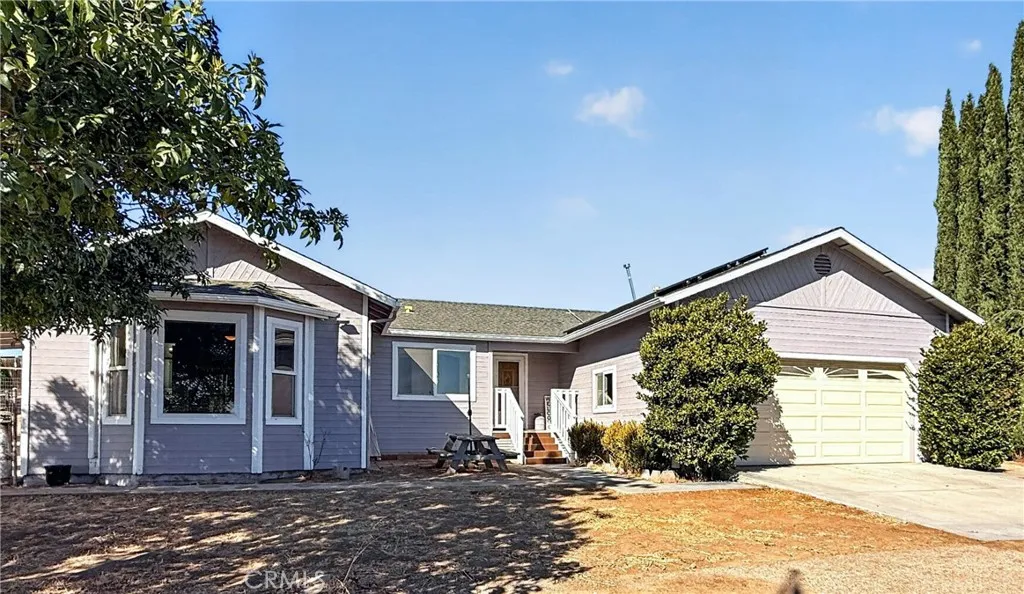
Beds Country living, usable acreage, an updated home, and the perfect setup for animals come together at 5642 Prancing Deer Road in Paso Robles. Situated on approximately 2 acres, this property features pastures, shade covers, a 4-stall barn with tack/hay storage, cattle/horse wash, and a 700-foot-deep well. A kids play area adds another fun outdoor feature, while leased solar provides added energy efficiency. Inside, the 3-bedroom, 2-bath home features fresh interior paint, new carpet, laminate flooring in select areas, and ceiling fans throughout. A charming front porch and beautiful entry door welcome you home. The kitchen features abundant cabinetry, a tile backsplash, stainless steel appliances, and ample workspace. Just off the hallway, a bonus room provides flexible space for a home office, hobby room, or playroom. The hall bathroom includes laminate flooring, a stylish vanity, and a tub/shower combination. Just down four steps, youll find the sunken primary suite, a light-filled retreat with direct backyard access. The en-suite bath features laminate flooring, a dual-sink vanity, and a beautifully tiled walk-in shower. Two additional bedrooms, each with ceiling fans, complete the sleeping spaces. Indoor laundry and an attached two-car garage add everyday convenience. Follow the tour outdoors to take in the open surroundings, panoramic views, and your very own equestrian barn! Whether your vision includes horses or other animals, gardening, or outdoor recreation, there is plenty of room to enjoy. With usable acreage, versatile improvements, an updated interior, and a peac
Menifee, CA 92584
2325
sqft4
Baths4
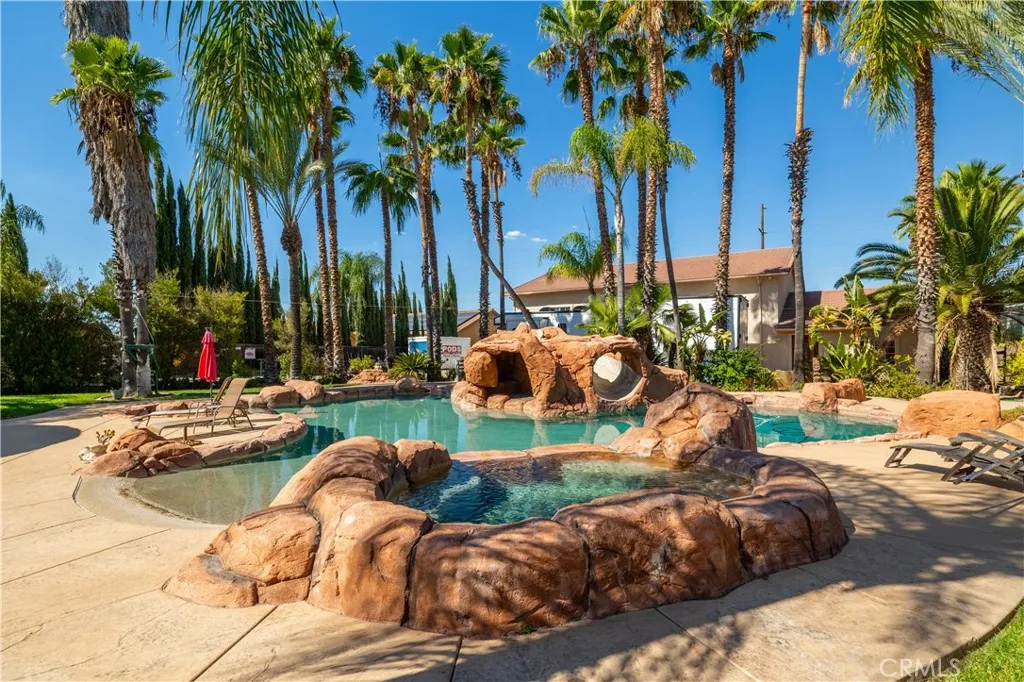
Beds BRING YOUR TOYS! Welcome to J Bar Ranch and this unique single-story horse property offering space, versatility and your own private backyard oasis! This beautiful home features 4 bedrooms, 3 bathrooms and approximately 2,325 sq. ft. of living space, surrounded by mature landscaping and impressive curb appeal. The showstopper outside is the resort-style rock pool complete with a grotto and waterslide, creating an incredible backyard setting for entertaining, relaxing and enjoying Southern California living. And then there's the garage! An extraordinary approximately 2,800 sq. ft. custom garage was designed with space for your RVs, boats, recreational vehicles, toys, equipment and more. Whether you're a car enthusiast, outdoor adventurer, hobbyist or simply want an incredible amount of usable garage and storage space, this property delivers. Located in the desirable J Bar Ranch community, this horse property offers the space and flexibility to enjoy the lifestyle you've been looking for. The home presents a wonderful opportunity for its next owner to add personal touches and make it their own. Single story. Horse property. Resort-style pool. Grotto and waterslide. Massive custom garage. J Bar Ranch. Bring your horses, bring your RV, bring your boatand bring your toys!
Palmdale, CA 93551
1626
sqft2
Baths4
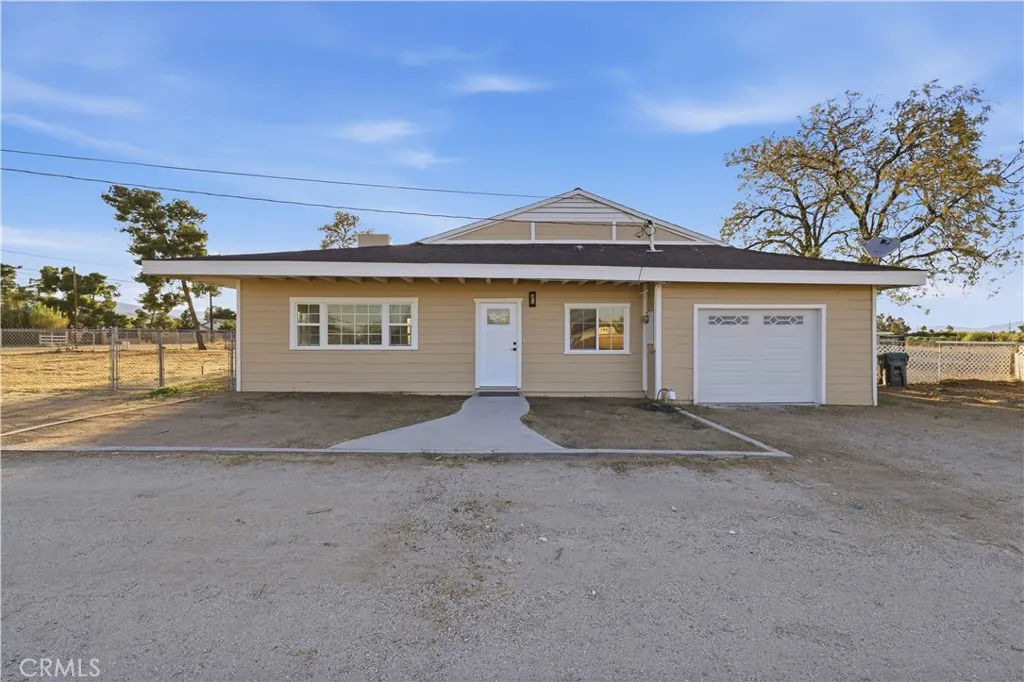
Beds Experience the best of rural living in "White Fence Farms", one of Palmdales most desirable rural communities! Situated on 2.51 expansive acres, this upgraded 4-bedroom, 2-bathroom home offers a unique combination of comfort, space, and convenience. Enjoy endless possibilities with a generous yard perfect for outdoor entertaining, gardening, recreational activities, or creating your own private retreat. With easy freeway access and room to spread out, this property offers the opportunity to enjoy a peaceful country lifestyle without sacrificing convenience. Dont miss your chance to own a piece of this sought-after Palmdale community!
Lake Elsinore, CA 92530
1900
sqft3
Baths4
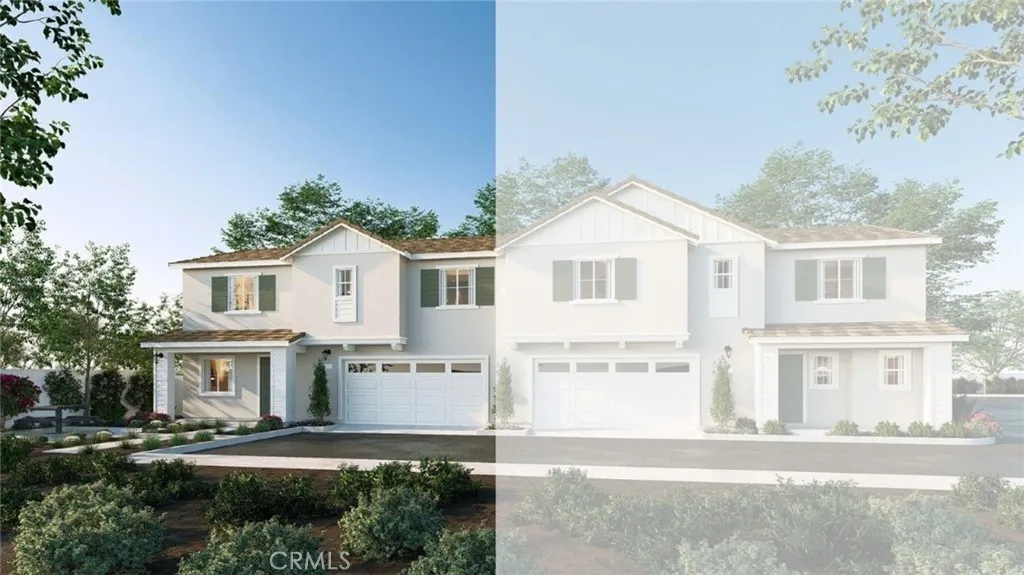
Beds This lovely two-story 1,900-sf home in a gated community has a Modern Farmhouse facade, and downstairs bedroom with walk-in closet and full bathroom. The first floor living area also has an Island kitchen with granite counters, built-in stainless-steel appliances and pantry closet, Great room and separate dining room. Upstairs is a loft, the primary bedroom with ensuite bathroom and separate walk-in closet, 2 additional bedrooms with walk-in closets, a full bathroom, laundry room, and linen closet. The interior comes complete with White shaker-style cabinetry, lots of included recessed lighting, laminate flooring in the main living areas and carpet in the bedrooms and closets. This truly modern home has all the Smart Home and energy efficient features you would expect including a direct-access 2-car garage pre-plumbed for an electric car, and solar mandatory. The community features an entry gate, built-in pool, open green space play area, and is situated approximately one mile Northwest of the lake with nearby freeway access. This is a quick move-in home ready now!
Saugus, CA 91350
1690
sqft3
Baths3
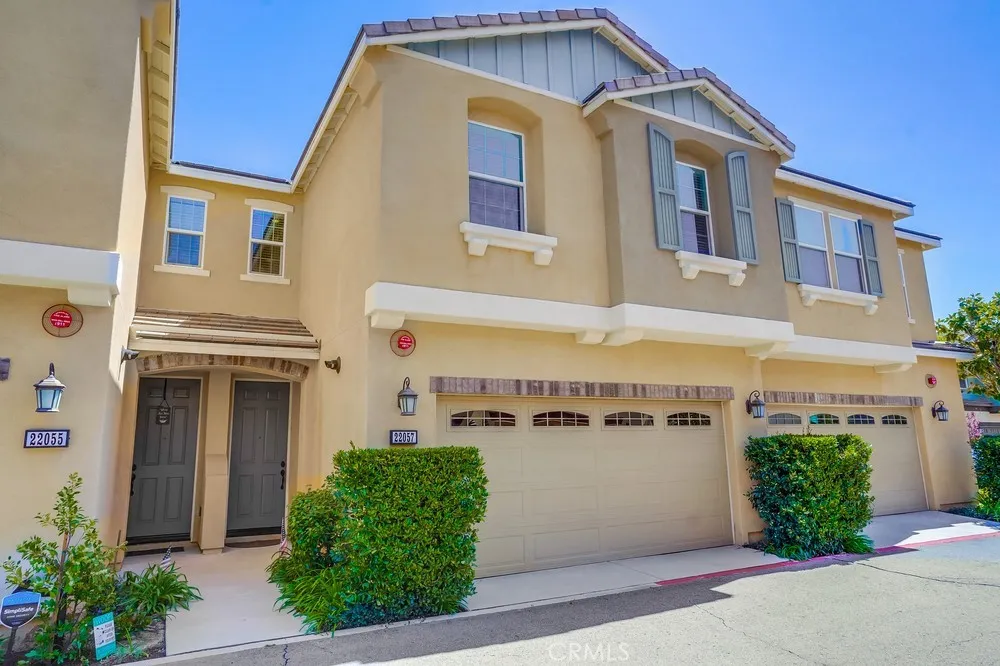
Beds Your Dream Home Awaits in River Village! Imagine coming home to a space where style, comfort, and convenience come together effortlessly. This beautifully maintained, move-in-ready home offers the lifestyle youve been looking formodern finishes, a functional open-concept layout, generous storage, and a relaxing primary suite, all within a desirable gated community. Enjoy a clean, cohesive look and easy-to-maintain flooring that makes everyday living simpler. Spend less time on home improvements and more time enjoying your new home! Conveniently located near shopping, parks, and major freeways, this is an opportunity to enjoy both comfort and connectivity in Santa Clarita. Dont let this one pass you byschedule your private showing today and discover how effortlessly this home can fit your lifestyle!
Page 0 of 0
