

Rancho Mission Viejo, CA 92694
$985,000
1439
sqft3
Baths2
Beds Welcome to 232 Heartland Way, a beautifully upgraded detached home in the award-winning community of Rancho Mission Viejo with one of the standout features buyers are always looking for: an unobstructed view location with beautiful hill and sunset views. From the moment you arrive, this home feels special, with no homes directly in front of you and an elevated setting that creates a more open and private feel. The first level offers a versatile flex space with sliding doors that open to a spacious front patio, making it a great option for a home office, workout room, additional living space, or entertaining area. Youll also find direct access to the two-car garage equipped with an EV charger, paid-off solar, and a backup battery. Upstairs, the main living level is bright, open, and designed for everyday living and entertaining, with large windows bringing in tons of natural light and showcasing the views. The kitchen features quartz countertops, stainless steel appliances, a generous center island, and plenty of cabinetry, all opening seamlessly to the dining and living areas. Step outside onto the private balcony and take in the hills and sunsets that make this location so unique. Luxury vinyl plank flooring runs throughout the home, giving it a clean and cohesive look. On the top level, the spacious primary suite features a walk-in closet and private ensuite bath, while the secondary bedroom also offers its own ensuite bathroom, creating two private bedroom suites. The home is still under the Lennar warranty, adding another layer of peace of mind. All of this is located w

Rancho Mission Viejo, CA 92694
1371
sqft2
Baths2
Beds Welcome to 5080 Geranium, a beautifully upgraded home in the village of Rienda within the award-winning community of Rancho Mission Viejo. One of the standout features of this home is its incredible location directly across from the future Rienda K-8 school, putting one of the communitys most anticipated amenities right outside your door. Offering 1,372 square feet with 2 bedrooms, 2 bathrooms, and a versatile den, this thoughtfully designed floor plan makes excellent use of every space. From the moment you walk inside, youll notice the attention to detail throughout. The interior has been professionally painted to replicate the look and feel of the model home, creating a polished designer finish that immediately stands out. Upgraded luxury vinyl plank flooring runs throughout the home, while upgraded window treatments add another layer of style and privacy. The open-concept main living area brings together the kitchen, dining, and family room, making the space ideal for everyday living and entertaining. The den provides valuable flexibility for a home office, playroom, workout space, or additional sitting area. Upstairs, both bedrooms offer their own comfortable retreats, including a spacious primary suite with an ensuite bathroom. Additional upgrades include a Culligan water softener system and an attached 2 car garage. With upgraded finishes, a highly functional floor plan, and a location directly across from the future school, 5080 Geranium offers an excellent opportunity to enjoy everything the Ranch has to offer. Immerse yourself in the exceptional amenities of Rancho

Woodland Hills, CA 91364
3000
sqft5
Baths4
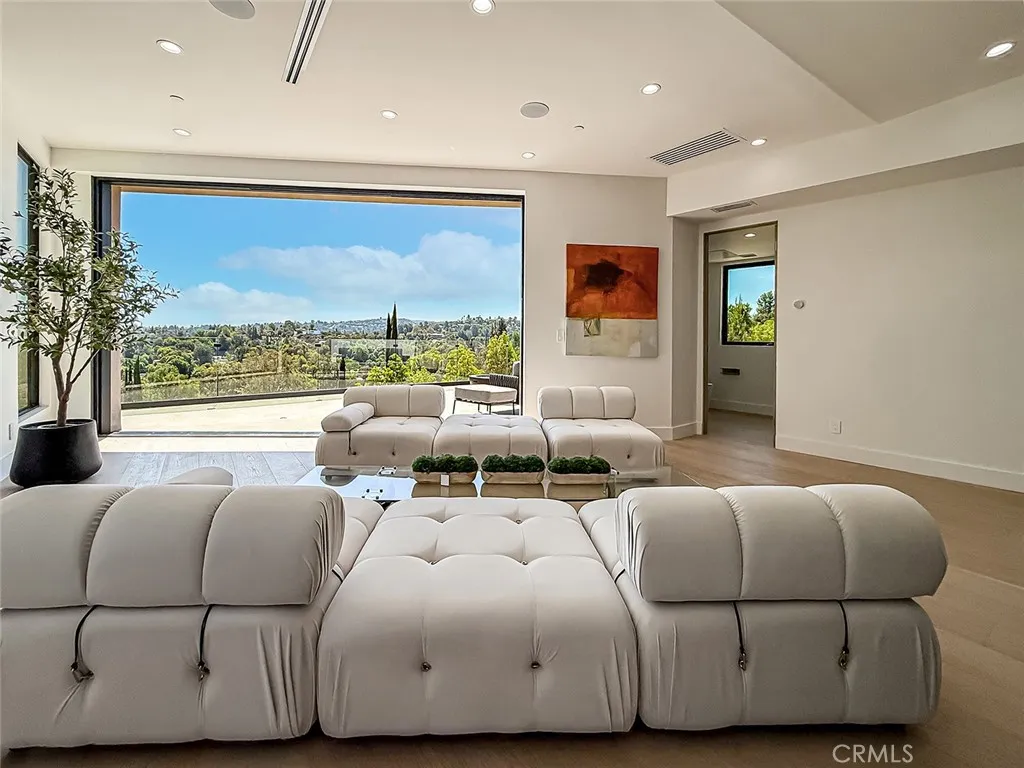
Beds VIEWS FOREVER! SPECTACULAR CONTEMPORARY, BRAND-NEW CONSTRUCTION! INCREDIBLE VALUE! Presented in this sought-after south of the boulevard neighborhood, is this expansive, sexy yet comfortable, hillside residence. Young professional sophistication. Low-Maintenance Luxury Lock the Door and Leave. Around every corner is a surprise, down every staircase is more lavish living space! Gourmet chefs kitchen with giant eat-at counter, opens seamlessly to the warm and inviting living space, then transitioning out onto the huge outdoor deck with views across the valley to the mountain peaks in the distance. The fully pocketed wall of glass reveals a glimmering spectacle at night, which simply enhances the romance and intrigue of this lavish home. Boasting an additional full family room, 4 large bedrooms including the sumptuous primary suite, with dual-vanity, soaking-tub, step-in shower, and private outdoor patio. Every detail has been curated, full wet bar, laundry with sink, ample storage, mirrored closets. Even the cleverness of the attached 2-car garage doubling as a party space with sliders leading to an oversized private deck. Every detail carefully crafted with quality and endurance, by a prolific long-standing local builder! EVEN MORE BREATHTAKING IN PERSON, THIS IS A MUST SEE!
Woodland Hills, CA 91364
3400
sqft5
Baths5
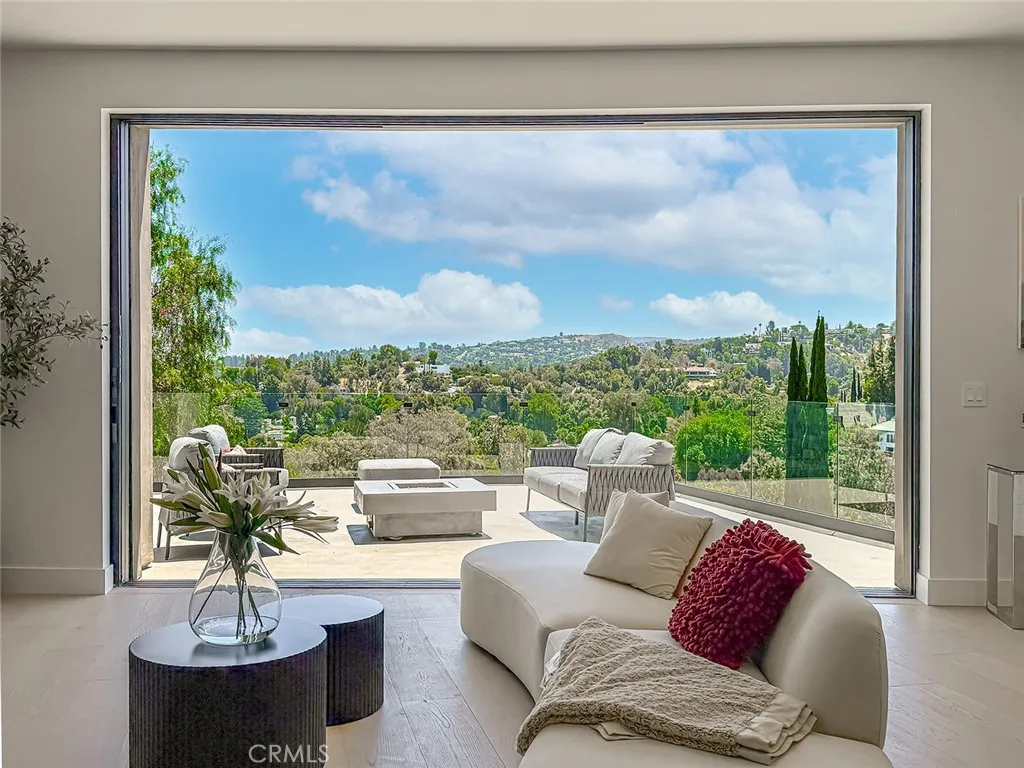
Beds VIEWS FOREVER! SPECTACULAR CONTEMPORARY MASTERPIECE, BRAND-NEW CONSTRUCTION! INCREDIBLE VALUE! Presented in this sought-after south of the boulevard neighborhood, is this expansive, sexy yet comfortable, hillside residence. Young professional sophistication. Low-Maintenance Luxury Lock the Door and Leave. Around every corner is a surprise, down every staircase is more luxury living space! Gourmet chefs kitchen with giant eat-at counter, opens seamlessly to the warm and inviting living/dining space, then transitioning out onto the huge outdoor deck with views across the valley to the mountain peaks in the distance. The fully pocketed wall of glass reveals a glimmering spectacle at night, which simply enhances the romance and intrigue of this lavish home. Boasting 5 large bedrooms including the sumptuous primary suite, with dual-vanity, soaking-tub, and step-in shower. The oversized 5th bedroom can flex into a bonus/family room. Every detail has been curated, dry-bar, laundry with sink, ample storage, mirrored closets. Even the cleverness of the attached 2-car garage doubling as a party space with sliders leading to an oversized private deck. Every detail carefully crafted with quality and endurance, by a prolific long-standing local builder! EVEN MORE BREATHTAKING IN PERSON, THIS IS A MUST SEE!
San Luis Obispo, CA 93401
1482
sqft2
Baths4
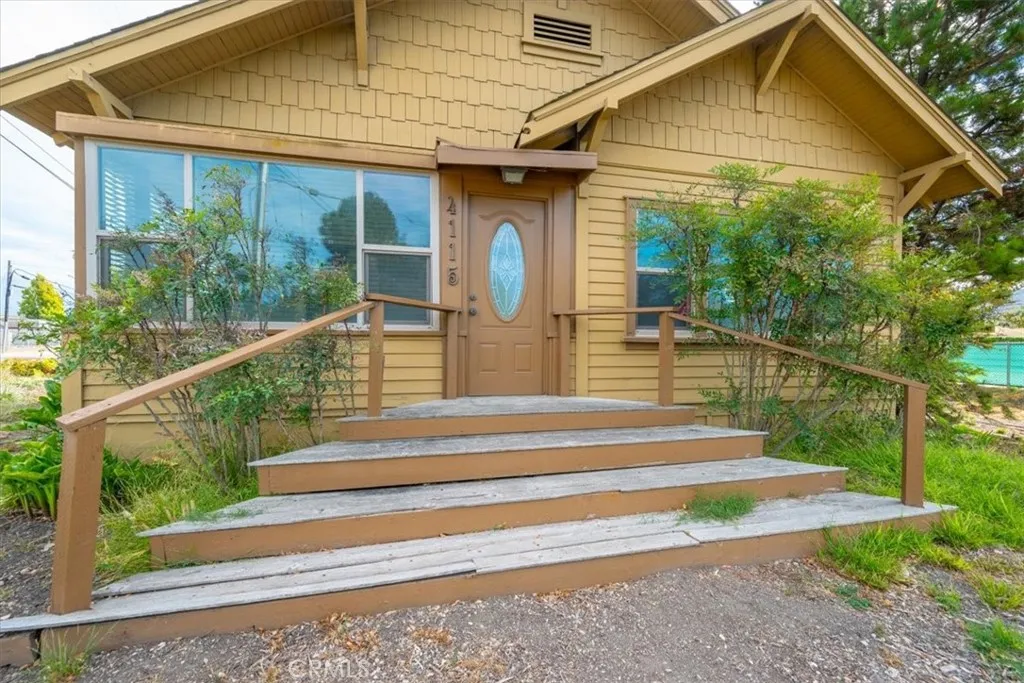
Beds Welcome to 4115 Vachell Lane! This income property has four bedrooms and 1.75 baths with creative room to spare inside and out! Originally built in 1913 and receiving several updates and expansions over the years. There is a covered front porch with a wheelchair access. A detached garage with partitioned workspace could be utilized for storage, vehicles, or possible ADU (check with the City). The 18,232 sq. ft. lot gives you the ability to shape this into a beautiful garden setting and while offering abundant parking. The home could be partitioned off for rental flexibility with three entrance points. While within the city limits, Vachell Lane has it's very own well for low cost watering with no meter. Conveniently located near Trader Joes, the airport, and easy freeway access. Come see it today!
Ramona, CA 92065
1941
sqft2
Baths4
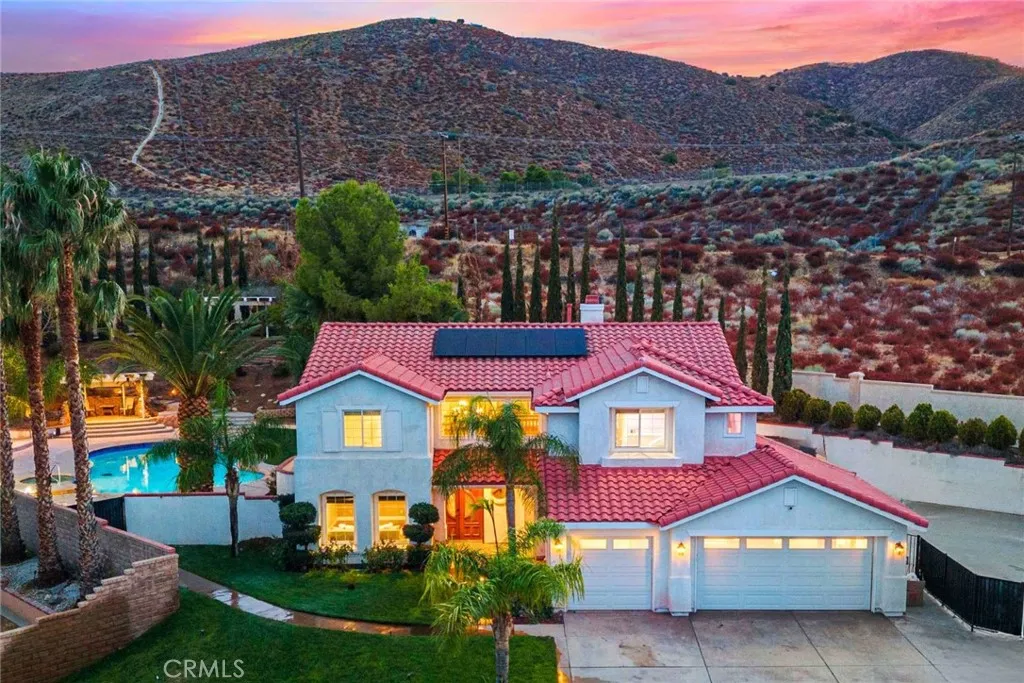
Beds Tucked at the end of a quiet cul-de-sac in San Diego Country Estates, this 4-bedroom, 2-bath, 1941 sqft. home lives like a private retreat on over half an acre (.51 acres). The backyard is the showstopper — a sparkling pool with attached spa, a huge covered patio built for shaded entertaining, and mature palms giving way to open space with access to Cleveland National Forest trails. Inside, Southwestern character shines: arched doorways, a striking Pueblo-style fireplace, and a skylight that fills the living space with natural light. Fresh carpet and a custom built-in bookshelf in the seating area add welcoming, functional touches. The island kitchen anchors it all with granite counters, stainless steel appliances, abundant cabinetry, and canned lighting throughout. The primary suite opens directly to the pool and spa, with an updated en-suite bath for a true retreat feel. Solar keeps energy costs low, and there's potential RV parking for all your gear. San Diego Country Estates delivers true country club living — golf, tennis, pickleball, hiking, two swimming pools, restaurants and horseback riding, all just minutes from your door.

Chula Vista, CA 91914
2215
sqft3
Baths5
Beds Welcome to 731 Dry Creek Drive, a beautifully refreshed 5-bedroom, 3-bath home tucked away on a cul-de-sac in desirable Rolling Hills Ranch. This highly functional floor plan features soaring vaulted ceilings, a striking spiral staircase, separate living and family rooms, a spacious dining area, breakfast nook, breakfast bar, and a downstairs bedroom with full bath. The kitchen features resurfaced and freshly painted cabinetry with new pendant lighting. Additional updates include fresh interior paint, new carpet, a refreshed primary bathroom, and new lighting in the dining room, kitchen, and downstairs bath. A whole-house fan adds everyday comfort. Outside, the backyard features new sod, a freshly painted fountain, and a pergola ideal for outdoor dining and entertaining. With no directly adjoining rear neighbor, the yard offers an added sense of openness and privacy. Additional highlights include solar, a 3-car garage, 220V power, and no Mello-Roos. Rolling Hills Ranch residents enjoy multiple community pools, parks, barbecue areas, and walking and hiking trails. Nearby Montvalle Recreation Center offers sports fields, basketball courts, a fenced dog park, gym, trails, and recreation facilities. Move-in ready and conveniently located near shopping, dining, parks, and SR-125.

Solana Beach, CA 92075
1852
sqft2
Baths2
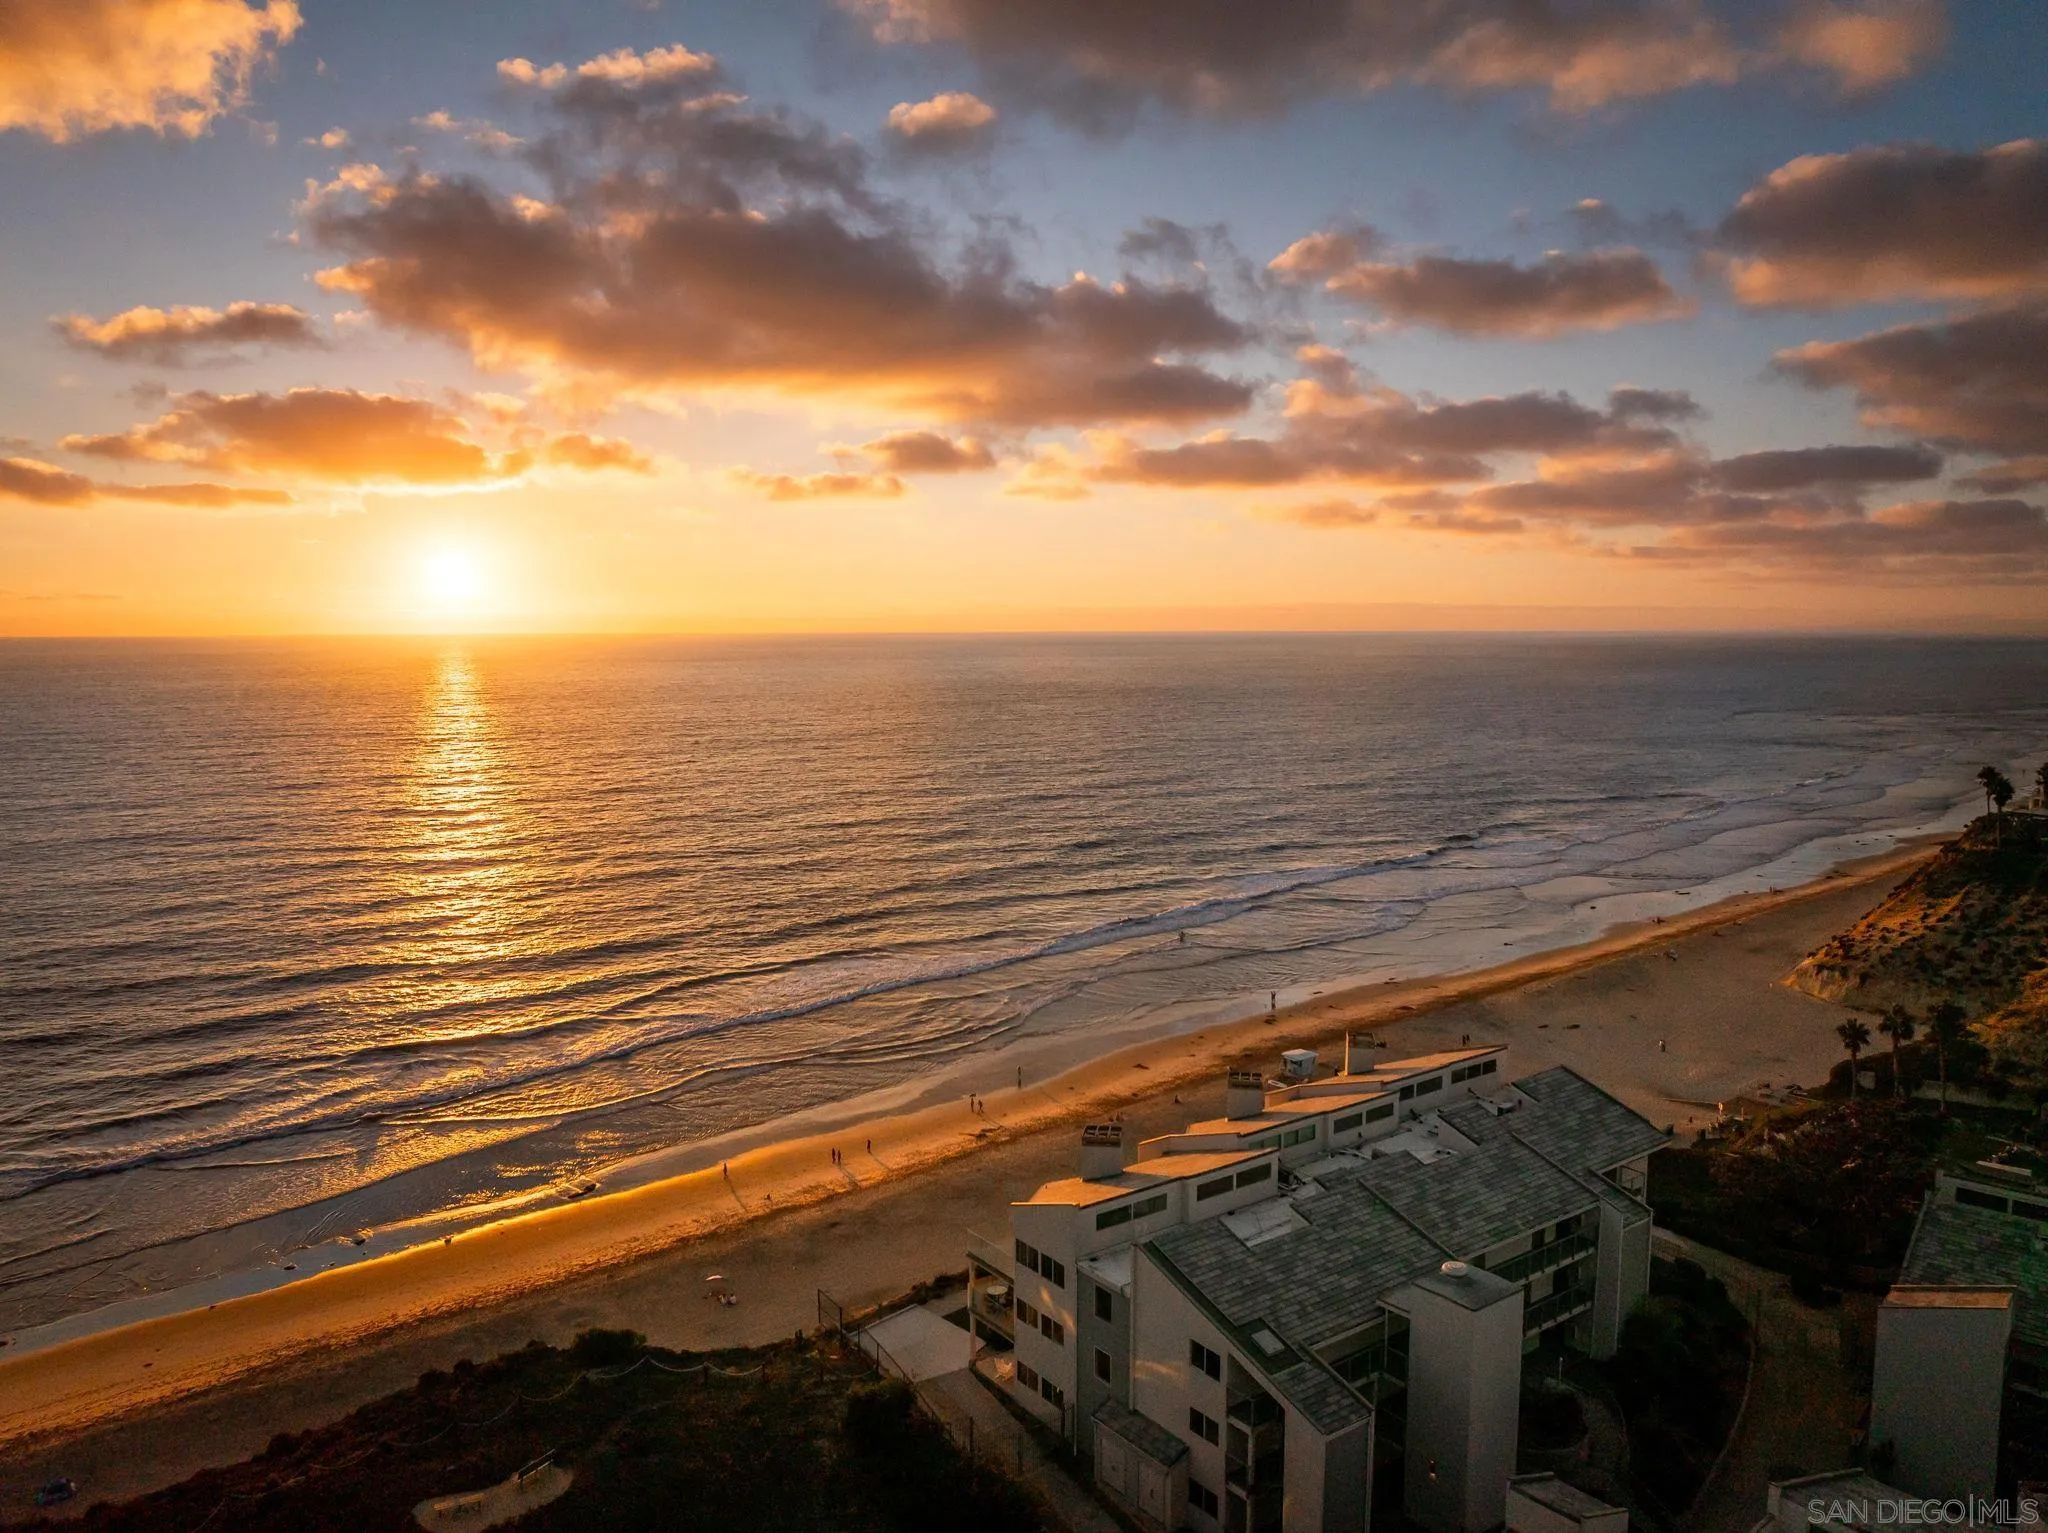
Beds Oceanfront living with exceptional natural light, privacy and an uncommon level of custom finishes. West and southwest exposures capture expansive ocean views and perfectly framed sunsets bring sunlight deep into the residence, enhancing its coveted corner position. With no pass-by foot traffic outside the unit, the setting offers outstanding privacy. Two side-by-side parking spaces conveniently located near the elevator make arrival effortless. Generous square footage, spacious interiors, abundant closets and substantial bathrooms create the comfort and volume of a single-family residence. The kitchen showcases African bubinga wood cabinetry, Angeli Blue quartzite and a custom quartz upper bar. Striped sapele wood enriches the primary bath, bar, living-room mirror surrounds and fireplaces, complemented by Calacatta Gold stone at the bar and fireplaces. The primary bath features luminous backlit honey onyx and a glass mosaic feature wall. Quarter-cut red cedar brings warmth to the secondary bath, the closet wall approaching the primary suite and the built-in just beyond the kitchen. French Beaumaniere limestone completes the secondary bath. Enjoy beautifully maintained community amenities including a pool, spa, tennis court and social room. Moments from the beach access and park at iconic Fletcher Cove, this residence places you in the heart of coastal Solana Beach and walking distance to Cedros Design District, the train station, shops and dining. A distinctive opportunity to enjoy oceanfront living with remarkable space, thoughtful craftsmanship and everyday convenience.
Page 0 of 0
