

Los Angeles, CA 90001
$529,999
784
sqft2
Baths2
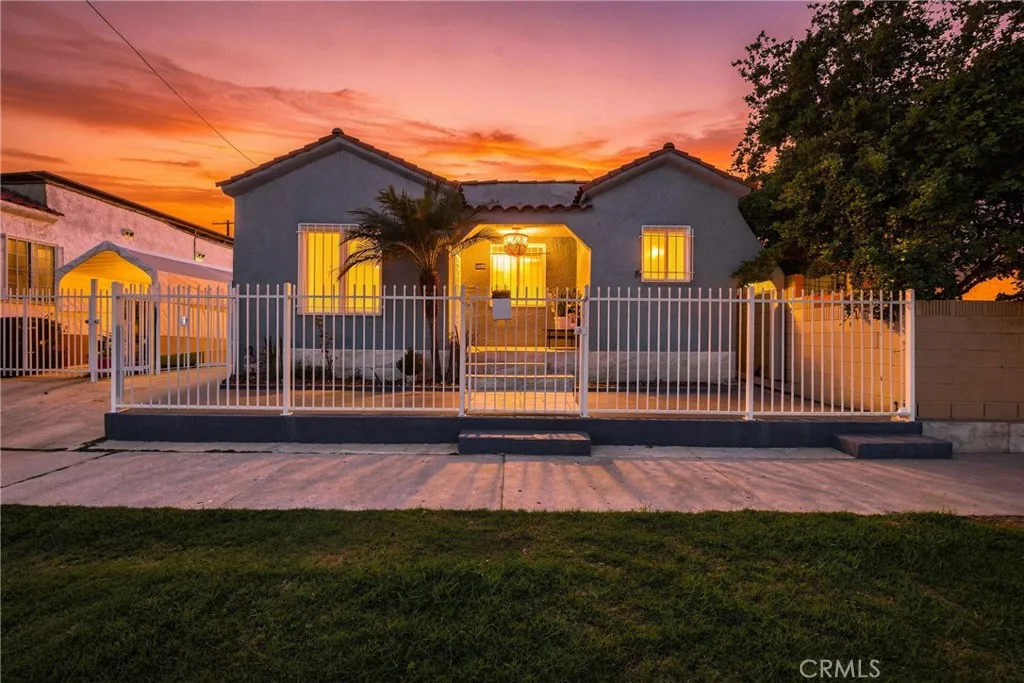
Beds Welcome to this charming and well-maintained 2-bedroom, 2 bath home offering comfort and convenience in the heart of Los Angeles! This property features a beautifully updated kitchen and bathroom remodeled within the last six years. The home has been well cared for and offers a great opportunity for first-time homebuyers or anyone looking for a cozy place to call home. The property also features a converted garage, providing additional usable space with plenty of potential, Buyer Advisory: Garage has been converted. Buyer and buyers agent are advised to independently investigate and verify all information, including but not limited to permits, square footage, room count, property condition, zoning, and the legality of any additions or conversions. One parking space is available in the driveway, with additional street parking generally available. Conveniently located near and within driving distance of USC, this home offers easy access to many Los Angeles amenities. Dont miss this great opportunity to make this home your own!
Carlsbad, CA 92009
1328
sqft3
Baths2
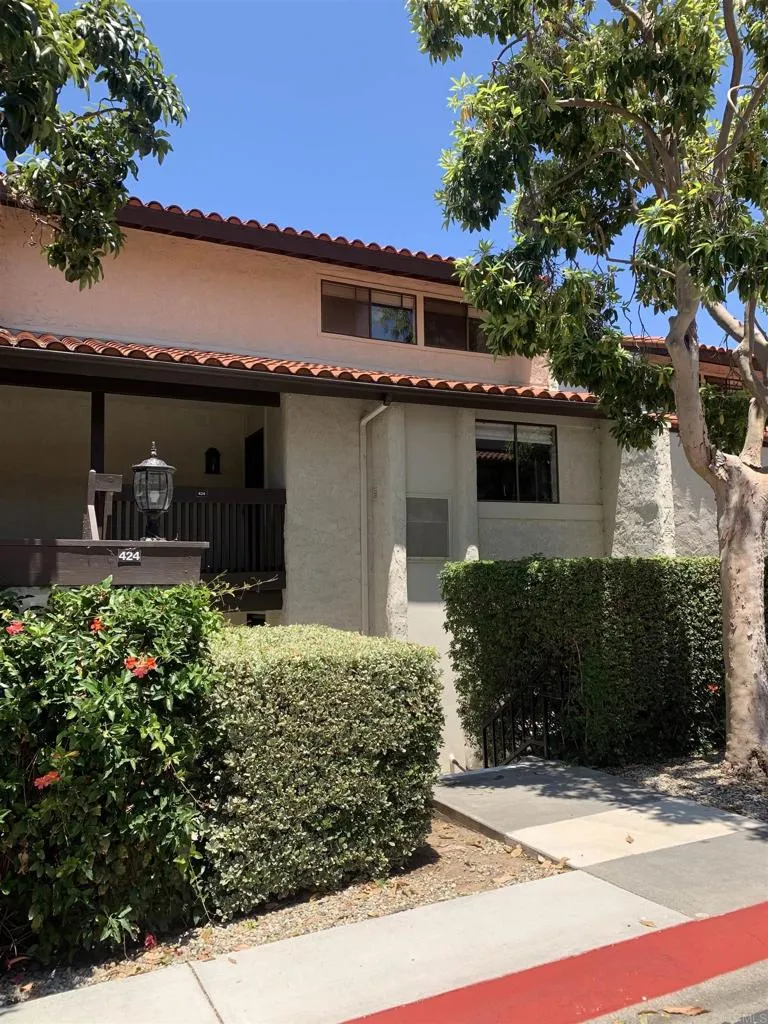
Beds Price recently reduced to $735,000. Spectacular 180 degree view of the Omni La Costa Golf Course including the green of the 16th hole. The property includes two championship north-south facing tennis courts saltwater swing pool and spa. The pool area even includes two saunas. The monthly dues are only $549 per month in a very well run and funded home owners association. The community very attractive because it is well landscaped and very well maintained. The community is located at the end of a cul-de-sac and is surrounded by the Omni La Costa golf course. The unit has two large master suites with full on-suite bathrooms . The living room and both bedrooms have high ceilings. The living room has an electric fireplace and fantastic views. The second bedroom is currently set up as a large loft. The unit is located in the San Dieguito School District which includes LaCosta Canyon High School, located about 1.8 miles away and Oak Crest middle school is located approximately 3.2 miles away and La Costa Heights Elementary School, is located approximately 1 mile away. Many amenities are close by from multiple grocery stores, restaurants, luxury retail shopping, movie theaters, fantastic golf courses and world class beaches. Ask about owner financing!
Murrieta, CA 92563
2500
sqft3
Baths4
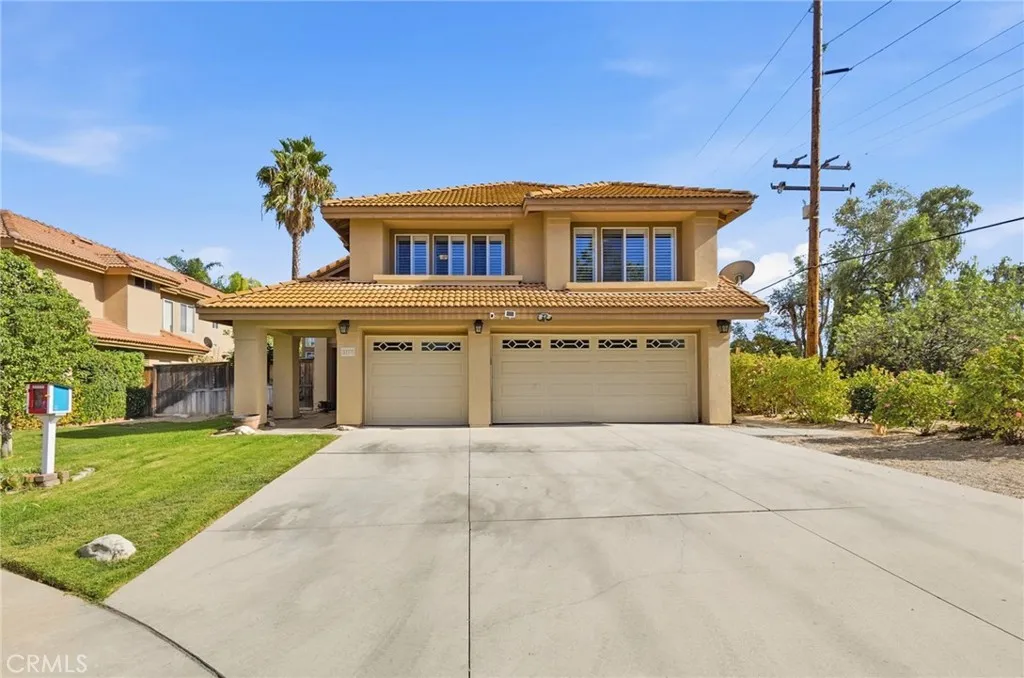
Beds Welcome home to 30371 Falcon Point Ct! This spacious 5-bedroom, 3-bathroom, two-story Murrieta residence offers approximately 2,500 sq. ft. of living space on a generous 7,405 sq. ft. lot. Tucked away on a quiet cul-de-sac with no HOA, this home offers privacy and flexibility. The thoughtfully updated interior features modern, upgraded bathrooms with beautiful floor-to-ceiling tile, along with a blend of bamboo, laminate, and tile flooring and updated touches throughout. The comfortable floor plan includes an inviting fireplace, central heating and air conditioning, and an attached 2-car garage. Step outside to enjoy the private pool, creating the perfect setting for entertaining, relaxing, and enjoying the Southern California lifestyle. Located next to a trail, outdoor enthusiasts will appreciate convenient access to walking and recreation. The property is also located within the Temecula Valley Unified School District. With generous living space, desirable updates, a pool, and an excellent location, this home is ready for its next chapter. Come see all that 30371 Falcon Point Ct has to offer!
San Bernardino, CA 92404
1072
sqft2
Baths3
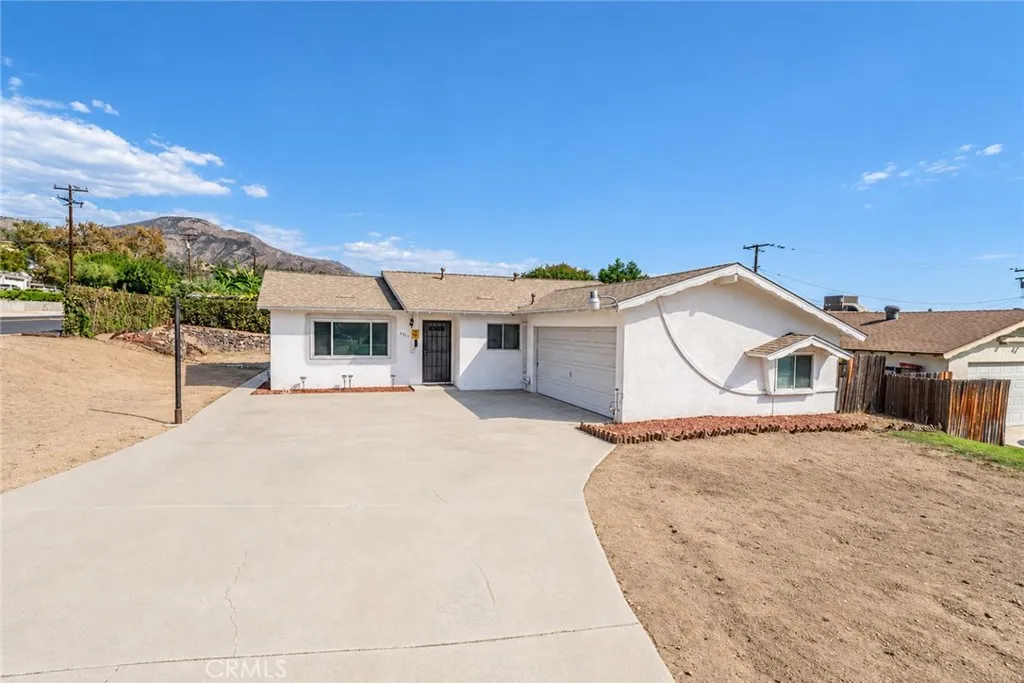
Beds PRICED TO SELL! OPPORTUNITY AWAITS! Discover the potential of this charming home nestled in a well-established San Bernardino neighborhood! Situated on a spacious corner lot with beautiful mountain views, this 3-bedroom, 1.5-bath home offers approximately 1,072 sq. ft. of living space, an attached 2-car garage, and an incredible opportunity to make it your own. Bring your vision, creativity, and personal touch! Whether you're an investor searching for your next project or a buyer ready to transform a property into your dream home, this property offers the possibilities you've been looking for. Looking for even more possibilities? The attached 2-car garage presents an exciting opportunity to explore a potential Accessory Dwelling Unit (ADU) conversion, offering possibilities for additional living space, multigenerational living, or rental income. Several major improvements have already been completed, including a roof replaced in 2019, updated windows, water heater, air conditioning system, and ductworkproviding a great starting point for your future improvements. Enjoy beautiful San Bernardino mountain views and the convenience of nearby schools, shopping, dining, outdoor recreation, major freeways, and Yaamava Resort & Casino. For nearly 30 years, this property has been a place the current owner has loved, cared for, and called home. Now, as one chapter comes to a close, an exciting new one awaits. It's time for the next owner to bring their own vision, create new memories, and continue the story of this special home. With its generous corner lot, desirable location, valua
San Diego, CA 92114
1908
sqft2
Baths4
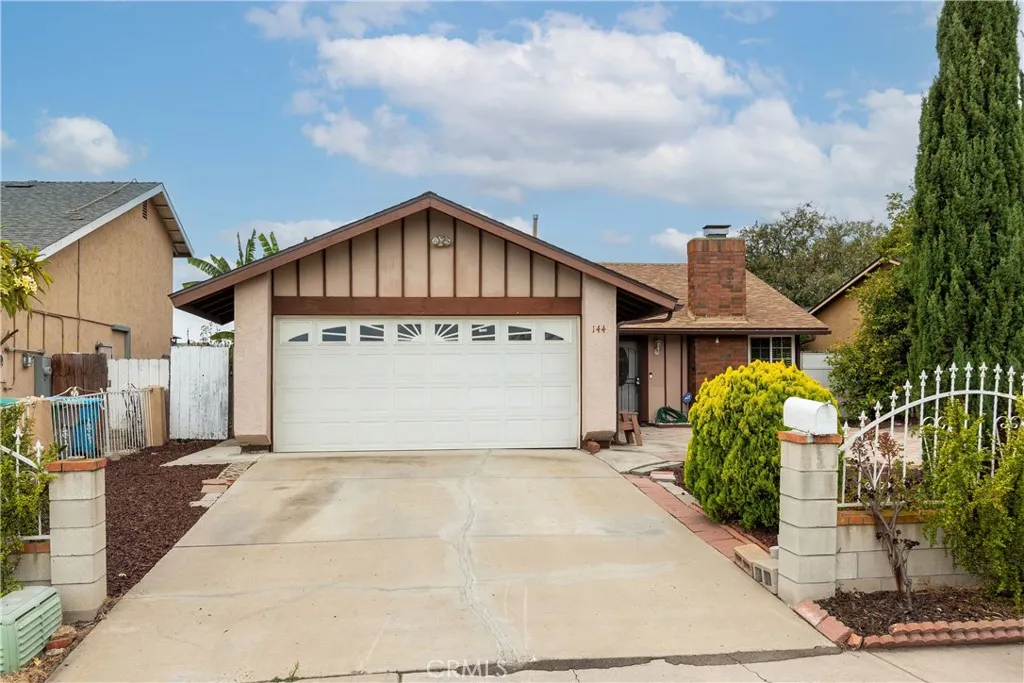
Beds Welcome to 144 Kenyatta Dr, San Diego, CA 92114! This inviting 4-bedroom, 2-bathroom home offers a functional layout, ample living spaces, and a spacious backyard perfect for relaxing or entertaining. The U-shaped kitchen features a convenient cooktop, extra cabinetry for added storage, and a countertop overhang that provides additional space for dining. A laundry closet with a stacked washer and dryer is conveniently located within the kitchen for easy access. The open and bright living room features a cozy fireplace, while newer wood laminate flooring adds a fresh touch to the home. Each bedroom includes a ceiling fan, with tile or carpet flooring. The converted garage offers a versatile bonus room currently used for storage, with direct access to the home and side yard. Parking is available on the driveway and along the street. Situated on a cul-de-sac, the property also features a large backyard with a covered pergola area and pavers, creating an ideal setting for outdoor dining, entertaining, or simply enjoying the outdoors. Conveniently located near a charter school, parks, shopping, and other neighborhood amenities, this home offers space, functionality, and convenience. Come see the possibilities this property has to offer!
Hesperia, CA 92345
2724
sqft3
Baths5
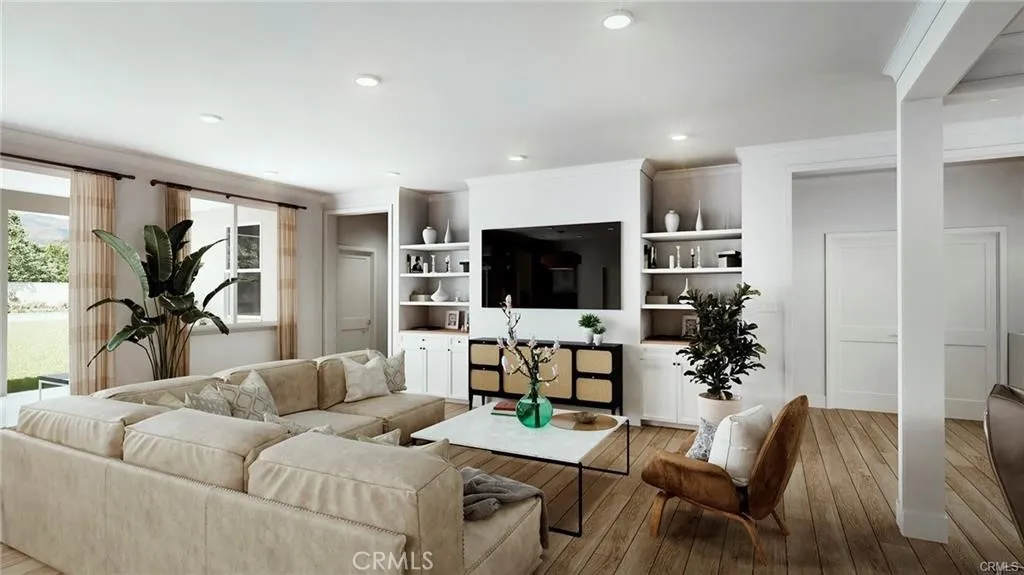
Beds BRAND NEW HOME! SINGLE STORY, 5 BEDROOM HOME. Just under HALF ACRE lot...Attached Jr. ADU included (Living Room/Kitchenette/Bedroom/Bathroom/LaundryHookUp) Private Entrance. 3 Car Garage with 8' garage doors, Block Wall Fencing, Wrought Iron Gate for Potential RV access, Solar System Included, Upgraded Laminate Flooring Included,Quartz Counters, Covered Patio, Front Yard Landscaping, NO HOA...Must see!
Tustin, CA 92782
509
sqft1
Baths1
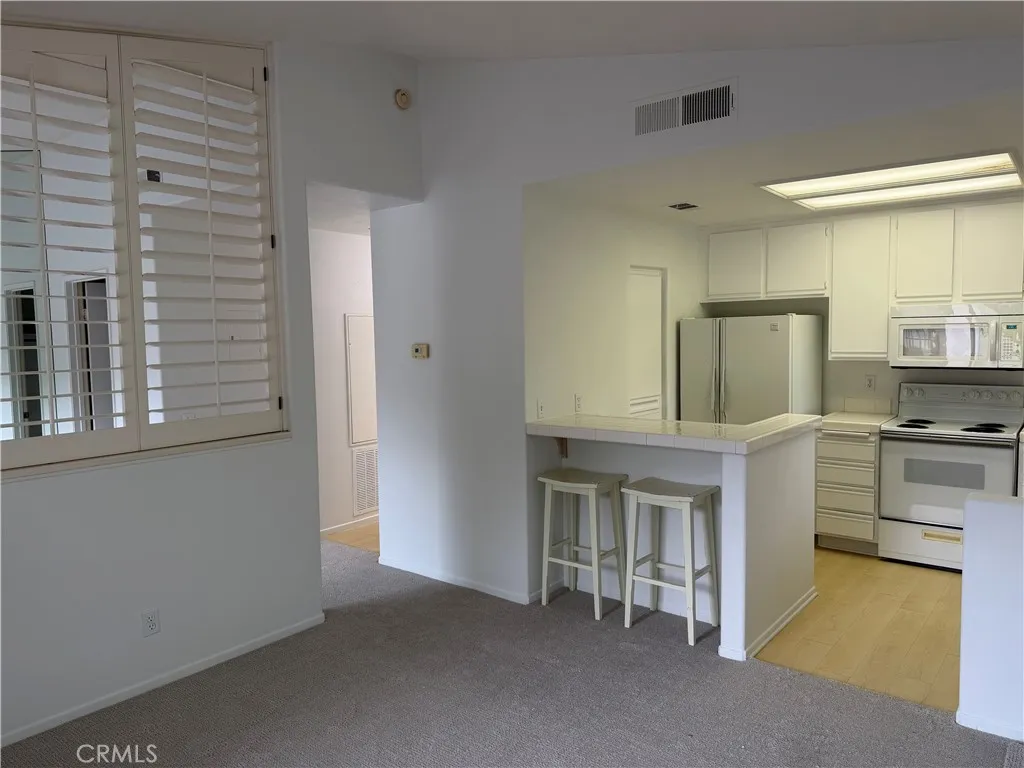
Beds Welcome to 2960 Champion Way #2605, offered at just $385,000 and representing one of the BEST VALUES in the community! This beautifully refreshed and truly move-in-ready condo is located in the heart of Tustin Ranch. This private upstairs residence offers approximately 509 square feet of thoughtfully designed living space, with the added benefit of NO ONE ABOVE OR BELOW and its own PRIVATE STAIRCASE leading to the unit. The home has just undergone an extensive refresh, including BRAND-NEW CARPET, BRAND-NEW INTERIOR PAINT, and a professional deep cleaning, creating a fresh, clean, and turnkey feel from the moment you walk in. The community itself has also received a major transformation, with millions of dollars recently invested into exterior improvements, including fresh exterior paint and multiple upgrades throughout the complex. The result is a beautifully updated community featuring gorgeous landscaping, inviting common areas, and TWO FULL-SIZE SWIMMING POOLS. Enjoy the Tustin Ranch lifestyle with convenient access to shopping, dining, entertainment, parks, freeways, and everything this highly desirable area has to offer. Offered at $385,000 fresh, private, turnkey, no one above, no one below, and one of the BEST VALUES in the community.
Los Angeles, CA 90025
1040
sqft2
Baths2
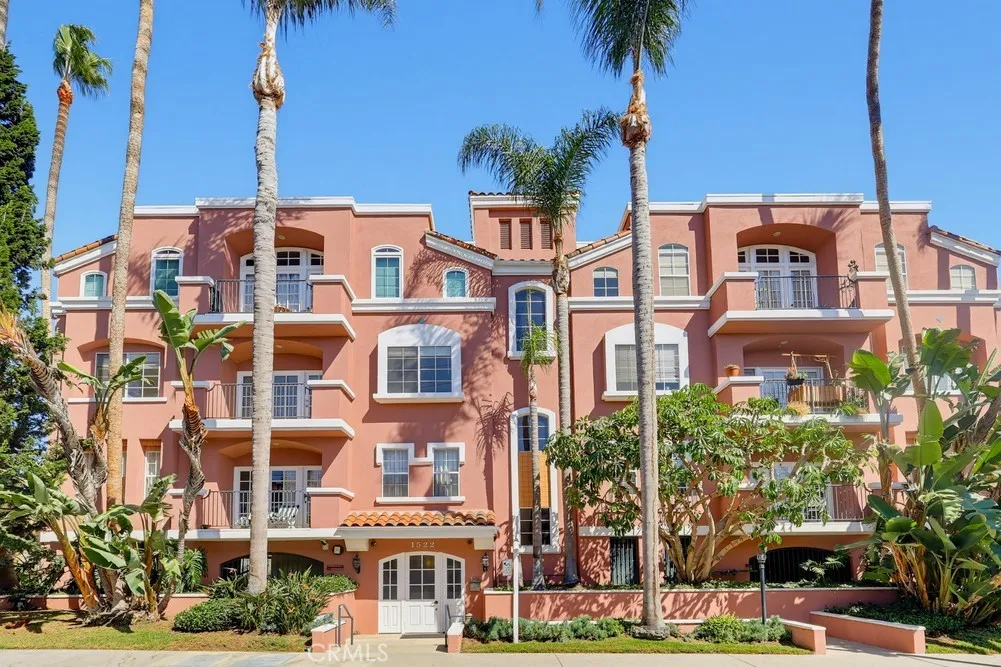
Beds Discover comfortable, contemporary living in this desirable West Los Angeles location! This updated 2-bedroom, 2-bathroom condominium at 1522 S. Saltair Ave., Unit 206, offers a welcoming blend of modern finishes and everyday convenience, along with two assigned parking spaces in a secured parking garage. The open floor plan creates a bright, inviting atmosphere, complemented by wood-style flooring and a spacious living area that opens to a private balconyan ideal spot to unwind or enjoy your morning coffee. The kitchen features quartz countertops, stainless steel-style appliances, and ample cabinet storage. Both bedrooms offer comfortable accommodations, while the primary bedroom includes an en-suite bathroom with a relaxing soaking tub. Additional amenities include in-unit laundry, central heating and air conditioning. The building features controlled-access entry for added convenience and security. Ideally situated near the shopping, restaurants, and entertainment of Brentwood, Sawtelle, and Santa Monica, this well-appointed condo presents an excellent opportunity to enjoy the best of Westside living.
Escondido, CA 92026
3246
sqft5
Baths5
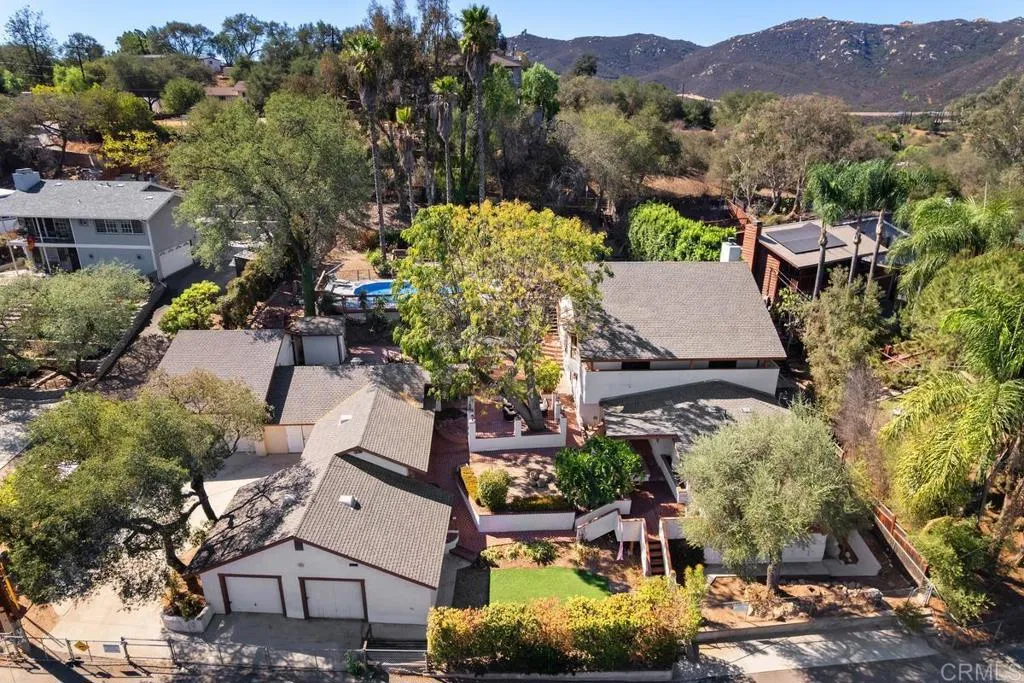
Beds Nestled in the desirable Jesmond Dene neighborhood of North Escondido, this unique property offers 3,246 square feet of versatile living space, a detached ADU, pool, paid solar, an oversized two car garage plus an additional two car garage, extra covered parking, and exceptional indoor and outdoor entertaining. Surrounded by mature trees, the home features spacious living areas, vaulted ceilings, a wet bar, a butlers pantry, and a kitchen with stainless steel appliances and double ovens. The flexible floor plan is ideal for multigenerational living, extended family, or guests. Step outside to your private backyard retreat featuring a pool, wraparound deck with views, and a covered patio with a built in BBQ and TV, all surrounded by peaceful natural scenery. Additional highlights include a fully gated property, RV parking, no HOA and a detached ADU with its own kitchenette and bathroom. A rare opportunity to enjoy space, privacy, and versatility in one of North Escondidos established neighborhoods.
Page 0 of 0
