

Mission Beach, CA 92109
$1,275,000
884
sqft2
Baths2
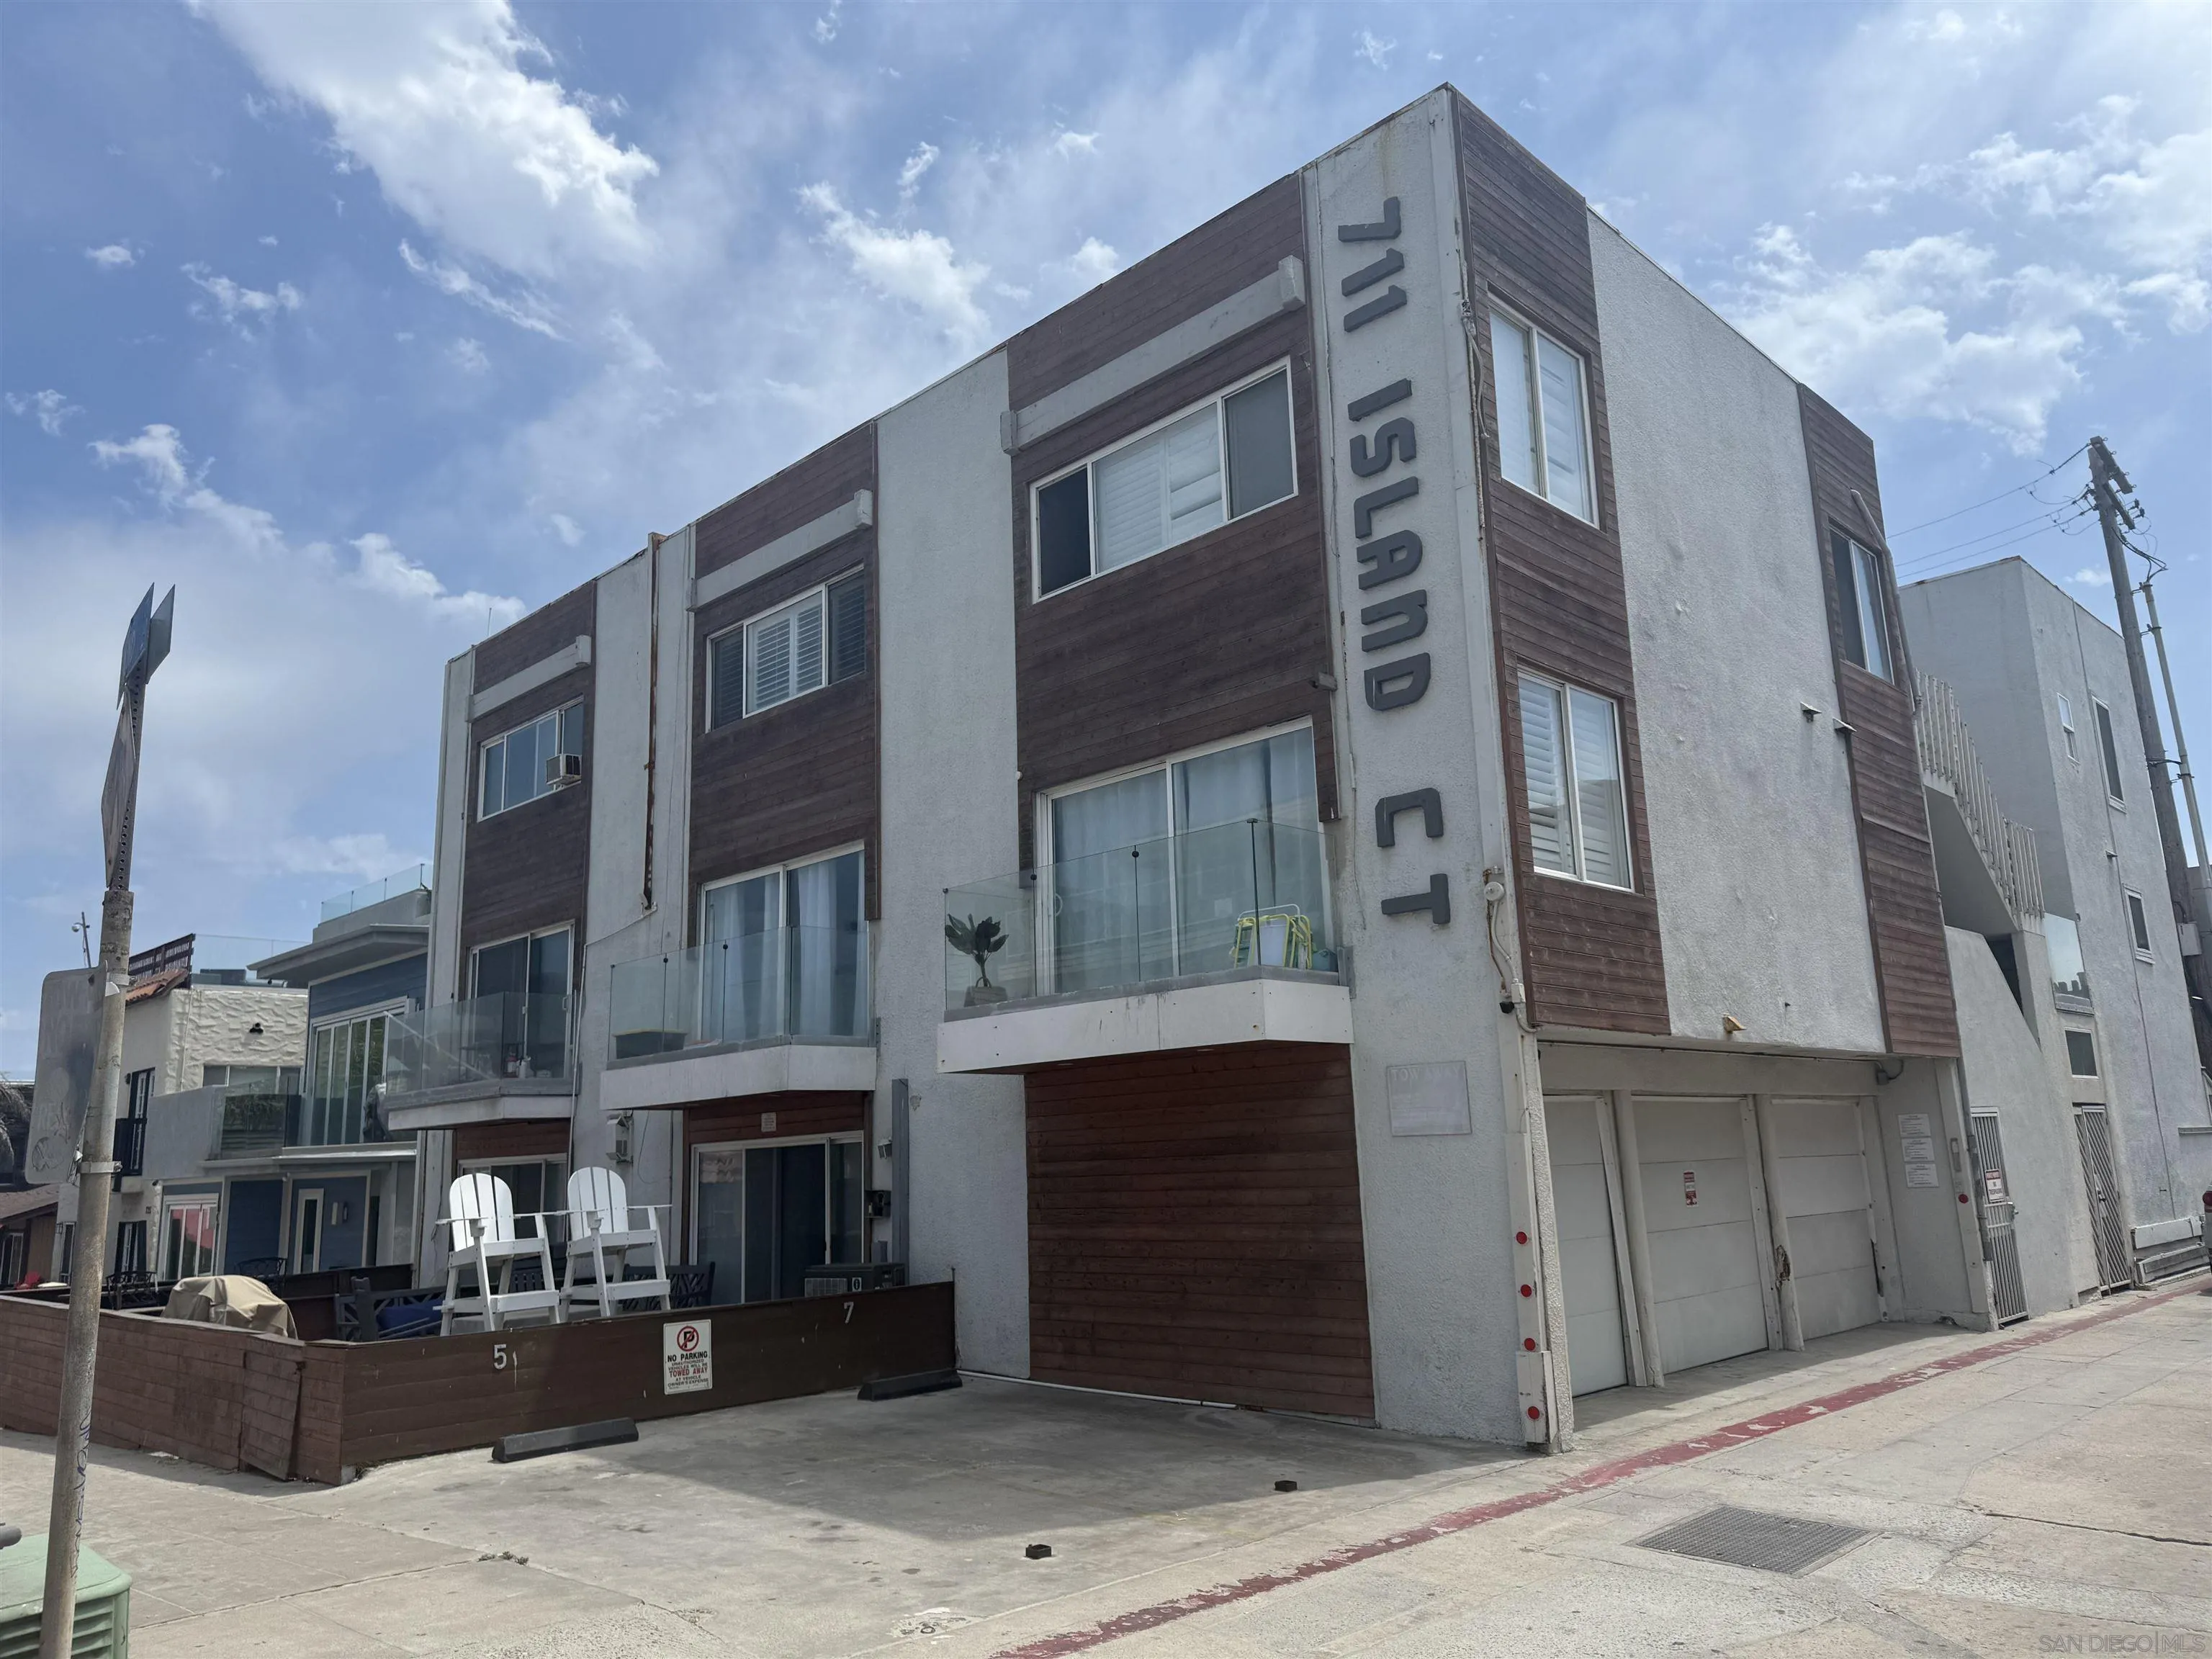
Beds Turnkey coastal retreat just steps from the sand! This ground-floor 2 bed / 2 bath, 884 sq ft condo in Mission Beach is fully furnished and currently operating as a successful vacation rental. Located on a centrally located court between the ocean and bay, you're just 100 steps from the beach and walkable to cafes, shops, and Belmont Park. Interior upgrades include upgraded countertops, custom cabinetry, stainless steel appliances, dual-pane windows, and porcelain tile flooring throughout. Enjoy a bright open layout with smart TV, ceiling fans, and a spacious dining area. Sleeps up to 6 guests with one queen bed in Master, one queen bed in guest room, and a queen sleeper sofa in the living room. HVAC was upgraded in May 2023 to electric forced air (note: no gas in the building—SDG&E has restricted gas hookups due to corroded pipes and potential leaks). Laundry room needs repair: de-molding and full replacement of piping and drains are required. Additional features include a secure gated patio area. Perfect for investors or second-home buyers—this condo and HOA allows the use of short-term vacation rentals (after obtaining city permit) and offers an established income stream (potential gross rents up to $110k annually) and unbeatable access to the best of Mission Beach living.
El Cajon, CA 92020
1200
sqft2
Baths2
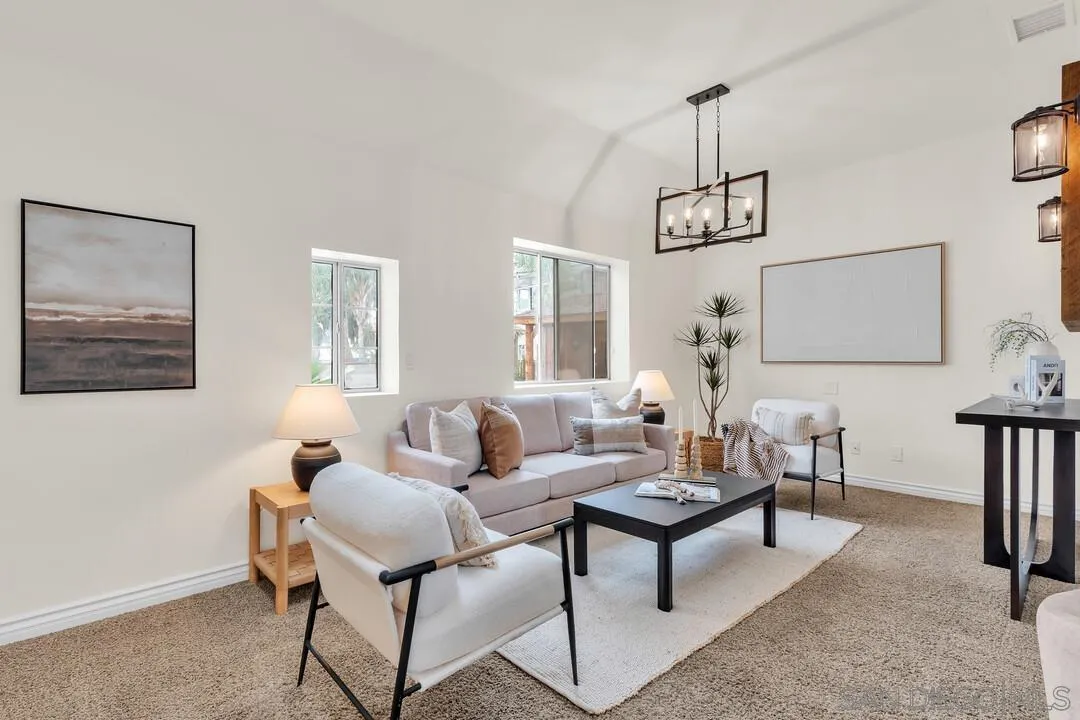
Beds Welcome to this move-in-ready El Cajon home offering privacy, owned solar, RV and boat parking, versatile bonus spaces, and exceptional indoor-outdoor living. R-6 zoning may provide valuable long-term flexibility for an ADU, additional residential space, or other development opportunities, subject to city approval and verification. The thoughtfully upgraded interior features soaring 10-foot ceilings, solid wood cabinetry, granite countertops, tile flooring, fresh paint, high-end LG appliances, a Bosch dishwasher, and an energy-efficient LG all-in-one heat-pump laundry system. Significant improvements include a 200-amp electrical panel and newer HVAC system with updated ductwork. Secure, private, off-street parking includes a gated driveway and approximately 30-foot covered carport with room for multiple vehicles, an RV, boat, or trailer. Additional space may accommodate expanded parking or other future uses. The fully fenced backyard is designed for year-round San Diego outdoor living and entertaining, complete with a covered patio, custom putting course, and palapa with an outdoor fireplace. Multiple detached structures add even more functionality, including a 24-by-12-foot powered workshop, a fully finished flex space ideal for a home office, gym, studio, or creative retreat, plus two additional st
San Diego, CA 92108
1274
sqft2
Baths2
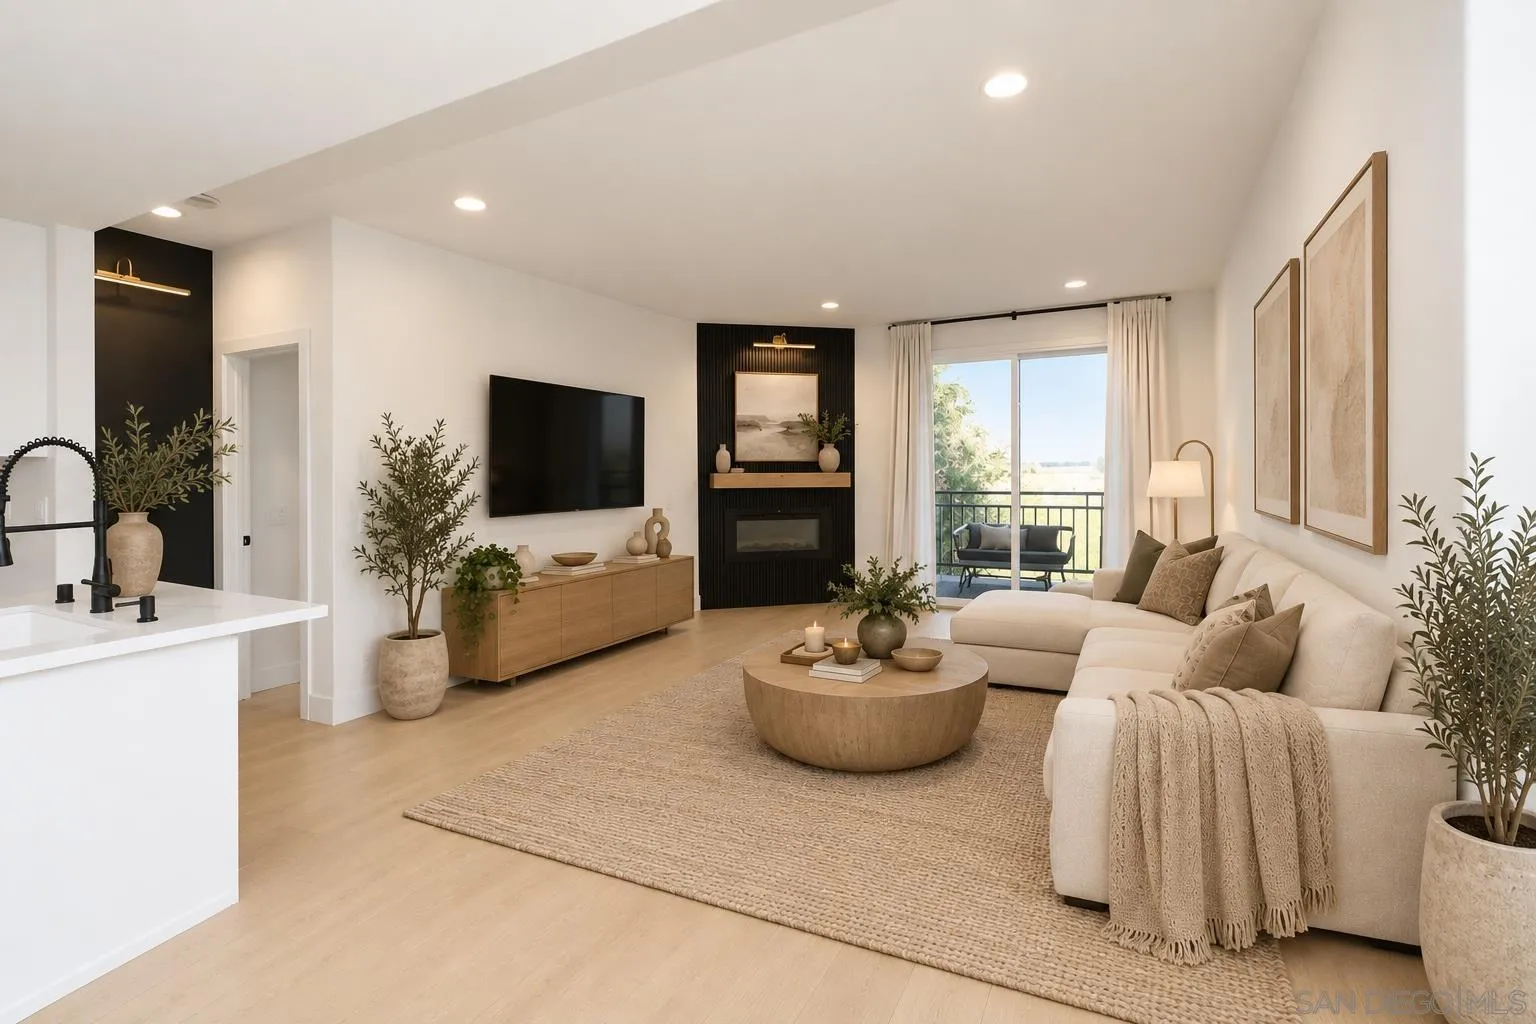
Beds Huge price reduction! Welcome to modern Mission Valley living! Fully renovated in October 2024, this move-in-ready home features a beautifully updated kitchen and bathrooms, durable Pergo luxury vinyl plank flooring, and sleek stainless-steel appliances. Smart-home features including lighting switches, the fireplace, and the entry lock can be conveniently controlled from your phone. Enjoy 2 assigned parking spaces in a secure gated garage, plus the option to rent a third assigned space from the HOA. The HOA fee includes water, sewer, and trash for added convenience. Ideally located with easy freeway access and close to SDSU, USD, shopping, dining, entertainment, and everything Mission Valley has to offer. Don’t miss this stylish, thoughtfully upgraded home in the heart of San Diego! Some photos are virtually staged.
Temecula, CA 92591
1922
sqft3
Baths4
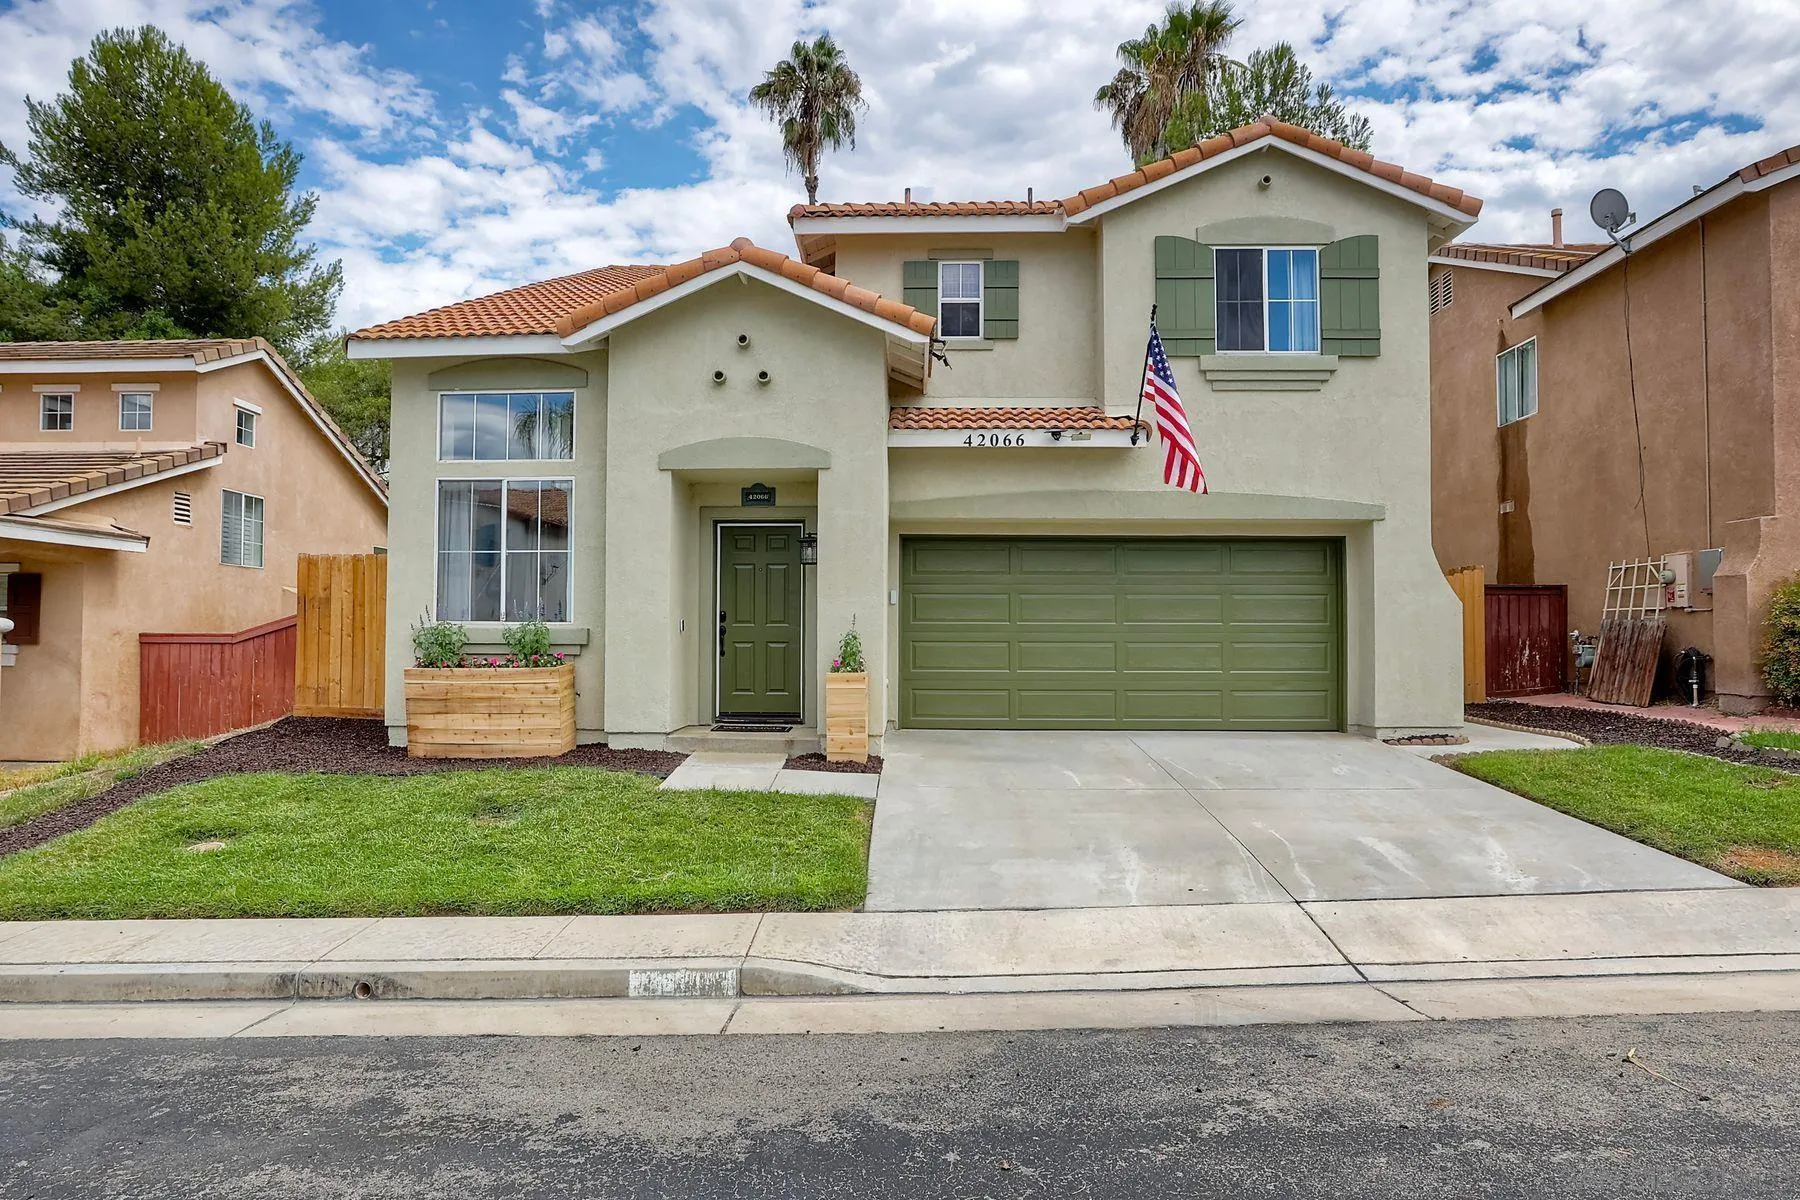
Beds Welcome to Laurel Creek, a lovely gated community with a community pool, playground, and dog park. This lovingly cared-for home is ready for you. The layout is open and airy. There are loads of windows that bring in the light. 4 bedrooms, 2.5 baths, 1,922 square feet. The kitchen countertops are quartz, and the center island is ideal for entertaining. The dishwasher is new. There is a wine refrigerator. The family room has a fireplace. Luxury vinyl plank flooring downstairs. The stair treads and runners are new. The upstairs carpet is new. The primary bathroom sports a stand-alone soaking tub. The water heater is new. The garage has an epoxy floor and a workbench that will stay. The exterior has been newly painted. Enjoy your backyard. The patio furniture can stay. Great location near the heart of Temecula, Old Town, schools, shopping and Temecula wine country
Menifee, CA 92586
1440
sqft2
Baths3
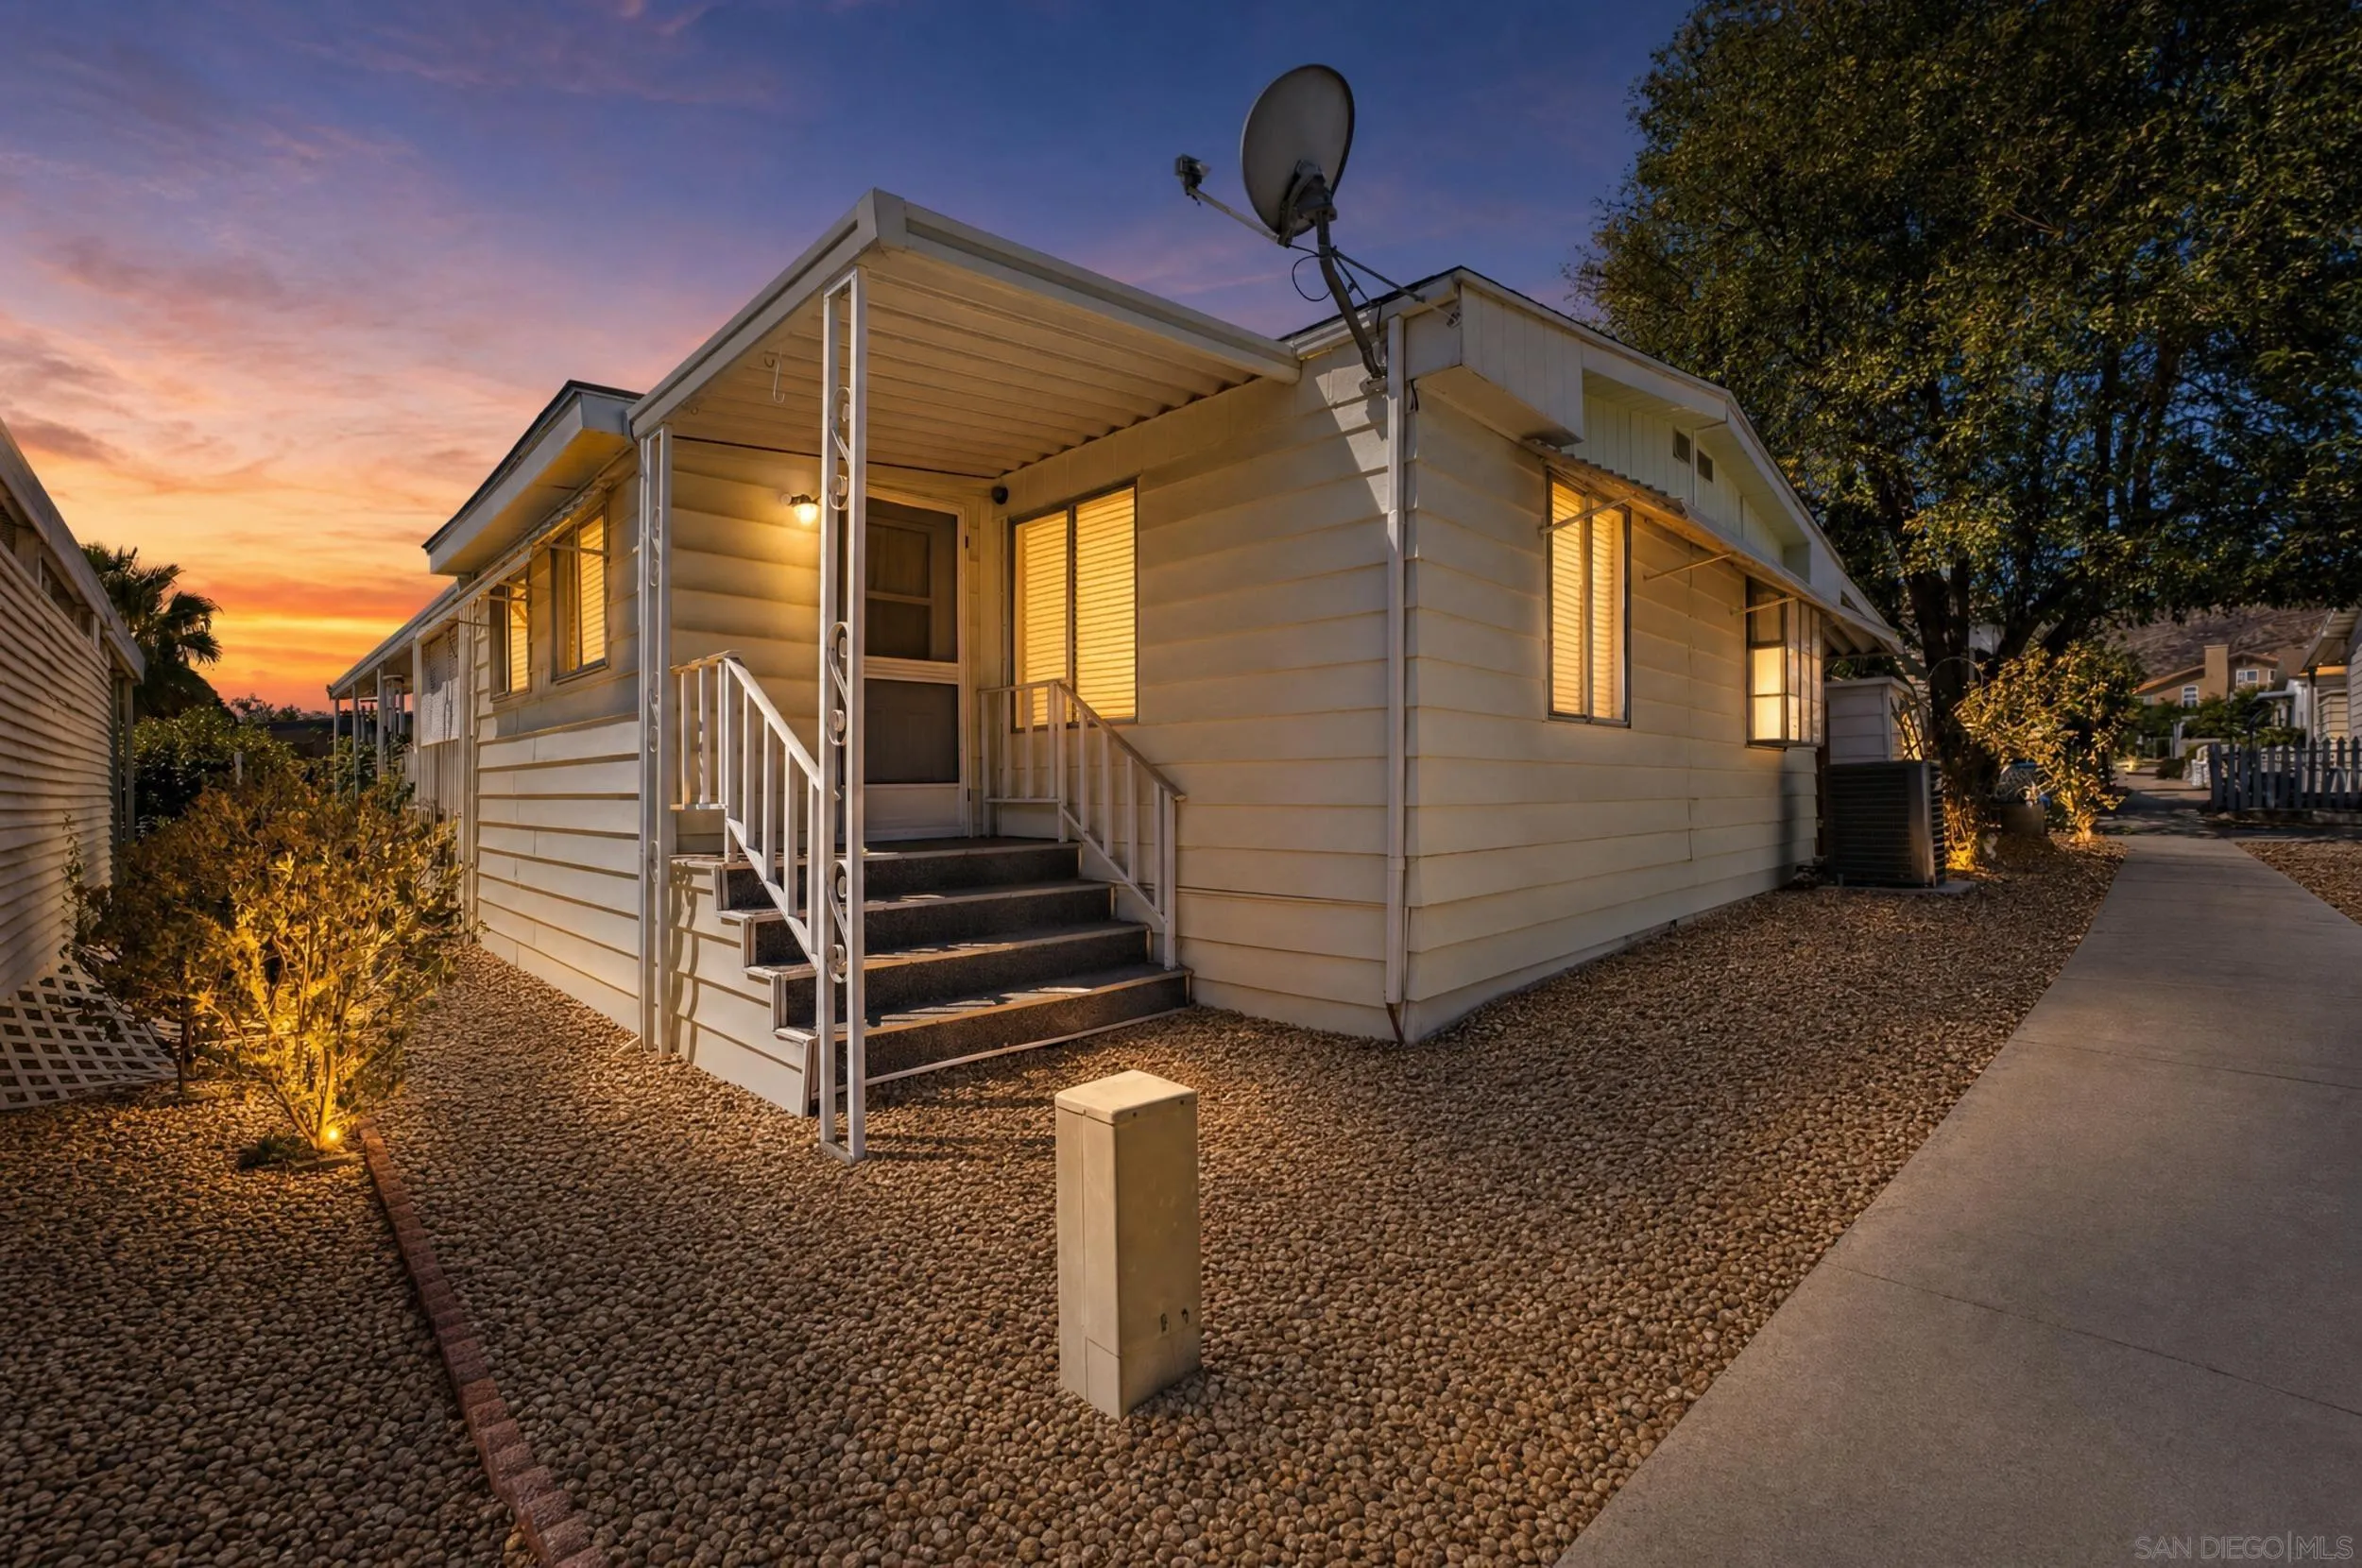
Beds Welcome to this charming manufactured home nestled in the serene community of Hillside Mobile Home Estates. This delightful residence offers three spacious bedrooms providing ample space for both relaxation and productivity. Recently remodeled with a brand new AC!, this home is move-in ready and boasts modern upgrades that enhance its appeal and functionality. The open floor plan seamlessly connects the living, dining, and kitchen areas, creating a warm and inviting atmosphere perfect for entertaining or family gatherings. Outside, you'll find an inclosed patio, offering privacy and a perfect spot for outdoor activities, gardening, or simply enjoying the tranquility of your surroundings. A convenient shed provides extra storage space for tools and equipment, ensuring everything has its place. This home represents a perfect blend of comfort, style, and convenience, making it an ideal choice for those seeking a peaceful retreat in a welcoming community.
Menifee, CA 92584
2090
sqft2
Baths3
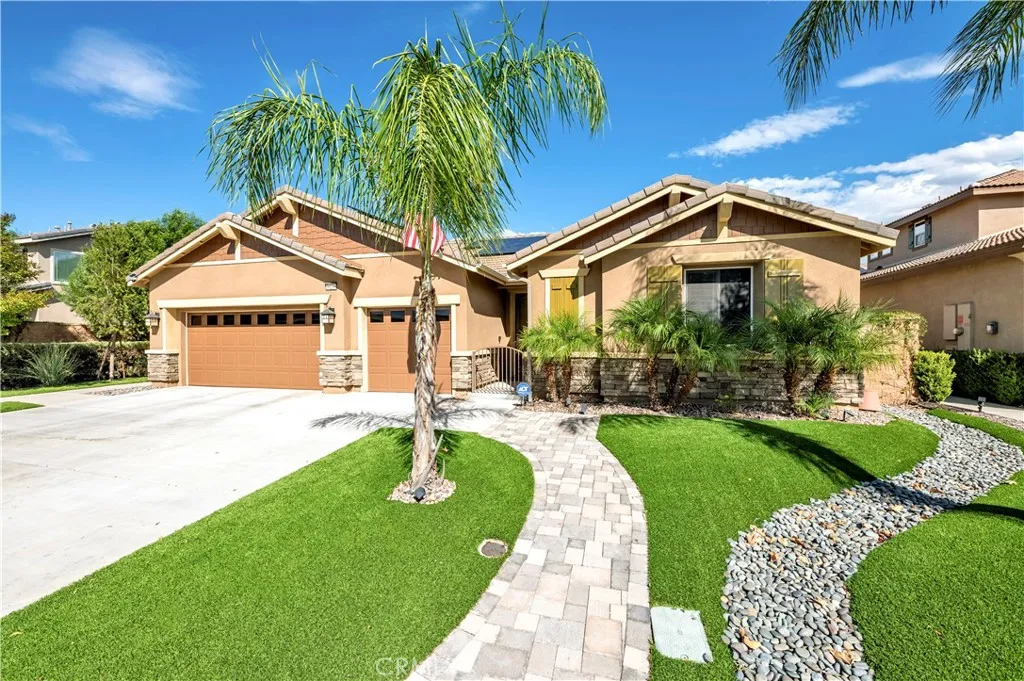
Beds Welcome to 30208 Sutton Court in Menifee. This single story over 2,000 sq ft 3-car garage property is "Model Perfect"!!! Located in a gated community of The Lakes and has a small community park just across the street. The master suite is on one side of the home and the other bedrooms on the other. There is also a "flex room" that could be a 4th bedroom!! But what sets this home apart from the rest, is the Brand New Kitchen including, custom cabinets with soft close drawers, quartz counters and beautiful finishes just a few months old!! Not to mention all new vinyl plank flooring, new carpeting and many updates to the rest of the interior. The interior and exterior has also been repainted. The sellers have invested a small fortune to make this there forever home!!The Lakes HOA is an outstanding community and offers many parks as well as a resort style pool/clubhouse area complete with a large water slide and a workout room as well. Personal and Job transfer has them moving out of state and this is the perfect opportunity for a new buyer to get this home!! You must see this home in person to appreciate the value and quality.
Anza, CA 92539
1280
sqft2
Baths2
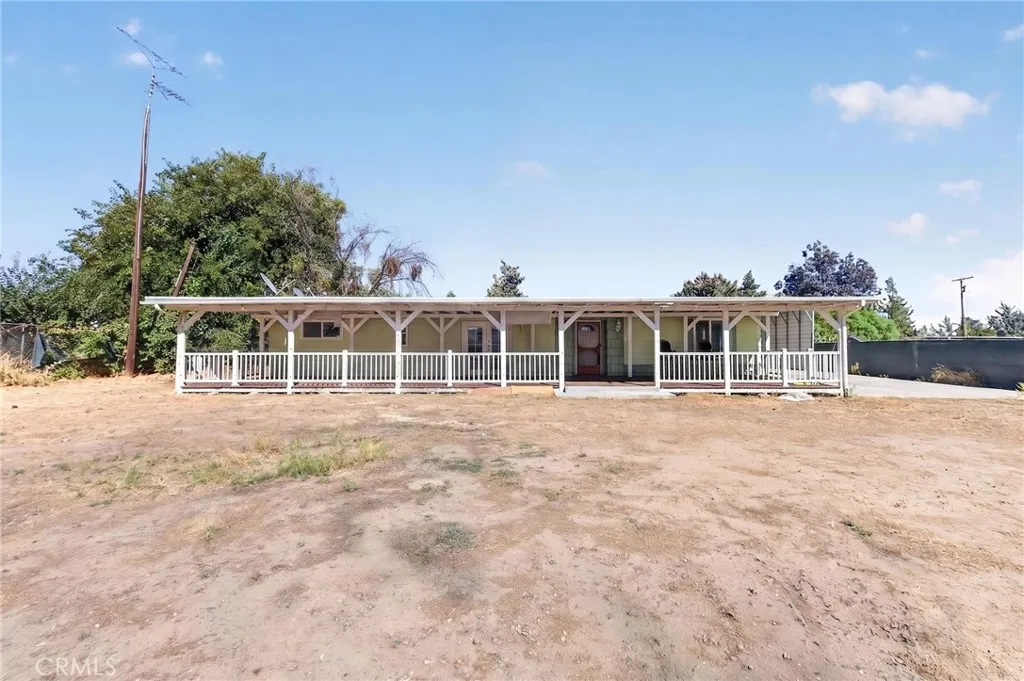
Beds Priced to sell, this affordable gem is ready for the right buyer. This 1,200 sq. ft. 2-bedroom, 2-bath home sits on a fully fenced, flat .74-acre lot filled with mature shade and fruit trees. Enjoy a huge covered deck off the front of the home that spans the length of the home The perfect spot for entertaining guests, and plenty of room for outdoor furniture and a shaded lounge area. Add in generous concrete work along the side and rear of the home, plus a convenient carport. The home has thoughtful upgrades throughout. Double-pane windows, central air and forced-air heat, and wood laminate flooring. French doors lead from the family room out to the front deck, making the home feel spacious and inviting. Picture room for gardening, animals, RV or toy storage, or just wide-open space to spread out. The entire .74-acre lot lives like one large, park-like yard a rare find. Ideally located close to the center of Anza, and situated on a paved road for easy access. Come see it for yourself! Due to age of Manufactured home cash only or special financing. No FHA or VA available.
Los Angeles, CA 90008
1340
sqft2
Baths3
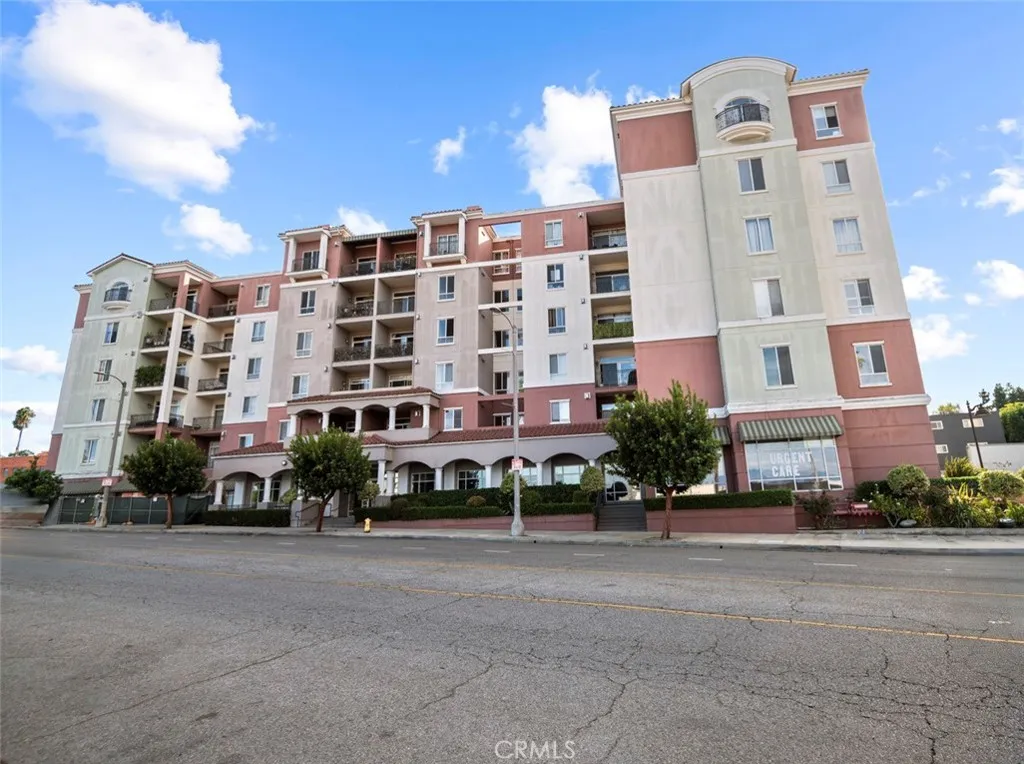
Beds Welcome to Unit 303 at Bedford Parc, a beautifully situated 3-bedroom, 2-bathroom condominium offering 1,340 square feet of comfortable living space. This bright and spacious residence features a brand-new HVAC system installed in 2022 and an inviting open layout ideal for both everyday living and entertaining. Enjoy an impressive selection of resort-style amenities, including a pool and spa, fitness center, recreation room, private movie theater, and BBQ area. Conveniently located near Kenneth Hahn State Recreation Area and the Crenshaw District, with easy access to Downtown Los Angeles, Culver City, and the Westside. A fantastic opportunity to own in a well-connected Los Angeles community.
Apple Valley, CA 92308
1775
sqft3
Baths4
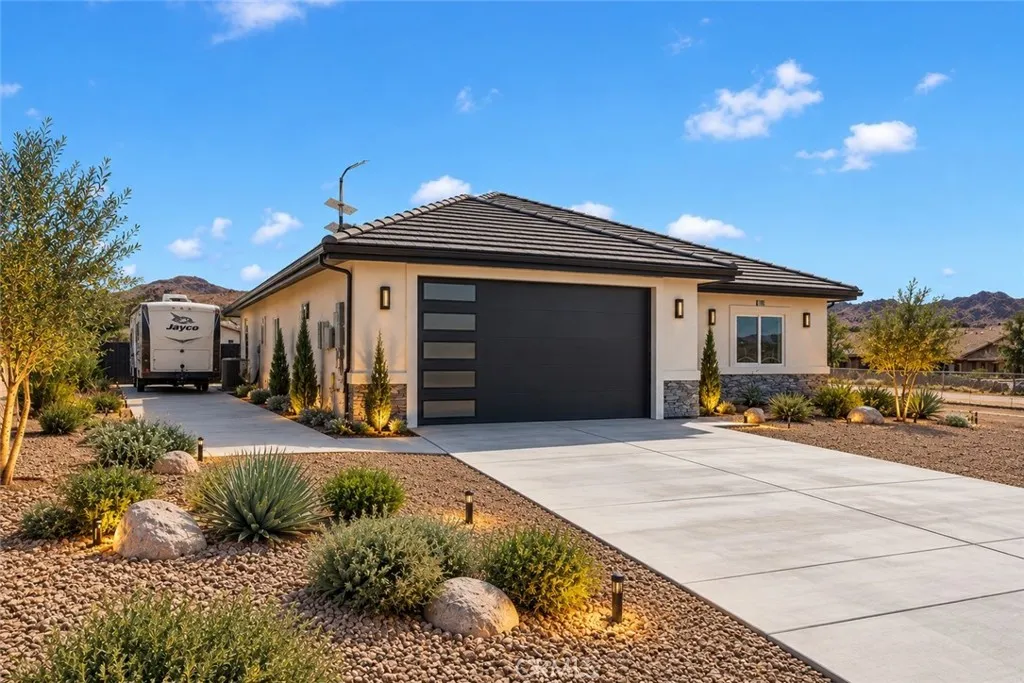
Beds Welcome to this stunning newly built home, beautifully situated on 1 acre of fully fenced land. Offering 1,775 square feet of thoughtfully laid out living space, this home features 4 bedrooms, 3 bathrooms and completely paid off solar. The spacious lot offers potential RV/ SEMI truck parking, future shop building, room for a pool and so much more. This home brings together modern comfort, functionality, at an incredible value. An eye catching iron front door welcomes you inside, where an inviting open concept design connects the large living room and kitchen for an effortless flow. High ceilings give the home a spacious, inviting atmosphere, enhancing the open feel and allowing the living areas to feel bright, airy, and welcoming. The kitchen brings style and function together with gorgeous quartz countertops, soft closing cabinet doors, a large stainless steel sink, and a tasteful tile backsplash that beautifully complements the warm tones carried throughout the homes tile flooring. A generously sized center island provides additional prep space while creating a natural gathering spot for meals, conversation, and everyday moments. Each of the three bedrooms features carpet for a warm and comfortable feel, while the primary suite offers a relaxing retreat of its own. The primary bathroom features dual sinks and a spacious walk-in tiled shower, creating a clean, modern space thats both stylish and practical. Step outside to the covered back patio, where the generous lot creates a natural extension of the homes living space. With 1 acre of fully fenced land, the possibilities
Page 0 of 0
