

Banning, CA 92220
$412,000
1849
sqft3
Baths3
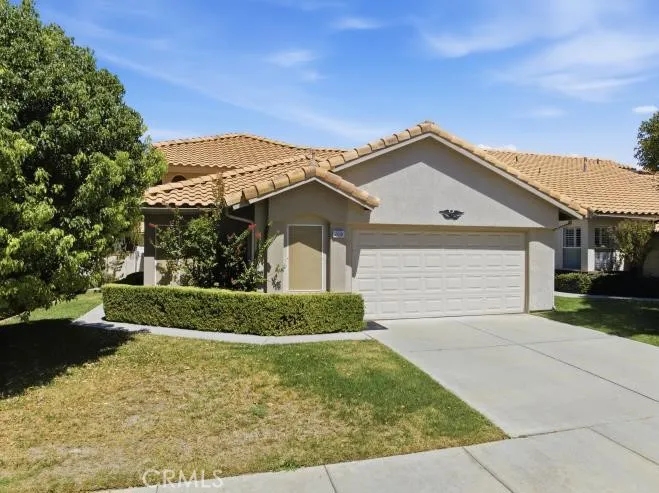
Beds Spectacular mountain and golf course views! Property is located in the lovely gated Sun Lakes Country Club, a luxury 55+ active adult golf community. Home features: 3 bedrooms and 2 1/2 baths, family room adjacent to the kitchen with a cozy fireplace, living room & dinning Room with catheral ceilings; NO MELLO ROOS! Sun Lakes Country Club goes beyond just a place to live, it's a vibrant community designed to keep you active & engaged, offering: two 18-hole golf courses with two pro golf shops, three clubhouses, two outdoor pools (1 indoor pool, jacuzzi spa), three fitness centers, tennis courts, Paddle ball, Bocce ball, & Pickle ball courts, billiard room and libraries. Fabulous planned activities offered on a daily basis. There are over 70 clubs and groups which offer: music, dance, theater, arts, bingo, health and fitness, and so much more. The community is located close to casinos, shopping (Cabazon & Palm Springs), restaurants and medical centers. Sun Lakes Country Club is a lifestyle and it's a place you can call home!!!
West Covina, CA 91790
1548
sqft2
Baths3
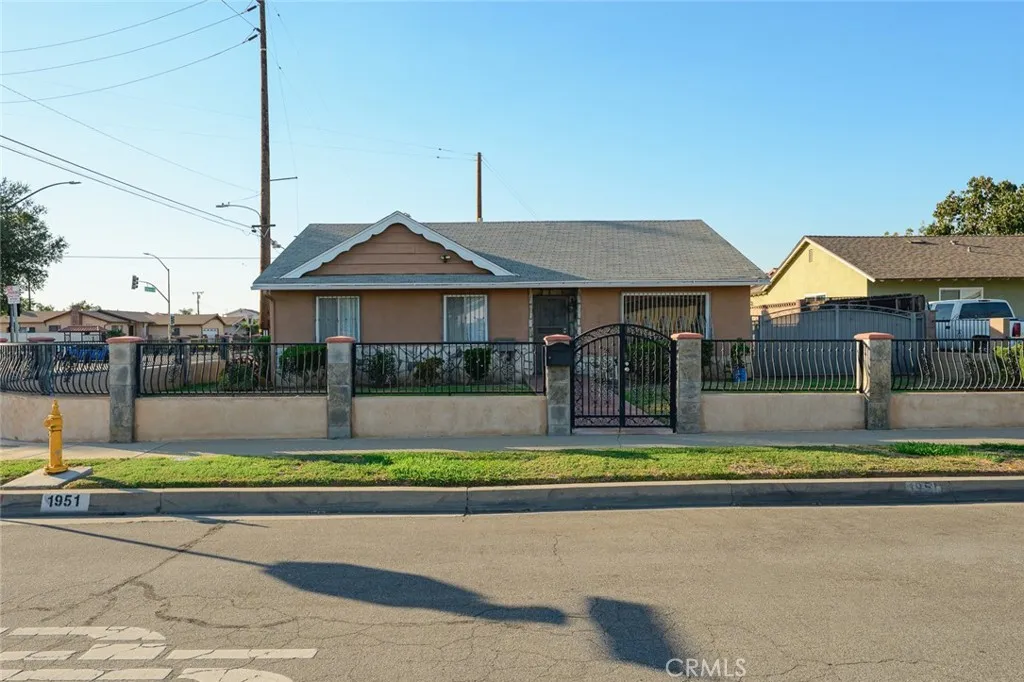
Beds Welcome to this inviting 3-bedroom, 2-bath home, thoughtfully updated with air conditioning and ready for its next owner. The primary bathroom features a beautifully remodeled shower, while the living room offers new flooring and a fresh, modern feel. A new dishwasher and newly painted interiors add comfort and convenience throughout. The garage includes valuable storage space, and the wraparound yard is enclosed by an attractive front gate for added privacy. Out back, a lighted gazebo creates the perfect setting for evening gatherings, dining, or relaxing outdoors. The yard also includes a dedicated dog area, offering a convenient space for your pet when entertaining guests. With stylish updates, practical features, and welcoming indoor and outdoor spaces, this home is ready to be enjoyed!
Clearlake, CA 95422
2291
sqft3
Baths3
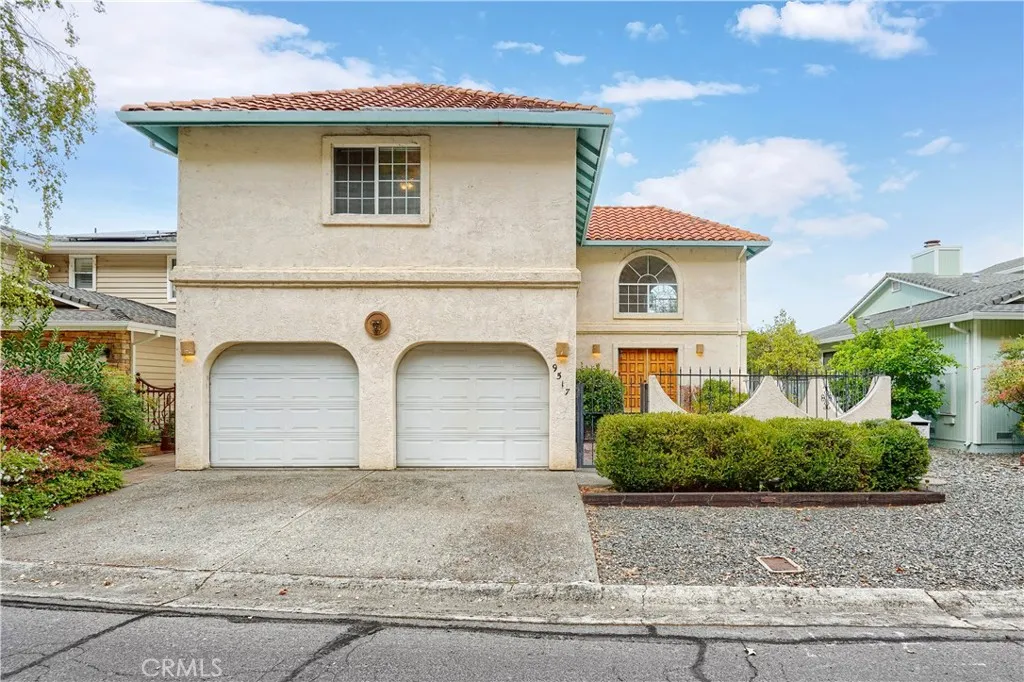
Beds AMAZING LAKEFRONT HOME WITH A DOCK AND A BOAT LIFT! Located in the highly sought after Windflower Point Community homes in this area don't come up for sale very often. This home is being sold by the original owner who have enjoyed this lakefront getaway for 34 years and now for the first time ever it is on the market! 3 bedrooms and 3 bathrooms with a living room and a family room plus a beautiful spiral staircase. The kitchen has ample counter and cabinet space. The master bedroom goes out to its own private deck facing the lake. Downstairs leads to another gorgeous spacious deck which also leads to the walkway leading down to the MASSIVE dock and boat lift. The outside is ideal for BBQ's and get-togethers. The neighborhood also has its own private boat launch, boat storage and basketball court. The area is spectacular featuring some of the highest quality water on the lake. Deep-water swimming right off the dock, ideal for waterskiing, wake surfing, kayaking, and paddleboarding.
Midpines, CA 95345
2304
sqft3
Baths3
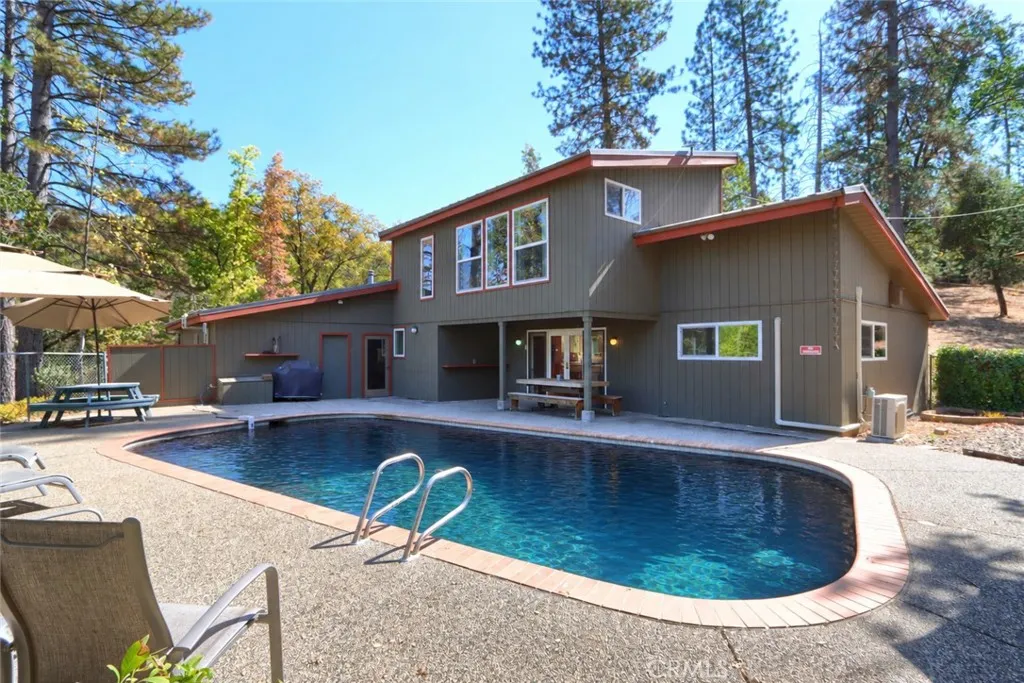
Beds Nestled amongst the trees close to Yosemite National park, this one-of-a-kind Sierra retreat is more than a place to liveits a whole feeling. Built in 1972 by the president of the Yosemite Association, the 2,304-square-foot home sits on 3.642 recently cleared acres bordering more than 370 acres of BLM land. The airy, unique home and dreamy pool combine to create a wonderfully private refuge with the mountains, trails and wild landscape of the Sierra just beyond your doorstep. Inside, the 3-bedroom, 3-bath home is bright and welcoming. The main level features two bedrooms, one with a private bath, a guest bath with laundry and spacious living and family rooms. The well placed kitchen opens to the living room and a gorgeous sunroom dining area. French doors lead to the pool and patio, where sunny afternoons give way to beautiful, star-filled nights. Upstairs, the entire level is devoted to the primary bedroom and bath with tall ceilings and beautiful views. A private retreat set apart from the rest of the home. The attached garage and finished attic provide additional flexible space and storage. Owned solar, a tankless hot water heater, owned propane tank and zoned mini-splits help offset energy costs. Outside shines with a freshly painted exterior, metal roof, a fenced garden area with irrigation system, surrounded by a mix of mature trees and open ground with two seasonal creeks. This property has been both a beloved family home and a short-term rental, welcoming people who came to experience Yosemite and the surrounding mountains. Now it's ready for its next chapterwhether
Laguna Woods, CA 92637
1104
sqft2
Baths2
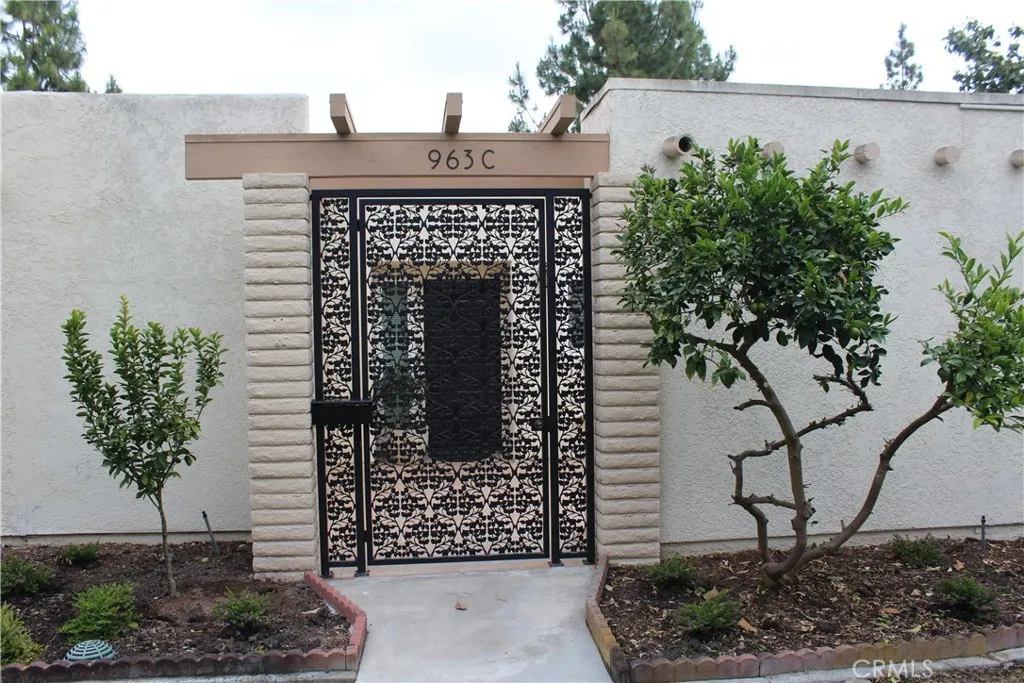
Beds Beautiful hand-scraped style wood flooring sweeps through this highly featured home, perfectly anchoring the space and providing rich warmth to the entire space. Crown molding is the perfect ceiling detail accentuated with plantation shutters and 3" baseboards to dress the homes overall appeal. A beautifully updated kitchen features custom cabinetry and solid granite counters, while the stainless appliances make cooking a joy. The adjoining dining space features the same custom cabinets and a mirrored wall to bring in the light! Sliding doors take you to a special feature - the atrium courtyard, which allows you fresh breezes and wonderful airflow year round - the perfect place to relax and read your favorite book! A generous living room has room for all your guests and friends to watch a movie or enjoy each other's company, and the large front courtyard is a great spot to fire up the BBQ for those alfresco meals. When the day draws to a close, your spacious principal bedroom awaits, complete with a generous walk-in closet and well appointed bathroom. A second bedroom also has a walk-in closet and bathroom, so a family member or visitor will find their own cozy space. Close to the Library, Clubhouse and all that Laguna Woods has to offer, this is the one to call HOME!
Rancho Palos Verdes, CA 90275
1433
sqft2
Baths2
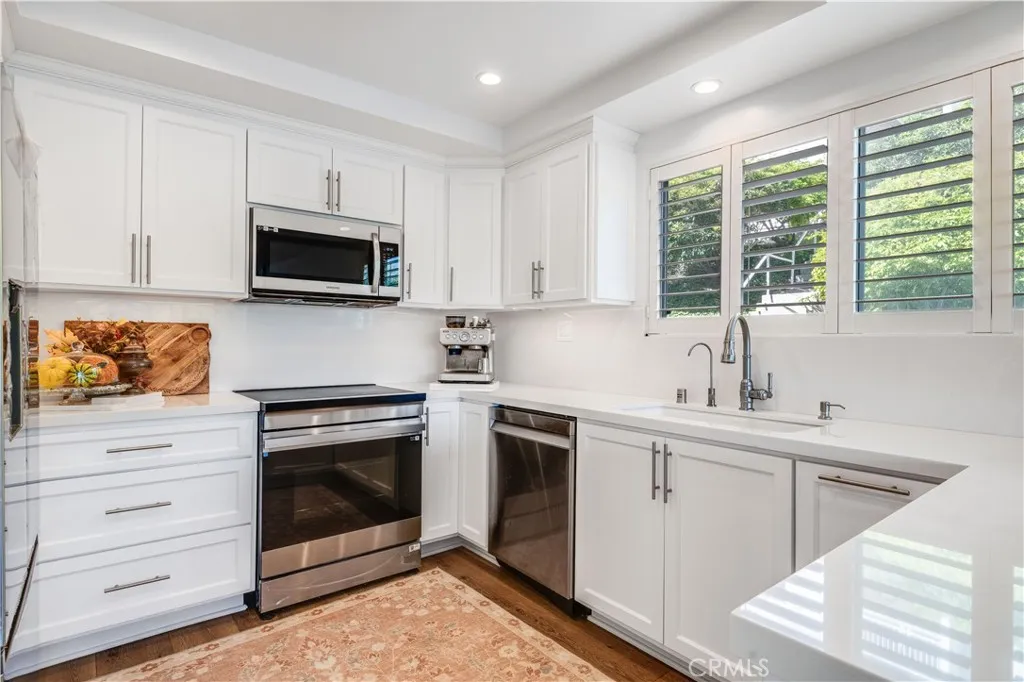
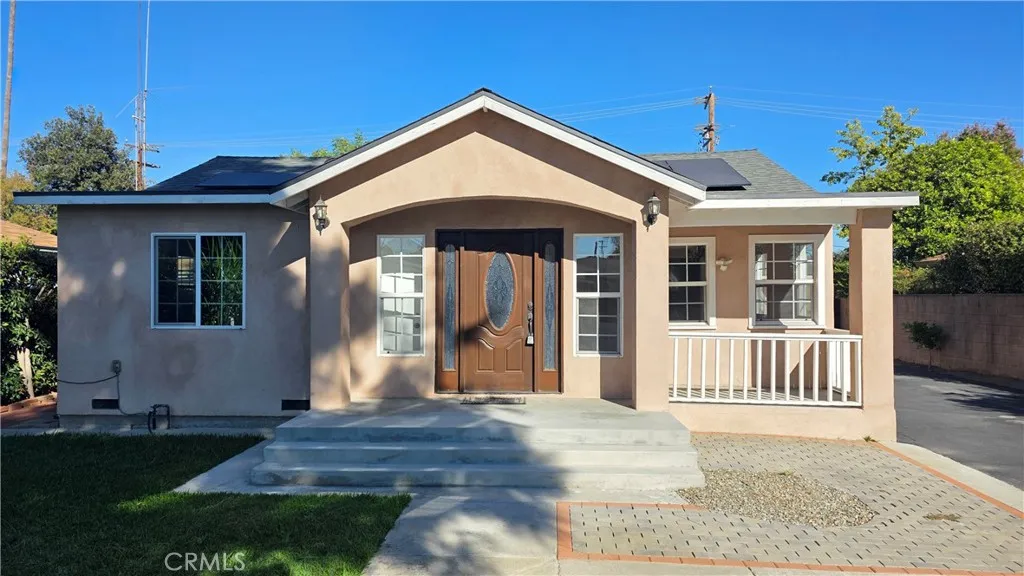
Beds This beautifully updated, light and bright corner unit has large floor-to-ceiling windows that flood the space with natural light. Smooth ceilings, recessed lighting and hardwood floors create a sophisticated ambiance. The gourmet kitchen is a chefs dream, featuring quartz countertops, sleek white cabinetry, and high-end appliances. The two spacious bedrooms and two bathrooms include a luxurious primary en-suite. The Palos Verdes Bay Club enjoys lush landscaping throughout the complex creating a tranquil feeling, while also offering an impressive range of amenities, including two swimming pools with jacuzzis, a clubhouse with a kitchen perfect for entertaining, two tennis courts, a state-of-the-art gym, and shuffleboard. HOA dues cover water, trash, basic cable, the HOA Master Policy, and access to all amenities. Nearby, Terranea Resort offers a variety of restaurants and a nine-hole golf course, adding to the appeal of this beautifully updated condo.
Laguna Woods, CA 92637
894
sqft2
Baths2
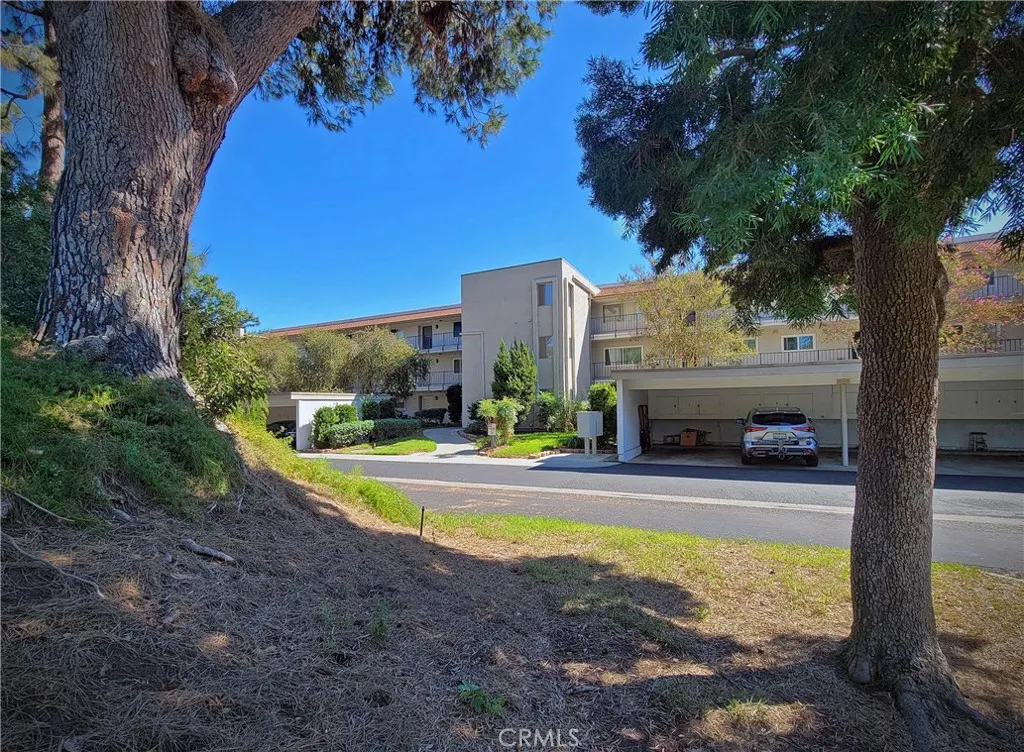
Beds This Aragon Model is located in the prestigious senior community of Laguna Woods. Pride of ownership shines throughout this incredibly well-maintained home, featuring fresh neutral paint in warm, inviting tones, new wood-style flooring, and all-new faucets throughout. Enjoy stunning, unobstructed views of the city and Saddleback foothills from the home and private lanai. The dining area features a ceiling fan with light, while a strategically placed mirror reflects the beautiful foothill views. The wall-mounted AC/heating unit provides year-round comfort throughout the home. The primary bedroom also enjoys scenic views, creating a peaceful retreat. The primary bathroom features a reglazed bathtub, backed by a 58-year guarantee, along with a new toilet and new faucets. The guest bathroom offers a newly reglazed shower with a convenient built-in seat, plus a new toilet and new faucets. Located on the first floor with no steps, this home offers added convenience and accessibility tolaundry, trash and the carport is just steps away. With its thoughtful updates, warm neutral finishes, beautiful views, and exceptional care, this move-in-ready home is a wonderful opportunity to enjoy comfort, convenience, and scenic surroundings.
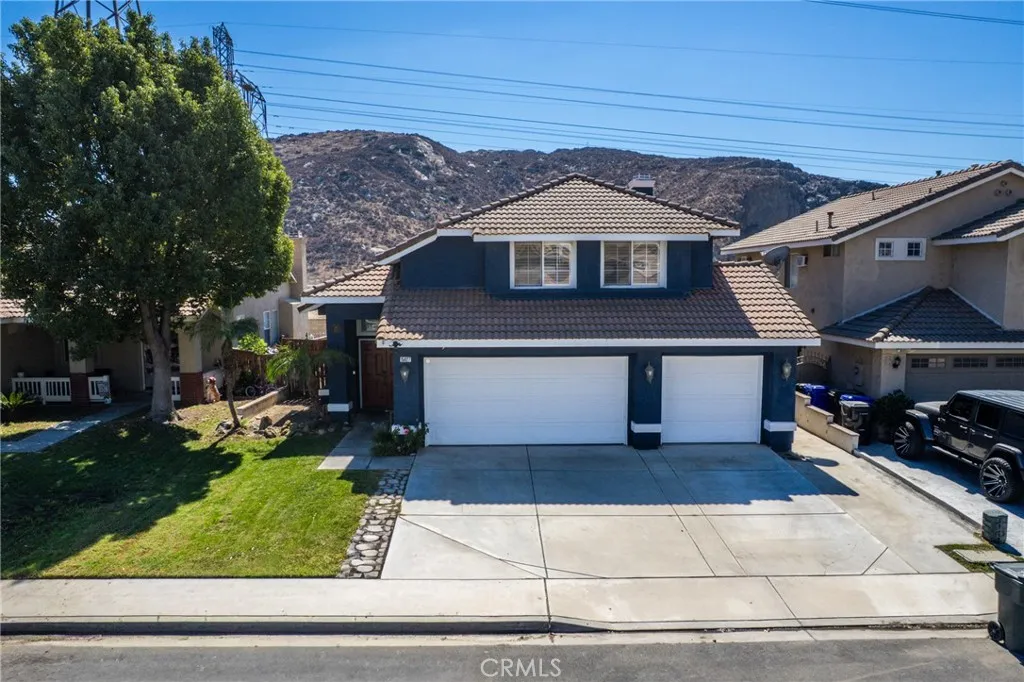
Fontana, CA 92337
2073
sqft3
Baths4
Beds Welcome to 15027 Camellia Dr, Fontana, CA 92337! This spacious and inviting home offers 4 bedrooms, 3 bathrooms, and a versatile bonus room, providing ample space for comfortable living and entertaining. The thoughtfully designed floor plan includes a convenient downstairs bedroom and full bathroom, ideal for guests, extended family, or multigenerational living. Additional highlights include a spacious 3-car garage, newer flooring, brand-new carpet, and an updated kitchen with modern finishes. With generous living areas, a functional layout, and plenty of flexibility, this home offers the perfect blend of comfort and convenience. Dont miss the opportunity to make this wonderful property your own!
Page 0 of 0
