

San Diego, CA 92128
$799,000
1618
sqft2
Baths2
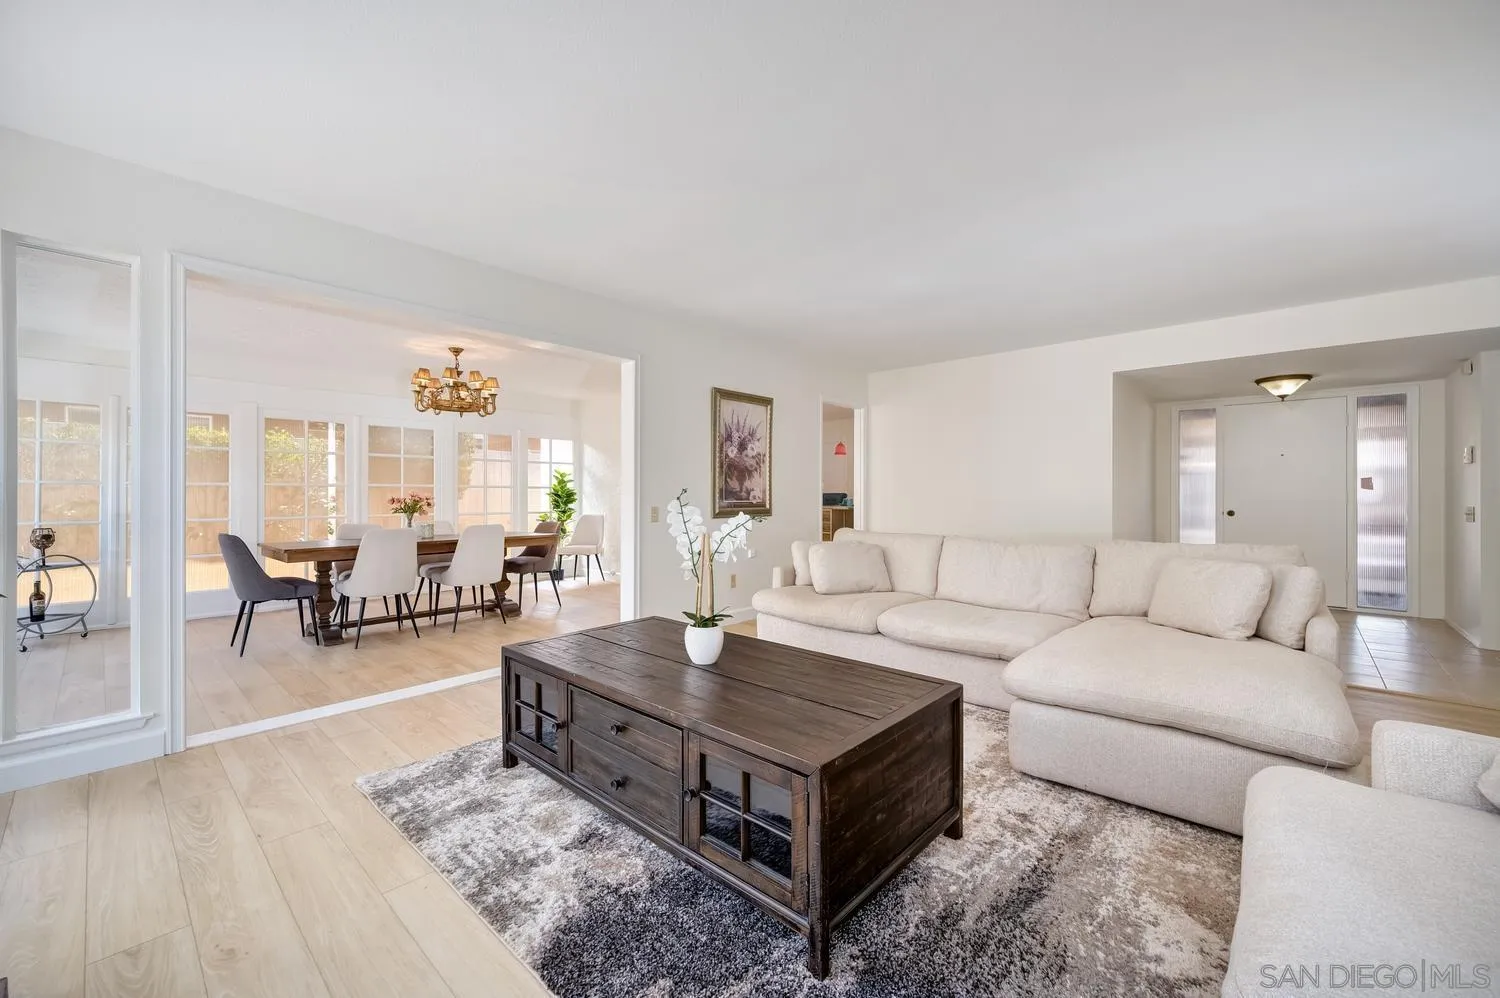
Beds Discover single-level ease in this bright, welcoming home situated in the desirable 55+ Seven Oaks community. A flowing floor plan showcases fresh interior paint, durable wood-look flooring across the main living areas, and a cozy gas fireplace in the living room. An integrated sunroom broadens the living space—creating the perfect setting for formal dining or a versatile flex area. Substantial system improvements offer total peace of mind, highlighted by a solar power system, a recently replaced roof, and HVAC.
Bonita, CA 91902
766
sqft1
Baths1
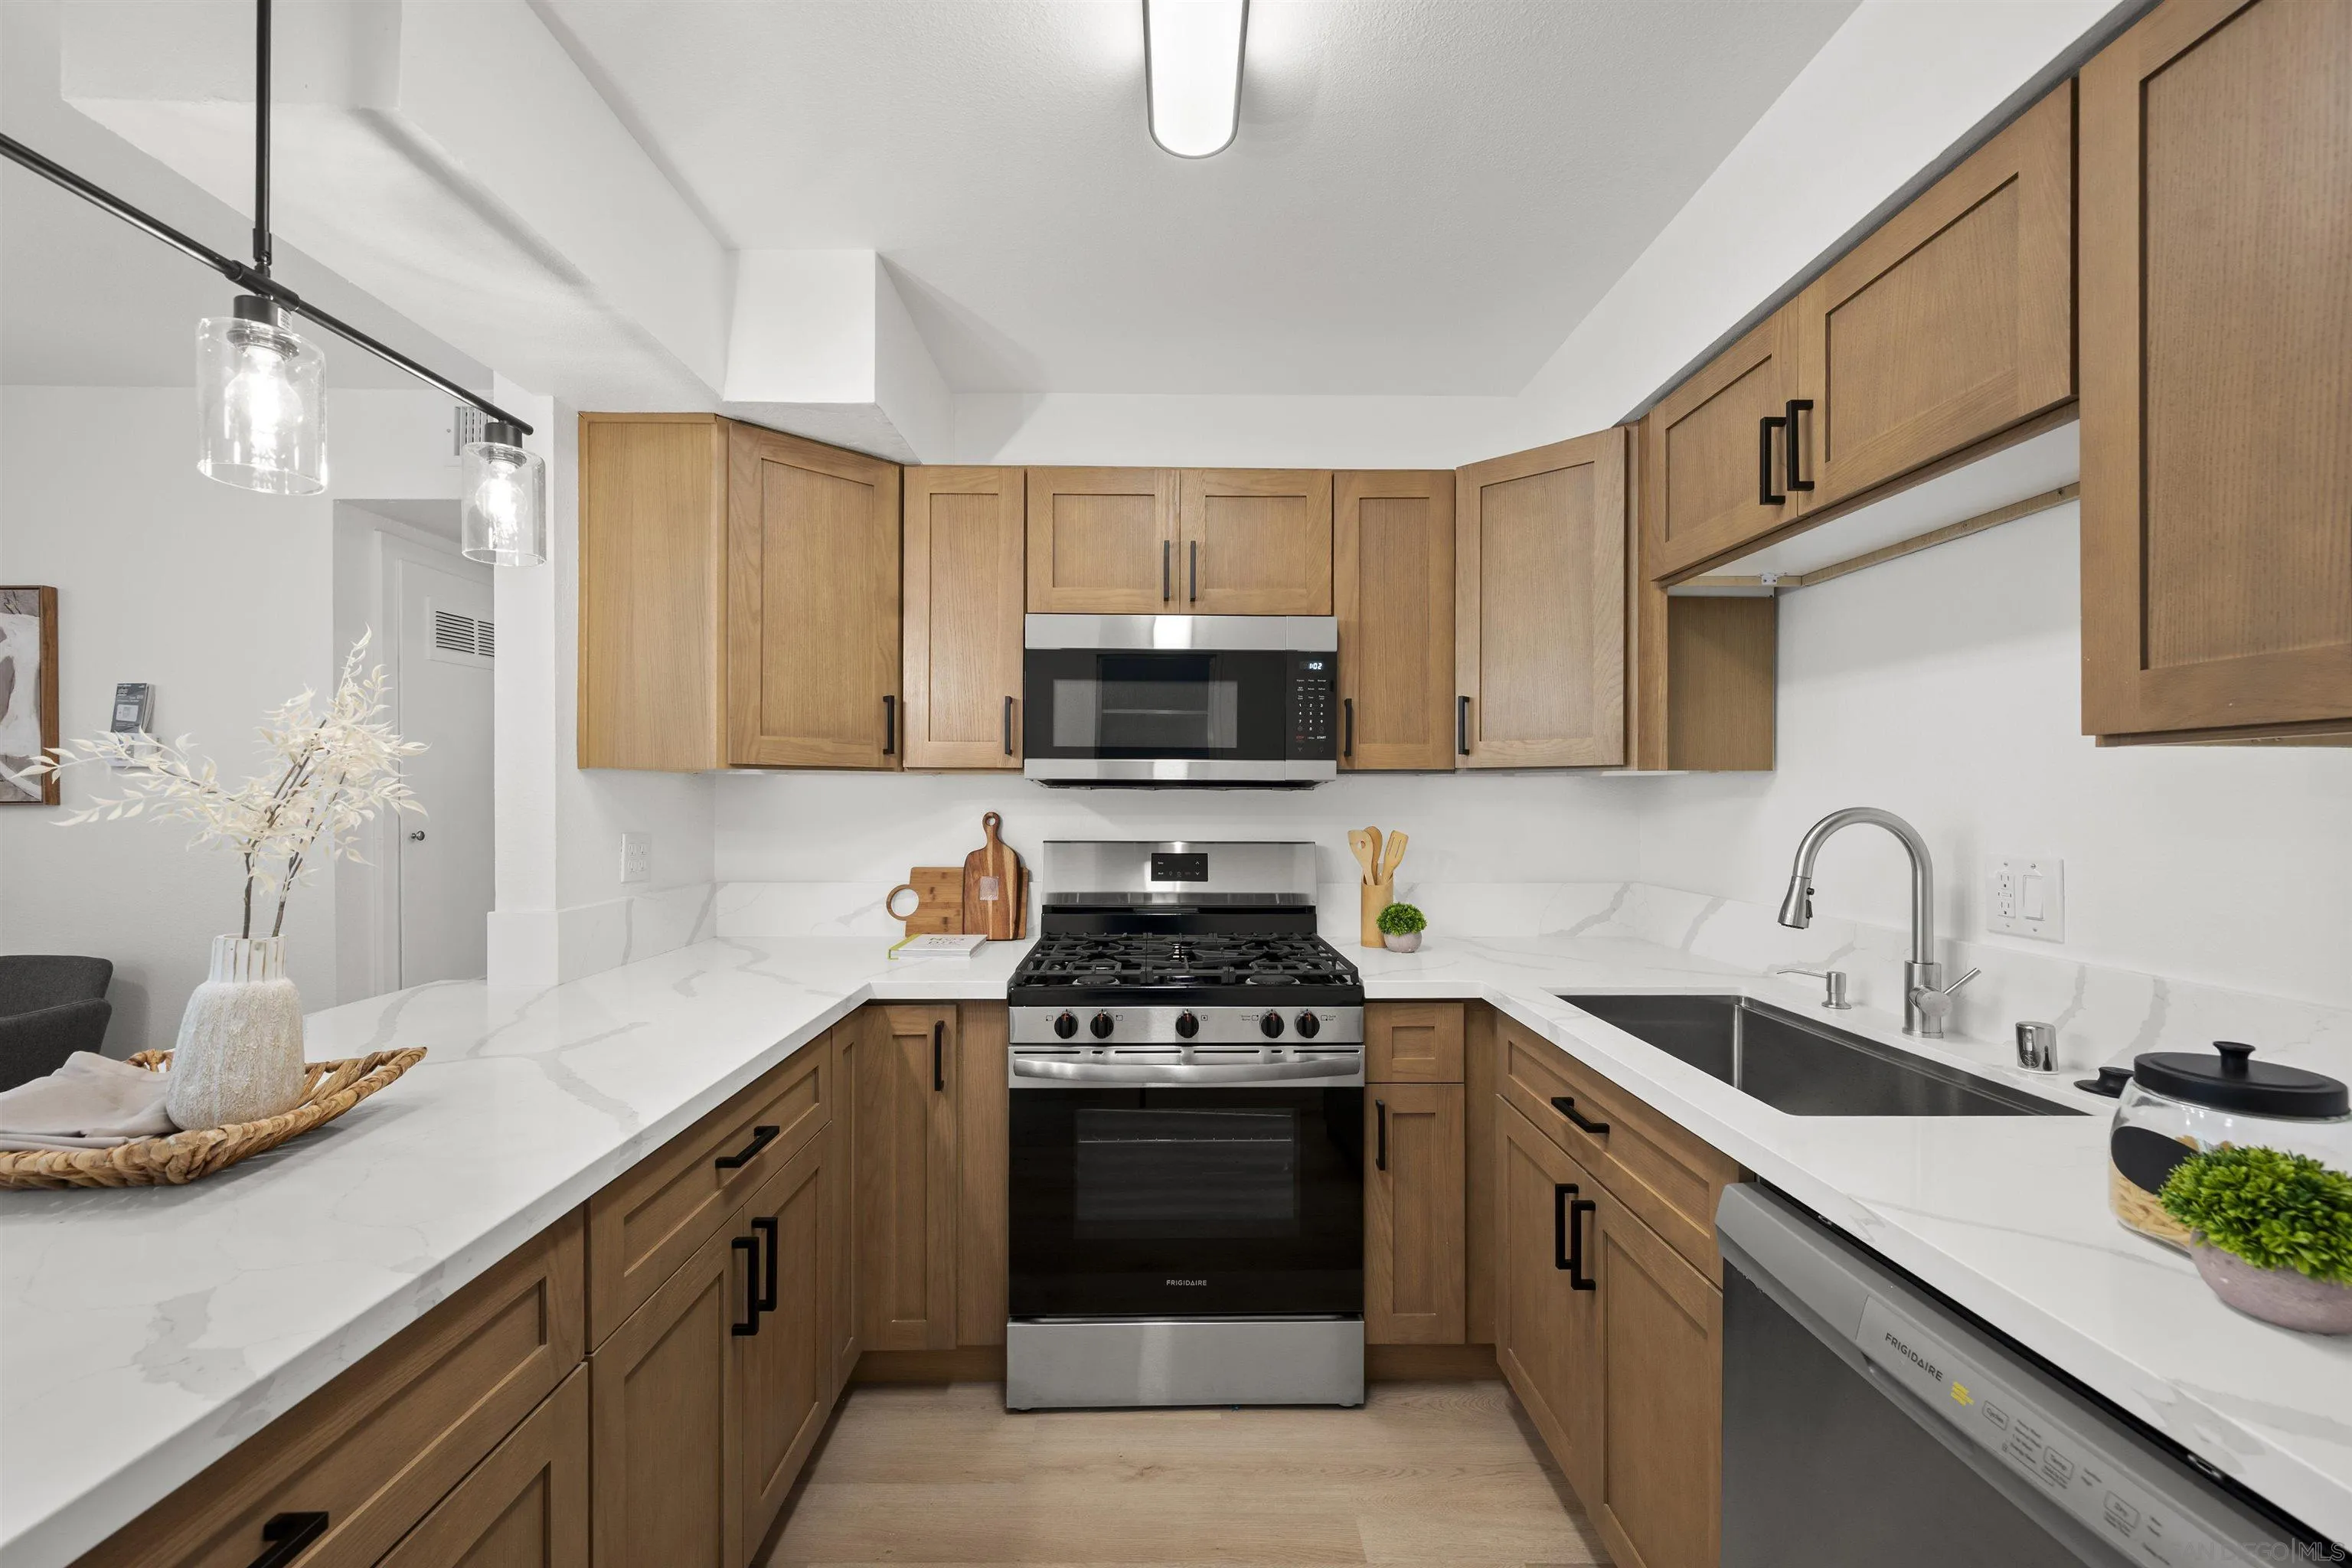
Beds Move-in ready and fully remodeled, this stunning 1-bedroom, 1-bathroom condo in the gated La Bonita Condominiums offers modern, turnkey living in a lush, park-like setting. Every detail has been thoughtfully updated, featuring a brand-new Furnance and A/C, a completely reimagined kitchen with new cabinetry, countertops, and brand-new appliances, plus all-new flooring and fresh interior paint throughout. The light-filled living space flows seamlessly, while the spacious bedroom offers generous closet space. Located in the heart of Bonita, residents enjoy fantastic community amenities including a sparkling pool, spa, and beautifully maintained grounds, all just minutes from shopping, dining, parks, and easy freeway access. With all the major updates already done for you, this exceptional home is ready for its next owner to move right in and enjoy!
La Jolla, CA 92037
944
sqft2
Baths2
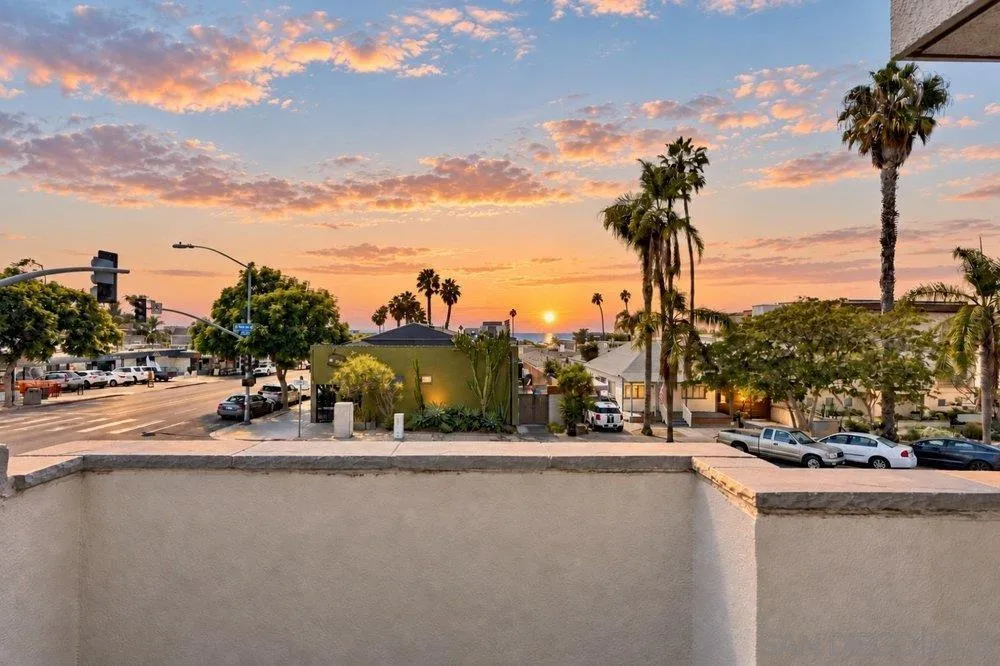
Beds Price Improvement! Fantastic opportunity to own in the heart of La Jolla Village! Beautifully maintained, single-level 2-bedroom, 2-bath condominium with ocean views at Bella Capri, ideally located in the heart of La Jolla Village. Light and bright throughout, this inviting residence enjoys abundant natural light, refreshing ocean breezes, and a spacious, open floor plan. Beautifully updated and move-in ready, the home may also be offered fully furnished for a true turnkey opportunity. Situated in a prime location at the front of the building, the residence features an oversized private balcony overlooking La Jolla Village with a peek ocean view—an ideal setting for relaxing or enjoying the coastal atmosphere. The remodeled kitchen and bathrooms feature quartz countertops, newer cabinetry, and updated finishes. The kitchen is equipped with a stainless-steel gas cooktop, refrigerator, microwave, and dishwasher. Additional conveniences include an in-unit stackable washer and dryer and a generous storage area located off the balcony. The assigned parking space is conveniently located next to the elevator in the secure, gated parking garage, providing easy access from the parking space to the residence. Secured guest parking is also available upon request. Enjoy an exceptional La Jolla Village location just moments from world-famous beaches, acclaimed restaurants, boutiques, shops, and scenic parks, with convenient access to nearby universities, schools, and hospitals.
Perris, CA 92571
2260
sqft3
Baths3
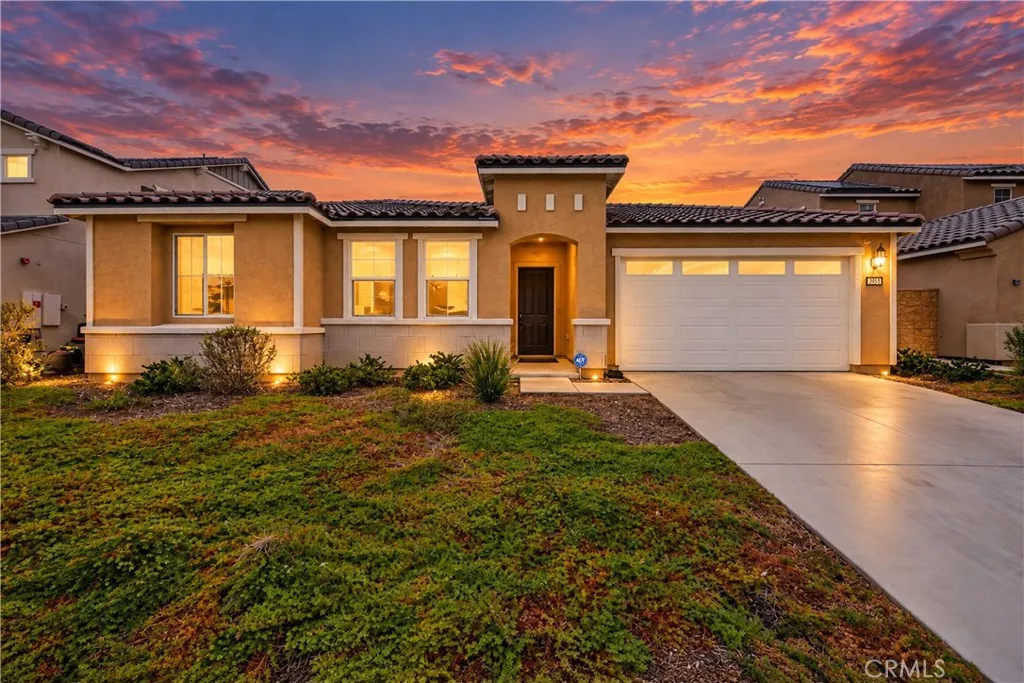
Beds Enjoy modern single-story living at Stratford Place! This Pulte Exeter home offers approximately 2,260 square feet, 3 bedrooms, 3 bathrooms and a versatile flex room. The bright, open layout features luxury vinyl plank flooring, recessed lighting and built-in surround sound. The upgraded kitchen includes marble countertops, a spacious island, stainless steel appliances and a walk-in pantry. Retreat to the spacious primary suite, while a secondary en-suite bedroom provides added privacy for guests or extended family. The flex room is ideal for an office, den or fitness space. Leased solar panels support energy-efficient living, and EV charging capability adds convenience. A landscaped front yard welcomes you home, while the unfinished backyard awaits your personal touch. Beautifully maintained and truly turnkey, this home combines newer construction with valuable upgrades already in place. With its spacious single-story design, flexible living areas, energy-efficient features, 3-car tandem garage and NO HOA, this home offers so much to appreciate. Conveniently located near schools, shopping, dining, recreation, retail centers, Lake Perris and major commuter routes.
Corona, CA 92883
1825
sqft3
Baths3
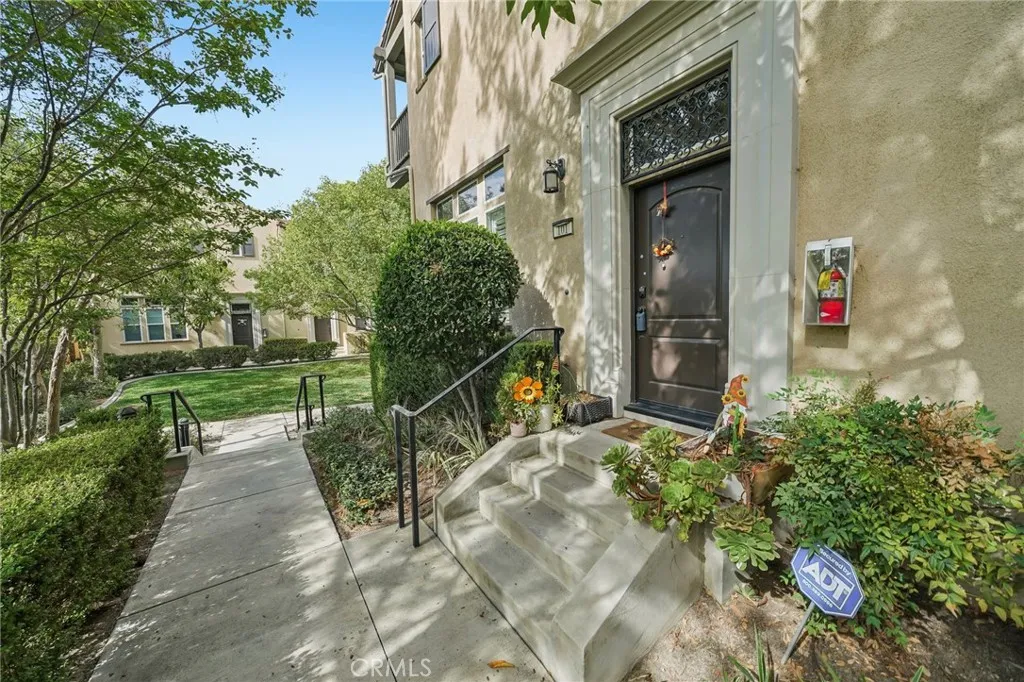
Beds Don't miss this impeccably maintained Dos Lagos gated townhouse featuring 3 bedrooms, 2.5 bathrooms, lake and mountain views nearby, and a prime corner-unit location. The open floor plan offers soaring ceilings, modern fixtures, and attractive wood laminate flooring in the living and dining areas. The kitchen features granite countertops, stainless steel appliances, and ample cabinetry. With 3 spacious bedrooms, an oversized patio, and side by side washer and dryer, you'll instantly feel right at home. Enjoy resort-style community amenities including a clubhouse, pool, spa, parks, and beautifully maintained greenbelts. Conveniently located next to The Shops at Dos Lagos, restaurants, and entertainment, with easy freeway access and Dos Lagos Golf Course nearby. A fantastic opportunity for a first-time buyer, downsizer, or investor. This one is a must-see!
Rancho Cucamonga, CA 91730
700
sqft1
Baths2
Beds This two bedroom, one bathroom unit is located just south of Foothill Blvd on Baker Ave in the beautiful city of Rancho Cucamonga. This unit offers a central heating, washer & dryer hookups and gas stove. This unit sits on a large lot with room for expansion. Community park offers exercise room, swimming pool, spa, and recreation center.
Lancaster, CA 93535
1390
sqft2
Baths3
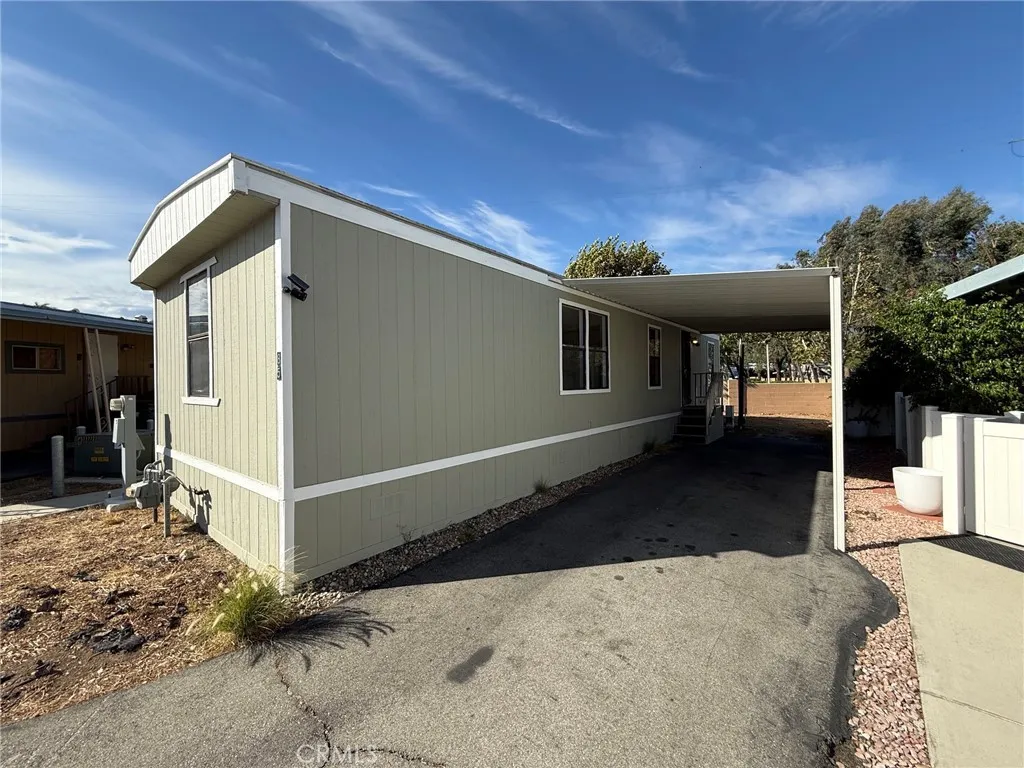
Beds Beautiful Move-In Ready Home with a One-of-a-Kind Entertaining Space! Welcome to this charming 3-bedroom, 2-bathroom home in Lancaster, offering approximately 1,390 sq. ft. of living space on a spacious 6,029 sq. ft. lot. Built in 1980, this inviting home combines comfort, functionality, and a unique outdoor entertaining area that truly makes it stand out. One of the highlights of this property is the beautiful, covered back patio, featuring a custom-built bar and man cave area, where the current owner added windows to create an even more comfortable and inviting atmosphere. The perfect space to entertain guests, enjoy game nights, relax with family and friends, or create your own private retreat. In fact, this special feature was one of the things that immediately caught the current owners eye when they purchased the home three years ago. The backyard also has pomegranate and peach trees with plenty of space to grow your own little orchard. The property also offers a 2-car garage, providing convenient parking and additional storage. Also with its own window cooler, an added feature that could be especially useful for a future owner interested in converting the garage or exploring the possibility of an ADU, subject to the city requirements and approval. Located near shopping, dining, schools, and everyday amenities, with easy access to the 14 Freeway, this home is conveniently situated for commuters traveling to Lancaster, Palmdale, and surrounding areas. Whether youre a first-time homebuyer, looking for a place to enjoy and entertain, or an investor seeking a great opportu
Fallbrook, CA 92028
4315
sqft6
Baths5
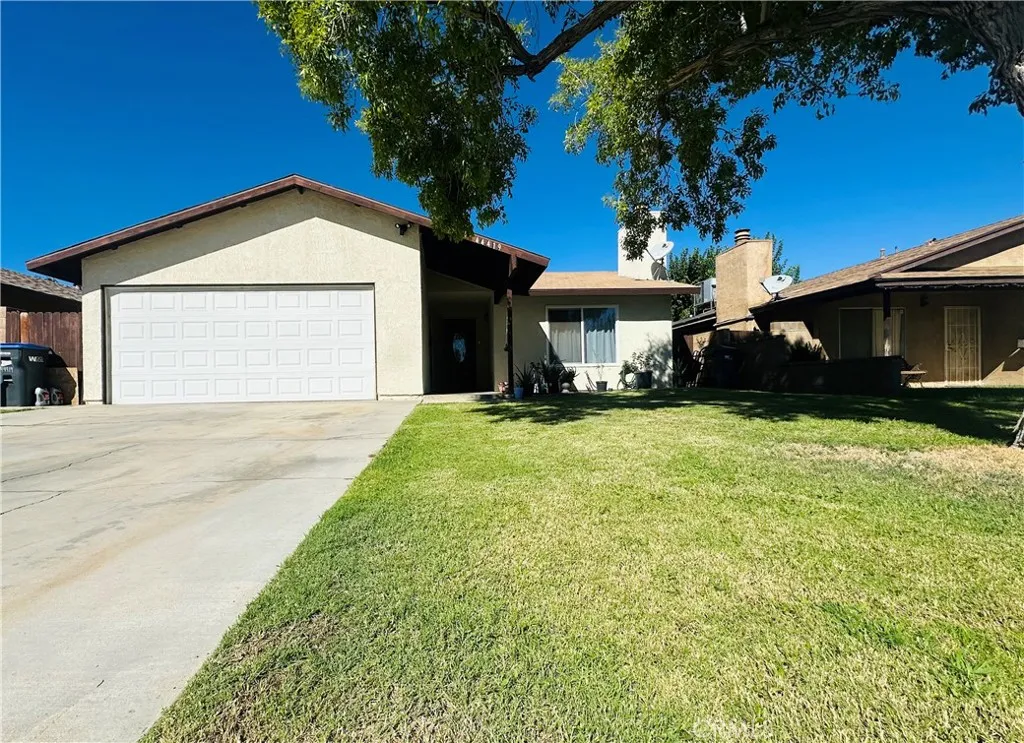
Beds Experience luxury single-level living in this custom-built hilltop home, offering panoramic 365-degree views within an exclusive gated community. Spanning 4,315 square feet, the modern open-concept floor plan blends elegance, comfort, and functionality. The chef’s kitchen features quartz countertops, a farmhouse sink, Sub-Zero refrigerator, Thermador Pro six-burner gas range, double ovens, and an oversized island with prep sink, microwave drawer, and generous seating. A 185-bottle Wine Enthusiast refrigerator and expansive walk-in pantry complete the space. The kitchen flows into a spacious breakfast nook and inviting family room with a dramatic gas fireplace and custom built-ins. Sliding glass doors open to a wraparound covered patio, perfect for entertaining and enjoying spectacular sunsets. The main residence includes four generous bedrooms, each with an en-suite bath. A separate studio apartment with a private entrance, kitchenette, full bath, and walk-in closet offers flexibility for guests, remote work, or multigenerational living. The luxurious primary suite features built-in storage, a massive walk-in closet, dual vanities, a soaking tub, and an elegant walk-in shower. Additional features include French oak hardwood floors, crown molding, high ceilings, recessed lighting, surround sound, central air, whole-house water filtration, and a three-car garage with epoxy flooring. Low-maintenance grounds feature apple, citrus, and avocado trees, plus raised garden beds. Refined, private, and thoughtfully appointed, this exceptional estate is truly one of a kind.
Fallbrook, CA 92028
2022
sqft3
Baths3
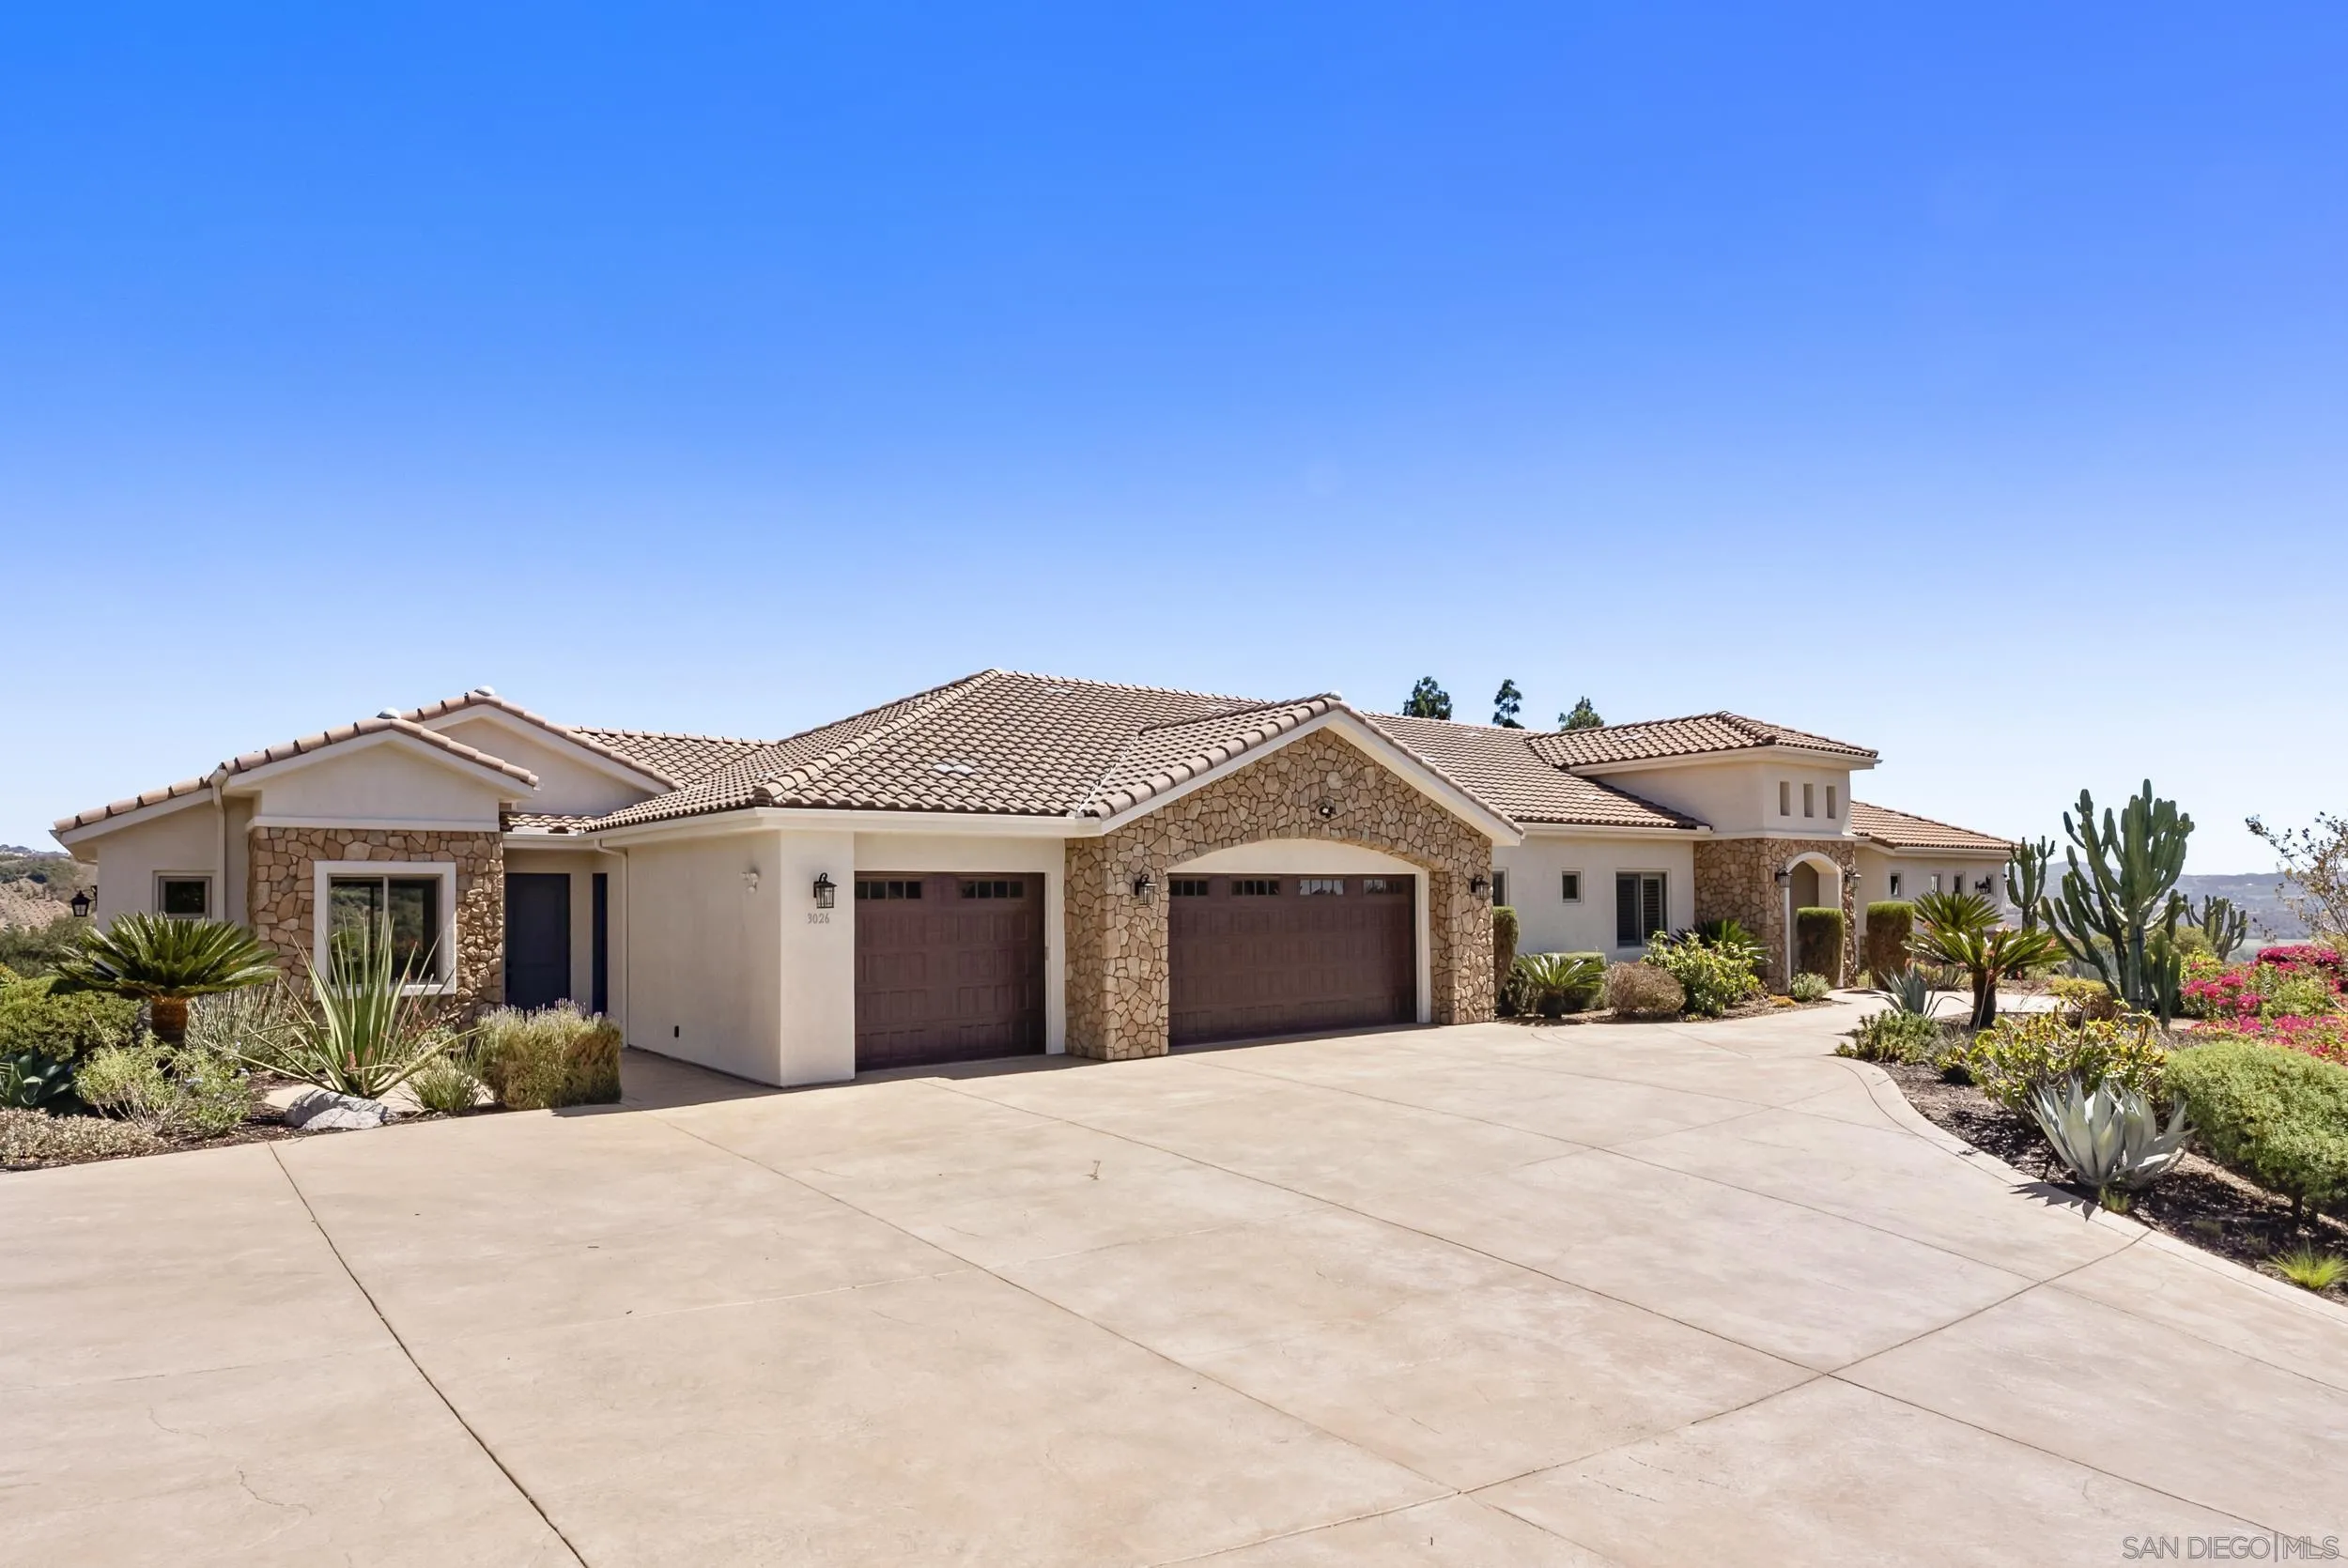
Beds Paid Solar, beautiful single family home ideally situated at the end of a cul-de-sac in the highly sought-after Horse Creek Ridge community of Fallbrook. This thoughtfully maintained two-story home features 3 bedrooms and 2.5 bathrooms, an open concept floor plan, has abundant natural light throughout. The spacious kitchen offers granite countertops and has been refreshed with a new stove and microwave. Fresh interior paint and new carpet upstairs create a clean, move-in-ready feel. The spacious primary suite features a large walk-in closet, dual sinks, a generous soaking tub, and a separate shower. Two additional upstairs bedrooms share a convenient Jack-and-Jill bathroom. Additional highlights include paid-off solar and an EV charger. Enjoy exceptional community amenities including a clubhouse, two swimming pools, basketball courts, BBQ areas, walking trails, two large parks, multiple neighborhood parks, and nighttime security patrol. Surrounded by beautiful rolling hillsides, Horse Creek Ridge offers a peaceful setting while remaining just minutes from Hwy 15 and Hwy 76. Low HOA fees add to the appeal of this wonderful Fallbrook home.

Page 0 of 0
