

San Diego, CA 92108
$1,289,000
1886
sqft3
Baths3
Beds Welcome to 2430 Community Lane #29, a distinctive 3 bedroom, 2.5 bathroom residence in Civita’s desirable Elevate neighborhood offering approximately 1,886 sq. ft. plus a spacious first-floor den. One of the home’s standout features is its exceptionally functional layout: enter from the attached 2-car garage directly onto the main living level, where the kitchen, dining, and living areas come together in a bright, open setting. The street-level den provides valuable flexibility for a home office, media room, fitness space, or additional lounge. Modern finishes, generous storage, and smart-home features add everyday convenience, while all three bedrooms are located on the upper level. Just steps from Civita Park, the Farmers Market, summer concerts, and nearby recreation amenities, this home combines a rare floorplan with one of the most convenient locations within Civita.

Escondido, CA 92026
2856
sqft5
Baths3
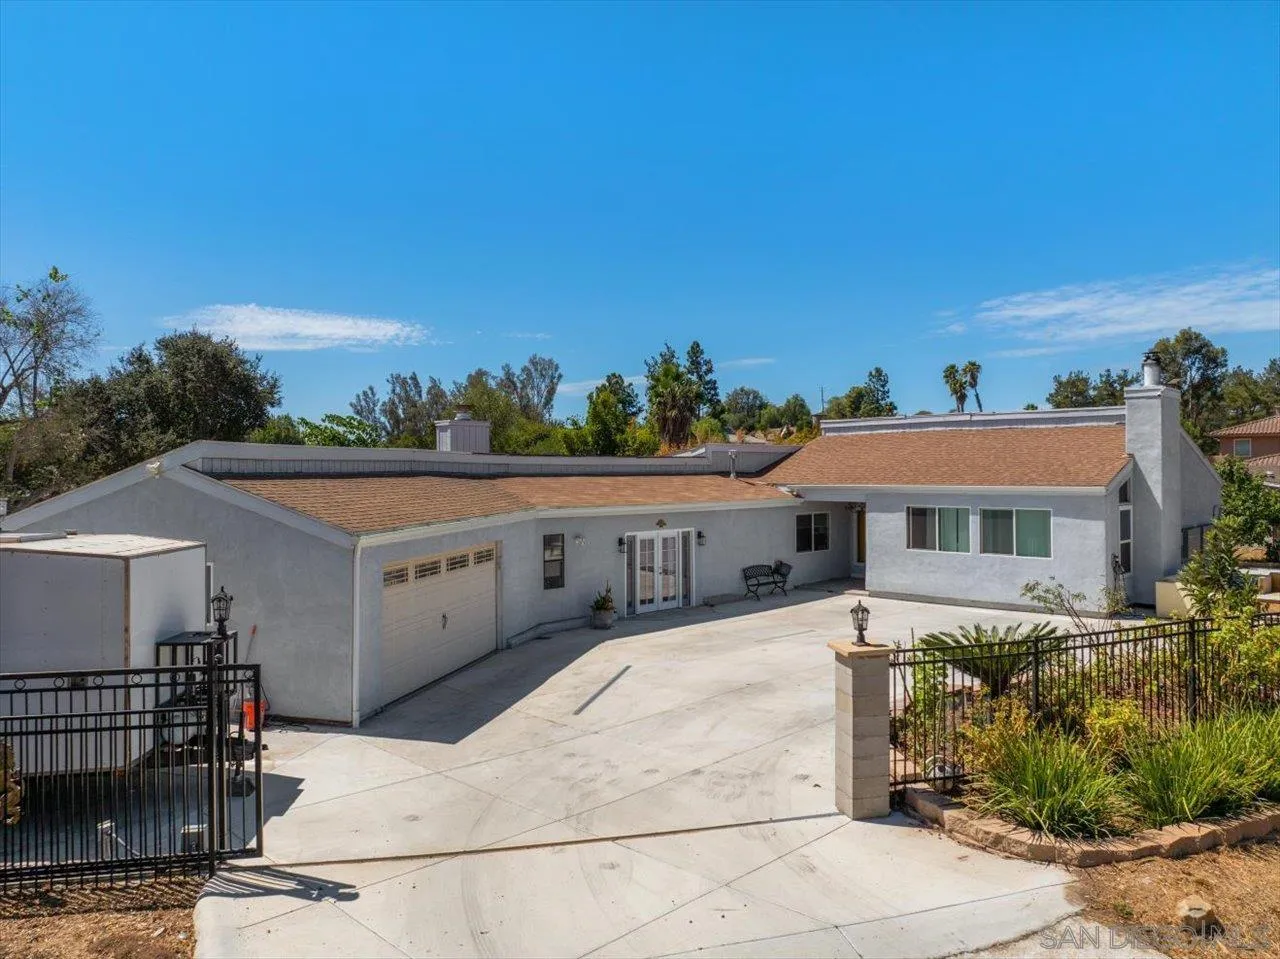
Beds Incredible property with something for everyone! The main house is 2,856 sqft and features 3 large bedrooms, 3 full baths, plus 2 more half-baths. Several of the baths are equipped with high tech toilets. Formal living room and family room each with wood burning fireplaces. Newer kitchen is packed with the latest features and quality appliances. Walk-in pantry with skylight. Spacious dining room. Full size laundry room and a separate utility room. 605 sqft ADU with dedicated entrance and its own driveway.
San Marcos, CA 92078
1458
sqft3
Baths2
Beds Soft, cozy, and beautifully elevated, this recently remodeled townhome blends organic contemporary style with warmth and character on a charming, tree-lined street in Larkspur Heights. Thoughtful design details—including wall molding, contemporary sconces, textured lime-wash paint, updated cabinetry, new flooring, and curated lighting and hardware—create an inviting home that feels both stylish and comfortable. The flexible entry-level floor plan offers an optional third bedroom with French doors and access to a private patio, providing a peaceful space for guests, a home office, or a cozy retreat. Upstairs, two spacious bedrooms each feature an ensuite bathroom. The serene primary suite is especially welcoming, with softly textured lime-washed walls that create a calming, sophisticated atmosphere. The tastefully updated kitchen features freshly painted cabinetry, new fixtures, a new sink and faucet, and a new refrigerator and microwave. In the living room, added molding, modern sconces, a built-in entertainment cabinet, and a new ceiling fan bring warmth and polish to the space. Additional upgrades include new flooring throughout, a remodeled powder room with a new vanity, mirror, and lighting, added trim details, new hardware on every interior door, and a digital entry lock. In-unit laundry and a two-car attached garage with direct access complete the home’s everyday convenience. Residents of Larkspur Heights enjoy a beautifully maintained community with a pool, BBQ area, and neighborhood park. Ideally located within the highly regarded San Marcos Unified School.

San Diego, CA 92107
3476
sqft5
Baths7
Beds Rarely does a newer-construction coastal property deliver such a compelling combination of sophisticated design, exceptional functionality, and income-producing potential. Thoughtfully conceived and impeccably appointed, this distinctive residence offers a 2,276sf main home with 4 bedrooms and 2.5 bathrooms, complemented by a separate 1,200sf ADU or second residence with 3 bedrooms and 2 bathrooms. Timeless architecture and elevated modern design define the main residence, where subtle mid-century influences create an aesthetic that is both refined and inviting. Expansive windows and soaring ceilings fill the interiors with natural light, creating an airy, almost atrium like sense of volume. Rich wood flooring, dramatic full height tiled feature walls, quartz counters and a sophisticated palette of walnut, white oak, crisp white, and bold black cabinetry lend the home a distinctly custom feel. Sleek designer appliances integrate seamlessly into the kitchen, paired with a sophisticated Blanco sink and an oversized island that serves as an impressive centerpiece for entertaining, casual dining, and everyday living. Designed with a true indoor-outdoor sensibility, the home offers multiple spaces for enjoying the coastal lifestyle, including a private side deck, backyard retreat, and exceptional rooftop deck. The rooftop entertaining space features built-in cabinetry, a refrigerator, expansive views, and refreshing coastal breezes creating an elevated setting for sunset gatherings, al fresco dining, or quiet evenings under the stars. See Supplement:

San Diego, CA 92117
766
sqft2
Baths2
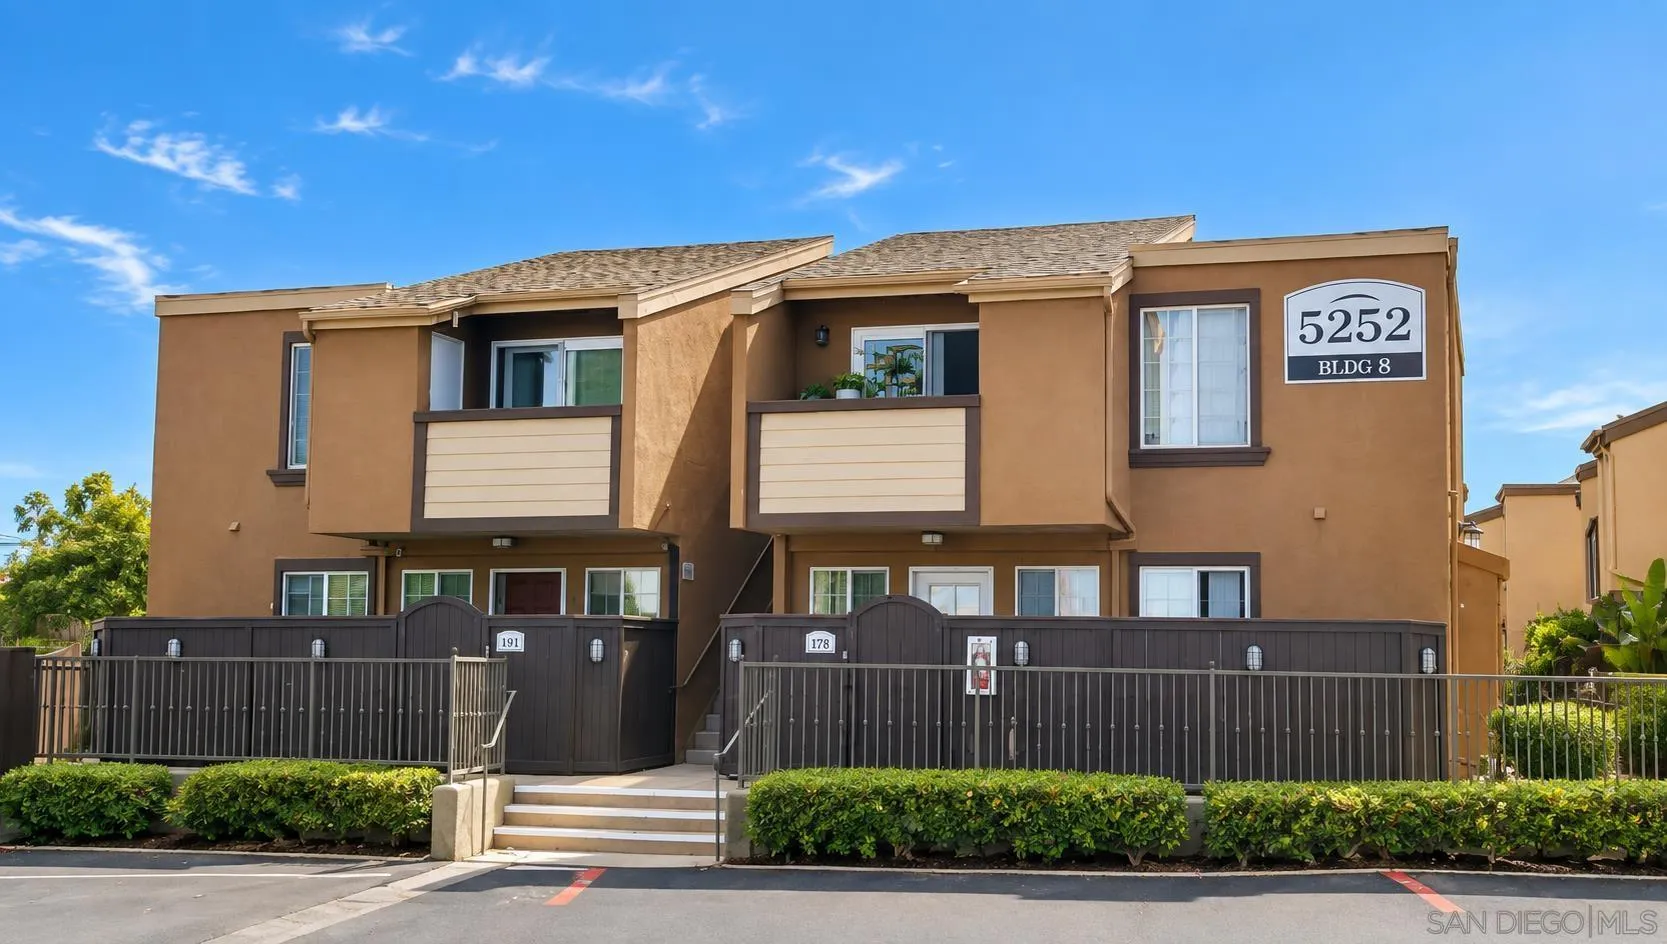
Beds Welcome to resort-style living at Balboa Ridge, a gated community ideally located in the heart of Clairemont! This inviting second-floor 2-bedroom, 2-bath condo offers a bright, open-concept layout designed for comfortable everyday living and entertaining. The kitchen features stainless steel appliances, generous cabinetry, and convenient bar seating, opening seamlessly to the spacious living and dining areas. Enjoy the convenience of in-unit laundry, ample storage, and your own private balcony—perfect for morning coffee or relaxing outdoors. Balboa Ridge offers an impressive collection of resort-style amenities, including three community pools, spa, sauna, fitness center, clubhouse, BBQ areas, dog run, and beautifully maintained common areas. Location is a standout, with Genesee Plaza just across the street offering convenient access to Target, Home Depot, 99 Ranch Market, CVS, restaurants, shopping, and everyday essentials. You’re also just minutes from the vibrant Convoy District, Tecolote Canyon, San Diego beaches, dining, entertainment, and major freeways, making it easy to enjoy everything San Diego has to offer. This home includes one assigned parking space. For buyers who value a central location, resort-style amenities, and a spacious 2-bedroom home in one of Clairemont’s most convenient locations, this is an exceptional opportunity.
El Cajon, CA 92021
1344
sqft2
Baths3
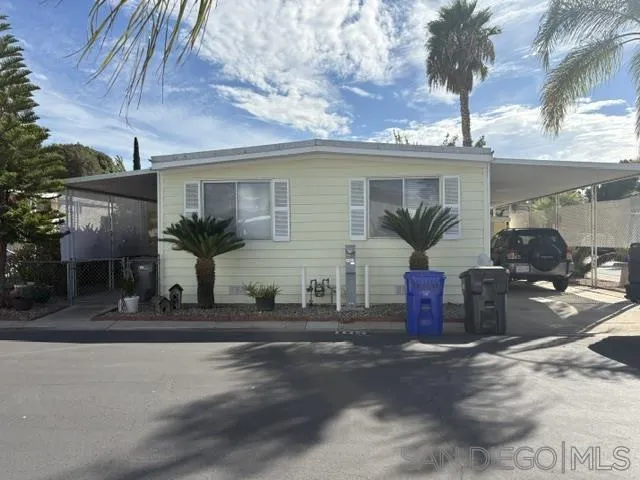
Beds Beautiful spacious 3 bedroom 2 bathroom home. The floorplan offers open area from the living room to the kitchen area. Yard for a small pool, swing set, shed or whatever you would like! The laundry room is located in the back of the home in the master bathroom. There are 2 parking spots on one side and the other has room to host outside gatherings, kids to play, and a little garden area.
San Diego, CA 92111
785
sqft1
Baths2
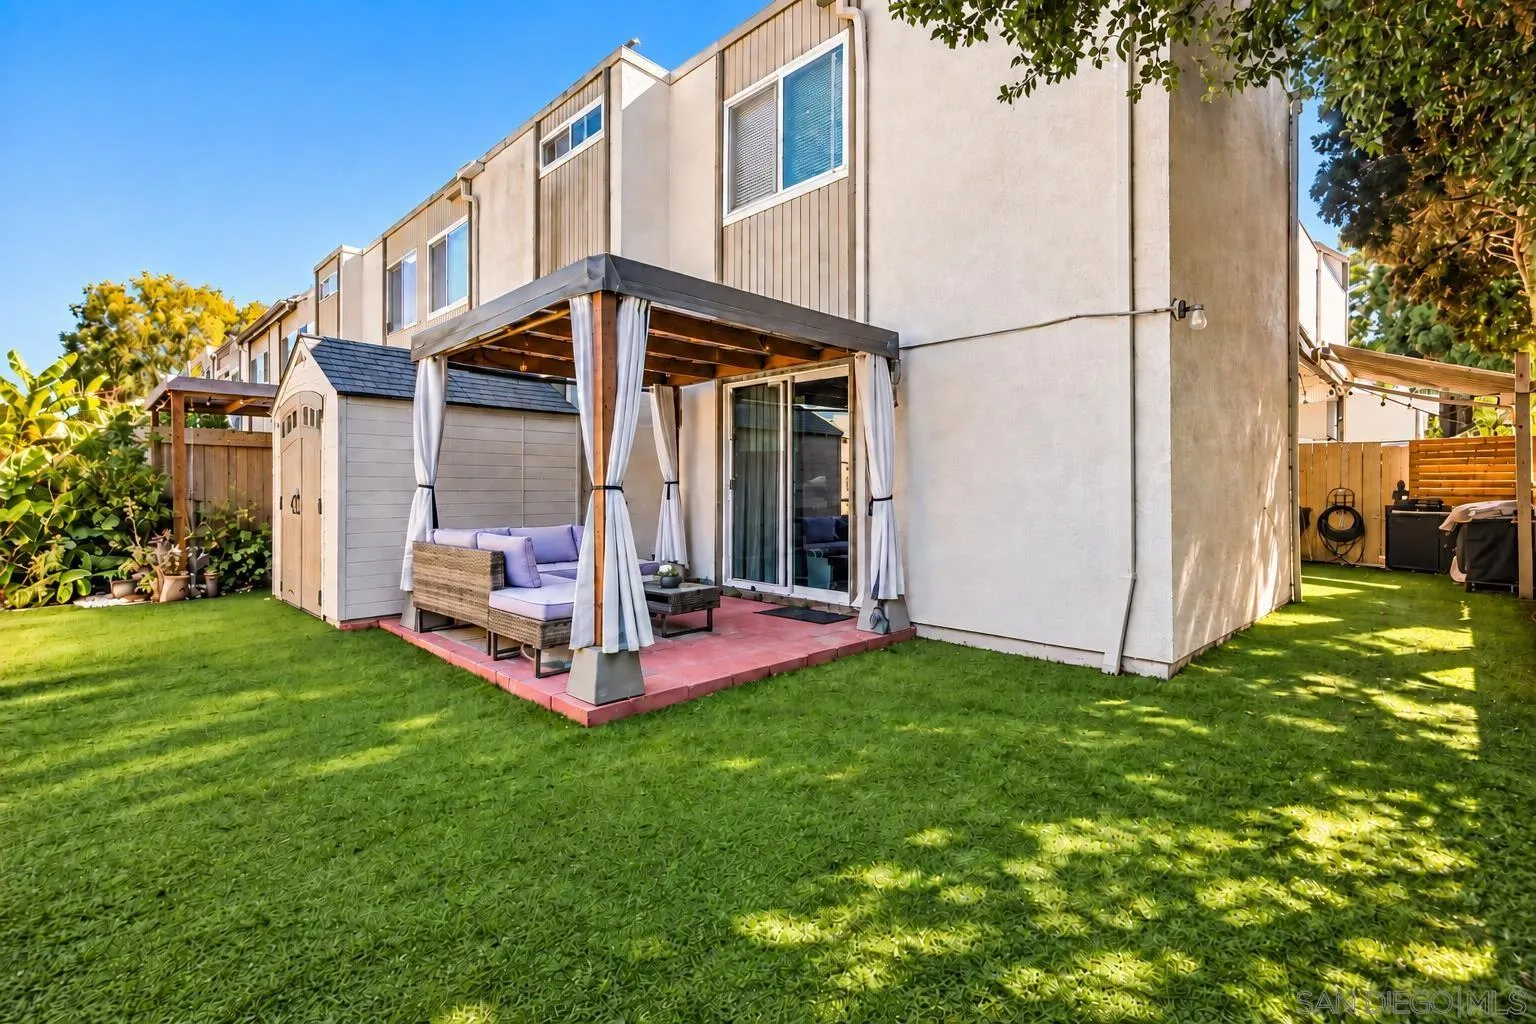
Beds A rare ground floor opportunity with one of the most impressive private yards in the community. This two bedroom, one bathroom home is surrounded by an expansive wraparound backyard, offering the kind of outdoor space that is rarely found in condo living. Inside, the home features a comfortable, move in ready layout with stainless steel appliances, refreshed kitchen cabinetry and an updated bathroom with modern tile, fixtures and lighting. Each room also has its own sliding door with direct access to a private patio area, creating a seamless connection between the indoor and outdoor spaces. The backyard is what truly sets this home apart. The expansive outdoor space features a custom cabana and plenty of room to entertain, garden, lounge, dine outdoors or create your own private retreat. With multiple patio areas and direct access from each room, the outdoor space feels like a natural extension of the home. Two reserved parking spaces are conveniently located directly in front of the building. Centrally located near Mesa College, University of San Diego, Mission Valley, major freeways, shopping and Convoy’s popular dining scene. If outdoor space is high on your wish list, this is a rare find in Linda Vista.
San Diego, CA 92110
4325
sqft5
Baths5
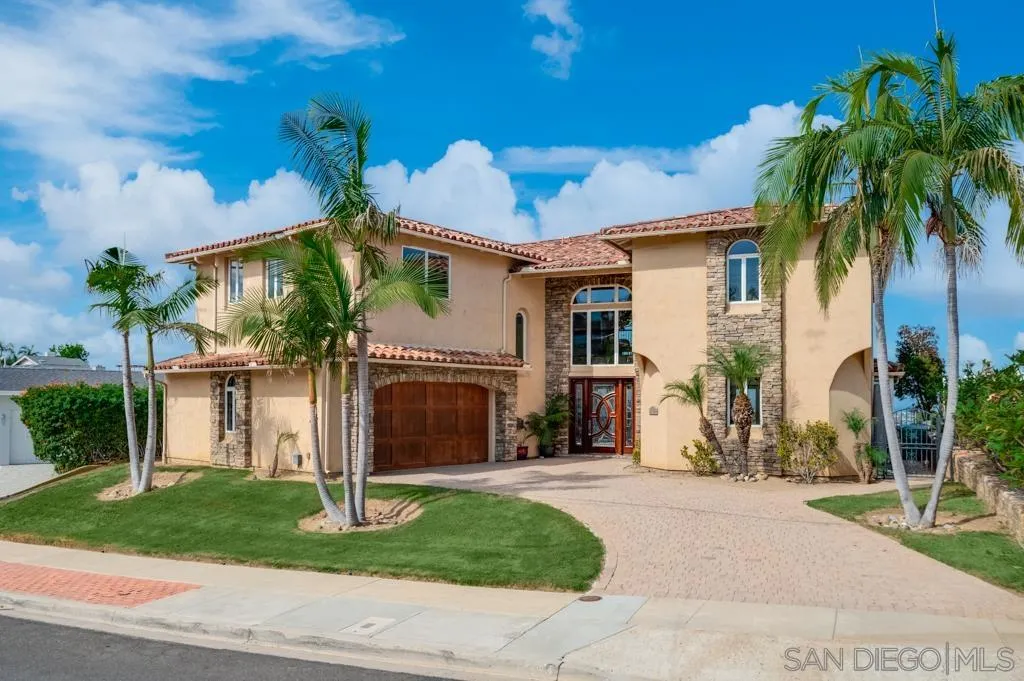
Beds Perched high on the hill in coveted Bay Park, this custom home captures beautiful ocean and bay views and was thoughtfully designed for both everyday living and unforgettable entertaining. The expansive residence offers 5 bedrooms with flexibility for up to 2 additional bedrooms, 4.5 bathrooms, and multiple living and entertaining spaces. Soaring ceilings and dramatic architectural details welcome you inside, while the formal dining area features a fireplace and views toward the coast. At the heart of the home is a spacious chef’s kitchen featuring a large center island, granite countertops, stainless steel appliances, and a Sub-Zero refrigerator. A standout feature is the oversized sunken bar, perfectly positioned to open to the kitchen, living area, and expansive view patio—creating an incredible indoor-outdoor setting for entertaining. Outside, enjoy coastal sunsets from the spacious patio complete with a built-in BBQ and gas fire pit. The generous lower portion of the lot offers ample space for a potential ADU, basketball court, pool, or additional outdoor living. The main level includes a view bedroom with en-suite bath, a large office or potential gym, and powder room. Upstairs, the views become even more impressive, with additional spacious bedrooms, a dedicated movie room, and a luxurious primary suite. The primary retreat features an oversized walk-in closet and spa-inspired bath with dual vanities, Jacuzzi tub, and steam shower. Additional features include dual-zone HVAC, dual tankless water heaters, interior wall soundproofing, and a lighting system!
Fullerton, CA 92833
3274
sqft4
Baths3
Beds ABSOLUTELY STUNNING POOL HOME WITH MAIN FLOOR PRIMARY BEDROOM IN THE PRESTIGIOUS AMERIGE HEIGHTS COMMUNITY IN FULLERTON. THIS ELEGANT HOME FEATURES LARGE 8,049 S.F LOT AND 3,274 S.F OF LIVING SPACE AND 3 BEDROOMS PLUS DEN/OFFICE AND 4 BATHS. MAIN FLOOR, SPACIOUS PRIMARY SUITE WITH BATHROOM, TWO SEPARATE SINK, GRANITE COUNTERTOPS, WALKING CLOSET FOR HER AND HIS, SEPARATE SHOWER AND TUB. ONE BEDROOM WITH ITS OWN FULL BATHROOM, AND LARGE DEN (CAN BE USED AS 4TH BEDROOM) FOR OFFICE, STUDY ROOM OR EXTENDED FAMILY/GUEST. 2ND FLOOR-ADDITIONAL 2ND PRIMARY SUITE WITH SEPARATE SHOWER & TUB AND WALK IN CLOSET. GOURMET KITCHEN WITH HUGE CENTER ISLAND, GRANITE COUNTERTOPS, STAINLESS STEEL APPLIANCES, AND TILE AND CARPET FLOORING, CROWN MOLDING, RECESSED LIGHTING AND PLANTATION SHUTTERS. SEPARATE FAMILY ROOM AND LIVING ROOM WITH FIREPLACE, ROMANTIC DINING ROOM WITH EXTRA SPACE, COURTYARD FOR REST AREA. PRIVATE BACKYARD WITH POOL AND SPA, LOTS OF TREES LIKE RESORT AREA. COMMUNITY AMENITIES INCLUDE HIGH SPEED INTERNET, TENNIS COURTS, AND PARKS WITH PLAYGROUNDS. WALKING DISTANCE TO AWARD WINNING SCHOOLS: MONTESSORI & EDUCATION CENTER, ROBERT C FISLER ELEMENTARY AND JR. HIGH SCHOOL AND SUNNY HILLS HIGH SCHOOL. CLOSE TO TOWN CENTER FOR SHOPPING, GYM, BOOKSTORE, AND RESTAURANTS.

Page 0 of 0
