

Moorpark, CA 93021
$2,299,950
4064
sqft6
Baths6
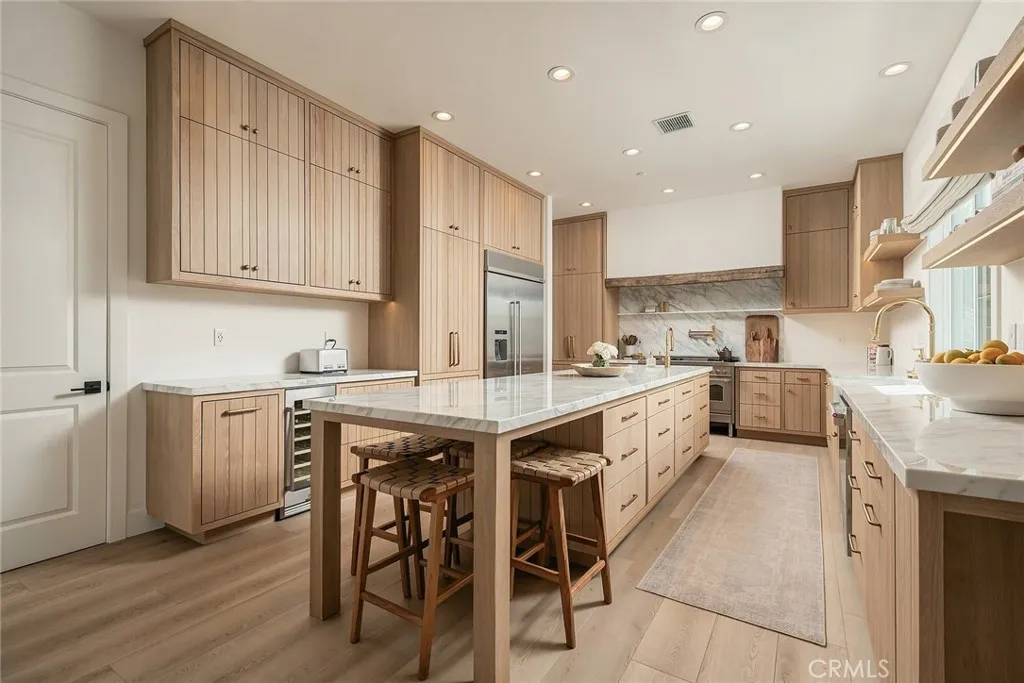
Beds Stunning designer residence where sophisticated style, exceptional amenities and resort-style living come together inside this elegant 4,000+ Square Foot, 6 Bedroom + 5.5 Bathroom, Pool & Spa home at Pinnacle in the Moorpark Highlands, a highly sought-after gated community. Beautifully remodeled and truly move-in ready, this breathtaking two-story pool home offers an impressive open floor plan with soaring entry, graceful dual spiral staircases, gorgeous luxury plank vinyl flooring, opulent chandelier, lighting & refined designer finishes throughout. The voluminous great room features custom built-ins, spacious dining area & inviting living room with fireplace. At the heart of the home is a spectacular remodeled chefs kitchen showcasing Calacatta marble countertops, oversized island with prep sink, professional ILVE six-burner range/oven, pot filler, custom White Oak cabinetry, walk-in pantry, built-in refrigerator, wine refrigerator, stainless steel appliances, premium fixtures, beautiful brass hardware & dog bowl station. Designed for effortless indoor/outdoor entertaining, expansive sliding pocket doors open to a spectacular private backyard retreat. The beautiful pebble sheen pool & spa boast a Baja shelf + cascading water features, complemented by multiple terraces, custom hardscaping, outdoor fireplace, TV plus a fully equipped outdoor kitchen with BBQ, dual side burner, pizza oven, kegerator & refrigerator creating the ultimate setting for entertaining or relaxing in style. A versatile main-level flex space offers endless possibilities as an office, library, study,
Corona, CA 92882
3483
sqft3
Baths4
Beds With no rear neighbors and open hillside rising just beyond the back fence, 880 Shepard Crest Drive offers elegance and privacy. This 4-bedroom, 2.5-bath home opens through double doors to a dramatic two-story foyer, with hardwood flooring continuing through most of the main level and second story. The open floor plan, perfect for entertaining, features formal living and dining rooms, a separate main-floor office and a spacious family room with fireplace. The kitchen offers abundant oak cabinetry, a center island, mission-style tile and premium appliances including a Viking oven and cooktop, a brand-new Bosch dishwasher and brand-new Fisher & Paykel refrigerator. A separate remodeled laundry room features matching tile, an expansive white oak counter, additional cabinetry, and a large utility sink. Upstairs, the generous primary suite includes vaulted ceilings, a sitting area, two walk-in closets and a spacious bath with dual sinks, soaking tub, separate shower, new tile and shower enclosure. Two additional bedrooms and the fourth bedroom, currently configured as an open loft, complete the upper level. Outside, the Italian-inspired garden is a standout, with mature olive and cypress trees, a hand-carved French trough fountain, expansive paver patio and oversized planters that create a private, shaded setting for outdoor living, complete with a gas line for an outdoor barbecue. The backyard also offers direct access to a walking path, creating an easy connection to the surrounding foothills and nearby trail network. Additional highlights include a three-car garage, plantatio

Los Angeles, CA 90069
5055
sqft6
Baths6
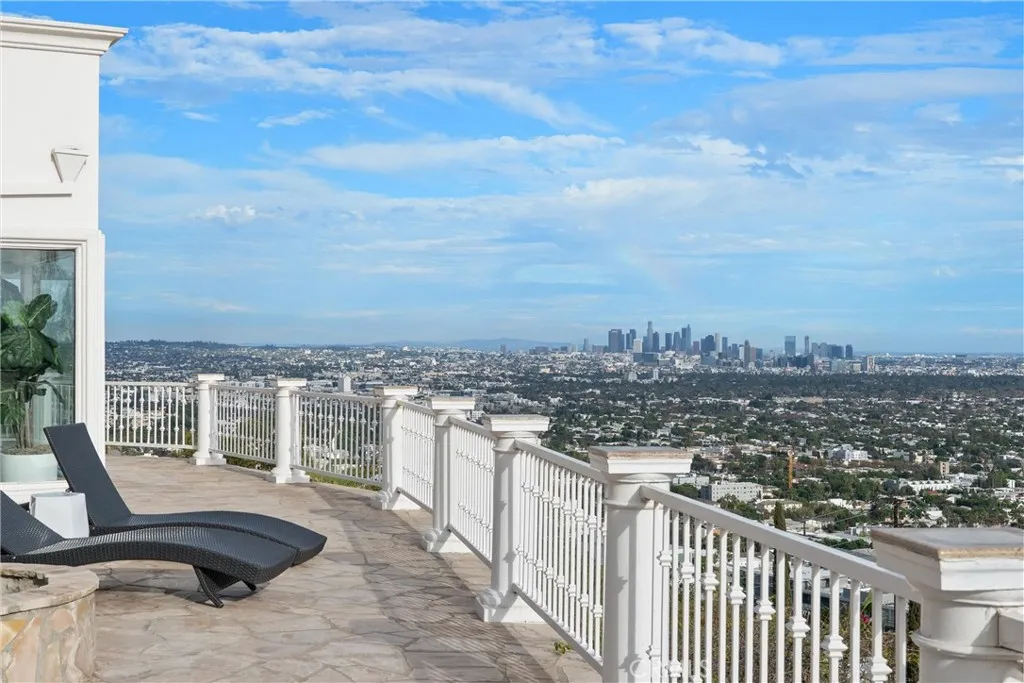
Beds There are views in Los Angeles, and then there are views like this. Perched high above the Sunset Strip, 8527 Hedges Way commands breathtaking 270-degree vistas stretching from the Pacific Ocean across Century City and Downtown Los Angeles to the San Bernardino Mountains. A rare wide, secured gated driveway leads to an expansive private motor court - an extraordinary rarity in the Hollywood Hills. Hidden from the street and set on well over half an acre, the estate offers exceptional privacy, security and a true sense of arrival. More than 5,000 square feet of living space includes 6 bedrooms and 6 bathrooms, with sweeping views from nearly every room. French doors open the main living spaces to expansive terraces and patios overlooking the entire Los Angeles basin. The primary suite is a private retreat with panoramic vistas, a spacious bath and flexible adjoining space ideal for a gym, office, yoga studio or lounge. Separate guest and living areas provide additional flexibility for family, staff or extended stays. What makes this property truly rare is the combination of attributes that almost never exist together above the Sunset Strip: meaningful land, a long-gated approach, substantial parking, privacy, security and panoramic ocean-to-mountain views. Whether enjoyed as-is, thoughtfully reimagined or transformed into a next-generation trophy estate, 8527 Hedges Way presents an extraordinary opportunity in one of Los Angeles most coveted locations. Private. Gated. Elevated. Panoramic. Transcendent. Rare. 8527 Hedges Way
Newport Coast, CA 92657
8367
sqft8
Baths6
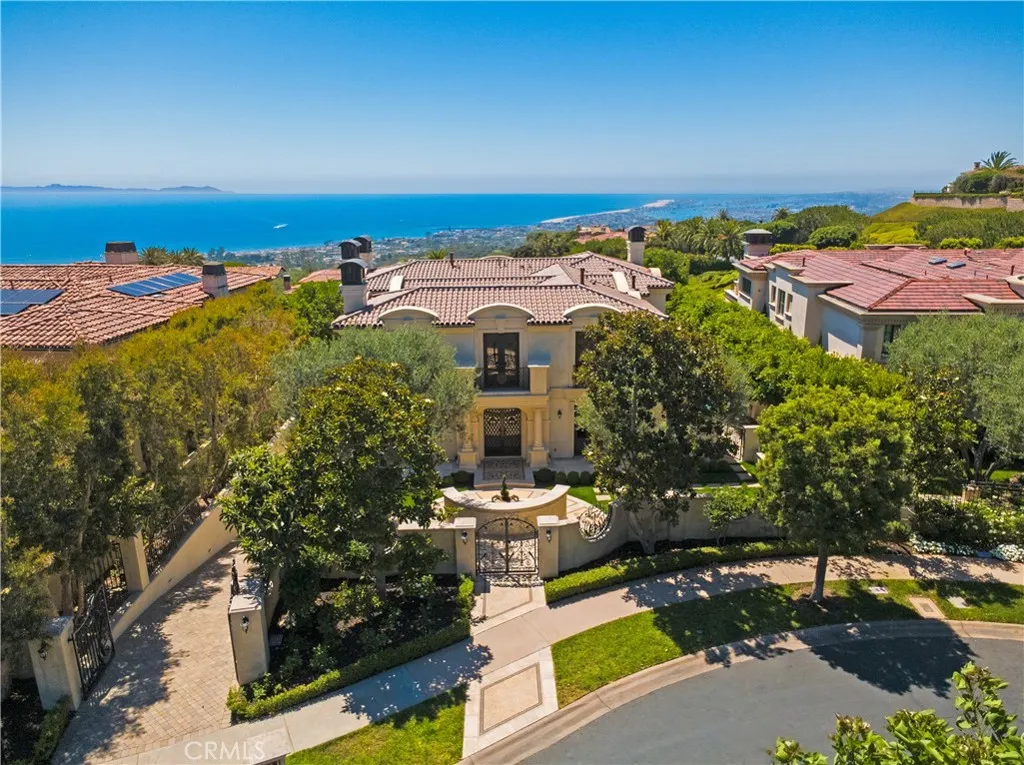
Beds Commanding panoramic views of the Pacific Ocean, Catalina Island, Newport Harbor, and the famed Pelican Hill Golf Course, this stately French palatial manor was exquisitely reimagined in 2025, bringing a fresh sense of modern sophistication to its timeless European architecture. Set on a 13,155 sq. ft. parcel within the prestigious guard-gated enclave of Pelican Crest, the 8,367 sq. ft. residence showcases exceptional craftsmanship and an uncompromising selection of materials throughout. A dramatic two-story foyer, illuminated by an antique chandelier, introduces interiors layered with natural limestone and white oak herringbone flooring, hand-brushed Venetian plaster, Moka Creme honed stone in all wet areas, and bespoke solid brass hardware finished in oil-rubbed bronze or polished nickel. Beyond the grand staircase, gracious formal living and dining rooms feature custom fireplaces, while a richly appointed wood-paneled library offers an intimate retreat. The sun-filled family room, also anchored by a fireplace, flows directly into the gourmet kitchen. Designed as both a culinary showpiece and gathering space, the kitchen is appointed with Calacatta Vagli marble surfaces, custom cabinetry, dual refrigerators, professional-grade appliances, and a built-in upholstered banquette with custom breakfast table positioned to enjoy the ocean views. The opulent primary suite features a fireplace, custom-designed closet, and spa-inspired bath with an ocean-view soaking tub and architectural glass-block accents that welcome natural light. Five additional bedroom suites provide generou
Lancaster, CA 93535
1248
sqft2
Baths2
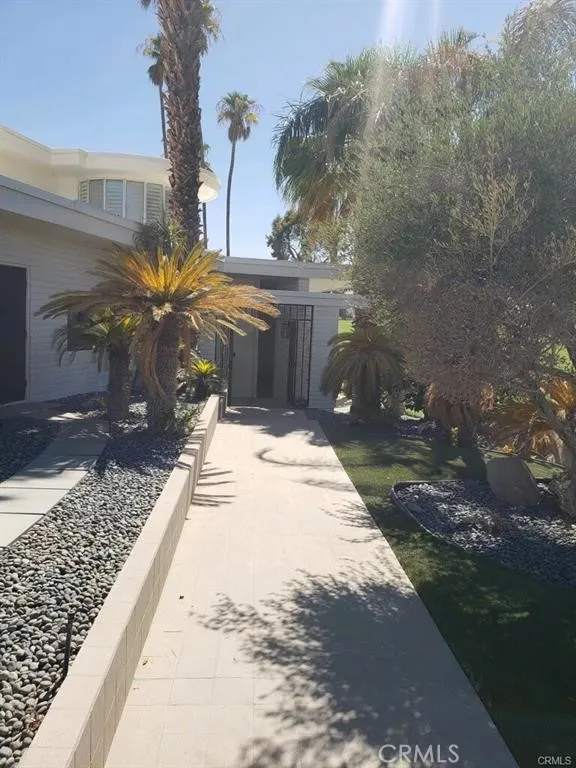
Beds Welcome to this spacious and affordable 2-bedroom, 2-bathroom mobile home located in Lancaster, CA. This home offers a comfortable layout with plenty of room to make it your own. Enjoy the convenience of a covered carport, storage shed and take advantage of the converted awning area, which provides additional flexible space that can be used as a family office, hobby area, or storage, depending on your needs. With affordable space rent and a desirable 2-bedroom, 2-bathroom floor plan, this home is a great opportunity for buyers looking for comfort, functionality, and value in Lancaster. Come take a look today!

Valley Village, CA 91607
2440
sqft4
Baths3
Beds Welcome to this stunning, fully reimagined single-story residence located in the highly desirable Valley Village neighborhood. Offering 3 bedrooms, 3.5 bathrooms, and approximately 2,440 square feet of thoughtfully designed living space, this home blends modern elegance with everyday comfort. Inside, soaring high ceilings, abundant natural light, and an open-concept layout are enhanced by sleek recessed lighting and premium finishes throughout. The heart of the home is the designer kitchen, featuring custom cabinetry, quartz countertops, and a spacious center island that seamlessly flows into the dining and living areas, perfect for both entertaining and daily living. The spacious bedrooms provide comfort and privacy, while the luxurious primary suite features a walk-in closet and a beautifully designed spa-inspired bathroom, complete with high-end finishes that create a serene retreat. The backyard is a true entertainer's haven, showcasing a covered patio with skylights, ceiling fans, and ample space for relaxing or hosting gatherings year-round. Additional highlights include an attached 2-car garage, modern flooring throughout, and meticulous attention to detail in every corner. Ideally located near shopping, dining, and major freeways, this turnkey home offers the perfect combination of style, space, and convenience.

Mission Viejo, CA 92691
1178
sqft2
Baths3
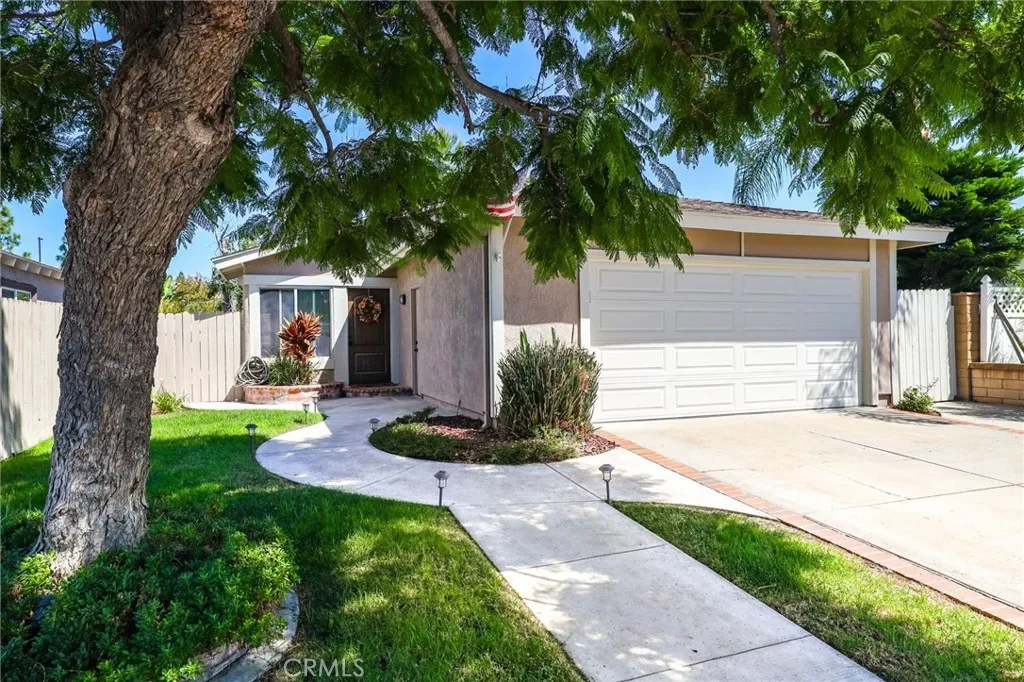
Beds Views, Views of Saddleback Mountain! Prime location with no home behind. Pride of ownership!! Beautiful 3 bed, 2 bath single family home! So many upgrades!! Recessed lighting Kitchen & living room, New remodeled stone fireplace with new mantel & hearth, remodeled kitchen expanded with bar, new granite countertop & cabinetry, new refrigerator, new dishwasher, new kitchen faucet, new glass stone backsplash. Laundry room- new added cabinetry new hang rod & shelving, new 5-panel doors & new casings throughout, new office with custom built in cabinets & bookshelves, & under counter printer cabinet, file pedestals, storage cubby, solid surface countertop with peninsula, Custom closet organizer, new ceiling fan, guest bedroom custom closet organizer, new ceiling fan, Master bedroom newly remodeled new ceiling fan, custom closet organizer, custom 5 panel sliding doors, hardwood laminate flooring in Master bedroom, hallway & living room, Master bath-New sliding glass shower doors new shower enclosure, new refinished fiberglass shower. Guest bath-new tub, new highly upgraded tile shower with custom cubby shelves new faucets. Backyard- Pergola with custom firepit, nice outside patio furniture, Urn water feature, level lot with grass & concrete curbing, beautiful Jacaranda tree in the front yard provides shade all year, Garage- workbench with lighting, custom open storage cabinets & closet cabinets with doors, slatwall storage wall paneling, roll-up garage door with side opener!! A must see!!
San Marcos, CA 92069
651
sqft1
Baths1
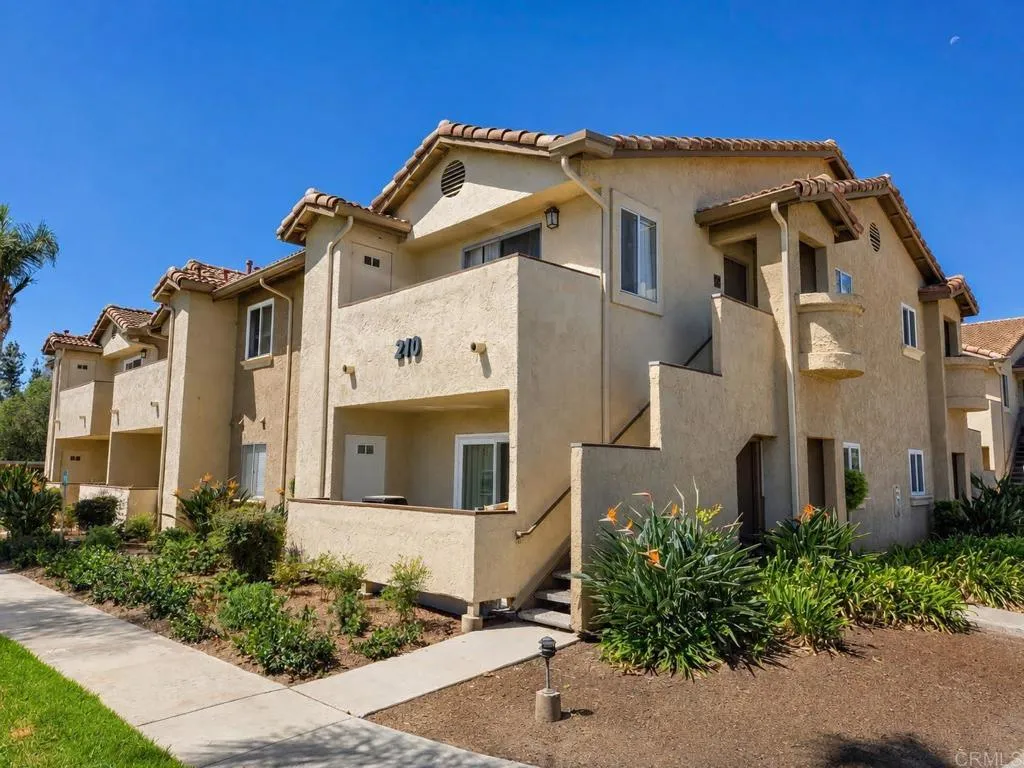
Beds Ideal location in the desirable Mission Park community! This ground-level, end-unit condo offers 1 bedroom, 1 bathroom, and 651 sq. ft. of comfortable living space. The open-concept floor plan features a spacious bedroom with walk-in closet, private patio, convenient in-home laundry, granite kitchen countertops, dual-sink granite vanity, and newer luxury vinyl plank flooring throughout. An assigned covered parking space is included, along with ample guest parking. Enjoy resort-style community amenities, including multiple pools and spas, a fitness center, clubhouse, tennis courts, dog park, and EV charging stations. HOA dues include exterior maintenance, water, and sewer. Conveniently located near major highways, parks, shopping, dining, and schools, including CSUSM and Palomar College. An excellent opportunity for first-time buyers, investors, or students. Pet-friendly community! Seller is offering a credit toward buyer's closing costs with an acceptable offer.
Page 0 of 0
