

Tustin, CA 92782
$524,900
787
sqft1
Baths1
Beds Welcome to Rancho Veracruz, a highly sought-after golf course community! This top-floor corner-unit home offers exceptional privacy with no neighbors above or below, abundant natural light, and peaceful tree-top views. The inviting living room features a cozy fireplace and flows seamlessly into the dining area, which offers flexibility for both dining and a home office setup. The well-maintained kitchen includes a convenient breakfast bar and opens to the main living spaces, creating an ideal layout for everyday living and entertaining. Tile flooring enhances the entry and kitchen, while vinyl flooring extends throughout the living room, bedroom, and bathroom. The spacious bedroom features dual closets, including a walk-in closet with mirrored doors, along with ample linen storage. AC was replaced in Feb 2021. Enjoy the convenience of in-unit laundry and a private balcony, perfect for morning coffee, outdoor dining, or relaxing among the trees. Community amenities include two pools, spas, a fitness center, and clubhouse. HOA dues include water and trash. Offering comfort, privacy, and resort-style living, this Rancho Veracruz gem is ready to welcome you home.

Victorville, CA 92392
1736
sqft2
Baths3
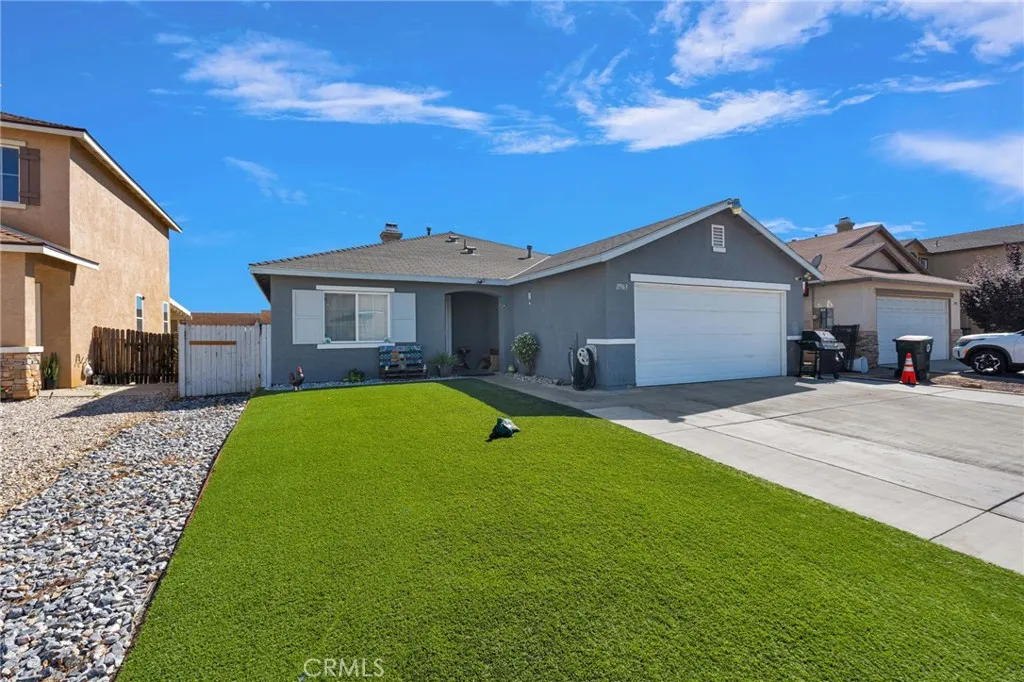
Beds Welcome Home! This beautifully maintained 3-bedroom, 2-bathroom home offers 1,736 square feet of comfortable living space on a 5,250-square-foot lot, with a bonus room that can be used as an office or playroom. Built in 2002, this home features a spacious 2-car attached garage and a host of desirable upgrades. New exterior paint and the convenience of an easy-maintenance AstroTurf front yard, giving you great curb appeal. The home also features a gas fireplace, water softener system and alkaline water system, Solar panels offer the potential for energy savings and increased efficiency. Ideally located in a convenient area close to schools, shopping, dining, and everyday amenities, this home offers the perfect combination of comfort, convenience, and value. With its spacious floor plan, bonus room, low-maintenance yard, and desirable upgrades, this is a home you won't want to miss!
Lakeside, CA 92040
944
sqft2
Baths2
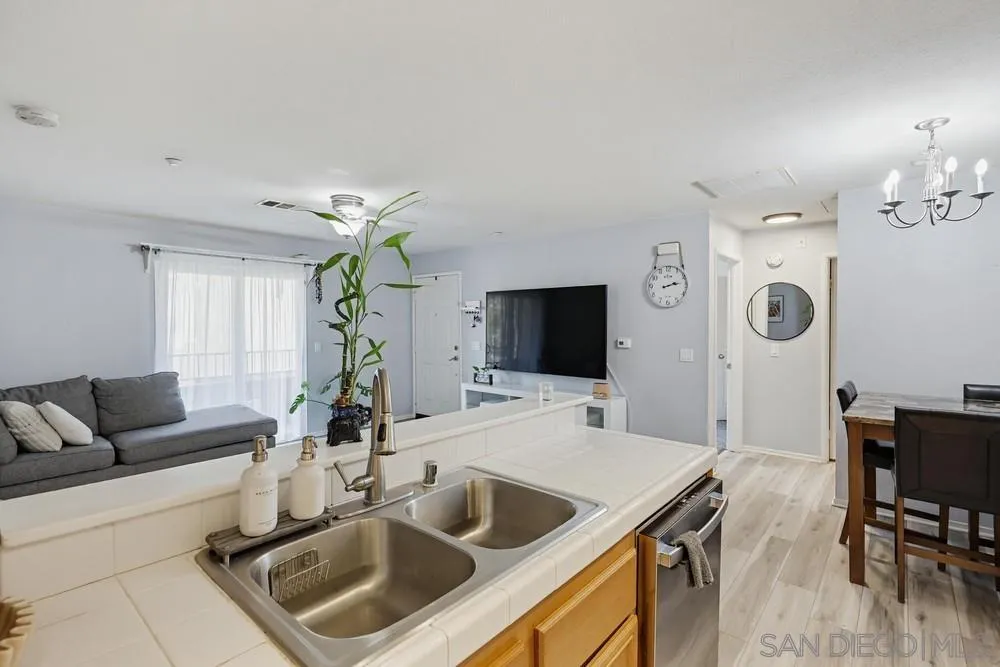
Beds LAKESIDE GEM! Welcome to this well-maintained corner-unit condominium located within the gated Cherry Creek community. This 2-bedroom, 2-bathroom residence offers a spacious open-concept floor plan designed for comfortable everyday living. The thoughtfully designed layout features bedrooms situated on opposite sides of the unit, providing added privacy and flexibility. Recent improvements include new luxury vinyl plank flooring and fresh interior paint throughout. The open living and dining areas flow seamlessly, creating a functional and inviting space for entertaining or relaxing. Cherry Creek residents enjoy access to community amenities including a swimming pool, playground, assigned parking, and the security of a gated entrance. Conveniently located near shopping, dining, schools, parks, and major transportation routes. A great opportunity for owner-occupants or investors alike.
Long Beach, CA 90803
2307
sqft3
Baths3
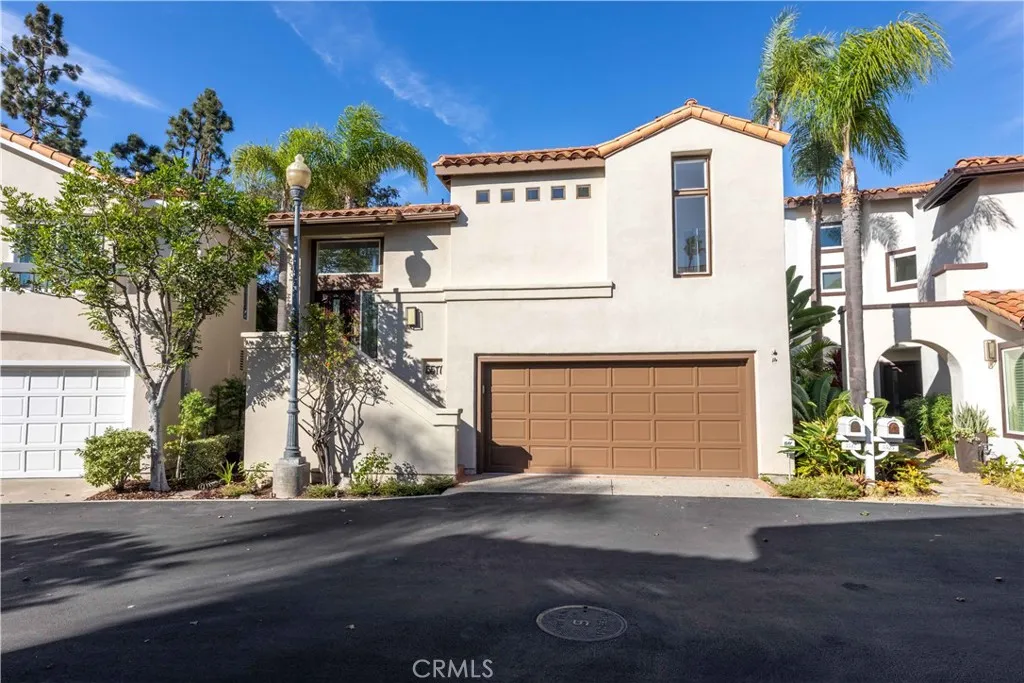
Beds A rare waterfront opportunity in the coveted Spinnaker Bay community, 5517 China Point offers an extraordinary 60 feet of unobstructed water frontage with peaceful northeast exposure. Set on an oversized 3,468-square-foot lot, this exceptional residence was originally selected as the builders sales office because of its exceptional setting, and enjoys some of the communitys most expansive waterfront footage, creating a remarkable sense of openness, privacy, and connection to the water. The elevated patio sits approximately four feet above the pedestrian walkway, while the unique and generous 19ft setbacks between neighboring homes on both sides preserve its sweeping views. Inside, the 2,307sqft residence is filled with natural light and designed for comfortable coastal living. A travertine-tiled entry and staircase welcomes you as you step inside, and nine-foot ceilings enhance the main level, while vaulted ceilings add volume upstairs. Remodeled in 2015, the kitchen features stainless steel appliances, sustainable quartz countertops, an eat-in dining area, a newer dishwasher, and an updated backsplash. Hardwood flooring brings timeless character throughout the home, travertine floors are present in the entry, laundry, primary and secondary bathrooms for a touch of texture and elegance, and a fireplace in the main living level offers warmth on cool coastal nights. The thoughtfully arranged floor plan includes a formal dining room, family room, kitchen, primary suite, and powder room on the top floor; the first level includes another generous living area, a first floor guest
Lancaster, CA 93535
2082
sqft3
Baths4
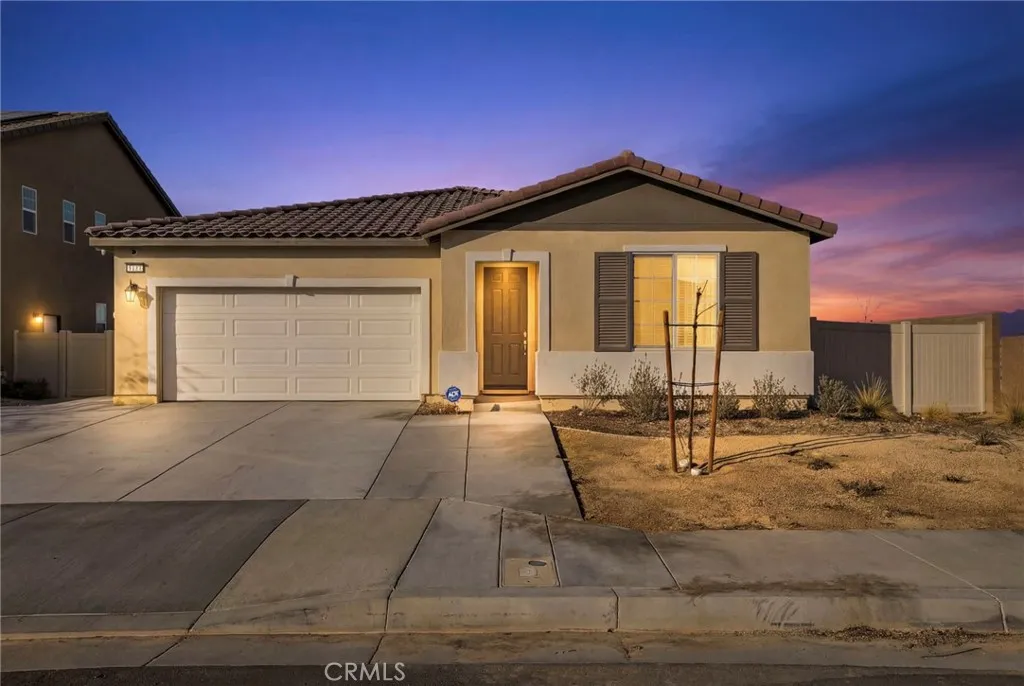
Beds Welcome to an exceptional opportunity in Lancaster a truly refined residence built in 2024. This pristine 4-bedroom, 3-bath home offers approximately 2,080 sq. ft. of thoughtfully designed living space with an open-concept layout that feels both grand and effortlessly livable. Located on a desirable corner lot, this brand-new home exudes modern appeal and comfort. Step inside to discover a bright, open floor plan anchored by a beautiful kitchen featuring all-new stainless-steel appliances, generous counter space, and seamless flow to the adjacent dining and living areas perfect for entertaining or everyday life. Large windows bathe the interior in natural light, enhancing the sense of space and warmth. The well-appointed bedrooms offer privacy and comfort, while the primary suite provides a serene retreat at the end of the day. A centrally located laundry room adds convenience to your daily routine. Outdoors, the backyard has been thoughtfully finished with turf and a paver walkway, creating a stylish, low-maintenance space ideal for gatherings, play, or relaxation. Solar panels enhance energy efficiency and underscore the homes modern sensibility. This pristine residence reflects careful planning and premium finishes throughout, offering turn-key living in one of Lancasters most sought-after new home communities
Bakersfield, CA 93314
2115
sqft3
Baths4
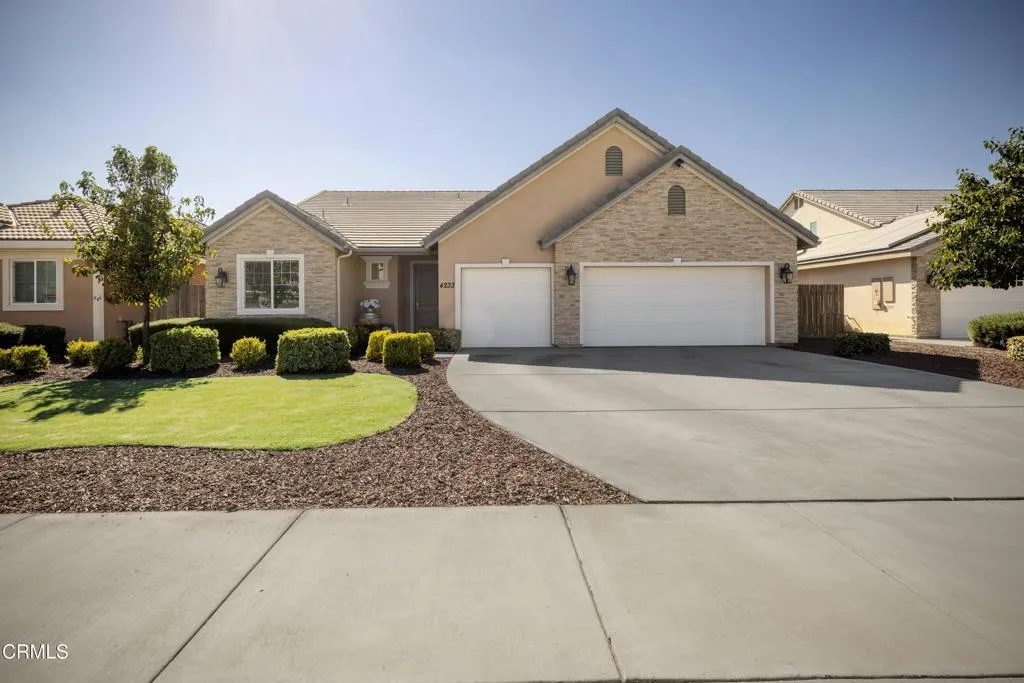
Beds This move-in ready, Northwest home offers 4 beds, 2.5 baths, and 2,115 sf of living space in a desirable cul-de-sac setting, plus OWNED solar. The open-concept family room flows seamlessly into the kitchen and dining area, creating an easy setting for everyday living and gatherings. The kitchen features granite counters, abundant cabinetry, stainless appliances and an oversized island with plenty of seating. The primary suite includes a private bath with dual sinks, a separate soaking tub, walk-in shower and an impressive walk-in closet. Three additional bedrooms provide flexibility for guests, a home office or fitness space. Outside, enjoy a covered patio, extended concrete area and a generous lawn with low-maintenance landscaping, perfect for relaxing or entertaining. A lovely stone-accented exterior, 3-car garage and RV parking availability add curb appeal and functionality. A thoughtful blend of space, function and energy savings makes this home one you'll want to see in person!
Montebello, CA 90640
1563
sqft2
Baths3
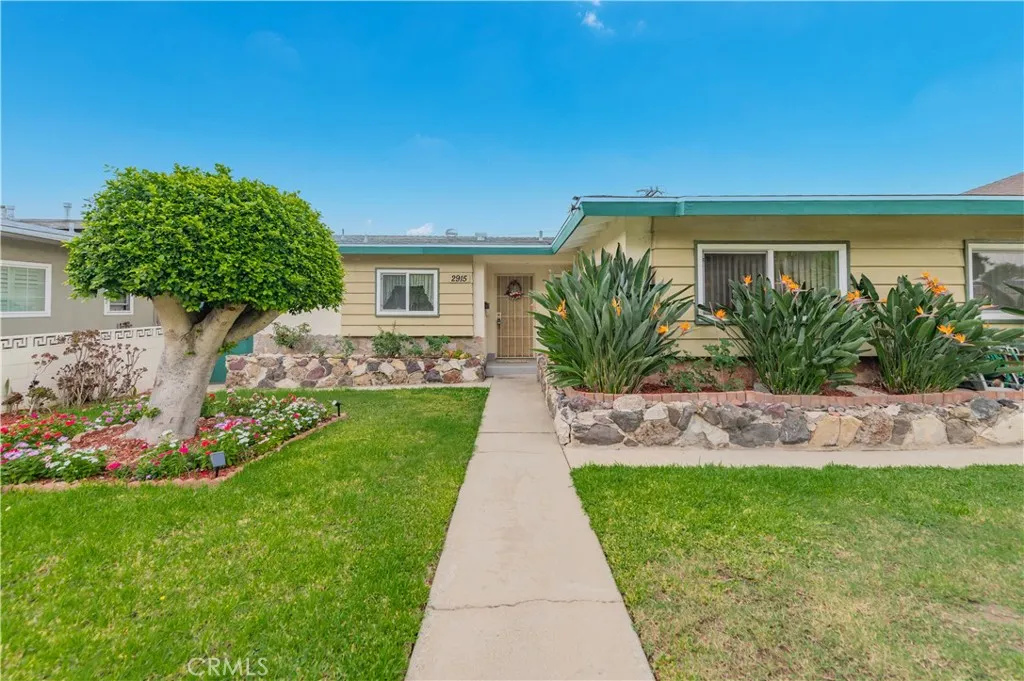
Beds Welcome to this charming 3-bedroom, 2-bath home located in the heart of Montebello. This home features a bright, open and functional floor plan, with combination of wood, tile, and carpet flooring. The kitchen offers ample upgraded cabinetry for storage, and stone countertop, stand-alone range, range hood, dishwasher, plus a open floor plan to the great room with dining table. Abundant windows provide plenty of natural light throughout the home. The bedrooms and bathrooms provide comfortable living space for everyday convenience. The property offers generous outdoor space with covered patios, great for those family BBQs, beautiful, luscious front yard, mature trees, colorful garden areas. The detached garage provides additional storage space. Conveniently located near 60 Fwy, schools, Montebello Plaza, dining, parks, Top Golf, and major transportation routes are all nearby.
Claremont, CA 91711
2707
sqft3
Baths4
Beds On a corner lot in The Claremont Village, this Spanish Colonial home has spent decades earning its place among the city's architectural landmarks. Designed by the noted firm Marston and Maybury, whose work is admired across several of Claremont's historic properties, the homes character reveals itself before you've even reached the door: green shutters against white stucco, a red tile roof, and a sycamore tree old enough to have shaded generations of owners. From here, the Village's shops and restaurants are a short stroll away, making errands feel like part of the neighborhood's rhythm rather than a task. Step inside and the honeycomb terracotta tile underfoot sets the tone, an original detail that grounds every room it touches. The living room shifts to hardwood floors and fills with natural light, where a wood-burning fire and built-in surround sound turn an ordinary evening into something worth savoring. French doors open onto a private patio, extending the living space outdoors. Open to the living room, the galley kitchen is one of the homes standout features. It has recently been thoughtfully updated while preserving details from the homes past. The original milk door is still there, a reminder of what life was like in the past, while stainless appliances, a built-in cooktop, wine refrigerator and granite counters make it a modern dream kitchen. A breakfast counter provides casual seating while maintaining the streamlined layout, and the adjoining dining room opens directly to the same private patio. Four bedrooms, a dedicated office, and three remodeled bathrooms pro

Fallbrook, CA 92028
3602
sqft4
Baths4
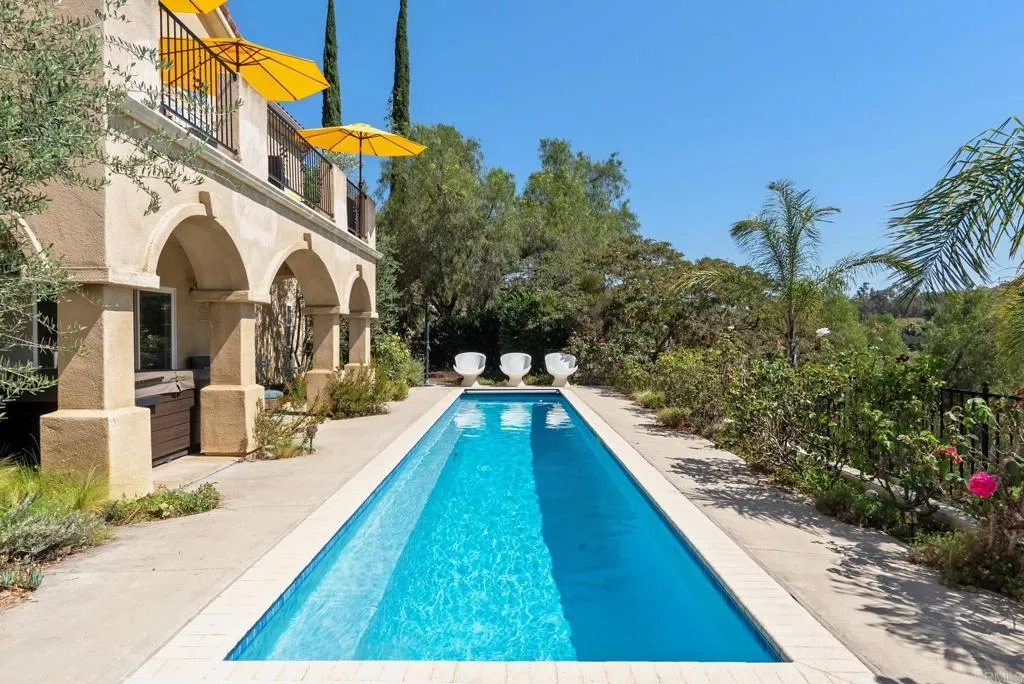
Beds Privately set behind a gated drive on 2.15 acres in the desirable Rancho Fallbrook community, 4476 Fallsbrae Road offers a rare combination of space, privacy and sweeping views of the surrounding hills, mountains and countryside. This custom Mediterranean residence features 3,602 square feet with four bedrooms and four baths, creating an inviting retreat designed to take full advantage of its tranquil setting. Generous indoor and outdoor living spaces make the home equally suited for relaxed everyday living, entertaining and multi-generational living. Expansive windows accentuate the natural light and frame the view of the rolling hills, while both the kitchen and living room open to separate private balconiesboth ideal places to start the morning or unwind as the sun sets across the hills. The upper-level primary suite offers its own sense of escape with a fireplace, sitting area, dual walk-in closets and spacious bath, while an additional bedroom suite on the upper level provides flexibility for family or guests. On the lower floor, there are two additional bedroom suites divided by an additional family room. Outside, the property becomes a private resort. A swimming pool and hot tub are surrounded by terraces, mature landscaping and multiple areas for gathering, dining and enjoying the peaceful surroundings. An outdoor kitchen and bar extend the entertaining space, while an additional level area provides opportunities for recreation, gardening or future outdoor enhancements. The home has Owned Solar and is connected to City Sewer. Parking is exceptional, with a gated mot
Page 0 of 0
