

Rialto, CA 92376
$528,888
1586
sqft3
Baths3
Beds Move-in ready 3-bedroom, 2.5-bath home in a gated Rialto community, featuring fully paid-off solar panels, a private backyard, and a primary suite with distant mountain views. Offering approximately 1,586 sq ft of bright, comfortable living space, this two-story home features an open-concept layout connecting the living, dining, and kitchen areasideal for everyday living and entertaining. The modern kitchen offers quartz countertops, white shaker cabinetry, stainless steel appliances, and a peninsula with bar seating beneath stylish pendant lighting. Sliding glass doors bring in abundant natural light and open directly to the private backyard, creating an easy indoor-outdoor connection for dining, entertaining, or relaxing. Upstairs, the spacious primary suite features a walk-in closet and a well-appointed ensuite bathroom with dual sinks, a soaking tub, and a separate shower. Two additional bedrooms share a full bathroom, while the conveniently located upstairs laundry makes everyday living easier. Additional highlights include an attached two-car garage and fully paid-off solar panels for added energy savings with no solar lease payment. Residents enjoy community amenities including a dog park, playground, picnic areas, and green spaces. Conveniently located near schools, shopping, and dining, with easy access to the 210 and 10 freeways.

Eastvale, CA 92880
1938
sqft4
Baths4
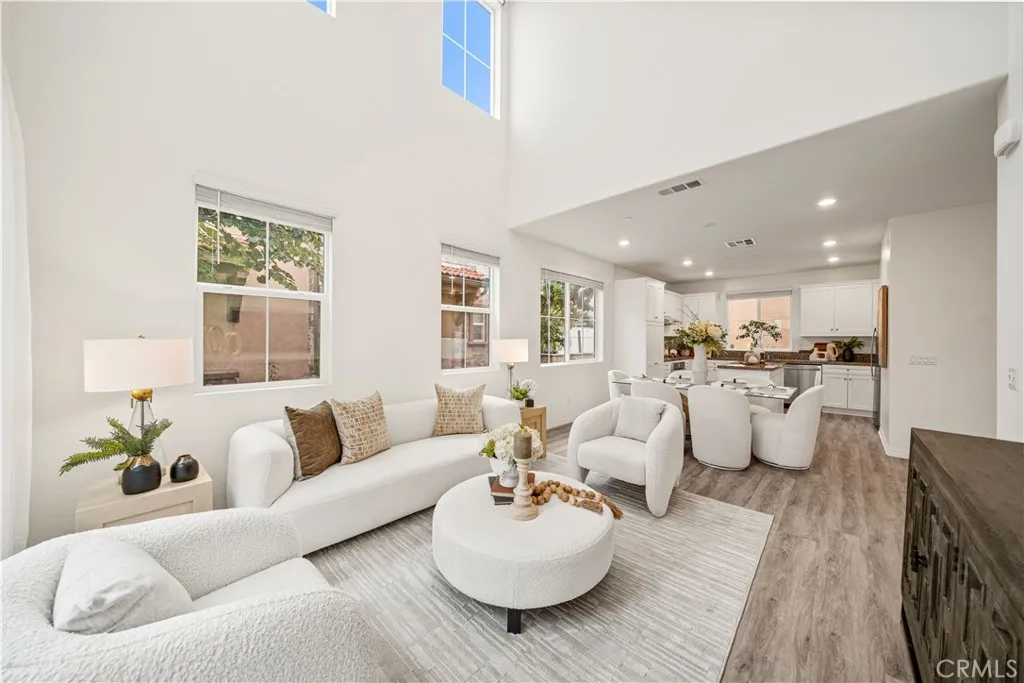
Beds STUNNING DETACHED CONDO IN EASTVALES GATED PRADO COMMUNITY! Welcome to 7149 Montecito Lane, a beautifully upgraded 4-bedroom, 3.5-bathroom detached condo offering approximately 1,938 square feet of thoughtfully designed living space. With no shared walls, this stand-alone residence offers the privacy, comfort, and lifestyle of a single-family home. The impressive living area features soaring ceilings, abundant natural light, and an open, airy atmosphere. The open-concept floor plan seamlessly connects the kitchen, dining, and living areasideal for everyday living and entertaining. A full en-suite bedroom on the first floor provides privacy and flexibility for overnight guests, extended family, or multigenerational living. Upstairs, a versatile loft can serve as a home office, playroom, or additional lounge area. The spacious, dedicated laundry room offers generous storage, making everyday household routines more convenient and organized. Upgraded wood flooring throughout, an exceptionally well-maintained interior, a whole-house water softening system, and a permitted EV charging station in the garage add comfort and convenience. A comfortable private backyard completes this truly move-in-ready home. Residents of Prado enjoy resort-style amenities, including a pool, spa, BBQ area, playground, and scenic walking trails. Conveniently located near shopping, dining, and the 15, 60, and 71 freeways. Located within the excellent Corona-Norco Unified School District, with assigned elementary, middle, and high schools rated 8, 8, and 9, respectively. Dont miss this exceptional oppor
San Bernardino, CA 92407
1898
sqft3
Baths4
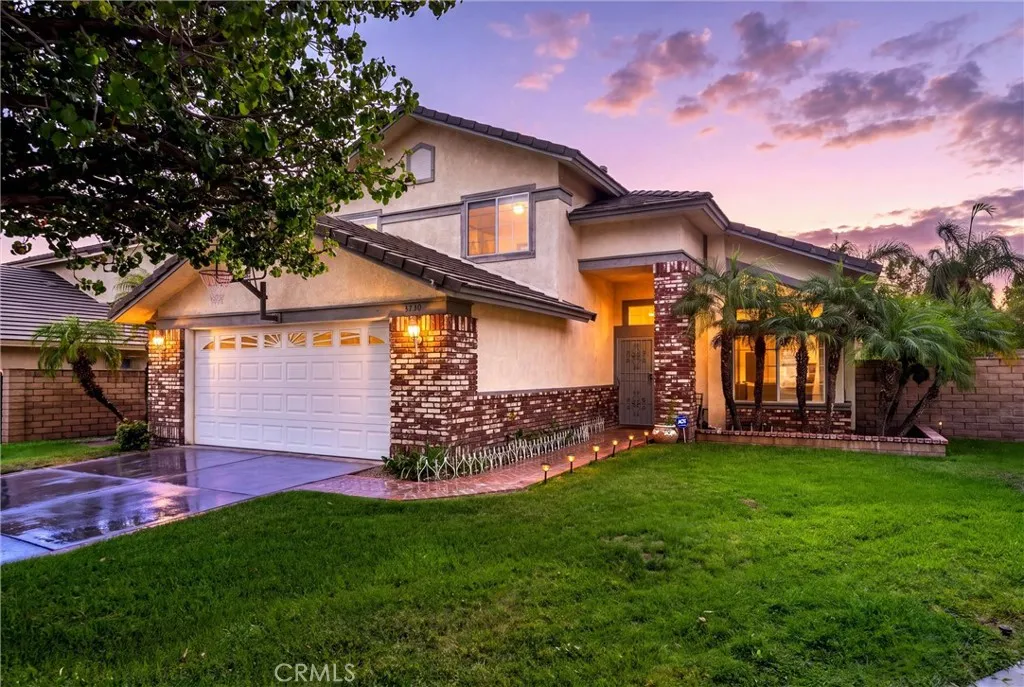
Beds Welcome to 5730 N Yosemite Drive, a spacious 4-bedroom, 3-full-bathroom home tucked away on a quiet cul-de-sac near the foothills of San Bernardino. Surrounded by beautiful mountain scenery, this home offers a peaceful neighborhood setting while remaining conveniently close to schools, shopping, dining, and commuter routes. Step inside to a bright and inviting floor plan featuring soaring vaulted ceilings, abundant natural light, and multiple living and dining areas. The kitchen offers generous cabinetry and counter space and opens to the family room, where a brick fireplace creates a warm gathering space. A highly desirable downstairs bedroom and full bathroom provides excellent flexibility for guests, extended family, a home office, or multi-generational living. Upstairs you'll find the remaining bedrooms, including the primary suite. Step outside to a large private backyard with an expansive grassy area, mature landscaping, and plenty of room for entertaining, gardening, play, or creating your own outdoor retreat. An attached two-car garage adds additional convenience. Location is another standout feature. An elementary school is within walking distance, and Cal State San Bernardino is approximately 2 miles away, making this an especially convenient location for those who want easy access to nearby education and amenities. With its cul-de-sac location, mountain setting, 4 bedrooms, 3 full bathrooms, downstairs bedroom and bath, spacious backyard, vaulted ceilings, and proximity to Cal State San Bernardino, 5730 N Yosemite Dr offers space, versatility, and a wonderful opp
Los Angeles, CA 90032
1144
sqft1
Baths2
Beds Welcome to 3314 Lowell Ave, a 2-bedroom, 1-bathroom home offering a great opportunity for homeowners and investors alike. The property features a functional layout with comfortable living spaces and a lot that provides potential for future improvements. Conveniently located near schools, shopping, dining, parks, and major freeways, making it easy to access surrounding areas of Los Angeles. Whether you're looking for a home to personalize or an investment opportunity, this property offers plenty of potential. Property is being sold AS-IS.

Pasadena, CA 91103
3000
sqft4
Baths4
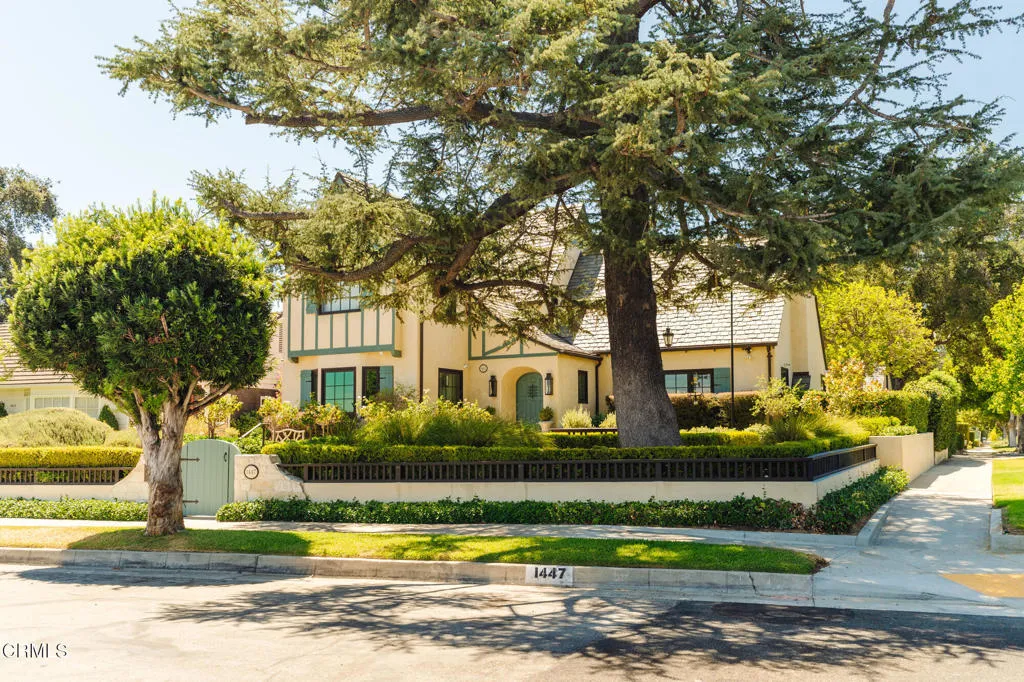
Beds Perched majestically on Linda Vista's most desirable street, this breathtaking 1926 Tudor Revival landmark estate on Parkview Avenue seamlessly blends storybook old-world romance with a comprehensive 2018 down-to-the-studs remodel that remains perfectly true to its original footprint. The corner location allows for the most sensational panoramic views of the San Gabriel Mountains and Brookside Golf Course. Inside this sophisticated French Normandy-influenced home, soaring arched ceilings with exposed beams, Chambord smoked French oak floors, and numerous beautiful, functional built-ins complement a formal living room featuring a focal fireplace and elegant French doors. Designed for modern living, the heart of the home is an entertainer's dream where a bright gourmet chef's kitchen--complete with a premium Lacanche range, eat-in island, and butler's pantry--opens effortlessly to the family room and dining area. A wood paneled dedicated office captures stunning views of the front gardens and mountains. The main level offers a complete bedroom suite, laundry room, and powder bath, while a wood staircase leads upstairs to two additional bedroom suites, including a luxurious primary retreat featuring vaulted ceilings, a finished closet, and front-row seats to sensational panoramic views of the San Gabriel Mountains. The secondary suite on the upper level includes two built-in twin beds, a custom closet, and a 3/4 bathroom. Complete with an authentic wine cellar in the California basement, a detached garage with attic storage, and newly landscaped gardens with tranquil fountains
North Hollywood, CA 91601
1728
sqft3
Baths3
Beds Welcome to this beautifully remodeled home in a prime North Hollywood location, offering a thoughtful blend of classic design, modern upgrades, and everyday functionality. Extensively remodeled in 2015 with substantial investment and continuously improved over the years, this residence has been thoughtfully updated from top to bottom. Offering 3 bedrooms and 3 full bathrooms, 1,728 sq.ft. spacious floor plan is filled with natural light and provides a comfortable, open feel throughout. Enter through the double doors and immediately notice the attention to detail, including crown molding, newer copper plumbing, updated electrical, double pane windows, recessed lighting, and refined finishes throughout. At the heart of the home is the beautifully redesigned kitchen, featuring abundant maple cabinetry, generous granite counter space, and an oversized center islandan ideal setup for everyday cooking and entertaining, porcelain flooring. The home offers two primary suites, each with its own private bathroom. One of the primary suites features a walk-in closet with custom shelving and a spacious bathroom with a spa-style tub. A third full bathroom is conveniently located off the hallway for guests and everyday use. The expansive backyard provides plenty of room for entertaining and features a custom-built patio and mature fruit trees, creating an inviting outdoor setting. The detached garage is accessed from the rear alley and may offer excellent potential for a future ADU conversion with separate access. The front of the property is beautifully gated and also offers possible RV

San Dimas, CA 91773
sqft
Build your dream home on one of the flattest available homesites on sought-after Calle Cristina in the desirable Via Verde area of San Dimas, offering beautiful surrounding views. Approximately $80,000 has been invested in plans, engineering and professional studies. HOA-approved architectural plans feature a custom single-story residence with two garages and 6,795 total sq. ft., including garages and patios. Also included are soil and geotechnical reports, survey, topographic map, grading report, cut-and-fill analysis, HOA-approved landscape plan, structural engineering, roof truss plans, biological report and HOA approval letter. The sloped portion extends toward Covina Hills Road. Plans have not been submitted to or approved by the City of San Dimas. Buyer to independently verify all plans, reports, access, utilities, square footage, development requirements and governmental approvals.

Inyokern, CA 93527
sqft
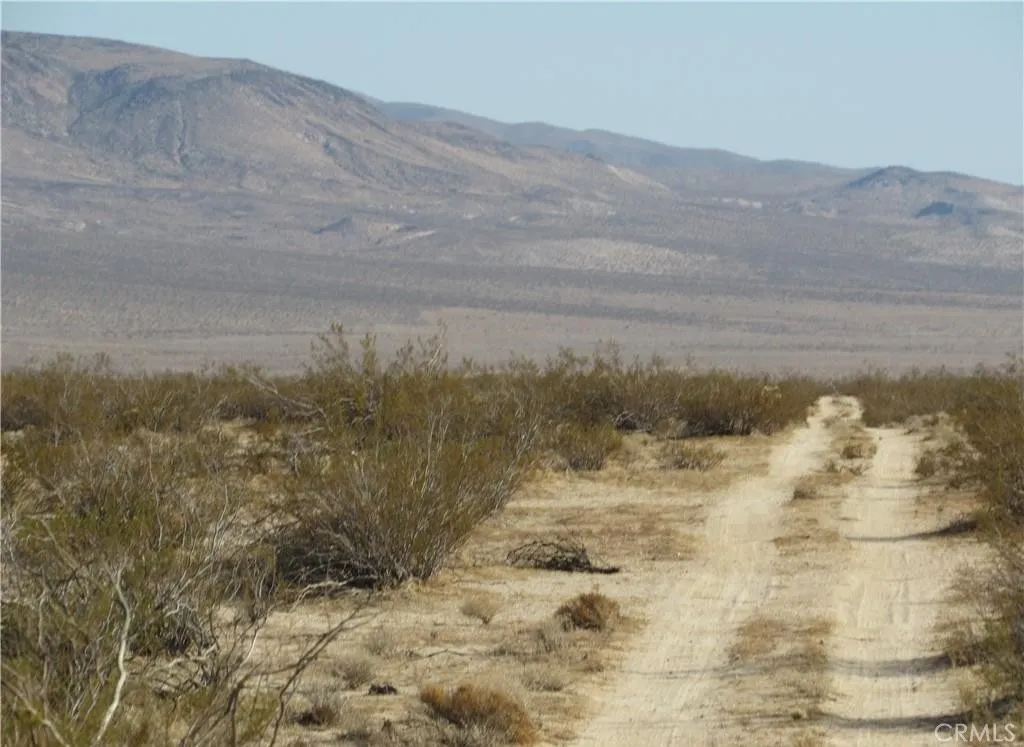
There is not an address associated with this parcel. What is reflected is the Parcel# 341-153-16-00-8 which is +/- 40.58 Acres. Zoning is A-1. Located in Unincorporated Kern County near the areas of Inyokern & Armistead. Access via dirt Mt Bradley St and Javis Ave.
Paradise, CA 95969
sqft
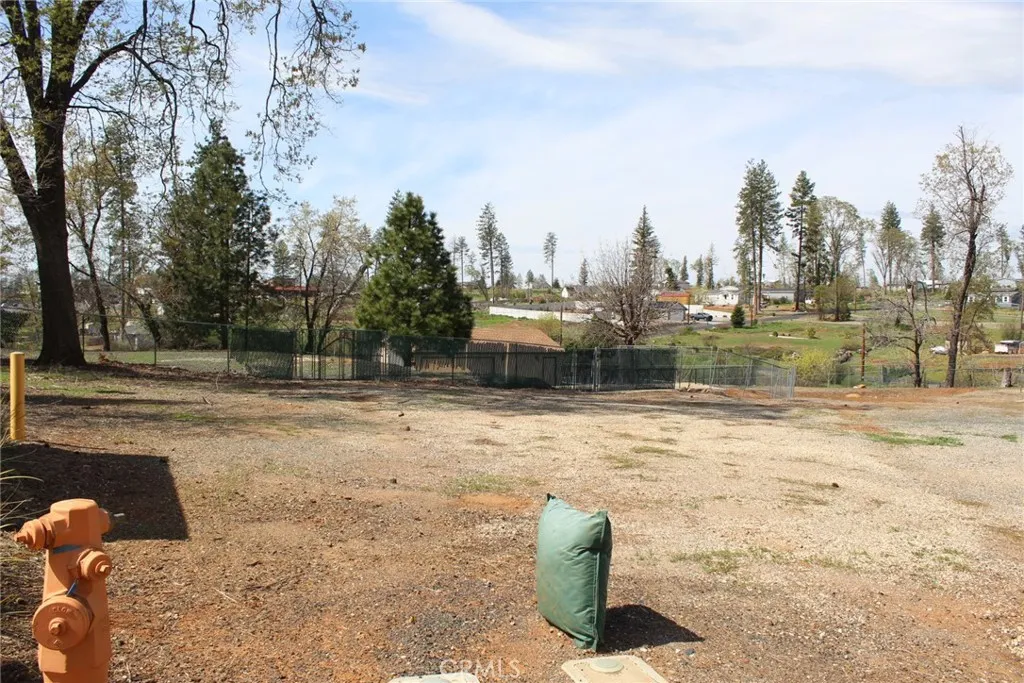
Decide to make your move now, or you may regret it later.....Here is your 1.03 acres zoned CC, on one of the highest traffic count streets in Paradise. Community Commercial zoning allows you to live and have your business in the same location. APN 053-102-015 is .4 of an acre and partially fenced with water meter and back flow devise. The larger lot which is .63 acre, has water meter in and held a family home, garage, swimming pool, and a Restaurant at the front of the property with parking and signage which is still here. The over sized garage and pool still remains. The garage is in good condition and was painted in 2023. No drywall inside and windows are single pane. There is a small side room within the garage and some shelving. Lots of parking area. There is a total of 214 feet of road frontage on Clark Rd. Absolutely fantastic visibility with easy in and out driveways on one of the two major business streets in town. Utilities underground and sidewalks in place. Buyers to do any and all inspections they deem necessary. Much more information can be found at the Building Resilience Center located at 6295 Skyway. This location will have ability to connect to the town sewer that they say will be available within the next couple of years. Are you ready to set up your future now!
Page 0 of 0
