

Pacoima, CA 91331
$775,000
1435
sqft3
Baths4
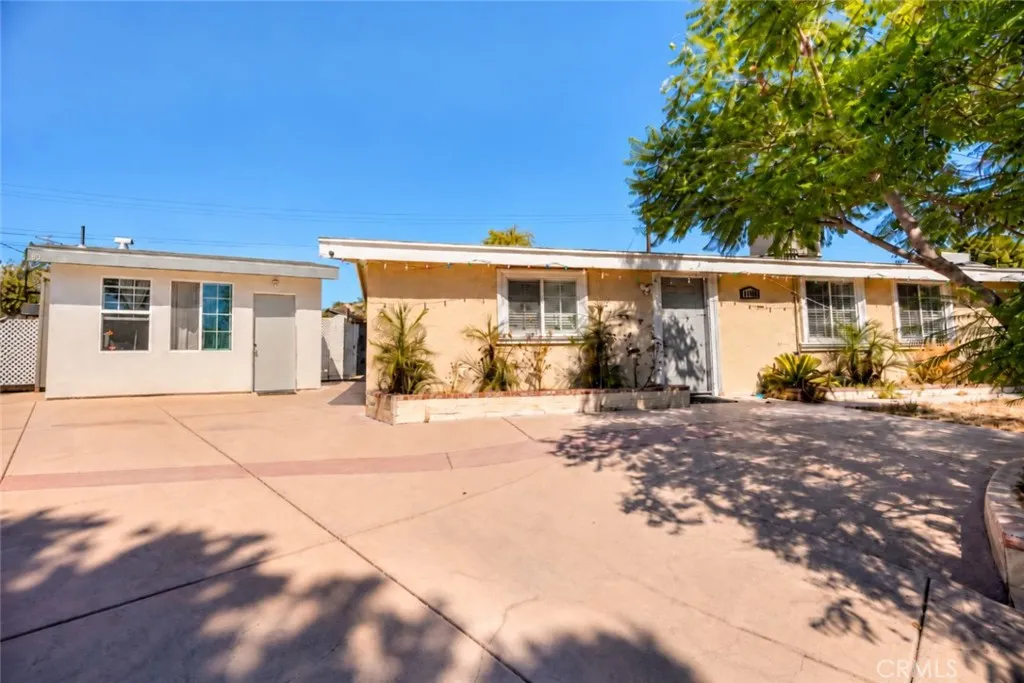
Beds Welcome to 11848 Chadron Avenue, a versatile Pacoima property offering a main residence plus a permitted ADU, providing excellent flexibility for extended living arrangements, rental potential, or additional space. The main home features 3 bedrooms and 2 bathrooms, offering a practical layout with plenty of room to accommodate a variety of needs. The property also includes a permitted ADU built in 2021, featuring 1 bedroom and 1 bathroom, along with its own separate meters for electricity, gas, and trash. The ADU also offers a small private patio, making it an excellent option for additional living space, guests, or rental income. Recent improvements add further value to the property, including new electrical wiring throughout the main house and a new 400-amp electrical panel. The exterior has also been upgraded with new concrete throughout, creating a clean and refreshed outdoor setting. Conveniently located near shopping, dining, schools, parks, and major transportation routes, this property presents an excellent opportunity for homeowners and investors alike. Dont miss the chance to own a property with a permitted ADU, separate utilities, substantial electrical upgrades, and updated exterior improvements in Pacoima.
Rancho Palos Verdes, CA 90275
2925
sqft3
Baths4
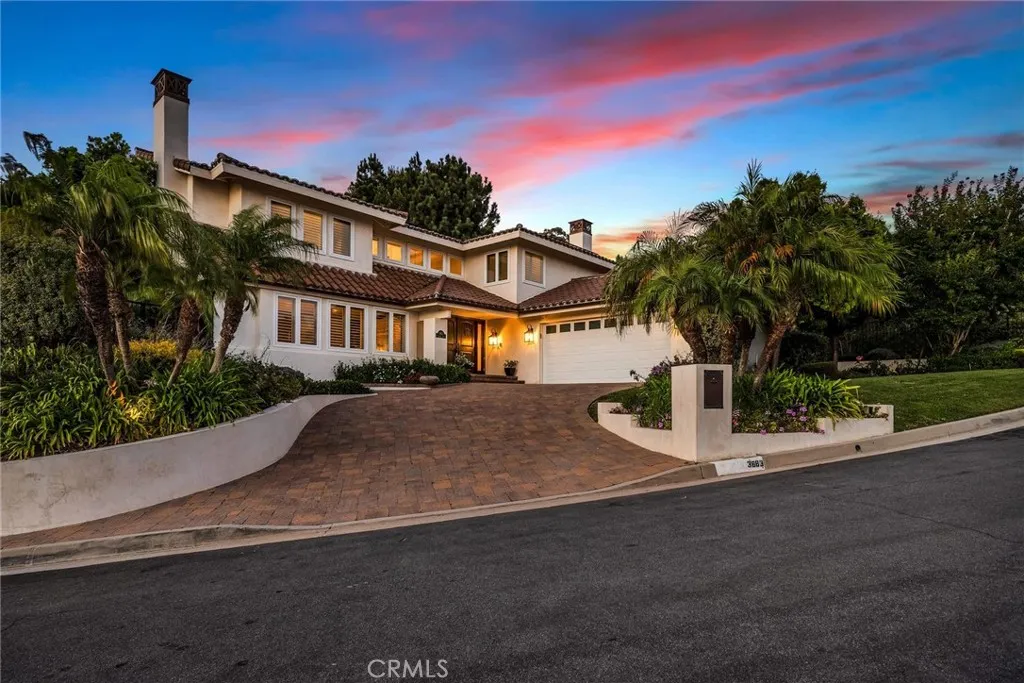
Beds Welcome to your own private oasis in the highly sought-after Ladera Linda neighborhood of Rancho Palos Verdes. This one of a kind home has been extensively remodeled throughout, with great attention to detail and functionality. Step inside and be captivated by the two story high entry way, leading into the custom-designed kitchen, remodeled in 2021. It features top-of-the-line appliances including a Subzero clear glass door refrigerator with vegetable drawer and freezer, 48" Viking 8 burner gas range with double oven/convection bake, under-island built in Viking microwave and built in Thermador coffee maker. The twin island counter prep spaces, double drawer Fisher and Paykel dishwasher and 30-inch farm-style sink solidify it as a chef's dream. The Silestone Calcutta Gold Polished countertops, gloss white cabinets, and Rivershell white polished backsplash add tasteful elegance and refinement. Wood shutters, large Subzero Wine Fridge, European Oak Villa Blanca flooring and Travertine fireplace with remote control gas starter bring a luxurious feel. The sprawling primary suite is a true retreat, offering breathtaking ocean and coastline views, space for a seating/reading area and walk in closet. The accompanying bathroom follows suit with another closet, private toilet stall, tile flooring, linen closet, an oversized shower with rainfall shower head and a Japanese copper soaker tub, perfect for unwinding after a long day. The 3 guest bedrooms provide ample space for all your other visitors needs, or can be used to satisfy any office/home gym desires. Outside, enjoy true resor
Lake Forest, CA 92679
4900
sqft5
Baths5
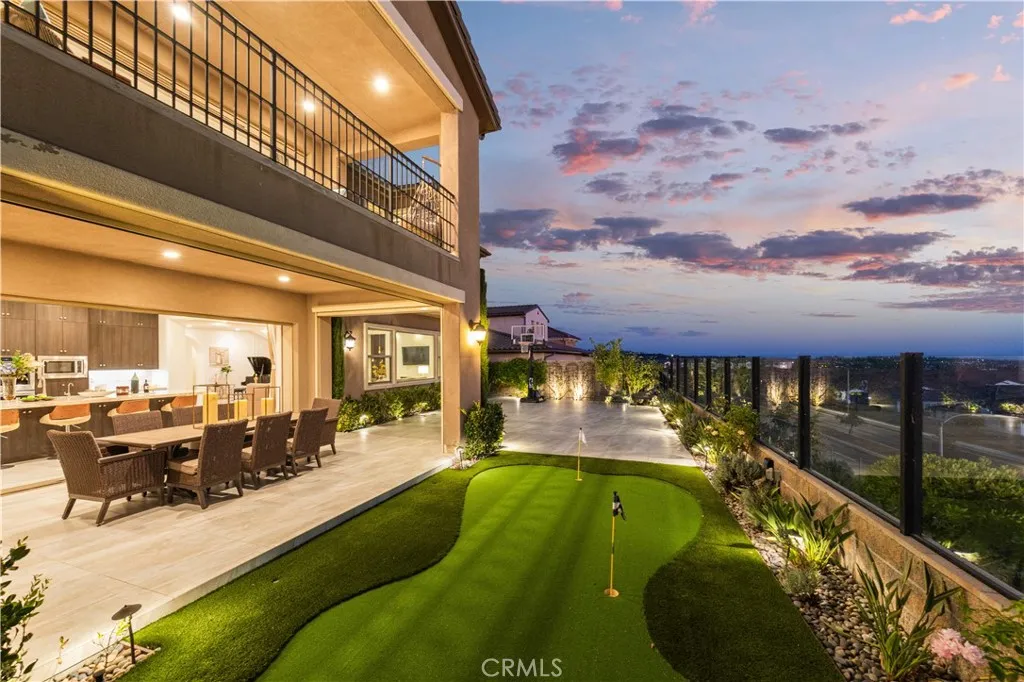
Beds Set on a premier southwest-facing homesite in The Oaks at Portola Hills, 5512 Heritage Oak Drive captures unobstructed panoramic views of rolling hills, city lights, and Southern California sunsets. The home offers approx. 4,896 sq ft with 5 bedrooms, 4.5 baths, and over $600,000 in custom upgrades. Designer furnishings, including a nearly new grand piano, are available separately by inventory. A covered porch opens to a two-story foyer with custom wall paneling, mirrored accents, arched openings, a curved staircase, and large-format Italian polished porcelain flooring throughout the main level, continuing outdoors in a matched matte finish. A main-level en-suite bedroom with walk-in closet offers flexible guest or office space. The formal dining room features illuminated custom cabinetry, while the great room showcases a coffered ceiling and stone-and-wood feature wall with illuminated niches and a linear fireplace with supplemental heat, plus a concealed 120-inch projection screen that retracts fully when not in use. The chef's kitchen offers floor-to-ceiling custom cabinetry, natural stone countertops, built-in refrigeration, double ovens, six-burner cooktop, oversized island seating five to six, butler's pantry, walk-in pantry, prep area. Expansive sliders open to the California Room with motorized shades, outdoor fireplace, dining and lounge areas, extending to a professionally landscaped backyard with private putting green and sweeping valley and city-light views. Upstairs, an open loft with custom workspace and illuminated shelving provides a versatile second living
Arcadia, CA 91007
3127
sqft5
Baths6
Beds Welcome to 2508 Woodruff Way, a unique two-unit property offering approximately 3,127 square feet of total living space on an expansive lot of approximately 11,822 square feet in a desirable Arcadia neighborhood. The property offers two separate living units, making it an excellent choice for multigenerational living or for an owner to occupy one unit while renting out the other for additional income. Each unit provides comfortable living space, abundant natural light, and flexibility for a variety of lifestyles. The generous outdoor area features mature landscaping, colorful flowers, multiple gathering spaces, and plenty of room for gardening, entertaining, or peaceful relaxation. A detached accessory structure offers additional possibilities as a home office, art studio, recreation room, or storage space, subject to applicable permits and City approval. A long driveway provides convenient off-street parking. Ideally located near schools, supermarkets, restaurants, medical facilities, parks, and everyday conveniences. With two living units, generous living space, a substantial lot, and excellent income potential, this property is a rare opportunity not to be missed. Buyer and buyers agent are advised to independently verify all square footage, bedroom and bathroom counts, permits, rental potential, school boundaries, and permitted uses with the appropriate authorities.
Riverside, CA 92504
1328
sqft2
Baths3
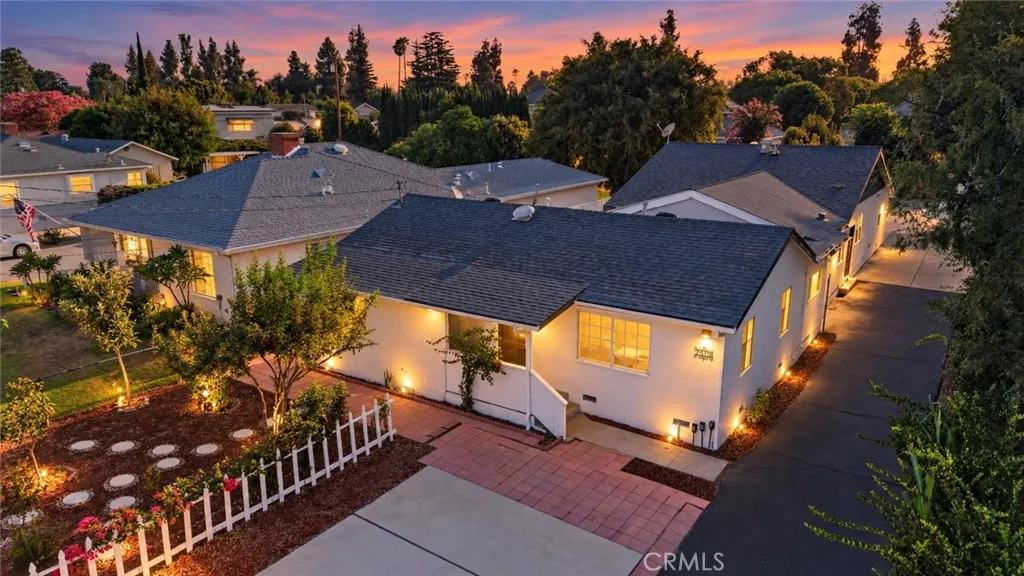
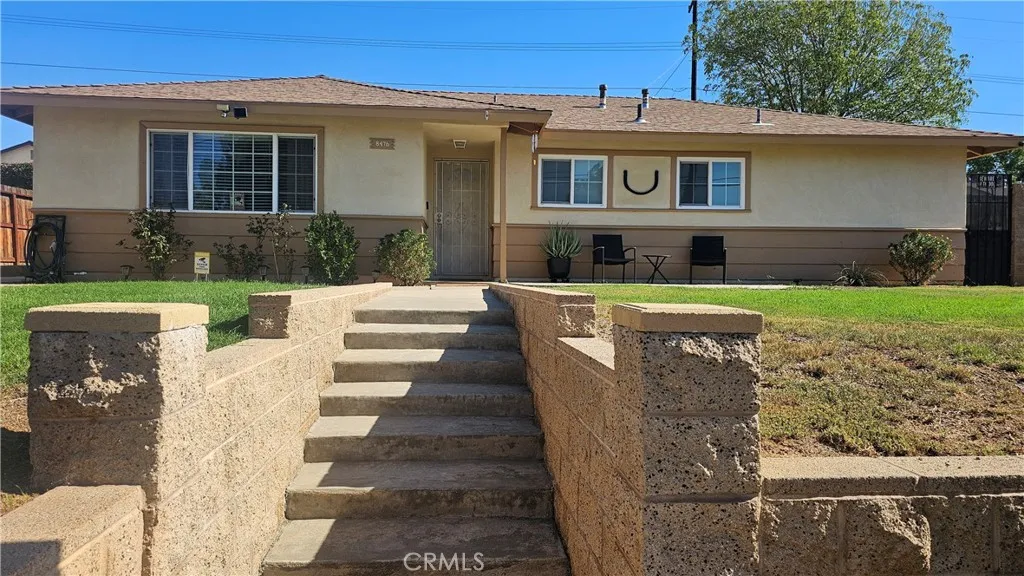
Beds Welcome home to this beautiful, turnkey single-story residence! Remodeled approximately three years ago, this home offers a newer roof, updated flooring and windows, fresh interior and exterior paint, and newer stucco. From the moment you enter, youll appreciate the inviting atmosphere and thoughtfully updated finishes. Neutral-toned flooring flows gracefully through the living areas, kitchen, and hallway, creating a cohesive and welcoming space. The gorgeous updated kitchen features white cabinetry, ample storage, upgraded countertops, and plenty of room for a dining table where family and friends can gather. Convenient washer and dryer hookups are tucked away in a kitchen closet, maximizing the homes usable space. The home offers three generously sized bedrooms and two bathrooms. The primary suite features a walk-in shower and plenty of cabinet and counter space. The bright secondary bathroom enjoys natural light and includes a tub/shower combination, updated vanity, and mirror. Outside, the inviting front yard features steps leading to the entrance and a charming area to relax and enjoy the evening air. An expansive driveway provides parking for several vehicles and leads to the two-car garage, while a spacious storage shed offers additional room for your belongings. The large backyard is a blank canvas ready for your personal visionwhether you dream of a garden, outdoor entertaining area, or a peaceful retreat. With plenty of room for gatherings and everyday enjoyment, the possibilities are yours to explore. Conveniently located just a short drive to two Universities UC
Eastvale, CA 92880
3988
sqft5
Baths5
Beds Welcome to 14502 Badger Ln, Eastvale, a beautifully upgraded and spacious residence offering approximately 3,988 sq. ft. of total living space, with 5 bedrooms, 4.5 bathrooms, plus a downstairs den/office. The home includes the original 3,842 sq. ft. residence plus an approximately 146 sq. ft. permitted enclosed sunroom. Situated on an approximately 8,276 sq. ft. lot, this impressive home was built in 2013. Public records reflect the original residence at approximately 3,842 sq. ft. The thoughtfully designed floor plan includes a highly desirable downstairs bedroom with its own bathroom, ideal for guests, extended family, or multigenerational living. A separate downstairs den/office provides additional flexibility for working from home, studying, or creating a private retreat. Inside, you'll find upgraded solid wood flooring throughout the first floor, adding warmth and elegance to the spacious living areas. Additional improvements include an upgraded HVAC system and tankless water heater, enhancing both comfort and efficiency. The home's energy features are equally impressive, with 24 solar panels and two Tesla Powerwall batteries providing solar generation and energy storage. For EV owners, the property is equipped with two 220V outlets, making it convenient to charge two electric vehicles at home. The permitted 146 sq. ft. enclosed sunroom expands the home's usable living space and creates a wonderful area for relaxing or entertaining. An additional approximately 11' x 15.6' solid covered patio with electrical further enhances the home's indoor-outdoor lifestyle. Offerin

Anaheim Hills, CA 92807
1950
sqft3
Baths4
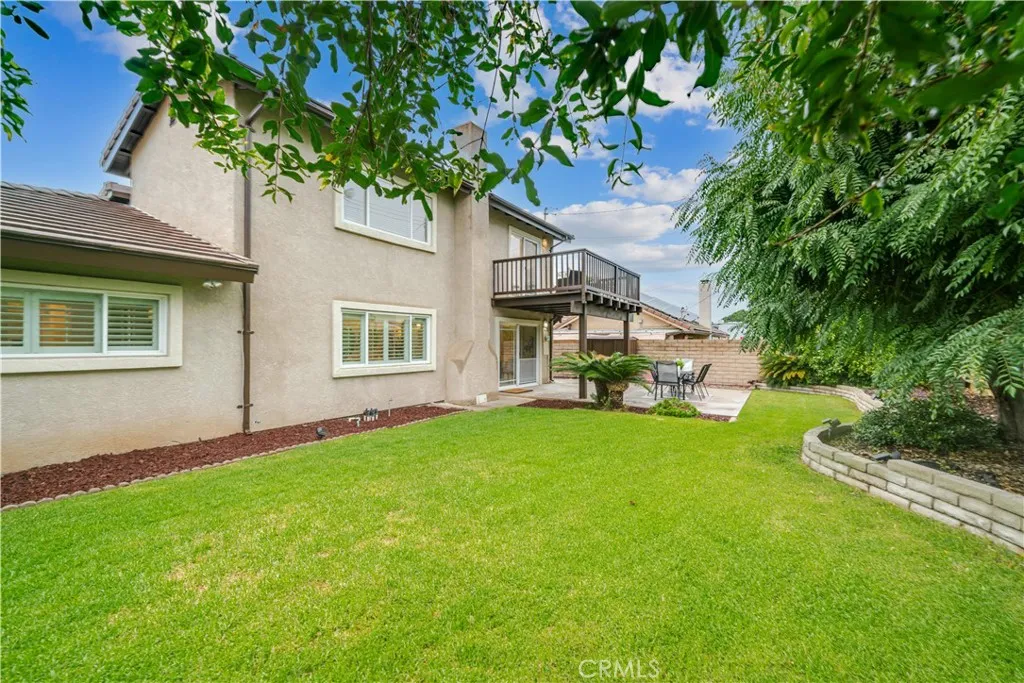
Beds LOWER YOUR MONTHLY PAYMENT. Seller will consider rate buy-down towards buyers interest rate. Two primary suites. One remarkably flexible Anaheim Hills home. A beautifully refreshed 4-bedroom, 3-bath residence designed for comfortable everyday living, effortless entertaining, and multigenerational living. Three bedrooms and two bathrooms are conveniently located on the main level, including a spacious primary bedroom that offers comfort and privacy. Upstairs, an entire level is devoted to a private primary retreat, creating an exceptional setting for extended household members who value both independence and connection. The generous suite features an en-suite bathroom, oversized walk-in closet, and private balcony overlooking the backyard. Exterior stairs lead directly from the balcony to the backyard, providing private and convenient access to the homes outdoor spaces. At the heart of the home, an expansive living room offers space for multiple seating areas, a cozy gas fireplace, a built-in bar enclave, and generous walk-in storage. The open dining area extends naturally toward the backyard, while the thoughtfully appointed kitchen features granite countertops, abundant cabinetry, a separate wall of counter space, a walk-in pantry, and a chef-grade Thermador gas range. Fresh interior paint, newly installed carpet, recessed lighting, dual-pane windows, wood shutters, and Versailles-pattern travertine flooring create a polished, move-in-ready setting. Outside, enjoy a covered front porch, a covered rear patio, a broad lawn, mature landscaping, planting beds, storage sheds, a
Phelan, CA 92371
1848
sqft2
Baths3
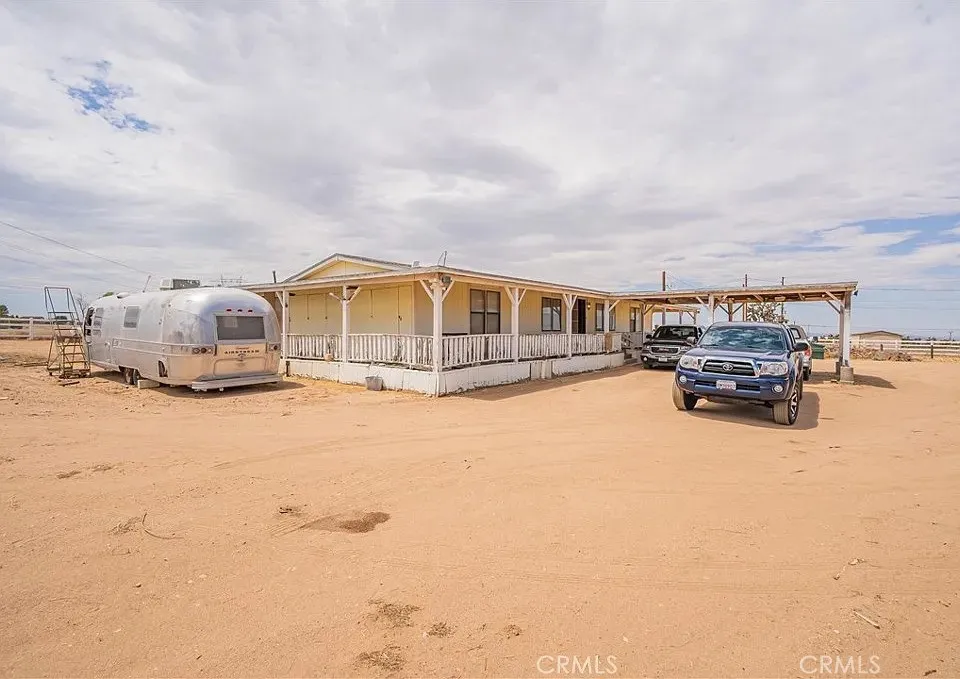
Beds BIG REDUCTION, MAKE OFFER, WILLING TO NEGOTIATE....the lots size is approximated 2.04 acres because assesors record does not show the lot size. Please do your own due dilligence, but I estimate it is between 2-2.5 acres. Manufactured house on a piers and post attached foundation. The assesors record show 2 br 2 bath but the house is 3 br 2 bath, record shows smaller sq ft inside but it seems to be 1848 sq ft inside. Inside it needs TLC, outside is where the work is needed. Check with your lender if the property will qualify for a loan under FHA and HUD guidlines. The property features other structures. here is a one car garage, a extra large single wide trailer that has not been used for awhile. It is a large property all flat which provides areas for horses, small family farm, or anything you need as you have the room. Surrounding buy a white fence. The property does need work, and it is a fixer upper, and there is upper price ranges if it is fixed up to reach for profit. Realtor.com reports the estimated value today it its present state at $379,000, as do several other websites, but this may go to $400,000 fixed up because of the large flat land with nice trees on it. Pervious sale a few years ago showed 1848 sq ft 3x2 bath house, different than the assesors record, so the assesors record seems to be wrong.
Burbank, CA 91506
1219
sqft1
Baths2
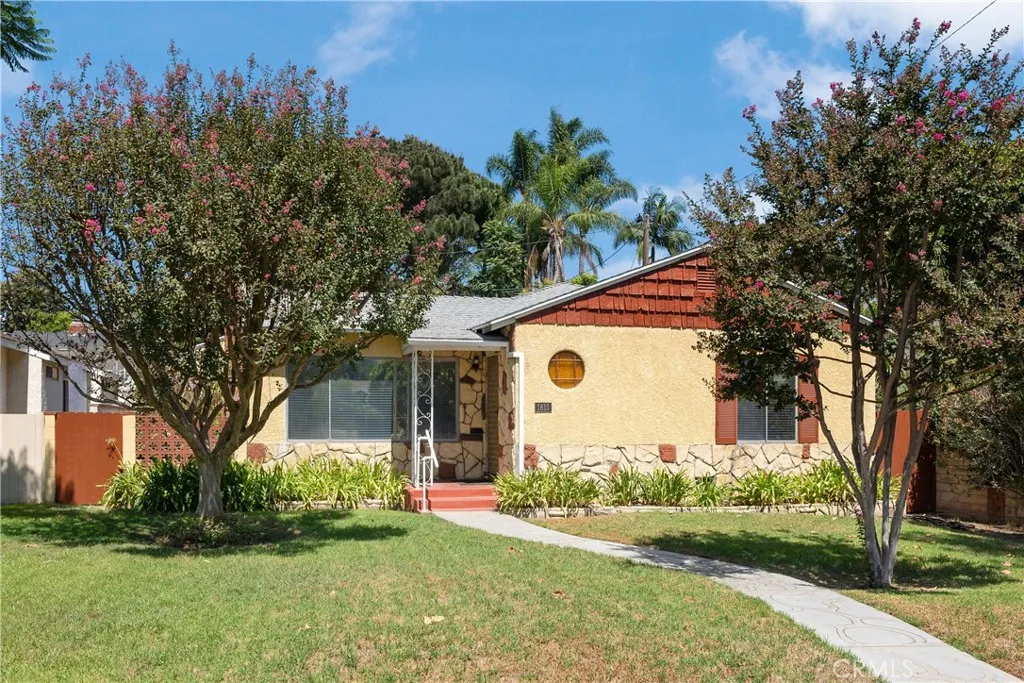
Beds Fantastic opportunity to buy in the heart of The Burbank Rancho. Stroll up the meandering walkway to the covered entry. Walk-in to the Living Room with hardwood floors and mantled fireplace. Formal Dining Room with convenient side access to a large patio. The patio has a covered porch that leads to an open space that is perfect for entertaining, gardening and an outdoor dining setup. Bright Eat-in galley Kitchen is accompanied by a separate laundry and pantry area. 2 Bedrooms and 1 Bathroom complete the home. Private and easy to maintain backyard. Detached 2-Car Garage with alley access. Bring your vision to polish this charming home and achieve immediate upside in this coveted neighborhood. Conveniently located near local amenities, schools, recreation, freeway access and more.
Page 0 of 0
