

Canyon Country, CA 91351
$389,000
866
sqft2
Baths2
Beds LOW DOWN PAYMENT FINANCING OPPORTUNITY! Welcome to this beautifully maintained 2-bedroom, 2-bathroom first-floor condo in the desirable River Canyon community of Santa Clarita. Qualified buyers may be eligible for conventional financing with as little as 3% down, making this a rare opportunity for buyers who want to own in Santa Clarita without the larger down payment often required by surrounding condo communities. Buyer to verify eligibility and terms with their lender. Step inside and youll find a well-cared-for home featuring brand-new triple-pane windows and a brand-new sliding glass door, bringing added comfort, efficiency, and natural light into the living space. The kitchen features stainless steel appliances and opens to a comfortable living area, creating a practical layout for everyday living and entertaining. And the location is hard to beat! The community pool is just steps from the unit, making it easy to enjoy a refreshing swim or relax outdoors. Youll also be conveniently located near shopping, dining, parks, schools, and major freeways for an easy commute and access to everything Santa Clarita has to offer. Whether youre a first-time buyer, looking to downsize, or searching for an investment opportunity, this is a chance to own a well-maintained home in a convenient Santa Clarita location with a potential low-down-payment conventional financing option. Dont miss this opportunityschedule your private showing today!

Glendale, CA 91205
3114
sqft4
Baths5
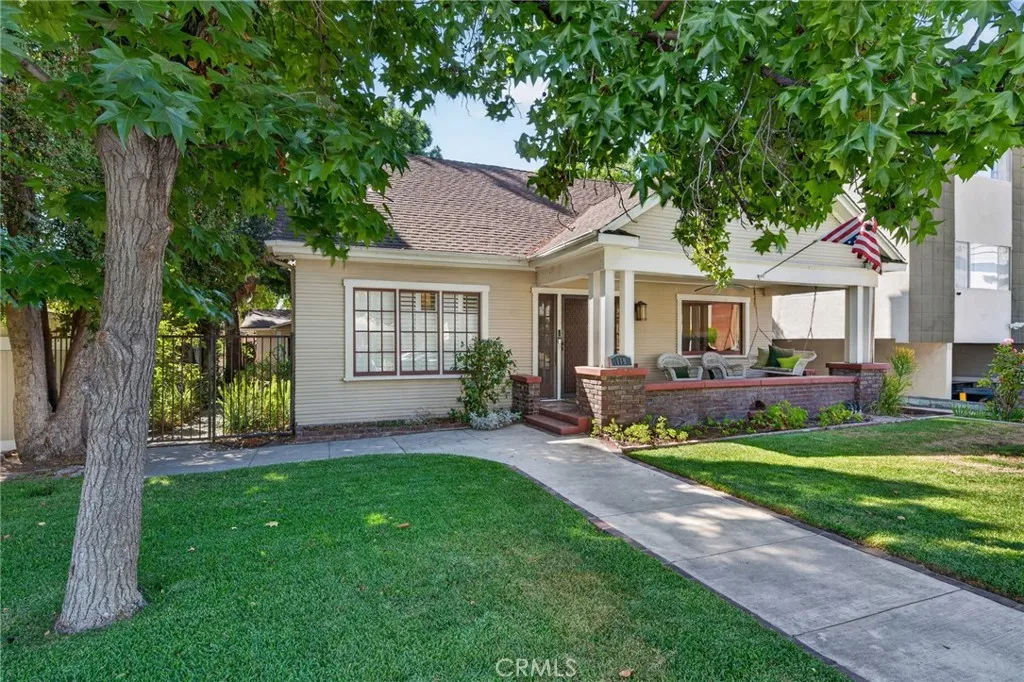
Beds EXCEPTIONAL 4 Bedroom 3 Bath main home with separate 1 bedroom 1 bath Guest house. HEART OF GLENDALE Built in 1920, this distinctive Glendale property offers historic character, flexible living arrangements, abundant parking, and exceptional potential in a highly walkable location approximately one mile from The Americana at Brand and Downtown Glendale. Originally designed as a single-family residence, the main house is currently configured as two living units, complemented by a detached one-bedroom guest house. This property is a fixer. 3 units at this time, but easily can be a large 4 bdrm 3 ba. home with separate Guest house. MAIN HOUSE LOWER UNIT: The lower unit features a primary bedroom with attached bath and walk-in closet, an additional bedroom with walk-in closet, second full bath, full kitchen with breakfast nook, formal dining room, and spacious front living room showcasing original 1920s crown molding with integrated picture rails, original wood built-ins, and a beautiful Batchelder tile fireplace. A concealed laundry area, basement storage, sewing room and attic up stairwell off of dining room. Large backyard with mature shade trees completes the space. MAIN HOUSE UPPER UNIT: The upper unit includes an oversized bedroom with walk-in closet, full bath, living room, kitchen, dining nook, and private exterior stairway access. A large attic provides exciting potential for additional finished space, subject to applicable requirements. DETACHED GUEST HOUSE: The one-bedroom guest house includes a full bath, kitchen, dining/living room, and dedicated laundry. Adding
Camarillo, CA 93012
5765
sqft6
Baths5
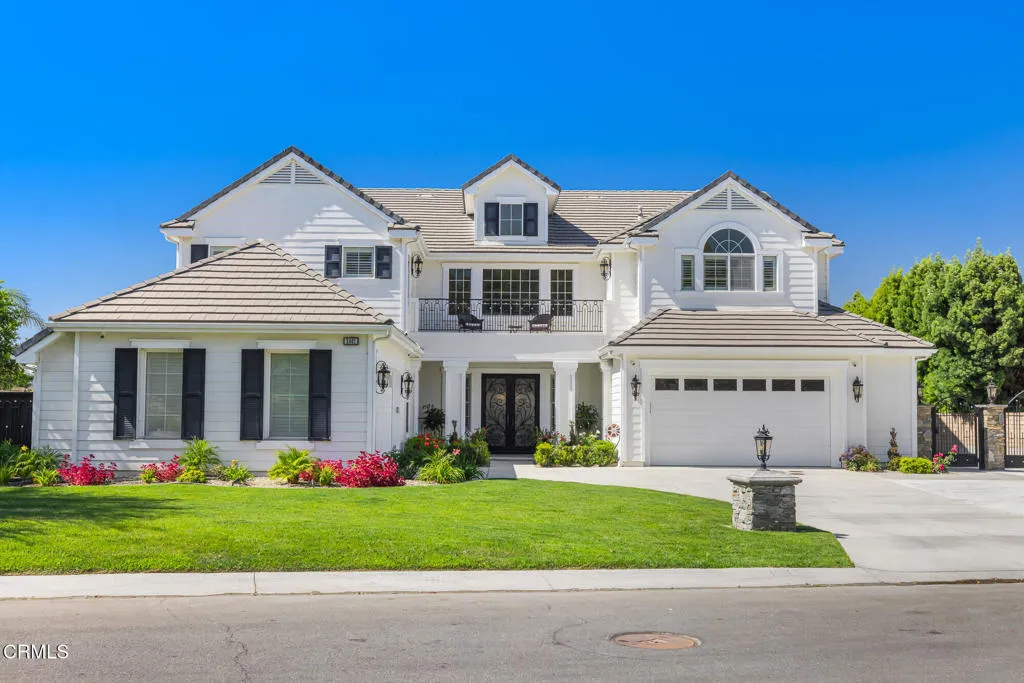
Beds Welcome to 2461 Woodcreek Road, a distinguished Toll Brothers Santa Barbara model offering approximately 5,765 square feet of beautifully designed living space in The Pinnacle at Camarillo. Set on an expansive two-thirds-acre homesite, this Cape Cod-style estate features five en-suite bedrooms, five-and-a-half bathrooms, a private office, and two separate two-car garages with beautiful mountain views from the backyard and off the master bedroom balcony!Beyond the elegant double-door entrance, a dramatic two-story circular foyer makes an unforgettable first impression with dual sweeping staircases, an open second-story gallery, and intricate marble-and-granite mosaic flooring. Hardwood floors and plantation shutters complement formal living and dining rooms, two fireplaces, and an expansive family room that opens to the kitchen and backyard.Designed for gathering and entertaining, the gourmet kitchen features granite countertops, stainless-steel appliances, a substantial center island, oversized breakfast bar, walk-in pantry, sunlit breakfast nook with bay windows, and a newly installed dishwasher. A downstairs en-suite bedroom provides a versatile living arrangement, while the spacious office offers additional flexibility.The luxurious primary suite includes a separate sitting area, two walk-in closets with custom built-ins, a spacious bathroom, and a private balcony showcasing unobstructed mountain views. Multiple upstairs bedrooms also enjoy balcony access and impressive views.The resort-inspired backyard features a private in-ground spa with cascading illuminated waterfa
San Diego, CA 92154
840
sqft1
Baths2
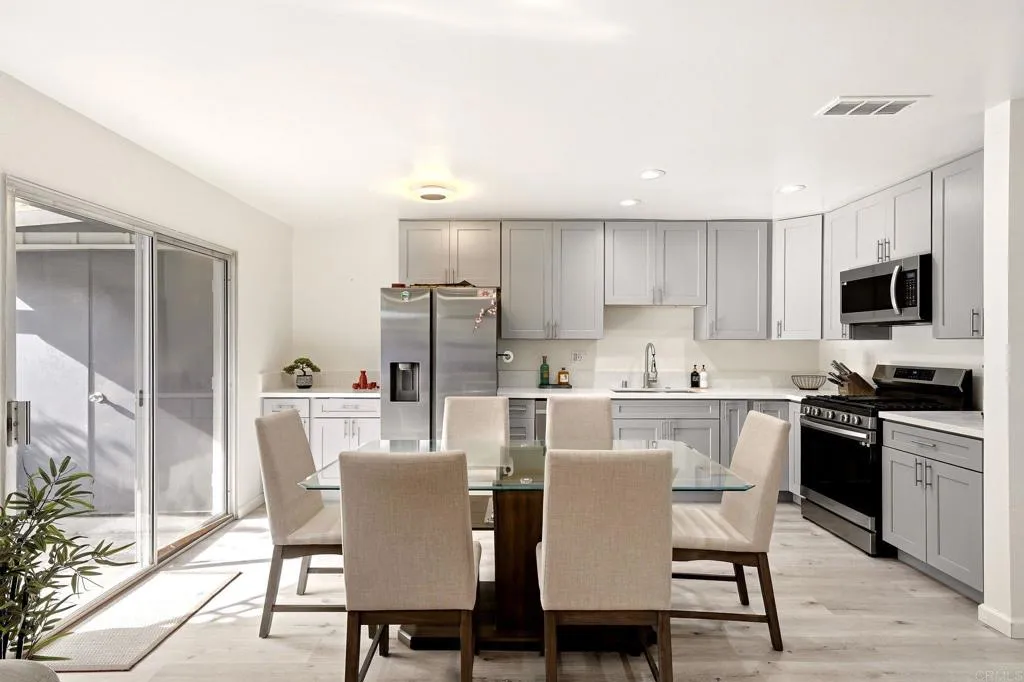
Beds This beautifully updated 2-bedroom, 1-bath condo offers 840 sq. ft. of comfortable single-level living with a spacious private yard, an incredible bonus for condo living. Step inside to a light and bright interior featuring updated flooring, recessed lighting and a refreshed kitchen with shaker-style cabinetry, quartz-style countertops and stainless steel appliances. The updated bathroom features a modern vanity and vessel sink, while convenient in-unit laundry hookups add to the home's functionality. Enjoy indoor-outdoor living with direct access to your private fenced patio and yard, offering plenty of room to relax, entertain or create your own outdoor retreat. Ideally situated within the Evergreen community near the children's playground and community pool, this home also includes two parking spaces. Conveniently located near shopping, schools and freeway access. Move-in ready and a great opportunity to own in San Diego!
Apple Valley, CA 92308
2965
sqft3
Baths4
Beds Discover elevated desert living in this beautifully remodeled Apple Valley pool home, ideally situated at the end of a quiet cul-de-sac in desirable Skyline Ranch and within the sought-after Sitting Bull Academy and Apple Valley High School boundaries. Set on an expansive 18,000 sq. ft. lot, this approximately 2,965 sq. ft. residence offers 3 bedrooms, 3 baths, TWO PRIMARY SUITES, plus a versatile bonus room/office that can easily function as a 4th bedroom. Inside, the open-concept design flows effortlessly from the spacious family room with fireplace into the stunning remodeled kitchen. Highlights include quartz countertops, oak cabinetry, a dramatic 96-inch waterfall island, single-basin stainless steel sink, 5-burner Samsung cooktop, and double ovens. Extensive interior updates continue throughout the home with new 9x48 natural plank tile flooring, new baseboards, lighting fixtures, door hardware, and faucets. The primary suite is its own private retreat, featuring a striking matte black Venetian plaster fireplace, walk-in closet, and upgraded ensuite with dual sinks and quartz finishes. A dedicated ducted cooling system provides an additional level of comfort and privacy. Behind the beautiful finishes are thoughtful modern improvements, including all-new water lines, interior leak sensors, a Moen Flo automatic water shutoff and leak detection system, and new toilets. Step outside and the home transforms into your own private desert resort. The saltwater pool with PebbleTec finish and adjoining spa features a beautiful spillover design, creating the perfect setting for r

Costa Mesa, CA 92627
1369
sqft3
Baths3
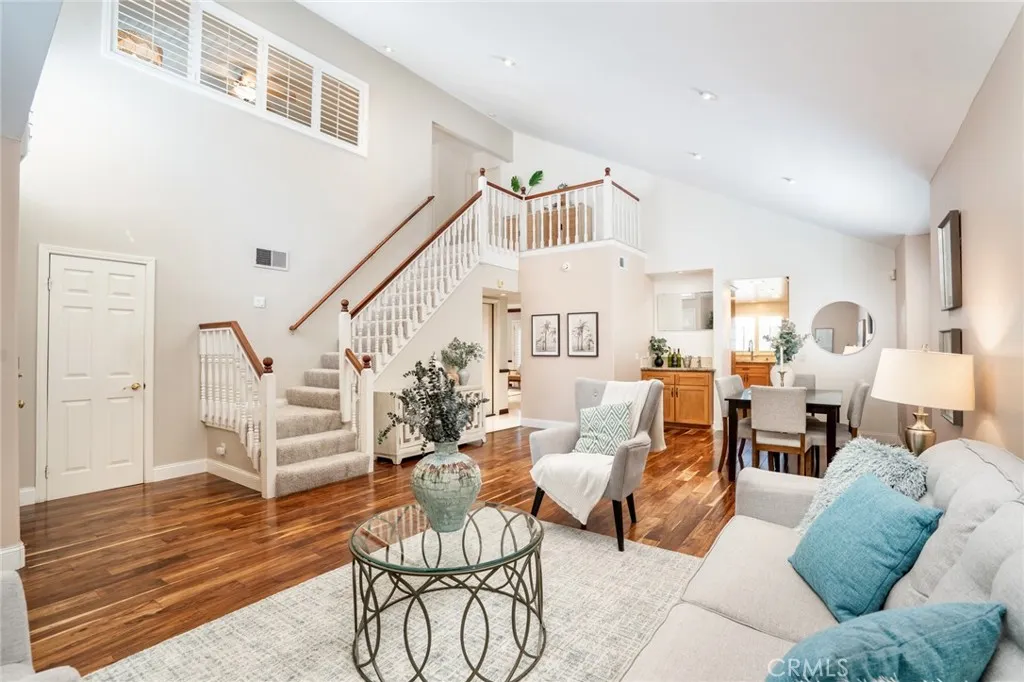
Beds Set in the heart of desirable Eastside Costa Mesa, this bright and airy 3-bedroom, 2.5-bath townhome offers soaring ceilings, an open and functional floor plan, and an oversized private patio with plenty of room for outdoor dining and entertaining. A direct-access 2-car garage and dedicated guest parking directly in front add everyday convenience. The main level welcomes you with a spacious family room featuring a fireplace, an adjacent dining area, and a well-appointed kitchen with granite countertops, a garden window, and abundant cabinet and counter space. Fresh interior paint and tasteful designer touches create a clean, inviting atmosphere throughout. The dining area opens directly to the oversized patio, extending the living space outdoors. Upstairs, the generously sized primary suite features double-door entry and a beautifully renovated bathroom. The second bedroom offers vaulted ceilings and ample space, while the versatile third bedroom loft includes a closet and can easily function as a home office, guest room, or additional living space. The direct-access 2-car garage includes laundry and leads directly into the home, with a convenient powder room located on the first floor. A dedicated guest parking space directly in front of the property provides additional parking for visitors. Enjoy the best of Eastside Costa Mesa with Starbucks, restaurants, cafes, Newport Back Bay, and convenient access to the 55 Freeway all nearby. Offering a desirable combination of space, functionality, outdoor living, and location, this is a wonderful opportunity to own in one of Costa

Huntington Beach, CA 92647
2200
sqft3
Baths3
Beds MODEL PERFECT! Sellers are open to a 3-2-1 buy down of the buyer's interest rate with a competitive offer, currently taking the rate down to a 4.25%! This sharp, clean and contemporary home has a calm and casual beach vibe where every detail has already been completed for you to be able to simply move in and enjoy. Elegant and expansive open concept living with multiple formal and informal entertainment areas: formal living with dramatic cathedral ceilings, informal huge den with cozy fireplace and a third separate hang-out landing area for the kids or extended family to enjoy. Not to be upstaged the spectacular chef's kitchen features a commercial grade Thermador 6 burner gas stove with harlequin tile backsplash, quality matching stainless appliances, custom solid light maple cabinetry with soft close and built in Lazy Susan's, plenty of prep and storage areas so you can feed and entertain everyone or just enjoy the private luxury for yourself. Featuring dual pane windows with custom Plantation Shutters throughout, recessed lights, A/C, brand new flooring and a palatial primary ensuite bedroom with soaring ceilings that can accommodate the largest of furniture with ease. The primary ensuite bath also enjoys double sinks, separate walk-in shower & soaking tub and an oversized walk-in closet. Easy direct access to your fully drywalled garage that's also finished with an epoxy floor. Custom pavers surround the home and it even boasts RV hook ups, additional parking, an insulated patio cover, 2 private storage sheds and a private spa. Quietly tucked into a small enclave of 5 n
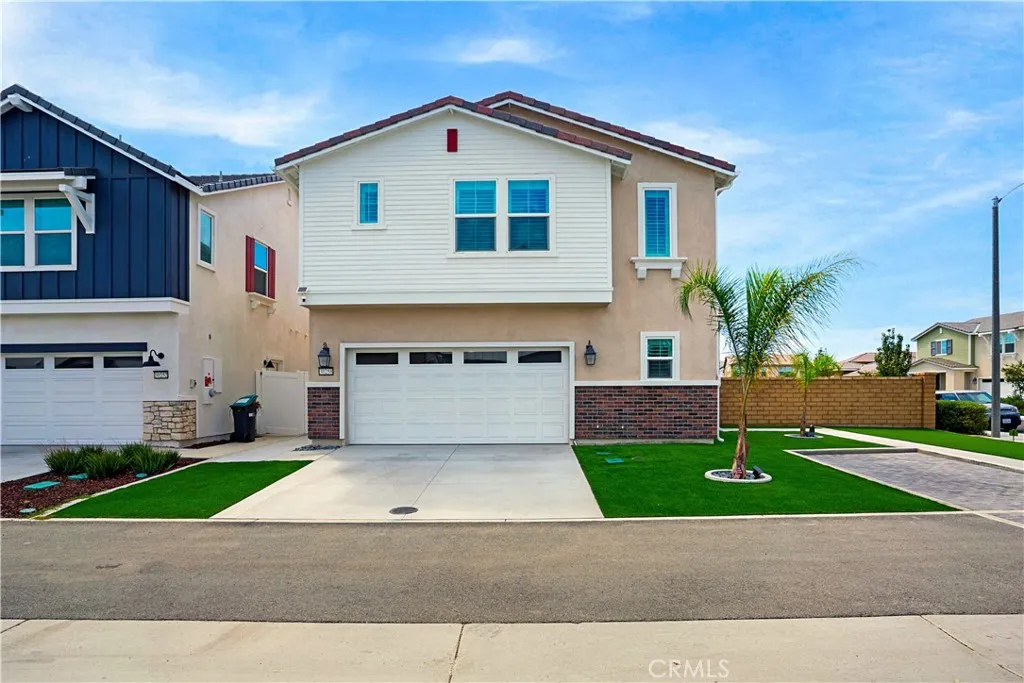
Menifee, CA 92584
1985
sqft3
Baths3
Beds Welcome to 30258 Adrift Lane, a beautiful newer home located in the gated Rockport Ranch community of Menifee. Offering approximately 1,985 square feet of living space, this two-story home features 3 bedrooms, 2.5 bathrooms and a bright, open-concept floor plan designed for comfortable everyday living and entertaining. The low-maintenance front yard features artificial turf, creating clean curb appeal without the upkeep. Inside, the spacious main living area flows seamlessly into the kitchen and dining space, while all three bedrooms are conveniently located upstairs for added privacy. The primary suite offers an en-suite bathroom and generous closet space. Energy-efficient features include solar and a Tesla backup battery that provides added peace of mind during power outages by supporting the refrigerator, water heater, selected bedroom outlets and the primary suites lights and outlets. An attached two-car garage provides additional parking and storage. Residents of Rockport Ranch enjoy access to a community pool, lake, parks, walking trails, playground, picnic areas and BBQs. Conveniently located near shopping, dining, schools and freeway access, this move-in-ready Menifee home offers the perfect combination of modern living, energy-conscious features and desirable community amenities. Property has an assumable loan, monthly payment $4,460.63, balance $509,850, interest rate 6.1%.
Orange, CA 92865
1938
sqft2
Baths4
Beds Welcome to 325 E Woodvale Avenue, a warm and inviting single-story home offering 4 bedrooms, 2 bathrooms, 1,938 square feet of living space and a 7,296-square-foot lot designed for comfortable everyday living and easy entertaining. Inside, the home offers a functional floor plan with laminate flooring, plantation shutters, recessed lighting, updated baseboards and raised-panel interior doors throughout. The living room is anchored by a custom fireplace featuring a herringbone tile surround and custom-built wood mantel, creating a natural gathering place at the heart of the home. The kitchen features Corian countertops, oak cabinetry designed with a generous pantry and counter space. Toward the rear of the home, a spacious bonus/game room adds valuable flexibility and connects directly to the backyard, making it ideal for entertaining, a playroom, media room or additional living space. Outside, the backyard is ready for Southern California living with a covered wood patio and deck, generous side-yard space, block-wall fencing and a fenced lap-style swimming poolperfect for summer afternoons, weekend gatherings and creating lasting memories at home. The spacious primary suite includes dual closets, including a walk-in, along with a beautifully remodeled bathroom featuring ceramic tile flooring, an updated shower with built-ins, newer cabinetry, hardware, mirrors and lighting. Additional features and upgrades include dual-pane windows, updated HVAC systems, a whole-house fan, leased solar panels, abundant interior storage and an attached two-car garage with direct access. Comf

Page 0 of 0
