

Canoga Park, CA 91304
$884,000
1678
sqft2
Baths3
Beds Welcome to 21049 Community Street, a warm and inviting home offering comfort, character, and the opportunity to make it truly your own. This spacious 3-bedroom, 2-bath residence features approximately 1,678 square feet of living space with a comfortable floor plan designed for both everyday living and entertaining. Step inside to find generously sized living areas filled with natural light and a charming double-sided fireplace that creates a cozy connection between the homes gathering spaces. The bedrooms provide comfort, while the layout provides plenty of flexibility for a growing family, home office, or guest space. The home is move-in ready and can be enjoyed just as it is, while also presenting an exciting opportunity for a buyer who wants to update, personalize, or reimagine the space over time. Outside, the approximately 6,000-square-foot lot provides room to relax, entertain, garden, or create your own private outdoor retreat. Situated on a residential street in Canoga Park with convenient access to shopping, dining, schools, and surrounding West Valley communities, this home offers an appealing combination of livability and potential. Whether you are looking for a place to settle into immediately or a property you can thoughtfully transform into your ideal home, 21049 Community Street is an opportunity worth seeing. Offered AS IS; seller will not provide credits or make repairs.

Los Angeles, CA 90039
2767
sqft4
Baths4
Beds NEW PRICE! RARE SILVER LAKE OPPORTUNITY OFFERING A SPACIOUS SINGLE-LEVEL MAIN RESIDENCE PLUS A SEPARATE LEGAL STUDIO APARTMENT WITH ITS OWN ADDRESS---approximately 2,767 sf combined, 3-car garage and an EXTRAORDINARY GARDEN. The Main Residence at 2572 Silver Ridge Ave offers approximately 2,227 sf with 4 bedrooms, 2.5 bathrooms. The versatile 4th bedroom can also serve as a spacious bonus room, home office or den. Highlights include a large living room with custom stained-glass window, separate dining room with original oak hardwood floors, central air and heat, new carpeting, and new luxury vinyl plank flooring in kitchen and bathroom areas. The detached studio residence at 2579 Lake View Ave offers approximately 540 sf with its own kitchen, bathroom with shower, open-concept living area, hillside and mountain views, and dedicated tankless water heater. Previously rented for $2,000/month approximately 1.5 years ago, offering attractive potential for rental income, extended family, guests or a private home office. Step outside to a remarkable garden filled with mature fruit trees, including a magnificent 60+ year-old lychee tree, plus mango, longan, starfruit, sapote, persimmon, dragon fruit, jujube, fig, guava, pomegranate, tangerine, and Thai lime. Three outdoor patios, a greenhouse, and a distinctive semi-precious rock fountain created by the original owner add to the property's one-of-a-kind character. Additional features include a 3-car garage, basement laundry area, and a fully paid-off LifeSource whole-house water filtration system. Ideally located near Whole Foods,

Lake Forest, CA 92630
2068
sqft3
Baths3
Beds Welcome to this beautifully upgraded end-unit home in the highly sought-after Baker Ranch community. This residence features one of the largest floor plans originally offered by the builder, with 3 spacious bedrooms, 2.5 bathrooms, and an additional third-floor loft. The home offers an open and airy layout with soaring ceilings and abundant natural light throughout, creating a bright and comfortable living environment. The expansive primary suite is a true retreat, complete with a large upgraded walk-in closet featuring custom built-in organization. The second floor also features a dedicated laundry room with its own utility sink, offering both convenience and functionality for everyday living. As an end unit, the home enjoys exceptional privacy. The backyard has been thoughtfully upgraded with low-maintenance landscaping, creating the perfect space for relaxing or entertaining. Enjoy peaceful California evenings under the covered patio with a cozy hanging chair swing. Parking is incredibly convenient with ample guest parking nearby. Baker Ranch is known for its resort-style amenities, offering 8 beautifully designed parks, with 4 parks within walking distance from the home. Residents also enjoy access to 2 swimming pool clubs, 2 tennis courts, a soccer field, and a football field. Location is unbeatable just a 3-minute drive to three major shopping centers featuring Target, Walmart, Home Depot, Ralphs, and many popular dining options. A brand-new Costco is also coming soon nearby, adding even more convenience and value to this exceptional location. This is a rare opportun

Covina, CA 91722
964
sqft1
Baths3
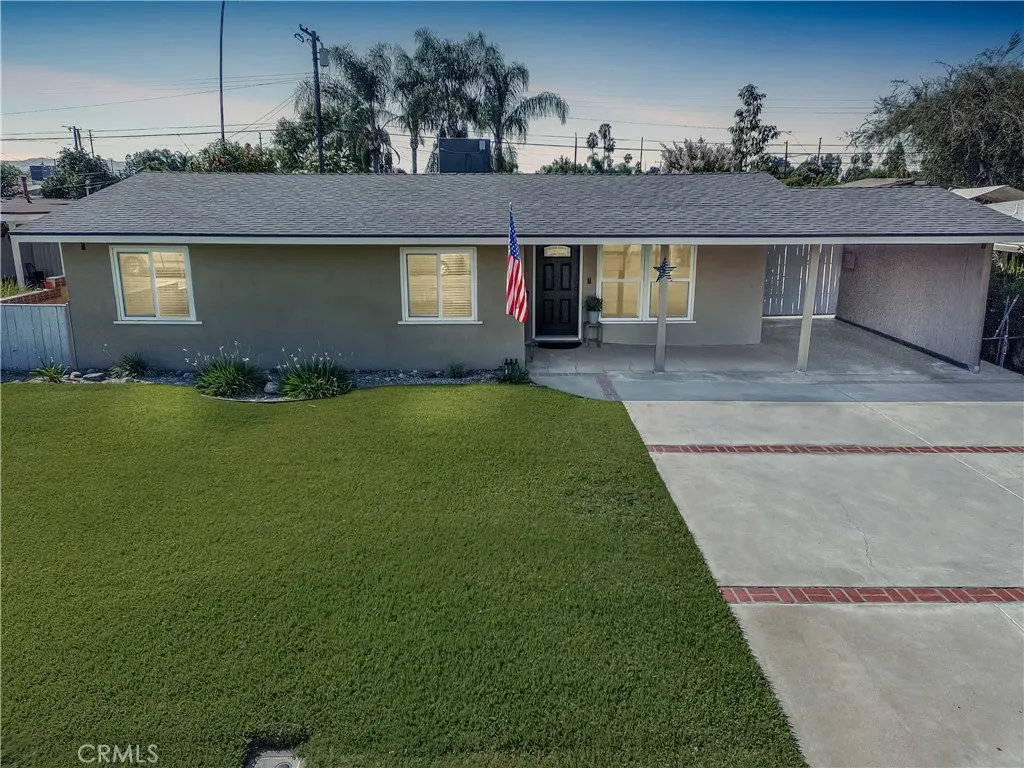
Beds Welcome to 16708 E. Bellbrook, a charming single-story home tucked into a quiet Covina neighborhood. This inviting residence offers three spacious bedrooms, elegant bathroom, and recently installed roof, newer HVAC, and newer dual-pane windows and a unique BONUS STORAGE SHED converted into a convenient Office. The updated kitchen features granite countertops, stainless steel appliances, and attractive cabinetry. Enjoy the recently installed HVAC system and ducts for refreshing central air conditioning and heating. The dual-pane windows were installed a few years ago and the roof was redone in 2023 so the home is MOVE-IN READY - providing comfort and energy savings from day one. Set on a large, 6,014-square-foot lot, the property includes a generous backyard and a separate bonus structure currently used as an office, along with additional storage. The flexible space offers a variety of possibilities and may have ADU potential; buyers should verify permitted uses and requirements with the appropriate local authorities. Conveniently located near schools, parks, shopping, and public transportation, this well-maintained Covina home combines indoor comfort, versatile bonus space, and excellent access to everyday amenities.
Santa Maria, CA 93455
1724
sqft3
Baths3
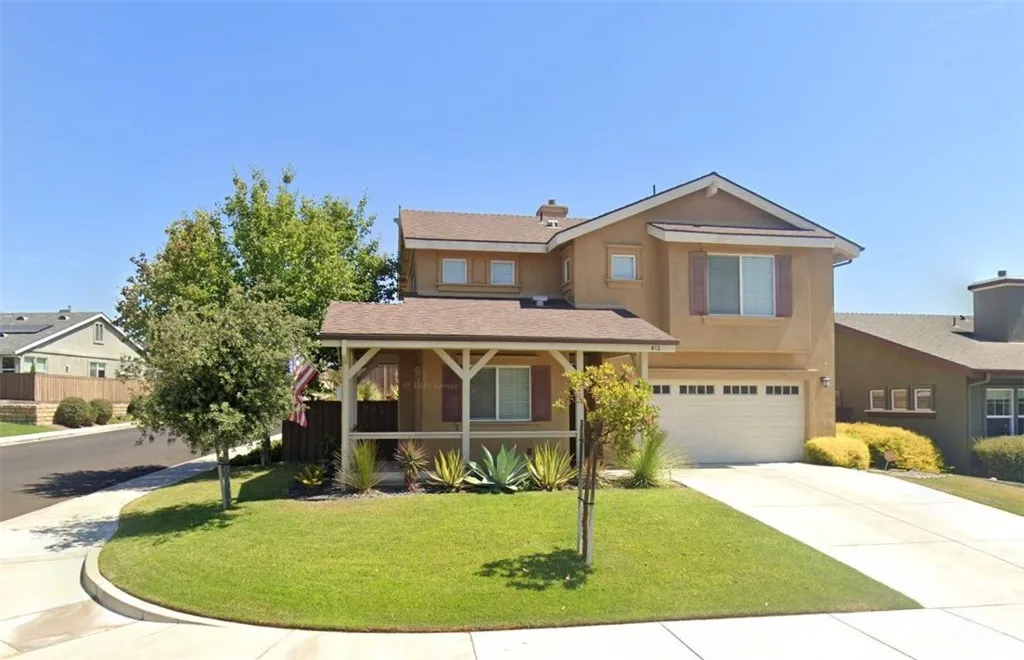
Beds Location, lifestyle, and a layout that just makes sense! Built in 2011 and ideally situated within walking distance of charming Old Town Orcutt, this home puts local restaurants, coffee shops, boutiques, and community events right at your fingertips. The thoughtfully designed floor plan offers flexibility for a variety of lifestyles. Downstairs, you'll find a comfortable living area and kitchen, along with an additional bedroom and half bath--perfect for guests, a home office, or added privacy. Upstairs features the primary suite, a second bedroom and full bath, plus a generously sized loft offering plenty of options for a second living space, media room, office, or workout area. Situated on a corner lot, the backyard is designed for easy Central Coast living. A covered patio creates a great spot to relax or entertain, while the terraced landscaping features drought-tolerant plants and impressive mature agaves that add character without demanding your weekends. And the location is hard to beat--approximately 20 minutes to Vandenberg Space Force Base, 30 minutes to the beach, and just minutes from some of the Central Coast's award-winning wineries. Whether you're heading out for dinner in Old Town, a day at the coast, or an afternoon of wine tasting, this home makes it easy to enjoy everything the Orcutt lifestyle has to offer.
Templeton, CA 93465
1869
sqft3
Baths3
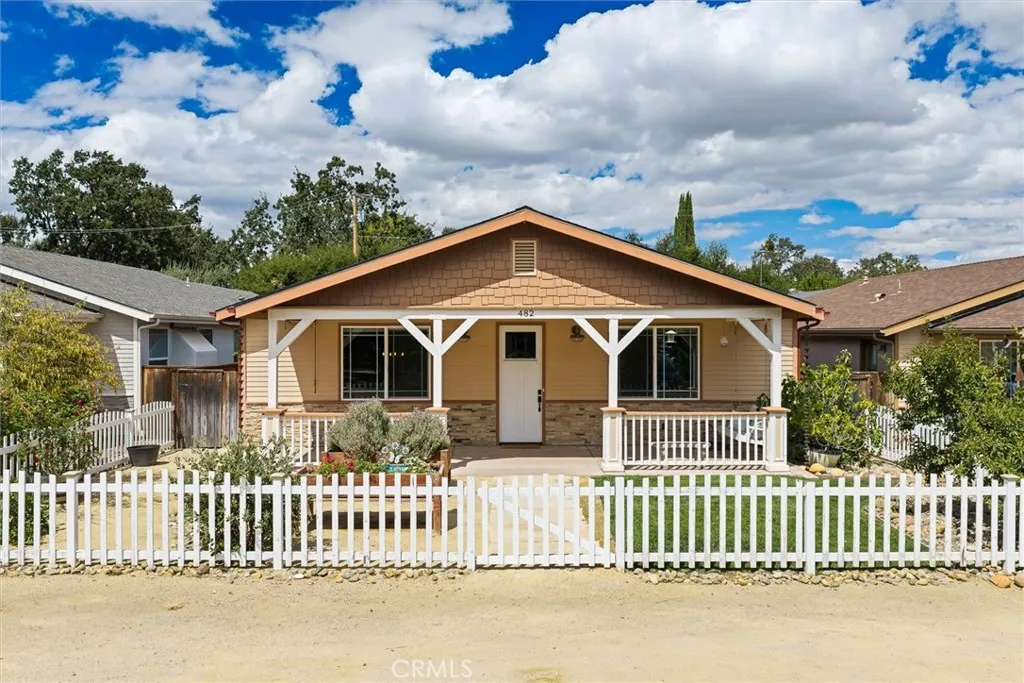
Beds Welcome to 482 Cayucos Avenue, where classic Templeton charm meets modern Craftsman-style living just blocks from downtown. Built in 2016, this beautifully designed single-level home offers approximately 1,869 square feet with 3 bedrooms, 3 bathrooms, and a spacious 3-car garage on an approximately 7,048 square foot lot. A white picket fence welcomes you into the front yard, where a flagstone pathway leads past the grassy area and raised garden beds to the inviting covered front porch. Inside, the open-concept floor plan brings together the living, dining, and kitchen areas in a spacious great room featuring newer engineered wood flooring, crown molding, recessed lighting, a gas-log fireplace, and beautiful tray ceiling details. The kitchen is designed for gathering and entertaining with a large center island and breakfast bar seating, shaker-style soft-close cabinetry, solid surface countertops, subway tile backsplash, stainless steel appliances, built-in wine refrigerator, farmhouse-style sink, and generous pantry storage. The spacious primary suite features an en-suite bath with tile flooring, dual-sink vanities, and a large tiled walk-in shower. Two additional bedrooms offer carpet and ceiling fans and are conveniently connected by a Jack-and-Jill bathroom. A unique covered breezeway with approximately 11-foot ceilings and multicolored brickwork connects the home to the impressive 3-car garage, creating a private and secure space between the two. Additional features include 9-foot ceilings, air conditioning, Milgard dual-pane windows, ceiling fans, and recessed lighting
Sherman Oaks, CA 91403
1101
sqft2
Baths2
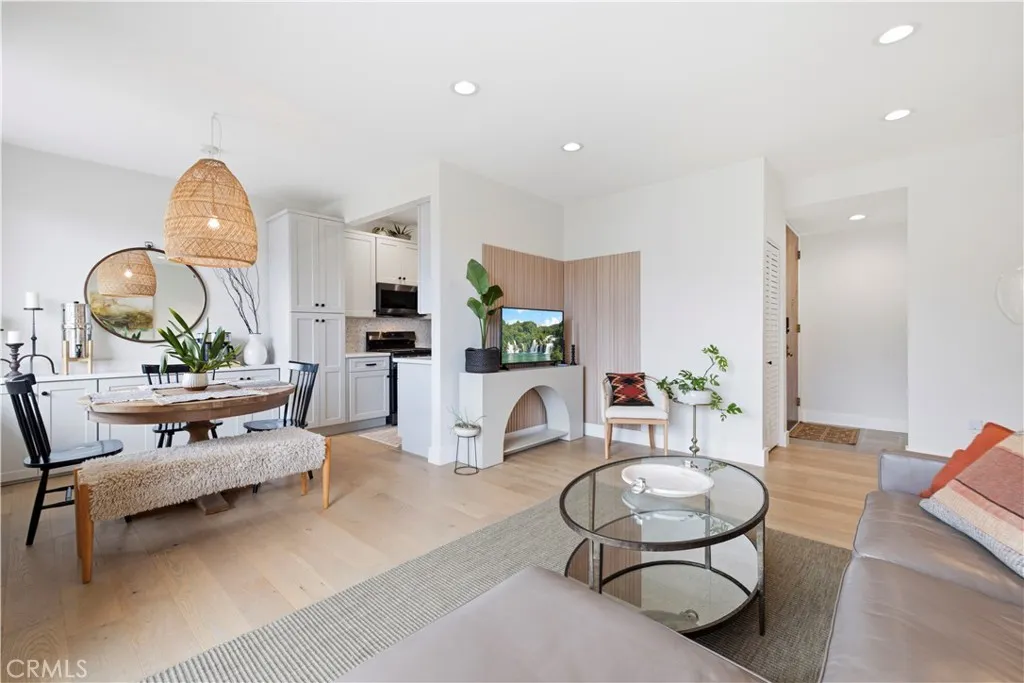
Beds OPEN HOUSE ON SATURDAY 10/24 IS CANCELLD. Welcome to 14539 Benefit Street, Unit 205, a beautifully renovated condo where every detail has been thoughtfully considered and executed to perfection. Ideally located south of Ventura Boulevard on one of Sherman Oaks most desirable blocks, this exceptional home offers a blend of style, comfort, convenience, and an amazing location. The moment you step inside, the quality and care of the renovation are immediately apparent. The home has been transformed into a polished, inviting retreat with a cohesive design that feels both sophisticated and welcoming. The updated kitchen has been thoughtfully renovated and beautifully finished, it offers an ideal setting for preparing meals, hosting friends, or enjoying relaxed mornings at home with a coffee bar. The renovated bathrooms continue the homes elevated aesthetic, featuring a fresh, modern feel and carefully chosen details that enhance both comfort and visual appeal. Throughout the residence, the renovation reflects a commitment to quality, consistency, and timeless design. Adding to the homes exceptional livability is the convenience of an in unit washer and dryer, an amenity that makes daily life effortless and adds to the residences turnkey appeal. Beyond the residence itself, the setting is truly exceptional. Located just moments from Ventura Boulevard, you will enjoy easy access to an outstanding selection of the best restaurants, cafs, shops, fitness studios, and entertainment options. Nearby freeway entrances make commuting and exploring Los Angeles convenient, while the canyon
Huntington Beach, CA 92649
3192
sqft4
Baths5
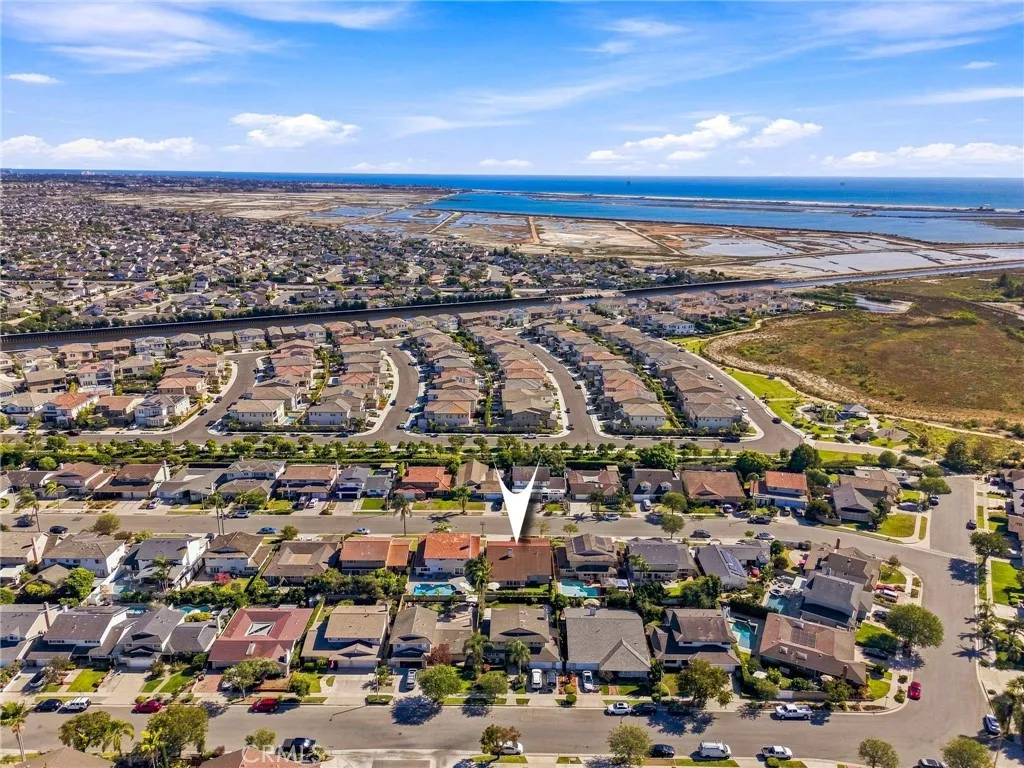
Beds Discover one of the most versatile and meticulously maintained homes in Huntington Beachs coveted Prestige neighborhood. Situated on a premier interior lot, 5291 Kenilworth Drive features a rare and highly sought-after floor plan that prioritizes both accessibility and scale. The layout offers four bedrooms and three bathrooms conveniently located on the main level, while the second floor serves as a massive retreat with a fifth bedroom, additional bathroom, and a sprawling bonus space. Step through the double-door entry into an impressive 3,192-square-foot interior designed for effortless transitions. The main level is anchored by a peaceful primary suite featuring a custom-built wardrobe, a cedar-lined closet, and an ensuite bathroom with dual sinks and a walk-in shower. Three additional main-floor bedrooms offer incredible flexibility for a home office or guest quarters, while the upper level expands the living space significantly with a fifth bedroom, additional bathroom and a versatile bonus room complete with a wet bar. The heart of the home is the chefs kitchen, outfitted with granite countertops, rich dark wood cabinetry, and stainless steel appliances. It flows naturally into the formal dining area and a spacious living room centered around a classic brick fireplace. Tying the interior together is the inviting secondary living space, which features a custom entertainment center and glass doors that open directly to the outdoors. This seamless indoor-outdoor flow leads to a low-maintenance backyard retreat, boasting a large patio, raised planters, and fresh turfperf
Corona Del Mar, CA 92625
3250
sqft4
Baths3
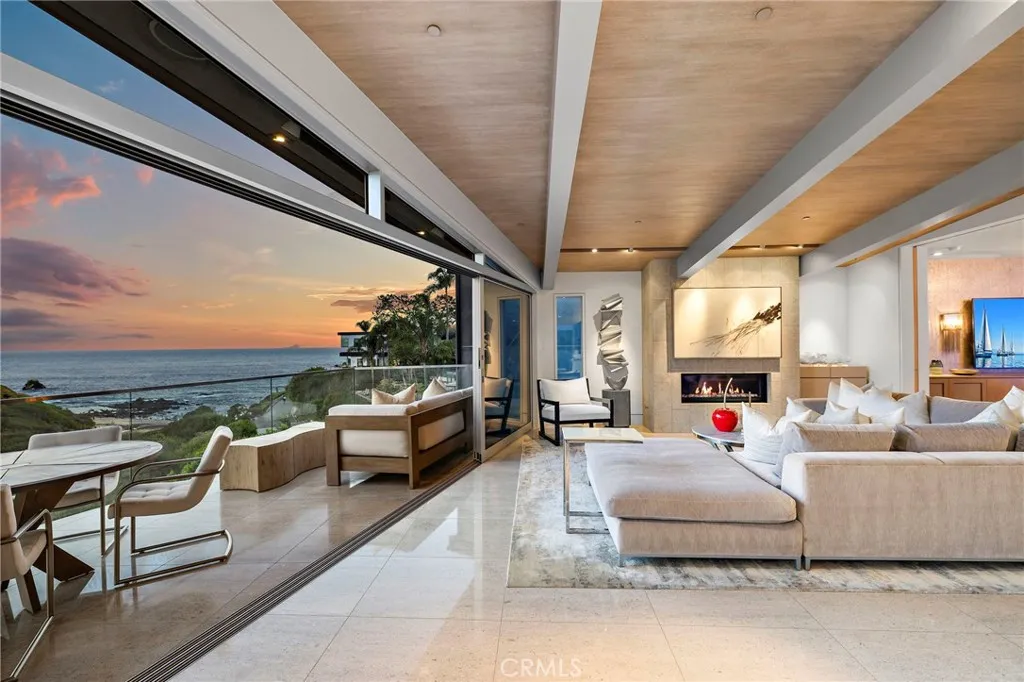
Beds A singular expression of contemporary architecture,232 Hazel Drive in Corona del Marpairs visionary design with breathtaking white water views of Little Corona Beach, Arch Rock, and the natural beauty of Buck Gully. Designed by acclaimed architect Paul McClean, founder of McClean Design. Since its founding in 2000, McClean Design has grown into one of the leading contemporary residential design firms, committed to excellence in modern design, and have earned global recognition for modern residential architecture. Renown design firm Ohara Davies-Gaetano Interiors collaborated on the comprehensive interior design of 232 Hazel, as well as numerous high-end residential residences within the US and abroad. Completed in 2015, the three level home encompasses approximately 3,250 square feet on a coveted 50 foot wide homesite, offering three bedrooms, three and one half baths, and an architectural experience unlike any other. At the heart of the residence, a remarkable floating glass staircase rises through the home as a sculptural centerpiece. Inside, soaring proportions and walls of glass draw the coastline into nearly every moment. The great room unfolds beneath approximately 16 foot ceilings, while expansive Fleetwood sliding glass doors and windows frame panoramic ocean and canyon vistas and fill the interiors with natural light. Gascogne Blue limestone flooring, rift cut oak doors and ceilings, imported cabinetry, and beautifully considered architectural details create a refined material palette that feels at once warm, sophisticated, and distinctly modern. The kitchen is equ
Page 0 of 0
