

Phelan, CA 92371
$570,000
2762
sqft4
Baths4
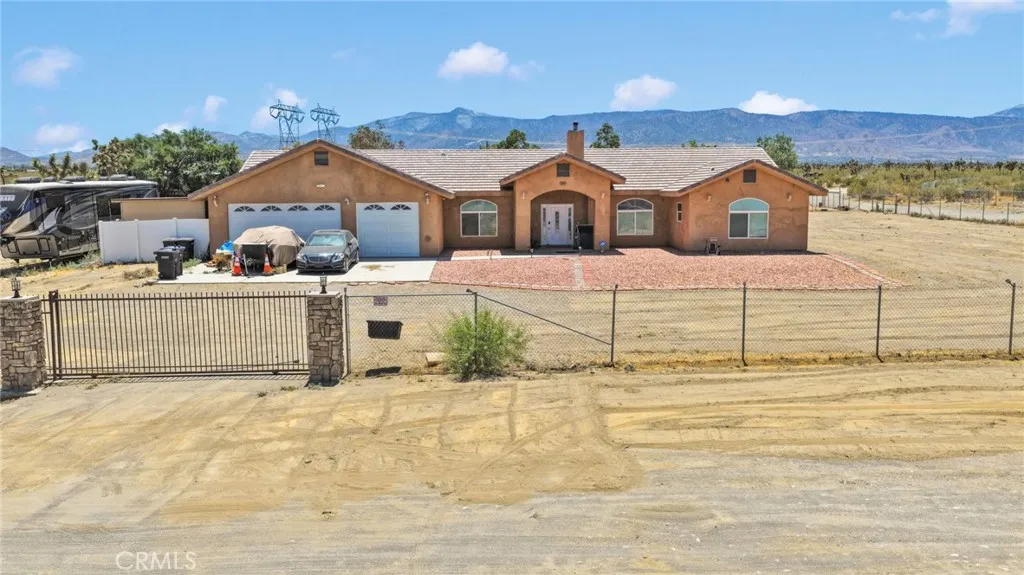
Beds Don't miss this large home located within the Snowline Joint Unified School. This home is ideal for multi-generational living or hosting guests, featuring 4 bedrooms and 3.5 baths, including a primary suite with a huge walk-in closet, and a guest suite with its own bath and walk-in closet. There is also a bonus room that can be used as an office or study. Vaulted ceilings enhance the central living areas with high ceilings throughout the rest of the home. The Great Room includes a large breakfast bar which separates the kitchen, and is highlighted with a wood-burning stove for those cold nights. The Front backyard is fence for family play time and gatherings, also front yard is secured by a remote control gate, while the remainder of the property is left wide open for your own creative uses. Property also features a professional shed for additional storage. SELLER MAY CONTRIBUTE TOWARD BUYER'S CLOSING COSTS.
Newport Beach, CA 92660
1125
sqft2
Baths3
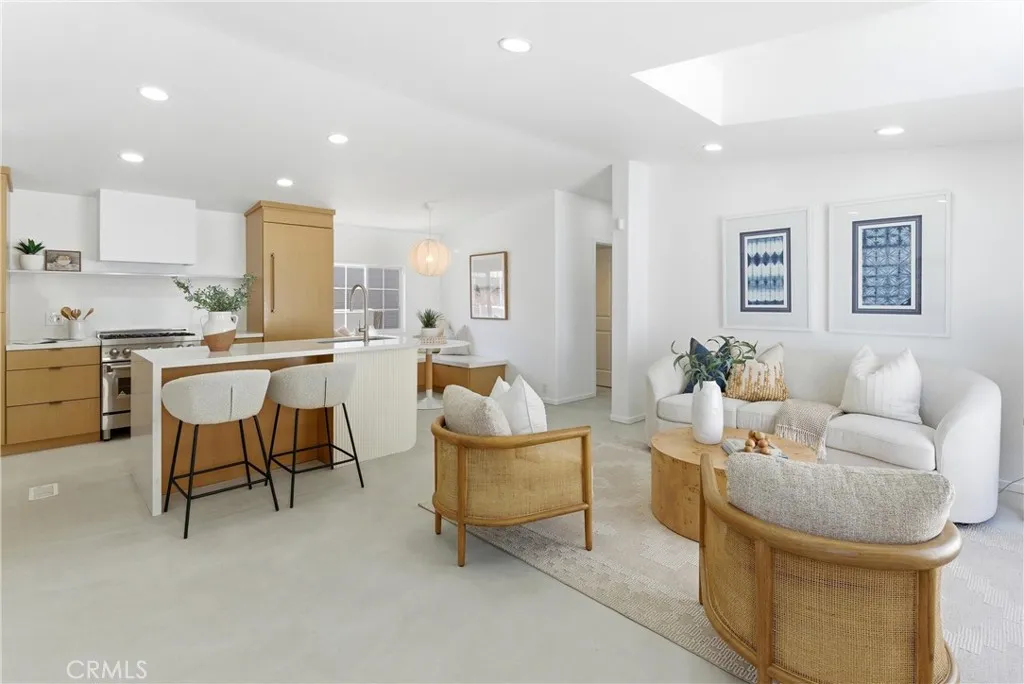
Beds A masterclass in coastal contemporary design, this completely reimagined Newport Beach residence has been transformed with an extraordinary level of craftsmanship, quality, and attention to detail. Thoughtfully curated from top to bottom, the home blends sophisticated finishes with the relaxed elegance that defines Newport Beach living. Upon entering, you're welcomed by a light-filled interior where crisp white walls, artisan-inspired micro-concrete flooring, and custom-crafted warm wood cabinetry create a refined yet inviting aesthetic. Skylights flood the open-concept living spaces with natural light, enhancing the home's seamless flow and tranquil ambiance. At the heart of the residence, the designer kitchen is both functional and beautiful, featuring premium Thermador refrigeration, a Thermador dishwasher, Z-Line professional-grade cooking appliances, and custom cabinetry designed to maximize both style and storage. The adjoining living and dining areas open effortlessly through charming Dutch doors, inviting ocean breezes inside and creating the perfect setting for entertaining or everyday enjoyment. The flexible floor plan offers two secondary bedrooms that can easily accommodate guests, a home office, fitness space, or custom wardrobe room, allowing the home to adapt to a variety of lifestyles. Outside, every detail has been carefully considered. New privacy fencing surrounds the property, creating a secluded outdoor retreat complemented by lush turf, clean architectural hardscaping, and low-maintenance landscaping designed for year-round enjoyment. Residents enjoy a
Los Angeles, CA 90017
670
sqft1
Baths1
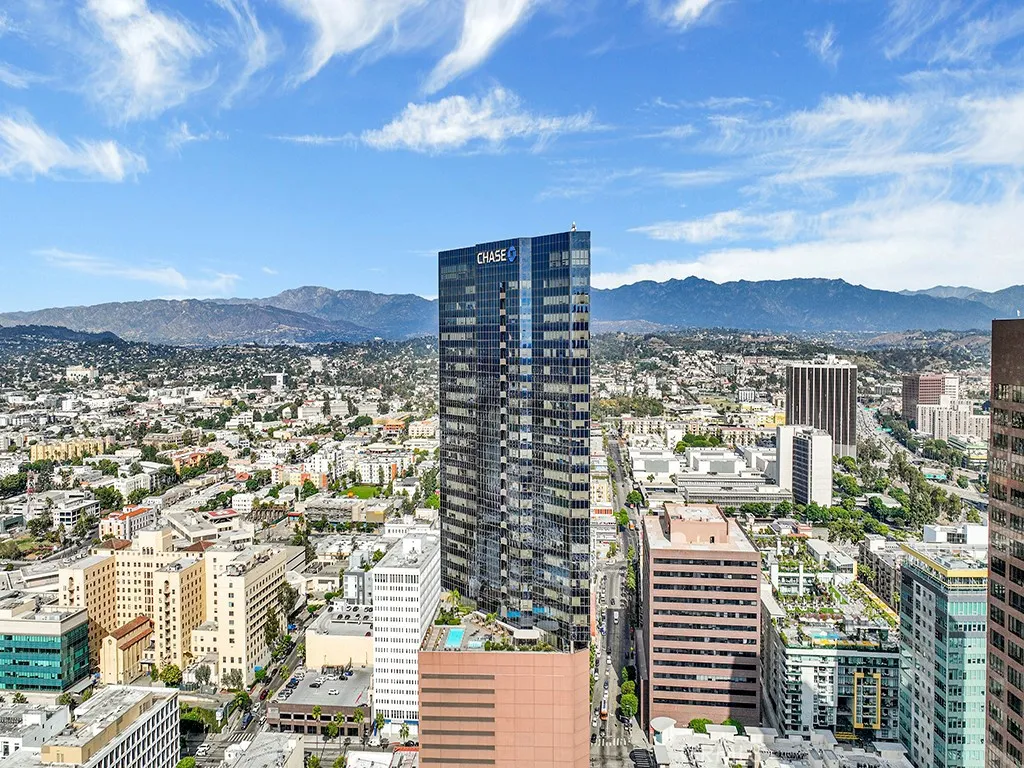
Beds Perched on the 29th floor of the iconic 1100 Wilshire Chase building, this 1-bedroom, 1-bath condo offers sweeping views from Downtown LA to Hollywood and Beverly Hills. The bright, open layout features an in-unit washer and dryer and showcases city vistas from every window. Residents enjoy a rooftop pool with BBQ, cabanas, and jacuzzi, a large gym, business center, dog-relief area, private event spaces, 24-hour front desk service, and two side-by-side parking spaces. Experience luxury, convenience, and iconic skyline living in the heart of Downtown Los Angeles.
Ontario, CA 91761
1814
sqft3
Baths3
Beds Seller will contribute up to $13,000 toward buyer's closing costs and/or interest rate buy-down with an acceptable offer. Home is priced approximately $50,000 below comparable new construction. Submit your best offer. Welcome to this beautifully maintained end-unit condo in the highly desirable Ontario Ranch community! Built just five years ago, this charming home offers modern comfort, thoughtful design, and fantastic community amenities. Enjoy great curb appeal with a private courtyard and a lush grassy area out front, maintained by the HOA, perfect for relaxing or entertaining. Inside, youll find stylish vinyl plank flooring, neutral dcor, and an open-concept layout filled with natural light. The spacious family room features ceiling fans and flows seamlessly into the dining area and open kitchen, complete with a center island, granite countertops, and sliding glass doors leading to the backyard. There is also a conveniently located powder bathroom. Upstairs, the primary suite offers a peaceful retreat with a walk-in closet and an ensuite bathroom featuring dual sinks, a separate soaking tub, and a walk-in shower. Two additional bedrooms, a full bathroom with dual sinks, and a convenient upstairs laundry room provide ample space and functionality for everyday living. Ceiling fans are thoughtfully placed throughout the home for added comfort. Step outside to your wraparound backyard, featuring a low-maintenance patio and artificial turf, ideal for outdoor enjoyment year-round. Additional highlights include a two-car garage and a leased solar system, helping to reduce ener

Crestline, CA 92325
1000
sqft2
Baths3
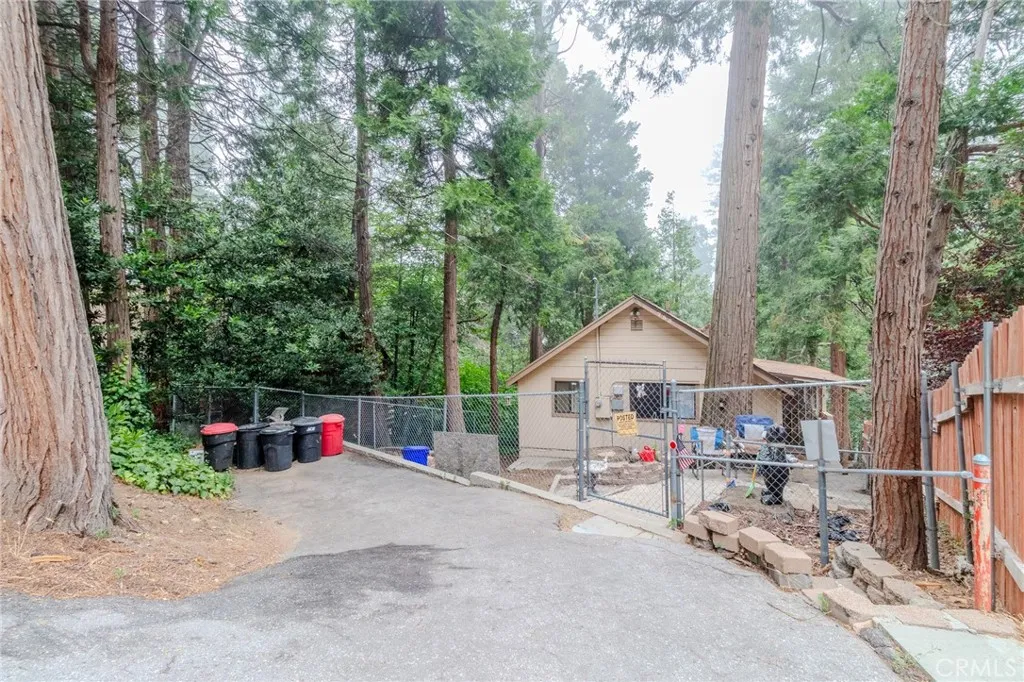
Beds Charming 2-bedroom, 2-bath home in the heart of Crestline, just minutes from beautiful Lake Gregory. This inviting property features an open, comfortable layout and a fully fenced yard, perfect for pets, play, or relaxing outdoors in the fresh mountain air. Enjoy the convenience of being close to lake recreation, trails, and local amenities while still feeling tucked away in a peaceful neighborhood. Whether as a full-time residence or a weekend getaway, 753 Woodland Drive offers the ideal blend of comfort, privacy, and classic Crestline mountain living.
Paso Robles, CA 93446
2406
sqft3
Baths4
Beds Enjoy the ideal blend of comfort, lifestyle, and convenience at Mirabella in Paso Robles, a thoughtfully designed master-planned community offering resort-style amenities such as a sparkling pool, pickleball courts, and scenic walking trails, all located near major highways and the Paso Robles Municipal Airport. The Belfast plan delivers 4 bedrooms and 3 baths with a highly versatile layout designed for modern living. A private Extra Suite Plus with its own entrance, sitting area, and bedroom provides exceptional flexibility for multigenerational living, guests, or extended privacy. The gourmet kitchen features Stone Grey cabinetry, Arctic White quartz countertops, GE Profile stainless-steel appliances, a large center island with pendant lighting, and seamless connection to the dining area and great room, creating an inviting space for entertaining and everyday life. The primary suite serves as a relaxing retreat with a spa-inspired bath including dual vanities, a walk-in shower, a freestanding soaking tub, and a spacious walk-in closet. With elevated finishes and thoughtful design throughout, this home offers style and adaptability in one of Paso Robles most desirable communities. **Prices subject to change.
Oak Park, CA 91377
1012
sqft2
Baths2
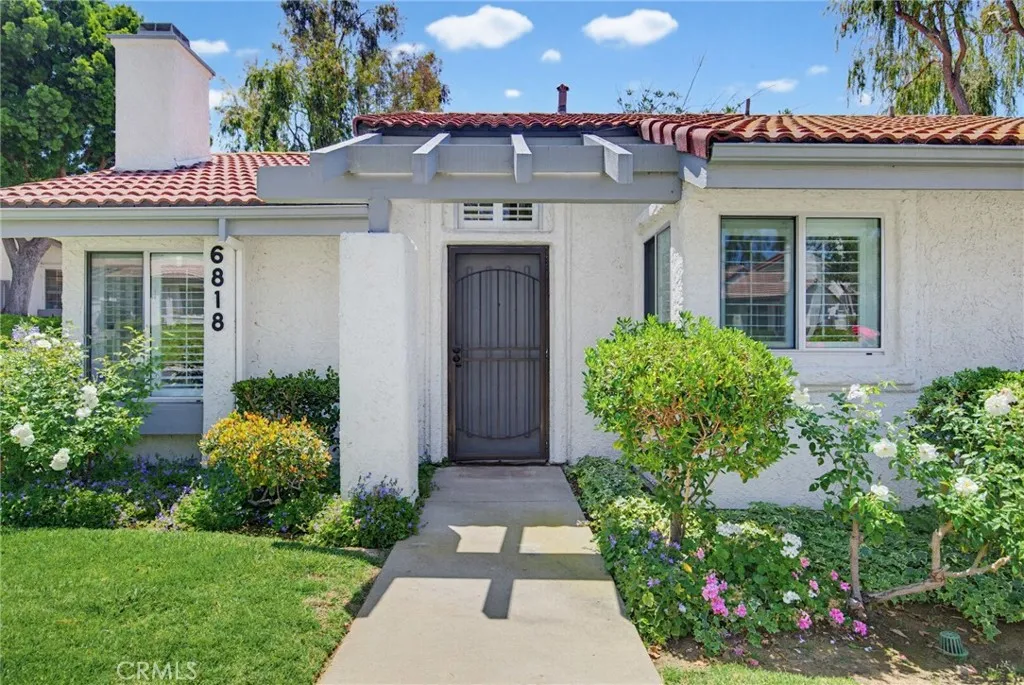
Beds Tucked within one of Oak Park's most desirable communities, this light-filled single-story home offers the comfort, privacy, and ease of everyday living. With only the garages attached, the residence lives much like a detached home and welcomes you through a private entrance into a bright, open floor plan. Vaulted ceilings soar throughout the main living spaces and both bedrooms, creating an airy sense of space, while plantation shutters and abundant natural light add warmth and character. Tile flooring extends through most of the home, complemented by hardwood floors in the bedrooms for added comfort. The open kitchen is both functional and inviting, featuring stainless steel appliances, excellent flow to the surrounding living spaces, and a charming garden window above the sink that looks out to the private patio. Whether preparing meals or entertaining guests, the kitchen remains connected to both the indoor and outdoor living areas. The thoughtfully designed layout flows effortlessly to the private backyard patio, creating an ideal setting for morning coffee, outdoor dining, or simply enjoying Southern California's indoor-outdoor lifestyle. Direct access to the spacious two-car garage provides everyday convenience along with generous storage. The primary suite features a custom-built walk-in closet, while the secondary bedroom offers custom closet storage and an integrated desk area, perfect for a home office, study space, or creative workspace. A washer and dryer located adjacent to the kitchen add to the home's functional appeal. Residents enjoy access to a community
Escondido, CA 92027
1054
sqft2
Baths3
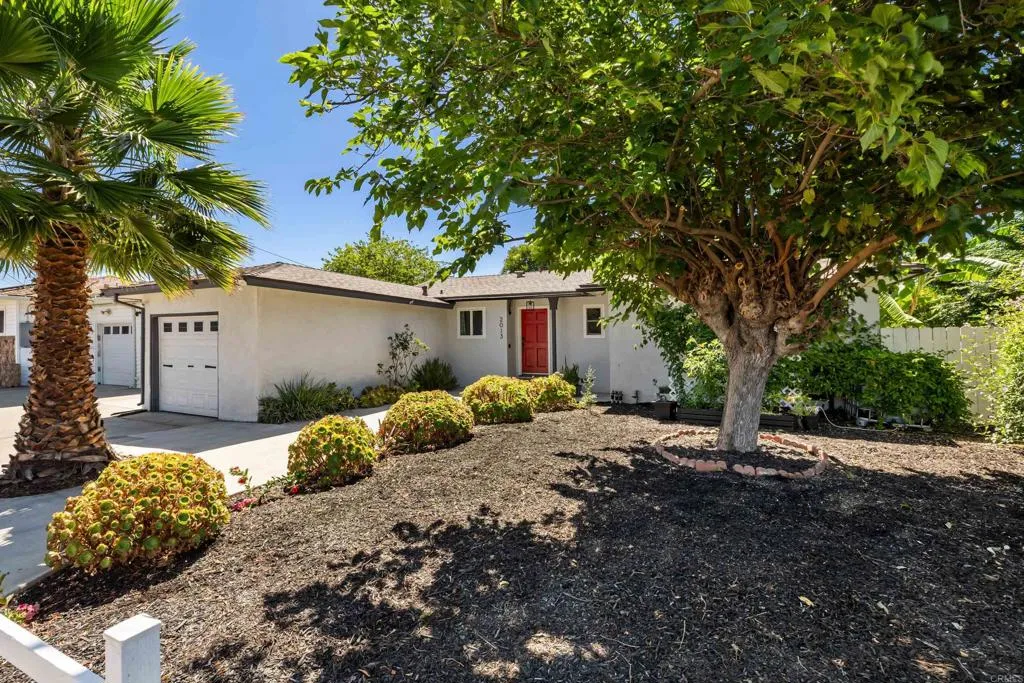
Beds Live off the land without leaving the neighborhood. This modern home is fully equipped for self-sufficient living! Paid-off solar panels have covered the electric bill, even through peak summer months! Rain collection barrels provide sustainable irrigation for an extraordinary edible landscape that most homeowners only dream about. The grounds are producing year-round: persimmon, lemon, lime, avocado, peach, pluot, banana, fig, and olive trees, plus grape vines and berry plants! All mature and established. Raised garden beds round out a setup that's ready to harvest from day one. The chef's kitchen is built to match the property's ambition. The focal point is an oversized gas range and designed for serious cooking. The family room takes movie nights to another level with a dedicated projector and full projection screen setup. A custom built-in reading nook offers a quieter retreat, and the 8-foot Murphy-style dining table (with benches!) is a genuinely clever space-maximizing solution that disappears when you need the room back. Outside, the fully enclosed "catio" gives your cats safe outdoor access without compromise! The location is minutes from Daley Ranch and Dixon Lake for hiking and outdoor recreation, with easy freeway access and shopping close by.
Yorba Linda, CA 92887
2764
sqft3
Baths4
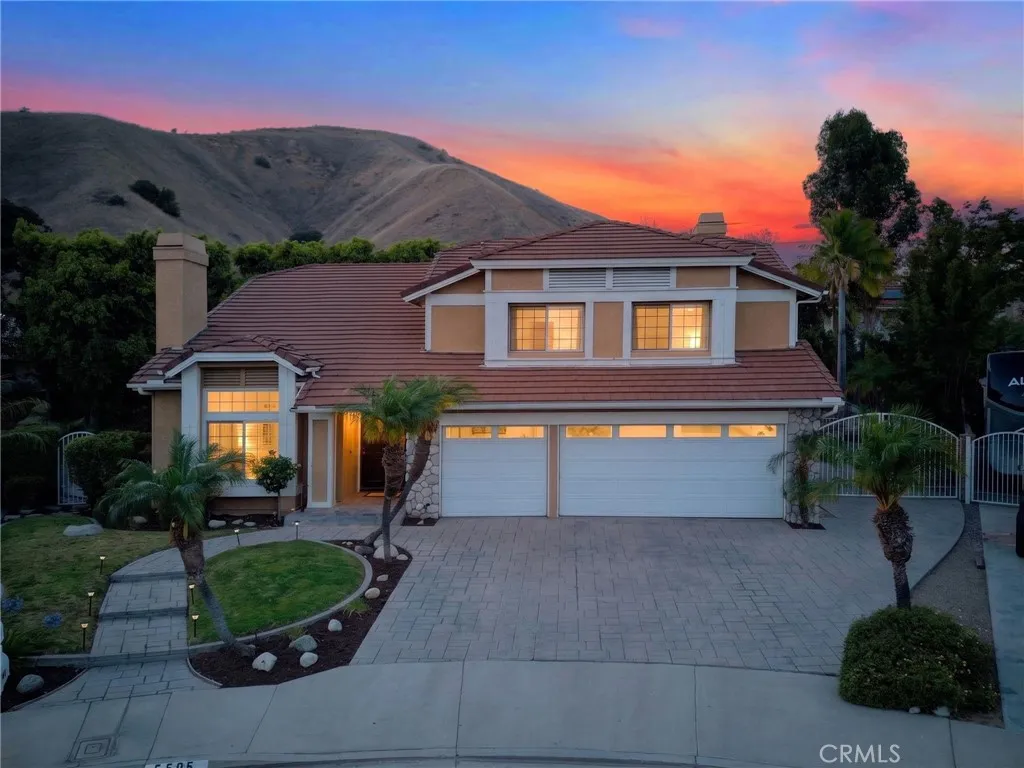
Beds Best Location, Schools & Floorplan! Sprawling 12,000-SqFt Usable Lot at the Top of a Small Cul-De-Sac Street - Award-Winning Placentia-Yorba Linda School District, Zoned for Top-Rated Bryant Ranch Elementary, Travis Ranch Middle & Yorba Linda High Schools - Spacious 2,764-SqFt Brighton Meadows Home has Soaring High Ceilings and Offers 4 Bedrooms and 3 Bathrooms, Including a Highly Desirable Main Floor Bedroom and Bathroom with Shower - Big Beautiful Backyard has Endless Space for Summer Fun and Entertaining All Your Family & Friends .... Built-In BBQ Island, Rock Pool with Removable Fence, Extensive Patio Space, and Grass for Pets & Play - Attached 3-Car Garage, Plus Gated RV/Boat Parking on Wide Side Yard - No HOA Dues - No Mello Roos Tax - Home Features Cherry Wood & Travertine Flooring All Throughout - Formal Living Room with Fireplace - Formal Dining Room - Updated Kitchen has Quartz Countertops, All Stainless Steel Appliances & Breakfast Eating Nook - Kitchen is Open to Family Room with Brick Fireplace & Entertainer's Wet Bar - Upstairs is a Huge Primary Suite with Retreat/Office, Fireplace & Big Walk-In Closet - Master Bathroom Offers Dual Vanities, Soaking Tub & Separate Shower - Also Upstairs are 2 More Good-Sized Bedrooms & Full Hall Bathroom - Convenient Inside Laundry Room - Easy Access to the 91 Freeway & 241 Toll Road - Just Up the Street from Brush Canyon Park with Lighted Basketball Court, Tennis Courts, Picnic Shelter, Playground & New Pickleball Courts!
Page 0 of 0
