

Riverside, CA 92504
$650,000
1328
sqft2
Baths3
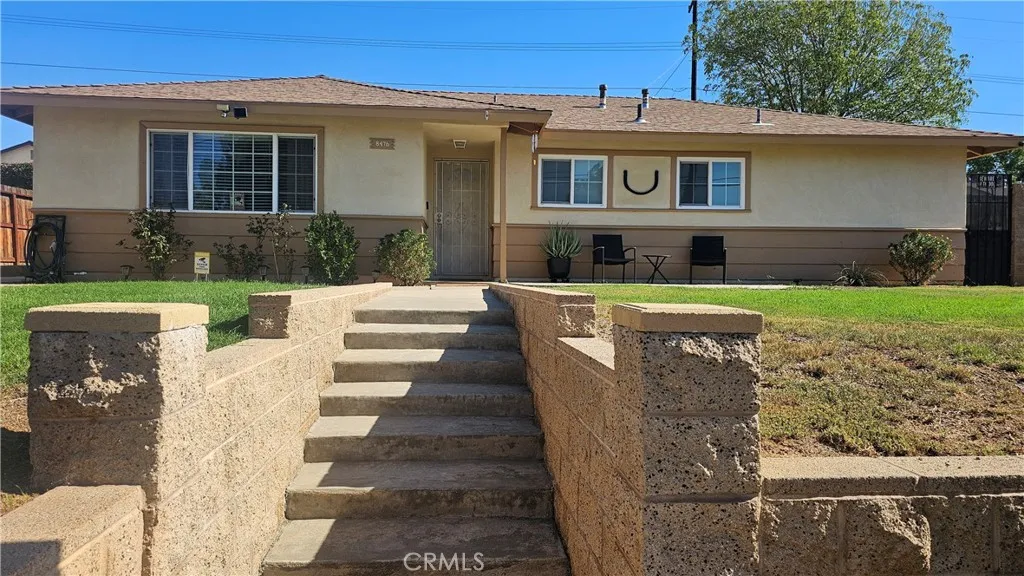
Beds Welcome home to this beautiful, turnkey single-story residence! Remodeled approximately three years ago, this home offers a newer roof, updated flooring and windows, fresh interior and exterior paint, and newer stucco. From the moment you enter, youll appreciate the inviting atmosphere and thoughtfully updated finishes. Neutral-toned flooring flows gracefully through the living areas, kitchen, and hallway, creating a cohesive and welcoming space. The gorgeous updated kitchen features white cabinetry, ample storage, upgraded countertops, and plenty of room for a dining table where family and friends can gather. Convenient washer and dryer hookups are tucked away in a kitchen closet, maximizing the homes usable space. The home offers three generously sized bedrooms and two bathrooms. The primary suite features a walk-in shower and plenty of cabinet and counter space. The bright secondary bathroom enjoys natural light and includes a tub/shower combination, updated vanity, and mirror. Outside, the inviting front yard features steps leading to the entrance and a charming area to relax and enjoy the evening air. An expansive driveway provides parking for several vehicles and leads to the two-car garage, while a spacious storage shed offers additional room for your belongings. The large backyard is a blank canvas ready for your personal visionwhether you dream of a garden, outdoor entertaining area, or a peaceful retreat. With plenty of room for gatherings and everyday enjoyment, the possibilities are yours to explore. Conveniently located just a short drive to two Universities UC
Eastvale, CA 92880
3988
sqft5
Baths5
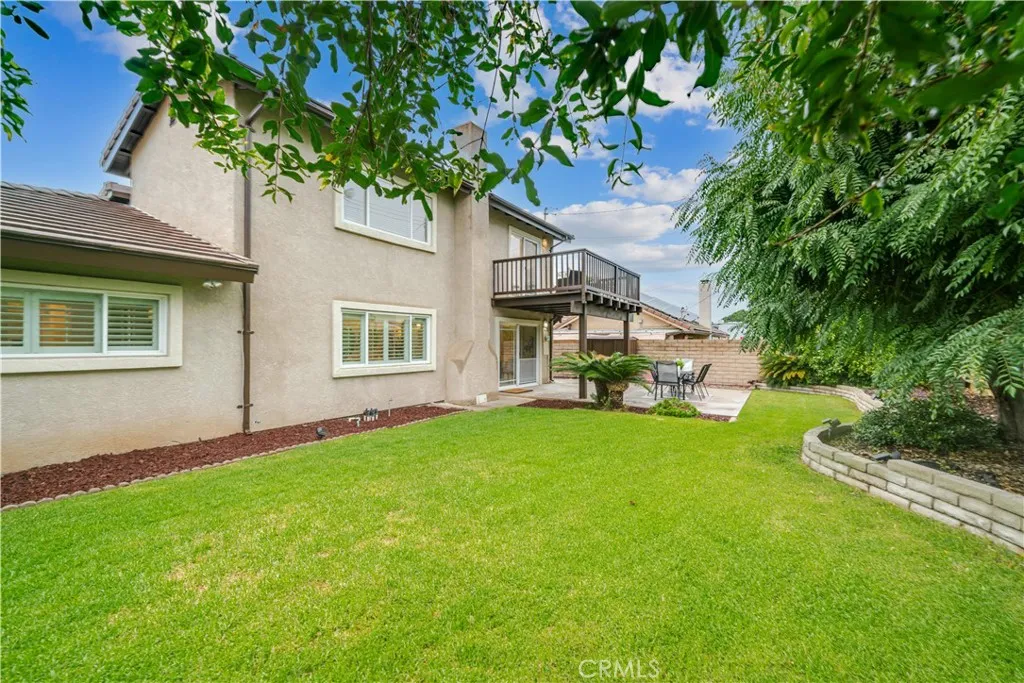
Beds Welcome to 14502 Badger Ln, Eastvale, a beautifully upgraded and spacious residence offering approximately 3,988 sq. ft. of total living space, with 5 bedrooms, 4.5 bathrooms, plus a downstairs den/office. The home includes the original 3,842 sq. ft. residence plus an approximately 146 sq. ft. permitted enclosed sunroom. Situated on an approximately 8,276 sq. ft. lot, this impressive home was built in 2013. Public records reflect the original residence at approximately 3,842 sq. ft. The thoughtfully designed floor plan includes a highly desirable downstairs bedroom with its own bathroom, ideal for guests, extended family, or multigenerational living. A separate downstairs den/office provides additional flexibility for working from home, studying, or creating a private retreat. Inside, you'll find upgraded solid wood flooring throughout the first floor, adding warmth and elegance to the spacious living areas. Additional improvements include an upgraded HVAC system and tankless water heater, enhancing both comfort and efficiency. The home's energy features are equally impressive, with 24 solar panels and two Tesla Powerwall batteries providing solar generation and energy storage. For EV owners, the property is equipped with two 220V outlets, making it convenient to charge two electric vehicles at home. The permitted 146 sq. ft. enclosed sunroom expands the home's usable living space and creates a wonderful area for relaxing or entertaining. An additional approximately 11' x 15.6' solid covered patio with electrical further enhances the home's indoor-outdoor lifestyle. Offerin

Anaheim Hills, CA 92807
1950
sqft3
Baths4
Beds LOWER YOUR MONTHLY PAYMENT. Seller will consider rate buy-down towards buyers interest rate. Two primary suites. One remarkably flexible Anaheim Hills home. A beautifully refreshed 4-bedroom, 3-bath residence designed for comfortable everyday living, effortless entertaining, and multigenerational living. Three bedrooms and two bathrooms are conveniently located on the main level, including a spacious primary bedroom that offers comfort and privacy. Upstairs, an entire level is devoted to a private primary retreat, creating an exceptional setting for extended household members who value both independence and connection. The generous suite features an en-suite bathroom, oversized walk-in closet, and private balcony overlooking the backyard. Exterior stairs lead directly from the balcony to the backyard, providing private and convenient access to the homes outdoor spaces. At the heart of the home, an expansive living room offers space for multiple seating areas, a cozy gas fireplace, a built-in bar enclave, and generous walk-in storage. The open dining area extends naturally toward the backyard, while the thoughtfully appointed kitchen features granite countertops, abundant cabinetry, a separate wall of counter space, a walk-in pantry, and a chef-grade Thermador gas range. Fresh interior paint, newly installed carpet, recessed lighting, dual-pane windows, wood shutters, and Versailles-pattern travertine flooring create a polished, move-in-ready setting. Outside, enjoy a covered front porch, a covered rear patio, a broad lawn, mature landscaping, planting beds, storage sheds, a
Phelan, CA 92371
1848
sqft2
Baths3
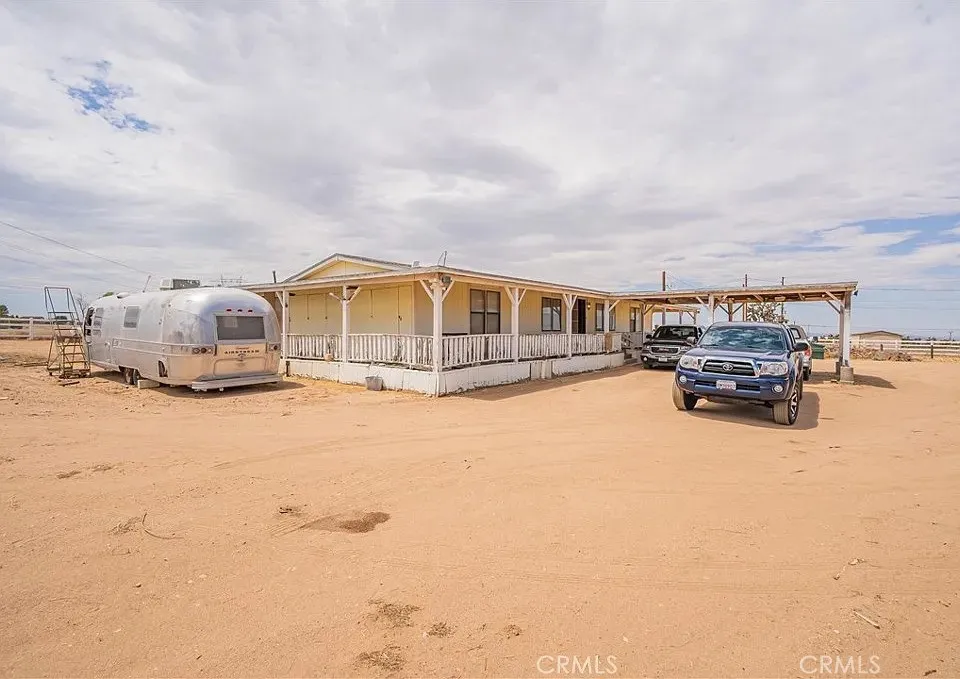
Beds BIG REDUCTION, MAKE OFFER, WILLING TO NEGOTIATE....the lots size is approximated 2.04 acres because assesors record does not show the lot size. Please do your own due dilligence, but I estimate it is between 2-2.5 acres. Manufactured house on a piers and post attached foundation. The assesors record show 2 br 2 bath but the house is 3 br 2 bath, record shows smaller sq ft inside but it seems to be 1848 sq ft inside. Inside it needs TLC, outside is where the work is needed. Check with your lender if the property will qualify for a loan under FHA and HUD guidlines. The property features other structures. here is a one car garage, a extra large single wide trailer that has not been used for awhile. It is a large property all flat which provides areas for horses, small family farm, or anything you need as you have the room. Surrounding buy a white fence. The property does need work, and it is a fixer upper, and there is upper price ranges if it is fixed up to reach for profit. Realtor.com reports the estimated value today it its present state at $379,000, as do several other websites, but this may go to $400,000 fixed up because of the large flat land with nice trees on it. Pervious sale a few years ago showed 1848 sq ft 3x2 bath house, different than the assesors record, so the assesors record seems to be wrong.
Burbank, CA 91506
1219
sqft1
Baths2
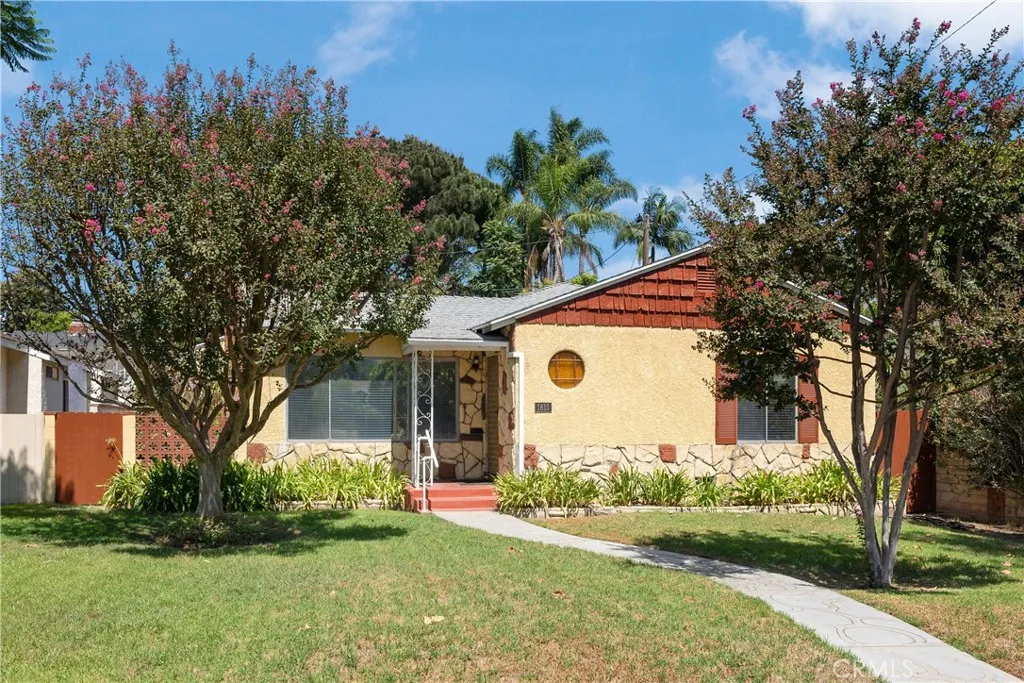
Beds Fantastic opportunity to buy in the heart of The Burbank Rancho. Stroll up the meandering walkway to the covered entry. Walk-in to the Living Room with hardwood floors and mantled fireplace. Formal Dining Room with convenient side access to a large patio. The patio has a covered porch that leads to an open space that is perfect for entertaining, gardening and an outdoor dining setup. Bright Eat-in galley Kitchen is accompanied by a separate laundry and pantry area. 2 Bedrooms and 1 Bathroom complete the home. Private and easy to maintain backyard. Detached 2-Car Garage with alley access. Bring your vision to polish this charming home and achieve immediate upside in this coveted neighborhood. Conveniently located near local amenities, schools, recreation, freeway access and more.
Tarzana, CA 91356
1745
sqft3
Baths3
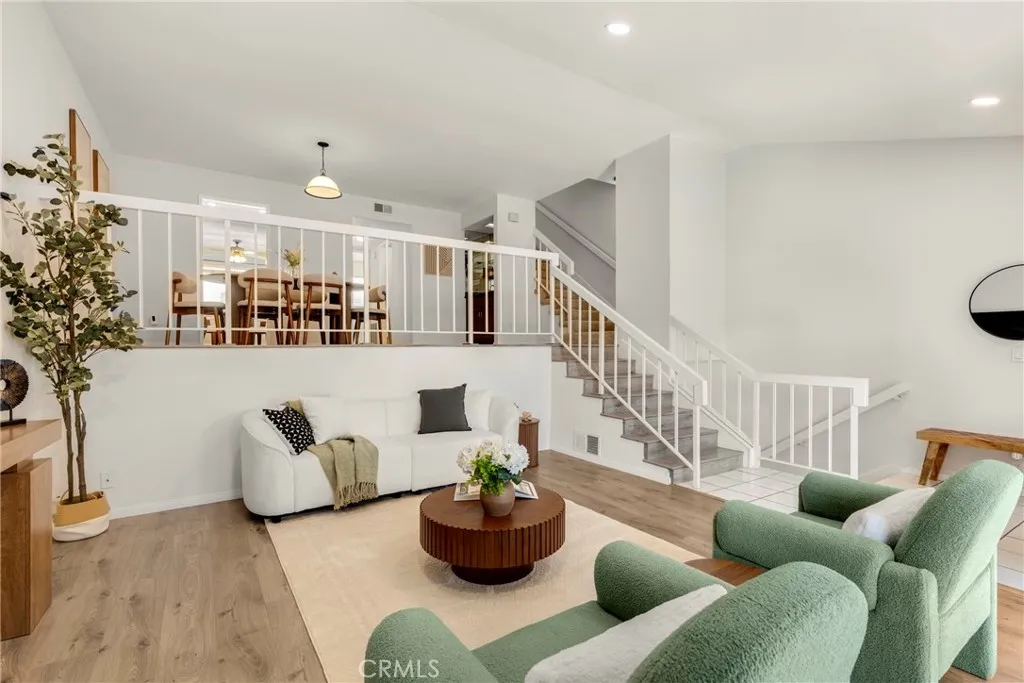
Beds Space, soaring ceilings, and a private attached garagethis 3-bedroom, 3-bath townhome offers approximately 1,745 square feet where Tarzana meets Encino. HOA dues are only $595 per month, offering an appealing value compared with nearby communities charging well over $600 monthly. Dues include water, trash, earthquake insurance, roof maintenance, pools, spa, fitness center and common-area upkeep. Healthy HOA reserves and a beautifully maintained community add to the appeal. The bright living room features high ceilings, a gas fireplace, and sliding doors opening to a private front patio. A separate, raised dining room with a wet bar overlooks the living area, creating distinct spaces for relaxing and entertaining. The kitchen offers granite countertops, stainless steel appliances, generous cabinetry, and a breakfast area. On the kitchen and dining level, a bedroom and adjacent bathroom provide a flexible space for guests or a home office. Upstairs, the spacious primary suite features a private balcony, vanity area, and ample closet space. An additional upstairs bedroom offers a walk-in closet and access to another bathroom. An oversized, direct-access 2-car garage provides side-by-side parking, laundry hookups, and additional storage. Recent improvements include newer vinyl flooring, interior paint, recessed lighting, and brand-new carpet. Set within a landscaped community with a pool, spa, racquetball court, fitness room, and clubhouse, this tri-level home combines generous interior space, private outdoor areas, and convenient access to shopping, dining, and commuter routes
Carlsbad, CA 92009
1536
sqft2
Baths2
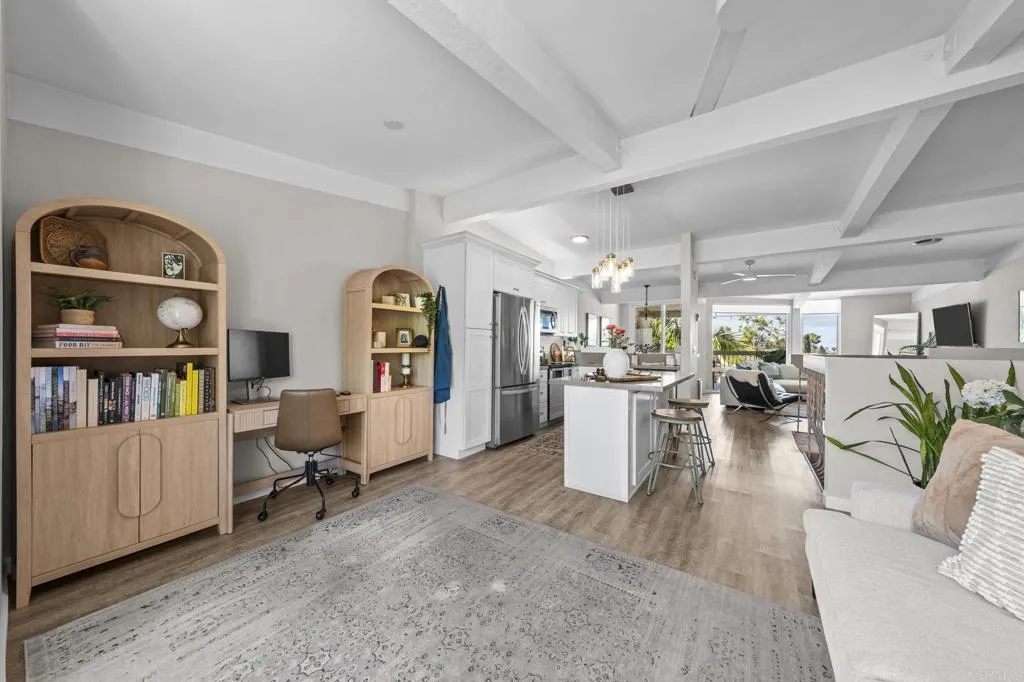
Beds Nestled at the quiet southwest edge of Sea View in La Costa, this move-in-ready 2-bedroom, 2-bathroom, 1,536 sq. ft. coastal retreat offers the ideal mix of privacy, layout, and position. Just a swift commute to Camp Pendleton's main or south gates, this home combines an easy-living setup with classic Carlsbad coastal vibes. The main level features soaring vaulted ceilings, durable wood and tile flooring, and an open layout bathed in natural light. A central kitchen equipped with a spacious island, stainless steel appliances, and ample cabinetry opens into the living area and a private upper balconyperfect for catching ocean breezes and westerly views. Downstairs, the lower level hosts two generous bedrooms and two full baths. The primary suite includes a private sun-drenched balcony and direct access to an enclosed lower patio, offering a secure outdoor space to unwind. An attached two-car garage provides dedicated laundry space, direct entry, and abundant storage for gear. Minutes from South Carlsbad State Beach, Batiquitos Lagoon trails, top-rated schools, and local dining, this low-maintenance property is ideally situated for easy living.
Temecula, CA 92592
1491
sqft2
Baths3
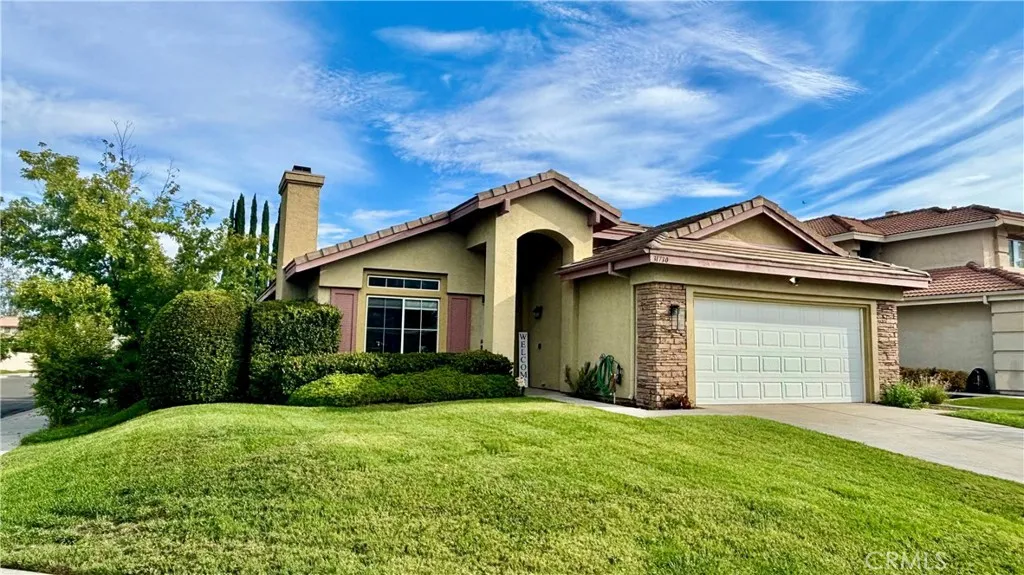
Beds Located in South Temecula, this well maintained single-story home sits on a corner lot in an established neighborhood and features 3 bedrooms, 2 bathrooms, and approximately 1,500 square feet of living space. High ceilings, hardwood flooring, and abundant natural light create an open, inviting feel throughout. The updated kitchen features granite countertops, contemporary cabinetry, stainless steel appliances, and a large center island with breakfast bar seating. Additional features include a whole-house fan, water softener, reverse osmosis drinking water system, and a financed to own solar system. Outside, the corner lot offers a private backyard with a pomegranate tree, room to garden, relax, or entertain. Residents also enjoy a community pool, a low monthly HOA, and convenient access to parks, shopping, dining, and Temecula Wine Country. Great Oak High School and other Temecula schools are nearby. With its single-story layout, practical upgrades, and desirable South Temecula location, this home offers a great opportunity to enjoy the Temecula lifestyle.
San Pedro, CA 90731
3847
sqft4
Baths4
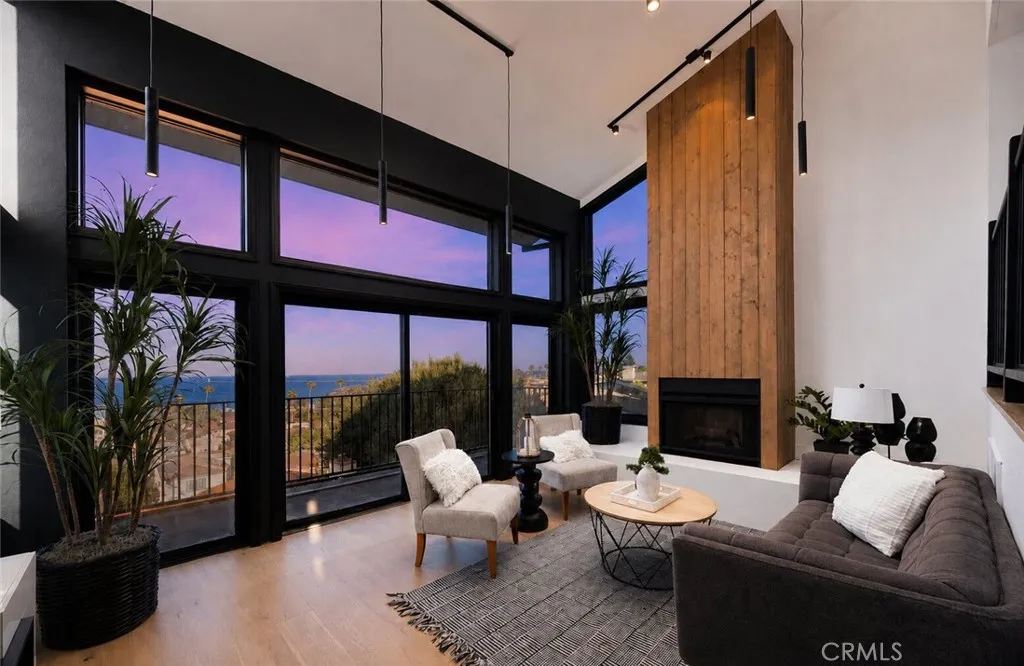
Beds PANORAMIC OCEAN & HARBOR VIEWS | CONTEMPORARY DESIGN | ARCHITECTURAL SHOWPIECE | MULTIPLE VIEW DECKS | ENTERTAINER'S RETREAT | Perched above San Pedro with breathtaking panoramic views stretching across the Pacific Ocean, Los Angeles Harbor, city lights, and coastline, this striking contemporary residence showcases dramatic architecture, expansive living spaces, and an exceptional indoor-outdoor lifestyle. Custom double entry doors open to a dramatic foyer featuring soaring ceilings, an open-riser staircase, designer lighting, and beautiful stained glass accents. Walls of glass fill the main living spaces with natural light while framing spectacular water views from nearly every level. The impressive living room features vaulted ceilings, a sleek fireplace with a custom wood accent wall, expansive picture windows, and seamless access to a spacious view balcony. The chef's kitchen is beautifully appointed with Viking stainless steel appliances, quartz countertops, custom cabinetry, a large center island, abundant built-in storage, and an adjoining dining area overlooking the harbor. The spacious primary suite serves as a private retreat with its own sitting area, dual view balconies, a spa-inspired bath with dual vanities, oversized walk-in shower, soaking tub, and a private hot tub perfectly positioned to capture the incredible views. Additional bedrooms are generously sized, while multiple flex spaces provide endless possibilities for a home office, media room, gym, guest quarters, or creative studio. Approximately five private decks and balconies create exceptional indoor
Page 0 of 0
