

Chula Vista, CA 91911
$919,000
1485
sqft2
Baths3
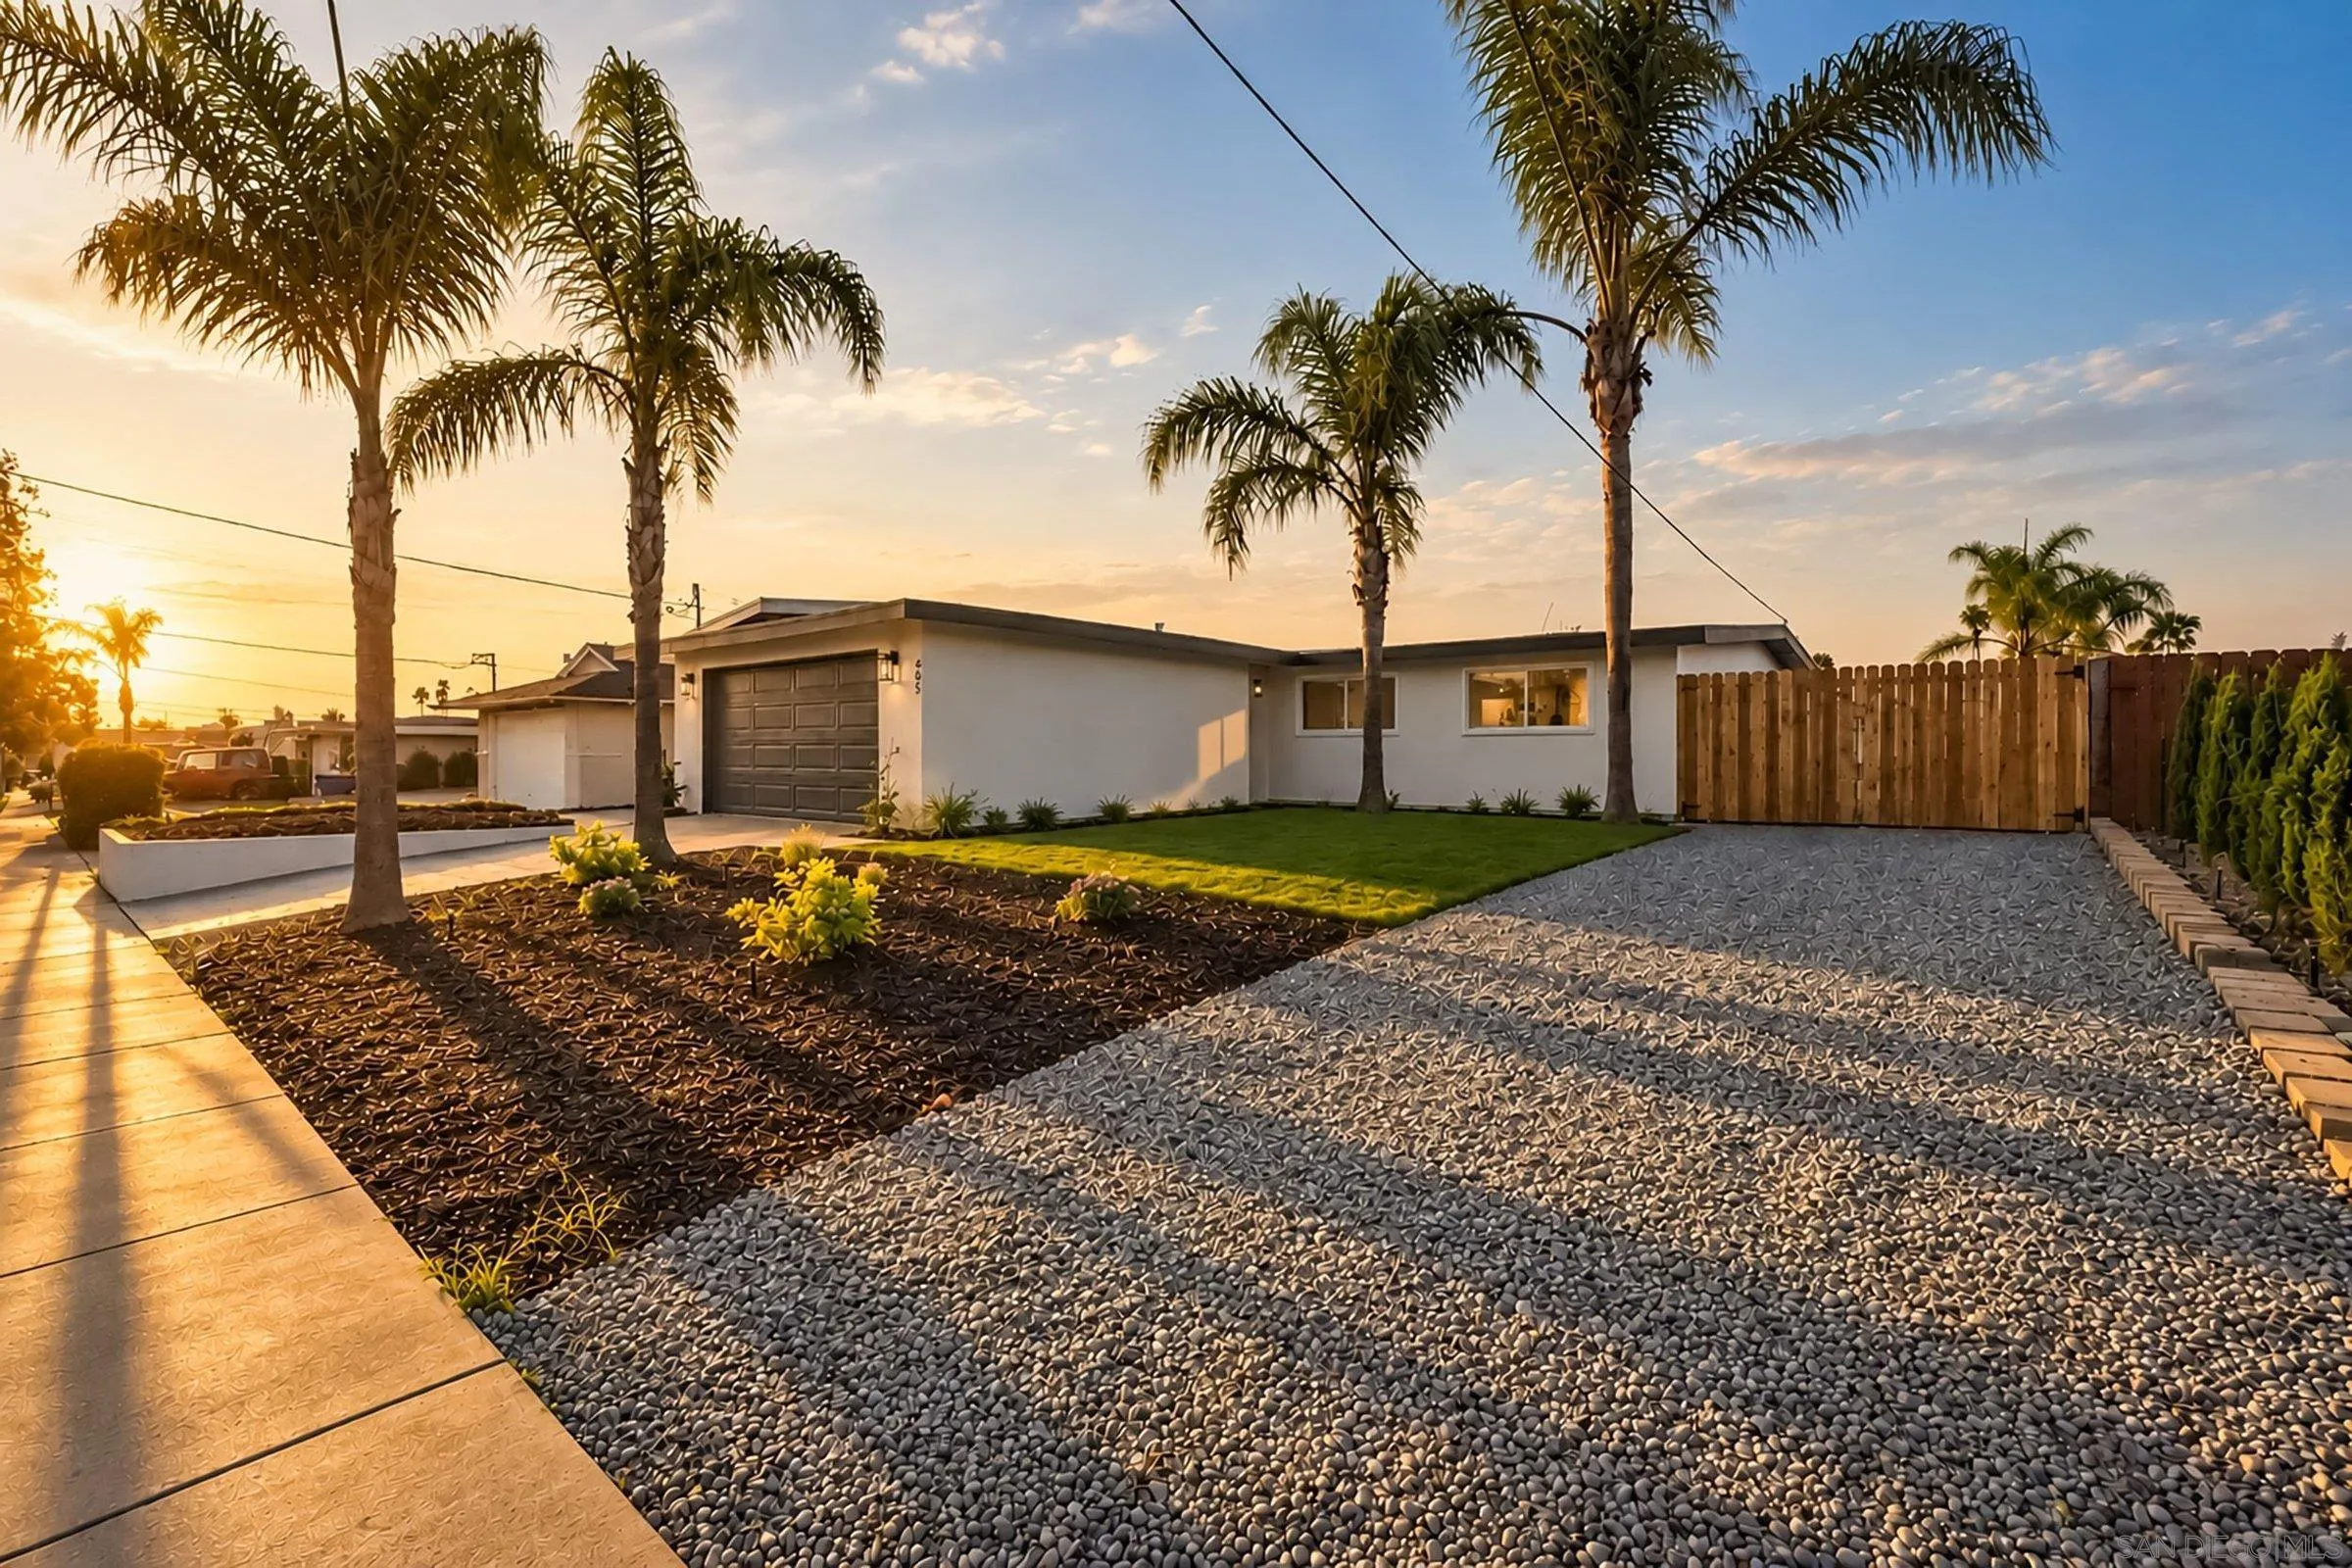
Beds Welcome to 485 Montcalm Street! Tucked away on a quiet street in one of Chula Vista’s most convenient locations, this beautifully renovated 3-bedroom, 2-bath home offers the perfect blend of modern comfort, style, and everyday convenience. Featuring 1,485 square feet of thoughtfully updated living space, the home showcases a beautifully remodeled kitchen with new cabinetry, countertops, and backsplash, renovated bathrooms, updated flooring, fresh interior and exterior paint, and modern finishes throughout. Step outside to a newly landscaped backyard situated on a generous 7,100-square-foot lot, offering plenty of space for entertaining, outdoor dining, weekend gatherings, or simply relaxing and enjoying Southern California’s year-round sunshine. Additional highlights include a 2-car garage, updated heating and cooling systems, windows, and plumbing improvements. Ideally located near schools, shopping, dining, and major freeways, this home provides easy access to everything San Diego has to offer while maintaining the charm of a quiet residential street. Enjoy the Southern California lifestyle with easy access to beaches, downtown San Diego, and everyday conveniences, all at a more approachable price point than many coastal communities. Beautifully refreshed, move-in ready, and ideally located, this is an opportunity you won’t want to miss!
Palm Springs, CA 92262
2370
sqft3
Baths3
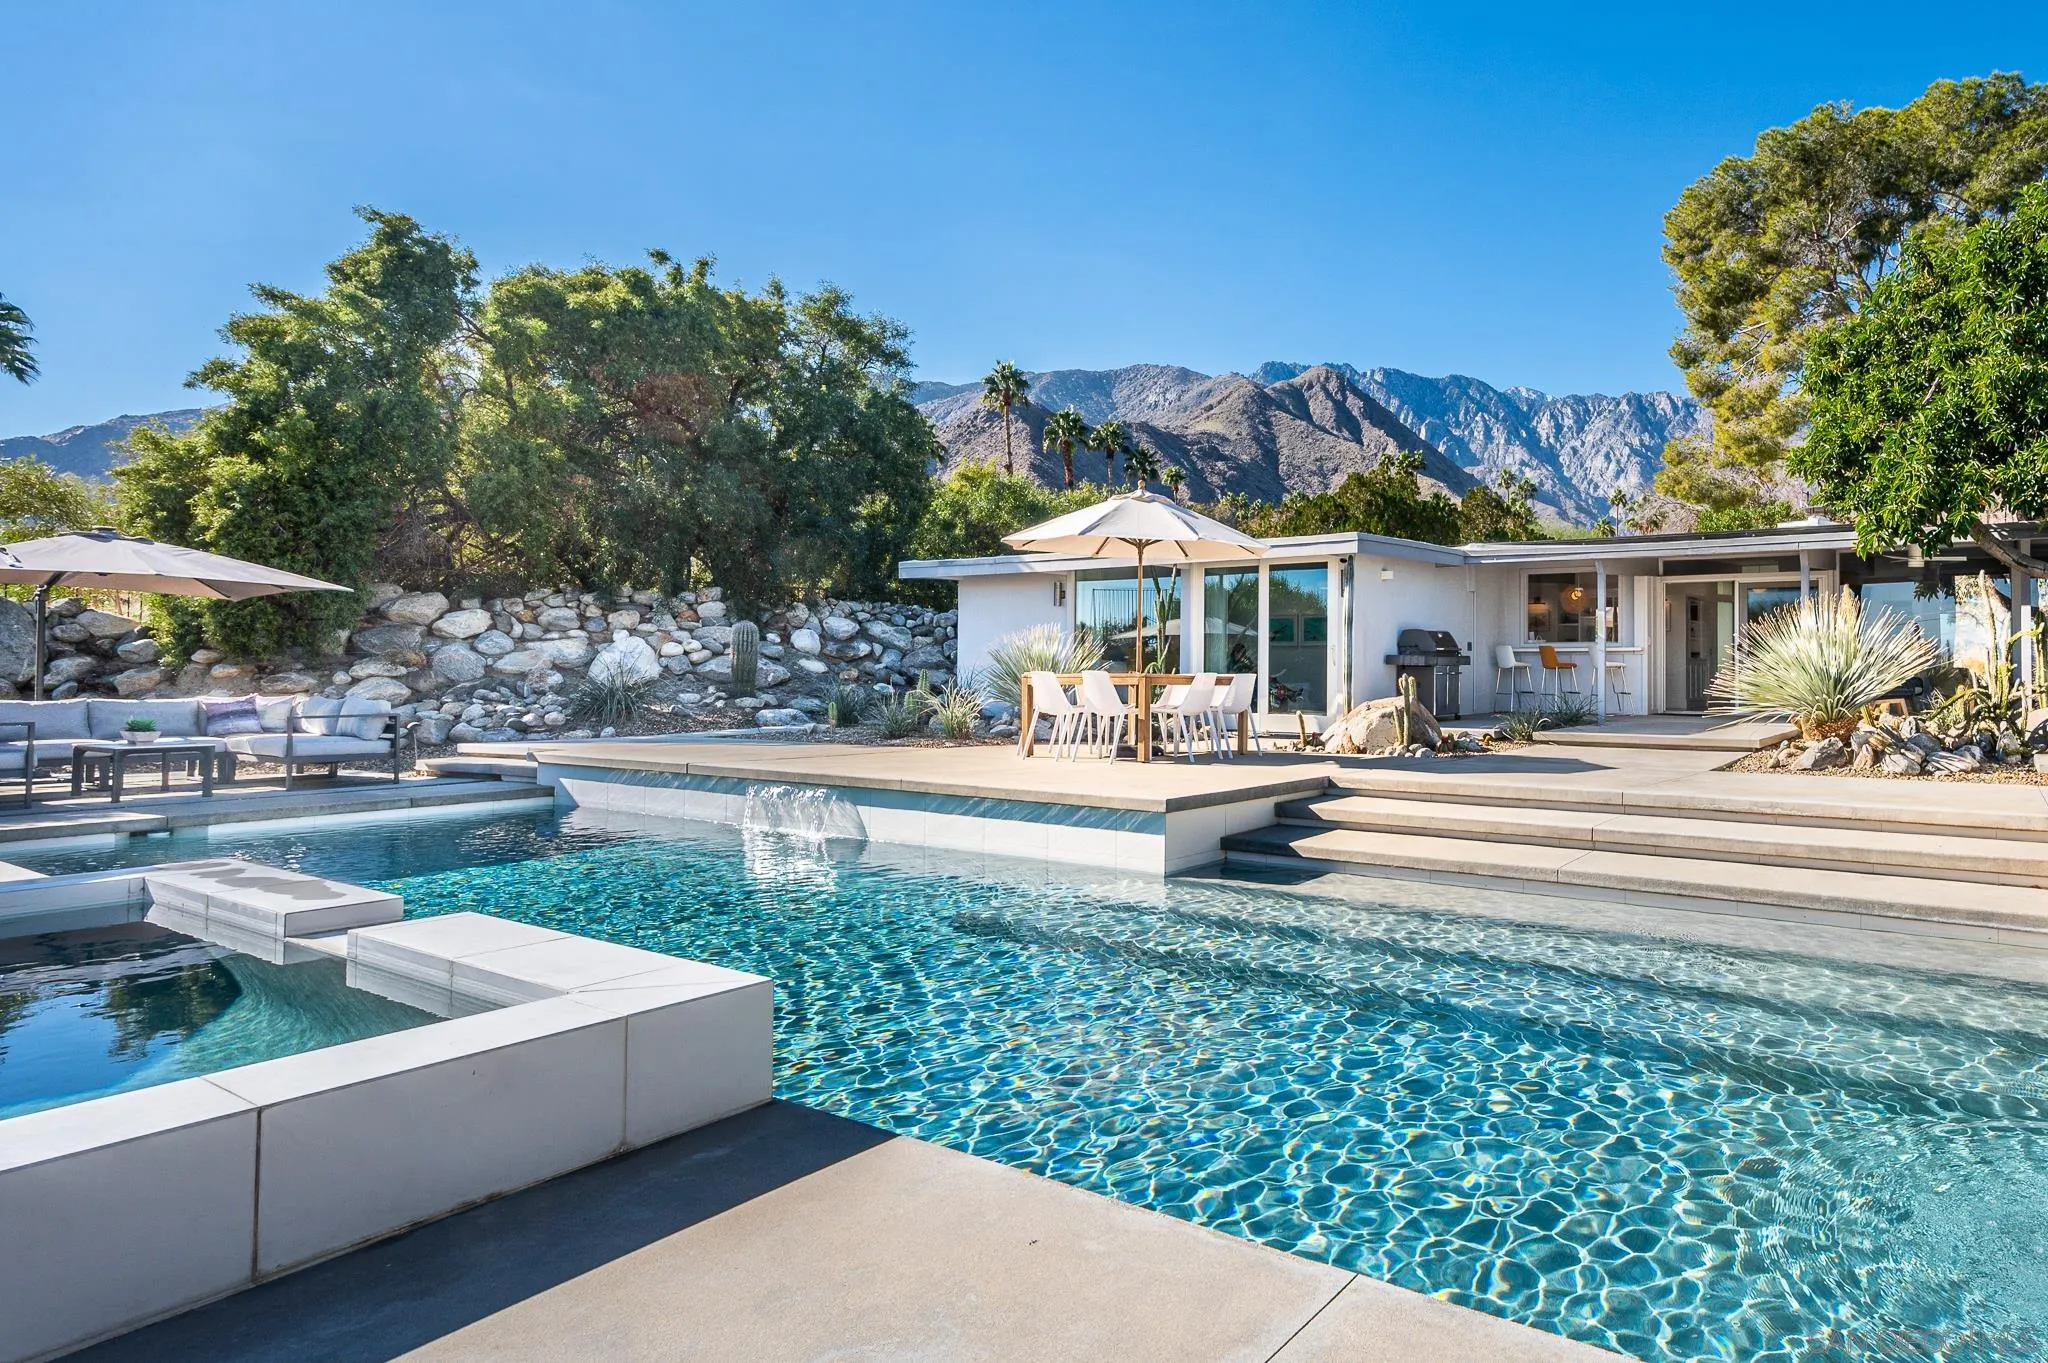
Beds Tucked back from the road on nearly a half-acre in sought-after Chino Canyon, 990 W Via Olivera is a beautifully updated 1964 post-and-beam midcentury home offering privacy, dramatic desert scenery and effortless indoor-outdoor living. Elevated above the valley floor, the 2,370 sq. ft. single-level residence captures sweeping mountain, valley and sunrise views through walls of glass overlooking the pool and grounds. Polished concrete floors and clean modern finishes complement the home’s architectural character, while the renovated kitchen, baths and living spaces make it completely move-in ready. The thoughtful 3-bedroom, 3-bath layout includes two generously sized en-suite bedrooms with direct pool access, plus a separate guest room and remodeled hall bath—ideal for couples, family and guests. Outside, an entertainer’s backyard features a large lap pool, raised spa, rock fire pit, covered dining and lounge areas, mature desert landscaping and multiple places to relax and take in the views. Additional highlights include a fireplace, built-in wet bar with dual wine refrigerators, ample storage, laundry, single-car garage with Tesla Level 2 EV charger, and a long driveway with additional parking. Just minutes from the Palm Springs Aerial Tramway and Uptown, the home has also operated successfully as a vacation rental with Airbnb LUXE designation, offering flexibility as a full-time residence, desert retreat or income-producing property. A distinctive combination of classic midcentury style, privacy, views and resort-like outdoor living.
Hemet, CA 92543
1951
sqft2
Baths4
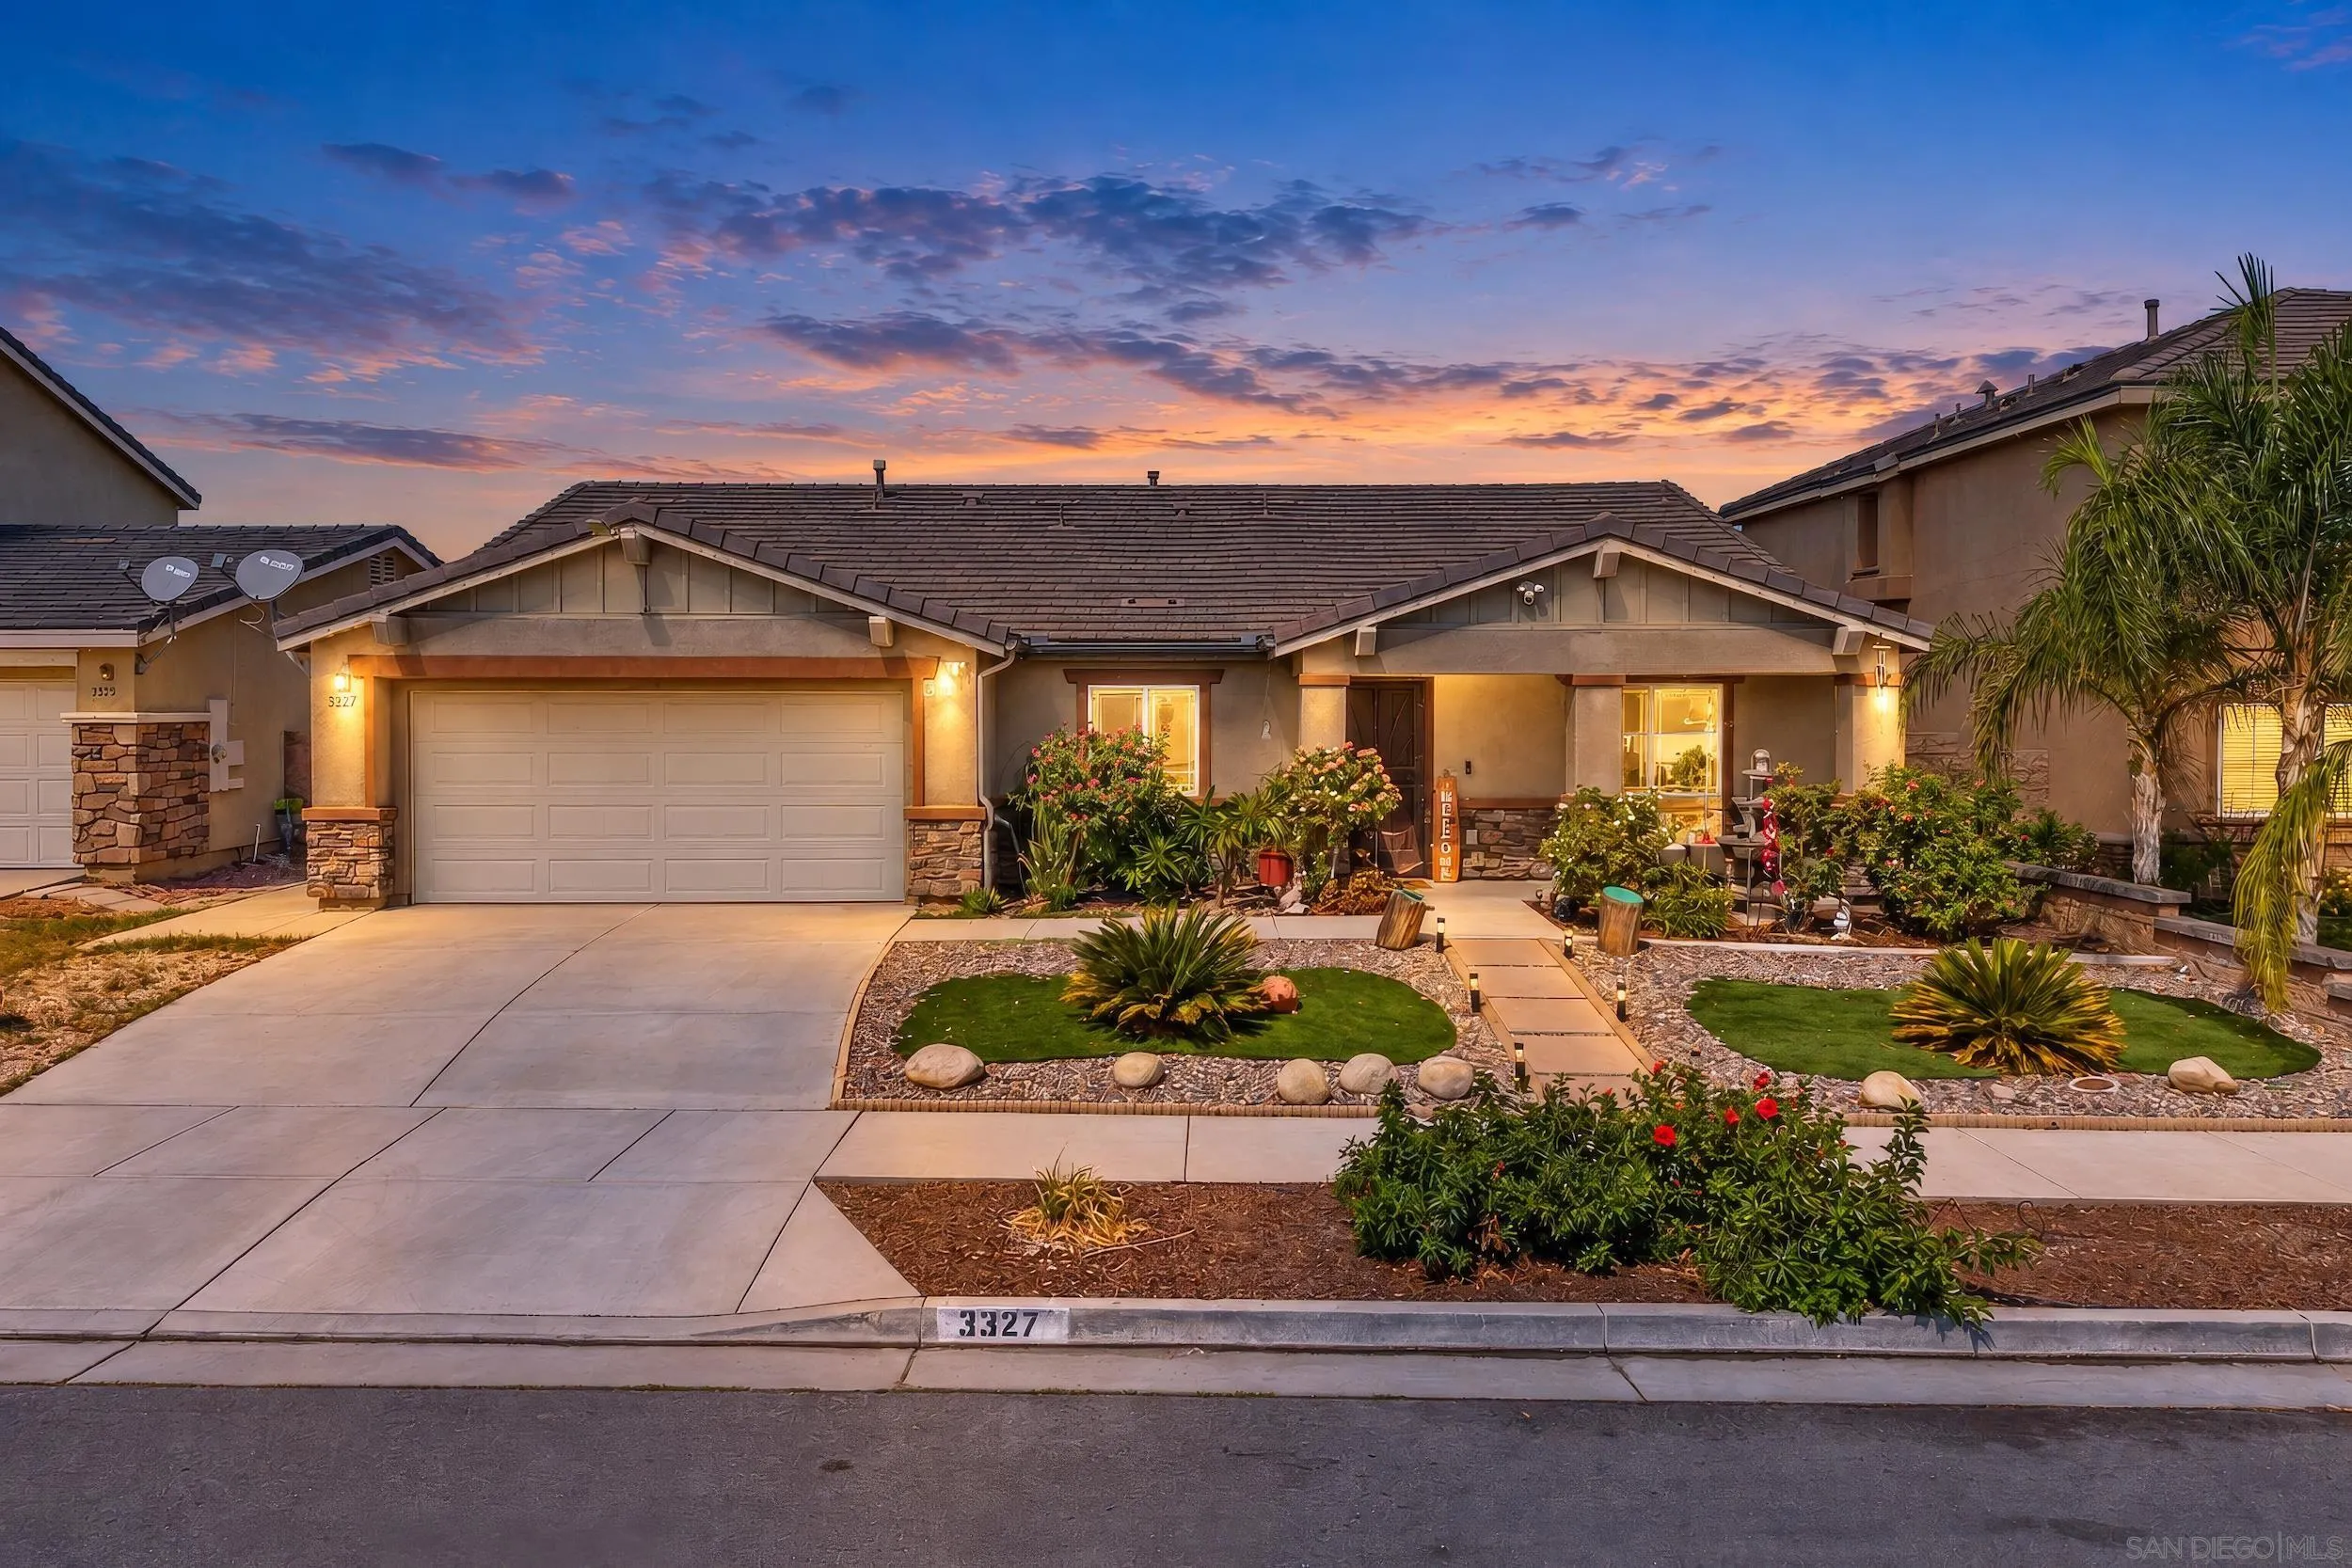
Beds Fall in love with this move-in-ready home that blends style, comfort, and everyday functionality in the desirable McSweeny Farms community of South Hemet. Offering 1,951 square feet of single-story living space, this home features 4 bedrooms and 2 full bathrooms, with laminate flooring throughout. The bright and inviting kitchen serves as the heart of the home, featuring granite countertops, abundant cabinetry, stainless steel appliances, and a generous center island with bar seating. Recessed lighting and an open layout create a welcoming atmosphere. Step outside to enjoy a low-maintenance backyard with an expansive concrete patio offering ample space and fire pit. Residents enjoy an array of resort-style amenities, including a clubhouse, pool, gym, parks, scenic walking trails, and beautiful mountain views.
San Diego, CA 92131
3226
sqft3
Baths5
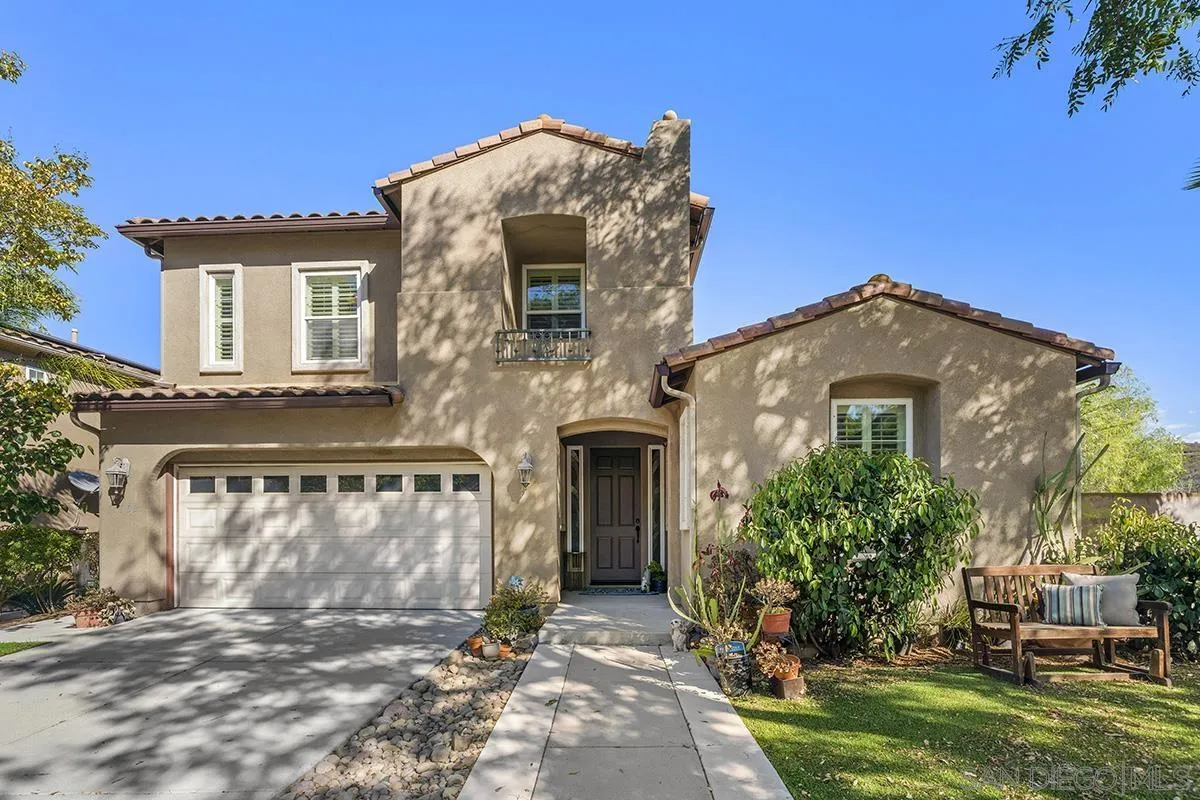
Beds Welcome to 11303 Rose Garden Court, located in the desirable Stonebridge neighborhood of Scripps Ranch. Built by McMillin Homes as part of the Mill Creek community, this Plan 2 residence offers 5 bedrooms, 3 bathrooms, and approximately 3,226 square feet of living space on an expansive 8,075 square foot lot. The kitchen features newer stainless steel appliances, ample cabinetry, and a functional layout that opens naturally to the main living areas. The generous living spaces provide plenty of room for enjoyment, hosting guests, and creating a comfortable gathering place. Outside, the newly turfed backyard offers a fresh, low-maintenance setting for entertainment, outdoor dining, or relaxing while the canyon views create a peaceful backdrop. Located within the esteemed Poway Unified School District with top rated schools. Stonebridge is known for its close-knit neighborhood atmosphere, with residents enjoying community gatherings and events throughout the year. The surrounding neighborhood also offers parks, open spaces, and miles of trails. With its spacious floor plan, generous lot, scenic canyon setting, and established Stonebridge community, 11303 Rose Garden Court offers an inviting place to call home in Scripps Ranch.
San Diego, CA 92117
1174
sqft2
Baths4
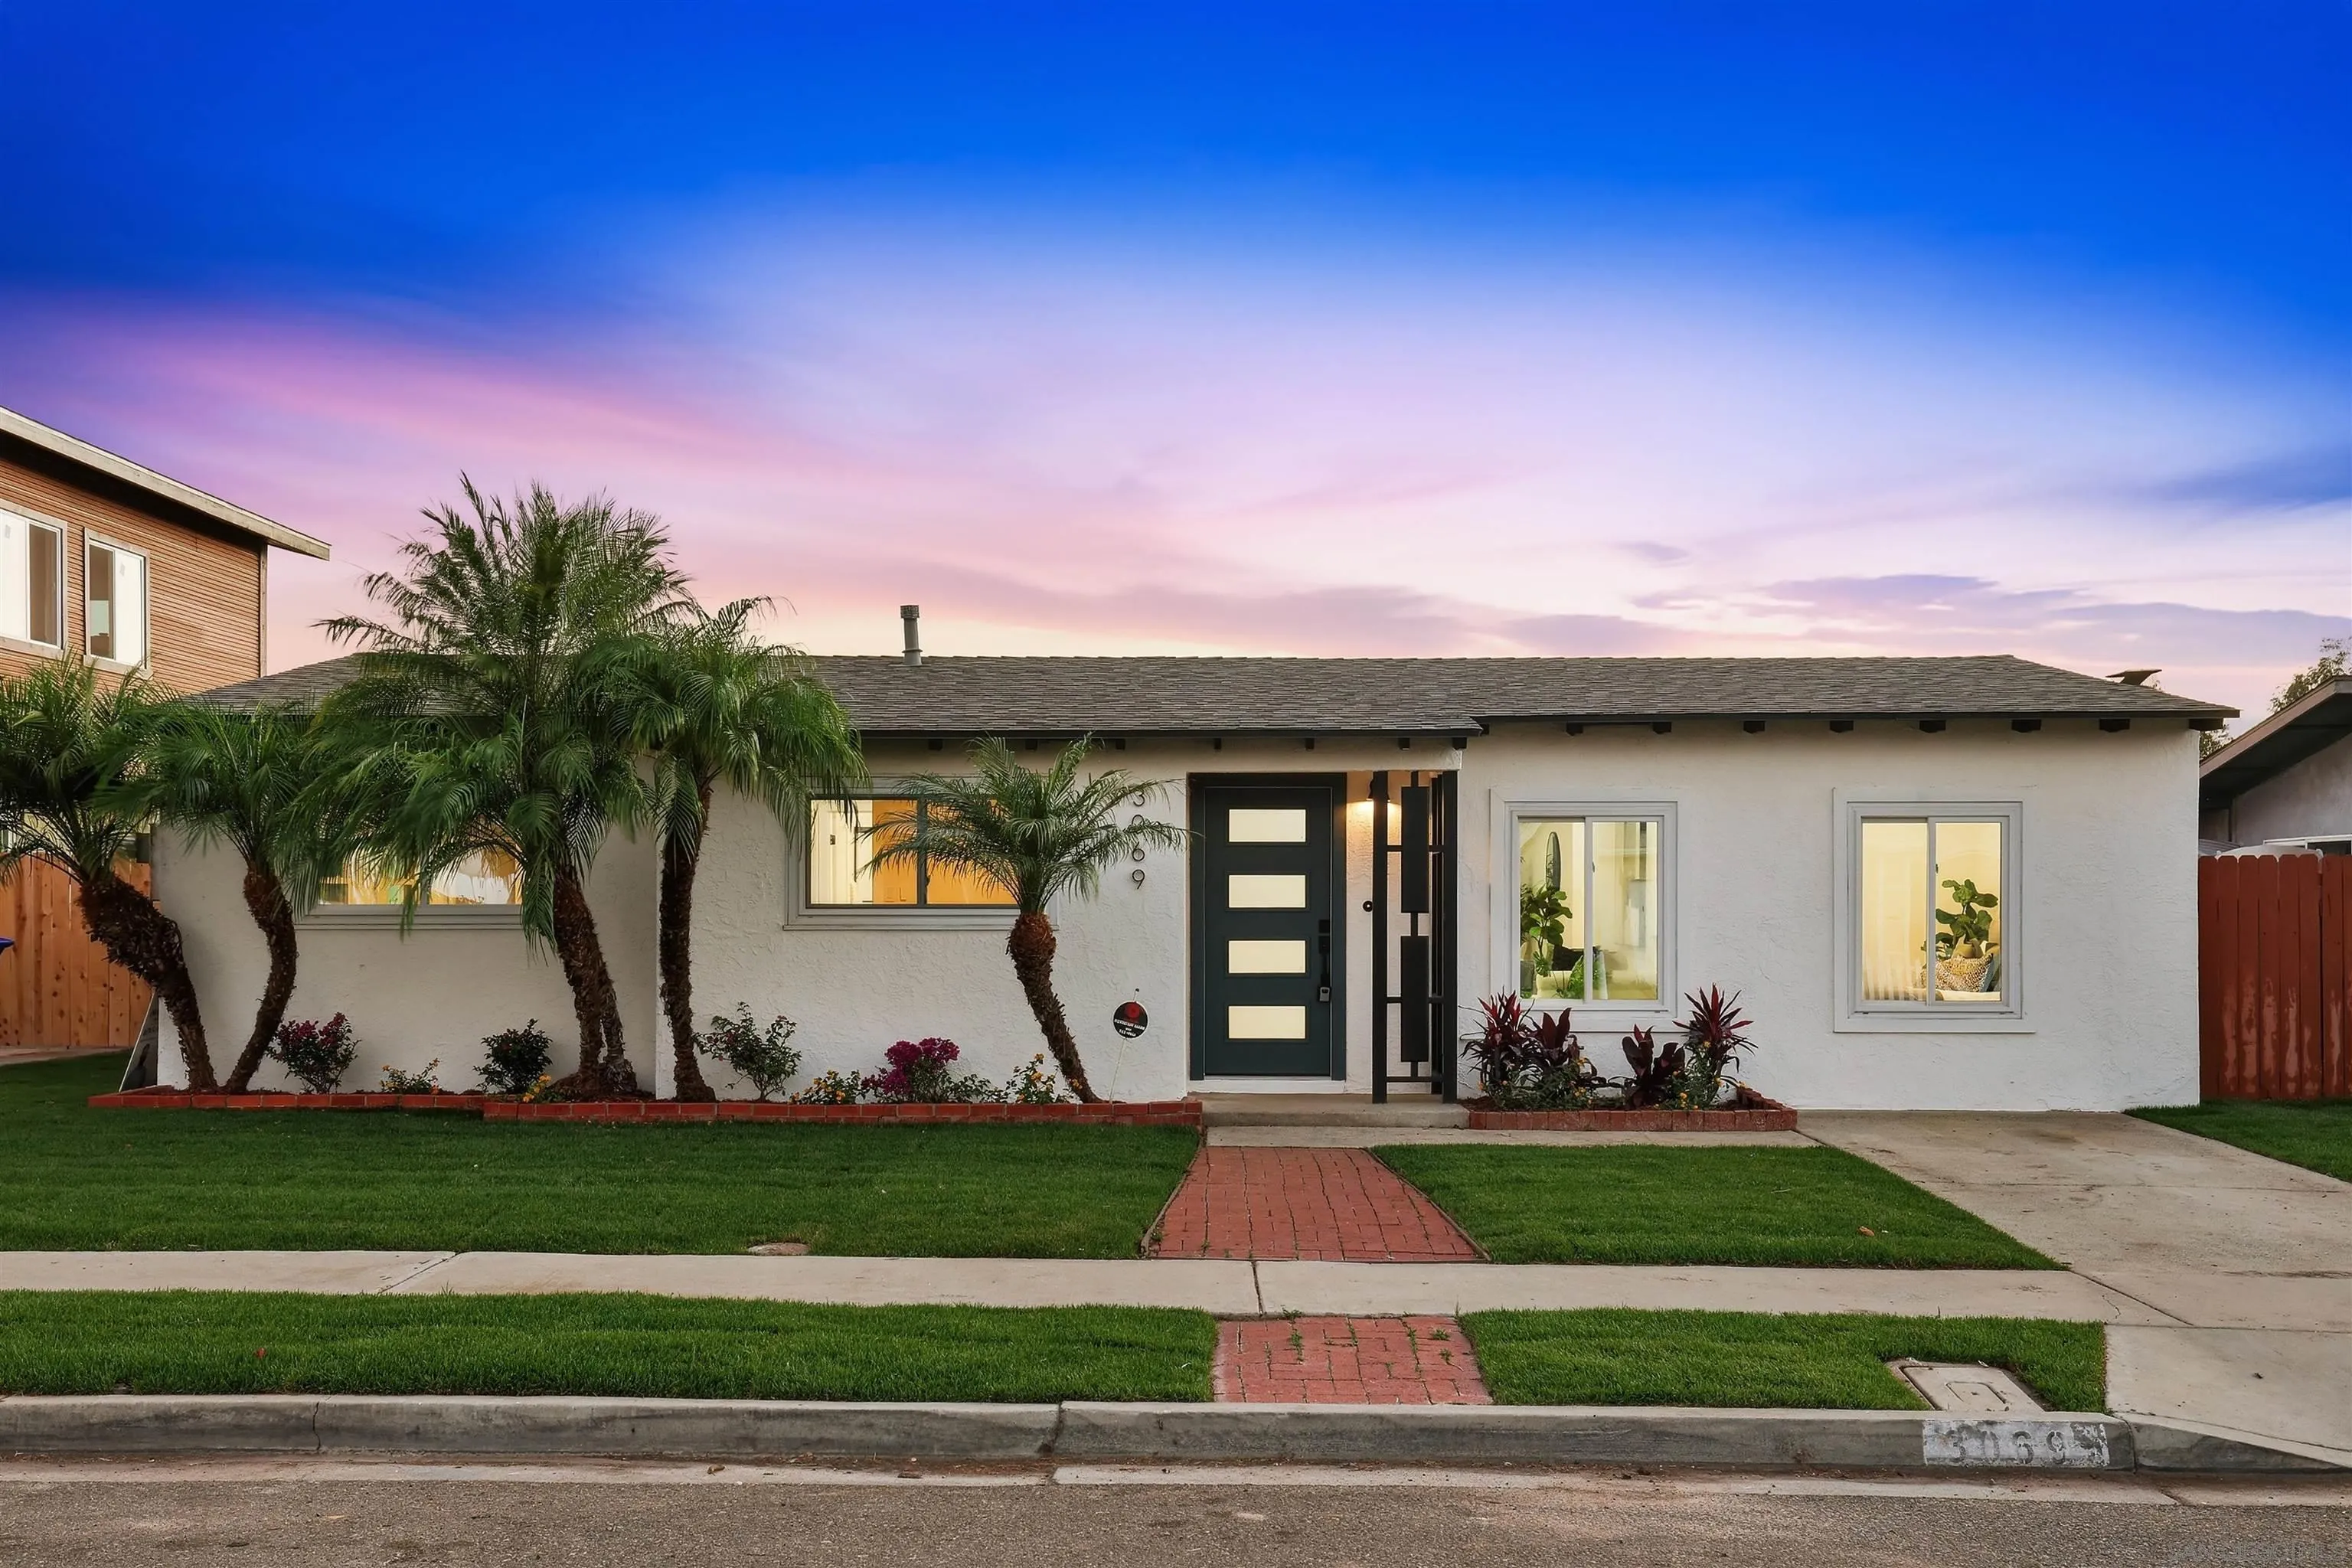
Beds Welcome home to Bay Ho! This beautifully renovated 4-bedroom, 2-bath single-level home offers 1,174 sq ft of simple, modern living, and it’s ready for you to move right in. Curb appeal starts with brand-new sod and classic palm trees out front. The fresh lawn continues into the backyard, giving you a clean slate for outdoor living, play, or entertaining. Inside, luxury vinyl plank flooring flows throughout. The updated kitchen features quartz countertops, a beautifully tiled backsplash, and stainless steel appliances. Both bathrooms showcase custom tile showers, including the primary en suite. This sought-after pocket of Clairemont has quick access to Mission Bay, the beaches, and major freeways. Renovated, refreshed, and ready.
Carlsbad, CA 92010
1509
sqft3
Baths3
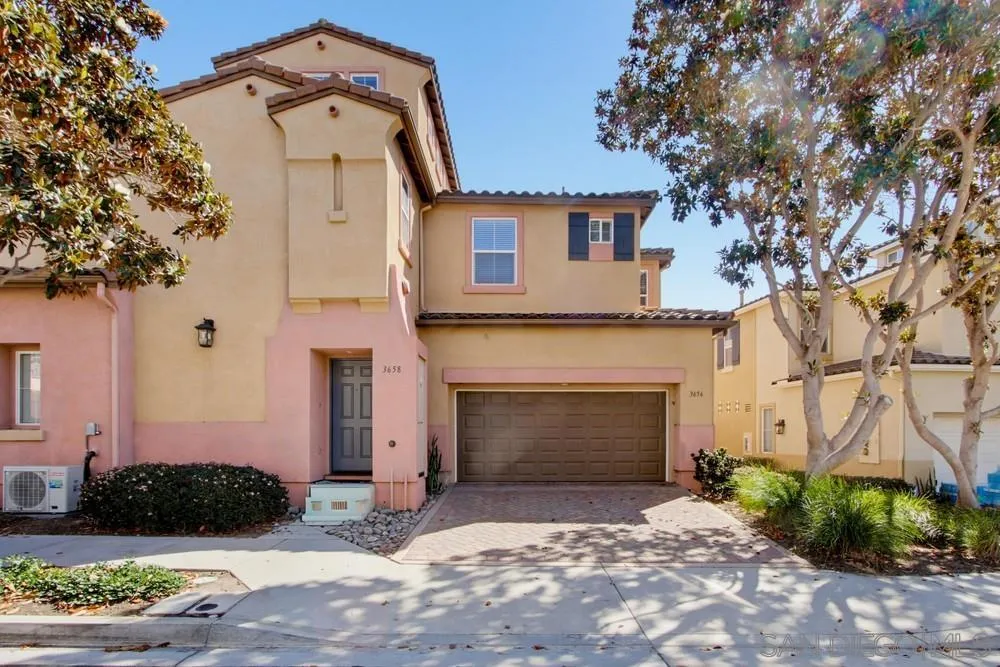
Beds Light, bright, and inviting, this spacious Mystic Point townhome offers the comfortable feel of a single-family home in Carlsbad’s Calavera Hills neighborhood. Featuring three bedrooms, two full bathrooms, a convenient half bath, and approximately 1,509 square feet, this larger floor plan provides room to relax, entertain, and make yourself at home. Abundant natural light complements the clean interior, while the connected living and dining spaces create an easy flow for everyday living. A welcoming fireplace adds character to the living room, and sliding glass doors extend the space to an outdoor patio—perfect for morning coffee or a quiet evening unwind.
Huntington Beach, CA 92646
2171
sqft3
Baths4
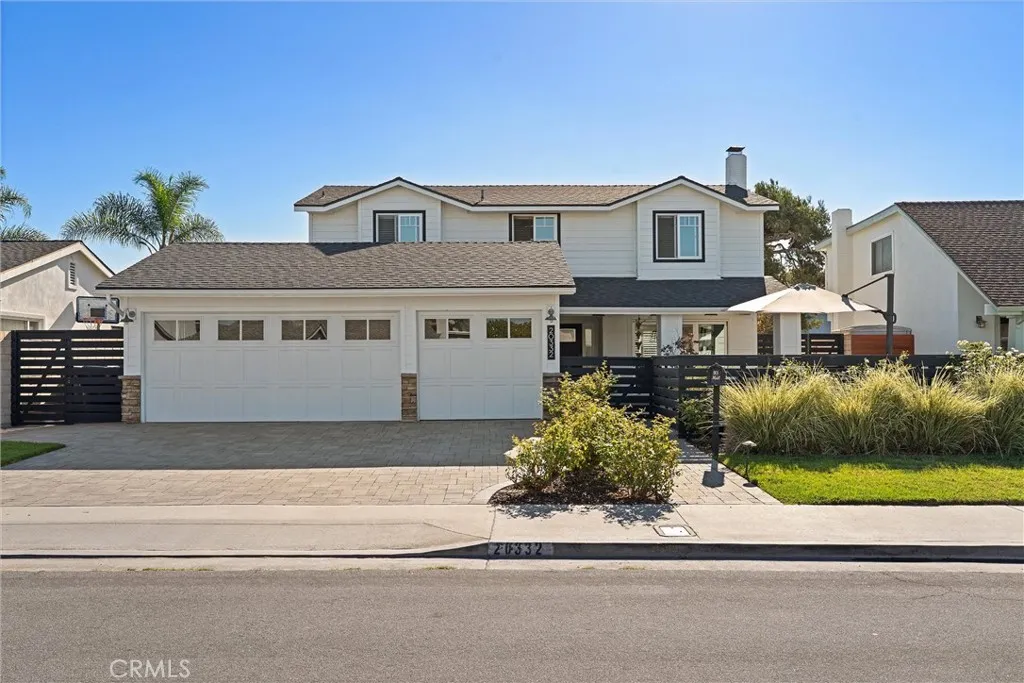
Beds Welcome to refined coastal living in the coveted Moffett tract of South Huntington Beach. This beautifully updated residence offers over 2,100 square feet of thoughtfully designed living space. Downstairs is inviting, warm and effortlessly connected to the outdoors. The cozy living room features a gas fireplace and folding glass doors that welcome in the ocean breeze and abundant natural light. The heart of the home is a recently renovated kitchen designed with both beauty and function in mind. Timeless finishes and a stunning oversized island create the perfect setting for gathering with family and friends. Well-appointed details include a hidden appliance garage, a convenient lift for your stand mixer, and premium stainless steel appliances, including a GE refrigerator, Bosch dishwasher and induction range. The double oven even offers built-in air-frying capability, adding convenience for entertaining and everyday cooking. The kitchen flows seamlessly into a dining area and spacious family room featuring recessed lighting, a sophisticated electric fireplace and stylish wood shelving. A charming powder room completes the main level. Upstairs, the flexible floor plan is designed to adapt to the way you live, including a bedroom with a Murphy bed that can easily transform to suit your needs. Another bedroom has been converted into a home office with a built-in desk and shelving, ideal for working from home, studying, or creating a quiet retreat. A conveniently located full bathroom serves three of the bedrooms, while the primary suite offers a serene escape with a beautifull
Irvine, CA 92614
1022
sqft1
Baths2
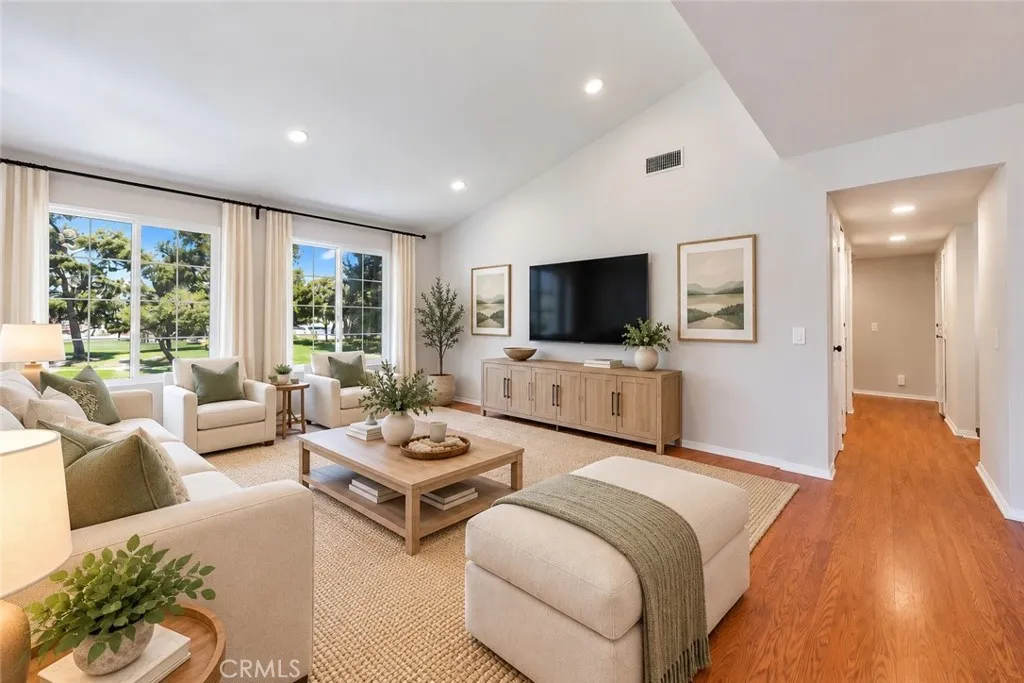
Beds FIRST-TIME BUYERS, TAKE NOTE! This HUD-approved community may offer qualified buyers access to FHA financing with as little as 3.5% downan incredible opportunity to own in highly sought-after Woodbridge and enjoy everything Irvine has to offer. Welcome to 115 Greenfield, ideally located in the heart of Irvines highly sought-after Woodbridge community! This inviting 2-bedroom, 1.5-bath home offers approximately 1,022 square feet of comfortable living space with an open, functional floor plan and spacious living and dining areas. Enjoy a private patio with additional storage, inside laundry, a generous primary bedroom with walk-in closet, and designated carport parking. Recent improvements include a NEW A/C unit installed in August 2025 and a newer water heater installed in July 2024two significant updates already completed for the next owner. Location is a standout! Meadow Park Elementary, South Lake Middle School, and Woodbridge High School are all within walking distance, offering exceptional convenience and access to highly rated Irvine Unified schools. Enjoy the incredible Woodbridge lifestyle with access to two landmark lakes, sandy beach lagoons, numerous pools and spas, tennis and pickleball courts, parks, playgrounds, clubhouses, walking and biking paths, and year-round recreation. Shopping, dining, parks, and everyday conveniences are also just minutes away. Whether youre looking for a place to call home or an investment opportunity, 115 Greenfield offers an exceptional combination of location, lifestyle, and value in one of Irvines most beloved communities. Propert
Romoland, CA 92585
1682
sqft2
Baths4
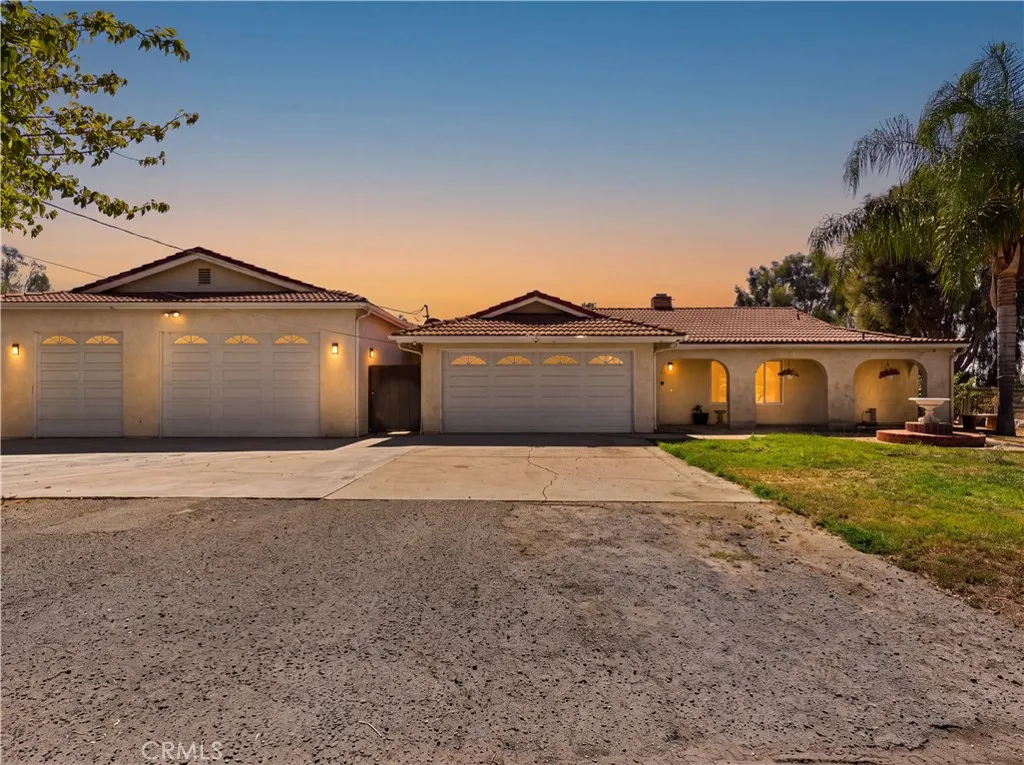
Beds RARE OPPORTUNITY ON OVER 1.3 ACRES WITH INCREDIBLE GARAGE SPACE! Discover a property where space, versatility, and opportunity come together. Situated on an expansive 59,242 sq. ft. lot, this impressive 4-bedroom, 2-bathroom home offers endless possibilities for its next owner. The interior features an upgraded kitchen and beautifully updated bathrooms, creating a comfortable and inviting living space. Outside is where this property truly stands apart. In addition to the attached 2-car garage, a massive detached garage accommodates up to 11 vehicles, an incredible feature for car enthusiasts, collectors, hobbyists, workshop space, or additional storage. The sprawling grounds are surrounded by a variety of fruit trees, including orange, lime, cherry, avocado, and more, adding charm and character to the property. With over an acre of usable space, there is plenty of room for animals, gardens, recreational areas, and so much more. Whether you're searching for a ranch-style lifestyle, animal property, room for your car collection, or simply the freedom that comes with owning a large piece of land, this property offers a rare combination of features and possibilities. Bring your vision and make this exceptional property your own!
Page 0 of 0
