

Agoura Hills, CA 91301
$1,349,000
2315
sqft3
Baths4
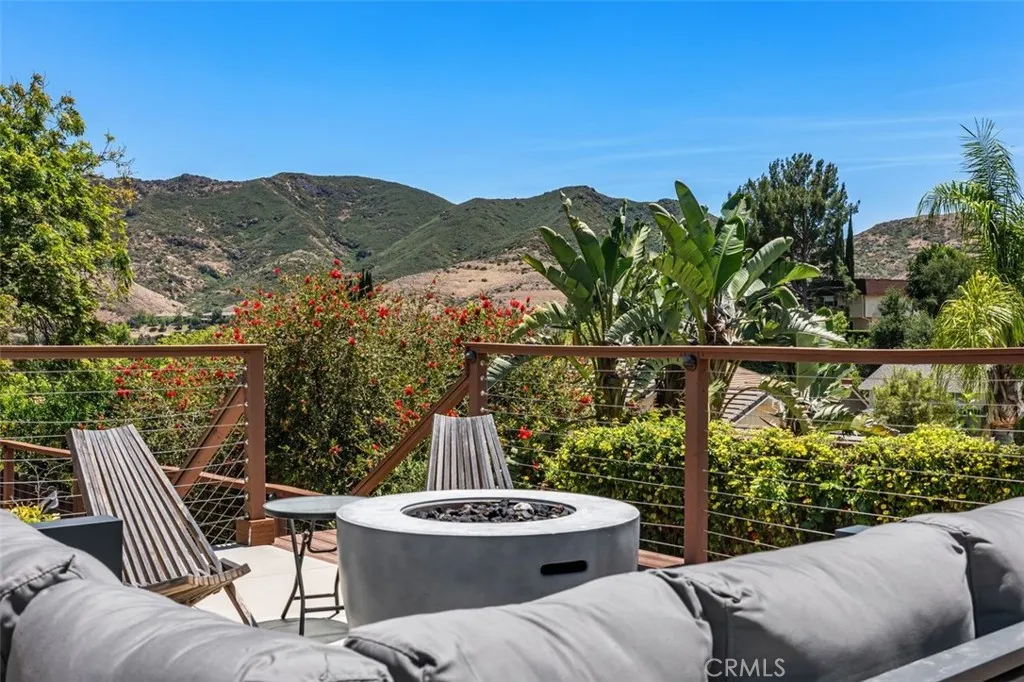
Beds Nestled in a fabulous location with breathtaking views of Lady Face Mountain, this highly upgraded home offers the perfect combination of luxury, warmth, and modern California living. Enter to soaring 9+ foot vaulted ceilings accented by stunning wood beams, a striking stone fireplace, and a beautifully remodeled staircase that create an inviting and sophisticated atmosphere. The chefs kitchen is truly exceptional, featuring premium stainless-steel Viking and Thermador appliances, custom cabinetry, quartzite countertops, and an elegant marble tile backsplash thoughtfully designed for both everyday living and entertaining. The lower level features an expansive family room complete with custom built-in desk and cabinetry, creating the perfect flex space for work or entertaining. A spacious downstairs bedroom and full bath provide comfort and privacy for guests or extended family. Upstairs, youll find three additional bedrooms and two beautifully updated bathrooms. The luxurious primary suite includes a spa-inspired bath with dual vanities and marble countertops. Designed to maximize indoor-outdoor living, gorgeous new sliding doors open to an incredible backyard retreat with sweeping mountain views. Completely redesigned in 2020, the backyard features a stunning new saltwater pool and deck, creating the ultimate private oasis for relaxing and entertaining. Additional upgrades include a dedicated 220V EV charging outlet in the garage, providing convenient charging for electric vehicles. Ideally located near Reyes Adobe Park, local dining, and The Shoppes at Westlake Village.
Carlsbad, CA 92009
1717
sqft3
Baths3
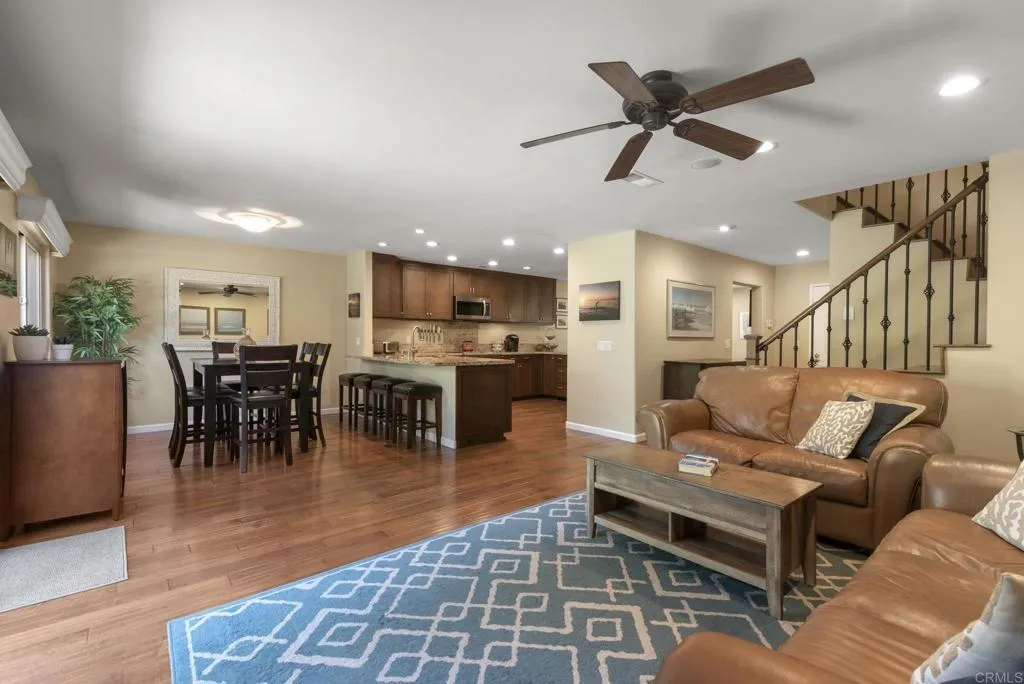
Beds JUST REDUCED! Move-in ready and beautifully updated, this 3-bedroom, 2.5-bath home is located on a quiet cul-de-sac in the highly desirable Meadowridge community of La Costa in Carlsbad. Offering 1,717 square feet, this is the largest floor plan in Meadowridge and features an ideal open-concept layout designed for comfortable everyday living and entertaining. The updated kitchen, updated bathrooms, dining area, and dual living spaces flow seamlessly together, creating a bright and spacious main living area. Upstairs, the generous primary suite includes its own private bathroom, while two additional large bedrooms provide flexibility for family, guests, or a home office. The home offers exceptional storage throughout with custom cabinetry, plus an attached two-car garage featuring a MyQ smart garage door opener. A long private driveway in addition to the garage provides off-street parking for up to four vehicles. Step outside to a large private patio backing to a peaceful greenbelt, offering a tranquil outdoor setting with added privacy. Meadowridge is known for its lush, park-like grounds filled with mature trees and natural beauty that birdwatchers and nature lovers appreciate. Community amenities include two pool and spa areas, as well as two tennis courts. An added bonus: New roofs throughout the community, giving buyers added peace of mind and added value, as all assessments have been fully paid for. This is a rare opportunity to own a spacious, updated home in one of La Costas most desirable communities.
Chatsworth, CA 91311
2835
sqft3
Baths4
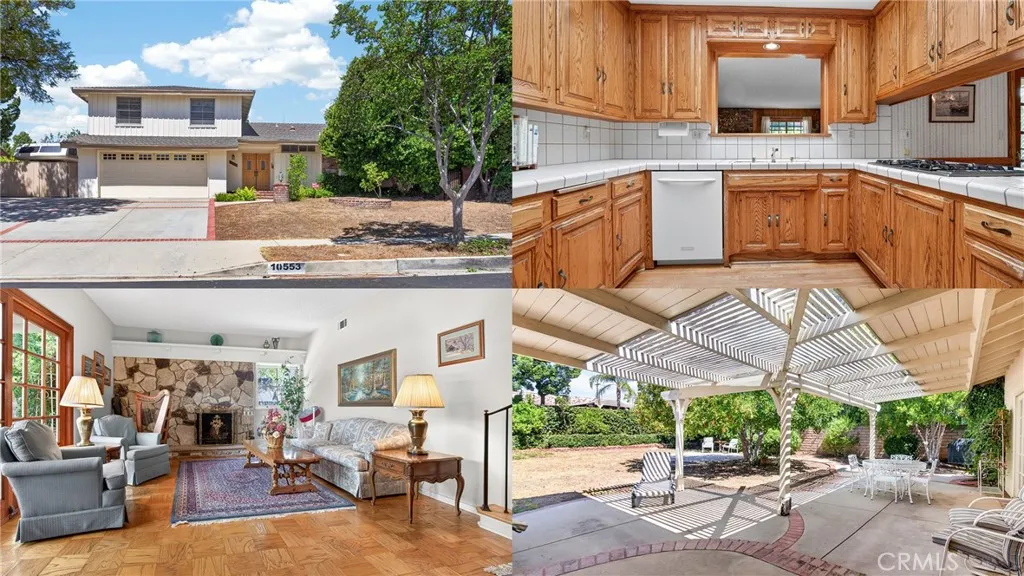
Beds STOP SCROLLING! Welcome to 10553 Limerick Ave, a spacious and well-maintained home located at the end of a quiet cul-de-sac in one of Chatsworth's most desirable neighborhoods. Offering approximately 2,835 square feet of living space, this 4-bedroom, 3-bathroom residence provides an exceptional opportunity for those seeking comfort, space, and endless potential. The thoughtfully designed floor plan features a formal living room, an expansive family room, and two fireplaces, creating inviting spaces for both everyday living and entertaining. The generous layout offers flexibility for growing families, multi-generational living, or those simply seeking additional room to spread out. Situated on an impressive 11,115 square foot lot, the property provides ample outdoor space with potential for a pool, ADU, garden, or future expansion (buyer to verify). The home is noted for its solid construction and strong structural integrity, offering a fantastic foundation for personalization and future improvements. Conveniently located near parks, shopping, dining, schools, and transportation, this Chatsworth gem combines size, location, and opportunity in one exceptional package. Don't miss the chance to make this wonderful property your next home. Homes with this combination of square footage, lot size, and cul-de-sac location are a rare find.
Hemet, CA 92545
4494
sqft4
Baths5
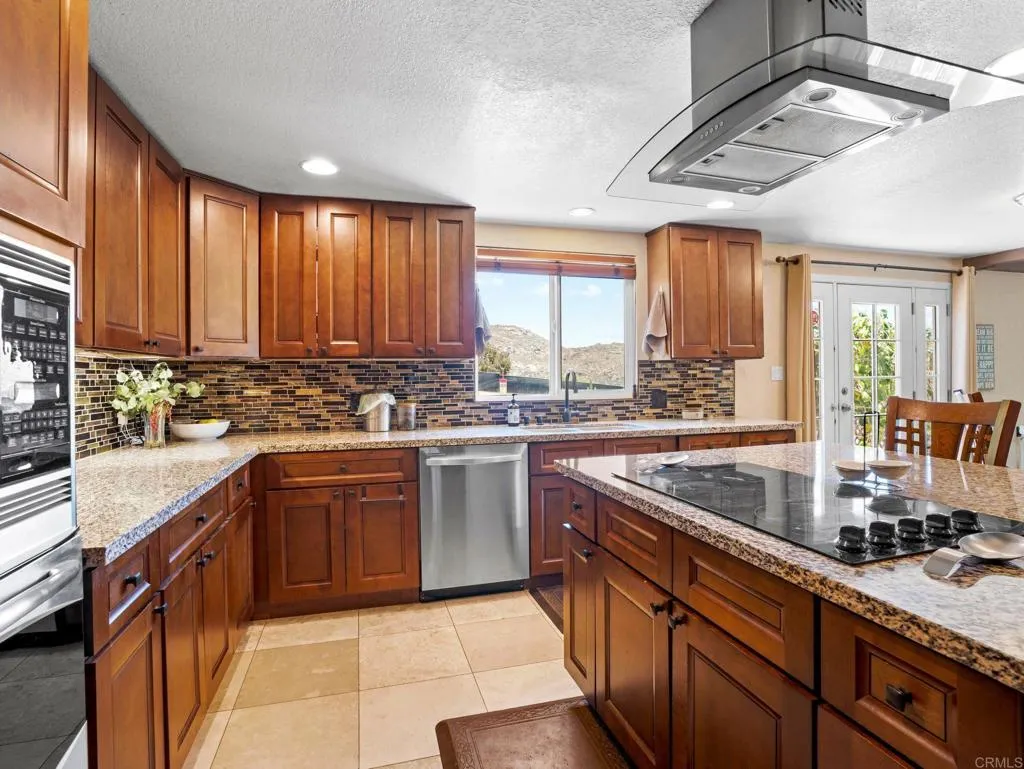
Beds Discover the perfect blend of privacy, functionality, and breathtaking natural beauty on this exceptional 44,954 sq. ft. estate. Offering 5 bed/3.5 baths, horse facilities, and endless possibilities for multigenerational living, income potential, or a private retreat, this one-of-a-kind property is truly a rare find. Inside, you'll find a spacious and thoughtfully designed floor plan featuring oversized bedrooms and an incredible Great Room spanning more than 800 SQFTan ideal space for entertaining, large gatherings, game nights, or the ultimate media room. The kitchen is designed for both everyday living and entertaining, featuring granite countertops, tile backsplash, a built-in range, center island with seating, and abundant cabinetry and storage. The entire second floor is dedicated to an impressive primary retreat encompassing more than 1,000 SQFT. Wake up to panoramic mountain views from every window and enjoy a private sanctuary complete with a sitting area, office space, expansive living area, walk-in closet & ensuite bathroom. Bathroom upgrades throughout the home include custom epoxy countertops, river rock flooring, low-entry showers, bidet toilets, updated designer fixtures, and a freestanding soaking tub. Adding tremendous value is a detached 4-car garage with 800 square feet of additional living space upstairs, offering incredible flexibility for future guest quarters, rental potential, a home office, gym, workshop, studio, or multigenerational living arrangement. Designed for self-sufficient living, the property features FULLY OWNED SOLAR, a private water wel
Indio, CA 92201
900
sqft2
Baths2
Beds Welcome to 47800 Madison Street #167 in Indios desirable gated Sunnyside Estates community. This charming 2-bedroom, 2-bath home offers approximately 900 square feet of comfortable living space with an open-concept floor plan, abundant natural light, and a private yard perfect for relaxing or entertaining. Features include tile flooring, central air conditioning, spacious bedrooms, and a functional layout designed for easy desert living. The community offers resort-style amenities including a sparkling pool, spa, and gated security, all with a low-maintenance lifestyle. Section at rear side of community offers RV parking. Conveniently located near shopping, dining, schools, golf courses, the Empire Polo Grounds, and major commuter routes. Whether youre looking for a full-time residence, seasonal retreat, or investment opportunity, this home delivers exceptional value in a prime Indio location.

Glendora, CA 91740
1380
sqft2
Baths3
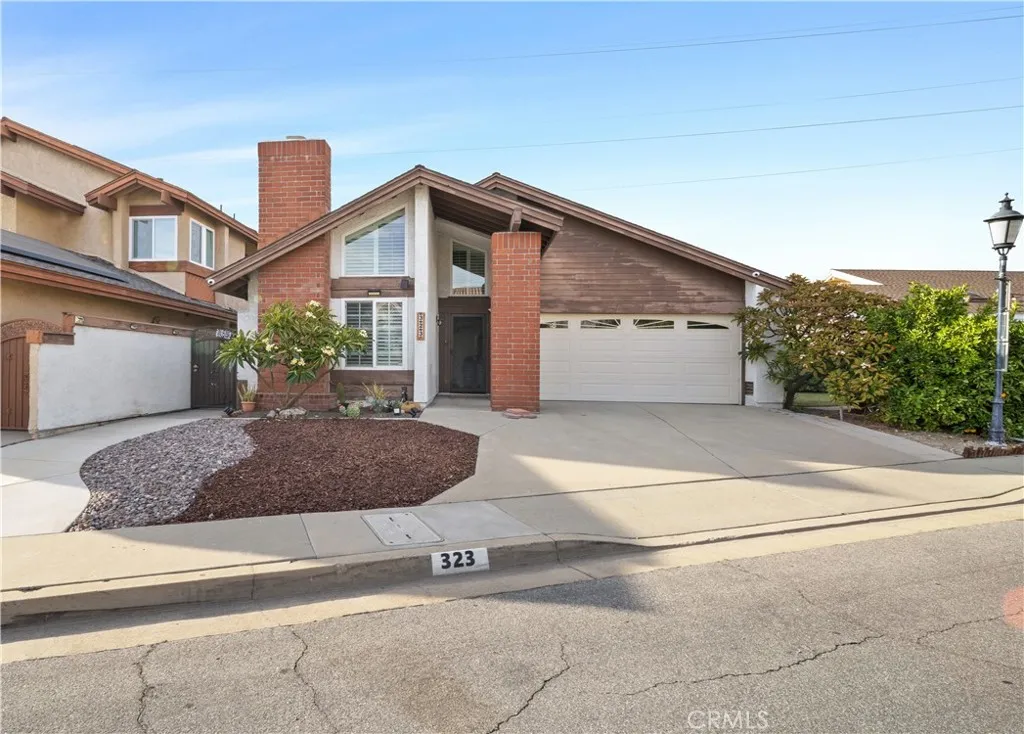
Beds Welcome to 323 W Dawson Ct, Glendora, CA 91740 a beautifully updated 3-bedroom, 2-bathroom, single-story home nestled on a quiet cul-de-sac in one of the San Gabriel Valley's most desirable communities. Located within the highly regarded Glendora Unified School District, this move-in ready home offers the perfect blend of modern updates, neighborhood charm, and everyday convenience. Recent improvements make this home truly turnkey featuring a remodeled kitchen with quartz countertops, stainless steel appliances, and shaker-style cabinetry, an updated laundry room, a renovated primary bathroom, and a refreshed front yard with updated landscaping. Natural light fills the functional open layout, and thoughtful upgrades throughout make this home comfortable from day one. One of the most unique features of this property is its direct access to a private HOA-maintained greenbelt just beyond the backyard. This community green space offers an extended outdoor area perfect for gatherings, outdoor games, morning walks, and everyday relaxation in a park-like setting. Pet owners will especially love having this extra space for daily walks and playtime just steps from the back door. The 2-car garage provides ample parking and storage, adding to the home's practicality and everyday livability. Ideally situated with easy access to the 210 Freeway and the Glendora Metrolink Station, this location is a commuter's dream. You're just minutes from top-rated local schools, parks, shopping, dining, the charming Glendora Village, and the Glendora Country Club everything you need within a short
Pomona, CA 91767
2273
sqft3
Baths4
Beds Price reduction . Seller is very motivated to sell . Welcome to Carriage Walk, a gated community built in 2003 north of Pomona. This lovely home offers a spacious, open floor plan totaling 2,273 square feet. 4 bedrooms and 2.5 bathrooms. The den on the downstairs can be used as the 5th bedroom. The home features a formal living room and family room with laminate wood flooring throughout the house, accented by crown moldings on most of the downstairs. It provided a spacious eat-in kitchen with easy-care quartz countertops, stainless steel appliances, a center island, a pantry, and ample cabinet spaces. Most rooms have ceiling fans for energy-efficient cooling. All bedrooms are spacious, especially the master bedroom, which features a bathroom with dual sinks, a separate tub and shower, plus a walk-in closet. This home sits on an extra-large lot with concrete tile flooring, a large covered patio, and a gazebo. Beautifully landscaped backyard with flowers, fruit trees, and a vegetable garden. Perfect for family and entertainment. It has a 2-car attached garage and a low association fee. The house is situated close to Hwy 10 and 210, the Claremont Colleges, and the Old Town La Vernea great home to show.

Temple City, CA 91780
1272
sqft3
Baths3
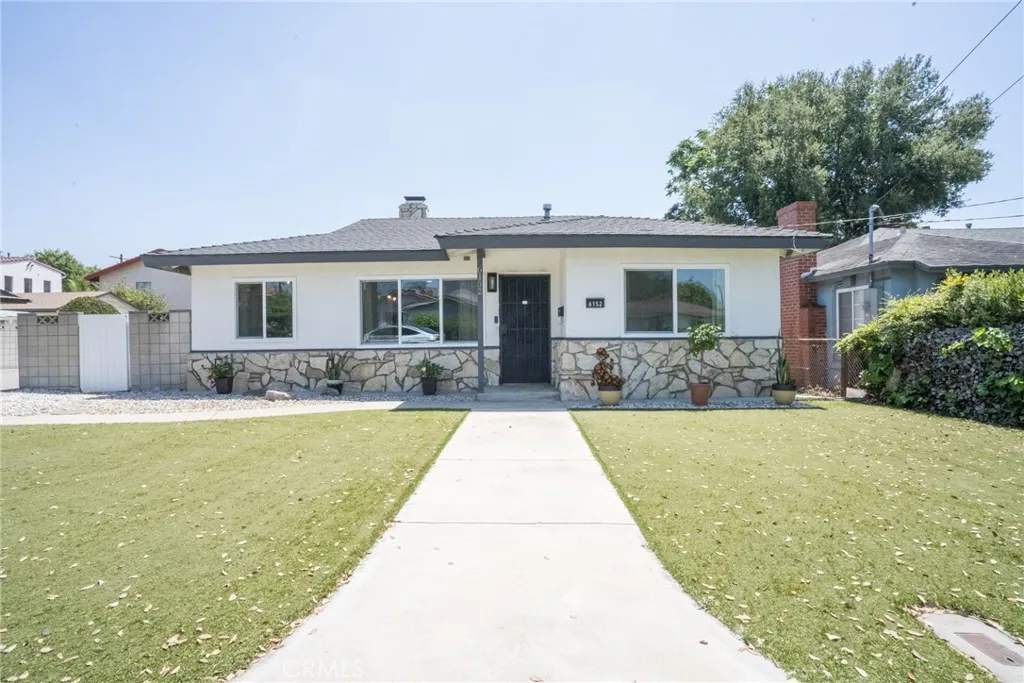
Beds Nestled in the award winning Temple City school district, this fully remodeled 3-bedroom, 2.5-bath home offers a bright and modern living space spanning 1,272 square feet on a generous 6,353 square foot lot. The heart of the home features a central living area with cozy fireplace, a sleek chefs galley kitchen with new cabinets, stone countertops, and higher end stainless steel appliances. New dual pane windows and durable luxury vinyl plank flooring throughout for easy upkeep with a modern aesthetic. The home features a primary suite and en-suite bath for added convenience. In addition there are another 2 bedrooms, an additional full bath and a bonus bath for guests. Central HVAC for perfect year round temperature control. A detached garage presents ADU potential, expanding possibilities for guest quarters, a home office, or additional rental income. The low-maintenance yard is perfect for busy lifestyles, while a covered patio area provides an ideal spot for outdoor dining and relaxation. This thoughtfully updated property combines contemporary style with practical functionality, all within a prime Temple City location.
San Diego, CA 92127
1335
sqft3
Baths2
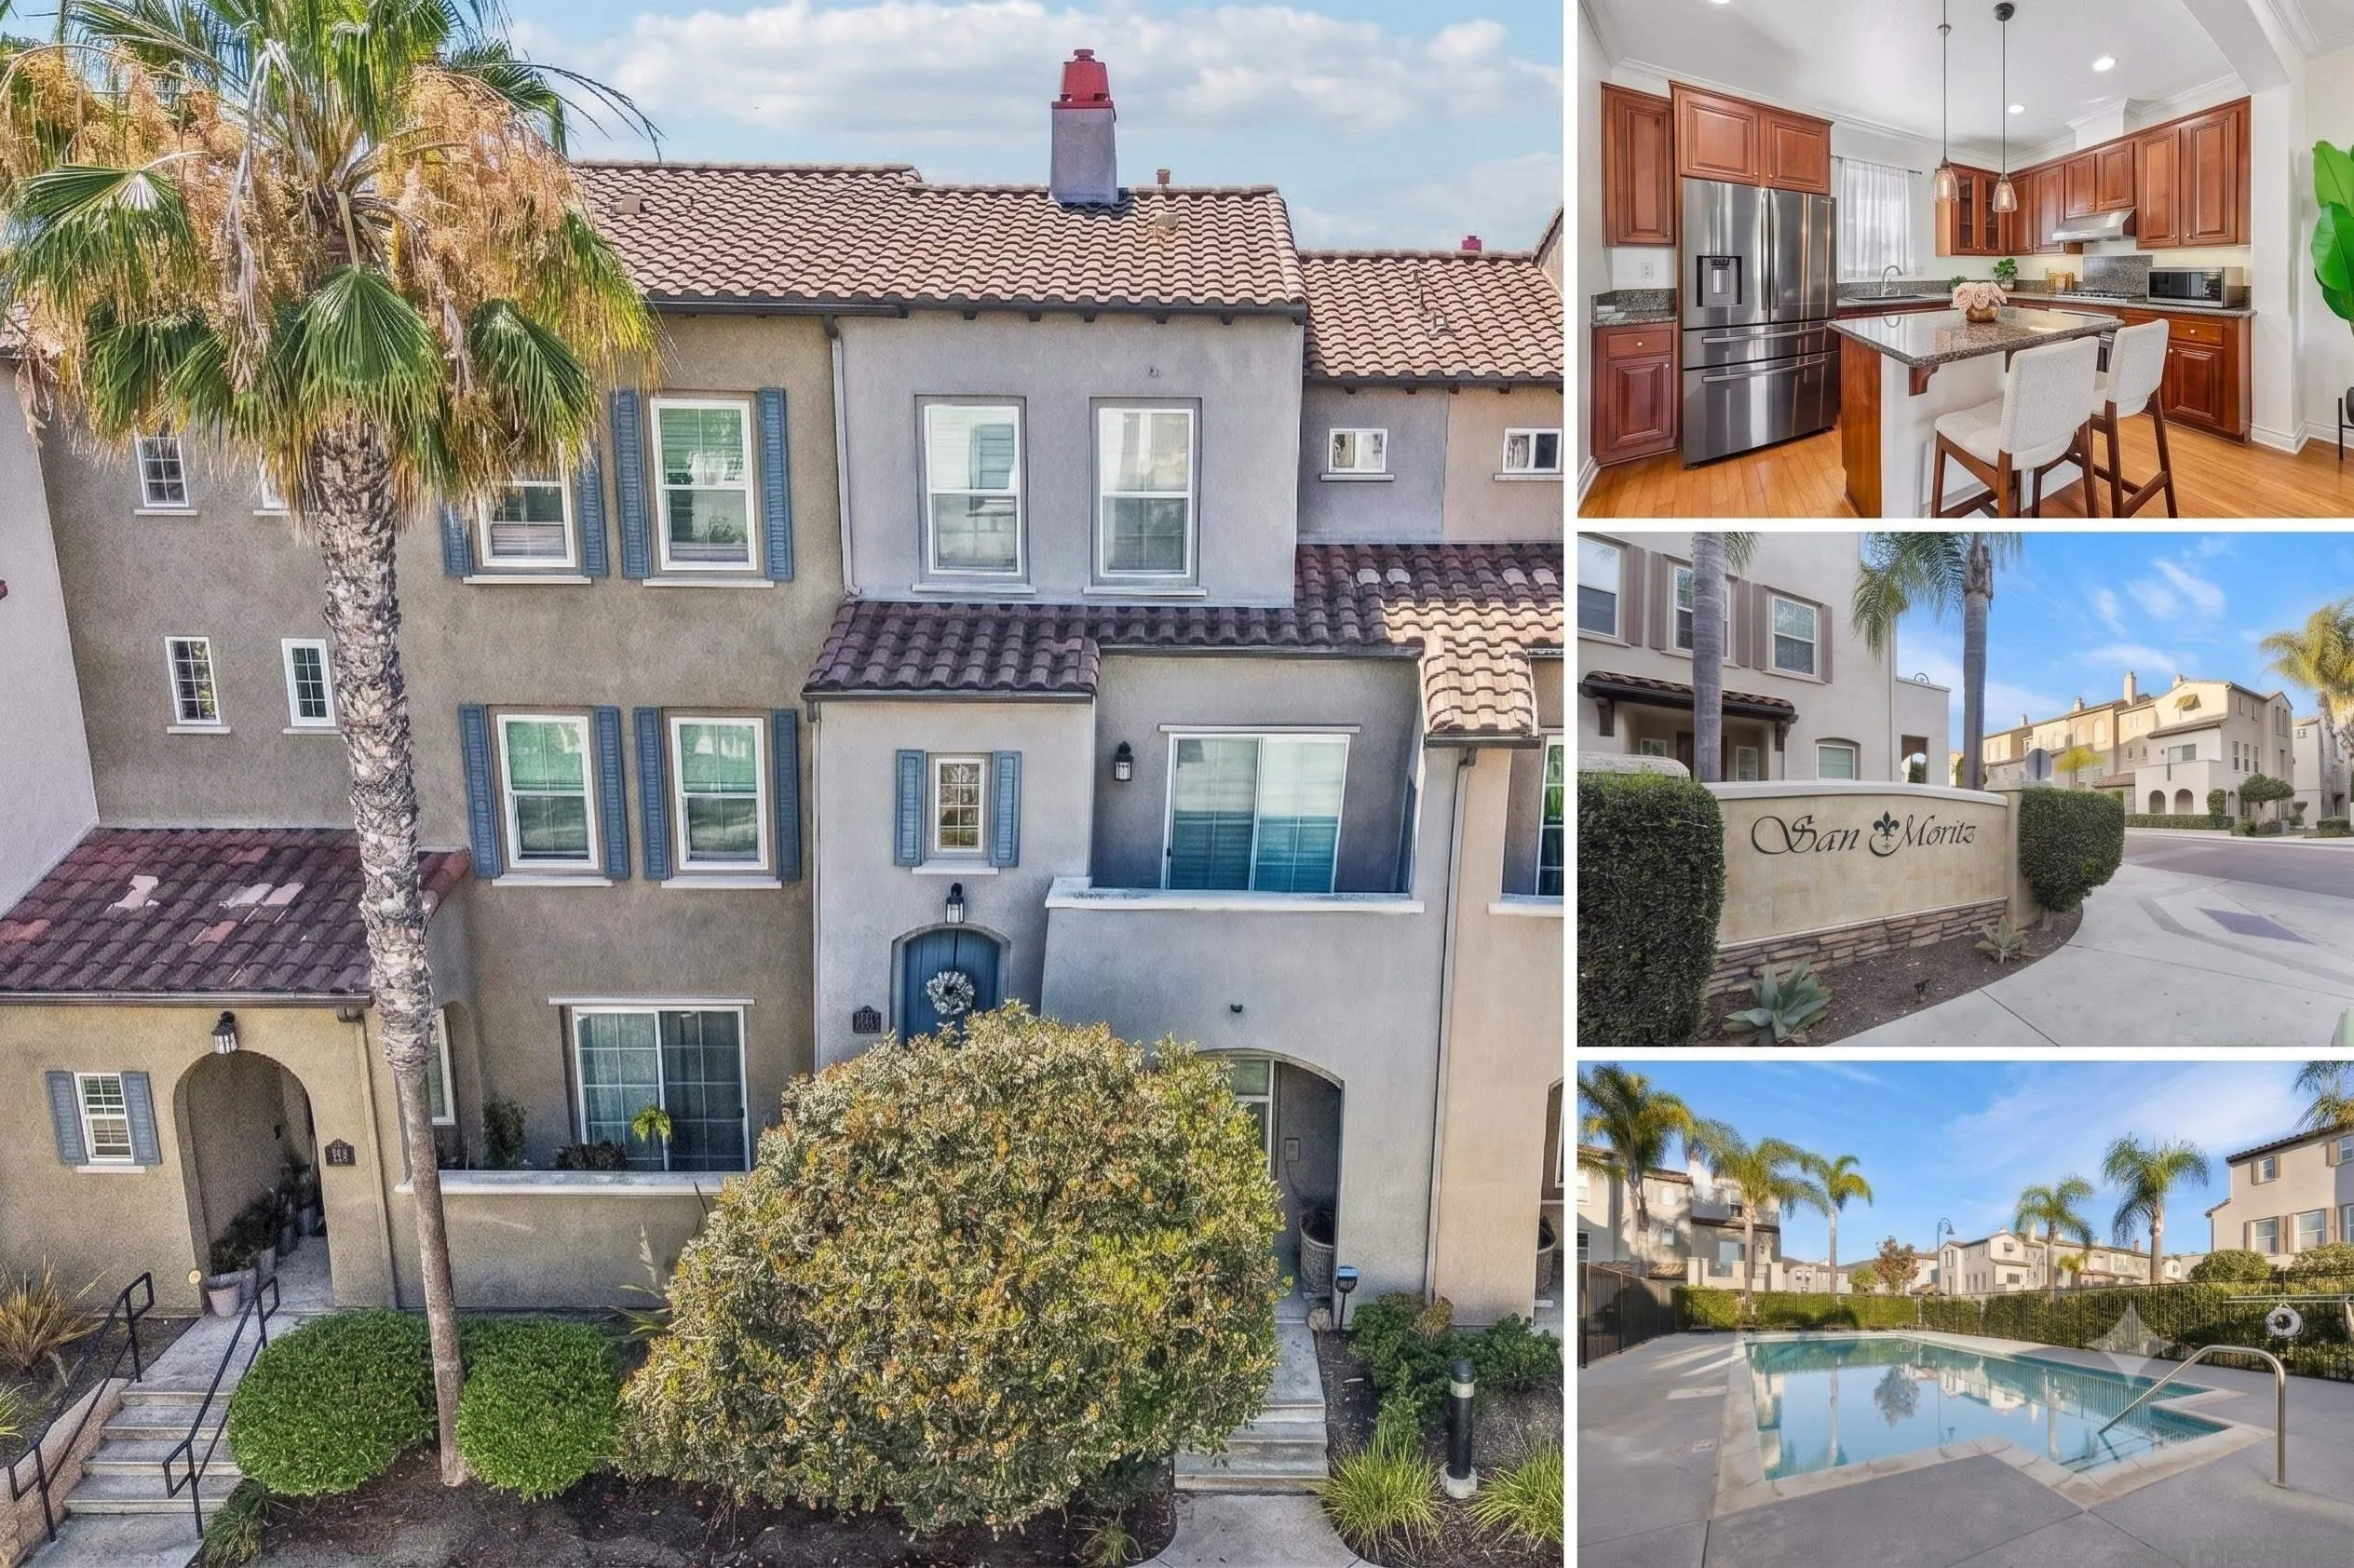
Beds BEAUTIFULLY APPOINTED 2 BEDROOM, 2.5 BATH TOWNHOME WITH DUAL PRIMARY SUITES IN THE HEART OF 4S RANCH! This highly desirable San Moritz residence offers a spacious and functional floor plan with stylish upgrades throughout. The bright, open-concept main living area features beautiful stone tile flooring, crown molding, cherry stained cabinets, granite countertops, a cozy stone-trimmed fireplace, and 4 built-in surround sound speakers. The kitchen is designed for both everyday living and entertaining, showcasing slab granite countertops, stainless steel appliances, a center island with bar seating, pull-out pantry shelving, and abundant cabinet space. The upper-level primary suite serves as a private retreat with vaulted ceilings, a large walk-in closet, and a beautifully remodeled bathroom featuring dual vanities, stone-finished flooring, a multi-head custom shower, and a stylish barn door. The top floor also includes a versatile bonus space perfect for a home office, nursery, reading area, or exercise space. The ground-floor guest suite offers its own private ensuite bath, providing excellent privacy for family or guests.
Page 0 of 0
