

Huntington Beach, CA 92649
$700,000
1272
sqft3
Baths2
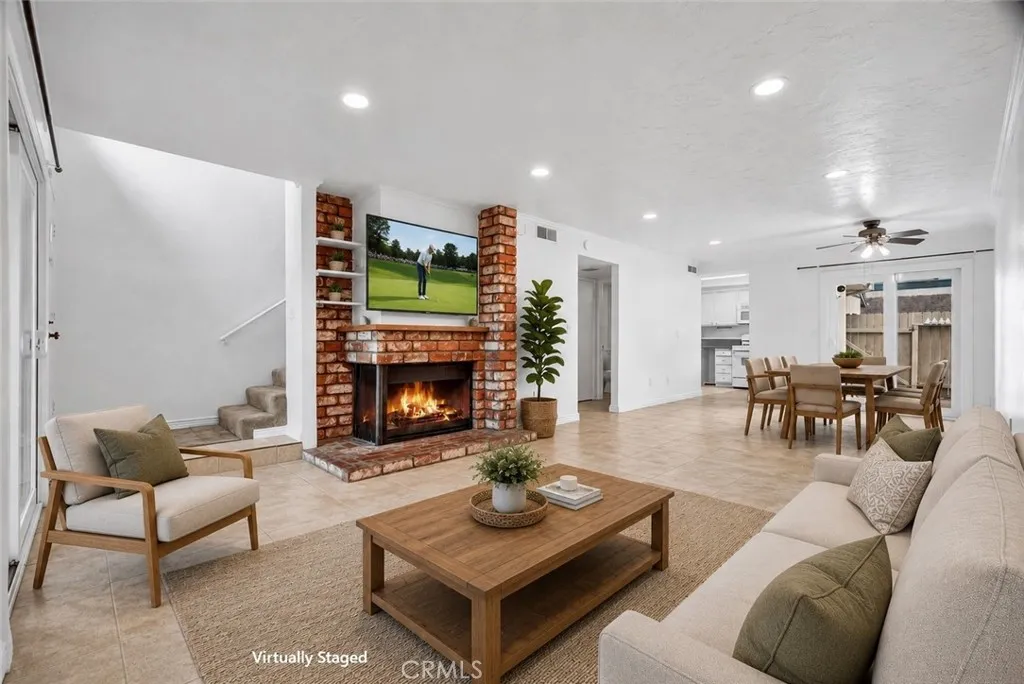
Beds Experience the best of coastal living in this beautifully updated 2-bedroom, 2.5-bath townhouse located in one of Huntington Beachs most desirable communities. Offering approximately 1,272 square feet of thoughtfully designed living space, this move-in-ready home blendseveryday comfortand an unbeatable loc ation just minutes from the beach. Step inside to discover a bright and welcoming floor plan enhanced by abundant natural light, upgraded dual-pane windows and sliding glass doors, tile flooring throughout the main level, and brand-new carpeting upstairs. The spacious living room features a cozy fireplace and flows seamlessly into the dining area, creating the perfect space for both relaxing and entertaining. The updated kitchen combines style and functionality with quartz countertops, freshly painted cabinetry, stainless steel appliances, and generous prep and storage space. Whether you're hosting guests or preparing a quiet meal at home, this kitchen is designed to accommodate it all. Upstairs, you'll find two generously sized bedroom suites, each offering privacy and comfort. The primary suite features ample closet space, an en-suite bathroom, and a private balcony where you can enjoy the refreshing coastal breeze. The secondary bedroom is equally spacious and ideal for guests, family members, or a home office. Outdoor living is just as inviting with a private patio that's perfect for morning coffee, weekend barbecues, or relaxing after a day at the beach. Additional conveniences include an attached one-car garage and an assigned parking space. Located near Huntington
Torrance, CA 90501
1097
sqft3
Baths2
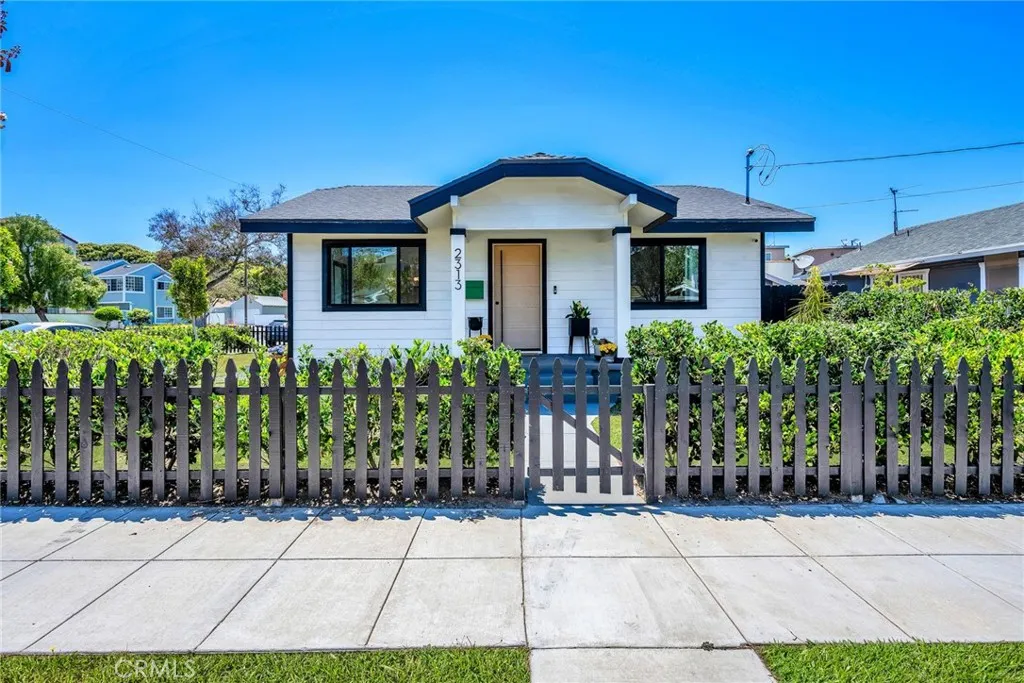
Beds Welcome to 2313 Andreo Avenue, a rare opportunity to own a fully permitted and extensively rebuilt Craftsman in the heart of Old Torrance. Originally built in 1924 and thoughtfully reconstructed in 2024, this charming property combines timeless character with modern systems, finishes, and flexibility. Offering approximately 1,097 square feet of total living space, the property includes a 747-square-foot main residence and a 350-square-foot attached studio ADU. The current configuration functions as a 2-bedroom, 2-bath home with a private studio ADU featuring its own full kitchen, bathroom, and separate washer and dryer. The versatile floor plan can remain as-is for multigenerational living, guests, a home office, or rental income, or it can easily function as a 3-bedroom residence with private mother-in-law quarters. Every aspect of the rebuild was completed with permits, providing peace of mind and modern convenience while preserving the warmth and charm that make Craftsman homes so desirable. The property is equipped with smart-home infrastructure, including dedicated networking equipment designed to support high-speed Wi-Fi, security cameras, and video doorbell integration. Outside, enjoy a private yard perfect for entertaining, gardening, pets, or simply relaxing outdoors. Located in one of Torrance's most sought-after neighborhoods, you'll be just moments from Old Torrance's popular restaurants, shops, parks, farmers market, and community events.
Spring Valley, CA 91977
1516
sqft3
Baths3
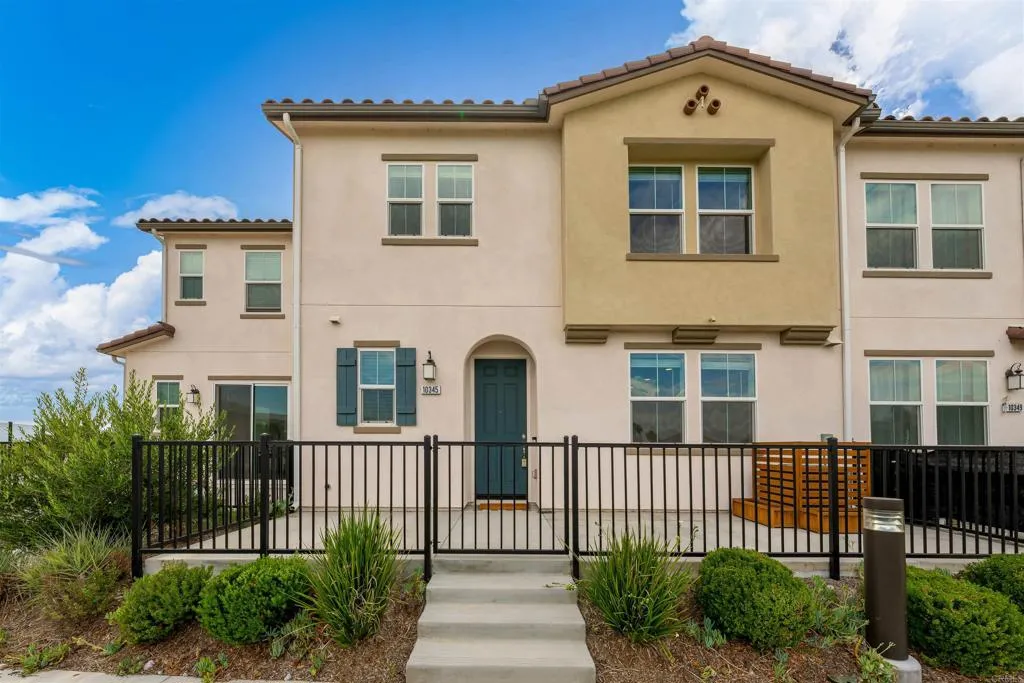
Beds Introducing one of the finest opportunities in The Bluffs, a thoughtfully designed community built in 2023. Perfectly positioned to showcase beautiful mountain and valley views, this upgraded 3-bedroom, 2.5-bath home blends modern design with everyday comfort. The open-concept floor plan features luxury vinyl plank flooring throughout and a designer kitchen featuring a stunning waterfall island, quartz countertops, stainless steel appliances, stylish pendant lighting, and contemporary fixtures. Upstairs, the spacious primary suite offers scenic views, a large walk-in closet, and a dual-sink ensuite bathroom. Owned solar adds energy efficiency, while the private patio invites you to relax and take in the surrounding views. Enjoy all that The Bluffs has to offer, including a resort-style pool, community BBQ areas, a playground, and nearby walking trails. This exceptional home is truly move-in ready and one you dont want to miss. Call Today!
San Diego, CA 92127
3390
sqft3
Baths5
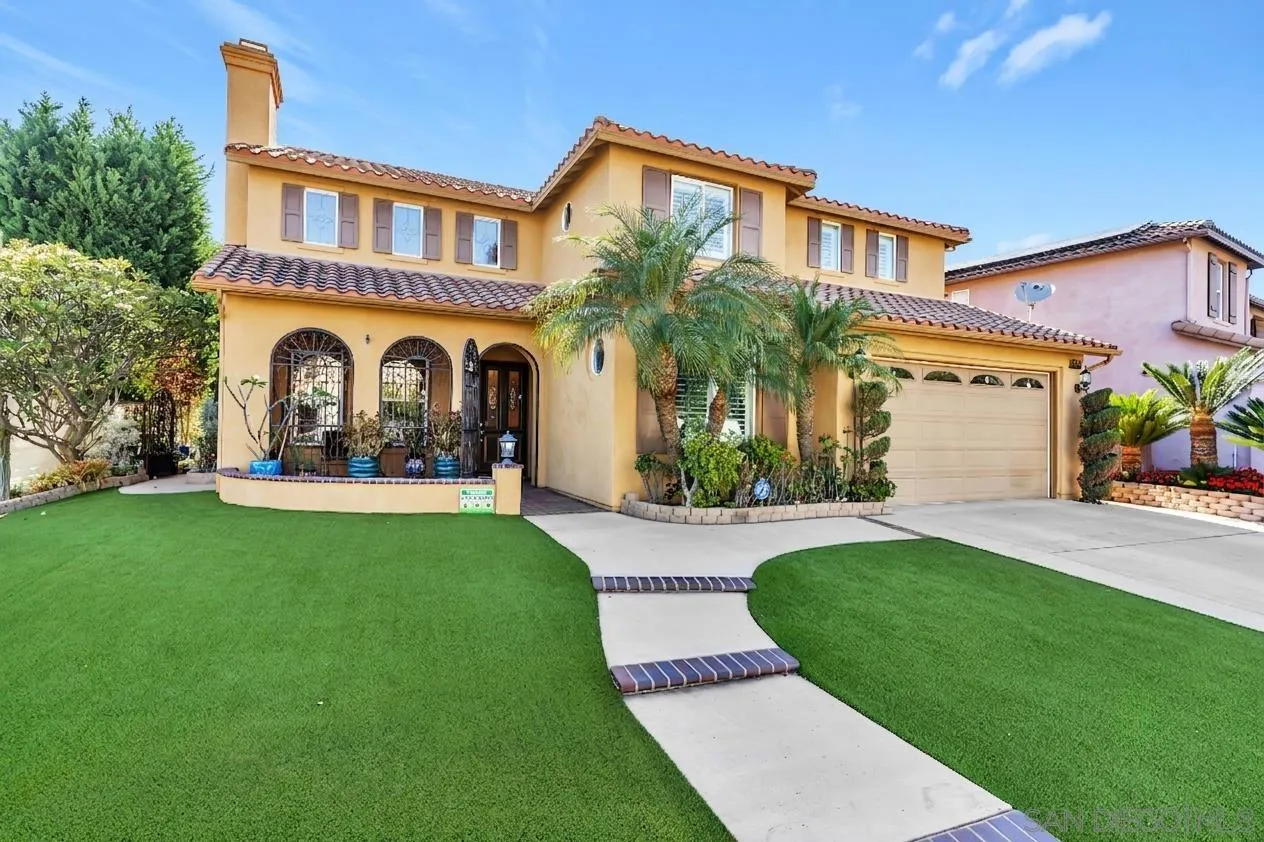
Beds Welcome to the cleanest, most meticulously maintained home in Bernardo Springs! You've got to see this masterpiece in-person! Situated on a premium corner lot in the quiet Patina neighborhood, this pristine, original-owner 2001 estate offers 3,390 sqft of impeccable living space with 5 beds and 3 baths. A grand vaulted entry features a stunningly gorgeous crystal chandelier and a new elegant wrought iron staircase. The light-filled layout boasts new porcelain flooring, plantation shutters, crown moulding, and dual fireplaces in the formal living and family rooms. The massive chef’s kitchen features silky smooth granite countertops, a large central island, a sun-soaked breakfast area, and premium stainless appliances. A full downstairs bedroom, bathroom, and spacious laundry room on the main level. UPSTAIRS, a versatile loft includes a built-in office area. The sprawling primary suite features a dedicated retreat, bright spa-like ensuite, and a huge walk-in closet with custom built-ins. Three generously sized secondary bedrooms complete the top floor. OUTSIDE, flawless curb appeal and custom wrought iron gates lead to a private backyard oasis with lush landscaping, fruit trees, and premium, low-maintenance turf. The entertainer's paradise features a premium built-in BBQ island with multiple grills, a built-in fridge, a massive patio cover and tropical palapa. Notable system upgrades include 23 paid solar panels, whole-house water filtration, a tankless water heater and ample floor and overhead storage in the 3-car tandem garage.
San Diego, CA 92109
786
sqft1
Baths1
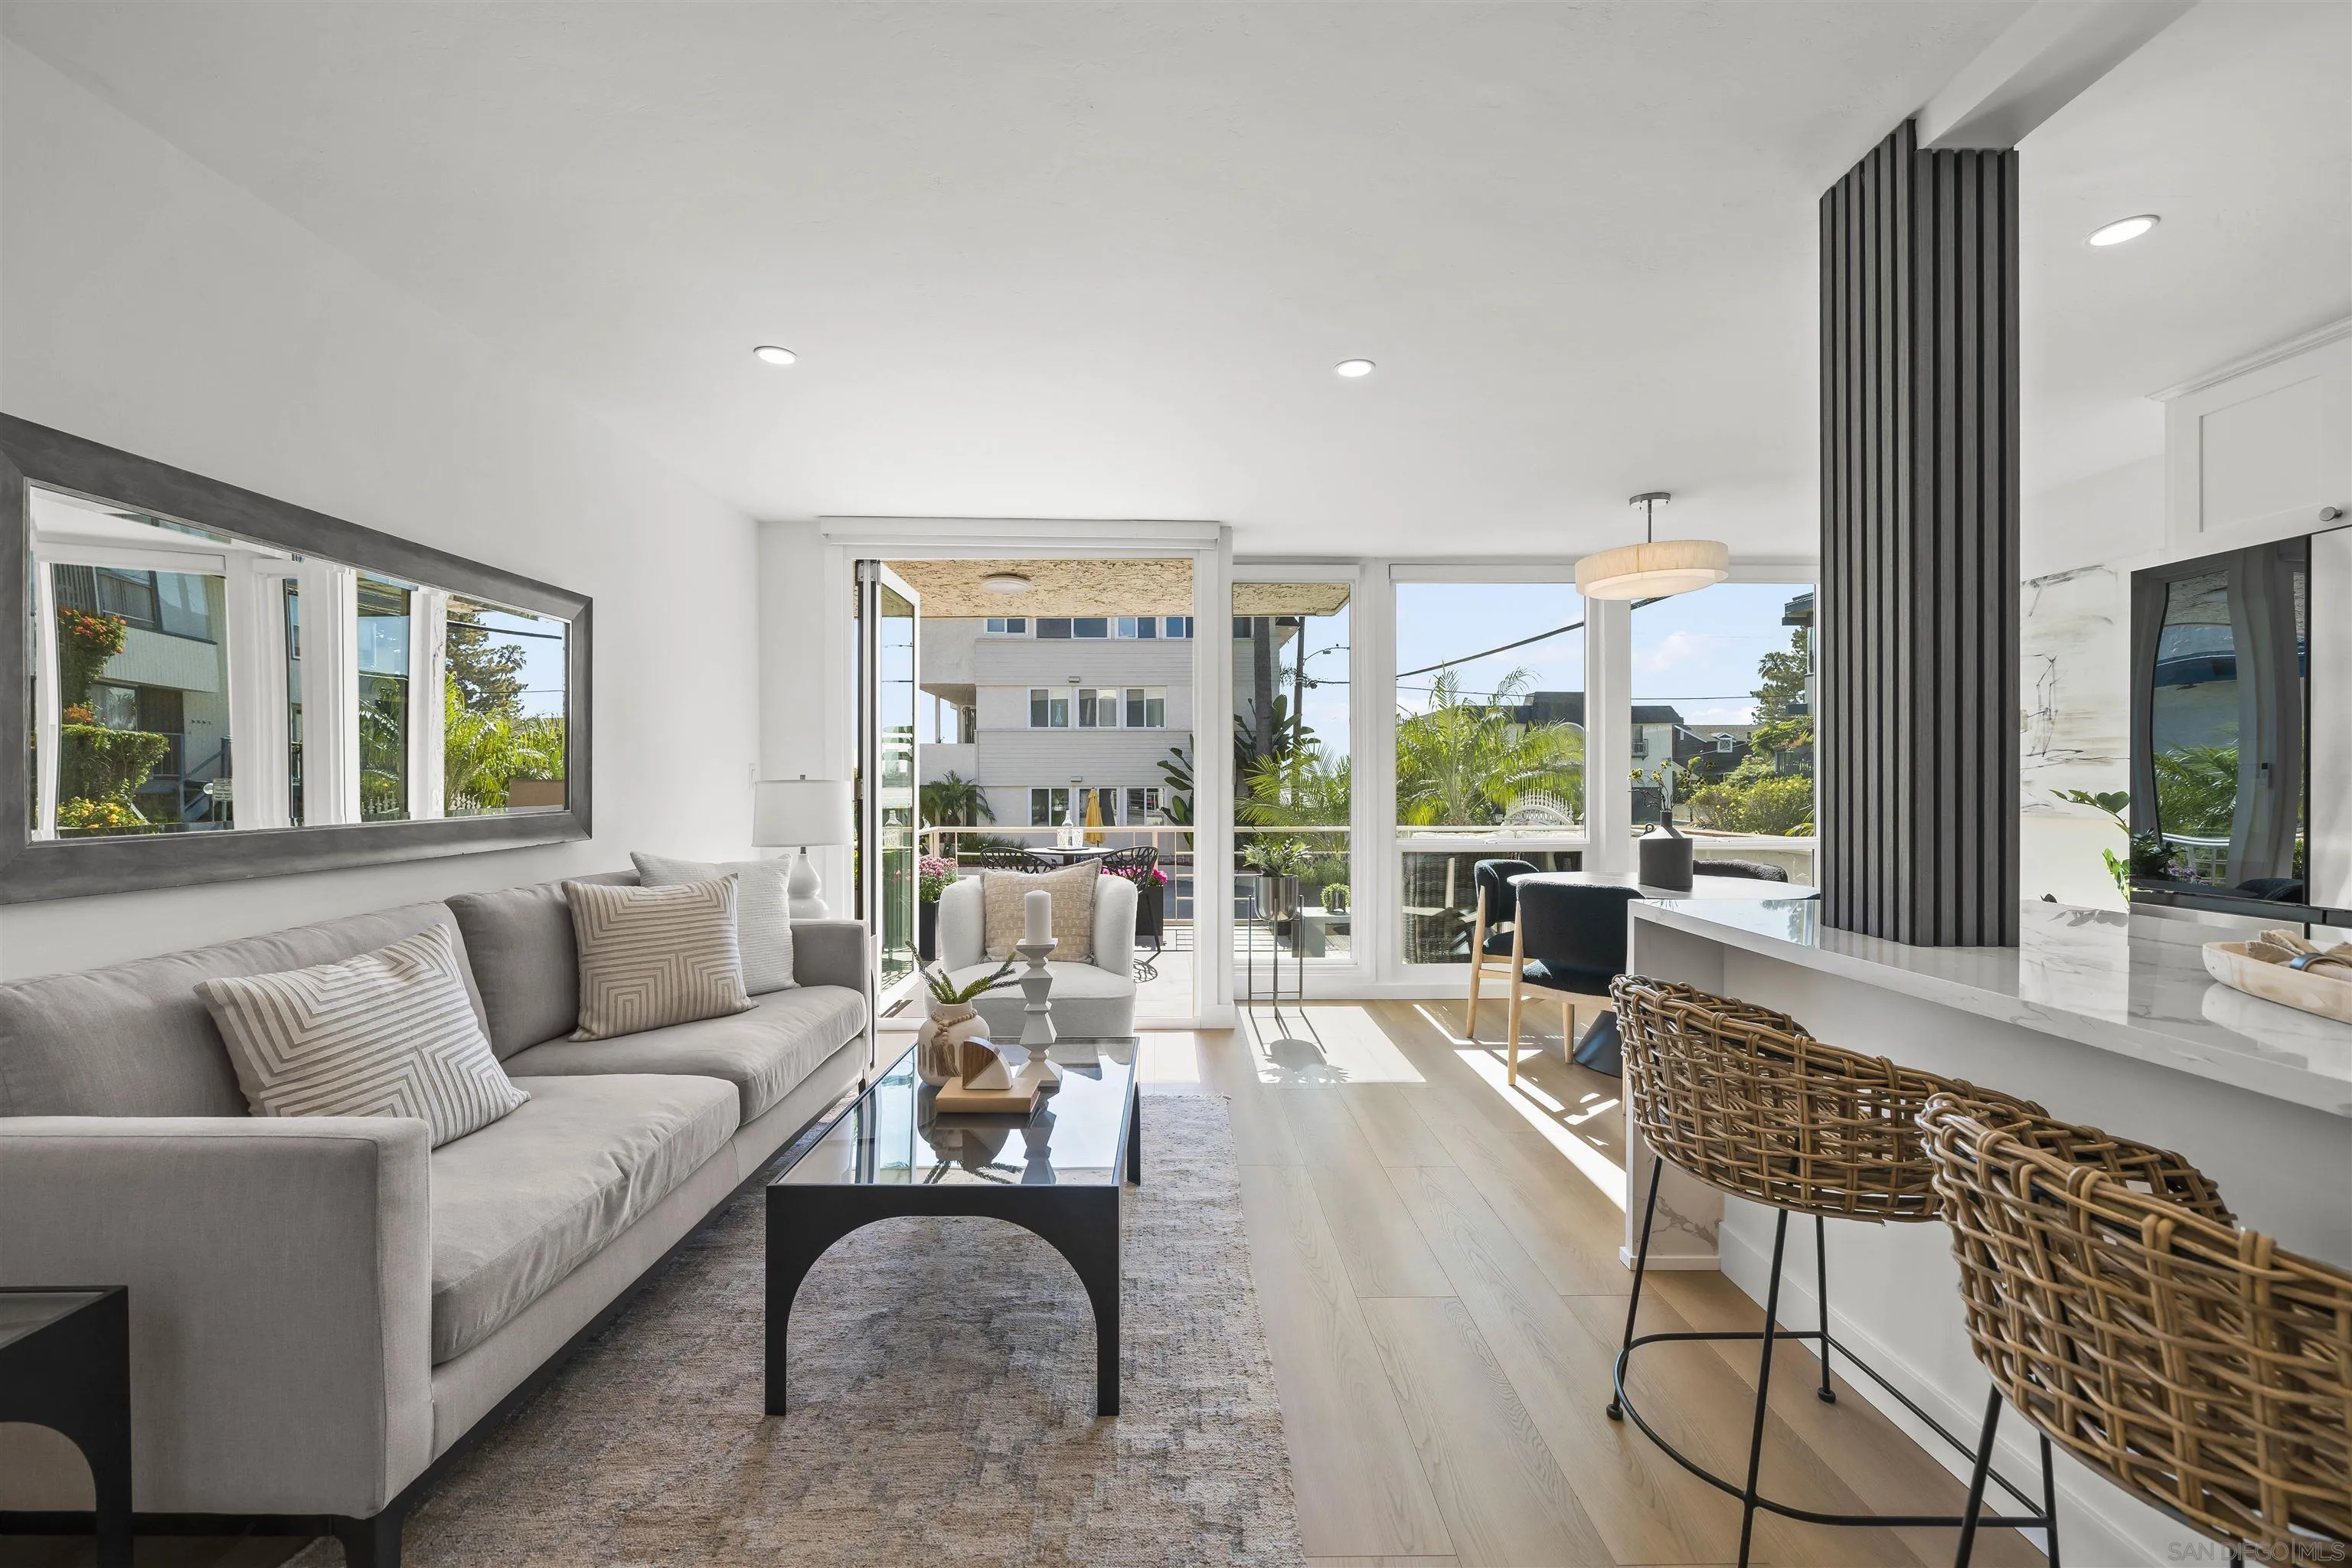
Beds Steps to the sand with breathtaking water views! Experience the ultimate coastal lifestyle in this stunning, fully remodeled 1-bedroom, 1-bathroom condo ideally situated on the shores of Sail Bay in Pacific Beach. Showcasing impeccable craftsmanship and top-of-the-line finishes throughout, every detail of this home has been thoughtfully curated to create a sophisticated yet relaxed beachside retreat. The true showstopper is the expansive private patio, a rare outdoor oasis offering front-row seats to sparkling bay views, vibrant sunsets, and the best of San Diego's indoor-outdoor living. Whether you're entertaining guests, enjoying morning coffee, or unwinding after a day on the water, this exceptional space sets the home apart. Inside, you'll find a bright, modern interior featuring a beautifully redesigned kitchen, spa-inspired bathroom, and high-end upgrades throughout. Every inch has been meticulously renovated, delivering a move-in-ready home that perfectly blends style, comfort, and functionality. Located just steps from the sand, water, scenic walking paths, and the vibrant restaurants, cafés, and shops of Pacific Beach, this is a rare opportunity to own a turnkey waterfront retreat in one of San Diego's most sought-after coastal communities.
Fallbrook, CA 92028
1633
sqft2
Baths2
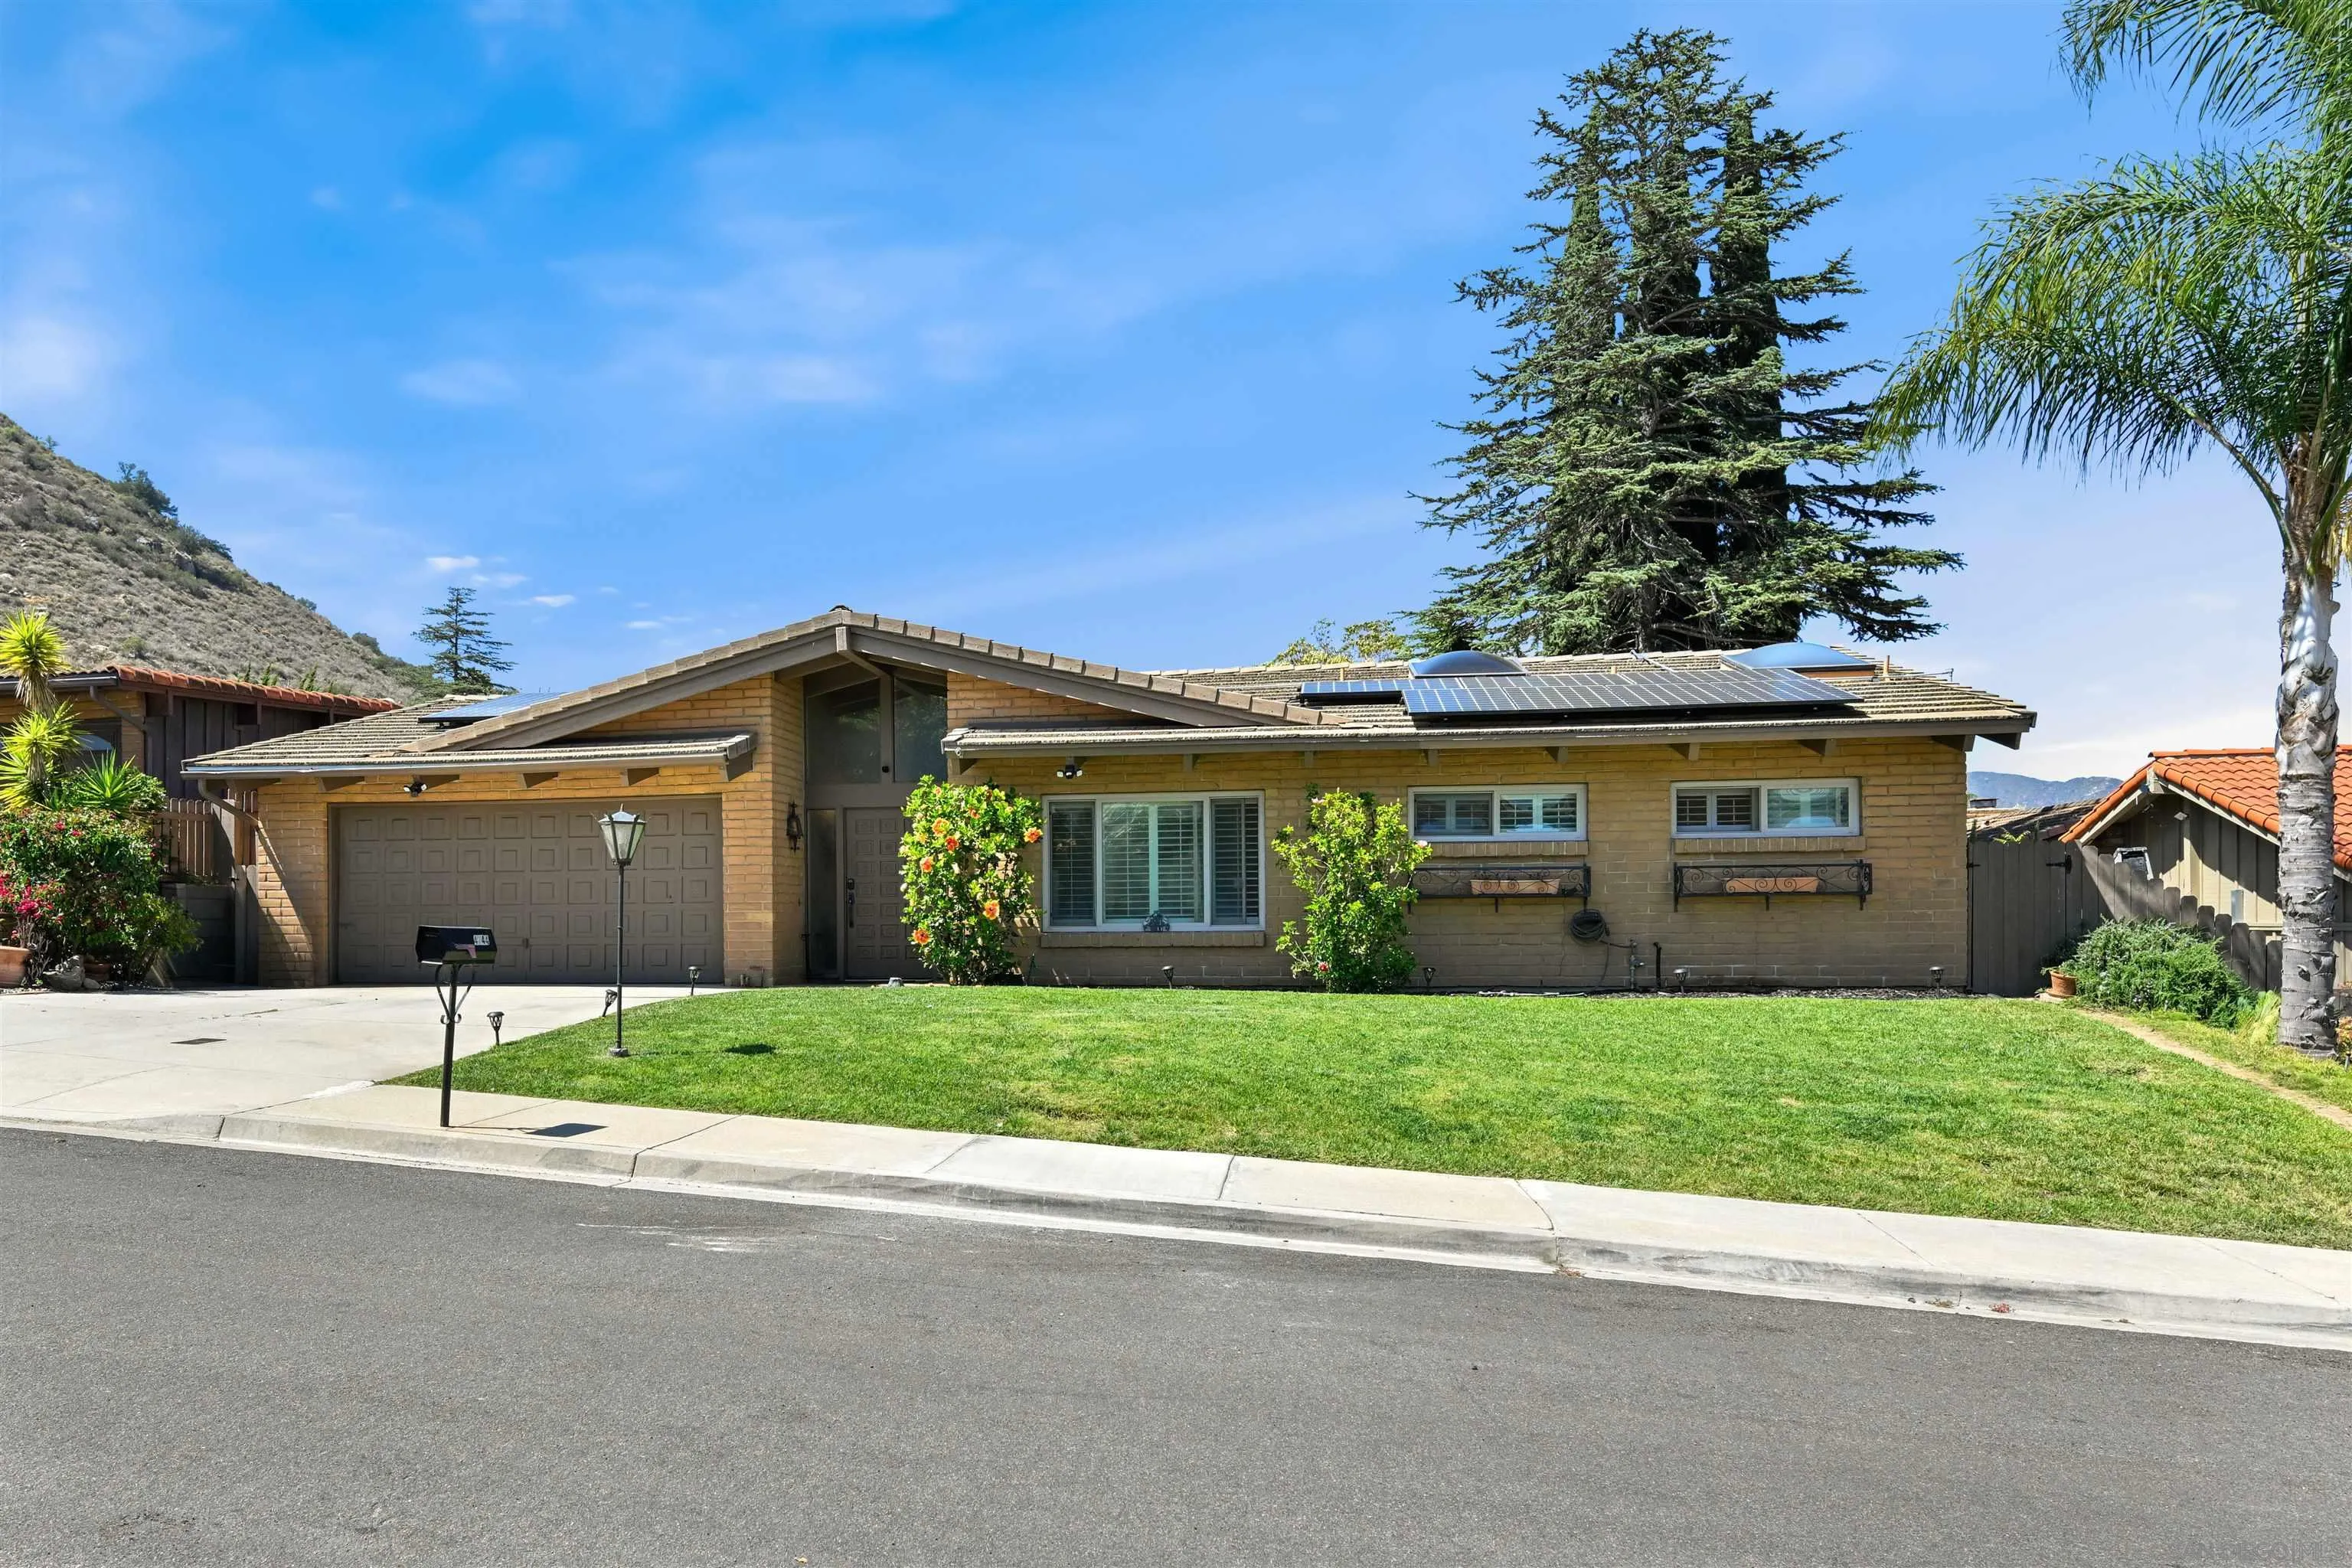
Beds ASSUMABLE VA LOAN!!! Charming Weir Brothers–built home showcasing quality craftsmanship and thoughtful upgrades throughout. This beautifully updated residence features a stunning remodeled kitchen with granite countertops and newer cabinetry, complemented by tile flooring that flows seamlessly throughout the home. Energy efficiency is a standout with paid solar, a newer roof, and a low-maintenance backyard complete with turf. Upon entry, you’re greeted by an impressive oversized fireplace that anchors the open-concept great room, highlighted by soaring wood ceilings spanning the kitchen, dining, and living areas. Three sets of sliding doors create effortless indoor-outdoor living, bringing in fresh air and extending the space for entertaining and dining. Generously sized rooms, five skylights, plantation shutters, super energy efficient triple paned windows and sliders provide abundant natural light while maintaining comfort and privacy. The low HOA offers added value with access to a community pool, trash service, internet, and cable—enjoy the perks of resort-style amenities without the upkeep. Ideally located just minutes from the 76 and 15 freeways, this home delivers the perfect blend of comfort, style, and convenience.
Costa Mesa, CA 92626
2860
sqft4
Baths5
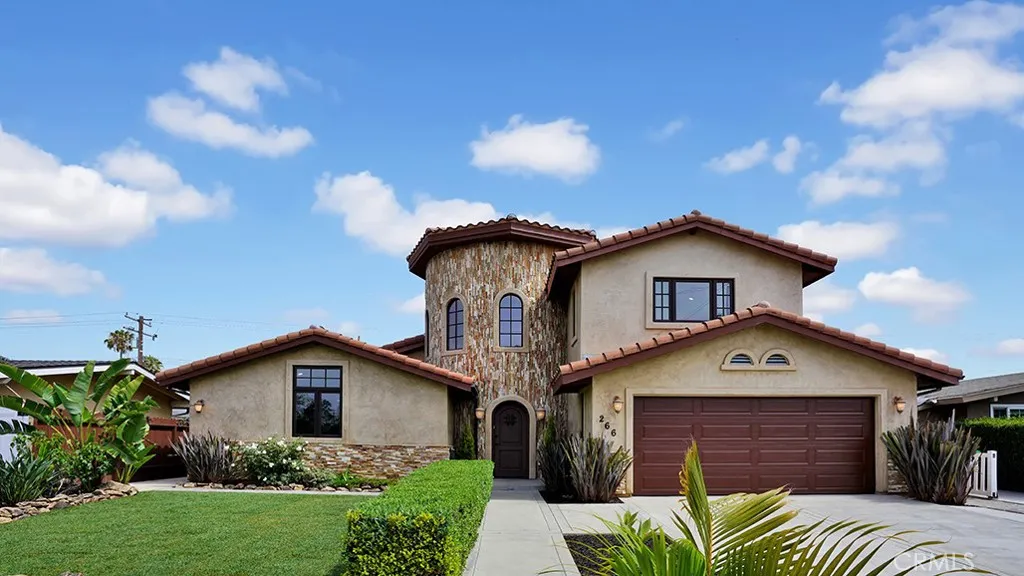
Beds THE PINNACLE OF COSTA MESA LUXURY. In a market of predictable tract homes, this custom 5BR/4BA Mediterranean estate arises as a profound architectural statement. From the moment you arrive, the commanding stone-clad turret entry commands your attention, delivering exceptional curb appeal. Wrapped in a smooth stucco exterior w/extensive stacked-stone accents, this residence is engineered for the peak of modern California living. Cross the threshold into a world of breathless scale. Rare, high-end Venetian plaster walls catch the light with a custom luxurious finish. Soaring vaulted ceilings elevate the open-concept layout, where rich hardwood flooring beautifully complements expansive, large-marble tile. Every view is framed by custom wood-framed windows and doors, while the fireplace warms the main living area. Oversized sliding glass doors dissolve the boundary between indoors & your private backyard oasis. The culinary center is a stage of professional-grade power, featuring custom cabinetry, a walk-in pantry, a massive center island, & elite appliances: a Thor 48-inch range, matching Thor vent hood, Thor dishwasher, & Whirlpool refrigerator. VERSATILITY & EFFICIENCY: Discovered within the architecture is a private mother-in-law suite with an ensuite overlooking the pool, featuring its own separate exterior entranceideal for multigenerational living or an elite home office. Also located on the main level is a spacious secondary bedroom adjacent to a richly appointed full bathroom. Upstairs, there are 3 more bedrooms, with the master boasting a luxurious master bath with a
Diamond Bar, CA 91765
1619
sqft3
Baths2
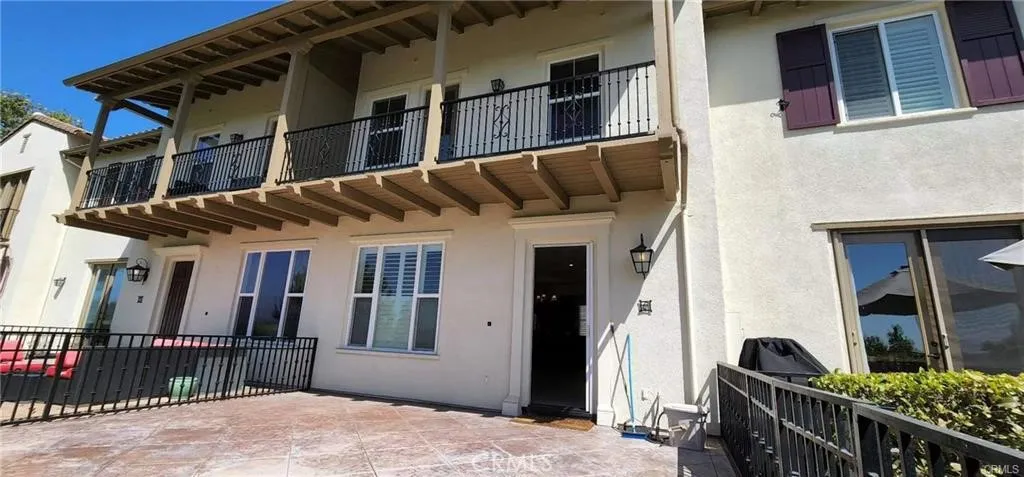
Beds ***Great Location with Breathtaking Views*** This gorgeous turnkey condo in the highly sought-after "Vantage" gated community of Diamond Bar offers 2 spacious bedrooms and 2.5 bathrooms, plus a large private front yard leading up to the home. Situated in the heart of Diamond Bar, residents benefit from the award-winning Walnut Valley School District. The open-concept layout features a spacious great room, dining area, and a gourmet kitchen. The upgraded kitchen offers a large center island, granite countertops, & custom cabinetry for storage. Upstairs, you will find two en-suite bedrooms. The spacious primary suite includes a relaxing soaking tub, dual vanities, and a generous walk-in closet, while the balcony off the master bedroom offers breathtaking views of stunning sunrises, sunsets, and panoramic city lights. Across the hall, a second bedroom features its own bathroom & walk in closet. Highlights include a spacious indoor laundry room, recessed lighting, ample cabinet space, stylish tile flooring on the first floor, plush carpeting upstairs, direct garage access. Upgrades include freshly painted interior that gives a bright new look, a whole-house water softener system and a Tesla charger inside the garage. As a Vantage Terrace homeowner, you have access to resort-style HOA amenities including a pool and spa, clubhouse, built-in BBQ area, lounging space, and a private park-like setting with benches and ample visitor parking. The home is within walking distance to Target, Starbucks, and a variety of restaurants. With easy access to the 60 and 57 freeways, major shoppin
Murrieta, CA 92562
1912
sqft3
Baths3
Beds This beautiful home is located in The Colony, Murrieta's premier 55+ community. You'll love the private front gated entry courtyard that features an impressive fountain as well as beautifully landscaped back and side yards. Enjoy first floor living at its best, primary bedroom suite with large bathroom and spacious walk in closet. Bedroom opens up to the covered patio garden with fountain that overlooks the quiet panoramic greenbelt. Spacious living room, dining area, cozy family room with fireplace, eat-in kitchen, plus half bath. Kitchen features stainless steel appliances, large center island, walk in pantry and cozy kitchen nook with window seating. Formal living and dining room with an elegant staircase that leads to loft (optional 3rd Bdrm), full bathroom and guest room private retreat. The 2nd level is perfect for a gym, office or craft area. Indoor laundry room and roomy 2 car garage with plenty places for storage. Colony has guard gate with 24 hour security, golf course on the property, Clubhouse has resort style amenities; pickleball, pool etc. Close to shopping, medical center, wineries and casinos. HOA waters & maintains front yards.

Page 0 of 0
