

Lancaster, CA 93534
$339,999
1937
sqft3
Baths3
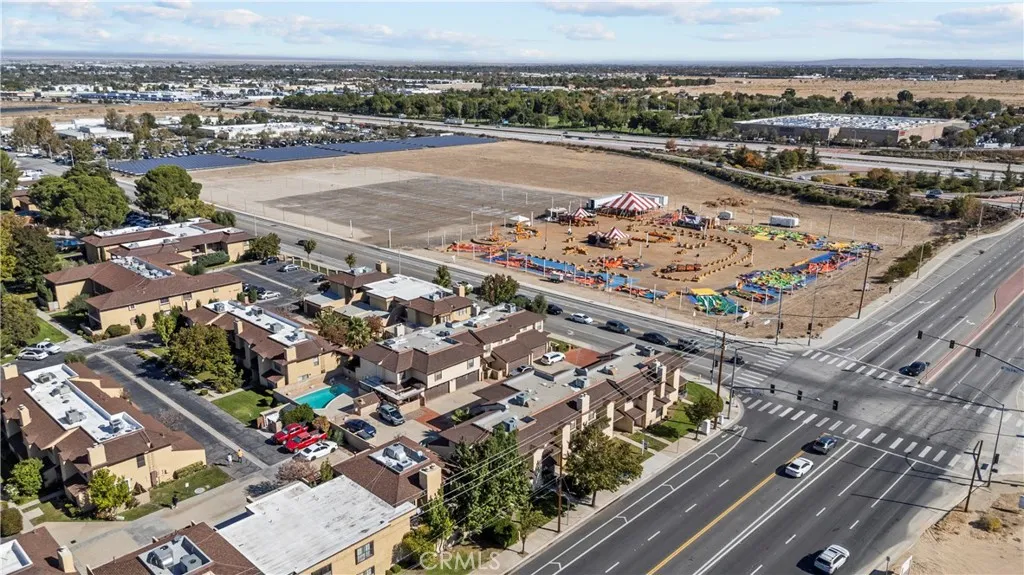
Beds Largest West Lancaster townhome for Sale with nearly 2,000 sq. ft. of beautifully maintained living space! This is one of the largest condos in the Antelope Valley, offering 3 bedrooms and 2.5 baths with modern updates and incredible pride of ownership throughout. Step inside to find high end laminate flooring, plantation shutters, and an upgraded kitchen featuring granite countertops, stainless steel appliances, and white cabinetry. The kitchen opens seamlessly to the dining area and flows into a warm and inviting living room centered around a custom granite fireplace perfect for entertaining or relaxing evenings at home. Upstairs, youll find 3 spacious bedrooms, including a primary suite with walk in closet and an updated bath with dual sinks. Enjoy a private patio, ideal for morning coffee or evening gatherings, plus a two car attached garage with added convenience of an additional parking space in front of the garage, perfect for guests or a third vehicle. Located just moments from the freeway, shopping centers, schools, and Lancaster City Park, this home offers the best of comfort and convenience.
Redlands, CA 92373
1392
sqft3
Baths3
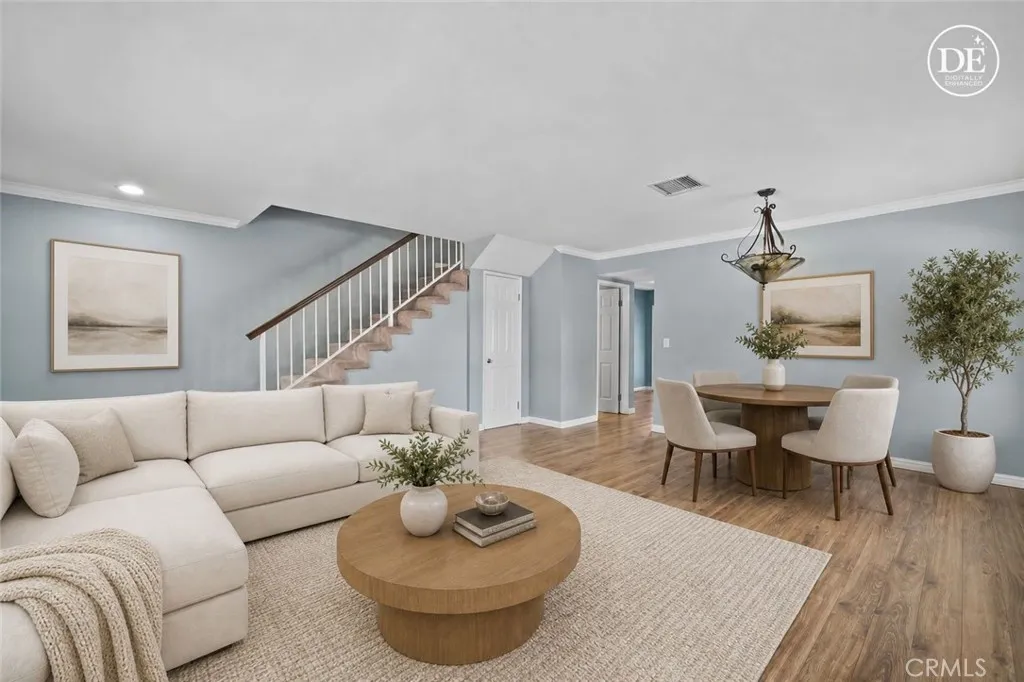
Beds Welcome to this charming 3-bedroom, 3-bathroom corner-unit condo nestled in one of Redlands' most desirable locations! This End Unit uniquely offers extra windows and abundant natural light other units cant offer!. Step inside to a bright and cozy living room featuring a warm fireplace, creating the perfect space to relax or gather with family and friends. Just down the hall, you'll find a conveniently located half bathroom for guests. Continue into the spacious dining area and kitchen, where large glass doors fill the space with natural light and provide seamless access to the backyard. The kitchen is equipped with updated appliances and offers a functional layout ideal for everyday living and entertaining. Upstairs, retreat to the expansive primary suite, complete with ample closet space and a private attached bathroom, providing the perfect combination of comfort and privacy. Two additional bedrooms and a full bathroom offer flexibility for growing families, roommates, guests, or even a home office, gym, or creative space to fit your lifestyle. Step outside to your private backyard oasis featuring a large covered patio, perfect for alfresco dining, morning coffee, or weekend gatherings. Unwind in the private in-ground spa after a long day or entertain guests in this inviting outdoor space. Ideally located within walking distance of Downtown Redlands, directly across the street from ESRI, and close to highly regarded Redlands schools, this home offers exceptional convenience. The HOA maintains the front landscaping, allowing for low-maintenance living, while the attached
Burbank, CA 91504
2583
sqft5
Baths4
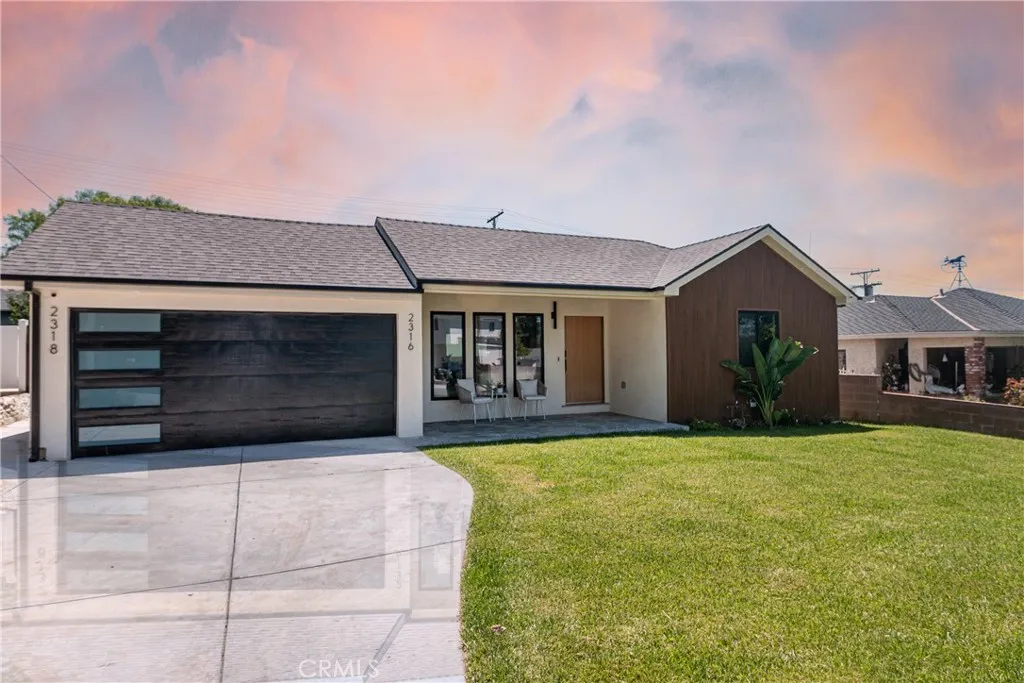
Beds Welcome to 2316 North Parish Place, a beautifully reimagined Burbank property offering a rare blend of modern design, flexible living, and thoughtful indoor-outdoor flow. Set on a 6,752-square-foot lot, this 4-bedroom, 4.5-bath property features a fully remodeled main residence along with a separate ADU, creating exceptional versatility for todays lifestyle. From the curb, the home makes an immediate impression with its clean architectural lines, fresh exterior, modern garage door, and inviting front entry. Inside, the main residence opens to a bright and expansive living space with warm wood flooring, recessed lighting, custom built-ins, and a sleek linear fireplace. The open-concept layout connects the living room, dining area, and kitchen in a way that feels effortless, stylish, and highly functional. The kitchen is a true centerpiece, featuring light wood cabinetry, stone surfaces, a large waterfall-style island with bar seating, stainless steel appliances, and designer lighting. The adjoining dining area offers plenty of room for everyday meals or entertaining, while large windows and glass doors bring in natural light and connect the interior to the outdoor spaces. The bedrooms and baths continue the same elevated feel, with updated finishes, clean design, and a comfortable modern aesthetic throughout. The separate ADU adds another layer of value and flexibility, offering private space for guests, extended family, a home office, or potential rental use. The backyard provides a private and usable outdoor setting with lawn space, patio areas, and room to relax, entertai
Diamond Bar, CA 91765
1271
sqft3
Baths2
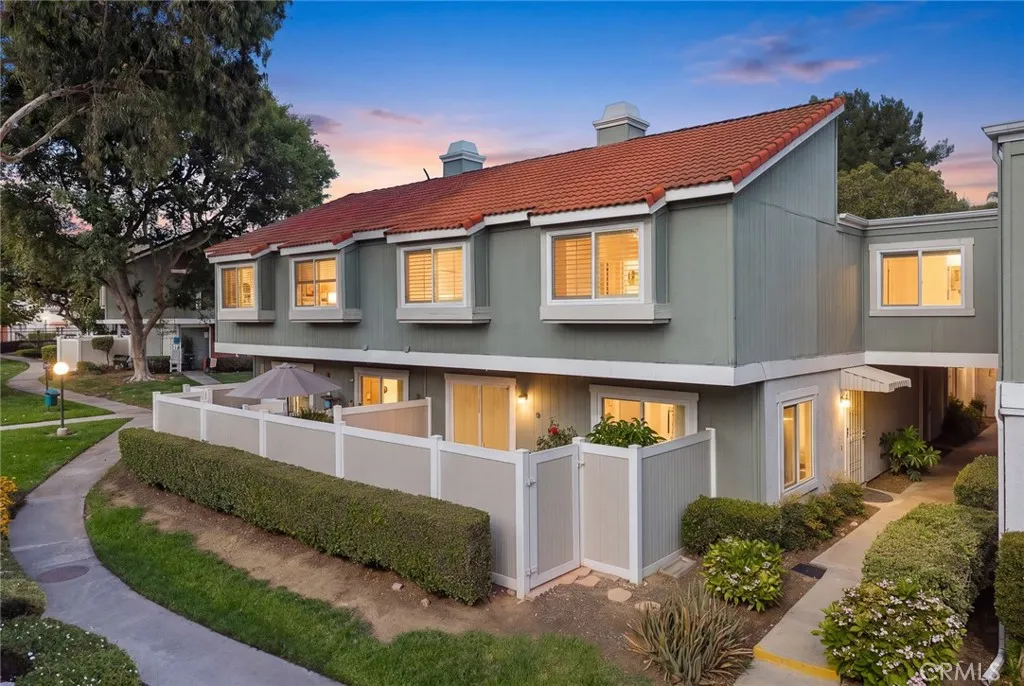
Beds Welcome to 950 Golden Springs Drive, Unit D, a beautiful corner-unit townhome nestled within one of Diamond Bar's most desirable & well-kept communities. Approximately 1,271 square feet of thoughtfully designed living space, this bright & inviting two-story residence combines comfort, functionality, & an exceptional location. Step inside an open & airy floor plan filled with natural light. The spacious living room features a cozy gas fireplace, crown molding, recessed lighting, wood shutters, & direct access to a private vinyl-fenced patioperfect for outdoor dining, weekend BBQs, entertaining guests, or simply enjoying socal's year-round indoor-outdoor lifestyle. The adjoining dining area flows seamlessly into the kitchen, complete with stainless steel appliances, a vented range hood, abundant cabinetry, & generous counter space. Upstairs, two spacious bedrooms with soaring ceilings, wood flooring, dual-pane windows, & two full bathrooms. The side-by-side indoor laundry area is located on the second floor near the bedrooms, making daily living effortless. A powder room on the main level adds convenience for guests. Additional highlights include central heating & air conditioning, tile flooring downstairs, ample storage throughout, & an oversized detached 2-car garage located directly across from the unit. Measuring 470 sqft, the garage provides exceptional space for parking, storage, or a home gym setup. Residents enjoy resort-style amenities through the HOA, including two sparkling swimming pools, a tennis court, beautifully landscaped greenbelts, walking paths, & maintain
Whittier, CA 90601
994
sqft2
Baths2
Beds Welcome to modern and quality living at Spyglass Villas. This beautifully remodeled, turnkey-ready residence offers an elevated lifestyle in one of the areas most desirable communities at an affordable price. Situated on the ground floor, the home welcomes you with a naturally cool and shaded entry. Inside, the spacious two-bedroom, two-bathroom layout has been completely transformed with brand-new carpeting, fresh paint, modern interior hardware, and a stunning kitchen refresh featuring sleek new countertops and a deep stainless steel basin sink. The expansive living room, anchored by a cozy gas fireplace, serves as the perfect centerpiece for relaxation. Retreat to the oversized primary suite, where sliding glass doors open directly to your private, covered patio. Whether you are hosting a summer sunset BBQ or enjoying a quiet evening breeze, the west-facing outdoor space is your personal oasis. Complete with two dedicated covered carport spaces and a low-maintenance HOA that covers water, trash, insurance, and resort-style pool and spa amenitiesall the work has been done for you. Just unpack and enjoy.
Victorville, CA 92392
2931
sqft3
Baths4
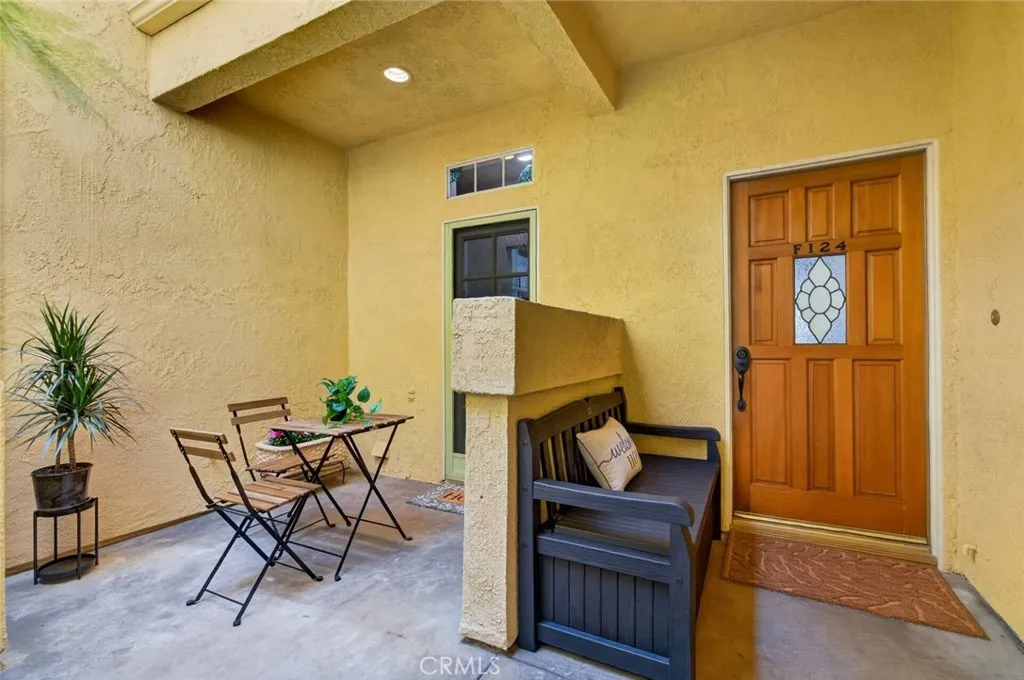
Beds This breathtaking corner home with lush landscaping in both the front and back yards features a full covered patio makes it perfect for private entertaining or just relaxing in your included exercise-lap spa. There is plenty of parking for your visitors with the additional curved single parking spot which is close to the front entrance showcasing the custom security door. Once you enter the spacious first floor which features a formal dining room, inviting living room, spacious and open eating area, and a family room which boasts an oversized gas fireplace located off the open kitchen. On your journey to the second floor, check out the closet under the stairs. There is plenty of space for additional inside storage. Once upstairs, you will be amazed on the exceptionally 3 large bedrooms, with the primary suite taking up half the second floor. In the primary, you can enjoy the separate walk-in shower and garden tub. The suite also has a double walk-in closet with built in shelves. The home also boasts the convenience of an upstairs laundry room with plenty of cabinets. Home shows pride of ownership with many designer upgrades including plantation shutters throughout the home and the accessibility to shopping and freeways. Please reach out to selling agent to schedule your showing appointment on this much desired property with no HOA and much lower assessments than some of the adjoining properties.
Pasadena, CA 91103
4933
sqft4
Baths5
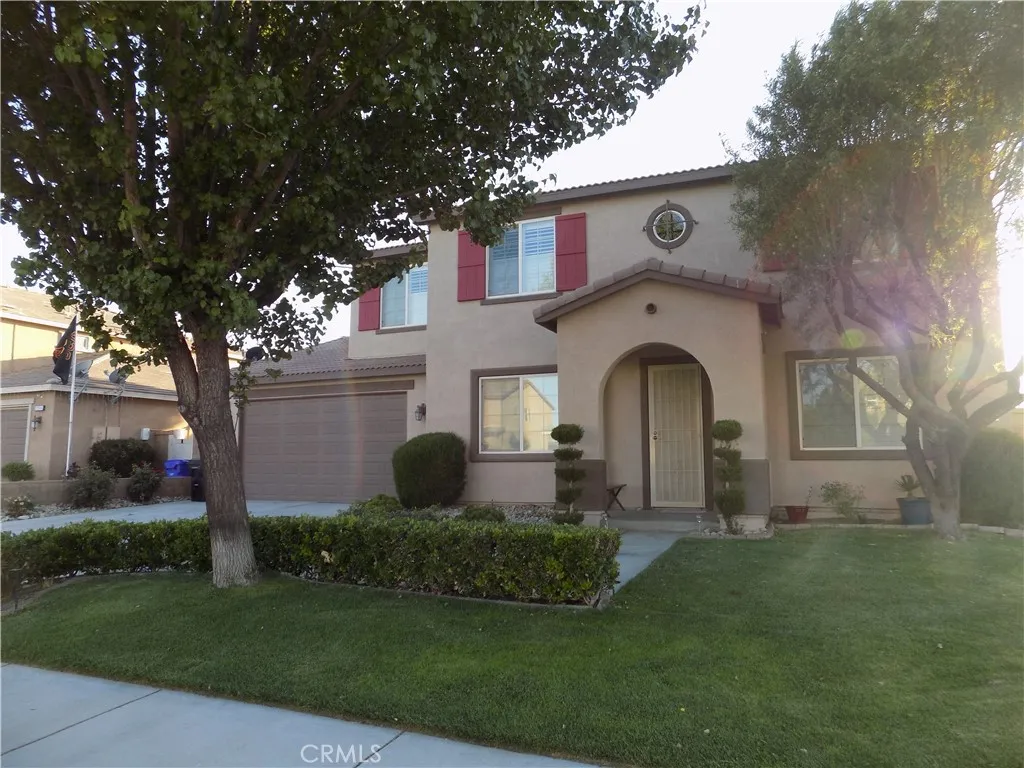
Beds Nestled along one of Linda Vista's most picturesque streets, this beautifully reimagined French Country Revival blends European charm with sophisticated modern living. A storybook garden, winding brick pathways, and lush landscaping create a magical introduction to the nearly 5,000-square-foot residence.Filled with natural light, the home features soaring wood-beam ceilings, rich hardwood floors, and beautifully curated finishes throughout. Gracious formal living and dining rooms lead to an inviting great room anchored by a spectacular chef's kitchen with custom designer cabinetry and top-of-the-line countertops, state-of-the-art appliances, a waterfall island, and a sunlit breakfast alcove. The adjoining family room, complete with a fireplace and built-in shelving, opens seamlessly to the gardens, pool, spa, and beyond. There is a large entertainer's butler pantry in the center for optimal use, and a ground-floor laundry room with a sleek, contemporary design and ample space for a large family. The flexible floor plan offers five bedrooms and four-and-a-half baths, including three bedrooms on the main level, one of which is being used as a handsome library office. Upstairs, the luxurious primary suite features vaulted ceilings, a fireplace, a sitting area, three expansive, oversized walk-in closets with beautiful full-length mirrors and dressers, and a spa-inspired bath. All of which overlooks the rear private oasis. Set on a sprawling 14,000+ square foot lot, the enchanting grounds include mature fruit trees, multiple entertaining patios, and a sparkling pool and spa with
Porter Ranch, CA 91326
2712
sqft3
Baths5
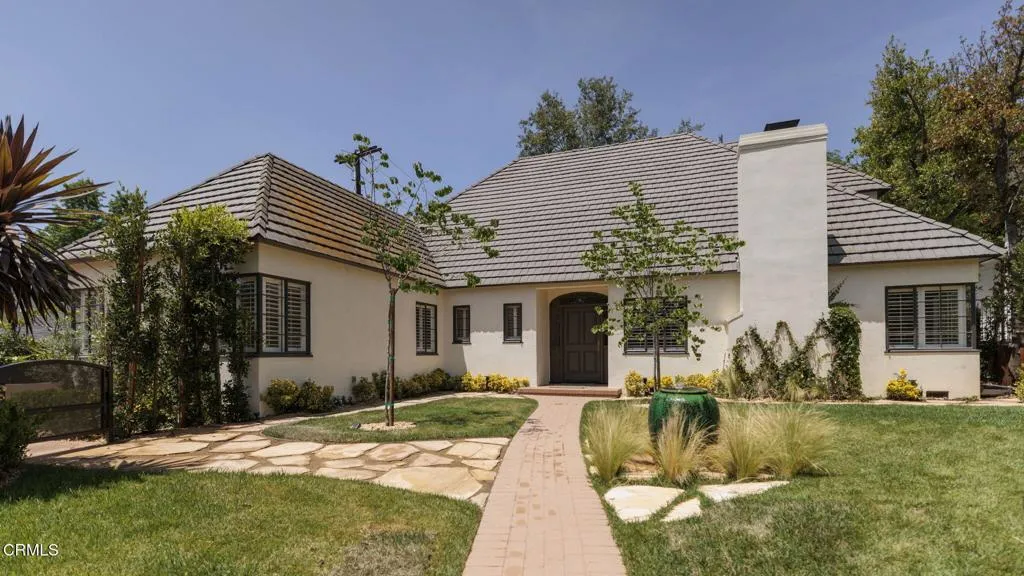
Beds The Porter Ranch Estates 5 Bedroom & 3 Bath - Gated Community in The Heights with breathtaking views of the Mountains and Canyons. This Open floor plan home has 2712 sq ft and 6557 ft lot size. Bright interior and Spacious Living Room, Vaulted ceilings open to the 2nd story with abundant Windows creates natural light throughout the house. Patio in the Master Suite opens to fantastic views in the mornings, Master Bath features two closets and dual sinks perfect for the family. Novel floor plan * Formal Entry*, *Living Room & Dining Area*, *Breakfast Area*, *Family Room*, *3 Car Garage* Beautiful backyard with views. 5th Bedroom downstairs with full bath for guests. The community offers two Pools, Spa, BBQ areas, Children's Park, Tennis, Basketball courts and not too far.... A wide variety of Shopping, Movies, etc., at "The Vineyards @ Porter Ranch
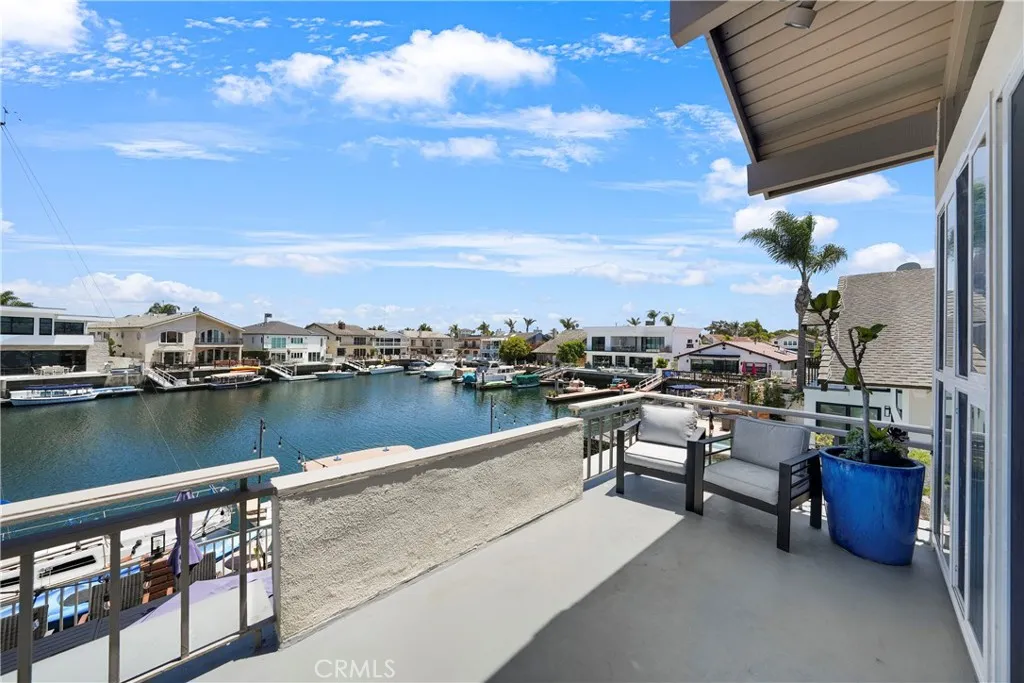
Huntington Beach, CA 92649
2903
sqft4
Baths4
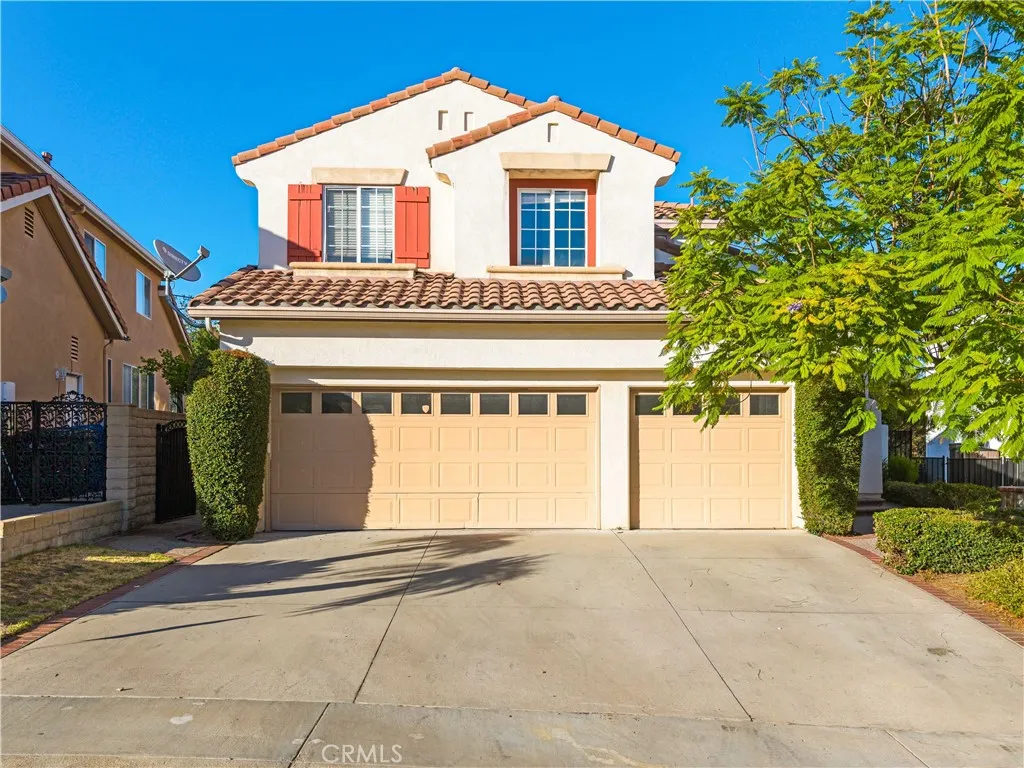
Beds Your waterfront sanctuary awaits! Boasting a 45' private dock and a prime location on a quiet, deep-water finger channel, this Huntington Harbour gem offers the perfect balance of adventure and peaceful privacy. Enjoy a completely remodeled interior and an inviting backyard jacuzzi, all while tucked away from the noise and wake of the main channel. From sunset Duffy cruises to offshore excursions, start living your best life in a home designed for family, friends, and the open sea.
Page 0 of 0
