

Santa Rosa, CA 93012
$2,095,000
3355
sqft3
Baths4
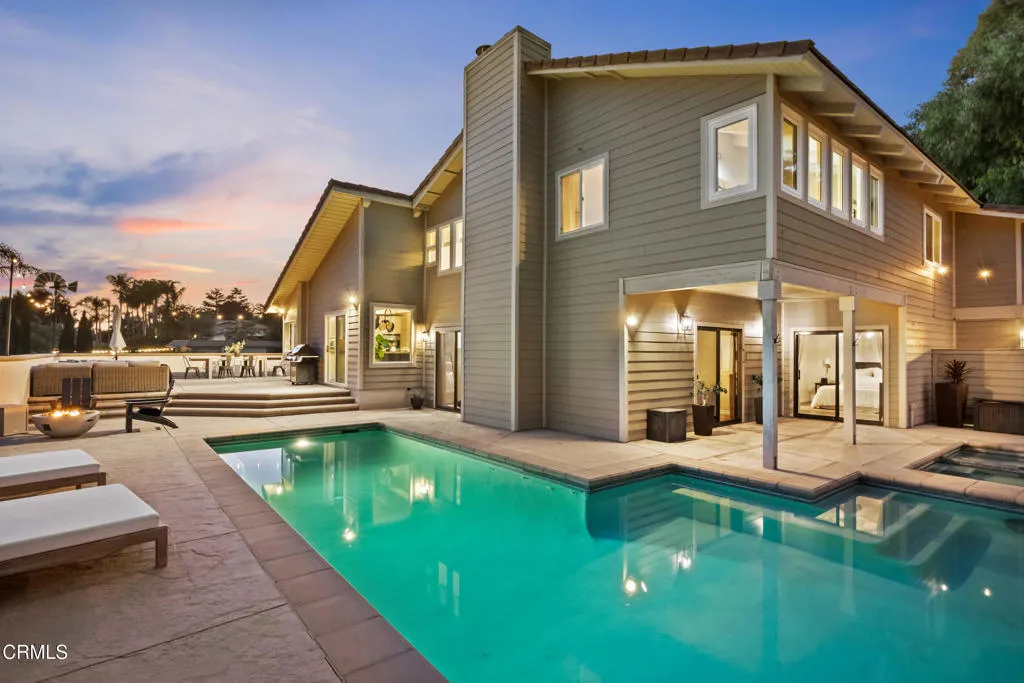
Beds Tucked in to the rolling hills of Santa Rosa Valley, 11780 Barranca Road offers a rare combination of space, views, stunning architecture, and refined comfort...just minutes from Camarillo & Thousand Oaks! Set on just over an acre, this 4 bedroom, 3 bathroom POOL HOME spans 3,355 square feet, with thoughtful upgrades throughout that elevate everyday living. The lower level of the home features separate family/living rooms, a downstairs bedroom & full bathroom, and a gorgeous chef's kitchen! It comes complete with two-tone Shaker style cabinets, granite counters, tile backsplash, Wolf double ovens, 6 burner cooktop, center island, and a MASSIVE walk-in pantry. Upstairs you'll find a great bonus room and the 3 additional bedrooms. The large primary suite offers a walk-in closet, brick fireplace, previously remodeled bathroom, and a separate study area. The guest bathroom was also previously remodeled, plus there is a HUGE guest bedroom with adjoining balcony! Step outside to take in sweeping valley views, which create an ideal backdrop for entertaining or quiet evenings at home. Enjoy the sparkling pool & spa, firepit, and multiple sitting areas. The home also has a gated entry, tons of mature trees, low maintenance artificial turf...even it's own bridge! 2 car garage with EV charger. Ideally located near hiking, horse trails, and top rated schools. A truly unique & special property!
Orange, CA 92869
4811
sqft5
Baths6
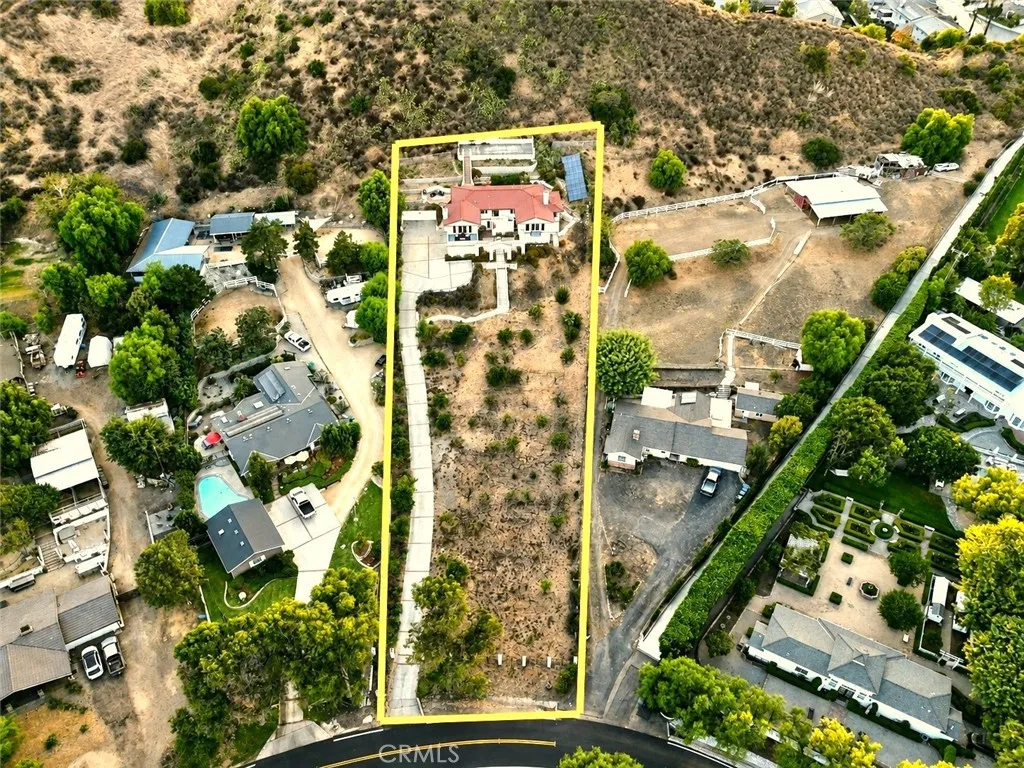
Beds Create your customized equestrian estate in Orange Park Acres. Now professionally staged to showcase the homes flexible layout and reconfigured lower level that gives the space a clearer sense of purpose. If you've seen this property before, the transformation is worth another look. The grounds offer potential for a future horse stable and riding area, allowing a buyer to reimagine the property around the equestrian lifestyle that makes this community so desirable. Concept images are for visualization purposes only and illustrate possible equestrian improvements. The current configuration includes 4 enclosed bedrooms, including three private suites, plus a bright lower-level office opening toward the fountain courtyard that could be enclosed for use as a 5th bedroom. The oversized lower-level private suite includes its own kitchen, bathroom, living and dining areas, plus separate exterior access. The private suite could potentially be reconfigured to create an additional bedroom, which may account for the 6-bedroom public record count. Outside, mature orange, apple, olive and fig trees create a peaceful backdrop, while balconies, outdoor entertaining areas and hillside views take advantage of the setting. A rare opportunity for the buyer seeking space, privacy and the Orange Park Acres equestrian lifestyle.
Rancho Cucamonga, CA 91739
4875
sqft6
Baths5
Beds Welcome to this Wonderfully Designed ESTATE Home and Situated on a GIANT 25,365sqft Corner Lot with ROCK POOL/SPA, 4 CAR GARAGE and CASITA!! This is a HIGHLY DESIRABLE Etiwanda Location (North of the 210) with AWARD WINNING SCHOOLS for the Kids * * Enjoy this EXPANSIVE Floor-Plan offering 4875sqft with 5 LARGE Bedrooms, Upstairs Bonus Room, Separate Casita and 5.5 Bathrooms - This MODEL Offers a MAIN FLOOR Bedroom with PRIVATE BATHROOM * * Terrific Gourmet ISLAND Kitchen with GRANITE SLAB Counters, STAINLESS STEEL Appliance Package with BUILT-IN Fridge, Breakfast Counter for the Kids, WALK-IN Pantry and Breakfast Nook to Enjoy Your Morning Coffee * * Separate FORMAL Living Room with Sitting Area/Den - and - Formal Dining Room is PERFECT for Family Gatherings * * Wonderful FAMILY ROOM with Raised Hearth Fireplace, Built-In Surround Sound and French Doors Leading to your RESORT STYLE BACKYARD * * Meticulously Designed "ENTERTAINERS" Backyard with Covered Patio with Stamped Colored Concrete, Beautiful Custom ROCK POOL & SPA with WATERFALL, SLIDE, SHAMU Shelf and SPA, Built-In BBQ Island, CUSTOM Fire-Pit with Seat-Wall, Accented with Lighting & Ledger Stone, DogRun, LUSH LANDSCAPE and Lots of GRASS for the Kids to Play * * UPGRADED Throughout with Custom 2-Toned Interior Paint, Travertine Floors, DESIGNER FIXTURES, Granite Counters, WHOLE HOUSE Audio System including the Backyard, Custom Entry Door, Ceiling Fans, Recessed Lighting, FRENCH DOORS, Solar Package and MUCH MORE * * SPACIOUS Primary Bedroom Suite with PRIVATE BALCONY, Separate Retreat and Cozy Fireplace - and - Prima

Fontana, CA 92336
1280
sqft3
Baths3
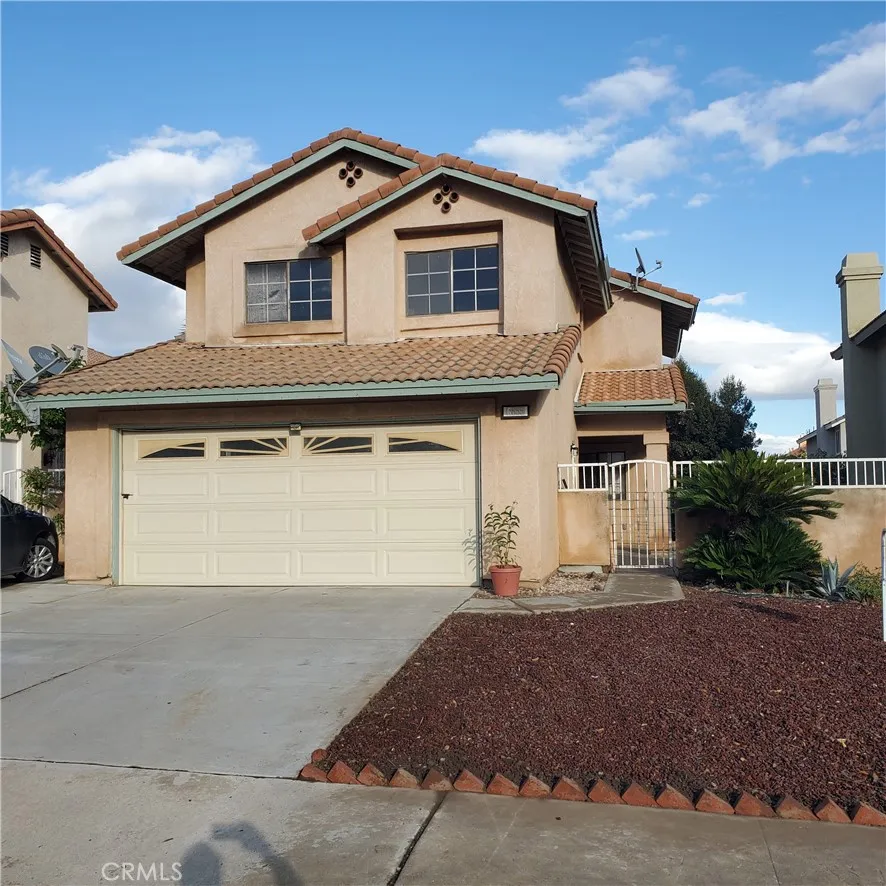
Beds Welcome to a prestigious area conveniently located in the north part of Fontana close to the 210 Freeway, schools and shopping centers, featuring bright dining and kitchen area with 3 upstairs bedrooms and 2.5 bathrooms, do not missed this great opportunity.
La Quinta, CA 92253
2045
sqft3
Baths5
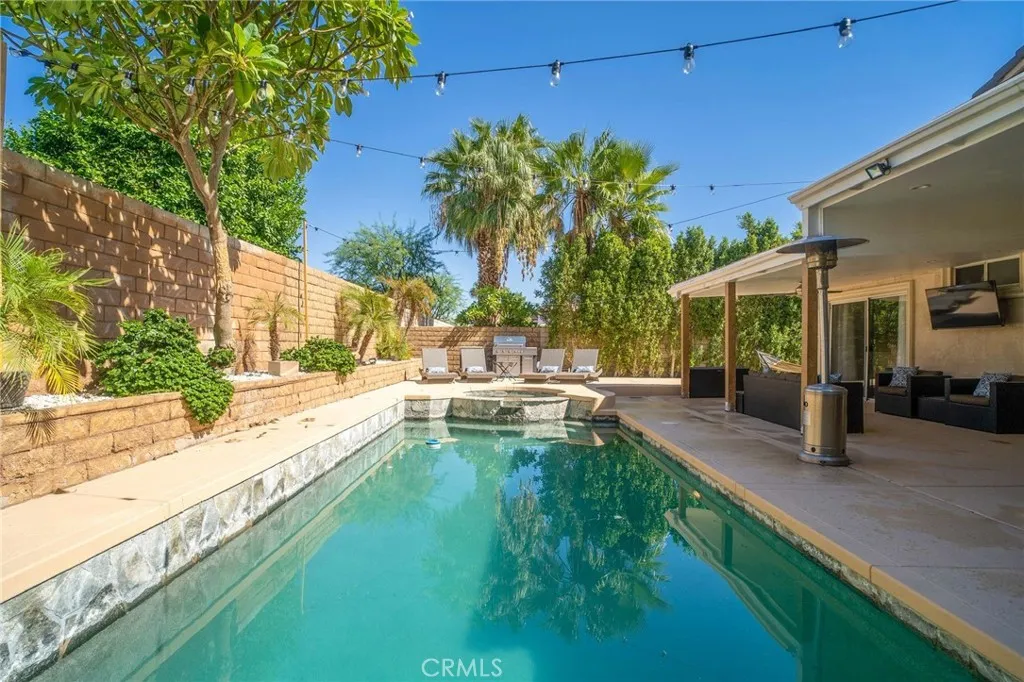
Beds Welcome to this beautifully appointed, fully furnished pool home in highly sought-after North La Quinta. Offering the ideal combination of comfort, style, and desert living, this spacious 5-bedroom,3-bathroom residence provides plenty of room to relax, gather, and entertain. The inviting open-concept floor plan seamlessly connects the living, dining, and kitchen areas, creating a bright and welcoming space enhanced by abundant natural light. Step outside to your own private resort-style oasis, featuring a sparkling pool and spa, along with ample space for outdoor dining, lounging, and entertaining beneath the desert sky. Ideally situated near premier shopping and dining, world-class golf courses and country clubs, the Indian Wells Tennis Garden, Empire Polo Club, and everything the Coachella Valley lifestyle has to offer.
Fullerton, CA 92833
888
sqft1
Baths2
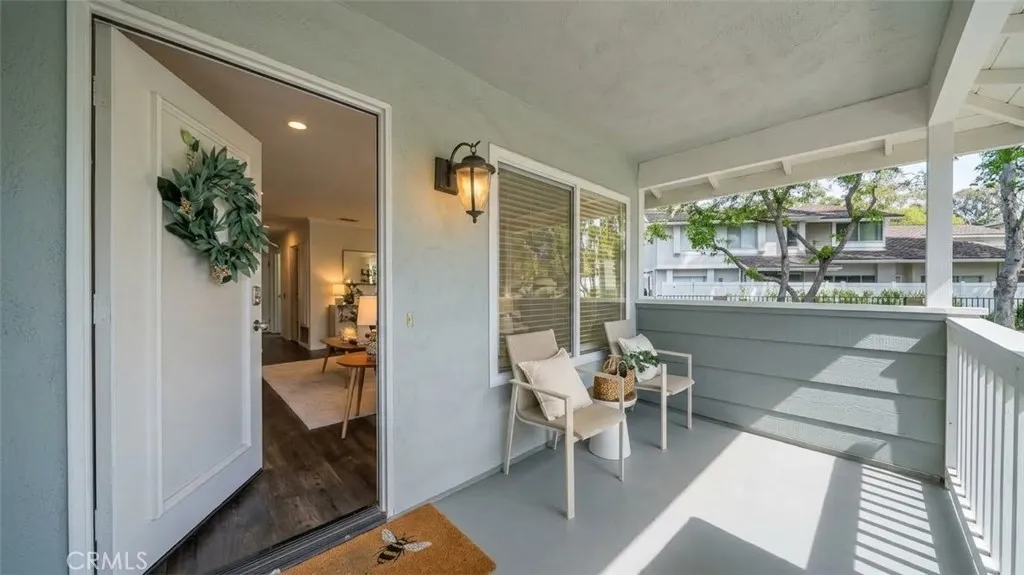
Beds Location, Location, Location! Nestled in the highly desirable Coyote Hills "Bluffs" community surrounded by mature trees and a serene atmosphere, this end-unit offers single-level living with complete privacyattached on only one side with no neighbors above or below. Featuring 2 bedrooms and 1 bathroom, the upper-level entrance welcomes you with a covered porch. Inside, the bright and airy living room, which seamlessly flows into the dining area. The kitchen features granite countertops and stainless steel appliances. Additional upgrades include dual-pane windows, recessed lighting, and central A/C. The spacious primary bedroom features double entry doors and a walk-in closet. You will find a convenient 2-car garage with ample guest and street parking nearby. Enjoy resort-style association amenities, including a pool, spa, sports court, and playground in a park-like setting. Surrounded by single-family homes, this property is ideally located near hiking/biking trails, Los Coyotes Country Club, local parks, and dining. Served by award-winning schools (Sunset Lane Elementary and Parks Junior High, with high school open enrollment), this is an exceptional opportunity to own in West Fullerton at a fantastic value.
Corona, CA 92883
2683
sqft4
Baths4
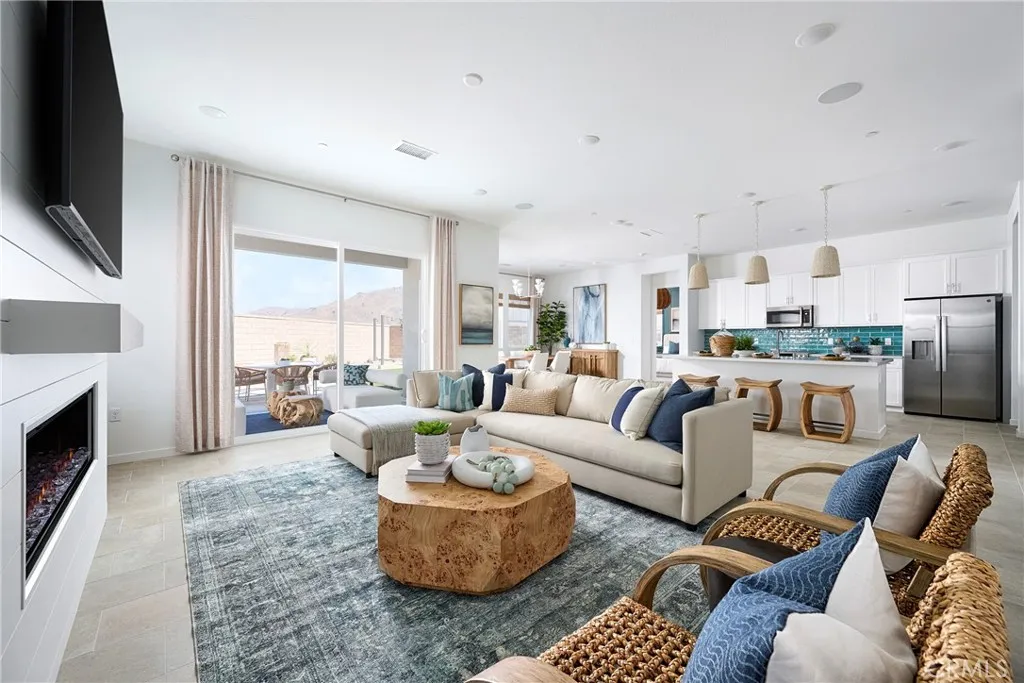
Beds Plan 1 at Radiance at Solara the only single-story home in the community, thoughtfully designed to combine comfort, functionality, and modern style on one convenient level. At the heart of the home, the great room, dining area, and kitchen connect seamlessly to create a bright and welcoming space. A large kitchen island anchors the room, while a nearby pantry keeps everything organized. The optional covered California Room extends the living space outdoors, creating the perfect place to relax or host guests. The primary suite is privately positioned and features a spacious walk-in closet and a well-appointed bath. Additional rooms and a flexible front room provide space for guests, a home office, or hobbies, while the centrally located laundry room adds everyday convenience. This home, lot 42, is located in a cul-de-sac and has no neighbors behind it. **Photos shown are of the model home for this floor plan. Actual finishes, features, and landscaping may vary.
Corona, CA 92883
3027
sqft4
Baths4
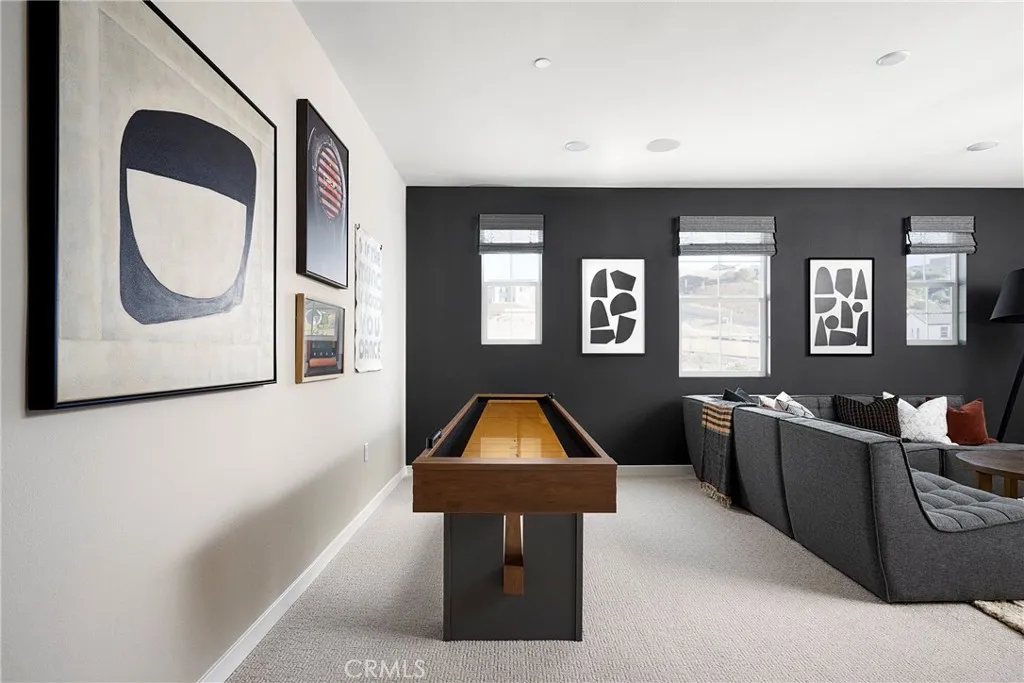
Beds Horizon at Solara is an inviting new neighborhood of 95 single-family homes where thoughtful design meets the natural beauty of Temescal Valley. Blending modern comfort with timeless style, these spacious homes offer up to 5 bedrooms, 2.54.5 baths, flex spaces, and optional California Roomsperfect for indoor-outdoor living. Each home features open-concept layouts, two-car garages, and stylish interiors designed for todays lifestyle. Set among rolling hills and open skies, this well-connected community offers peaceful surroundings with convenient access to I-15, shopping, dining, and recreation. At Horizon at Solara, every day feels like a step toward something brighter. This home has a large backyard with no neighbors behind it, allowing for a beautiful view. **Photos shown are of the model home for this floor plan. Actual finishes, features, and landscaping may vary. **Special, limited-time financing available with seller's affiliate lender. See Trumark Homes website for more details.
Manhattan Beach, CA 90266
1590
sqft3
Baths3
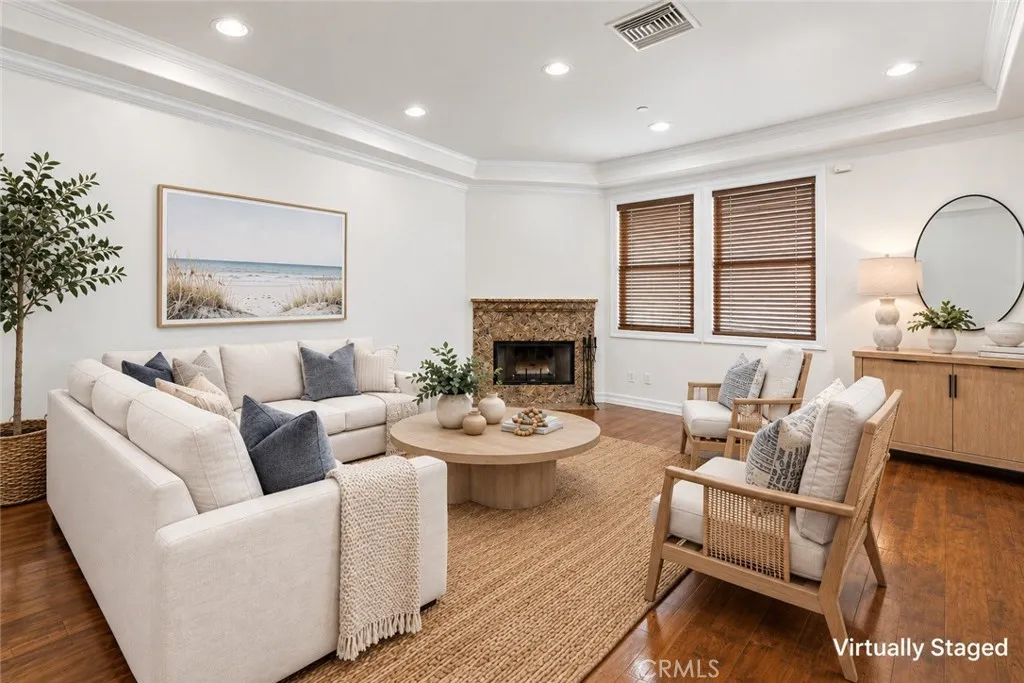
Beds Located in Manhattan Beach, this rear-unit townhome offers generously sized interiors, abundant natural light, and a thoughtfully designed two-story floor plan. Entering through the front door, hardwood floors extend throughout the main level. To the left, a spacious dining room is framed by an oversized window that fills the space with natural light. Sitting adjacent, with a convenient pass-through connecting the spaces, the open-concept kitchen and family room await. The kitchen pairs granite countertops and backsplash with recently refreshed cabinetry, stainless steel appliances, a built-in wall oven, microwave, and double sink. Flowing into the family room, a fireplace anchors the generous living space, while direct access to a private terrace extends the living experience outdoors. A large pantry and convenient powder room complete the main level. Ascending to the upper level, all three bedrooms await alongside a conveniently positioned laundry area. The primary suite features vaulted ceilings, dual closets, and an ensuite bathroom with dual sinks, a soaking tub, and separate glass-enclosed shower. Two additional bedrooms each offer vaulted ceilings, generous closet space, and bright, inviting interiors, with a full bathroom serving the secondary bedrooms. The property also features direct access to a 2-car garage + 1-car parking in front of the garage, adding ease and convenience to daily living. Given the home's rear positioning (only 1 shared wall), residents also enjoy access to the building's rear outdoor space, where a patio and mature landscaping provide an addi
Page 0 of 0
