

Diamond Bar, CA 91765
$469,995
794
sqft2
Baths2
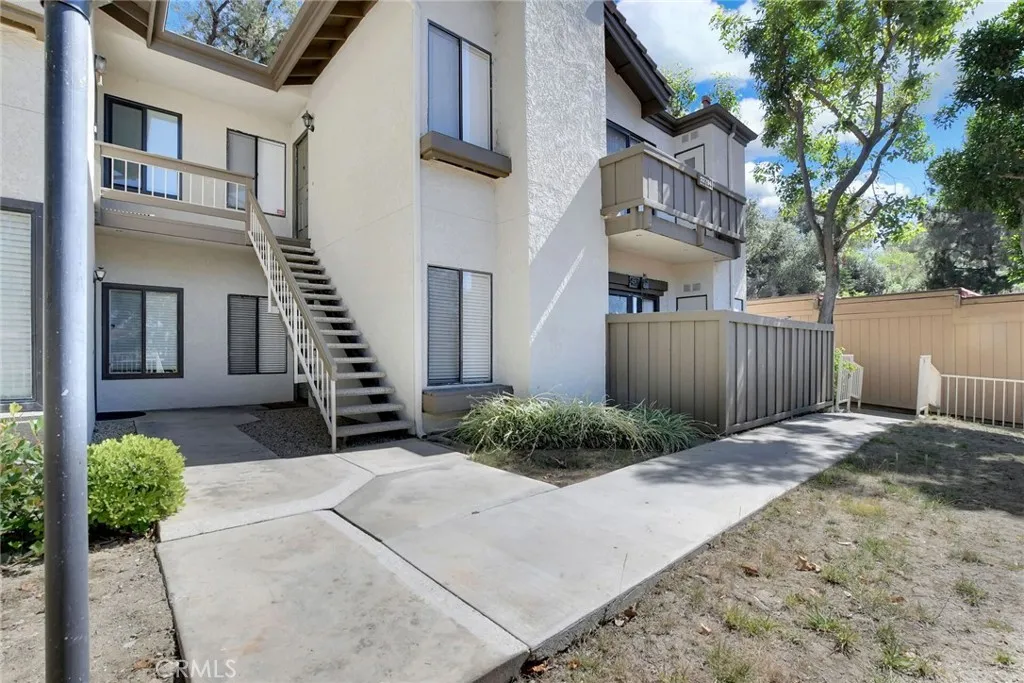
Beds ***Beautifully upgraded 2 bedroom, 2 bath ground-level condo located in a desirable 24-hour guard-gated community in Diamond Bar. Updated within the past three years, this move-in-ready home features abundant natural light, a private split-bedroom floor plan, upgraded kitchen with new cabinetry, countertops, Samsung appliances, and a beverage refrigerator. Additional upgrades include an in-unit laundry area with a butcher block counter, also a brand new water heater just installed, updated finishes throughout, and a spacious primary suite situated on the opposite side of the home for added privacy. Step outside to an upgraded patio with plenty of space for BBQ and outdoor dining. The home also includes a detached garage and tandem parking space. Unit is centrally located between two pools, and close to mailboxes. HOA covers water and trash, while community amenities include three pools, tennis courts, and pickleball courts. Conveniently located across from Diamond Bar Golf Course and just minutes from Target, Sprouts, Walmart, restaurants, shopping centers, schools, and major commuter routes, this home offers the perfect combination of comfort, convenience, and lifestyle.***
La Verne, CA 91750
2571
sqft3
Baths4
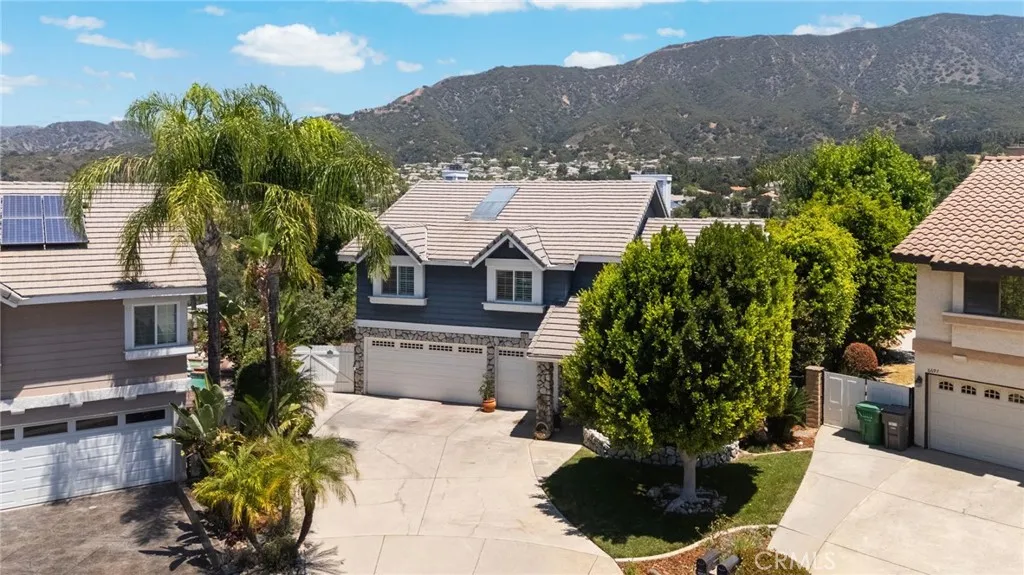
Beds Welcome to 6685 Quail Ct, La Verne. Nestled in one of La Verne's most desirable settings, this spacious 4-bedroom, 3-bathroom home offers the perfect blend of comfort, tranquility, and an active outdoor lifestyle. Perched to capture stunning canyon and golf course views, this bright and airy residence provides a peaceful retreat surrounded by nature and abundant local wildlife. Designed for both everyday living and entertaining, the home features a generous L-shaped kitchen with ample counter space and storage, making it ideal for family gatherings and holiday celebrations. The thoughtfully designed split-level floor plan includes a large living room, formal dining room, and an expansive family room complete with a wet barperfect for hosting guests or relaxing with family. Step outside to your private backyard oasis featuring a sparkling pool and soothing jacuzzi, where you can unwind while enjoying the scenic views and serene surroundings. Additional highlights include a 3-car garage, spacious living areas filled with natural light, and a location that places you close to shopping, top-rated schools, parks, hiking and biking trails, and nearby golf courses. If you're seeking a home that combines breathtaking views, generous living space, and convenient access to outdoor recreation, 6685 Quail Ct is a rare opportunity not to be missed. Features: 4 Bedrooms | 3 Bathrooms 3-Car Garage Pool & Spa Canyon & Golf Course Views Large L-Shaped Kitchen Formal Living & Dining Rooms Spacious Family Room with Wet Bar Bright, Open Split-Level Floor Plan Close to Shopping, Schools, Parks
Chino, CA 91710
2930
sqft3
Baths5
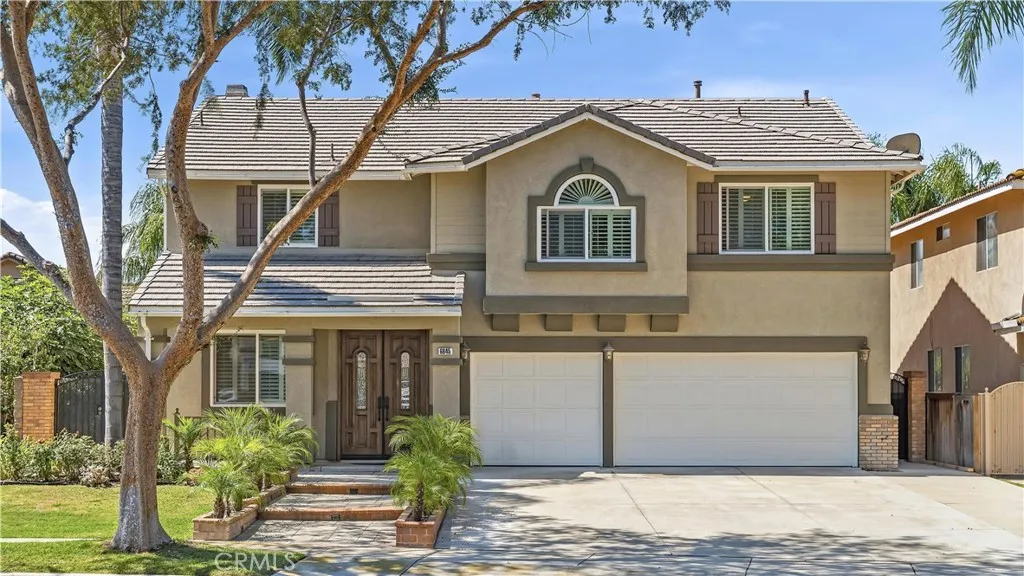
Beds Welcome to this stunning, highly upgraded 5-bedroom, 3-bathroom luxury residence that showcases the elegance of a professionally decorated model home. Just simply bring your suitcase and start enjoying the lifestyle you deserve! Perfectly situated on a quiet cul-de-sac in one of the area's most sought-after neighborhoods, this desirable north-facing home offers enhanced privacy, minimal traffic, and a peaceful setting ideal for families and entertainers alike. From the moment you arrive, the impressive curb appeal and custom double-door entry create a grand first impression. Step inside and discover a home filled with designer touches, quality craftsmanship, and pride of ownership throughout. Exceptional Features Include: Elegant model-home finishes and extensive wood and tile floor upgrades throughout Custom crown molding, baseboards, and designer details Lightly lived in and meticulously maintainedshows like new Spacious open-concept floor plan filled with natural light Gourmet chef's kitchen featuring a large center island with built-in wine cooler, premium cabinetry, luxury countertops, and high-end appliances Inviting family room with fireplaceperfect for relaxing and entertaining Convenient downstairs bedroom and full bath, ideal for guests, in-laws, or a home office Expansive primary suite offering a luxurious private retreat Spa-inspired primary bathroom featuring designer-upgraded dual vanities, a frameless glass shower, a relaxing soaking tub, and elegant finishes throughout Oversized walk-in closet with abundant space for wardrobe organization and stora
Temecula, CA 92592
1523
sqft3
Baths3
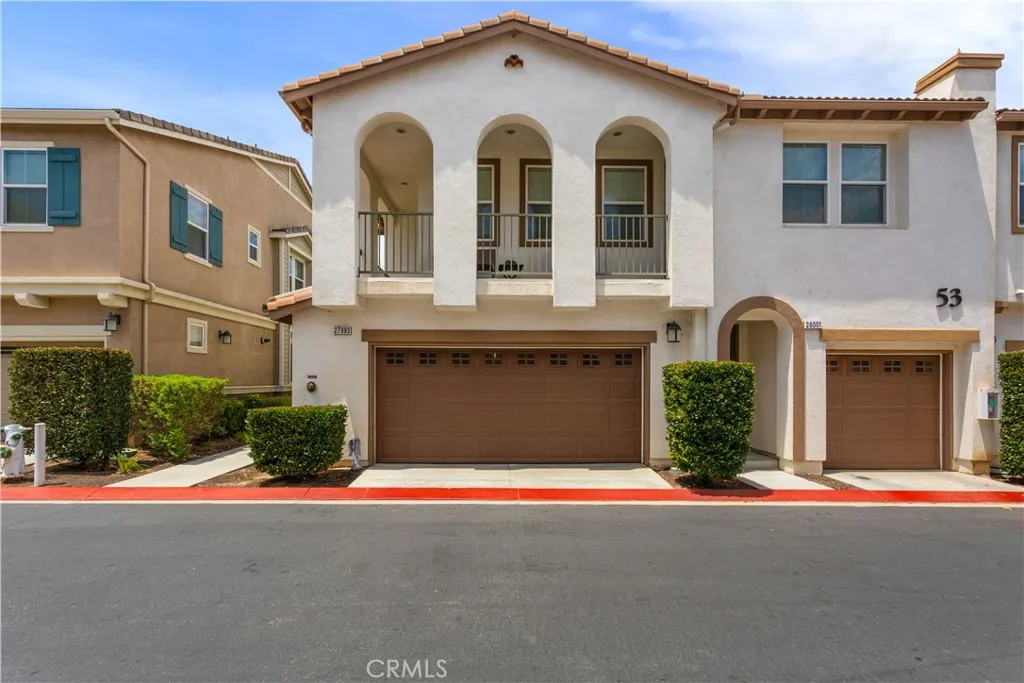
Beds Beautifully maintained 3-bedroom, 2.5-bath home offering approximately 1,523 square feet of comfortable living space in the desirable BelVista community of South Temecula. The open-concept floor plan features a spacious living room, dining area, and well-appointed kitchen designed for everyday living and entertaining. Upstairs, the primary suite includes a walk-in closet and an ensuite bath, while two additional bedrooms and a full bath provide ample space. Additional features include a downstairs powder room, indoor laundry, central heating and air conditioning, an attached two-car garage, and a private patio with mountain views. Community amenities include a pool, spa, playground, picnic areas, BBQ facilities, and beautifully maintained common areas. Conveniently located near parks, shopping, dining, golf courses, Temecula Wine Country, and major commuter routes, this home offers a comfortable lifestyle in a well-established neighborhood.
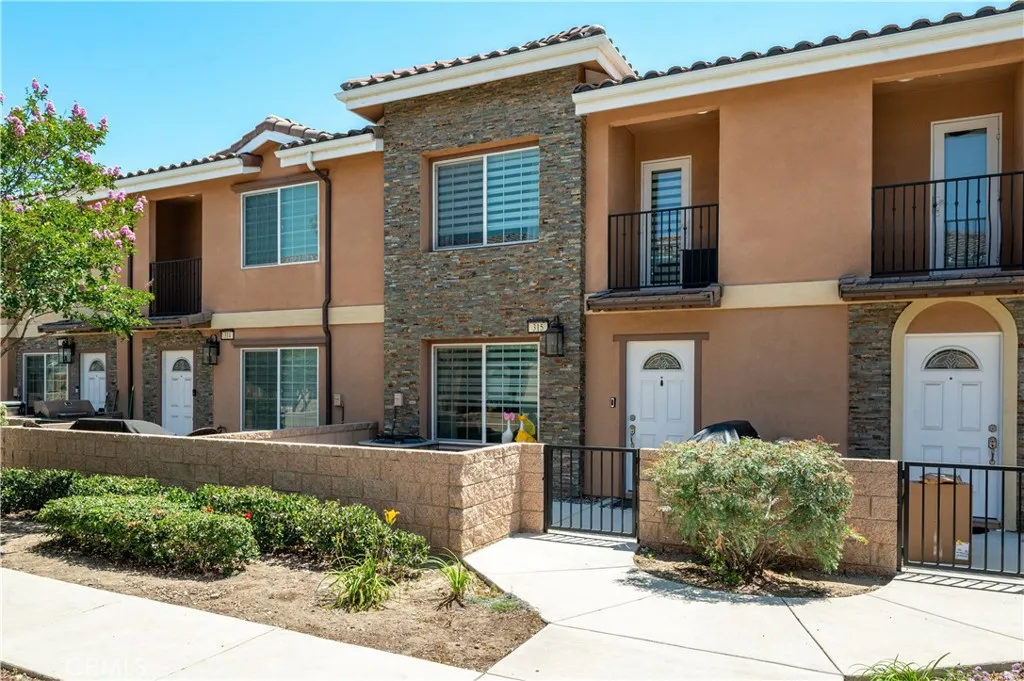
Fontana, CA 92335
1465
sqft3
Baths3
Beds Welcome to this beautiful townhouse that offers both style and functionality from the moment you arrive. Enter through the charming private courtyard and enjoy the spacious front patio, perfect for relaxing or entertaining guests. Step inside to an inviting open-concept floor plan featuring a bright living room that flows seamlessly into the upgraded kitchen. The kitchen showcases elegant countertops, a designer backsplash, upgraded hardware, recessed lighting, a ceiling fan, and a pantry with a stylish glass door. Convenience abounds with a two-car garage and a downstairs powder room, ideal for guests and everyday living. Upstairs, you'll find a spacious hallway leading to well-appointed bedrooms, each featuring ceiling lighting and generous walk-in closets. The primary suite is a true retreat, offering a private balcony and a beautifully upgraded en-suite bathroom complete with custom tile work, upgraded glass shower enclosure, and modern finishes. With thoughtful upgrades throughout and a desirable layout designed for comfortable living and entertaining. The Gated property amenities include Landscape, Clubhouse Playground and BBQ area. This Property is BOTH FHA and VA Approved Financing. This stunning townhouse is an opportunity you won't want to miss. Schedule your private showing today before it's gone!
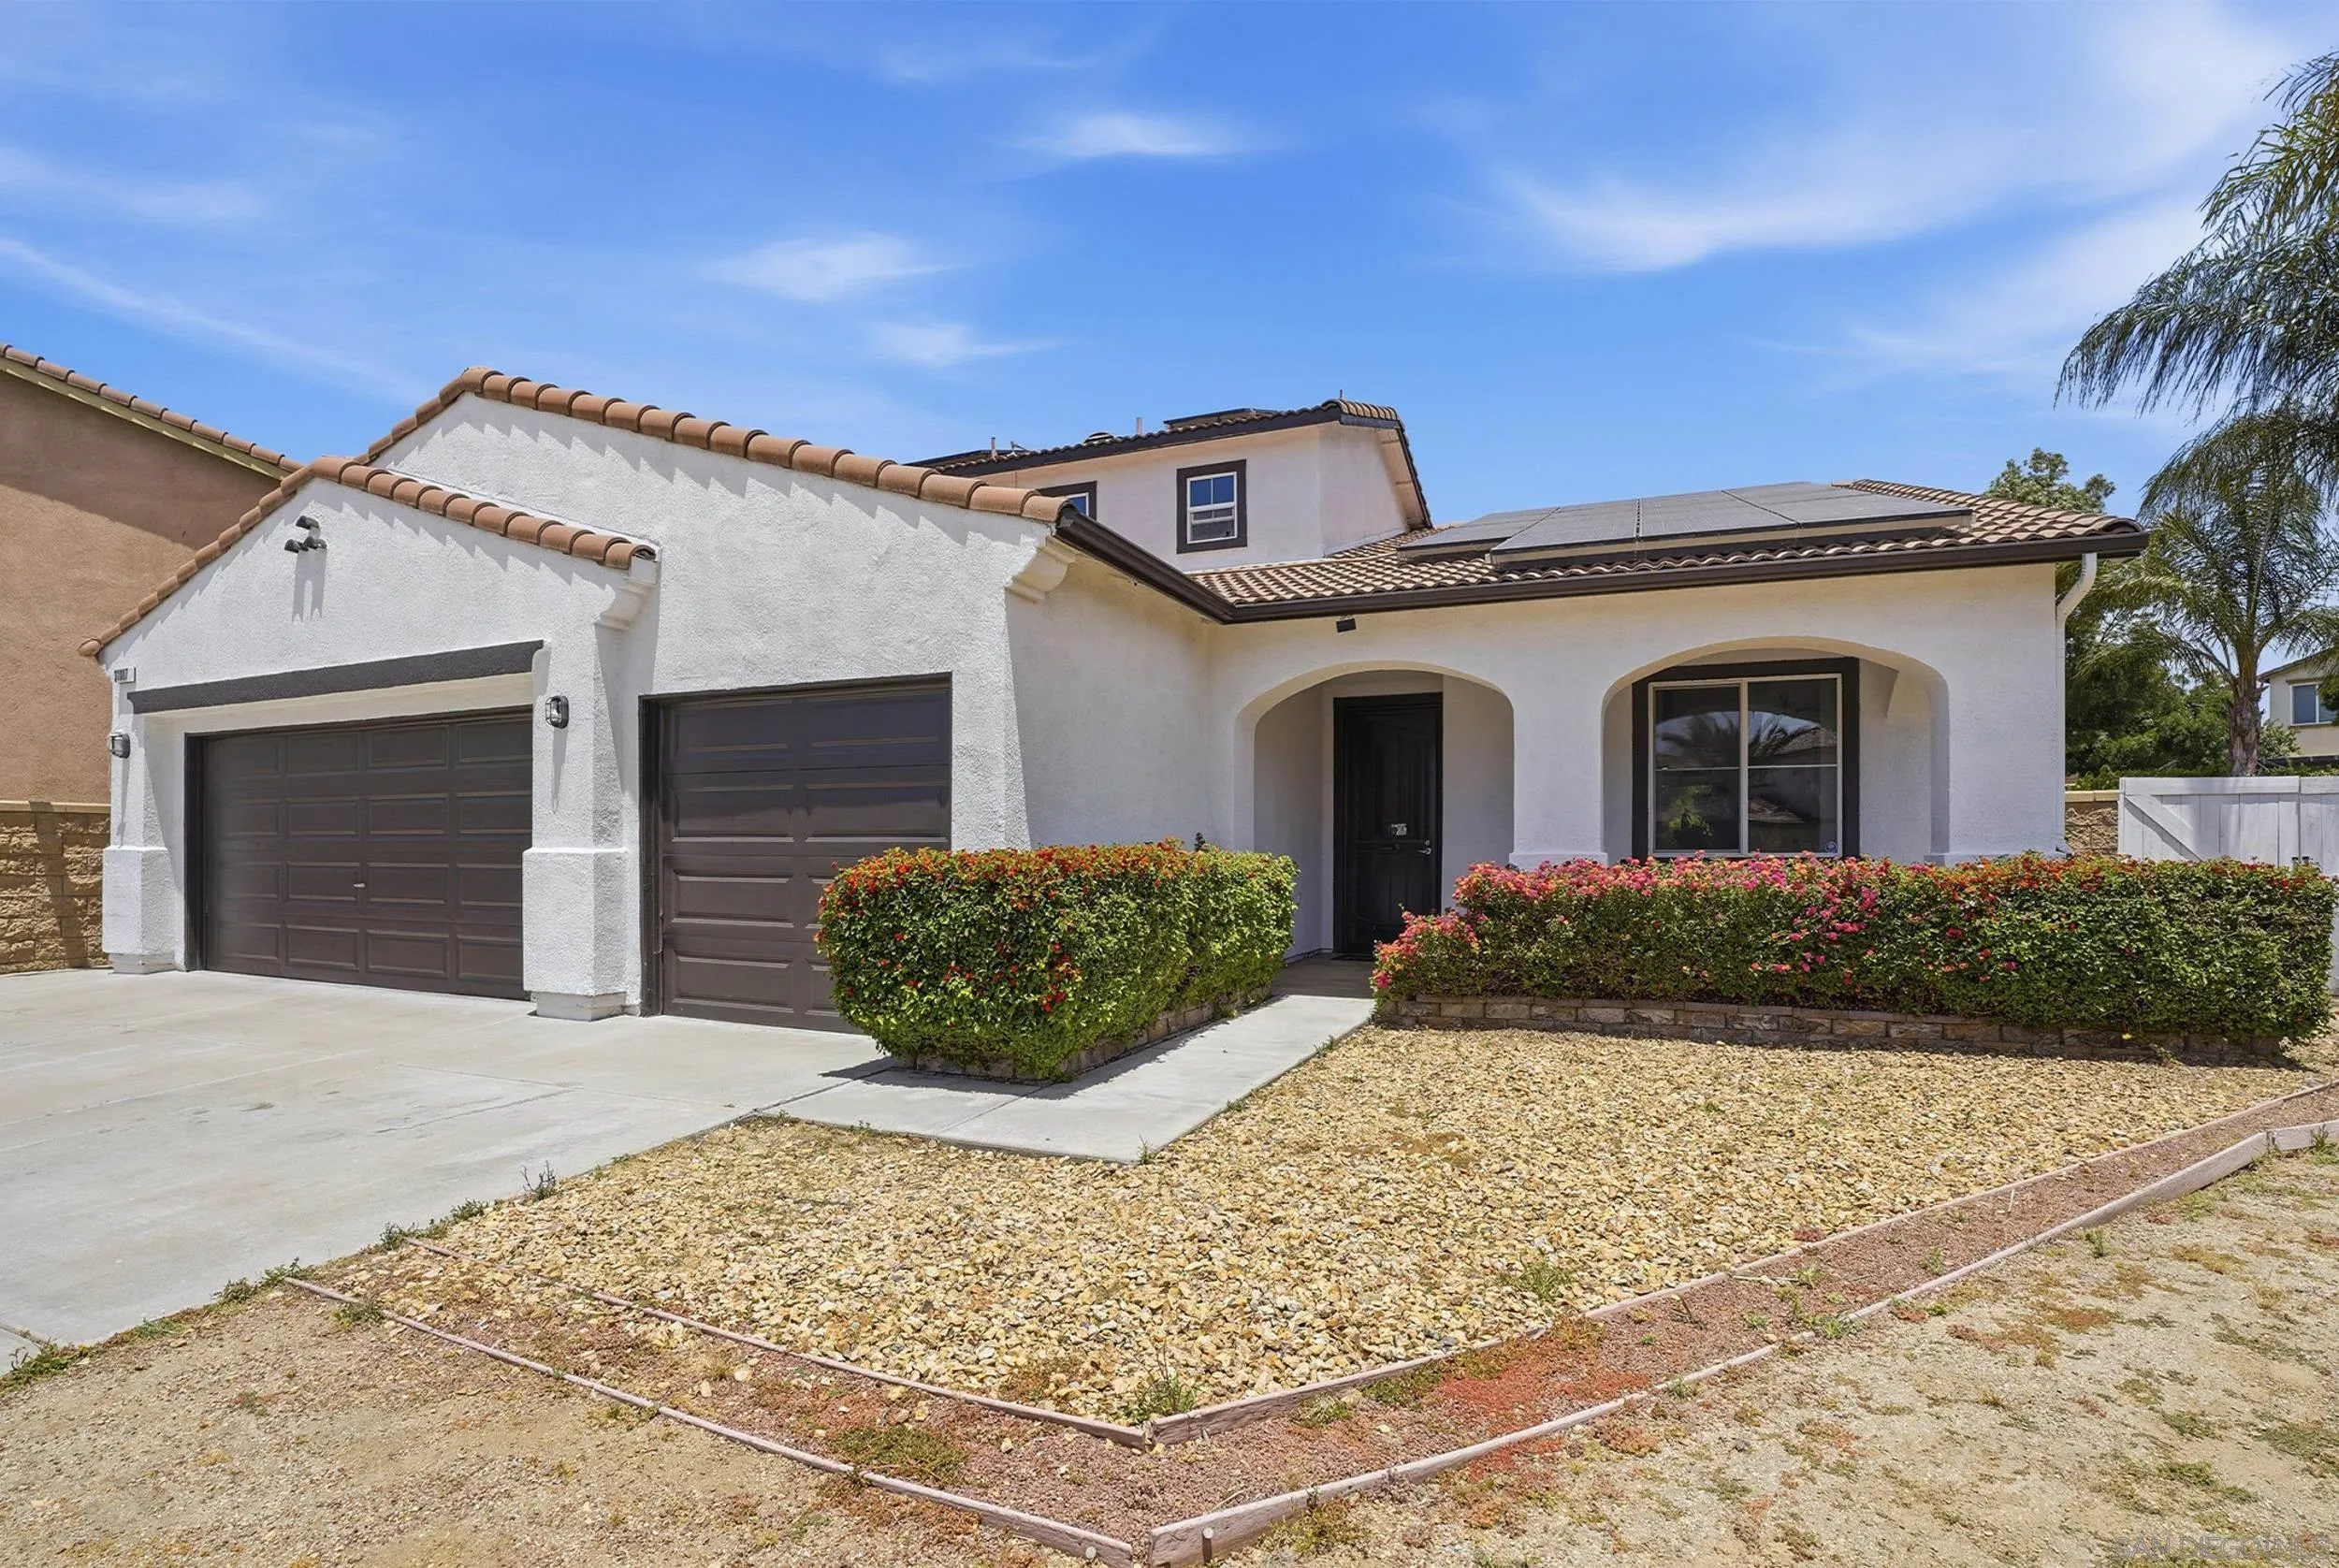
Menifee, CA 92584
2715
sqft3
Baths5
Beds Welcome to your private Menifee retreat! Situated on a quiet cul-de-sac and set on an expansive 9,583 sq. ft. lot, this beautifully maintained 5-bedroom, 3-bath home offers the perfect blend of comfort, functionality, and outdoor living. Step outside to your own backyard paradise complete with a sparkling pool and spa, covered Alumawood patio, lush landscaping, mature fruit trees, fountains, and multiple spaces to relax or entertain year-round. Featuring approximately 2,715 sq. ft. of living space, the flexible floor plan includes three bedrooms and two full bathrooms on the main level, plus two additional bedrooms and a spacious loft upstairs. The open-concept kitchen showcases granite countertops, upgraded finishes, abundant cabinetry, and seamless flow into the main living areas. A 3-car garage, mountain views, and a prime location near parks, schools, shopping, and dining complete this exceptional home. Experience the best of Southern California living all in one incredible property.
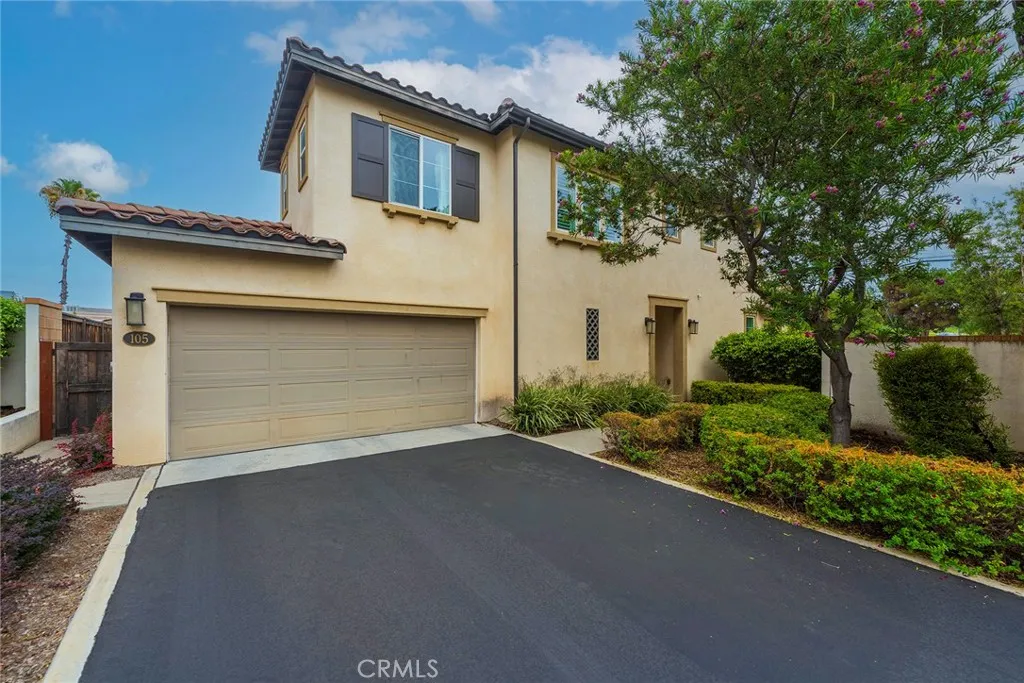
Monterey Park, CA 91755
1829
sqft4
Baths4
Beds Welcome to 105 Encanto Lane, where newer construction, privacy, and community come together in one of Monterey Park's most sought-after gated neighborhoods. Built in 2016, this contemporary Spanish-style 4-bedroom, 3.5-bath home offers the perfect blend of modern design, everyday comfort, and flexible living for growing or multi-generational families. You'll appreciate the high ceilings, natural light, and open-concept floor plan designed for both entertaining and daily living. The kitchen anchors the home with a large granite island and seamless flow into the dining and living areas. A desirable first-floor en suite bedroom provides the perfect space for guests, in-laws, or a private home office, while a convenient powder room serves visitors. Upstairs, unwind in the spacious primary suite featuring dual vanities, a soaking tub, separate shower, and a generous walk-in closet. Two additional bedrooms, a full hall bath, and an upstairs laundry room complete the thoughtfully designed second level. One of this home's most exceptional features is its rare oversized grassy backyard, the largest in the community. Whether you're hosting family gatherings, letting kids and pets play, gardening, or simply relaxing outdoors, this is outdoor space that's rare to find in newer homes. Additional highlights include paid-off solar panels, an EV-ready garage, and energy-efficient features that help keep utility costs down while supporting today's lifestyle. Encanto Walk is a close-knit gated community of 80 detached residences, where neighbors gather for Halloween trick-or-treating, Easter
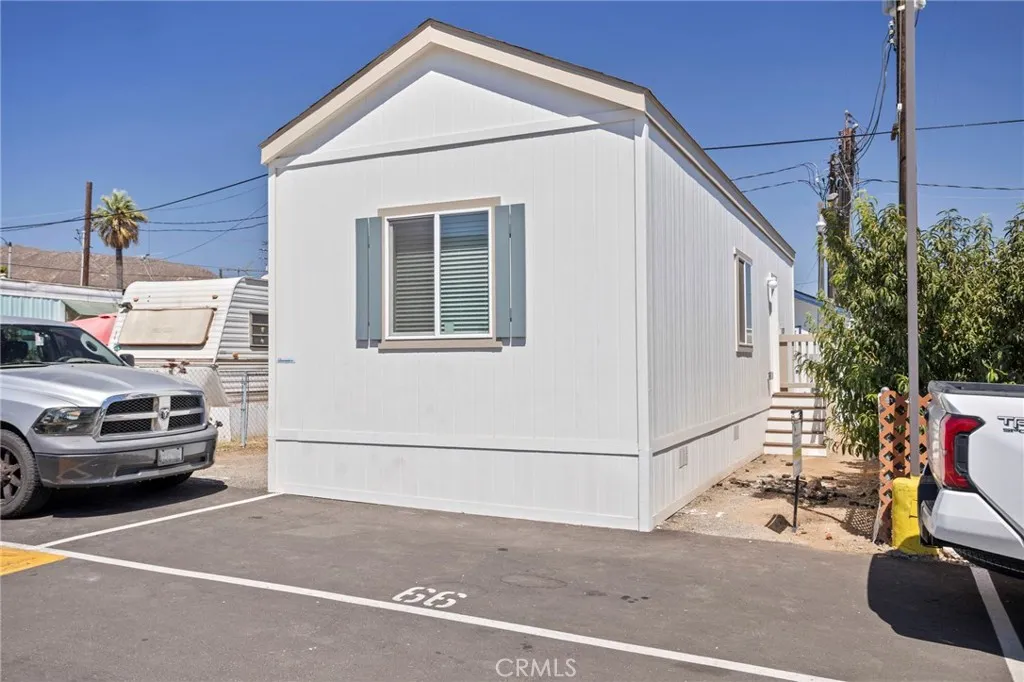
Jurupa Valley, CA 92509
507
sqft1
Baths2
Beds Located in the city of Jurupa Valley, this 2026 Silvercrest home is a two-bedroom and one-bathroom with 9' sidewalls and flat ceilings. The home features laminate flooring and recessed can lighting throughout, and the rooms are prepped for ceiling fans. The kitchen has stainless steel appliances, a stackable washer and dryer hook-ups, quartz countertops, and a ceramic white tile backsplash. This is a must-see; do not miss this opportunity.
San Diego, CA 92130
5329
sqft5
Baths4
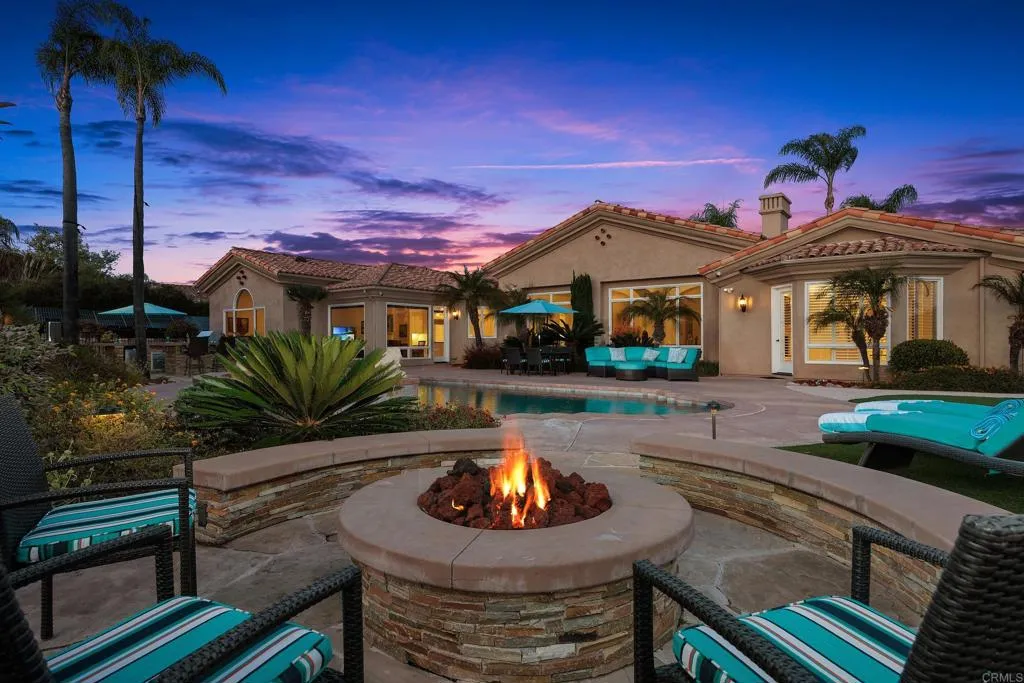
Beds Nestled within the prestigious Rancho Glen Estates community, this exceptional single-story estate enjoys a commanding neighborhood position with remarkable privacy, architectural presence, and resort-style living. Mature palms and manicured landscaping frame the approach, while a circular driveway and grand covered entry create a memorable arrival. Inside, soaring ceilings, elegant stone flooring, and abundant natural light showcase the homes impressive scale. Formal living and dining rooms unfold from the foyer, where architectural columns add grandeur and expansive picture windows draw the eye across the mature garden, resort-style pool and spa, and open space beyond. A dramatic stone fireplace anchors the living room, adding warmth and presence to the grand setting. At the heart of the home, the kitchen is designed for elevated everyday living and effortless entertaining. A substantial octagonal island anchors the space, while granite countertops, extensive cabinetry, and a walk-in pantry provide exceptional function. A separate butlers pantry connects the kitchen to the formal entertaining areas and creates a dedicated staging space. The adjoining casual dining area is wrapped in large windows that frame the backyard and outdoor living spaces, creating a bright connection to the resort-style setting beyond. The kitchen opens naturally to the family room, where a fireplace, wet bar, tray ceiling, and easy backyard access create a comfortable gathering space with a refined sense of scale. Privately positioned away from the main living areas, the bedroom accommodations of
Page 0 of 0
