

Palmdale, CA 93551
$674,900
3482
sqft4
Baths4
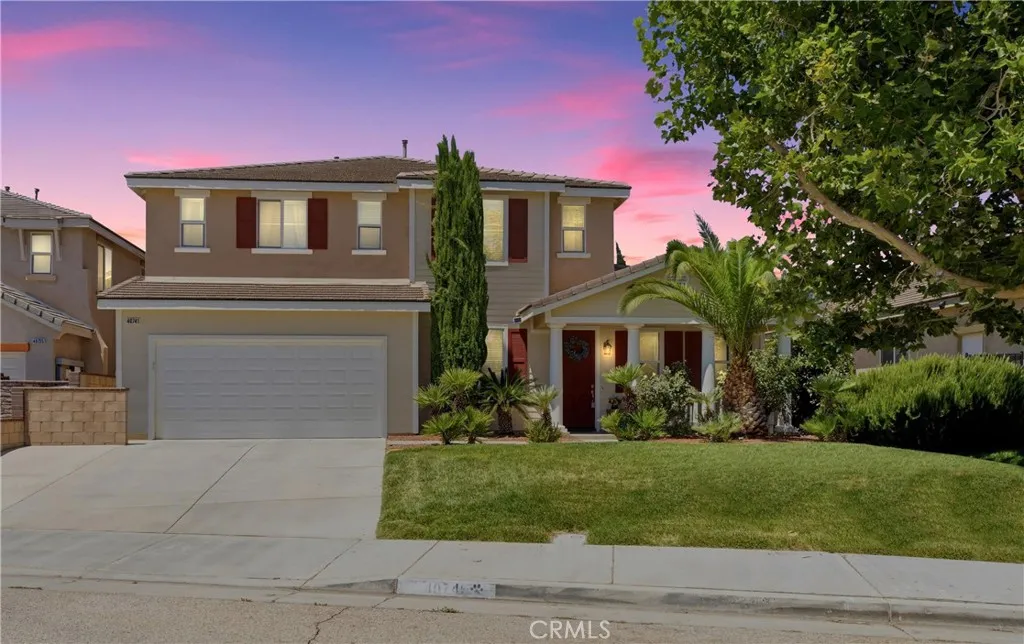
Beds Discover your dream home in the prestigious Rancho Vista Golf Course community of Palmdale, CA! This stunning 3,482 square foot residence, built in 2003, boasts five spacious bedrooms and four luxurious bathrooms, all nestled in a serene cul-de-sac location. Enjoy the convenience of nearby schools and shopping while relishing the tranquility of this beautiful neighborhood. Step inside to find a large kitchen that is a chef's delight, featuring ample counter space, abundant cabinetry, and a generous walk-in pantry. The inviting layout includes a second large upstairs bedroom complete with its own full bathroom, perfect for guests or as a private retreat. The expansive downstairs fifth bedroom, currently configured as a den or home office, offers versatile space to suit your lifestyle needs. Retreat to the magnificent large primary suite, which includes a cozy attached sitting room with a fireplace, ideal for relaxation. Step out onto the private balcony overlooking the backyard, perfect for enjoying morning coffee or evening sunsets. The opulent primary bathroom features a jacuzzi-style bathtub, a separate walk-in shower, and a spacious walk-in closet. This exceptional home combines comfort, style, and functionality in a prime location. Don't miss the opportunity to make this exquisite property your own--schedule a viewing today!
Irvine, CA 92618
1584
sqft3
Baths3
Beds Experience sophisticated Irvine living in this immaculate, move-in ready detached home nestled in the highly sought-after Portola Springs community. Built in 2015, this beautifully maintained residence is flooded with abundant natural light throughout and offers an exceptionally functional layout featuring 3 bedrooms, 2.5 bathrooms, plus a versatile upstairs loft. Enjoy ultimate peace and quiet with superior privacy. Designed for maximum utility and seamless everyday living, the open-concept main level features an expansive great room that flows effortlessly into a chef-inspired island kitchen with quartz countertops, stainless steel appliances, a spacious walk-in pantry, and crisp white shaker cabinetryperfect for both relaxing and entertaining. Upstairs, the bright and flexible loft space provides the perfect multi-functional area for a home office, teen study zone, or media lounge, while thoughtfully separating the private primary suite from two secondary bedrooms connected by a shared full bathroom. The spacious primary retreat features a beautifully upgraded en-suite bath with a custom-tiled walk-in shower and frameless glass enclosure. Additional highlights include elegant plantation shutters and an upgraded epoxy-finished garage with built-in storage, reflecting true pride of ownership. The private backyard is notably oversized, extending your functional living space outdoors with no rear neighborsperfect for entertaining, relaxing, or creating your own outdoor retreat. Ideally located within walking distance to resort-style community amenities including pools, parks

Chatsworth, CA 91311
779
sqft1
Baths2
Beds BACK ON THE MARKET! Opportunity awaits in the peaceful Lake Manor area of Chatsworth. Tucked into a natural hillside setting with views, mature landscaping, multiple outdoor patio areas, and no HOA, this detached 2-bedroom, 1-bath home offers charm, character, and upside for the right buyer. The home features an open living area, bay window, wood flooring, central heating and air, a wood-burning stove/furnace, a kitchen with prior updates, and a classic bathroom with a claw-foot tub and shower. The approximately 5,000-square-foot lot offers outdoor entertaining areas, fruit trees, and a serene setting surrounded by the natural beauty Chatsworth is known for. Additional features include a finished studio/garage storage area and storage beneath the home. The property needs repairs and updating, including visible deferred maintenance, and is being sold strictly as-is. This is an excellent opportunity for investors, contractors, or buyers looking to restore and personalize a home in a unique Chatsworth pocket near scenic open space, hiking trails, and the charming Chatsworth Lake Market. Please submit all offers through the propertys listing page on (https://www.auction.com/details/9305-notre-dame-ave-chatsworth-ca-2019591) OR directly to the Listing Agent. Buyer to independently verify square footage, lot size, permits, zoning, condition, septic, schools, and all property information.
Palm Desert, CA 92260
1670
sqft2
Baths2
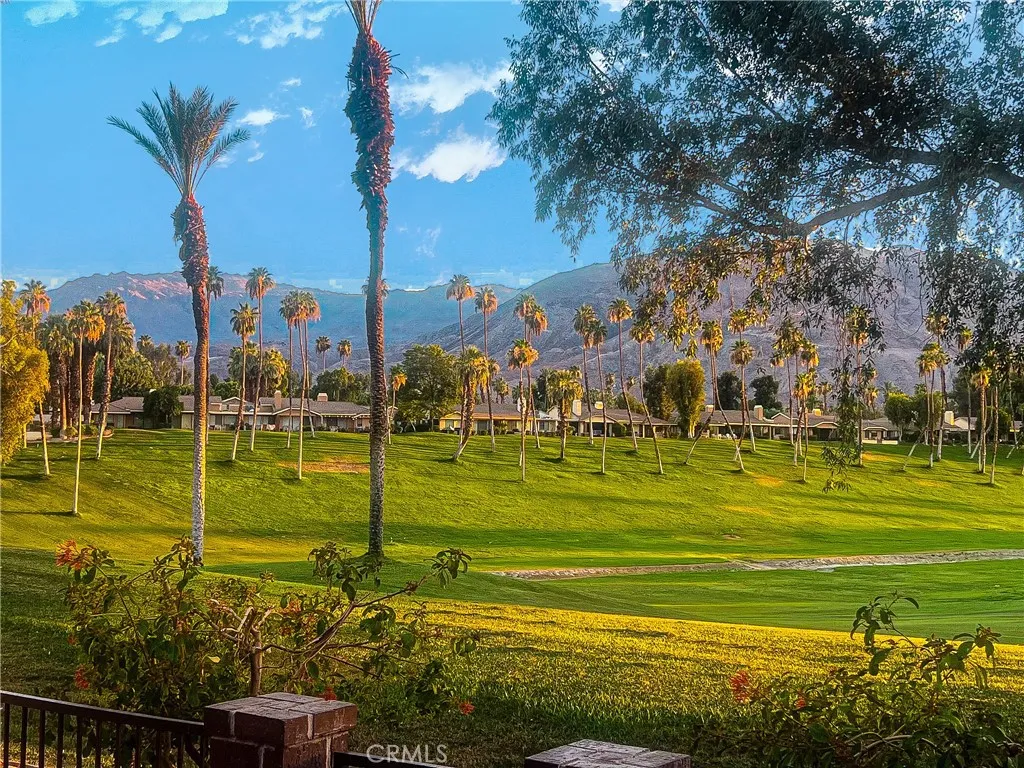
Beds Experience spectacular desert living in this beautifully upgraded 300 Plan residence located on a quiet cul-de-sac within the prestigious gated community of Monterey Country Club. Perfectly positioned overlooking the 2nd fairway of the South Course, this exceptional home captures breathtaking 180-DEGREE WEST AND SOUTH-FACING VIEWS, showcasing stunning sunsets, golf course vistas, and surrounding mountain scenery. A private gated courtyard welcomes you into an inviting open-concept floor plan highlighted by soaring ceilings, abundant natural light, and seamless indoor-outdoor living. The spacious layout features two bedrooms plus a dedicated office complete with custom built-ins, providing the ideal space for working from home or accommodating guests. The former atrium has been seamlessly incorporated into the home's interior, creating additional living space that enhances both comfort and functionality. The thoughtfully remodeled kitchen is appointed with custom cabinetry, quartz countertops, stainless steel appliances, a gas stove and oven, and recessed lighting. Luxury laminate flooring flows throughout, complemented by newer dual-pane windows with custom motorized window coverings, and a newer 5-ton HVAC system with heat pump for year-round comfort. The living area is designed for entertaining, featuring a cozy gas fireplace and convenient wet bar. Both bathrooms have been tastefully upgraded with custom Italian marble walk-in showers, quartz countertops, while the primary suite offers dual sinks and walk-in closet. Step outside to the expansive Saltillo tile patio where
Corona Del Mar, CA 92625
1743
sqft3
Baths3
Beds Among the most notable front-unit offerings to come to market in recent memory, this newly constructed residence by KRS and designed by famed architect Eric Aust is a study in considered modern coastal architecture, precise in its detailing and deliberate in its relationship between interior and exterior. A formal entry framed in white masonry introduces a herringbone Dutch door, an early indication of the craftsmanship carried throughout. Beyond expansive bifold doors, the front yard operates as an extension of the home, complete with a firepit. Inside, floor-to-ceiling windows define the living area with natural light, the fireplace surround serves as a sculptural counterpoint, and a framed glass partition distinguishes the formal dining room. Paneled ceiling, designer contemporary lighting, and wide-plank wood flooring and soaring ceilings carry through all levels. The kitchen is built around a marble waterfall island with breakfast bar seating, extensive custom cabinetry, premier appliances, and a six-burner range set against a full-height backsplash. A private main-level bedroom offers flexibility for guests, with a built-in desk and a well-appointed bath. Upstairs, the primary suite opens to a private viewing balcony and is complemented by a spa-caliber bath featuring designer tilework, a dual-sink vanity, separate soaking tub, walk-in shower, and a generous finished closet. Positioned on an elevated lot in one of the Village's most coveted locations, the home features a highly sought-after rooftop deck offering panoramic views of the Pacific Ocean, Catalina Island, c
Corona Del Mar, CA 92625
1209
sqft3
Baths2
Beds Newly constructed by KRS and designed by acclaimed architect Eric Aust, this rear residence embodies a refined modern-coastal aesthetic defined by vertical volume, sculptural lines, and an intentional connection to light. Inside, a dramatic two-story living room is wrapped in walls of glass, flooding the space with natural light. Wide-plank wood flooring, paneled ceilings, and contemporary designer lighting unify the interiors with elevated cohesion. The kitchen overlooks the formal dining room and is anchored by a marble waterfall island with breakfast-bar seating, extensive custom cabinetry, premier appliances, and a six-burner range set against a full-height backsplash. A private loggia with a stone fireplace extends the living experience outdoors, offering a sheltered retreat ideal for year-round coastal living. The primary suite is complemented by high ceilings, a spa-caliber bath featuring designer tilework, a dual-sink vanity, separate soaking tub, walk-in shower, and a generous finished closet. The secondary bedroom is privately positioned and provides convenient access to the rooftop deck - a rare, expansive vantage point capturing panoramic views of the Pacific Ocean, Catalina Island, city lights, and Fashion Island. Positioned on an elevated lot in one of the Villages most coveted locations, this residence offers the quintessential CdM lifestyle near Fashion Island, blue-ribbon schools, renowned dining, boutique shopping, and world-class beaches.
Lancaster, CA 93536
1380
sqft2
Baths3
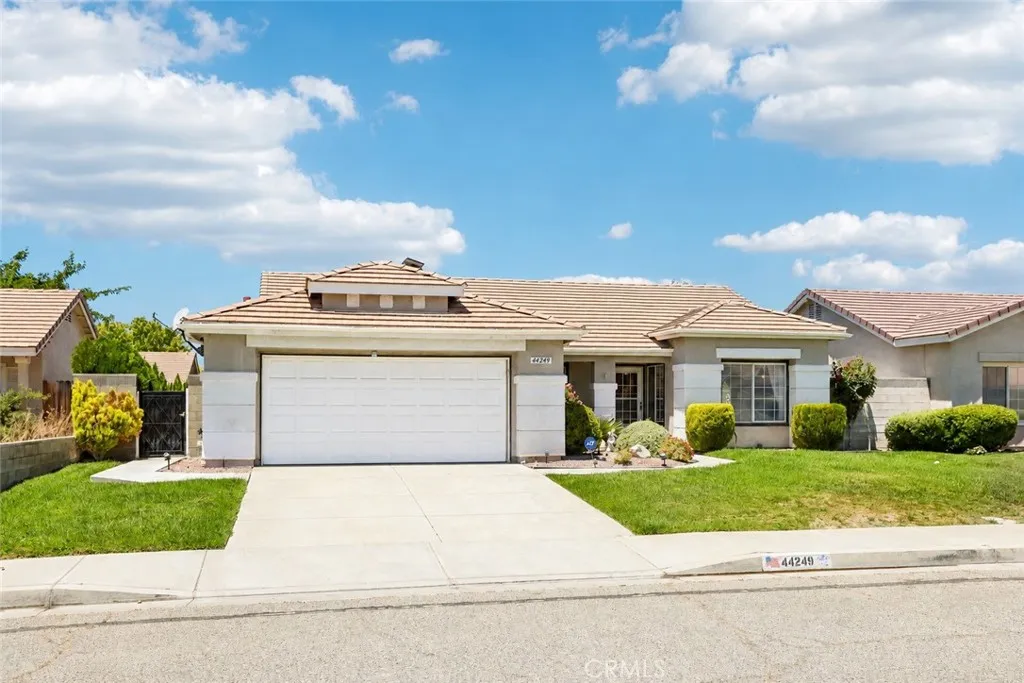
Beds Welcome to this Lovingly Maintained Single-story Home, Available for the First Time in 30 Years! A true testament to Pride of Ownership, this Cherished Residence has been Filled with years of Wonderful Memories and is now ready for its next chapter. The Heart of the Home is the Spacious Kitchen, offering Abundant Cabinetry and Expansive Countertop Space, Perfectly Designed for Preparing meals and Staying connected to Family and Friends as it Opens to the Warm and Inviting Family Room Complete with a Cozy Fireplace. Gather for Holiday Dinners and Celebrations in the Formal Living & Dining Room. The Enclosed Sunroom provides the Perfect Flex Space for Hobbies or to Simply Relax with your morning coffee and take in Views of the Expansive Backyard with Endless Possibilities for Gardening, Play, and Outdoor Entertaining. Vaulted Ceilings, Recessed Lighting, Beautiful Wood like Flooring & Plantation Shutters add to the Charm. Whether youre looking for a place to create new traditions or a home where your family can grow, this rare opportunity offers comfort, space, and the chance to make a truly special home your own!
Corona Del Mar, CA 92625
1475
sqft2
Baths2
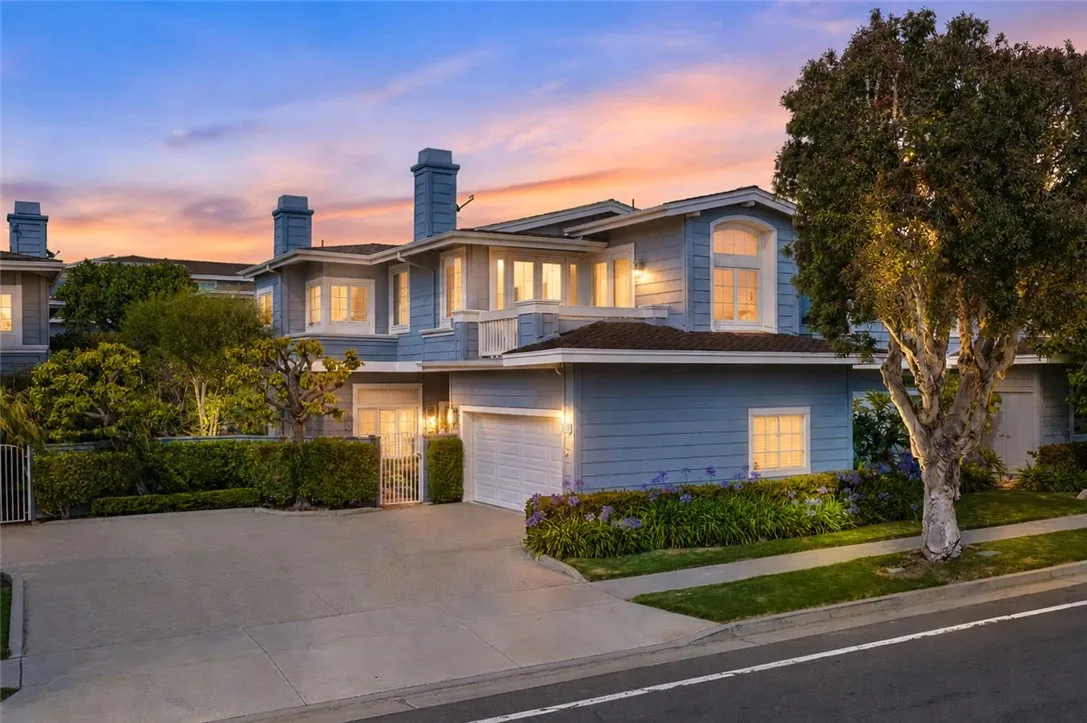
Beds This timeless coastal residence offers approximately 1,500 square feet of single-level living with two bedrooms and two bathrooms. Beautifully remodeled, it exudes warmth and charm throughout, with wide-plank hand-hewn hardwood floors, custom millwork, fabulous built-ins, plantation shutters, and new doors and windows installed in 2010. The heart of the home is a chef's kitchen featuring rich cherry custom cabinetry, butcher block countertops, an AGA Range, Sub-Zero and Bosch appliances, and a charming nook that opens directly to the outdoor courtyard and eating area. Sunlight floods the bright and airy living room from the desirable Southwest exposure, highlighting a cozy fireplace flanked by built-in shelving and French doors. The primary bath is a true showpiece a black-and-white classic with hex mosaic tile floors, subway tile, dual vanities, a glass-enclosed shower, and a large walk-in closet. Step outside to discover two inviting patio areas, including a private brick courtyard wrapped in mature, lush landscaping and a covered pergola, perfect for morning coffee or evening entertaining as indoor and outdoor living seamlessly blend together. Additional features include indoor laundry, an attached two-car garage, and a rare and generous private driveway. As part of The Terraces, residents enjoy a pool, spa, and clubhouse with views of Buck Gully Reserve. The community is located next to the spectacular new Oasis Center the jewel of CDM and this ideal 5th Avenue location places you in the heart of the village, within easy walking distance to Corona del Mar State Beach
North Hollywood, CA 91606
2012
sqft4
Baths3
Beds ***WELCOME TO TUJUNGA 6*** An exclusive collection of six brand new single family, detached homes thoughtfully designed to help you live in style and confidence. Nestled in the vibrant North Hollywood neighborhood, these modern residences offer breathtaking mountain views and a design that seamlessly combines comfort, elegance, and functionalityideal for buyers ready to make a smart move. Located just under a mile from the vibrant NoHo Arts District, you'll be close to a thriving hub of theaters, galleries, dining, and creative energy, while enjoying the serenity of a quiet, gated community. Whether you're starting fresh or upgrading, Tujunga 6 provides the perfect backdrop for your new chapter. Inside, youll find spacious, open-concept living with soaring 10-foot ceilings that create a bright, airy atmosphere. The homes features stunning real wood, custom-designed cabinets, quartz countertops and backsplashes, and designer tile accents that elevate every space. State-of-the-art Forno 4-piece professional appliancesincluding a gas range and French door refrigeratormake cooking a joy, while the full-size washer and dryer add the convenience you need. Enjoy the outdoors with your own private rooftop deck perfect for relaxing or entertaining friends with the BEST views in all of North Hollywood. Additional features include tankless water heater for efficient hot water, full-size two-car garages, and modern upgrades throughout. With thoughtful design elements and premium finishes, these homes offer everything you need to enjoy your homeownership journey in style. Tujunga 6 isnt
Page 0 of 0
