

Montclair, CA 91763
$545,000
1334
sqft3
Baths3
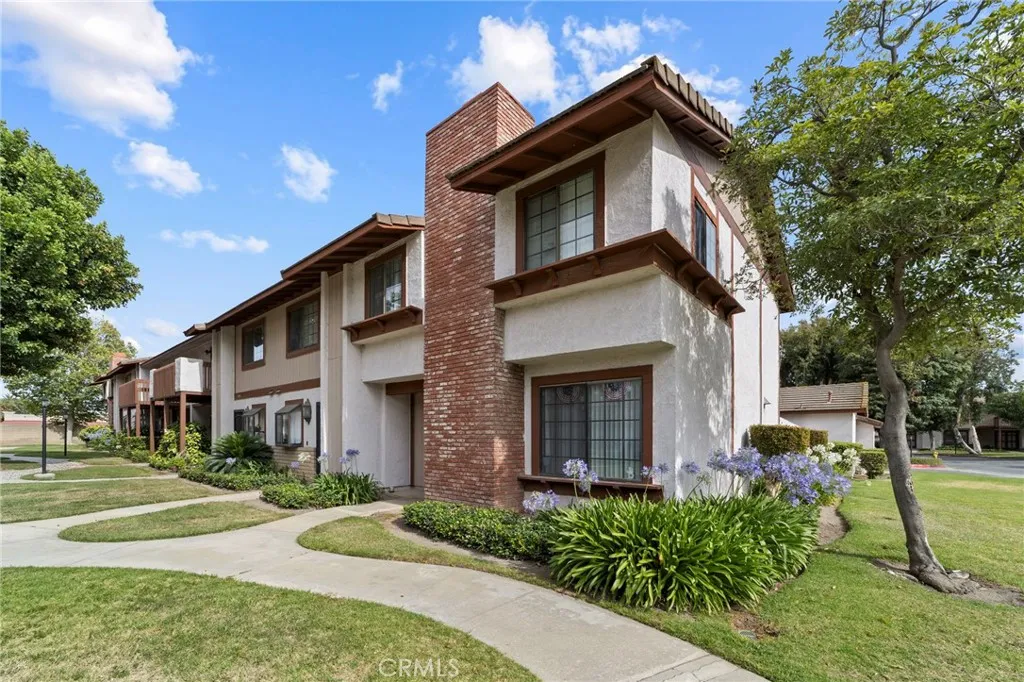
Beds Welcome to the two story townhome, three-bedroom, two and a half bathrooms END-UNIT in the Town Center Estates. Easy access to 10 & 60 FWYs. Inside you are greeted with a open floor plan offering living room with fireplace, adjacent dining room, and open-concept kitchen with marble flooring in the kitchen, dinning area, and granite counter tops, with breakfast bar, also small bar section with a sink next to dining area. This home has lots natural lighting. As you walk out to the back door by the kitchen, you'll find a private patio, perfect for barbecuing and relaxing. Which, will also connect you to the private two car garage. Upstairs You will find, All three bedrooms, including large master-bedroom with it's private bathroom with marble flooring. The Town Center Estates complex offers plenty of guest parking, low HOA. Pool and spa area which across the street from the home. Square footage not taped, buyer and or buyer's agent to verify. All square footage, bedroom, bathroom counts are from the county assessors information.
Sun Valley, CA 91352
1499
sqft2
Baths3
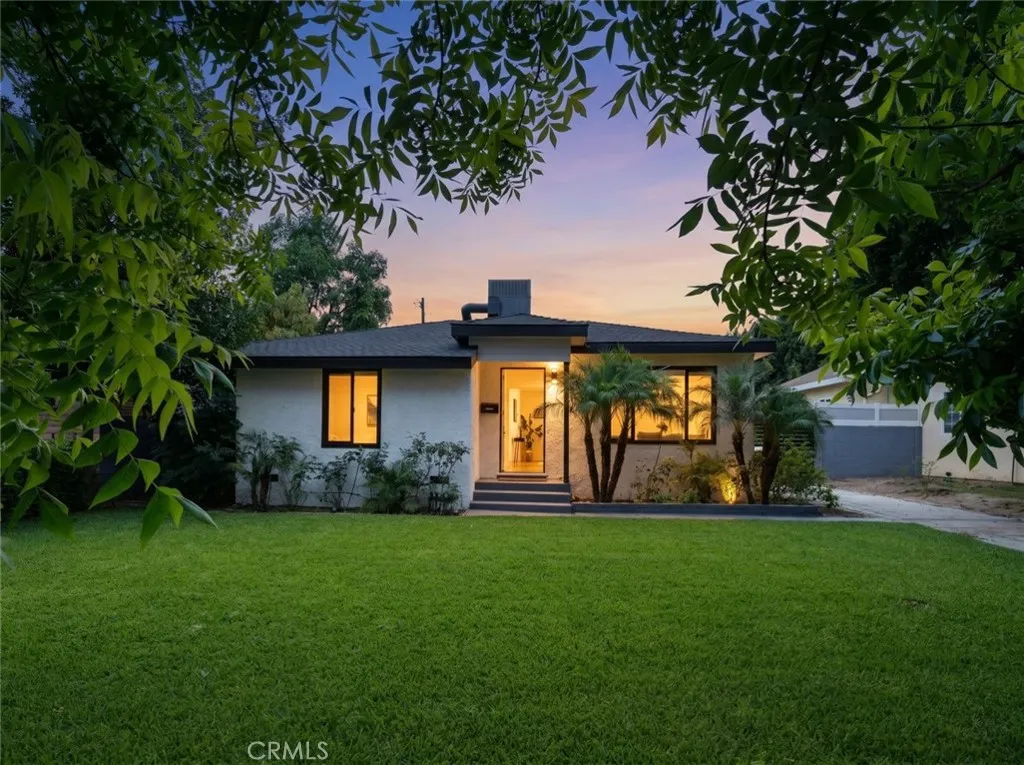
Beds Beautifully remodeled 3 bedroom 2 bathroom home offering approximately 1499 square feet of stylish living space on a spacious lot. Designed with modern comfort in mind, the home features an open and inviting layout filled with natural light, updated finishes, and seamless indoor outdoor flow. Extensive recent improvements include new plumbing, a new electrical main panel, a new roof, new fencing, and fresh paint, creating a truly move in ready experience. The beautifully updated interior offers contemporary appeal while maintaining a warm and welcoming atmosphere. Step outside to enjoy the generous yard, ideal for entertaining, relaxing, or everyday enjoyment. The expansive lot also offers potential space for an ADU (Accessory Dwelling Unit), providing added flexibility for future expansion, guest accommodations, rental income opportunities, or multigenerational living. Adding to the property's versatility, the detached garage includes two additional storage rooms that may offer conversion potential for a bathroom and kitchenette, creating an attractive opportunity for buyers interested in exploring a garage-to-ADU conversion, subject to buyer verification and local permitting requirements. With quality renovations, functional living spaces, ADU possibilities, and an expansive lot, this exceptional property is ready to be enjoyed.
Arroyo Grande, CA 93420
1440
sqft2
Baths2
Beds Welcome to relaxed coastal living in Mesa Dunes, where this stylishly updated home offers an open, flexible layout and inviting indoor-outdoor spaces. Originally designed as a 3-bedroom residence, it now lives as a generous 2-bedroom home, with the option to easily convert it back to three bedrooms if additional sleeping space is desired. Inside, the kitchen feels warm and contemporary, featuring two skylights, solid maple cabinetry, granite countertops, a Miele stainless steel stove, and a newly installed tile floor. The flowing floor plan seamlessly connects the kitchen, dining, and living areas, creating an inviting gathering space filled with natural light and updated finishes throughout. The primary suite is a true retreat, complete with its own sitting area and fireplace, expanded walk in closet, and a newly remodeled shower that delivers a spa-like experience. A spacious second bedroom and bath are thoughtfully finished, offering comfortable accommodations for guests, a home office, or hobbies. Outdoor living is equally appealing. A front redwood deck with awning provides a welcoming spot for morning coffee, while an additional fenced side patio offers space for lounging or gardening. The home backs to a greenbelt with mature trees, creating a private and peaceful setting. Additional highlights include comfortable 3-car parking, adding both convenience and value. Mesa Dunes is a sought-after all-ages community featuring two pools, a spa, two clubhouses, a fitness center, playground, and walking trails. Buyers must be approved by park management. Current space lease i

Temecula, CA 92592
2565
sqft3
Baths5
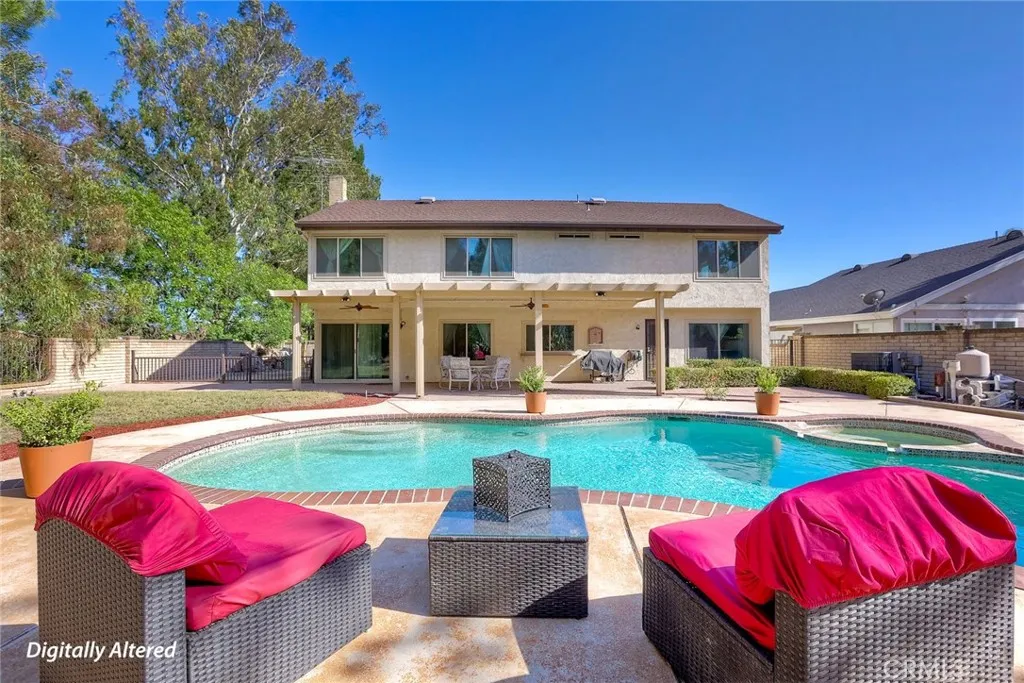
Beds Nestled at the end of a quiet cul-de-sac in the desirable Lake Village community, this original-owner home offers a rare opportunity to own a property that has been lovingly maintained by the same family since it was built in 1977. Situated on a spacious .27-acre lot with peaceful lake views, this 5-bedroom, 3-bath residence combines privacy, character, and endless potential. The home has dual pane vinyl windows, York AC Unit and a newer roof. The thoughtfully remodeled kitchen serves as the centerpiece of the home, featuring updated finishes and modern functionality, while much of the home's original charm has been preserved throughout. Generous living spaces provide flexibility for family living, entertaining, or multi-generational needs. Step outside to your private backyard retreat, complete with a sparkling pool, mature landscaping, and a large Alumawood patio cover equipped with lighting and ceiling fans, creating the perfect space for outdoor dining, entertaining, or simply relaxing while enjoying the tranquil setting and lake views. The premium cul-de-sac location offers added privacy and a unique vantage point overlooking the lake. Whether you're looking to embrace the home's vintage character or add your own personal touches, this is a rare chance to own a well-cared-for property in one of Temecula's most established and sought-after communities. Enjoy Lake Village amenities, including the private lake, clubhouse, pool, and walking trails, all while being conveniently located near shopping, dining, top-rated schools, and Temecula Wine Country. Homes with this comb
Merced, CA 95341
1855
sqft3
Baths4
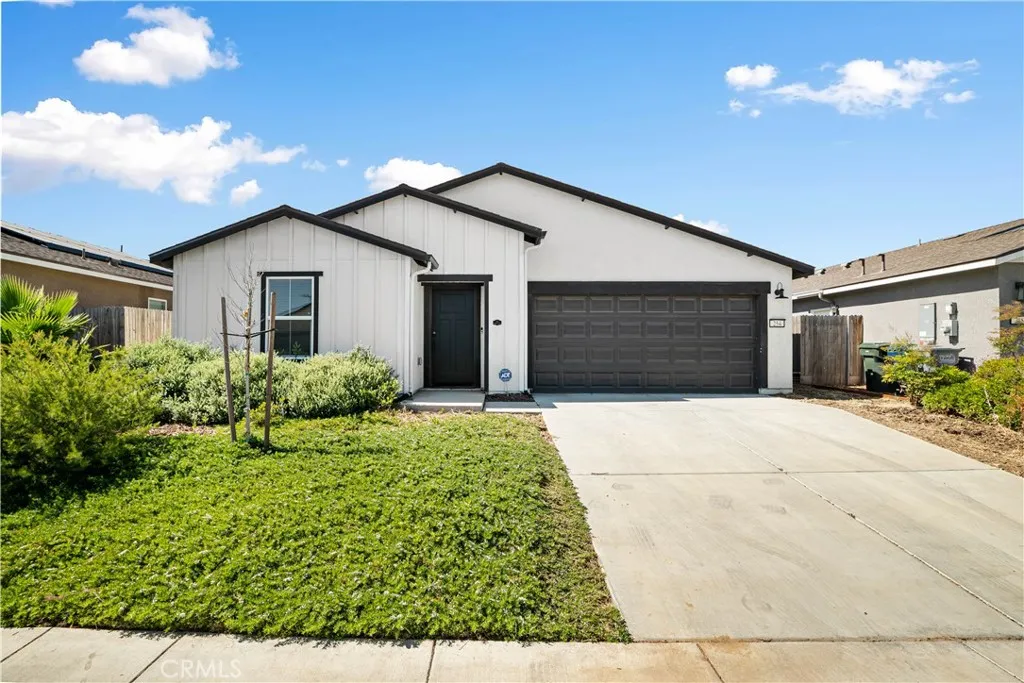
Beds Experience the ease of single level living in this spacious 4 bedroom, 3 full bathroom home, built by DR Horton. The home features an open concept kitchen and functional layout that shines with contemporary finishes. You will enjoy the privacy of the primary suite, complete with a generous walk-in closet and ensuite bath, alongside secondary bedrooms designed for flexible living. Energy efficiency is built right in with fully owned solar to keep utility bills low. Tucked in a quiet cul-de-sac in a growing South Merced community, the property offers a convenient location just minutes from local highways for a seamless commute and within walking distance to Farmdale Elementary School. Don't miss your chance to own a practically new construction home without the wait. Move in ready and waiting for you!
Laguna Niguel, CA 92677
3622
sqft4
Baths5
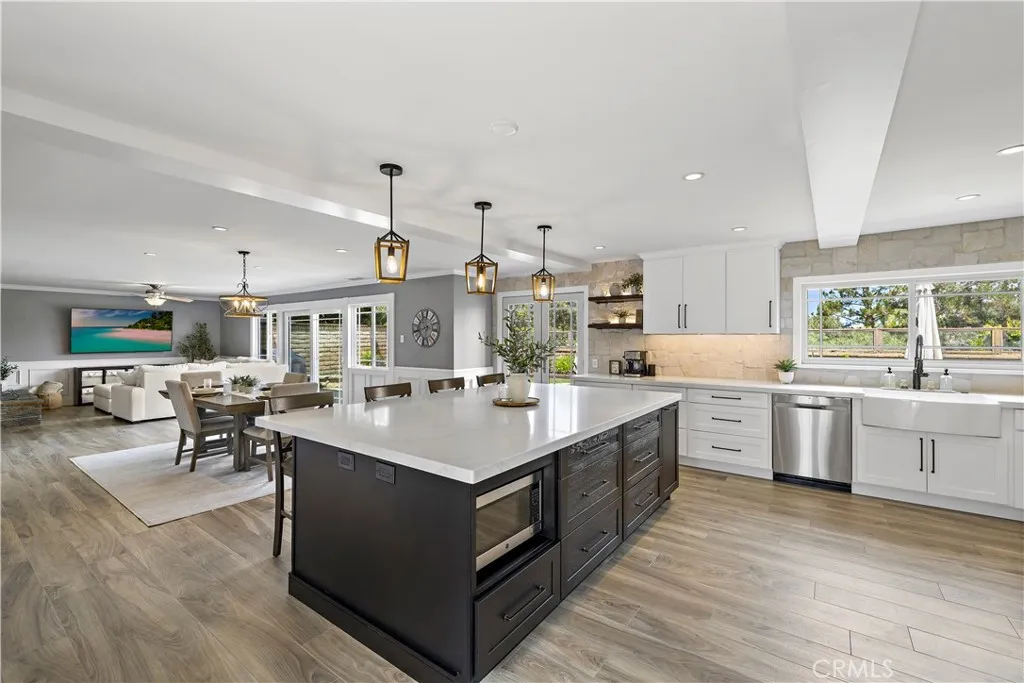
Beds Perched at the end of a quiet Rancho Niguel cul-de-sac with panoramic Saddleback Mountain views, this five-bedroom, four-bath retreat offers a rare sense of privacy with a peaceful backyard and serene courtyard setting. Inside, the newly remodeled kitchen and 3,622 square feet of bright, spacious living space create a home designed for both everyday comfort and effortless entertaining. The main level flows effortlessly from the new farmhouse inspired kitchen into the dining and family rooms. The kitchen anchors the space with custom cabinetry, a walk-in pantry, an oversized island with seating, and double ovens. Just beyond, a dedicated bonus room with a full entertainment bar, complete with wine refrigerator, beverage refrigerator, an ice maker, and a dishwasher, sets the stage for movie nights and easy hosting with a dual sided fireplace adding to the open feel. The living rooms glass wall opens to a private courtyard for seamless indoor-outdoor living. Upstairs, the private primary suite features its own fireplace, heated floors, a spa-inspired bath, and a spacious walk-in closet, with additional bedrooms and two full baths completing the level. The fifth bedroom makes for a perfect office, gym, nursery, or flex space. The backyard balances open lawn, entertainment patio, play area with rubber-mulch surfacing, and outdoor fireplace built for year-round evenings. Recent upgrades include premium wood-look porcelain tile flooring, a Tesla charger, smart washer and dryer, and whole-house PEX re-pipe (2025). The driveway and two-car garage accommodates up to six vehicles, wit
Fresno, CA 93730
3406
sqft5
Baths5
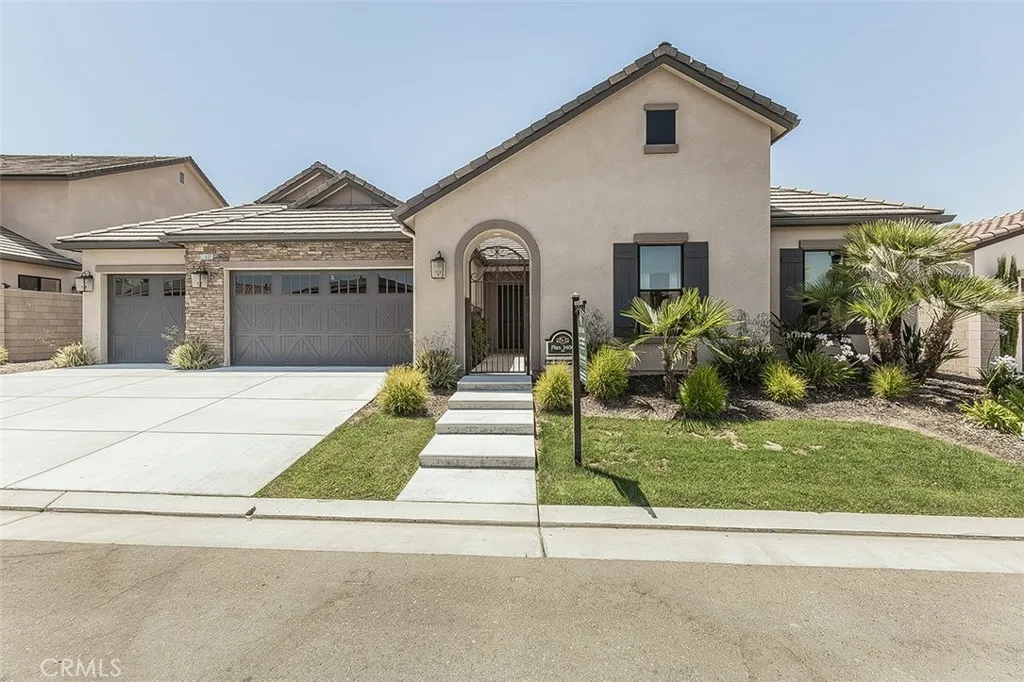
Beds 11609 N. Sandy Par Drive, Fresno, CA 93730 is located within the prestigious gated Club View Collection at Copper River Ranch, one of Gary McDonald Homes' most desirable luxury communities. This former Design Center and Model Home presents a rare opportunity to own a brand-new, never-occupied residence without the wait of new construction. Built in 2023, this exceptional single-story home offers 5 bedrooms, 4.5 bathrooms, a 3-car garage, and approximately 3,406 square feet of thoughtfully designed living space, OWNED Solar. From the moment you arrive, you'll appreciate the beautiful curb appeal and professionally landscaped grounds that distinguish this former model home. Inside, the open-concept floor plan is filled with natural light and showcases the quality craftsmanship and attention to detail that Gary McDonald Homes is known for. The expansive Great Room flows seamlessly into the dining area and gourmet kitchen, creating an inviting space for both everyday living and entertaining. The chef-inspired kitchen offers abundant cabinetry, generous counter space, and a large center island designed for gathering. The luxurious primary suite provides a private retreat with a spa-like bathroom featuring dual vanities, a soaking tub, walk-in shower, and spacious walk-in closet. One isolated bedroom include an ensuite bathroom, offering flexibility for guests, or multi-generational living. As the former Design Center and Model Home for the community, this residence showcases thoughtfully curated design selections throughout. The fully landscaped front and backyard create a move-
Long Beach, CA 90802
690
sqft1
Baths1
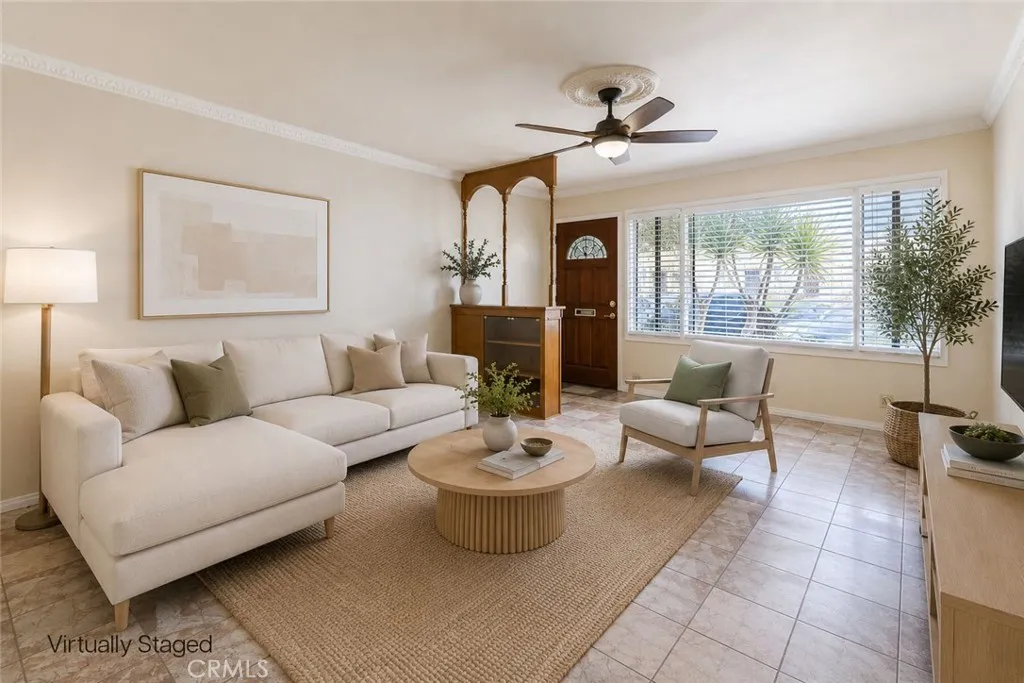
Beds Welcome Home to 100 Cerritos Ave, where retro charm and Long Beach character come together in one of the city's most beloved coastal neighborhoods. Freshly painted and move-in ready, this Alamitos Beach gem pairs timeless appeal with a washer and dryer conveniently located inside conduminum a sought-after feature that makes coastal living even more effortless. Just steps from the sand, Bluff Park, and a vibrant mix of local shopping and dining, this home captures the laid-back energy that makes Long Beach unlike anywhere else. Step inside to a bright, open floor plan that immediately feels like home. Ceiling fans throughout keep the space comfortable year-round, while marble tile flooring and decorative tile countertops in the kitchen bring a nod to the classic California aesthetic that defines this neighborhood. Generous kitchen storage and a separate dining area make everyday living and entertaining equally effortless, while the large bedroom provides a true retreat at the end of the day. Thoughtful details complete the package, with ample storage throughout ensuring everything has its place. This is Long Beach living in its most authentic form. Whether you are strolling the bluff at sunset, discovering a favorite new restaurant around the corner, or simply soaking in the salt air from your own front door, 100 Cerritos Ave delivers the lifestyle this city is known for.
Rancho Cucamonga, CA 91739
2132
sqft3
Baths4
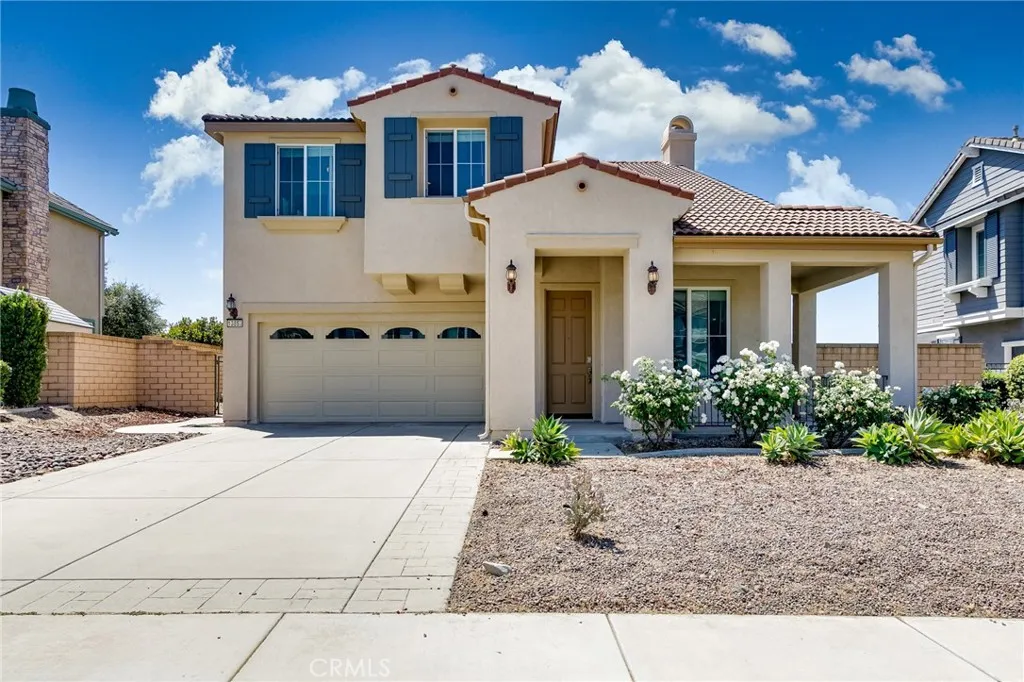
Beds Located in the highly sought-after, award-winning Etiwanda School District, this beautifully maintained 4-bedroom, 2.5-bathroom home offers 2,132 square feet of thoughtfully designed living space. From the moment you enter, soaring ceilings and abundant natural light create a bright, spacious, and inviting atmosphere. As an added bonus, there are no rear neighbors, providing enhanced privacy and great views. The heart of the home is the thoughtfully appointed kitchen, featuring premium Bosch stainless steel appliances, generous cabinetry, and a large walk-in pantry, perfectly designed for both everyday living and entertaining. Recent updates include fresh exterior paint and beautifully refreshed, low-maintenance landscaping in both the front and back yards. Modern conveniences have also been thoughtfully integrated, including a Schlage smart lock and a Nest smart thermostat. Upstairs, the primary suite serves as a relaxing retreat, complete with a large walk-in closet and a private en-suite bathroom featuring a jetted soaking tub. Three additional generously sized bedrooms offer incredible flexibility for family, guests, or a dedicated home office. Set on a 6,463-square-foot lot, this property boasts a large rectangular backyard with endless possibilities for outdoor living and future expansion. Create your dream entertainment space with a custom BBQ area, outdoor kitchen, guest house (ADU), or private oasis. Enjoy the added financial benefit of NO HOA. Conveniently situated near Victoria Gardens, scenic parks, excellent dining, and major commuter routes, and easy access to
Page 0 of 0
