

Anaheim, CA 92801
$1,428,000
1915
sqft3
Baths5
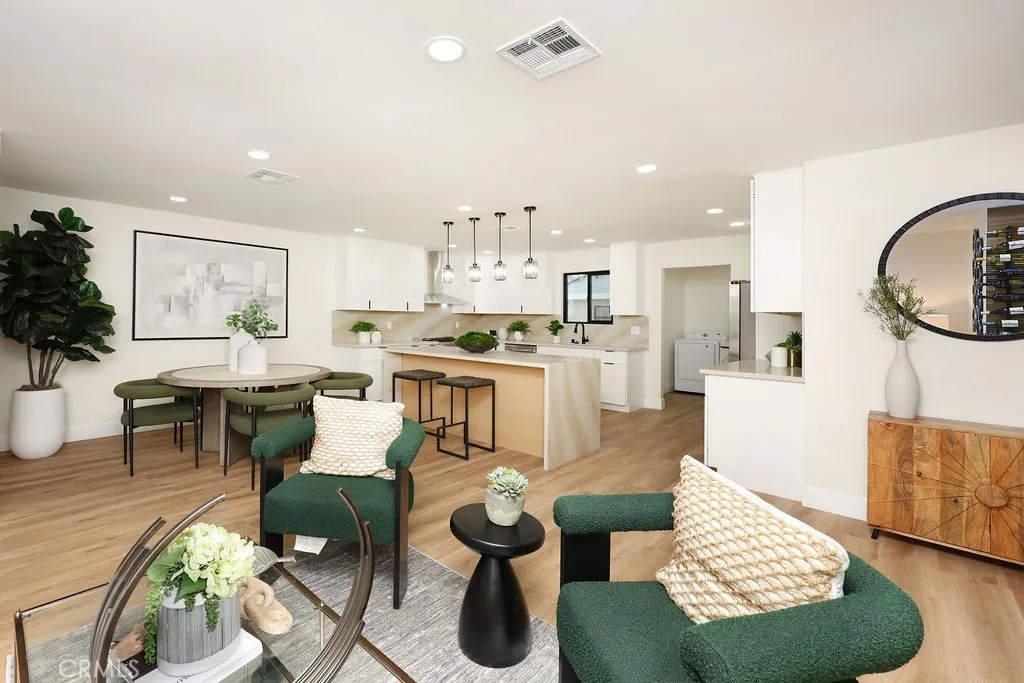
Beds Welcome to 209 N Dahlia Dr, a rare two-homes-on-one-lot offering in the heart of Anaheim. The property pairs a completely remodeled main residence with a brand-new, fully permitted detached ADU, delivering modern design alongside real income and multigenerational flexibility. The main home has been taken down to the studs and rebuilt with all-new plumbing and electrical for a true turnkey experience. This 3-bedroom, 2-bathroom residence features a waterfall-edge quartz island kitchen, custom wood cabinetry, designer pendant lighting, Samsung and Cosmo appliances, and a dedicated laundry room. A statement wine bar with integrated glass storage and a sculptural wood feature wall sets the tone for elevated everyday living. Both bathrooms showcase spa-inspired finishes: rainfall showers, matte black fixtures, backlit LED mirrors, and floor-to-ceiling tile. Step outside to a spacious backyard with fresh turf and a concrete patio area, offering plenty of room for entertaining. Behind the main home sits the second residence: a brand-new, fully permitted detached ADU with 795 SF, 2 bedrooms, and 1 bathroom, finished to the same high standard as the main home. Live in one and rent the other, house extended family, or lease both. Projected rents are approximately $4,500 per month for the main home and $3,200 per month for the ADU, for a potential combined income of $7,700 per month. Additional highlights include owned solar, a modern front entry with designer lighting, and a prime Anaheim location close to shopping, dining, and freeway access. Two beautifully finished residences on o
Redwood Valley, CA 95470
1314
sqft2
Baths3
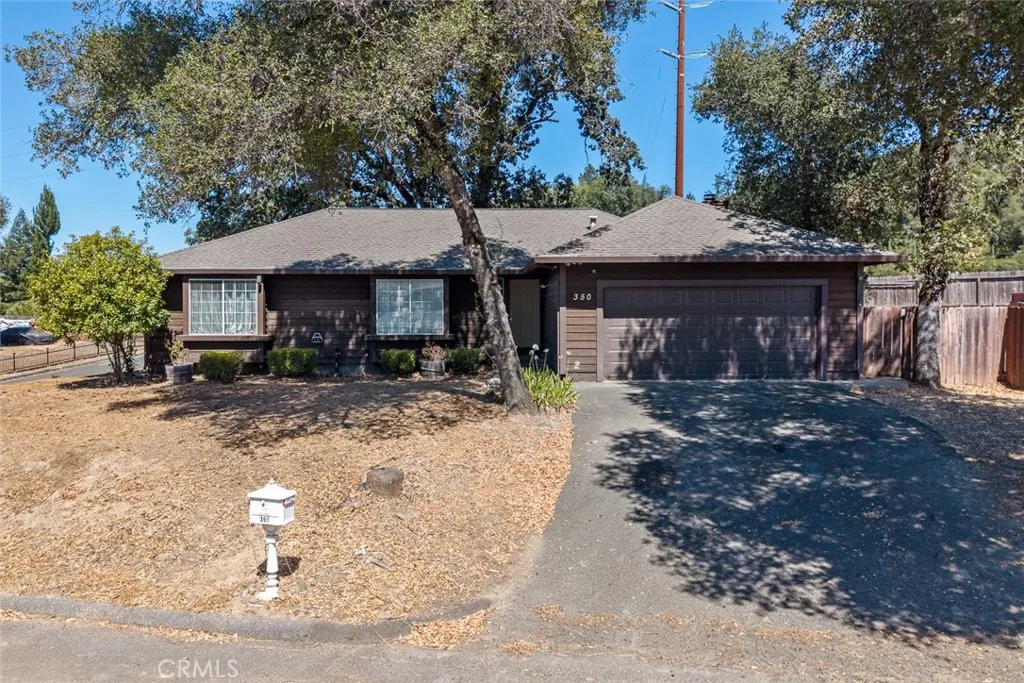
Beds Welcome to this inviting 3-bedroom, 2-bath single-level home situated on approximately 0.60 acre in the Calpella/Redwood Valley area. Offering approximately 1,314 sq. ft. of comfortable living space, this home features fresh interior paint, updated wood flooring in one bedroom, and a newer HVAC system installed just a few years ago. The primary bedroom includes a private en-suite bathroom, while a second full bath is conveniently located off the main hallway. A cozy fireplace adds warmth and character to the living area. Outside, enjoy a spacious corner lot offering room for gardening, entertaining, or simply relaxing outdoors. A two-car garage provides additional parking and storage. With recent improvements, a functional floor plan, and a generous lot, this property offers a wonderful opportunity to make it your own. Come see all this home has to offer!
San Diego, CA 92127
5698
sqft6
Baths5
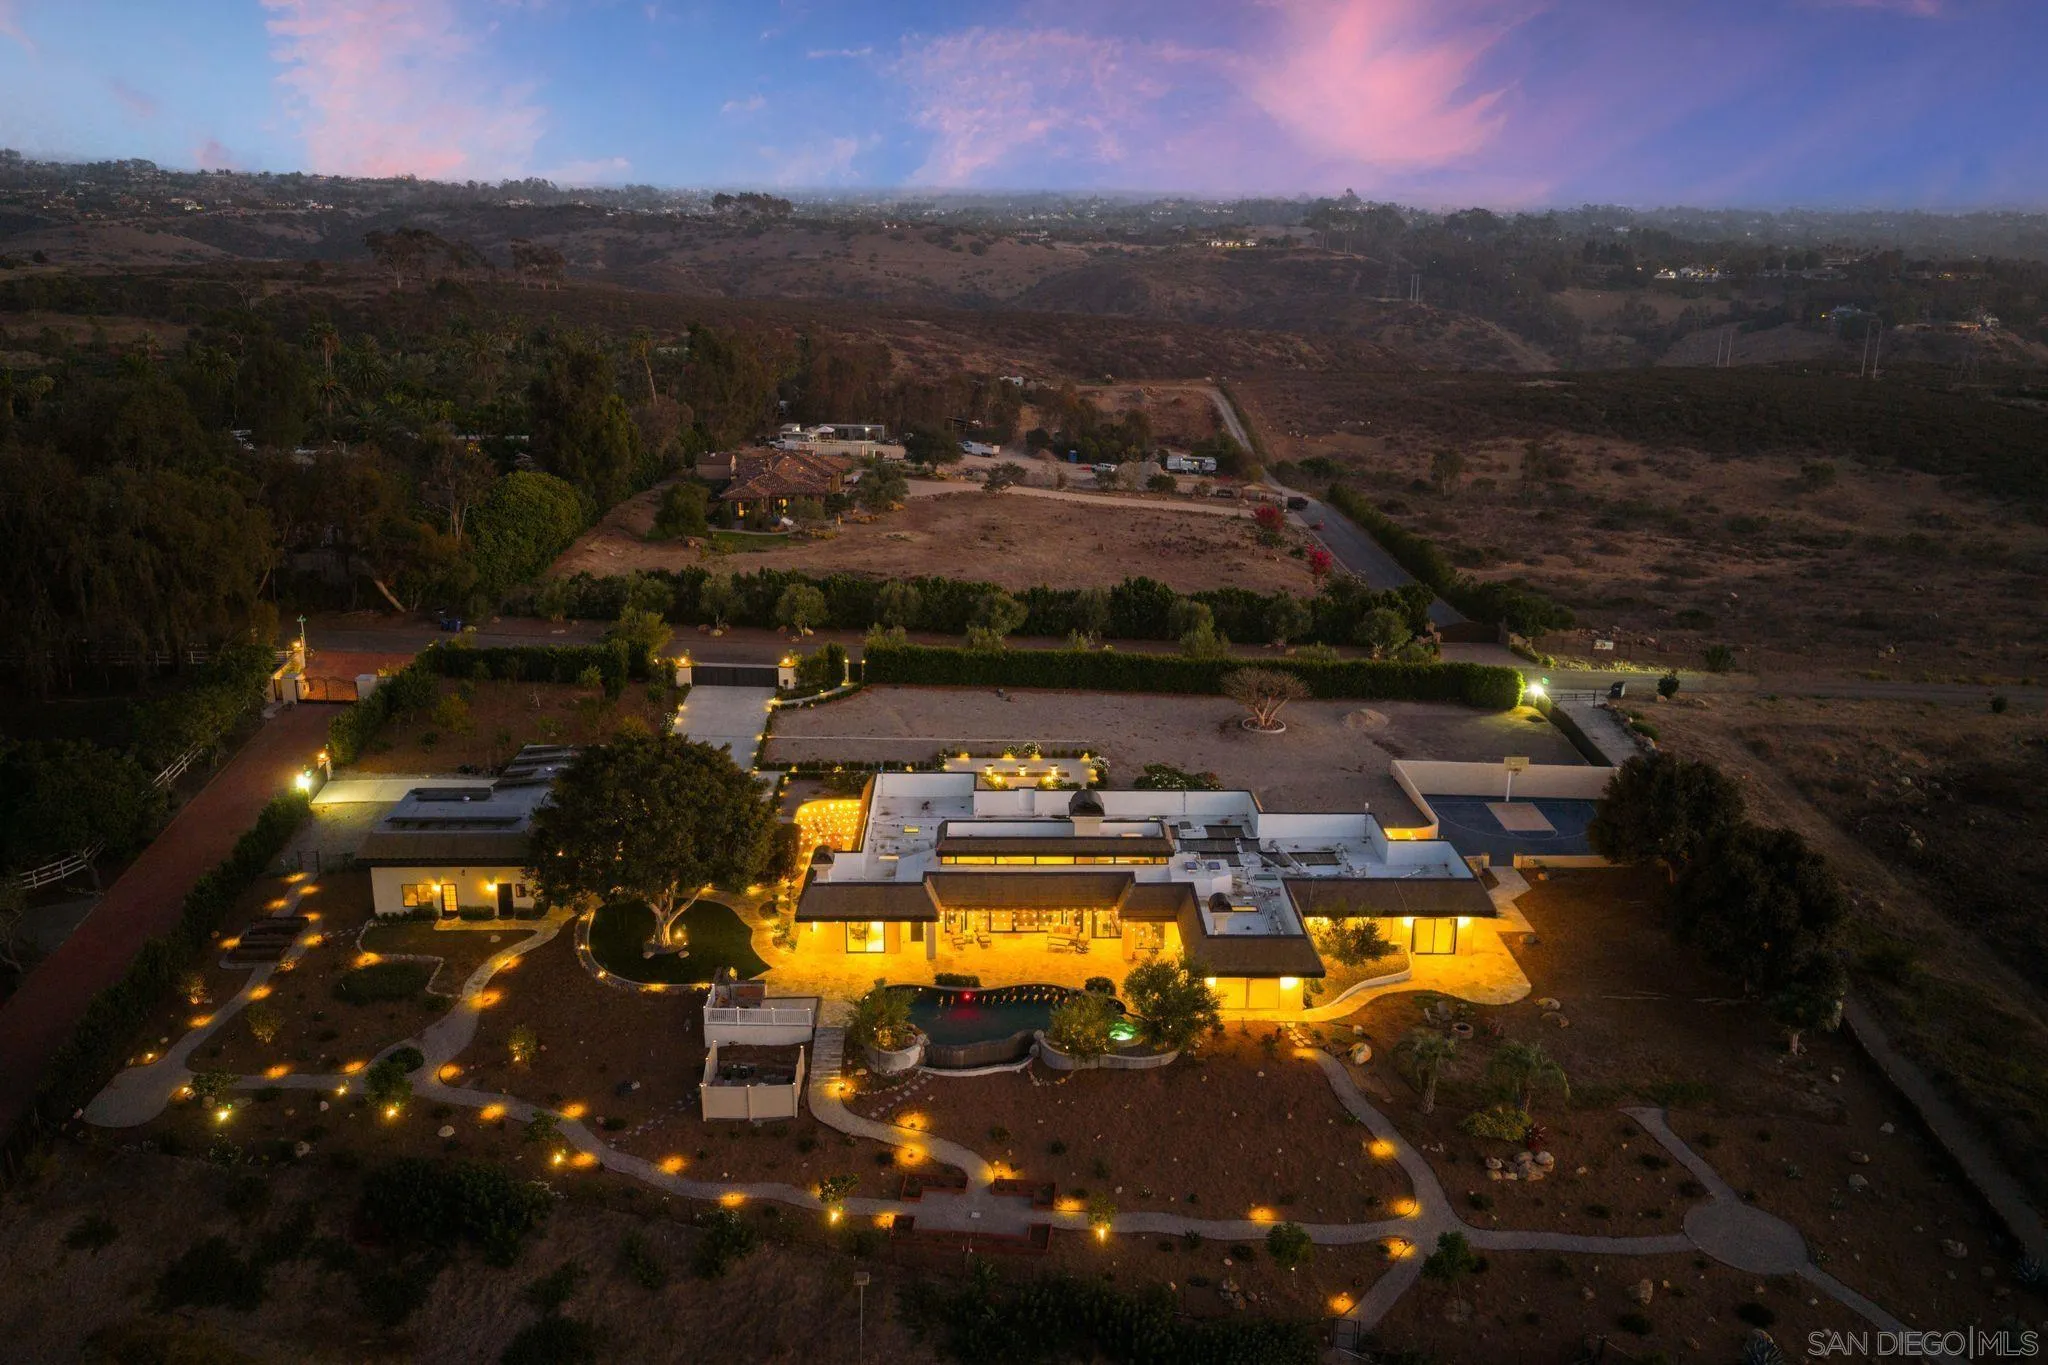
Beds Private and securely gated, on over 3 acres, this refined property offers a 5,698 sq ft main residence plus a detached 572 sq ft guest house and an oversized 3 car garage. Remodeled to a modern, sophisticated standard, the interiors pair contemporary upgrades with timeless comfort, featuring four spacious, updated en-suite bedrooms, including a large primary suite with dual closets, along with a custom library, private gym, and media lounge. New Fleetwood doors and expansive skylights flood the home with natural light, complemented by upgraded lighting and security, Tesla-supported solar, natural gas conversion, and a new roof. The chef’s kitchen boasts marble slab surfaces, Thermador professional-grade range, Subzero refrigeration, custom cabinetry, and a generous walk-in pantry. Resort-style outdoor spaces include an elevated entertainment deck, heated pool, fire feature, sport court, and orchard. For the equestrian, the property is completed by a 5-stall breezeway barn with oversized stalls, large runouts, tack and feed rooms, with a regulation dressage arena that could also accommodate jumping. The equestrian area has its own two gates, an RV area and fantastic offsite trails. The property also suits a car enthusiast and will support tennis and pickleball in various locations if desired.
Poway, CA 92064
1598
sqft2
Baths3
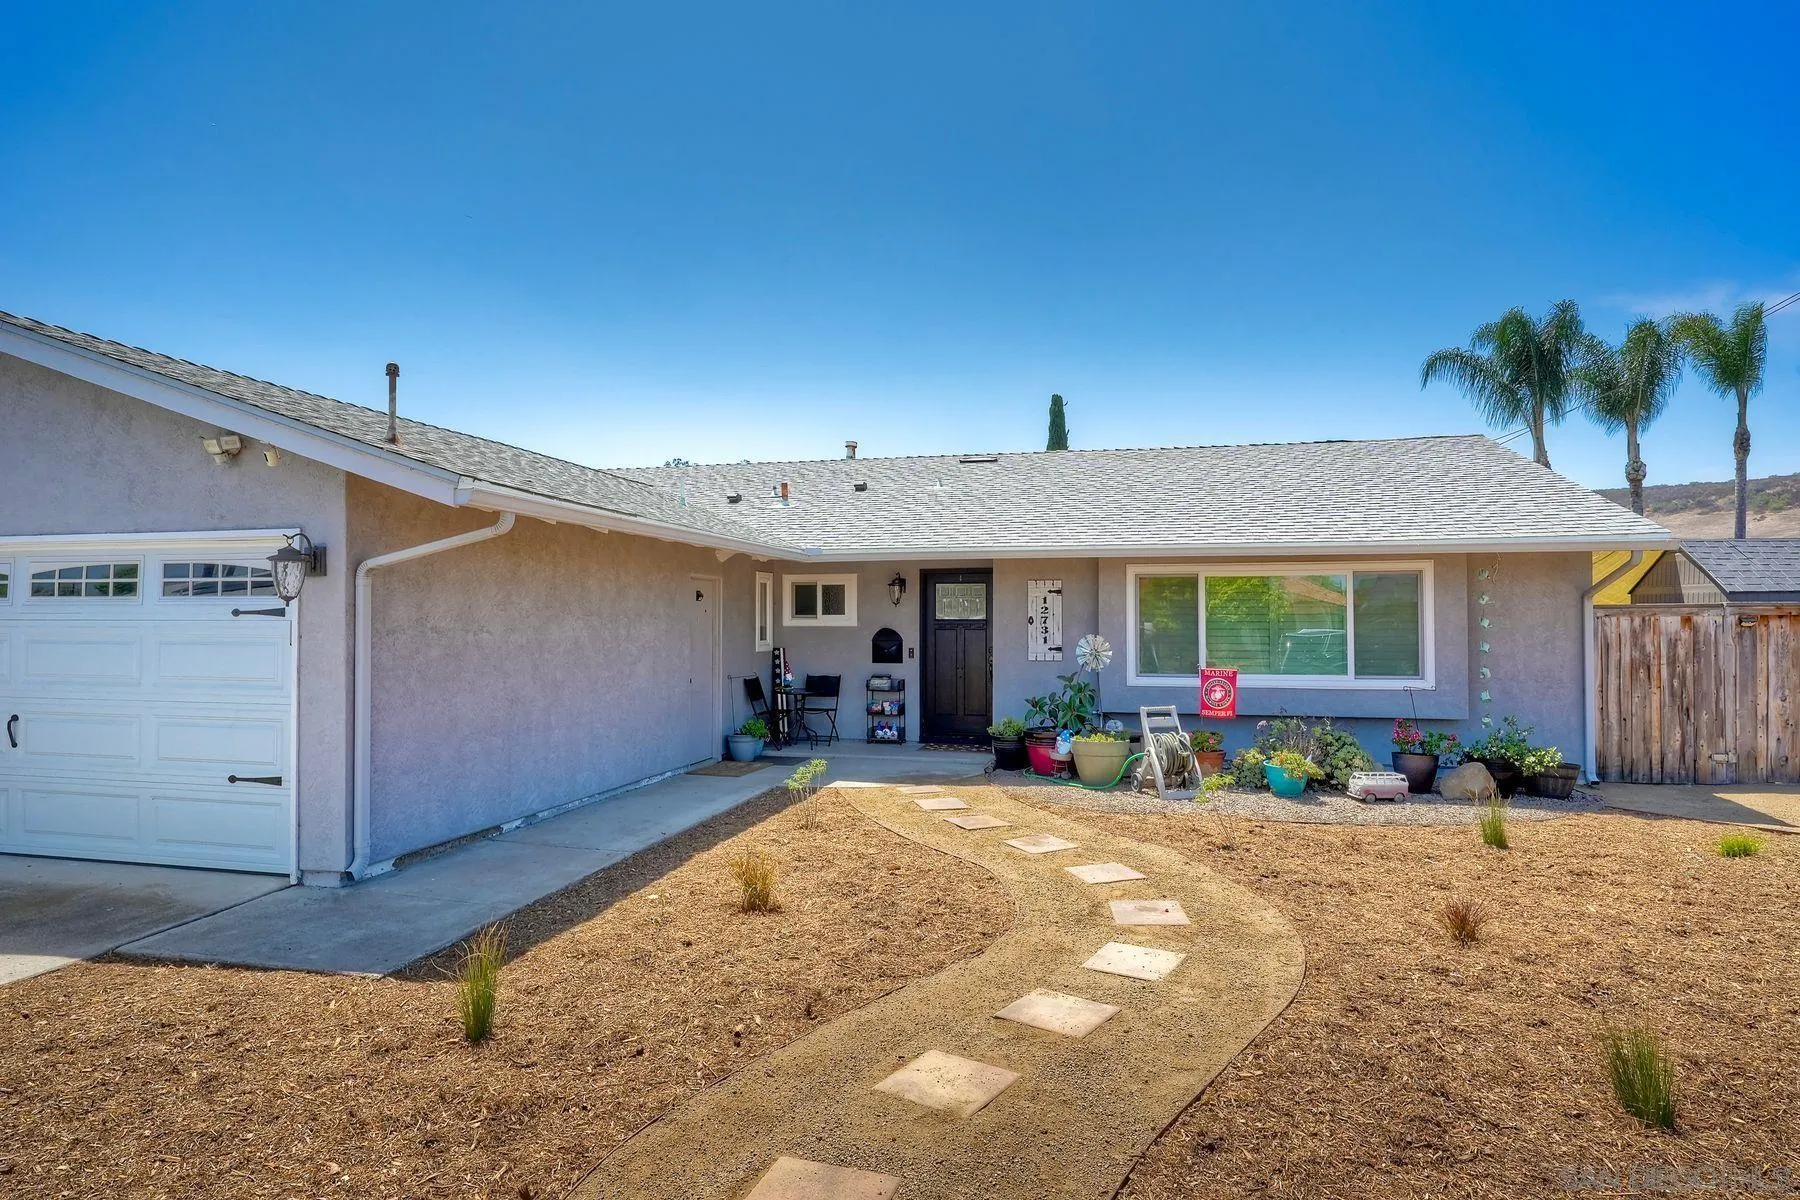
Beds LOCATION, LOCATION, LOCATION! Welcome to this move-in-ready single-story home in the highly desirable community of Poway. This inviting open-concept floor plan features a spacious kitchen with a quartz island, stylish laminate flooring, and numerous upgrades, including a new water heater, new garage door and energy-efficient heating and A/C. Enjoy the benefits of paid-off solar, additional attic storage with pull-down access, a sparkling pool, RV cleanout, and a low-maintenance front yard. Conveniently located within walking distance to the community park, recreation center, and dog park. All appliances convey, making this home truly move-in-ready.this move
Norwalk, CA 90650
1822
sqft3
Baths6
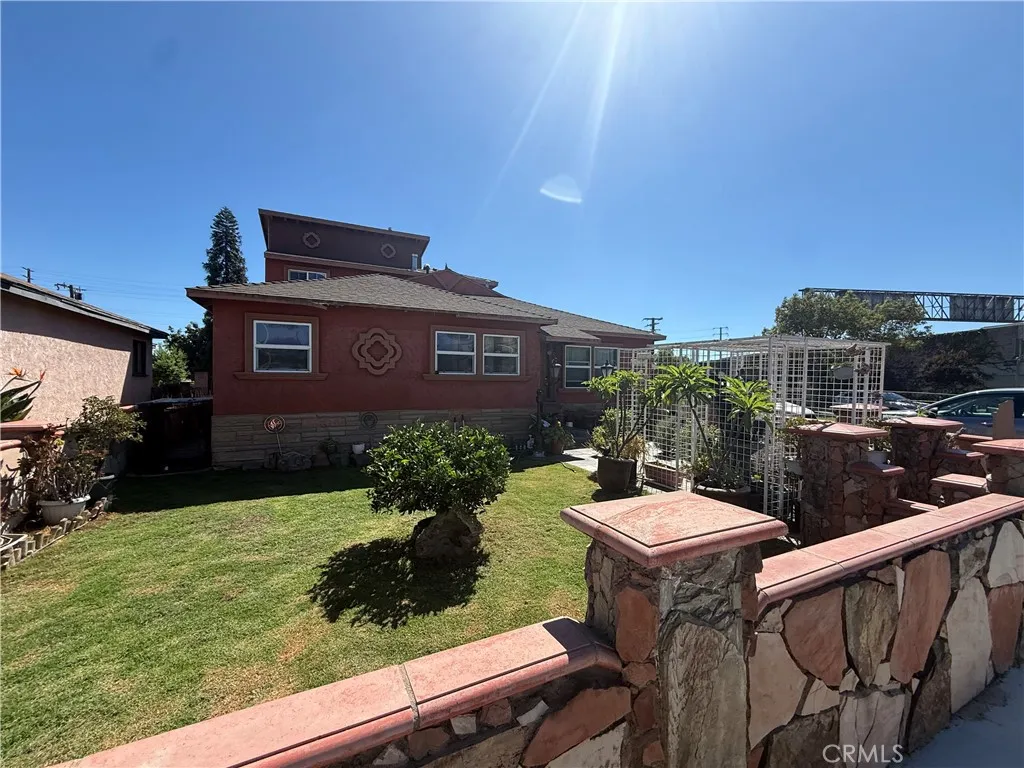
Beds For Sale: 10828 Pluton Street, Norwalk, CA 90650 6 bedrooms. 3 full baths. An 8,003 sq ft lot. Homes like this rarely come up in Norwalk. Welcome home to this two-story residence with 1,822 sq ft of living space and room for everyone. Use the extra bedrooms as a home office, a guest room, a gym, or a hobby room. The choice is yours. The main level offers 3 bedrooms, 2 full baths, a comfortable living room, the kitchen, and an indoor laundry area. Upstairs, 3 more bedrooms and a full bath create a separate, private second level. Outside, the big private backyard is ready for weekend barbecues, a garden, a play area, or future plans like a pool or ADU (buyer to verify with the City of Norwalk). Out front, a landscaped lawn framed by custom stone and brick walls gives the home real curb appeal. Additional features include: - 6 bedrooms and 3 full bathrooms - 3 bedrooms and 2 baths on the main level - Separate upstairs level with 3 bedrooms and a full bath - Large 8,003 sq ft lot - Private backyard with room to expand - Custom stone and brick front walls - Indoor laundry area - Central heating - Solar power system to help lower electric bills (leased; lease transfers to buyer) - 2-car garage plus driveway parking - Street with sidewalks and street lights - Minutes to the I-5 and 605 freeways Location is the real prize. Commute easily to Downtown LA, Orange County, and the South Bay. You're close to Firestone Blvd shopping and dining, neighborhood parks, nearby schools, Cerritos College, and the Norwalk/Santa Fe Springs Metrolink station. Offered as-is. County records show 5 bed
Monrovia, CA 91016
1479
sqft2
Baths4
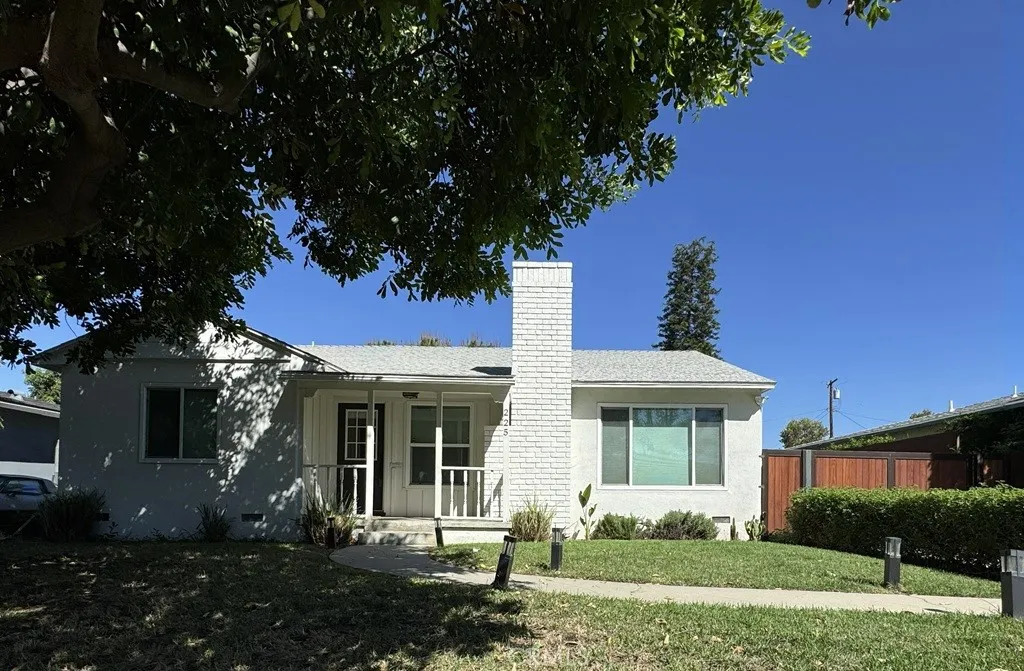
Beds A GREAT SIZED SINGLE STORY FAMILY STARTER HOME SITUATED ON A CUL-DE-SAC. THIS HOUSE HAS BEEN FULLY UPGRADED WITH TANKLESS WATER HEATER, NEWER DRIVEWAY AND 2-CAR DETACHED GARAGE. INSIDE YOU WILL SEE LAMINATE FLOORING, DUAL-PANE WINDOWS, DESIGNER ROLL SHADES AND RECESS LIGHTING THROUGHOUT. A BEAUTIFUL CONTEMPORARY FIREPLACE BY THE LIVING ROOM TO COZY UP. KITCHEN HAS BEEN UPGRADED TO QUARTZ COUNTERTOPS, FARM-STYLE SINK, SHAKER CABINETS AND STAINLESS-STEEL APPLIANCES; THERE IS A DEDICATED SPACE FOR INDOOR LAUNDRY ROOM. GOOD SIZED EN-SUITE MASTER WITH LARGE CLOSET, WALK IN SHOWER AND DUAL SINKS. THREE ADDITIONAL BEDROOMS AND A BATHROOM WHICH CAN BE USED FOR GUESTS OR GROWING FAMILY. IN ADDITION, THERE IS A 400+ SF MULTI-USE/GYM/SUNROOM WHICH IS NOT INCLUDED IN TOTAL SQUARE FOOTAGE. A LARGE BACKYARD WITH SOME MATURE FRUIT TREES AND SPACE TO PUT YOUR PERSONAL TOUCH. LOT OF POTENTIAL TO CALL IT HOME!
La Mirada, CA 90638
2805
sqft3
Baths4
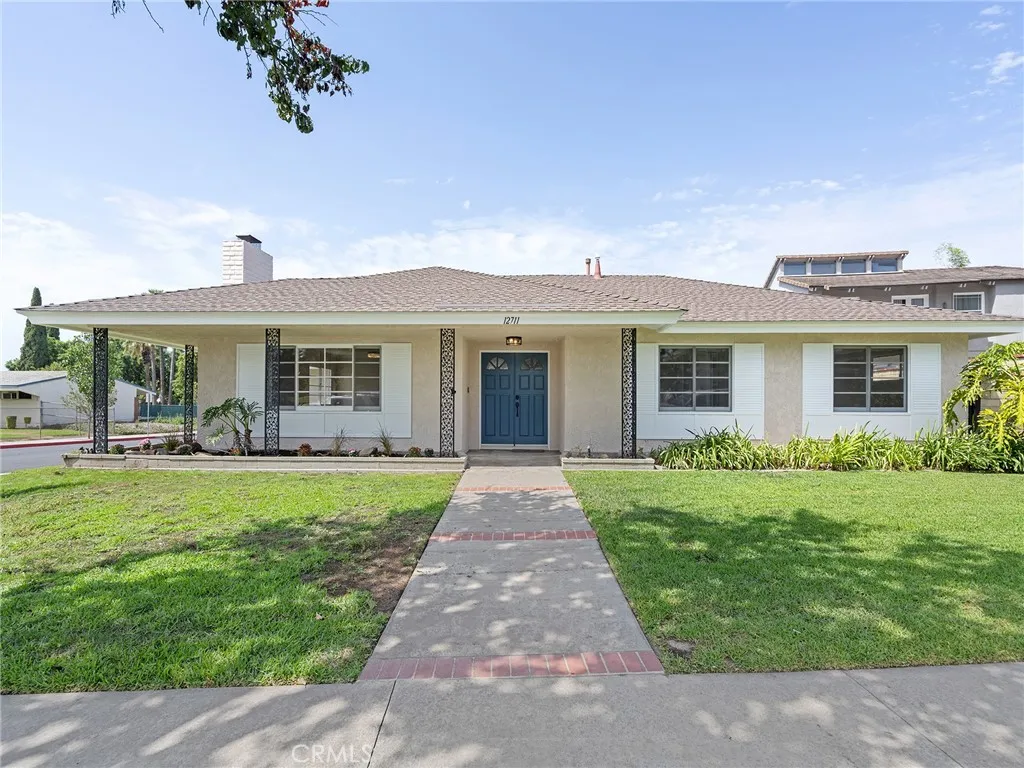
Beds A beloved La Mirada home cherished by the same family for over 40 years, and it shows in every detail. Set on a desirable corner lot at the end of a quiet cul-de-sac, this 4-bedroom, 3-bathroom home offers 2,805 square feet of living space, thoughtfully updated while holding onto the warmth that made it the heart of countless family gatherings. The updated kitchen features white shaker cabinetry, granite counters, a glass tile backsplash, and double wall ovens ready for the next generation of holiday dinners. The spacious living room centers on a cozy fireplace and opens to the dining room, while the family room's French doors and sliders connect seamlessly to a large covered patio, ideal for indoor-outdoor entertaining. All four bedrooms are conveniently located on the main level: the primary suite offers a private en-suite bath with a glass walk-in shower and its own French doors out to the patio, while down the central hall, three additional bedrooms share a bathroom with heated floors an unexpected everyday luxury with its own access to the exterior for easy pool days. Upstairs, in the home's standout bonus wing, you'll find an expansive great room with space for a pool table, media setup, and a built-in wet bar a true entertainer's dream. Outside, enjoy your private pool and covered patio with ceiling fans the perfect backdrop for summer afternoons and evenings with family and friends. The home is also equipped with solar panels, adding energy efficiency to its long list of upgrades. This is more than a house it's a home that has hosted a lifetime of milestones an
Anaheim Hills, CA 92807
2922
sqft3
Baths4
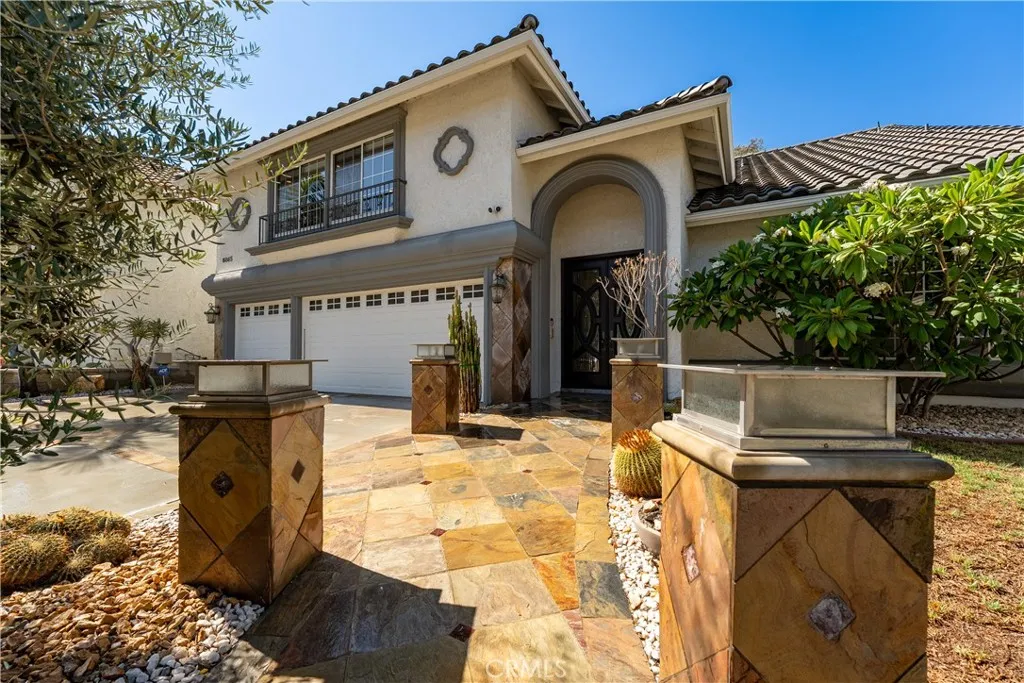
Beds Panoramic city light, mountain and Walnut Canyon Reservoir views highlight this beautifully upgraded 4-bedroom, 3-bath home ideally situated on a cul-de-sac in Anaheim Hills. Custom mahogany double entry doors with beveled glass insets open to an impressive interior featuring 24-inch travertine flooring and baseboards throughout the main level, crown molding and a dramatic curved staircase with wrought iron railing and wood steps. The formal living room offers recessed lighting and custom window coverings, while the adjacent dining room features an upgraded chandelier. The remodeled kitchen is designed to impress with rich mahogany cabinetry, granite waterfall countertops and a huge center island. High-end stainless steel appliances include a 6-burner Thermador range with griddle, custom modern hood, convection and steam ovens, built-in GE refrigerator, Wolf microwave and warming drawer, and Thermador dishwasher. A breakfast nook and a bay window completes the space. The adjoining family room features a fireplace and wet bar with wine and beverage refrigerators. Double French doors open to the backyard and spectacular panoramic views. Designed for outdoor entertaining, the backyard features Italian-inspired hardscape, a covered patio with lighting and speakers, fountain, outdoor fireplace and a built-in 48-inch DCS BBQ with Fire Magic cooktop and sink. Upstairs, the oversized primary suite enjoys breathtaking panoramic views and a custom walk-in closet. The remodeled primary bath features limestone floors and walls, a separate soaking tub, stone-finished shower with rainfal
West Covina, CA 91791
2142
sqft3
Baths3
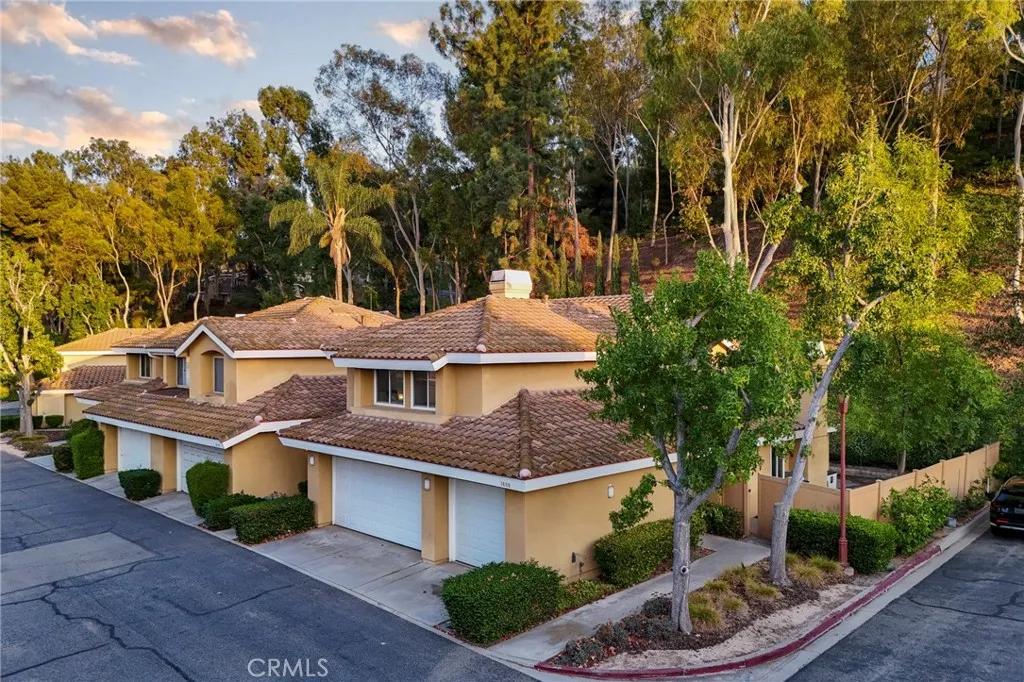
Beds PRICE IMPROVEMENT! Unbeatable value at just $799,000the lowest-priced 3-bedroom, 2,000+ sqft property in West Covina, complete with a rare attached 3-car garage! Welcome to this beautifully maintained townhome in West Covinas desirable South Hills area, offering a spacious layout, modern updates, and convenient community amenities. The updated kitchen features stainless steel appliances, a gas cooktop, quartz countertops, abundant cabinetry, and a breakfast bar that opens to the dining area. The bright and airy living space features vaulted ceilings and a cozy fireplace, creating an inviting setting for everyday living and entertaining. The primary suite offers a generous retreat with an en-suite bathroom, complemented by two additional spacious bedrooms. Enjoy the convenience of the attached 3-car garage, ideal for parking and extra storage, alongside community pool and spa amenities. Conveniently located near shopping, dining, parks, schools, and major freeways.
Page 0 of 0
